11 PLOVER GREEN
STAFFORD, STAFFORDSHIRE ST16 1FT
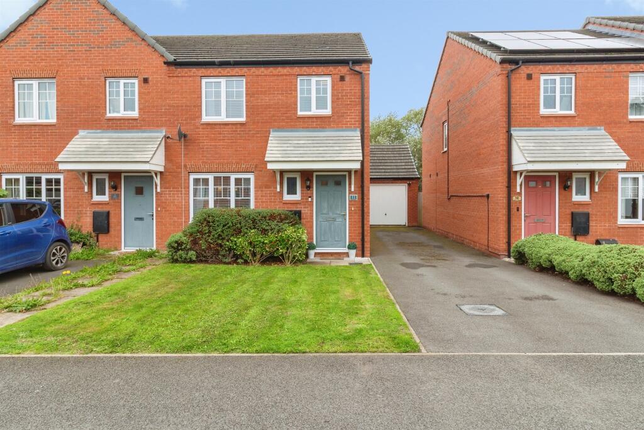
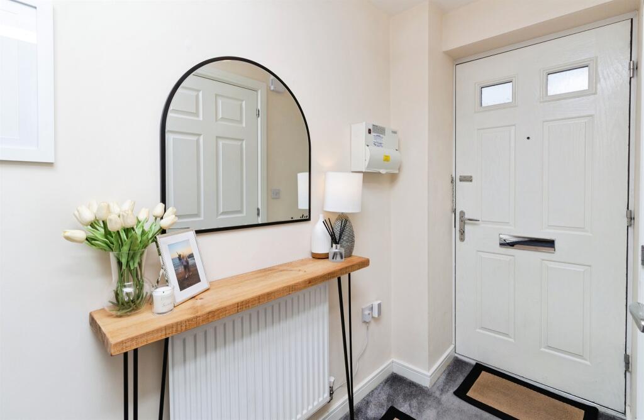
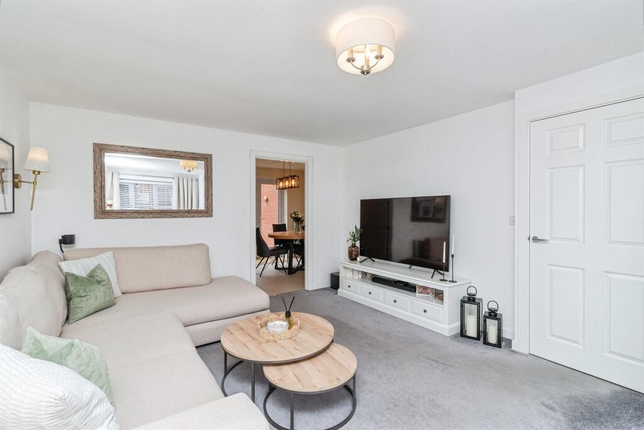
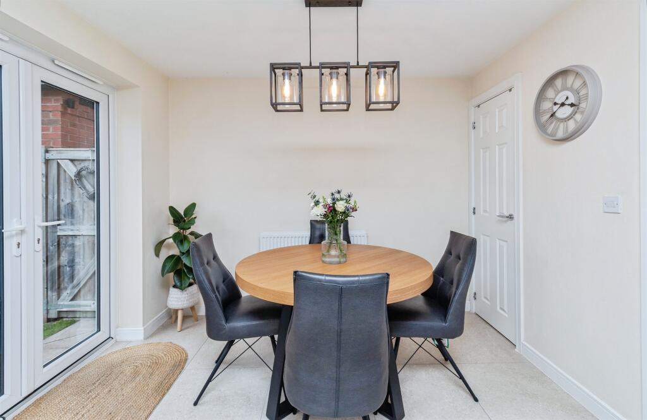
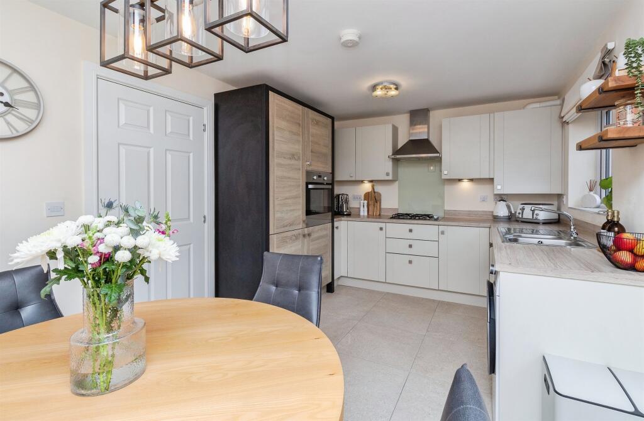
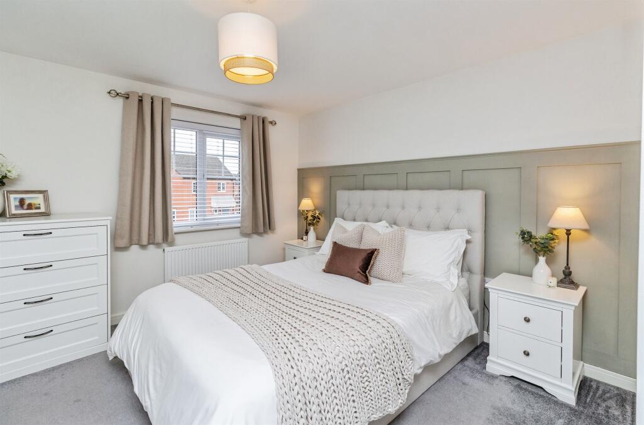
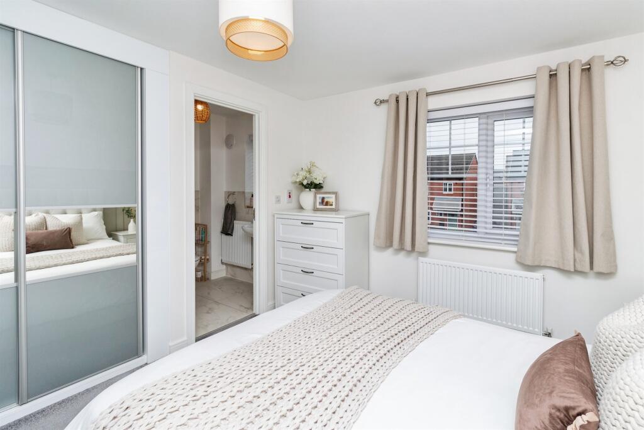
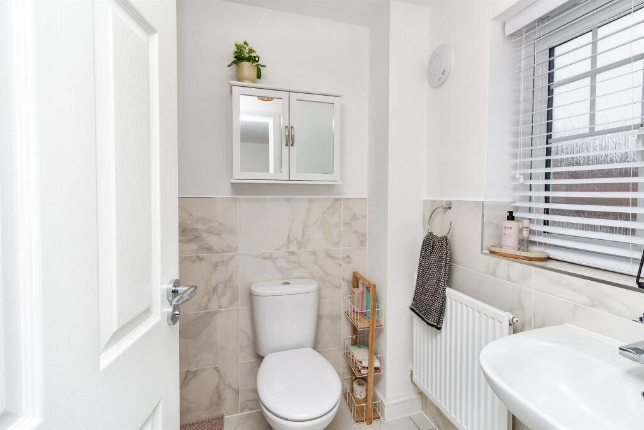
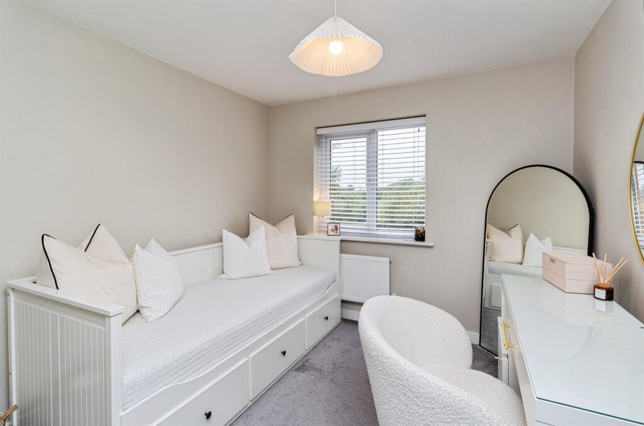
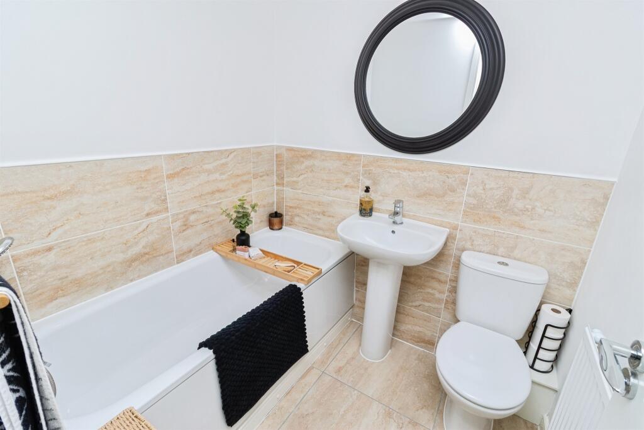
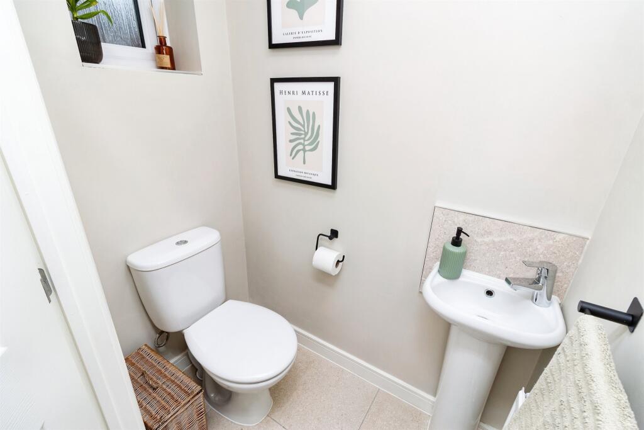
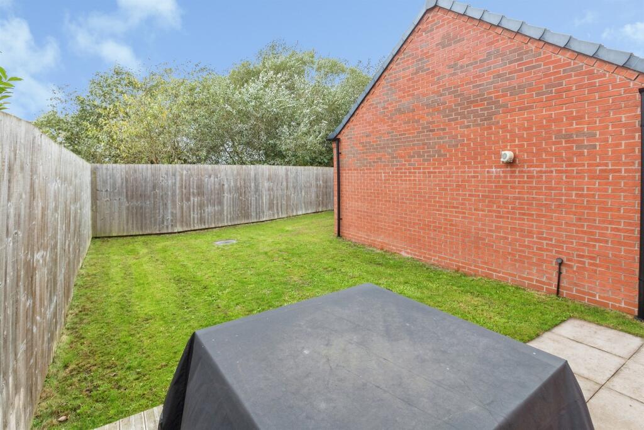
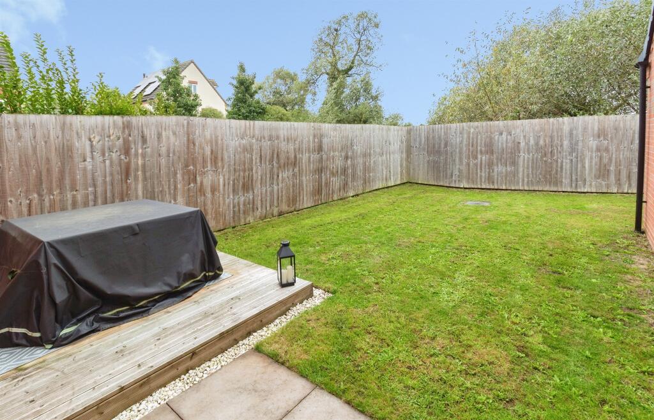
Photo 1 Photo 2 Photo 3 Photo 4 Photo 5 Photo 6 Photo 7 Photo 8 Photo 9 Photo 10 Photo 11 Photo 12 Photo 13
/ 13
Property details
Tenure
FREEHOLD
Floor area
80 m²
Council tax band
C
EPC rating
B
Last sold
£243,000 Jun 2023
Price per m²
£3,250/m²
Local average
£216,670 (+20%)
Deprivation
Decile 6 (17,039 of 33,755)
Street crime
79 incidents within 1 mile (Aug 2026)
Key features
- Immaculately presented throughout
- Three-bedroom semi-detached home
- Easy access to Stafford town centre
- Driveway and garage
- viewing recommeded
Additional details
- Parking
- Yes
- Garden
- Yes
Description
MODERN THREE BEDROOM SEMI DETAHCED HOUSE LOCATED TO THE EAST OF STAFFORD TOWN CENTRE.
DESCRIPTION
Connells Estate Agents are delighted to offer this immaculately presented three bedroom semi detached house ideal for a growing family, finished to a high standard throughout and situated in the popular residential area of Doxey, Stafford.
Ideally located close to local shops, schools and everyday amenities, the property is also within easy reach of Stafford town centre, offering a wide range of retail, leisure and dining facilities. Excellent commuter links are available via local bus routes, the M6 motorway and Stafford railway station, with direct services to Birmingham, Manchester and London.
The accommodation briefly comprises an entrance hallway, guest W.C., spacious lounge and modern fitted kitchen/diner to the ground floor. To the first floor are three bedrooms, with the principal bedroom benefiting from an en-suite, together with a contemporary family bathroom. Outside the property there is a garden to the front and enclosed to the rear, drive and garage. Viewing strongly recommended.
Entrance Hallway
UPVC double glazed door to front and radiator
Wc
UPVC double glazed window with frosted glass to front, low level WC, hand wash basin and radiator.
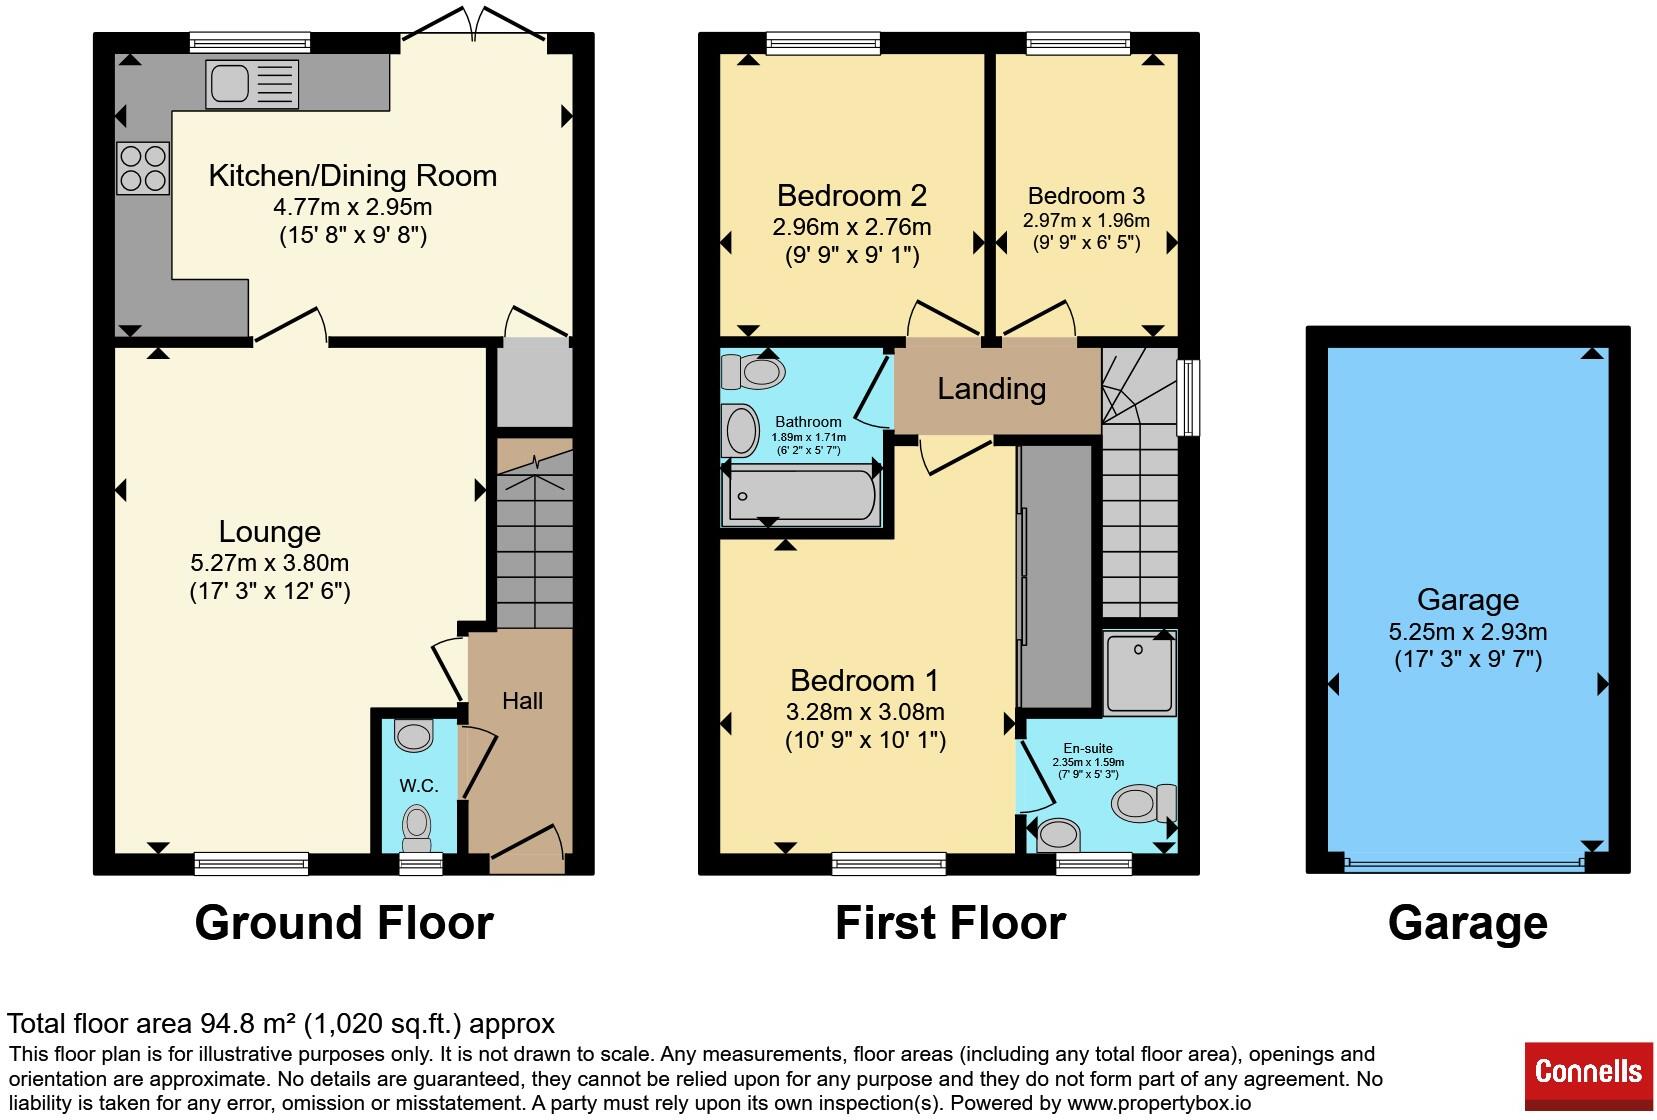
Lounge 17' 3" x 12' 6" ( 5.26m x 3.81m )
UPVC double glazed window to the front and radiator.
Kitchen Diner 15' 8" x 9' 8" ( 4.78m x 2.95m )
UPVC double glazed window to the rear, modern fitted wall and base units with worksurfaces over uPVC double glazed French doors, integrated fridge freezer integrated oven and hob, one and a half bowl sink with drainer, tiled floor and radiator.
Landing
Doors to all rooms and loft access
Master Bedroom 10' 9" x 10' 1" ( 3.28m x 3.07m )
UPVC double glazed window to the front, built in wardrobe and radiator.
En Suite
UPVC double glazed window to the front with frosted glass, single shower enclosure. Low level WC, pedestal hand wash basin, part tiled walls and radiator.
Bedroom Two 9' 9" x 9' 1" ( 2.97m x 2.77m )
UPVC double glazed window to the rear and radiator
Bedroom Three 9' 9" x 6' 5" ( 2.97m x 1.96m )
UPVC double glazed window to the rear and radiator
Bathroom
UPVC double glazed window to the side with frosted glass, Low level WC, pedestal hand wash basin, part tiled walls and radiator
Front Garden
Garden laid to lawn and driveway leading to garage.
Rear Garden
Paved patio area and garden laid to lawn
Garage
up and over garage door
1. MONEY LAUNDERING REGULATIONS - Intending purchasers will be asked to produce identification documentation at a later stage and we would ask for your co-operation in order that there will be no delay in agreeing the sale.
2: These particulars do not constitute part or all of an offer or contract.
3: The measurements indicated are supplied for guidance only and as such must be considered incorrect.
4: Potential buyers are advised to recheck the measurements before committing to any expense.
5: Connells has not tested any apparatus, equipment, fixtures, fittings or services and it is the buyers interests to check the working condition of any appliances.
6: Connells has not sought to verify the legal title of the property and the buyers must obtain verification from their solicitor.
Listed by
Stafford
Connells
Reference: 94073910
EPC Rating & Upgrade Cost
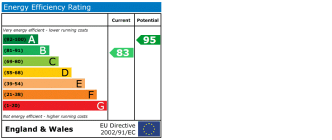
Current rating: B
Potential rating: A
Inspection date: 05/04/2019
Expiry date: 04/04/2029
Current heating cost: £217/year
Potential heating cost: £217/year
Est. upgrade cost to C: £11,500
Recommendations
- Solar water heating (£4,000 - £6,000)
- Solar photovoltaic panels, 2.5 kWp (£5,000 - £8,000)
Flood risk
Zone: 1
Risk: Low
Job (default Low)
Registered land (INSPIRE)
This location falls inside an HM Land Registry INSPIRE registered freehold polygon.
Plot: ~303 m² (0.07 acres)
Source: HM Land Registry INSPIRE Index Polygons.
Floorplans
Floorplan 1
EPC Graphs
EPC
Price history
21% since 2019
| Event | Date | Price | % change |
|---|---|---|---|
| Listed for sale | — | £260,000 | +7% |
| Sold | 02/06/2023 (3 years ago) | £243,000 | +20.9% |
| Sold | 16/05/2019 (7 years ago) | £200,995 | — |
Source: HM Land Registry Price Paid Data. Crown copyright.
Sold Comparables
Same street and nearby sales within 0.25 miles (last 5 years). Data from Land Registry Price Paid.
| Address | Price | Date | Type |
|---|---|---|---|
| 27 DOXEY FIELDS, STAFFORD, STAFFORDSHIRE, ST16 1HJ | £220,000 | 16/07/2026 | Semi-detached |
| 142 DOXEY, STAFFORD, STAFFORDSHIRE, ST16 1EQ | £195,000 | 18/12/2025 | Semi-detached |
| 27 DOXEY FIELDS, STAFFORD, STAFFORDSHIRE, ST16 1HJ | £199,500 | 21/11/2025 | Semi-detached |
| 52 DOXEY FIELDS, STAFFORD, STAFFORDSHIRE, ST16 1HL | £240,000 | 10/10/2025 | Semi-detached |
| 64 DOXEY FIELDS, STAFFORD, STAFFORDSHIRE, ST16 1HJ | £173,000 | 06/12/2023 | Semi-detached |
| 42 DOXEY FIELDS, STAFFORD, STAFFORDSHIRE, ST16 1HJ | £90,000 | 14/11/2023 | Semi-detached |
| 1 WIDGEONS REST, STAFFORD, STAFFORDSHIRE, ST16 1FU | £240,000 | 13/09/2023 | Semi-detached |
| 91 DOXEY FIELDS, STAFFORD, STAFFORDSHIRE, ST16 1HH | £217,000 | 27/03/2023 | Semi-detached |
| 89 DOXEY FIELDS, STAFFORD, STAFFORDSHIRE, ST16 1HH | £218,380 | 21/10/2022 | Semi-detached |
| 63 DOXEY FIELDS, STAFFORD, STAFFORDSHIRE, ST16 1HJ | £236,900 | 30/09/2022 | Semi-detached |
| 11 GREENSOME LANE, STAFFORD, STAFFORDSHIRE, ST16 1HE | £220,000 | 12/09/2022 | Semi-detached |
| 92 DOXEY FIELDS, STAFFORD, STAFFORDSHIRE, ST16 1HH | £201,500 | 18/08/2022 | Semi-detached |
| 78 DOXEY FIELDS, STAFFORD, STAFFORDSHIRE, ST16 1HL | £165,000 | 17/08/2022 | Semi-detached |
| 1 DOXEY FIELDS, STAFFORD, STAFFORDSHIRE, ST16 1HH | £130,000 | 09/08/2022 | Semi-detached |
| 4 DOXEY FIELDS, STAFFORD, STAFFORDSHIRE, ST16 1HH | £200,000 | 29/07/2022 | Semi-detached |
| 142 DOXEY, STAFFORD, STAFFORDSHIRE, ST16 1EQ | £165,000 | 28/07/2022 | Semi-detached |
| 23 DOXEY FIELDS, STAFFORD, STAFFORDSHIRE, ST16 1HJ | £175,000 | 06/07/2022 | Semi-detached |
| 144 DOXEY, STAFFORD, STAFFORDSHIRE, ST16 1EQ | £185,000 | 21/06/2022 | Semi-detached |
| 153 DOXEY, STAFFORD, STAFFORDSHIRE, ST16 1EQ | £218,000 | 27/05/2022 | Semi-detached |
| 94 DOXEY FIELDS, STAFFORD, STAFFORDSHIRE, ST16 1HH | £175,000 | 09/05/2022 | Semi-detached |
Area average: £193,214 (20 sales)
Capital growth trend
Land Registry outcode average: last 12 months vs 5y and 10y ago (from sold prices).
House Price Index (HM Land Registry — official index, not sold-price averages): Stafford. Series: Semi-detached. As of July 2026.
Rental Range
Estimated market rent for Stafford. Low = conservative, Realistic = average, Optimistic = best case.
Based on Local Authority from postcode lookup → Stafford.
LHA (30th percentile) floor for Mid Staffs: £738/mo (Apr 2025 – Mar 2026)
Location
Nearby
Nearest stations, universities and amenities (distance from property).
| Type | Name | Distance |
|---|---|---|
| Bus stop | St Thomas Church | 0.1 miles |
| Bus stop | Greensome Lane | 0.1 miles |
| Shop | hair@108 | 0.3 miles |
| Shop | Aston Bank Farm | 0.3 miles |
| Train station | Stafford | 1.1 miles |
| Hospital | St George's Hospital | 1.6 miles |
| Hospital | County Hospital | 2.1 miles |
| University | Staffordshire University Centre for Health Innovation | 3.1 miles |
| Train station | Unknown | 5.1 miles |
| University | Harper Adams University | 12.0 miles |
Street-level crime
| Category | Count |
|---|---|
| Violence and sexual offences | 36 |
| Public order | 14 |
| Anti-social behaviour | 12 |
| Criminal damage and arson | 8 |
| Other theft | 4 |
| Bicycle theft | 1 |
| Burglary | 1 |
| Drugs | 1 |
| Other crime | 1 |
| Vehicle crime | 1 |
| Total incidents | 79 |
Within 1 mile during Aug 2026. Source: data.police.uk (England & Wales).
Schools nearby
Nearest open schools with Ofsted ratings (England). Closed schools are not shown. Data from Get Information about Schools and Ofsted.
| Name | Type | Distance | Ofsted |
|---|---|---|---|
| Doxey Academy | Primary | 0.2 miles | Requires improvement — 21 Mar 2023 |
| Tillington Manor Primary School | Primary | 1.1 miles | Requires improvement — 12 Jun 2023 |
| King Edward VI High School | Secondary | 1.2 miles | Good — 4 Sep 2018 |
| Blessed William Howard Catholic School | Secondary | 1.2 miles | Good — 6 Nov 2012 |
| Marshlands School | Other | 1.2 miles | Good — 17 Dec 2014 |
Rental Comparables
Residential lets from OpenRent and Rightmove for the area (same bedroom count). Use to validate rent estimates. Student lets are excluded.
| Title | Rent | Beds | Distance | As seen on |
|---|---|---|---|---|
| 3 Bed End Terrace, Hever Court, ST16 | £1,325/mo | 3 | 0.36 miles | OpenRent |
Average rent: £1,325/mo (1 listing)
Rent-driven metrics
Based on OpenRent comparables.
- Rent ratio — Monthly rent ÷ purchase price (1% rule). 1%+ = strong, 0.8–1% = okay, <0.8% = weak for cashflow.
- Max investor price — Rent ÷ 0.8%; the price at which rent would be 0.8% of price (Stoke-style target).
- Target investor price — Rent ÷ 1%; the price at which rent would be 1% of price (strong cashflow band).
- Gross yield — Annual rent as % of purchase price (no costs).
- Cost-to-rent — Price ÷ annual rent (from OpenRent comparables). Under 14× = strong, 14–16× = acceptable, 17×+ = compressed.
- Cashflow — Rent minus mortgage, 10% maintenance, £25/mo compliance. Assumes 75% LTV, 3.95% APR (5yr fixed), 25yr term.
- ROI — Annual profit ÷ cash in (deposit + 4% purchase costs).