Lot 1: Brookhouse Farm
Macclesfield Forest, Macclesfield, SK11 0AR
£900,000














Red Line Boundary - LOT 1.jpg Farm (2).jpeg Farm (3).jpeg Farm (4).jpeg Farm (5).jpeg Farm (6).jpeg Farm (7).jpeg Farm (8).jpeg Farm (9).jpeg Farm (10).jpeg Farm (11).jpeg Farm (12).jpeg Farm (13).jpeg Farm (14).jpeg Farm (15).jpeg Farm (16).jpeg Farm (17).jpeg Farm (19).jpeg Farm (20).jpeg Farm (22).jpeg Farm (25).jpeg Farm (26).jpeg Farm (31).jpeg Farm (34).jpeg Farm (37).jpeg Farm (40).jpeg Farm (42).jpeg Farm (45).jpeg Farm (47).jpeg Farm (50).jpeg Farm (52).jpeg Farm (53).jpeg Farm (56).jpeg Farm (58).jpeg Farm (59).jpeg Farm (62).jpeg
/ 36
Property details
Tenure
FREEHOLD
Council tax band
F
Local average
£457,443 (+96.7%)
Deprivation
Decile 7 (23,130 of 33,755)
Street crime
2 incidents within 1 mile (Jul 2026)
Key features
- Genuinely rare opportunity
- Lot 1: 73.17 acres
- For sale as a whole or in 6 lots
- Farmhouse and range of buildings
Additional details
- Electricity
- Mains supply
- Water
- Private supply
- Sewerage
- Private supply
- Heating
- Oil
- Parking
- Off street
- Garden
- Yes
Description
For Sale as a Whole or in up to 6 Lots.
Photographs Taken in June 2026.
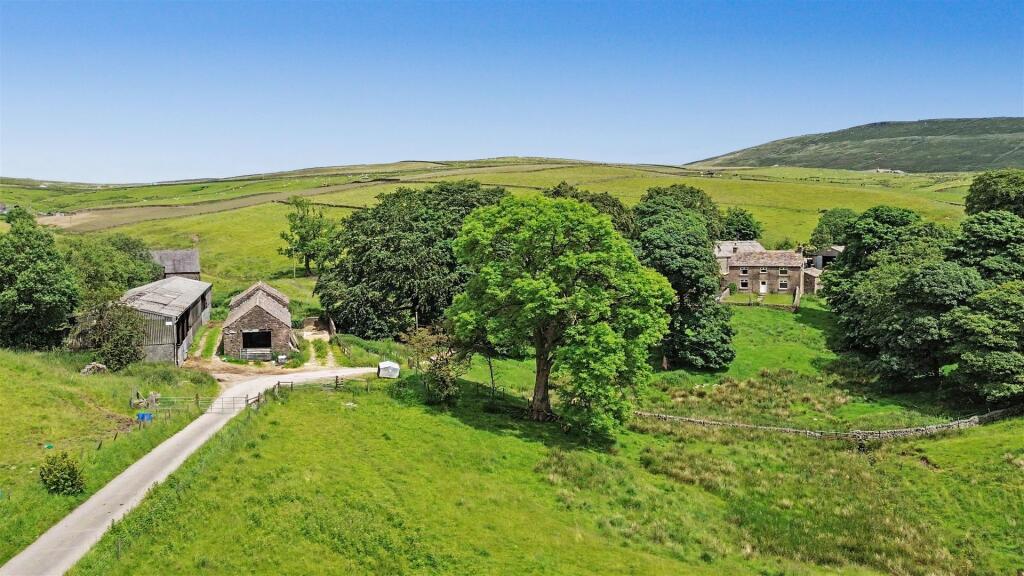
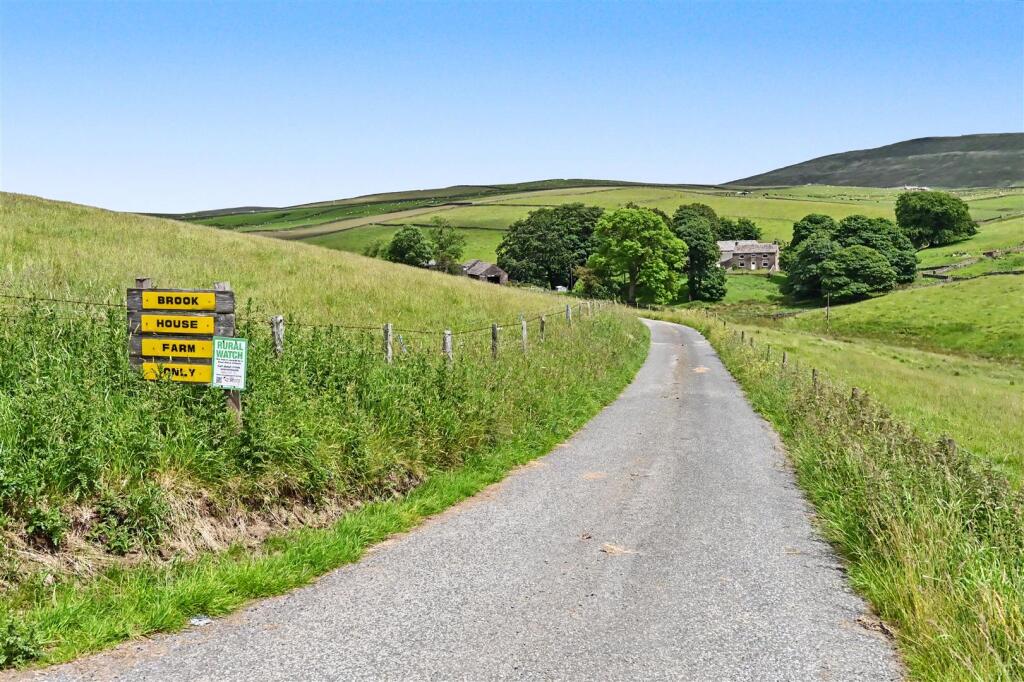
Location - Brookhouse Farm is situated within the rural landscape of Macclesfield Forest, on the edge of the Peak District National Park, offering a peaceful and scenic setting surrounded by farmland, woodland, reservoirs and open moorland. The nearby town of Macclesfield (approximately 5 miles) provides a wide range of amenities including supermarkets, independent shops, restaurants, leisure facilities and both primary and secondary schooling.
The property is also well placed for access to nearby towns including Congleton (approx. 10 miles), Buxton (approx. 12 miles), and Stockport (approx. 16 miles), all of which offer extensive services, retail and transport links. Smaller nearby villages include Langley, Wildboarclough, Rainow and Gawsworth, each with a strong rural community feel.
The area is well connected via the A523 and A537 (Cat and Fiddle Road), linking to the A6 and wider regional road network, providing access towards Manchester, the Peak District and Cheshire Plain. The surrounding countryside is highly regarded for its natural beauty, with nearby attractions such as Tegg’s Nose Country Park, the Macclesfield Forest reservoirs, and extensive walking and cycling routes throughout the National Park fringe.
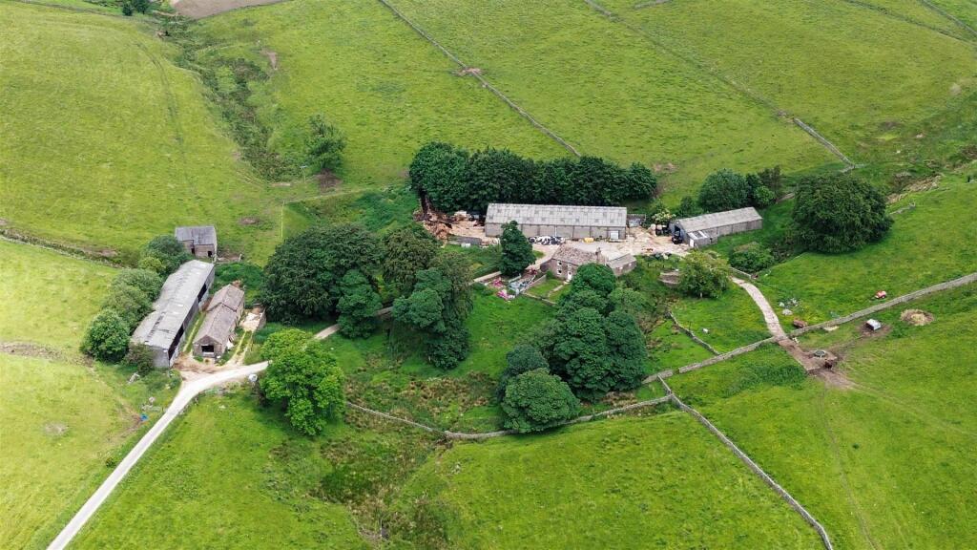
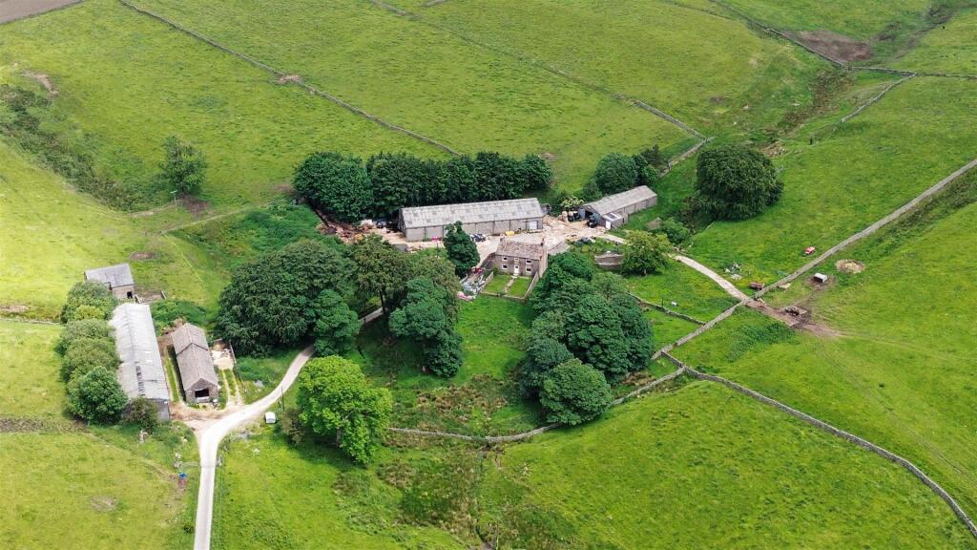
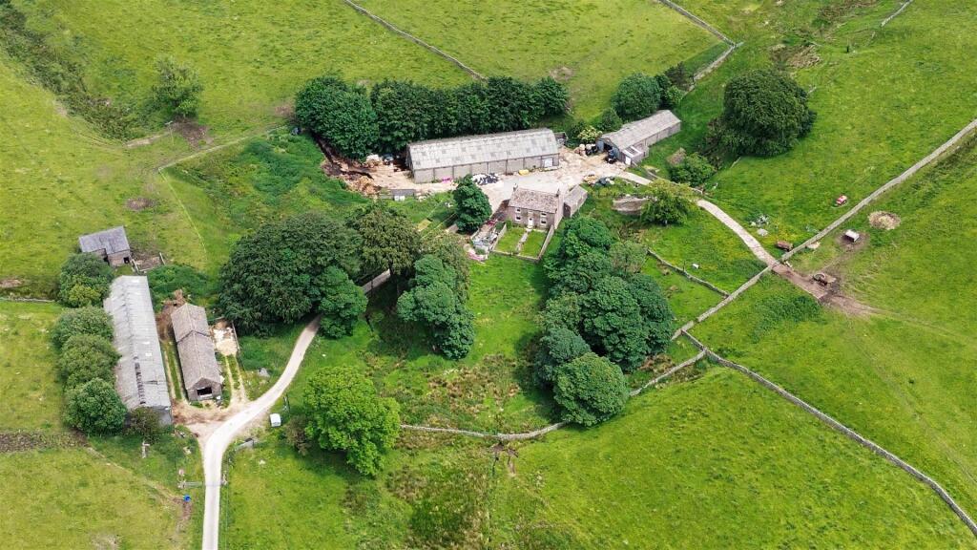
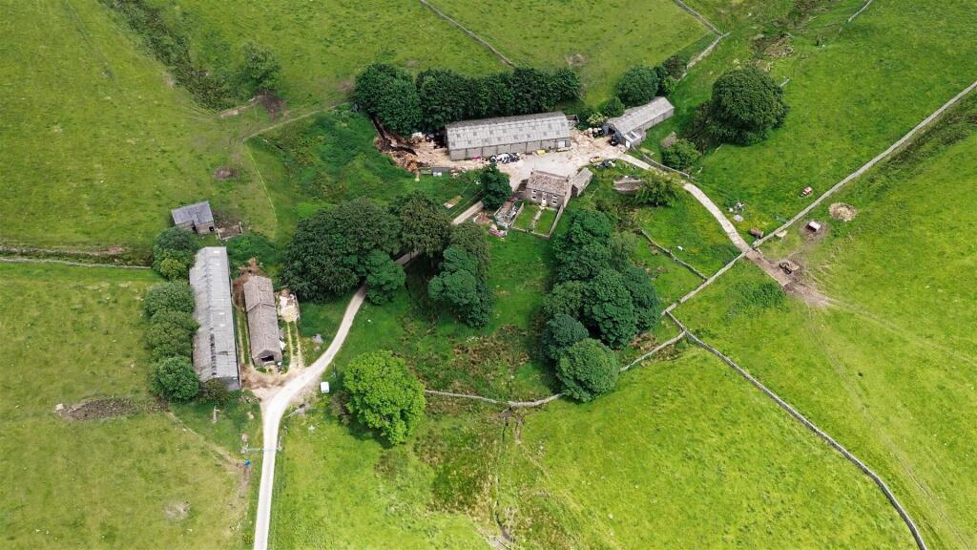
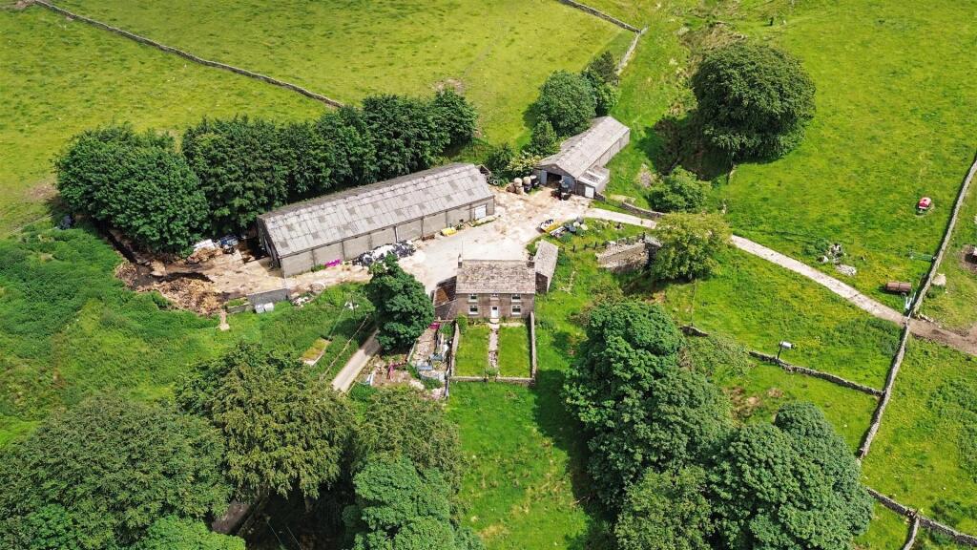
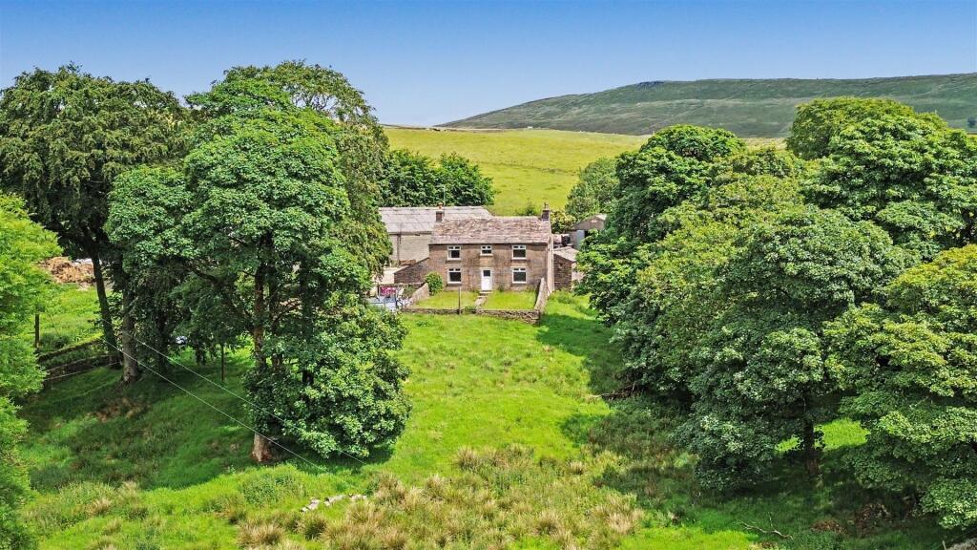
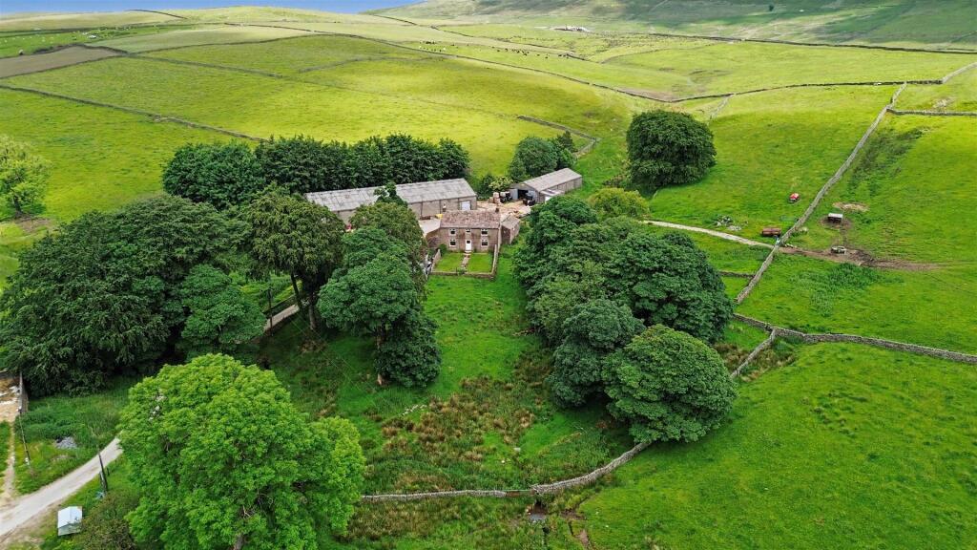
Description: - Brookhouse Farm is a traditional upland livestock farm occupying an attractive and highly accessible rural position within the picturesque Macclesfield Forest area, enjoying far-reaching views across the surrounding landscape. The property comprises a three-bedroom detached farmhouse offering well-proportioned family accommodation arranged over two floors, and offering an excellent opportunity for refurbishment and modernisation to create an exceptional country residence.
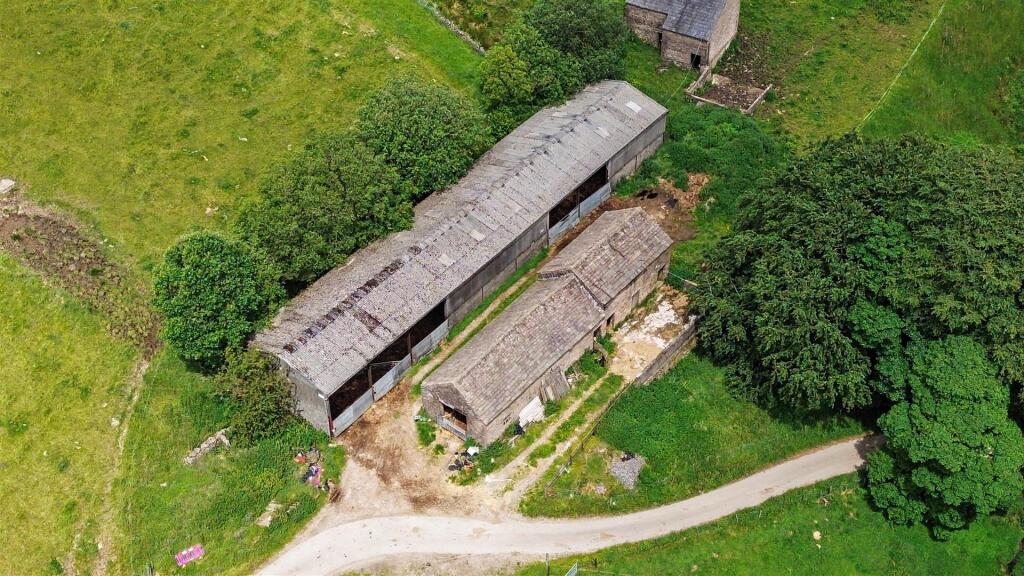
Brookhouse Farm also benefits from an extensive range of both modern and traditional agricultural buildings, which offer considerable potential for a variety of alternative uses, including residential conversion or commercial development, subject to obtaining the necessary planning consents.
Extending to approximately 205.57 acres (83.19 hectares), the land comprises permanent pasture considered suitable for a mixture of both mowing and grazing for all types of livestock, together with areas of environmental and amenity interest, creating an attractive balance of agricultural productivity and natural landscape.
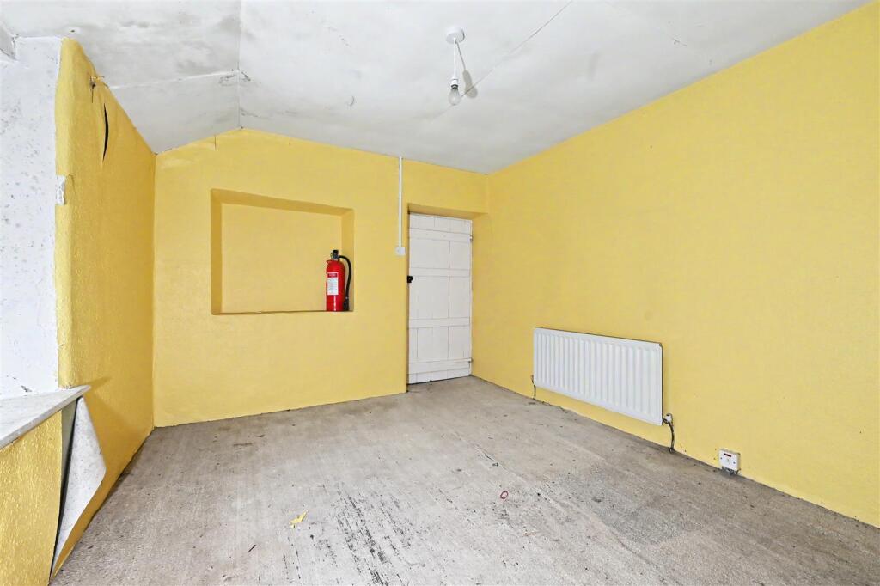
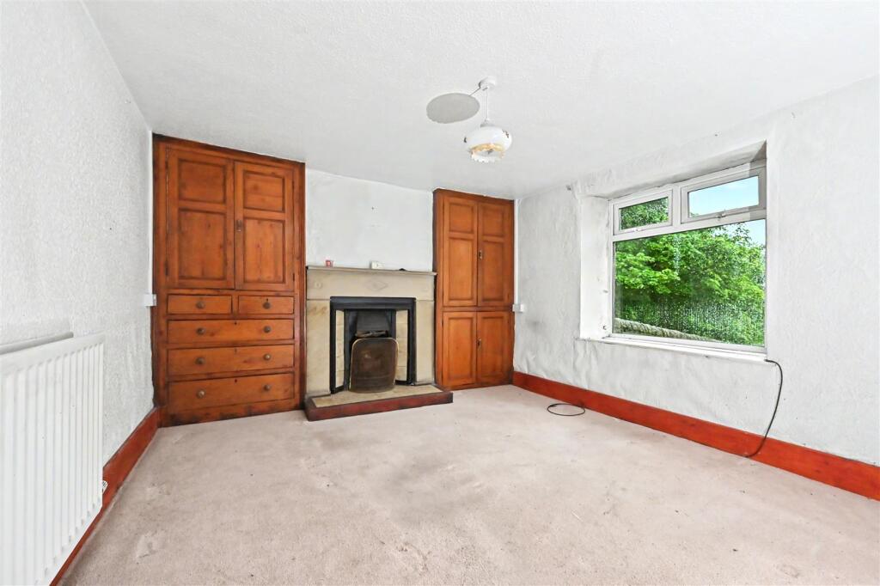
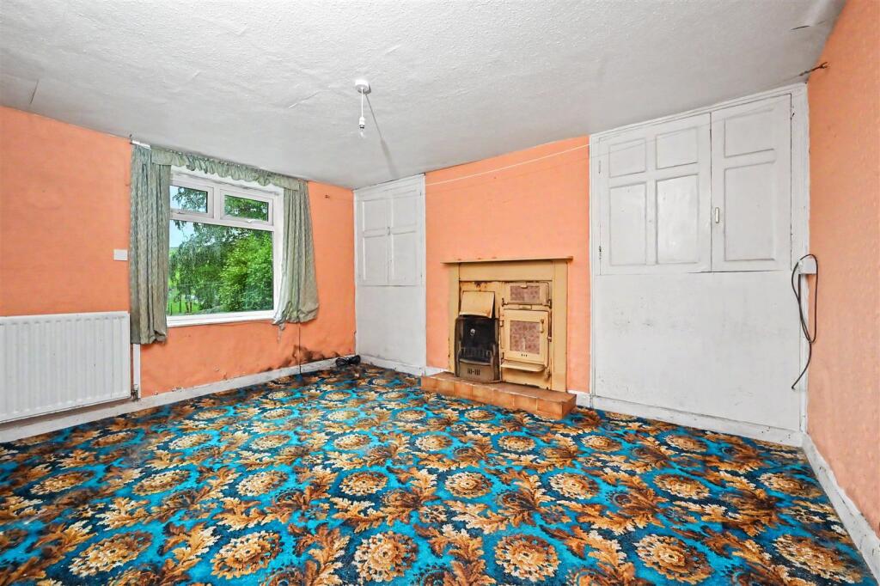
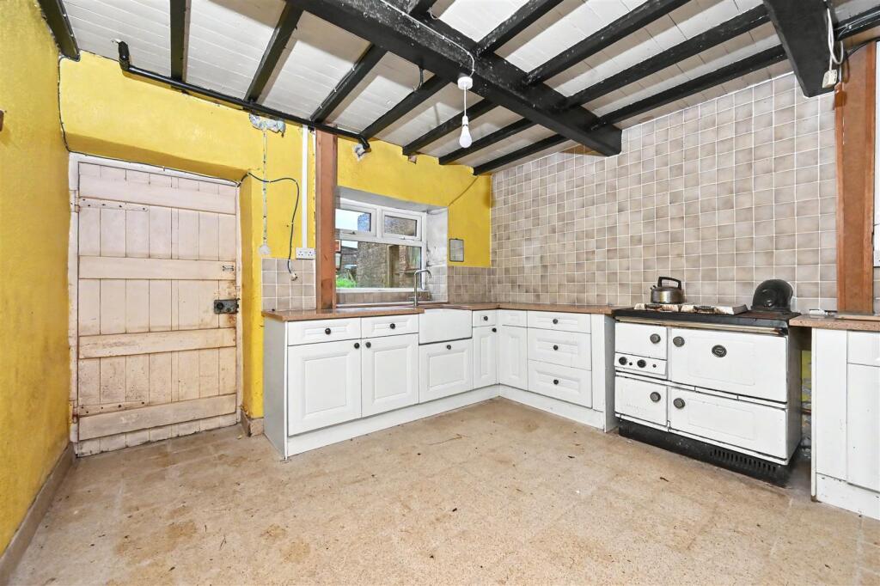
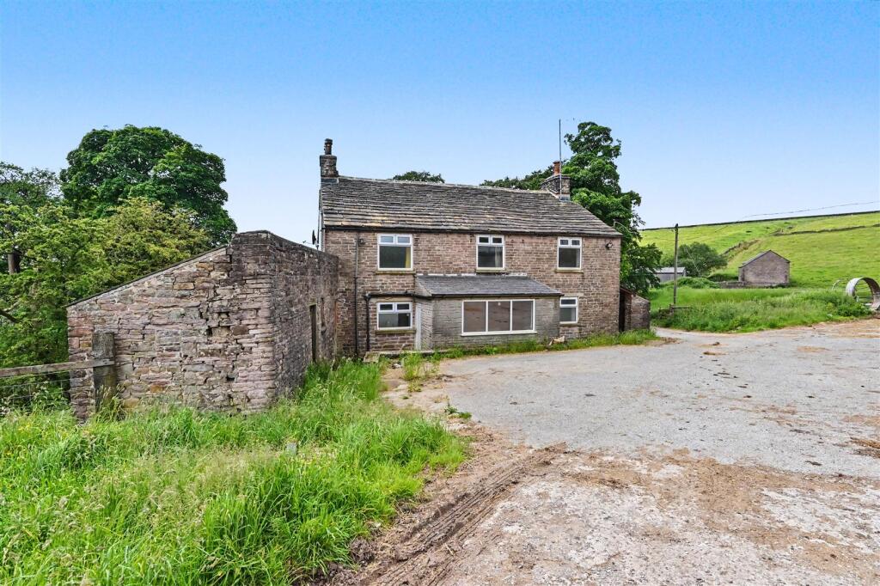
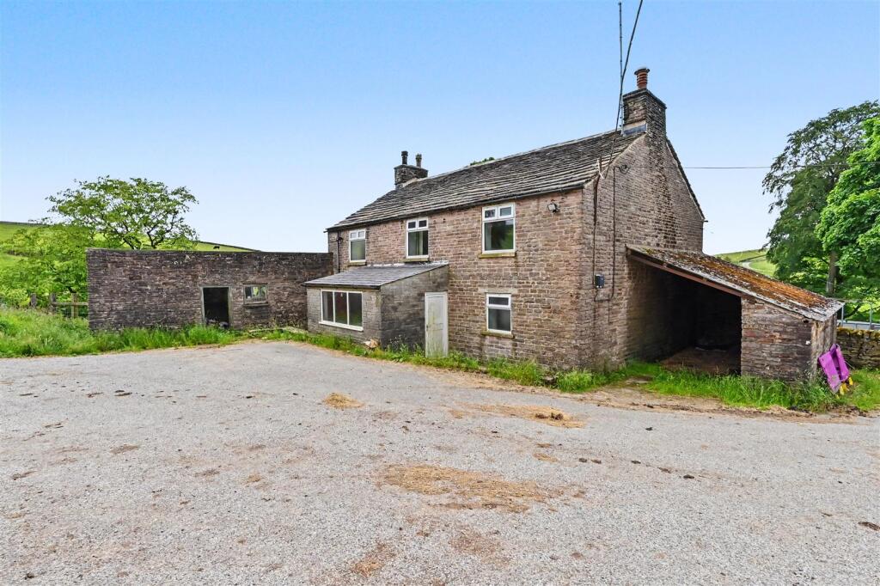
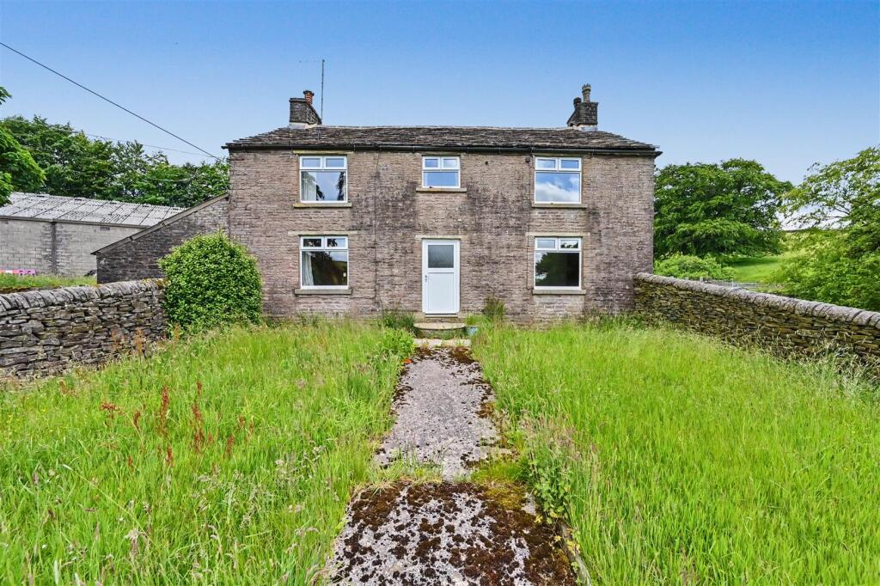
Lot 1— Farmhouse - Brookhouse Farmhouse comprises a detached three-bedroom residence of traditional stone construction, surmounted by a pitched roof clad with stone tiles. The property offers generous accommodation arranged over two storeys, retaining a wealth of inherent charm and character. Whilst requiring a comprehensive programme of modernisation and refurbishment, the dwelling presents a compelling opportunity for prospective purchasers to enhance and reconfigure the accommodation, creating an exceptional family home tailored to contemporary living requirements.
The property is accessed via the rear boot room, which opens into a spacious dining kitchen forming the true heart of the home. The accommodation continues with two principal reception rooms, comprising a well-appointed dining room and a separate sitting room, offering versatile living accommodation, rich in traditional farmhouse character. The ground floor further benefits from a substantial pantry/ utility area.
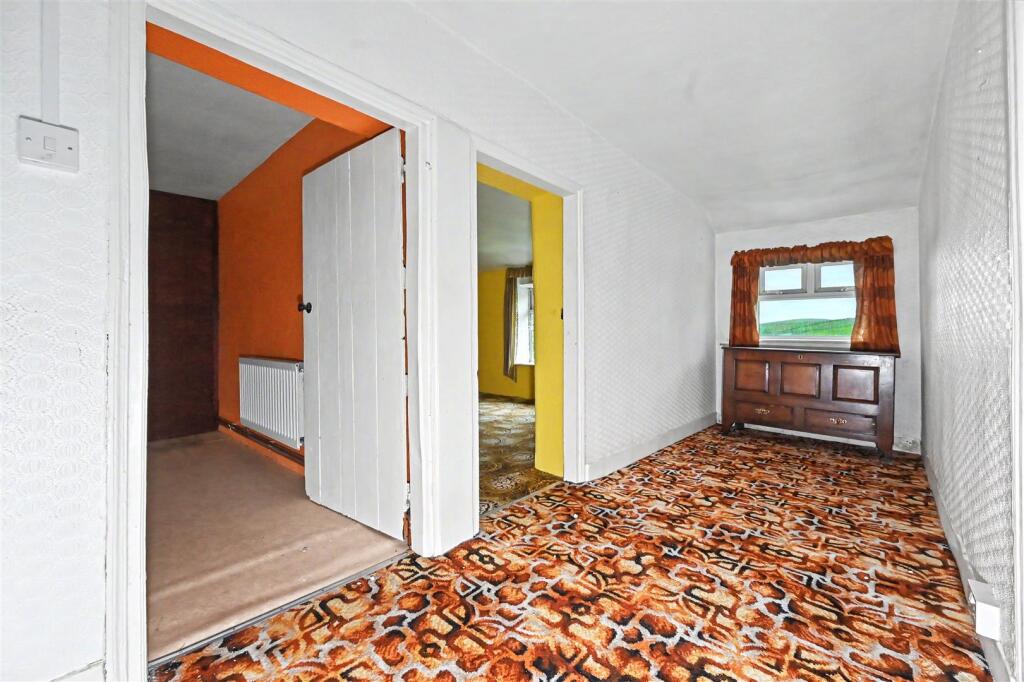
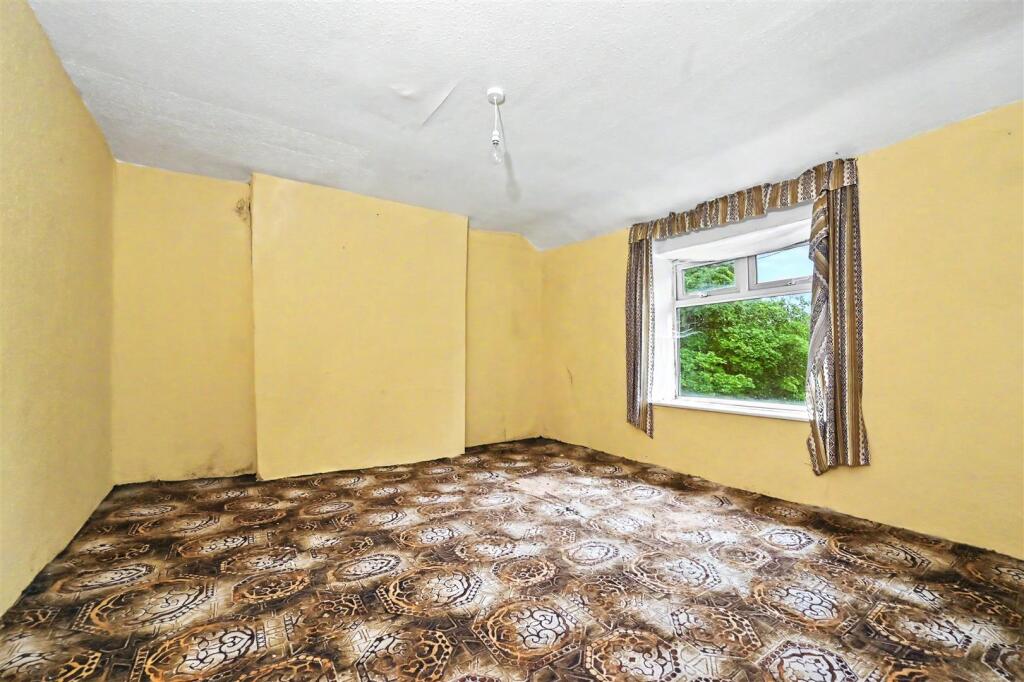
To the first floor, the accommodation comprises three well-appointed double bedrooms, each benefitting from well-balanced proportions and attractive countryside views. The accommodation is further served by a well-proportioned family bathroom, fitted with a bath, completing this level.
The property also benefits from a substantial cellar, which is currently accessed via a concealed opening within the stud wall located to the left of the staircase. Upon removal of the stud wall, a staircase provides direct access to the cellar, which extends beneath both the kitchen and dining room.
Externally, the property is approached via a private driveway, leading to a generous parking area with ample space for multiple vehicles to the rear of the farmhouse. Complementing the property is a traditional stone-built carport, providing sheltered parking alongside useful storage space. Further enhancing its appeal, the property benefits from an adjoining stone-built workshop and store.
The gardens are positioned predominantly to the front of the farmhouse and are primarily laid to lawn and enclosed by traditional dry-stone walling. Together, these elements create a private and peaceful outdoor setting, ideally suited to rural living and perfectly in keeping with the surrounding countryside.
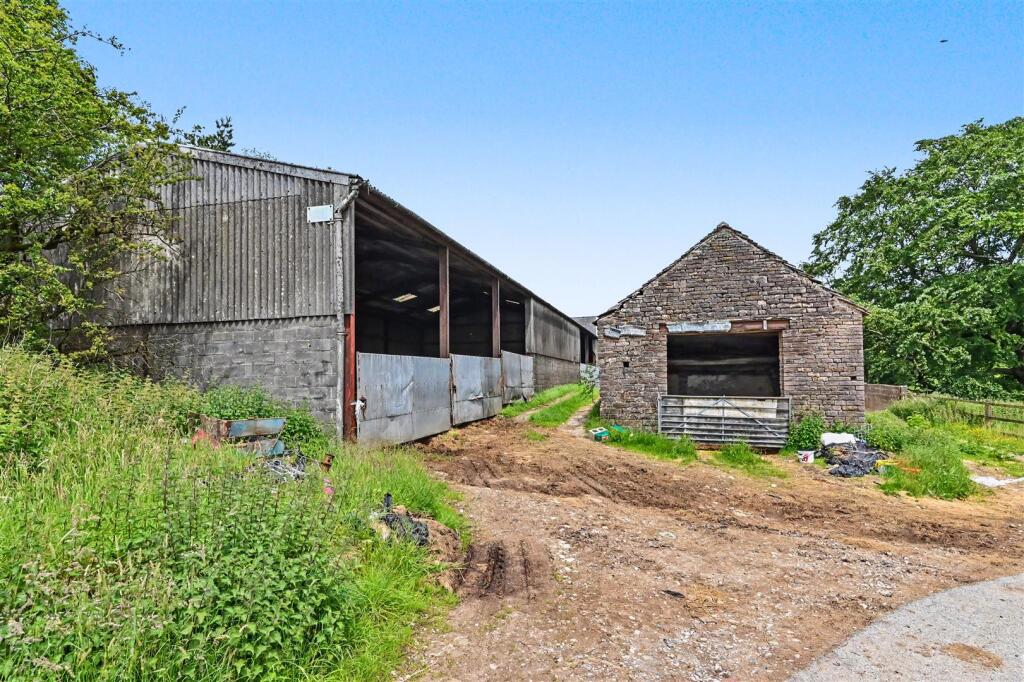
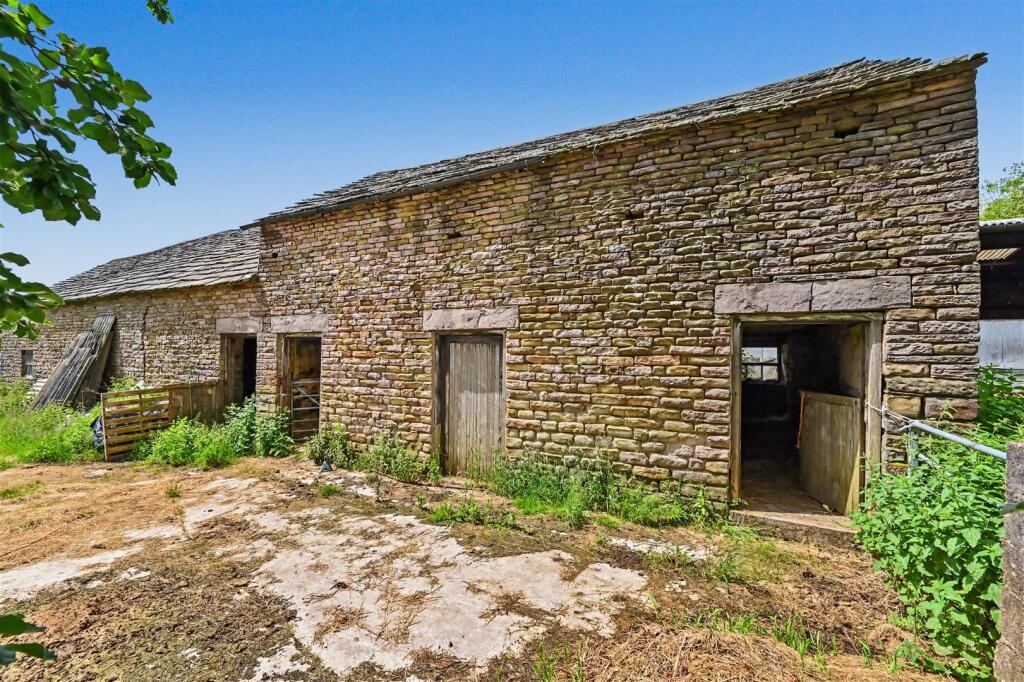
Lot 1—Buildings - Brookhouse Farm offers a useful range of both modern and traditional outbuildings, offering significant scope for a variety of agricultural or diversified enterprises, subject to obtaining the necessary planning consents. The buildings briefly comprise the following:
An eight– bay concrete-framed building, incorporating concrete block walls and corrugated roofing sheets.
A five-bay concrete-framed building with lean-to, incorporating concrete block walls and corrugated roofing sheets.
A ten-bay steel-portal framed building, incorporating concrete block walls and corrugated steel cladding.
A substantial barn of traditional stone construction, set beneath a pitched roof, finished with stone tiles atop.
A two-storey traditional stone barn, set beneath a pitched roof finished with slate tiles atop.
The yard provides ample space for the storage of machinery, equipment, and fodder, offering practical and flexible working areas to support a range of agricultural or diversified enterprises.
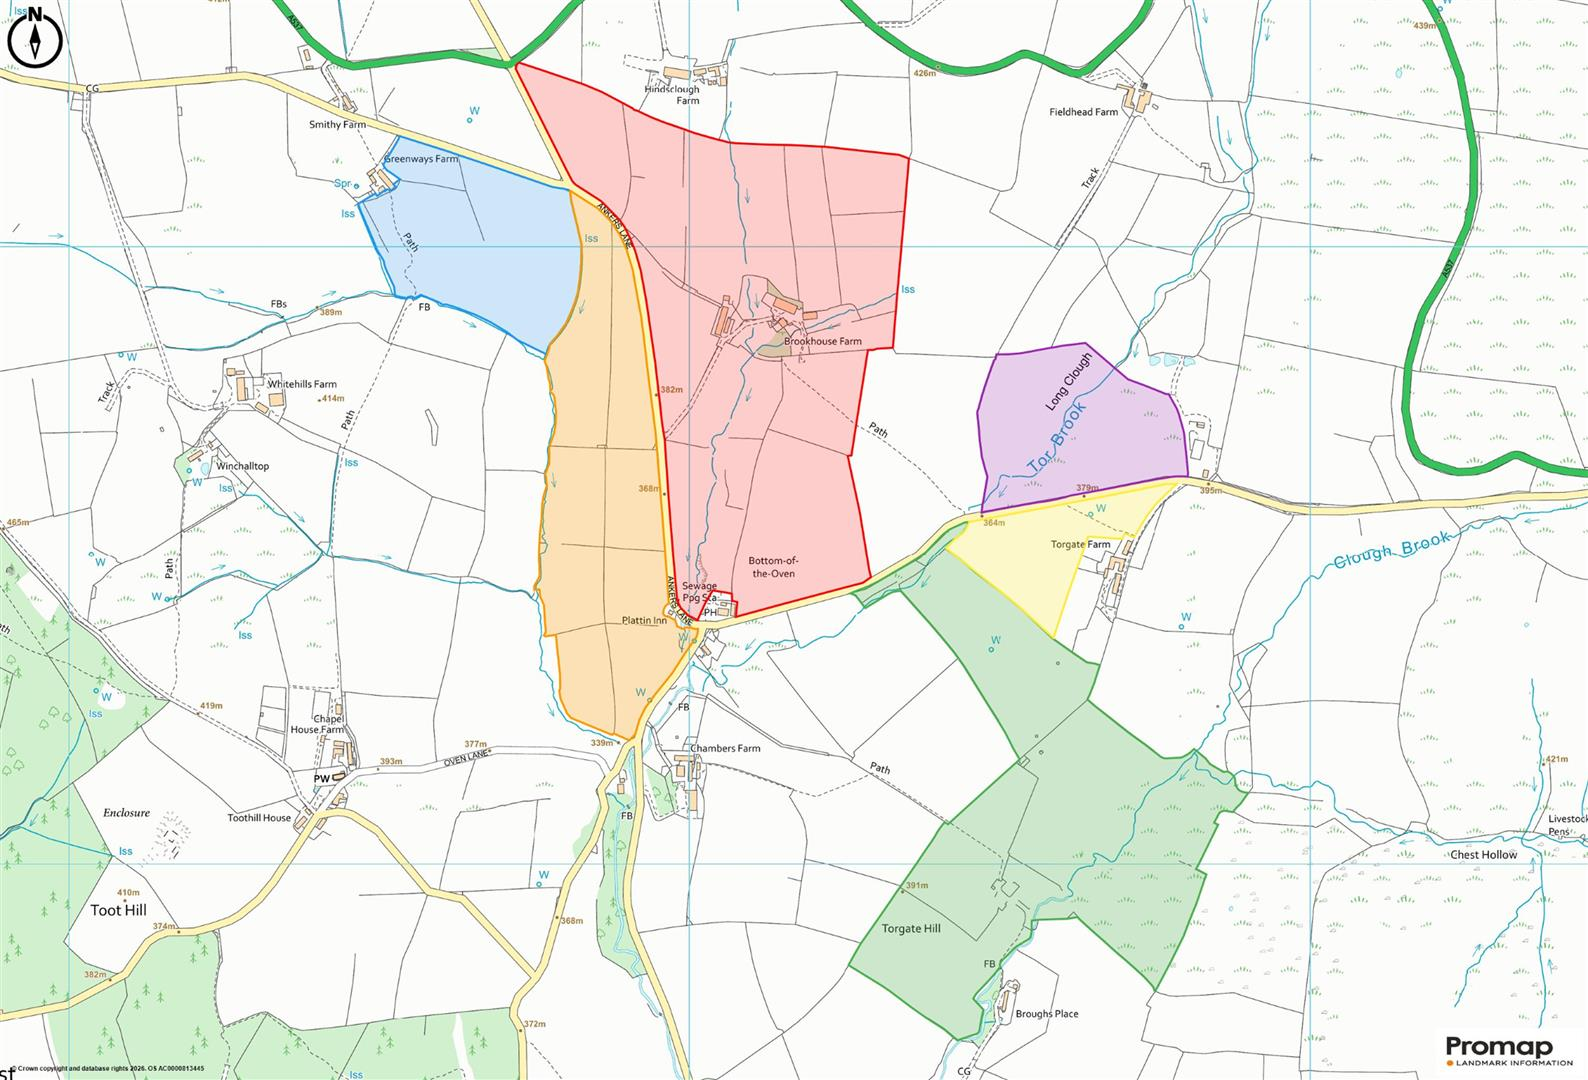
Lot 1—Land - The land is situated in a ringfenced formation, and extends in total to approximately 73.17 acres (29.61 hectares) of permanent grassland.
The land is classified as Grade 4 under the MAFF Agricultural Land Classification scheme and is considered suitable for a mixture of both mowing and grazing for all types of livestock. All the land is enclosed by way of traditional dry-stone walls.
Benefiting from direct access from both the farmstead and the public highway, the land is readily accessible with modern agricultural machinery. In addition, a natural water supply is situated centrally through the holding, further supporting its agricultural appeal and practical day-to-day management.
A public footpath is situated centrally through the holding.
Lot 1 Guide Price: £900,000
Services: - Main Electricity. Private Water and Drainage. Oil fired central heating.
Tenure And Possession: - The property is sold Freehold with vacant possession.
Sporting, Timber And Mineral Rights: - It is understood that these are included in the sale as far as they exist.
Rights Of Way, Wayleaves And Easements: - The property is sold subject to and with the benefit of all rights of way, easements and wayleaves whether or not defined in these particulars.
Fixtures And Fittings: - Only those fixtures and fittings referred to in the sale particulars are included in the purchase price. Bagshaws have not tested any equipment, fixtures, fittings or services and no guarantee is given that they are in good working order.
Local Planning Authority: Peak District National P -
Viewings - Strictly by appointment only through the sole selling agents Bagshaws. Please contact the Bakewell Office on or by email at .
Council Tax Band – F -
Epc – F -
Method Of Sale: The Property Is For Sale By Privat -
Solicitors: - Talbots Law, 1st Floor, 153 Avon Road, Cannock WS11 1LF
Tel:
Contact: Dan Pegg
Broadband Connectivity: - It is understood that the property benefits from a satisfactory broadband service; however, due to the property's location, connection speeds may fluctuate. We recommend that prospective purchasers consult to obtain an estimated broadband speed for the area.
Mobile Network Coverage: - The property is well-situated for mobile signal coverage and is expected to be served by a broad range of providers. Prospective purchasers are encouraged to consult the Ofcom website ( to obtain an estimate of the signal strength for this specific location.
Parking: - Parking is currently on the Driveway.
Agents Notes: - Bagshaws LLP have made every reasonable effort to ensure these details offer an accurate and fair description of the property. The particulars are produced in good faith, for guidance only and do not constitute or form an offer or part of the contract for sale. Bagshaws LLP and their employees are not authorised to give any warranties or representations in relation to the sale and give notice that all plans, measurements, distances, areas and any other details referred to are approximate and based on information available at the time of printing.
Listed by
Bakewell
Bagshaws
Reference: 90958188
EPC ratings on this postcode
We don't have a matched EPC for this property yet. Below are efficiency scores and details for other addresses on this postcode.
| Address | Current | Potential | Floor area | Age band | Type |
|---|---|---|---|---|---|
| Ankers Knowl Farm, Ankers Knowl Lane, MACCLESFIELD FOREST | 22 | 69 | 135 m² | England and Wales: before 1900 | Detached |
| Bents Farm, Old Buxton Road, MACCLESFIELD FOREST | 13 | 52 | 118 m² | England and Wales: before 1900 | Detached |
| Brookhouse Farm, Ankers Lane, MACCLESFIELD FOREST | 29 | 76 | 165 m² | England and Wales: 1900-1929 | Detached |
| Chambers Farm, Clough Road, MACCLESFIELD FOREST | 49 | 72 | 291 m² | — | Detached |
| Chambers Farm, Macclesfield Forest, MACCLESFIELD | 41 | 47 | — | — | — |
| Chambers Farm, MacClesfield Forest, MACCLESFIELD | 27 | 70 | 246 m² | England and Wales: 1900-1929 | Detached |
| Chapel House Barn, Macclesfield Forest, MACCLESFIELD | 77 | 83 | 256 m² | — | Detached |
| Chapel House Farm, Macclesfield Forest, MACCLESFIELD | 27 | 86 | 201 m² | England and Wales: before 1900 | Detached |
| Fieldhead Farm, Buxton New Road, MACCLESFIELD FOREST | 12 | 46 | 133 m² | England and Wales: before 1900 | Detached |
| Hindsclough Farm, Macclesfield Forest, MACCLESFIELD | 21 | 86 | 189 m² | England and Wales: before 1900 | Detached |
| Long Clough Farm, Macclesfield Forest, MACCLESFIELD | 40 | 79 | 283 m² | England and Wales: before 1900 | Detached |
| Plattin Inn, Macclesfield Forest, MACCLESFIELD | 49 | 49 | 59 m² | — | Detached |
| School House, Macclesfield Forest, MACCLESFIELD | 42 | 57 | 261 m² | England and Wales: before 1900 | Detached |
| Stake Farm, Macclesfield Forest, MACCLESFIELD | 72 | 77 | 258 m² | England and Wales: before 1900 | Detached |
| The Cottage, Fieldhead Farm, Macclesfield Forest, MACCLESFIELD | 19 | 20 | — | England and Wales: 1900-1929 | — |
Flood risk
Zone: 1
Risk: Low
Job (default Low)
Registered land (INSPIRE)
This location is outside the imported HM Land Registry INSPIRE registered freehold polygons.
Source: HM Land Registry INSPIRE Index Polygons.
Floorplans

FP150482_2_Brookhouse Farm Macclesfield Forest SK1

FP150482_2_Brookhouse Farm Macclesfield Forest SK1
Picture1.png
Price history
| Event | Date | Price | % change |
|---|---|---|---|
| Listed for sale | — | £900,000 | — |
Source: HM Land Registry Price Paid Data. Crown copyright.
Sold Comparables
Same street and nearby sales within 0.25 miles (last 5 years). Data from Land Registry Price Paid.
| Address | Price | Date | Type |
|---|---|---|---|
| TORGATE FARM OLD BUXTON ROAD, MACCLESFIELD FOREST, MACCLESFIELD, CHESHIRE EAST, SK11 0AR | £750,000 | 14/08/2023 | Other |
| CHAMBERS FARM, MACCLESFIELD FOREST, MACCLESFIELD, CHESHIRE EAST, SK11 0AR | £1,200,000 | 23/11/2022 | Other |
| ANKERS KNOWL FARM, MACCLESFIELD FOREST, MACCLESFIELD, CHESHIRE EAST, SK11 0AR | £550,000 | 10/08/2022 | Other |
Area average: £833,333 (3 sales)
Capital growth trend
Land Registry outcode average: last 12 months vs 5y and 10y ago (from sold prices).
House Price Index (HM Land Registry — official index, not sold-price averages): Cheshire East. Series: All dwelling types. As of June 2026.
Rental Range
Estimated market rent for Cheshire East. Low = conservative, Realistic = average, Optimistic = best case.
Based on Local Authority from postcode lookup → Cheshire East.
LHA (30th percentile) floor for East Cheshire: £992/mo (Apr 2025 – Mar 2026)
Location
Address
Ankers Lane
Nearby
Nearest stations, universities and amenities (distance from property).
| Type | Name | Distance |
|---|---|---|
| Bus stop | Cat & Fiddle PH | 1.5 miles |
| Shop | The Co-operative Food | 3.3 miles |
| Shop | Horner & Hudsons Jaguar Specialists | 3.5 miles |
| Train station | Macclesfield | 3.7 miles |
| Hospital | Corbar hall | 4.7 miles |
| Train station | Buxton Miniature Railway | 4.7 miles |
| Hospital | Rosemount Resource Centre | 4.7 miles |
| University | University of Derby, Buxton | 4.8 miles |
| University | Tovell Building, Buxton & Leek College | 10.0 miles |
Street-level crime
| Category | Count |
|---|---|
| Anti-social behaviour | 1 |
| Criminal damage and arson | 1 |
| Total incidents | 2 |
Within 1 mile during Jul 2026. Source: data.police.uk (England & Wales).
Schools nearby
Nearest open schools with Ofsted ratings (England). Closed schools are not shown. Data from Get Information about Schools and Ofsted.
| Name | Type | Distance | Ofsted |
|---|---|---|---|
| Rainow Primary School | Primary | 2.7 miles | — (Inspected (no overall grade)) |
| Bollington St John's CofE Primary School | Primary | 4.0 miles | Good — 22 Jan 2023 |
| Kettleshulme St James CofE (VA) Primary School | Primary | 4.3 miles | Good — 27 May 2019 |
| Wincle CofE Primary School | Primary | 4.4 miles | Good — 17 Nov 2014 |
| Pott Shrigley Church School | Primary | 4.5 miles | Good — 8 May 2019 |
Rental Comparables
Residential lets from OpenRent and Rightmove for the area (same bedroom count). Use to validate rent estimates. Student lets are excluded.
| Title | Rent | Beds | Distance | As seen on |
|---|---|---|---|---|
| Little Brereton, Cowbrook Lane, Gawsworth | £1,750/mo | 3 | 5.06 miles | Rightmove |
| Wardle Crescent, Gawsworth, Macclesfield | £1,495/mo | 3 | 5.75 miles | Rightmove |
Average rent: £1,623/mo (2 listings)
Rent-driven metrics
Based on OpenRent comparables.
- Rent ratio — Monthly rent ÷ purchase price (1% rule). 1%+ = strong, 0.8–1% = okay, <0.8% = weak for cashflow.
- Max investor price — Rent ÷ 0.8%; the price at which rent would be 0.8% of price (Stoke-style target).
- Target investor price — Rent ÷ 1%; the price at which rent would be 1% of price (strong cashflow band).
- Gross yield — Annual rent as % of purchase price (no costs).
- Cost-to-rent — Price ÷ annual rent (from OpenRent comparables). Under 14× = strong, 14–16× = acceptable, 17×+ = compressed.
- Cashflow — Rent minus mortgage, 10% maintenance, £25/mo compliance. Assumes 75% LTV, 3.95% APR (5yr fixed), 25yr term.
- ROI — Annual profit ÷ cash in (deposit + 4% purchase costs).
Enter House Number
Enter the house number to help us retrieve more accurate pricing history and property data.
Please log in to submit or correct the house number for this listing.
Log in to continue