APARTMENT 3
PAGHAM COURT, 262, HAWTHORN ROAD, BOGNOR REGIS, WEST SUSSEX PO21 2UP
£240,000
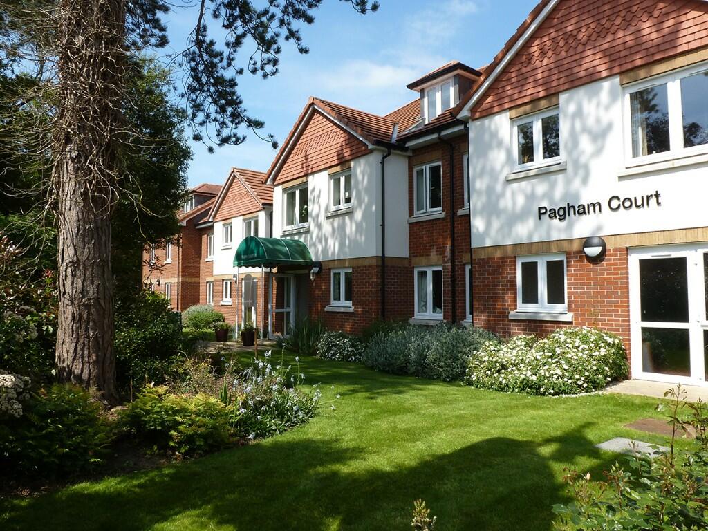
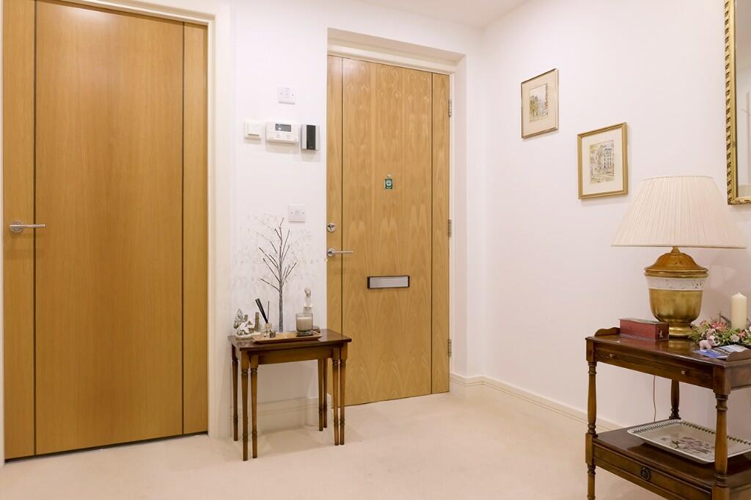
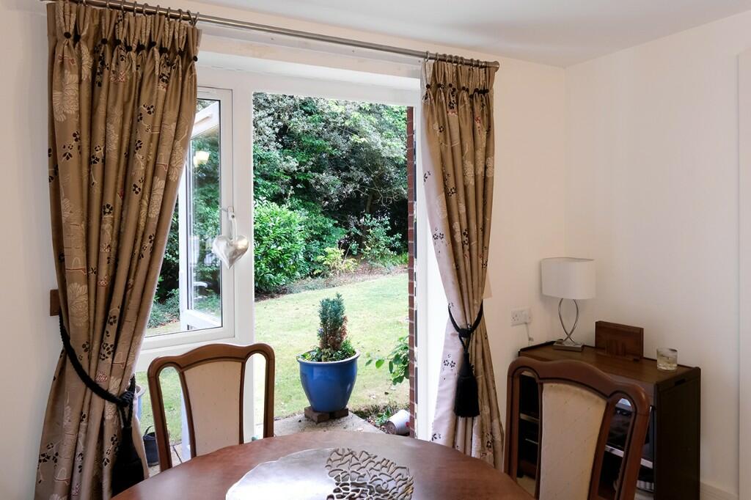
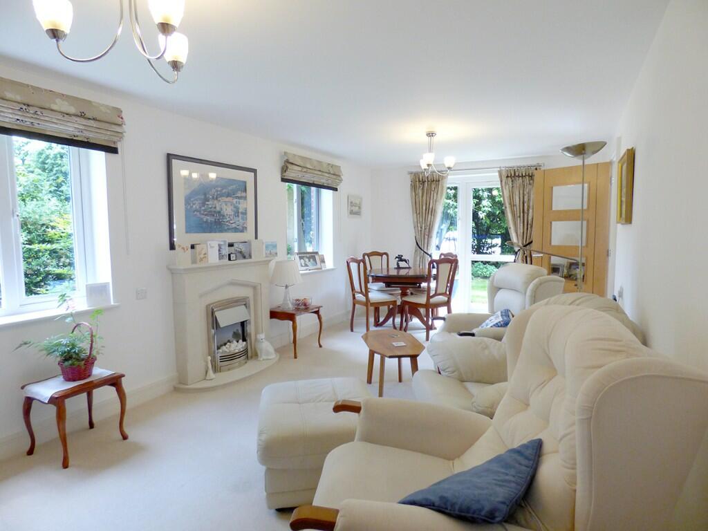
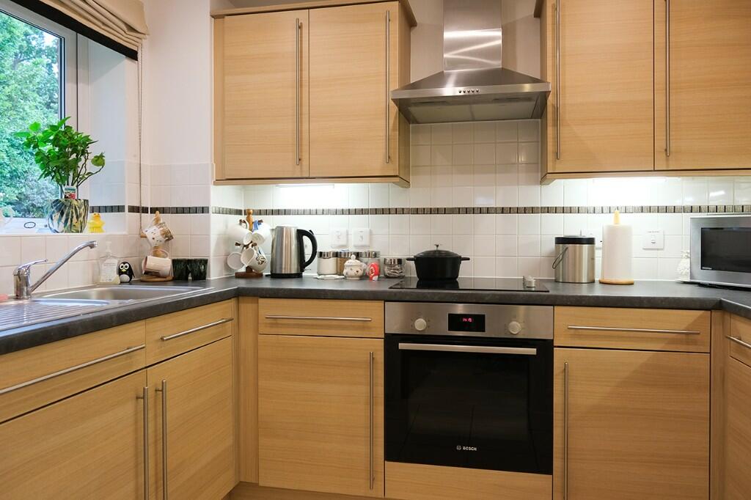
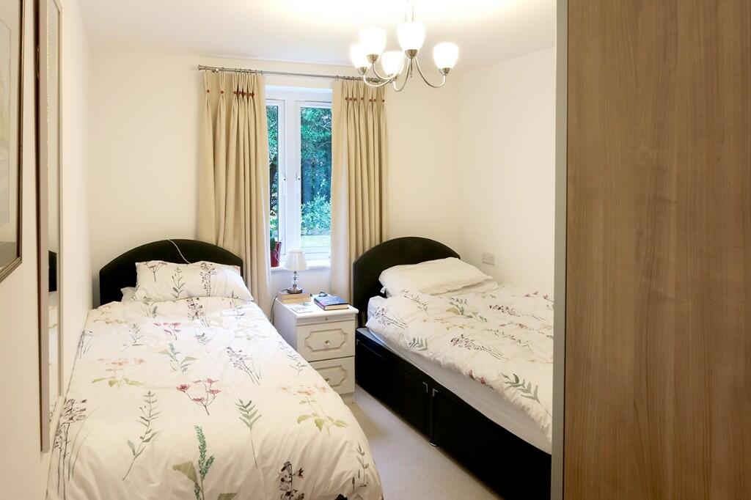
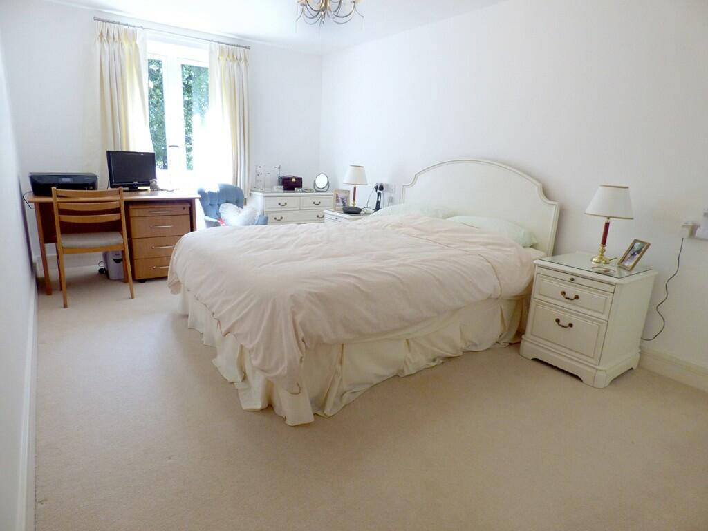
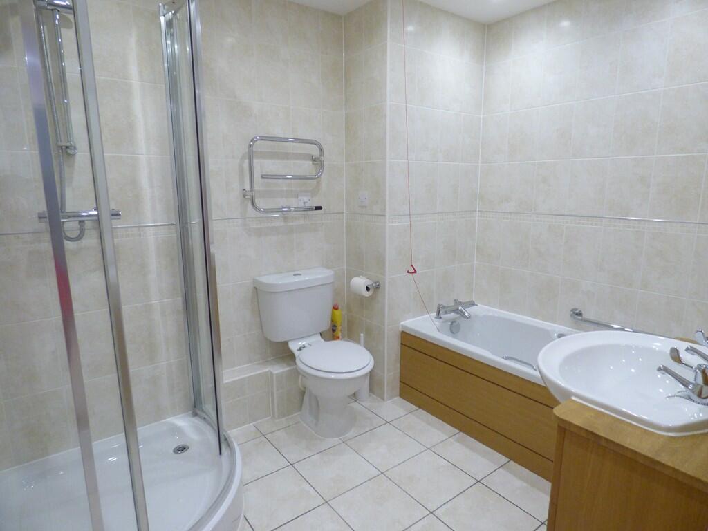
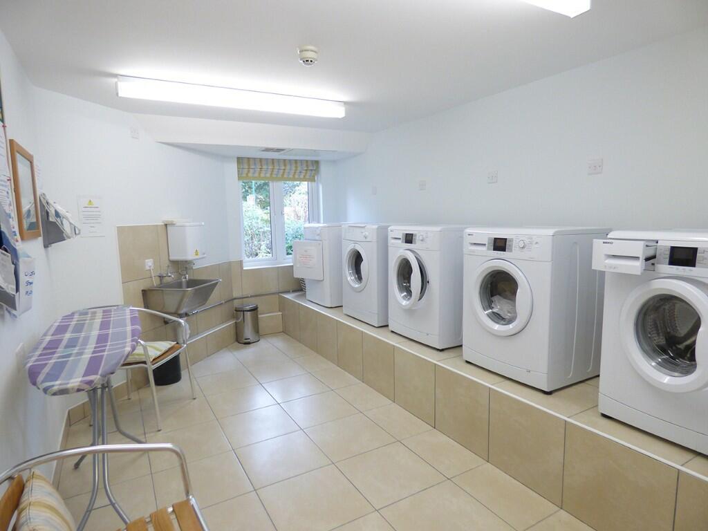
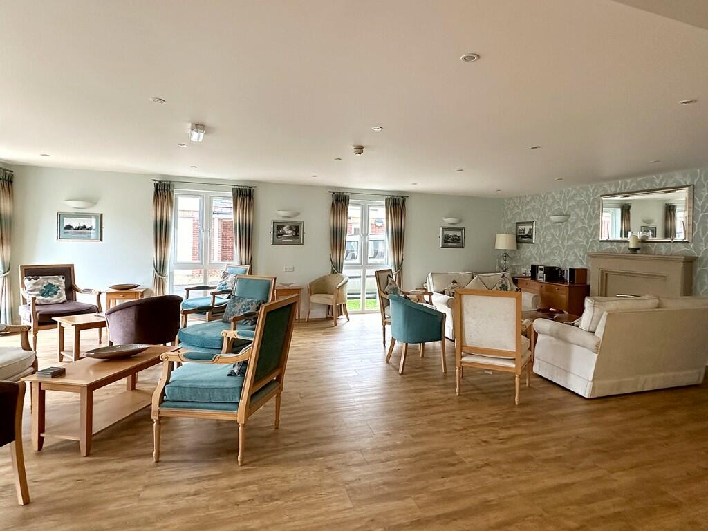
Photo 1 Photo 2 Photo 3 Photo 4 Photo 5 Photo 6 Photo 7 Photo 8 Photo 9 Photo 10
/ 10
Property details
Tenure
LEASEHOLD (111 years remaining on lease)
Floor area
75 m²
EPC rating
C
Year built
England and Wales: 2012 onwards
Last sold
£235,000 Mar 2026
Price per m²
£3,200/m²
Local average
£142,736 (+68.1%)
Deprivation
Decile 3 (8,097 of 33,755)
Street crime
313 incidents within 1 mile (Jun 2026)
Key features
- McCarthy & Stone Retirement Development
- Age Restricted to 60 plus
- Two Bedroom Ground Floor Apartment
- 24hr Careline Facility
- Resident's Lounge & Laundry Room
- No Onward Chain
Additional details
- Heating
- Electric, Double glazing, Under floor
- Parking
- Permit
- Garden
- Communal garden
Description
This impressive development offers residents peace of mind with a 24 hour 'Careline' facility, house manager, lift, resident's communal lounge, communal laundry room, visitors guest suite and extremely well maintained communal gardens. Reserved resident's parking is available via a permit on a first come first served basis at an additional cost of £250.00 per annum.
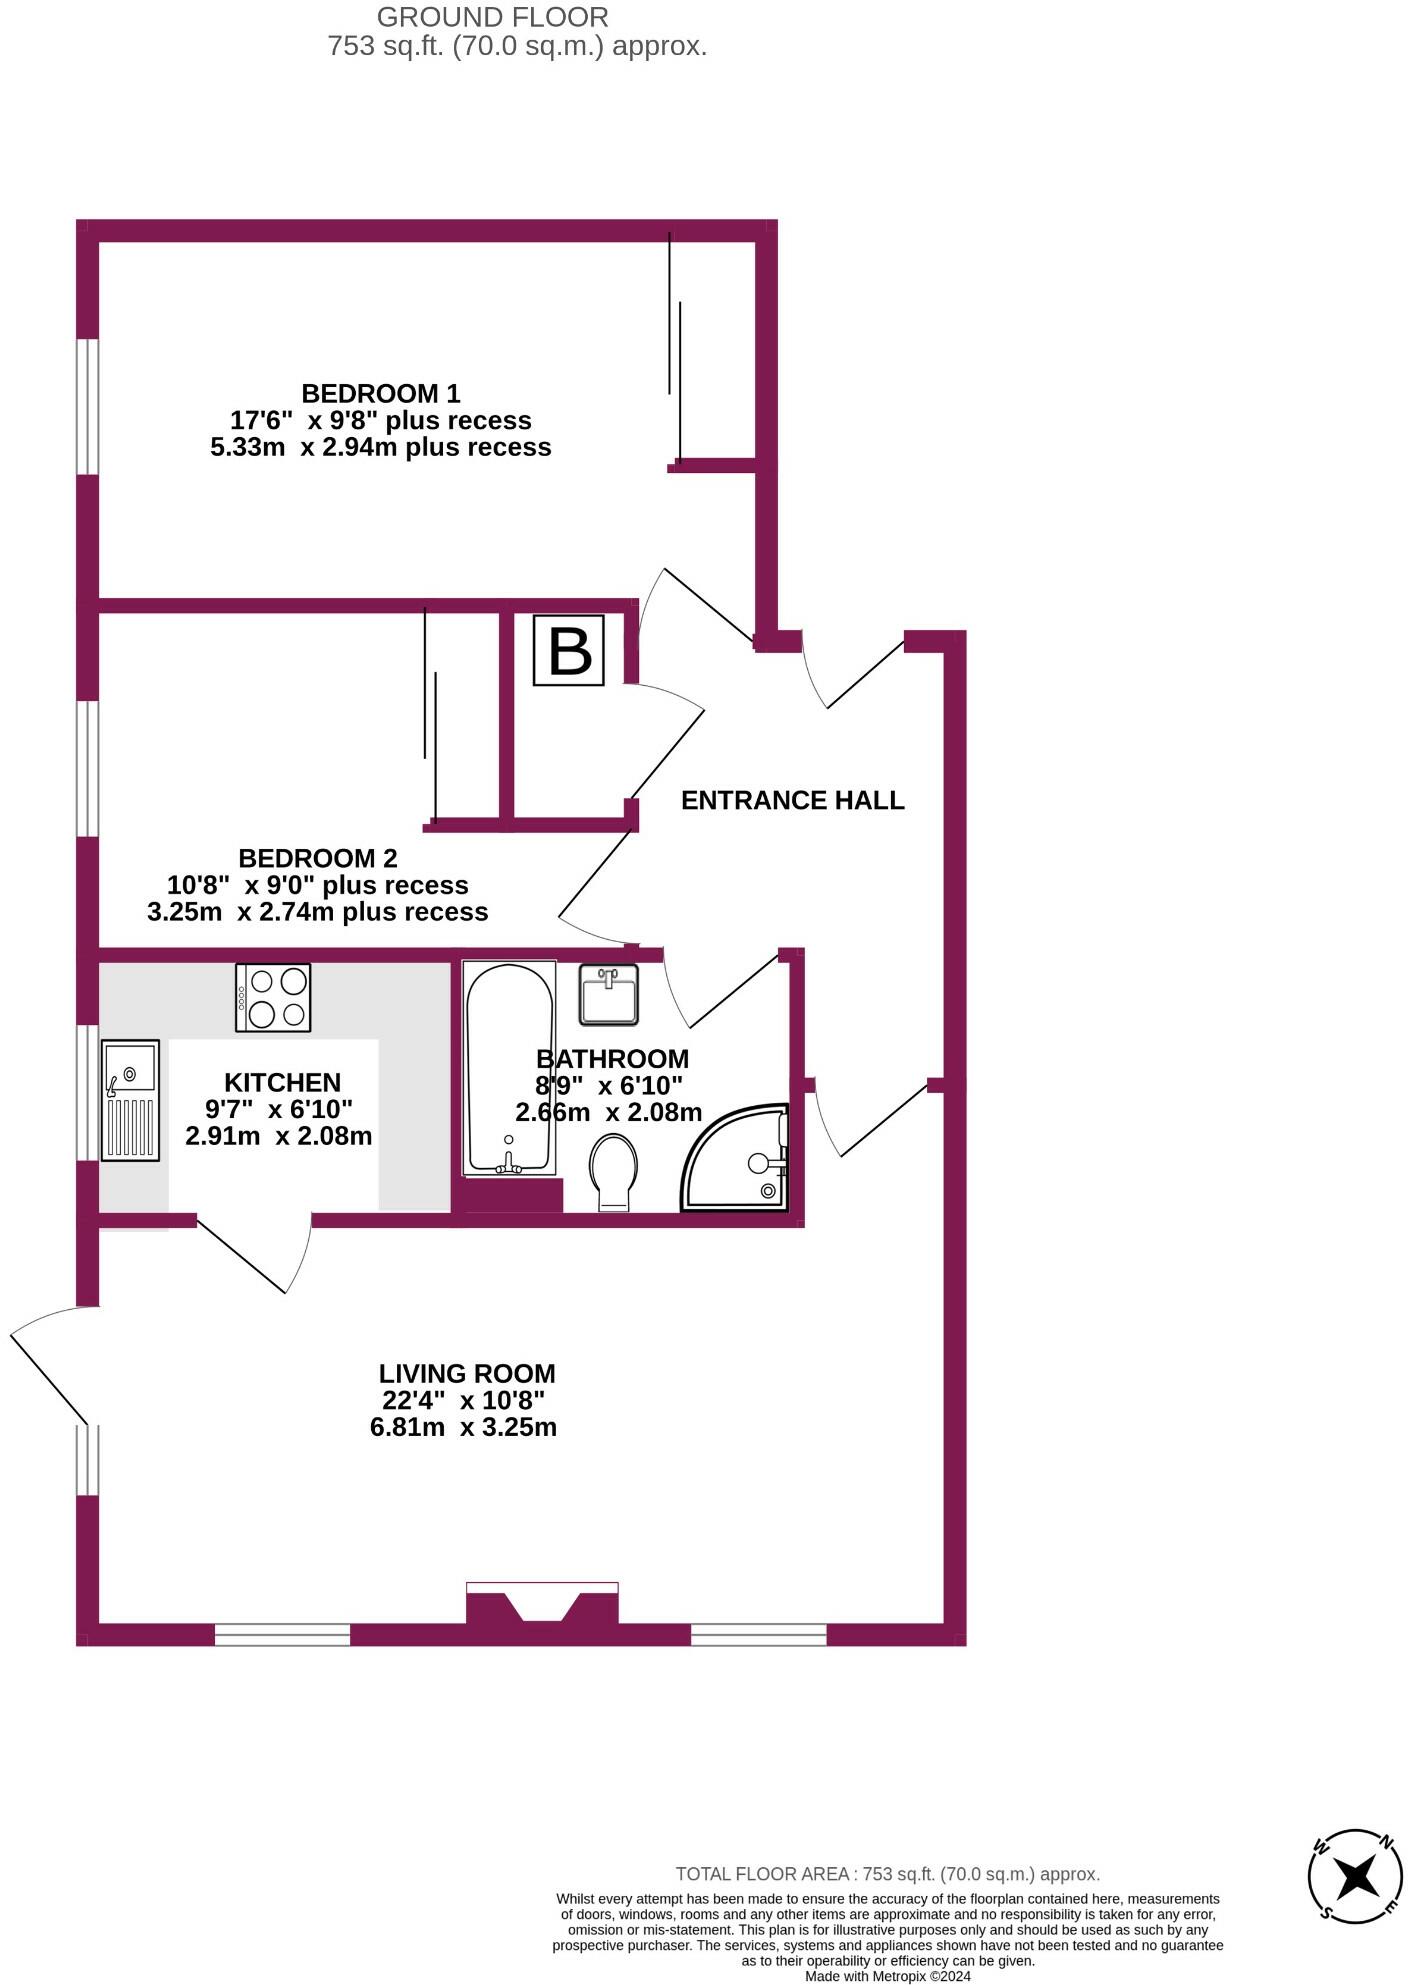
A communal security front door with security entry system leads into the communal entrance lobby, in turn, leading through to the residents communal lounge. A communal hallway leads to the apartment's front door which opens into the welcoming entrance hall with large walk-in storage cupboard housing the electric water heater, wall mounted modern electric consumer unit, inset ceiling light and access maintenance hatch in roof void, wall mounted underfloor heating control, hot water timer control, fitted carpet, wall mounted security entry telecom along with modern internal doors to both bedrooms, the bath/shower room and the living room.
The living room is a dual aspect room with two double glazed windows to the front of the development, a double glazed window with large opening double glazed door to the side, a feature decorative fireplace with pebble effect electric fire, two ceiling lights, wall mounted underfloor heating control and fitted carpet.
A part glazed internal door leads from the living room to the modern fitted kitchen with two double glazed windows to the side, fitted with a range of light grain matching base, drawer and wall mounted units (with under lighting), fitted dark roll edge work surface, inset single drainer stainless steel sink unit with mixer tap, tiled splash back surround, integrated electric four ring hob with oven under and hood over, integrated fridge/freezer, extractor, ceramic tiled flooring and inset ceiling spot lighting.
Bedroom 1 has a double glazed window to the side of the development overlooking the communal garden, a fitted floor to ceiling mirror fronted sliding double wardrobe with hanging rail, fitted carpet and wall mounted electric underfloor heating control.
Bedroom 2 has a double glazed window to the side of the development, fitted carpet, wall mounted electric underfloor heating control and a fitted wardrobe/storage unit.
The generous bath/shower room provides a walk-in tiled corner shower cubicle with fitted shower unit, panelled bath with mixer tap, fitted handrail, close coupled w.c. and shaped wash hand basin inset into surround with double storage unit under, fully tiled walls, tiled flooring, extractor, wall mounted heated towel rail, strip light/shaver point over a fitted mirror and inset ceiling spot lighting.
On the ground floor of the development residents can enjoy the use of the communal residents lounge where there is also a modern kitchen area useful for entertaining and House Managers Office. The modern communal laundry room is also situated on the ground floor as is the communal refuse store. On the first floor residents can book the visitors guest suite.
Externally, well maintained established communal gardens surround the development with various seating areas. To the rear there is the residents car park where residents have the option to lease a parking space at an additional £250 per annum on a first come first served basis.
Listed by
Bognor Regis
Sussex Coastal Homes Ltd
Reference: 151707956
EPC Rating & Upgrade Cost
Current rating: C
Potential rating: B
Inspection date: 21/08/2024
Expiry date: 20/08/2034
Current heating cost: £369/year
Potential heating cost: £369/year
Est. upgrade cost to C: £655
Recommendations
- Heat recovery system for mixer showers (£585 - £725)
Flood risk
Zone: 1
Risk: Low
Job (default Low)
Floorplans
Floorplan
EPC Graphs

EPC
Price history
21% since 2017
| Event | Date | Price | % change |
|---|---|---|---|
| Listed for sale | — | £240,000 | +2.1% |
| Sold | 27/03/2026 (4 months ago) | £235,000 | +17.5% |
| Sold | 28/05/2020 (6 years ago) | £200,000 | +2.6% |
| Sold | 08/12/2017 (8 years ago) | £195,000 | — |
Source: HM Land Registry Price Paid Data. Crown copyright.
Sold Comparables
Same street and nearby sales within 0.25 miles (last 5 years). Data from Land Registry Price Paid.
| Address | Price | Date | Type |
|---|---|---|---|
| PAGHAM COURT, 262 APARTMENT 8 HAWTHORN ROAD, BOGNOR REGIS, ARUN, WEST SUSSEX, PO21 2UP | £130,000 | 23/01/2026 | Flat |
| PAGHAM COURT, 262 APARTMENT 18 HAWTHORN ROAD, BOGNOR REGIS, ARUN, WEST SUSSEX, PO21 2UP | £129,000 | 31/03/2023 | Flat |
| PAGHAM COURT, 262 APARTMENT 20 HAWTHORN ROAD, BOGNOR REGIS, ARUN, WEST SUSSEX, PO21 2UP | £128,000 | 30/11/2022 | Flat |
| PAGHAM COURT, 262 APARTMENT 19 HAWTHORN ROAD, BOGNOR REGIS, ARUN, WEST SUSSEX, PO21 2UP | £107,000 | 14/11/2022 | Flat |
| PAGHAM COURT, 262 APARTMENT 23 HAWTHORN ROAD, BOGNOR REGIS, ARUN, WEST SUSSEX, PO21 2UP | £225,000 | 09/09/2022 | Flat |
| PAGHAM COURT, 262 APARTMENT 5 HAWTHORN ROAD, BOGNOR REGIS, ARUN, WEST SUSSEX, PO21 2UP | £125,000 | 15/07/2022 | Flat |
| PAGHAM COURT, 262 APARTMENT 2 HAWTHORN ROAD, BOGNOR REGIS, ARUN, WEST SUSSEX, PO21 2UP | £212,500 | 02/12/2021 | Flat |
| 6A ALDWICK GARDENS, BOGNOR REGIS, ARUN, WEST SUSSEX, PO21 3QT | £225,000 | 30/09/2021 | Flat |
Area average: £160,188 (8 sales)
Capital growth trend
Land Registry outcode average: last 12 months vs 5y and 10y ago (from sold prices).
House Price Index (HM Land Registry — official index, not sold-price averages): Arun. Series: Flats and maisonettes. As of May 2026.
Rental Range
Estimated market rent for Arun. Low = conservative, Realistic = average, Optimistic = best case.
Based on Local Authority from postcode lookup → Arun.
LHA (30th percentile) floor for Worthing: £947/mo (Apr 2025 – Mar 2026)
Location
Address
Pagham Court
Nearby
Nearest stations, universities and amenities (distance from property).
| Type | Name | Distance |
|---|---|---|
| Bus stop | Hammonds Roundabout | 0.1 miles |
| Shop | Pebbles Hair Design | 0.5 miles |
| Shop | Sovereign Flooring | 0.5 miles |
| Train station | Bognor Regis | 0.9 miles |
| University | University of Chichester (Bognor Campus) | 1.4 miles |
| University | University of Chichester | 2.4 miles |
| Train station | Barnham | 3.9 miles |
| Hospital | Connolly House | 5.5 miles |
| Hospital | Zachary Merton Hospital | 8.6 miles |
Street-level crime
| Category | Count |
|---|---|
| Violence and sexual offences | 114 |
| Anti-social behaviour | 71 |
| Criminal damage and arson | 27 |
| Public order | 26 |
| Other theft | 21 |
| Shoplifting | 17 |
| Vehicle crime | 14 |
| Burglary | 8 |
| Drugs | 5 |
| Possession of weapons | 3 |
| Robbery | 3 |
| Bicycle theft | 2 |
| Other crime | 1 |
| Theft from the person | 1 |
| Total incidents | 313 |
Within 1 mile during Jun 2026. Source: data.police.uk (England & Wales).
Schools nearby
Nearest open schools with Ofsted ratings (England). Closed schools are not shown. Data from Get Information about Schools and Ofsted.
| Name | Type | Distance | Ofsted |
|---|---|---|---|
| Nyewood CofE Junior School | Primary | 0.2 miles | Good — 24 Apr 2014 |
| Nyewood CofE Infant School, Bognor Regis | Primary | 0.2 miles | Good — 28 Mar 2018 |
| The Regis School | Secondary | 0.6 miles | Good — 24 Nov 2017 |
| Southway Primary School | Primary | 0.6 miles | Good — 5 May 2022 |
| Bognor Regis Nursery School | Nursery | 0.7 miles | Outstanding — 3 Jun 2015 |
Rental Comparables
Residential lets from OpenRent and Rightmove for the area (same bedroom count). Use to validate rent estimates. Student lets are excluded.
| Title | Rent | Beds | Distance | As seen on |
|---|---|---|---|---|
| 2 Bed Flat, Marine Drive West, PO21 | £1,700/mo | 2 | 0.57 miles | OpenRent |
Average rent: £1,700/mo (1 listing)
Rent-driven metrics
Based on OpenRent comparables.
- Rent ratio — Monthly rent ÷ purchase price (1% rule). 1%+ = strong, 0.8–1% = okay, <0.8% = weak for cashflow.
- Max investor price — Rent ÷ 0.8%; the price at which rent would be 0.8% of price (Stoke-style target).
- Target investor price — Rent ÷ 1%; the price at which rent would be 1% of price (strong cashflow band).
- Gross yield — Annual rent as % of purchase price (no costs).
- Cost-to-rent — Price ÷ annual rent (from OpenRent comparables). Under 14× = strong, 14–16× = acceptable, 17×+ = compressed.
- Cashflow — Rent minus mortgage, 10% maintenance, £25/mo compliance. Assumes 75% LTV, 3.95% APR (5yr fixed), 25yr term.
- ROI — Annual profit ÷ cash in (deposit + 4% purchase costs).