Woodcastle Crescent
Chesterton, Newcastle-Under-Lyme, ST5 7GB
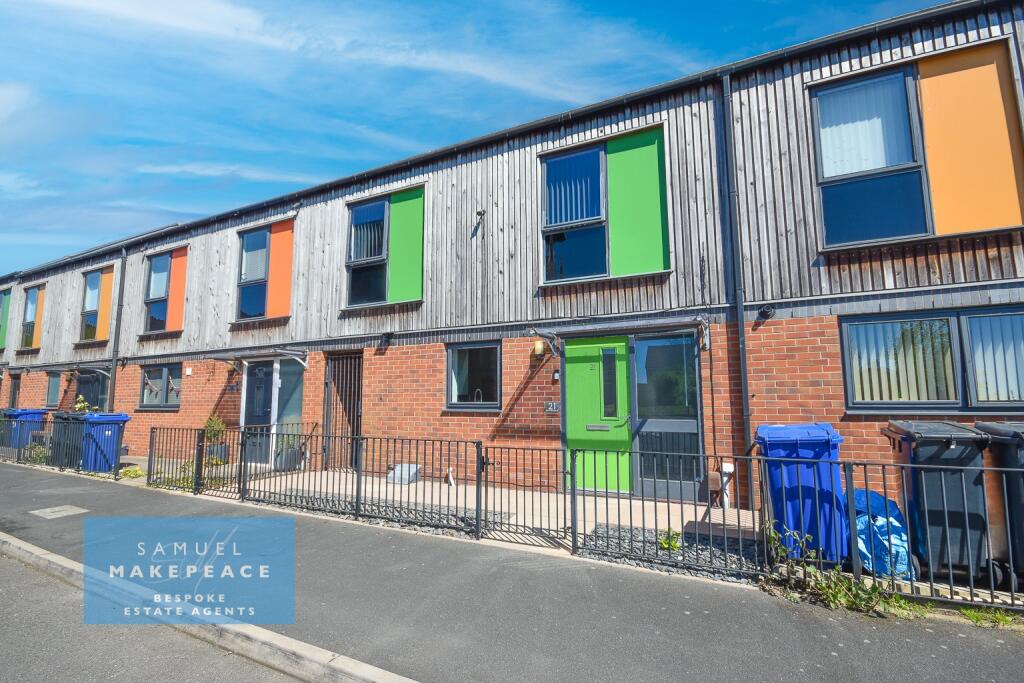
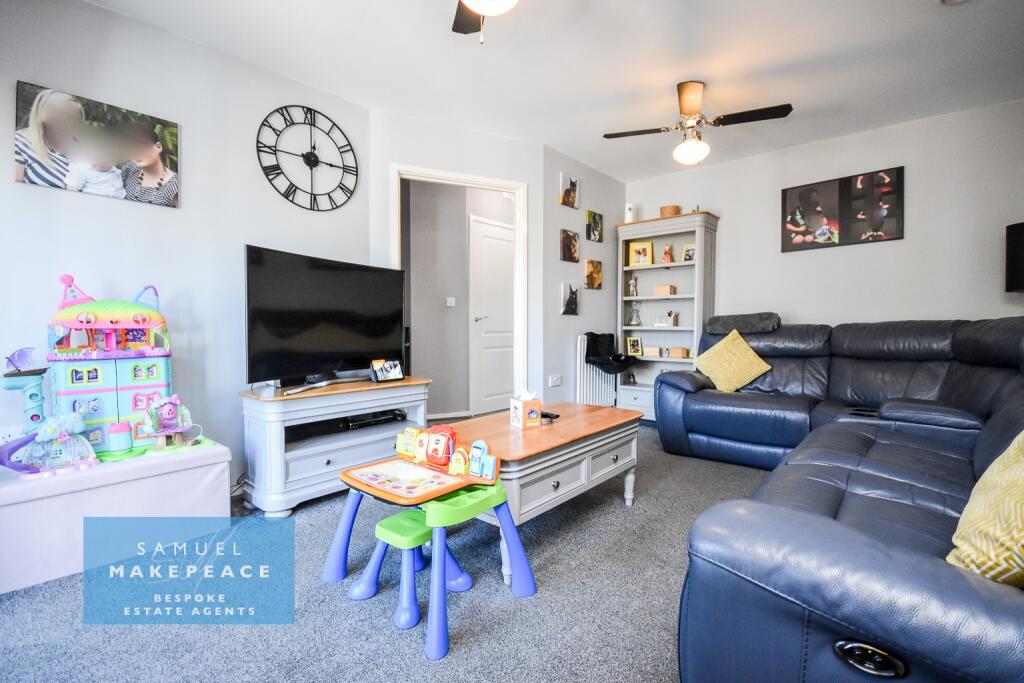
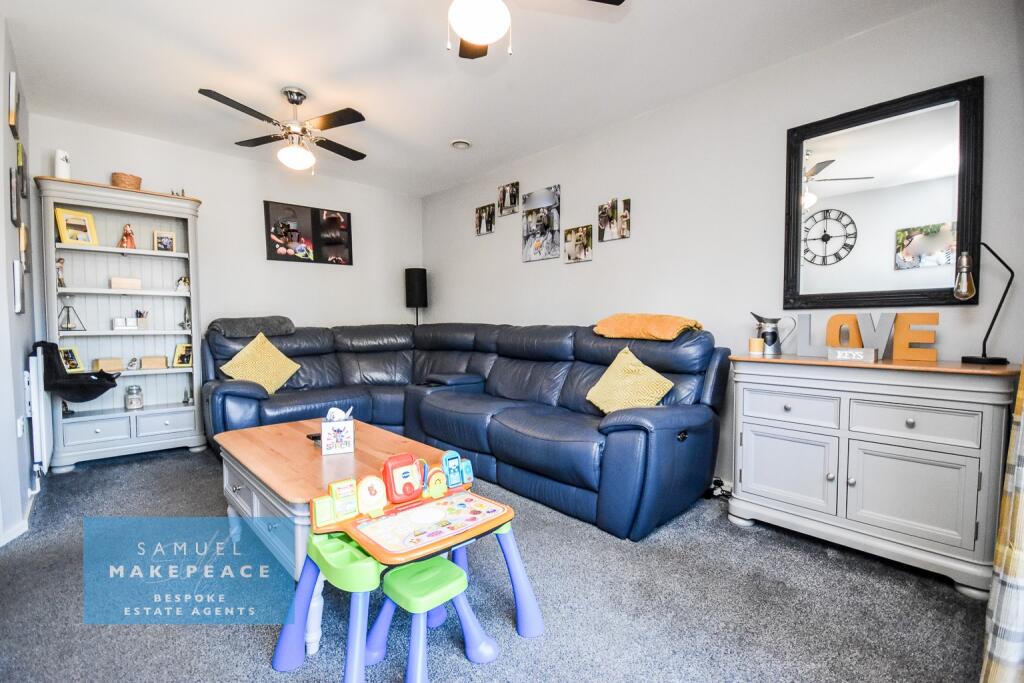
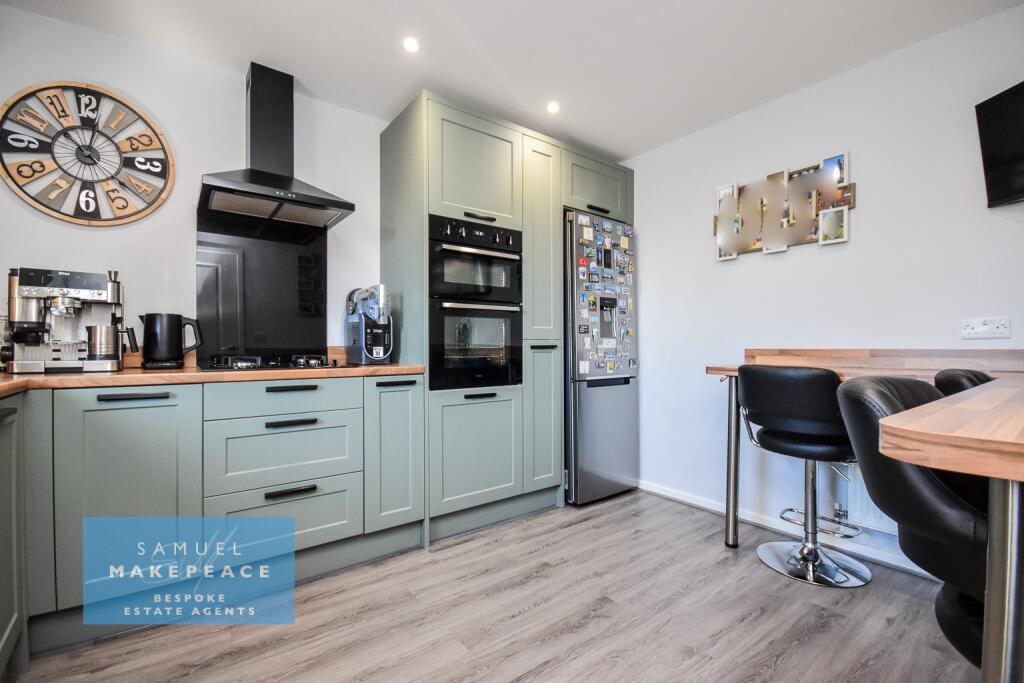
Property details
Tenure
LEASEHOLD (87 years remaining on lease)
Council tax band
B
Local average
£139,939 (-39.3%)
Deprivation
Decile 3 (7,390 of 33,755)
Street crime
165 incidents within 1 mile (Aug 2026)
Key features
- SHARED OWNERSHIP 50% SHARE - £231.28 Rental Payment
- BRIGHT AND SPACIOUS LIVING ROOM WITH FRENCH DOORS TO GARDEN
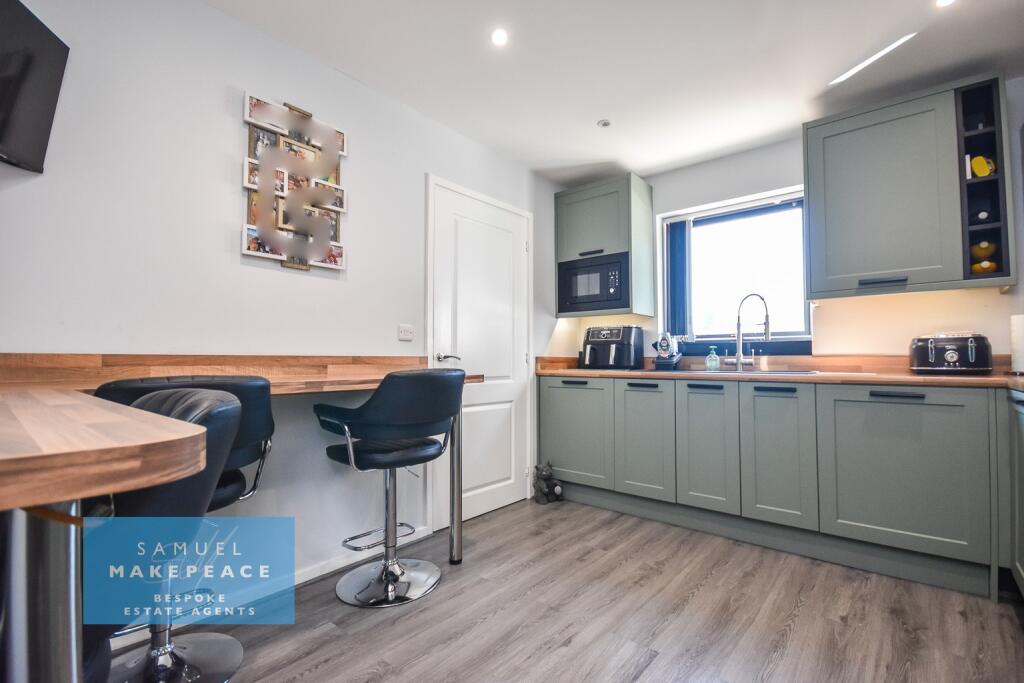
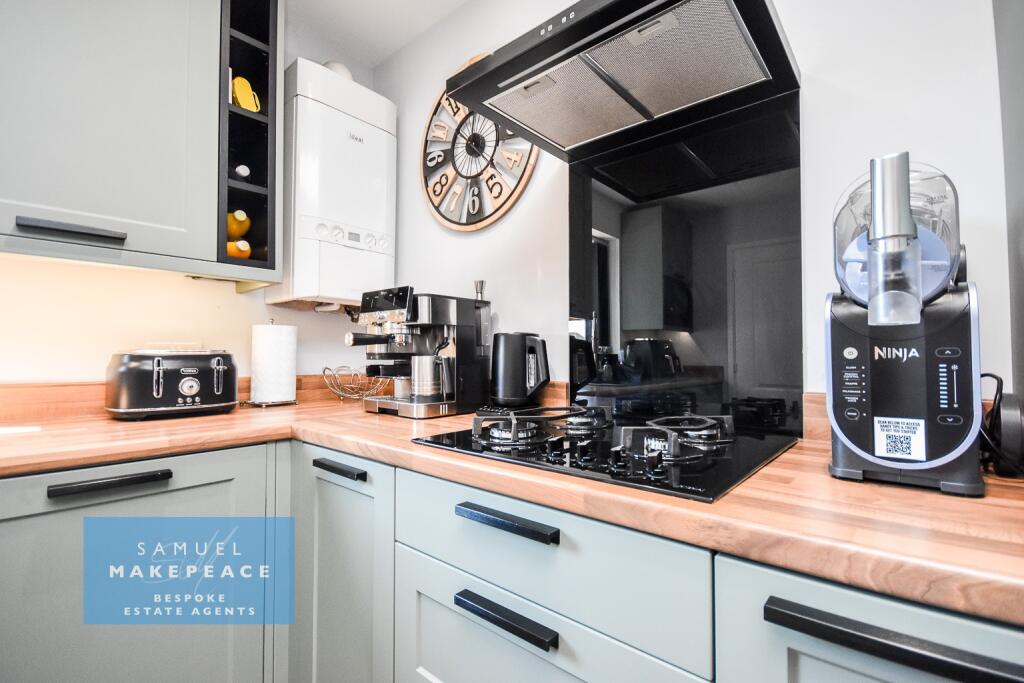
- STYLISH KITCHEN WITH INTEGRATED APPLIANCES AND AMPLE WORKSPACE
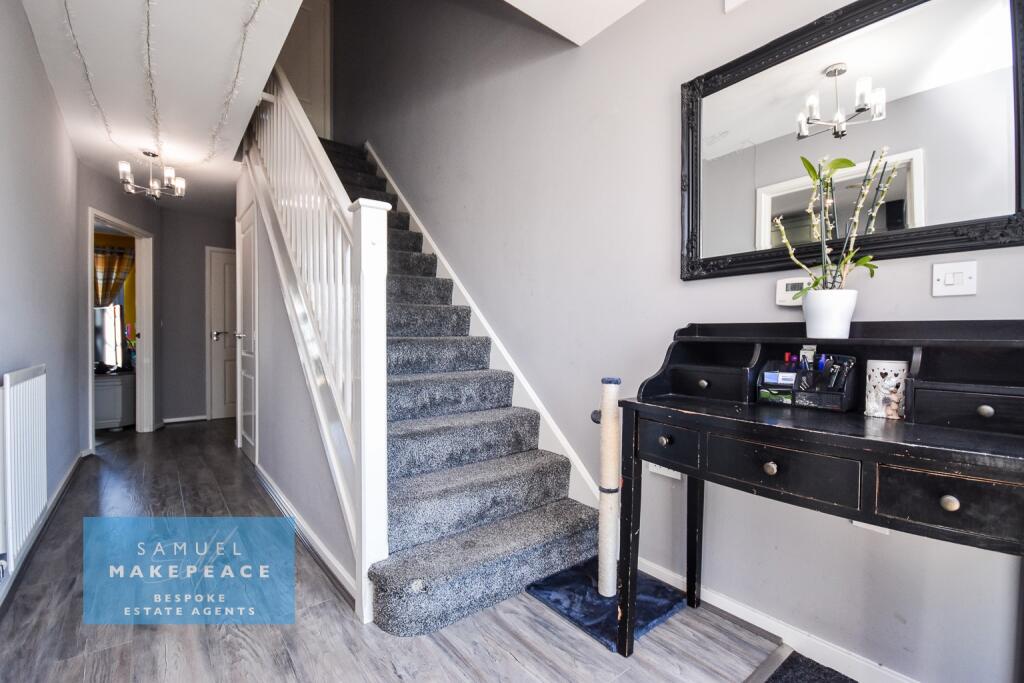
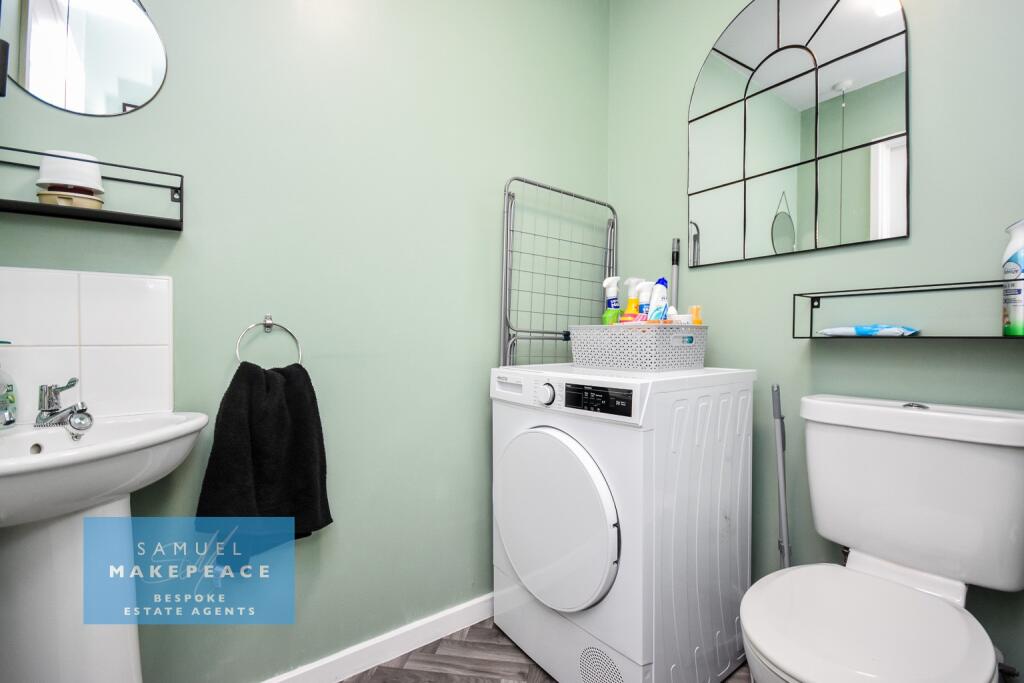
- PRACTICAL DOWNSTAIRS WC AND USEFUL UNDER-STAIR STORAGE
- THREE GOOD SIZED BEDROOMS FILLED WITH NATURAL LIGHT
- WELL PRESENTED FAMILY BATHROOM WITH SHOWER OVER BATH
- AIRING CUPBOARD PROVIDING VALUABLE ADDITIONAL STORAGE
- LANDSCAPED REAR GARDEN WITH PATIO AND DECKING AREA
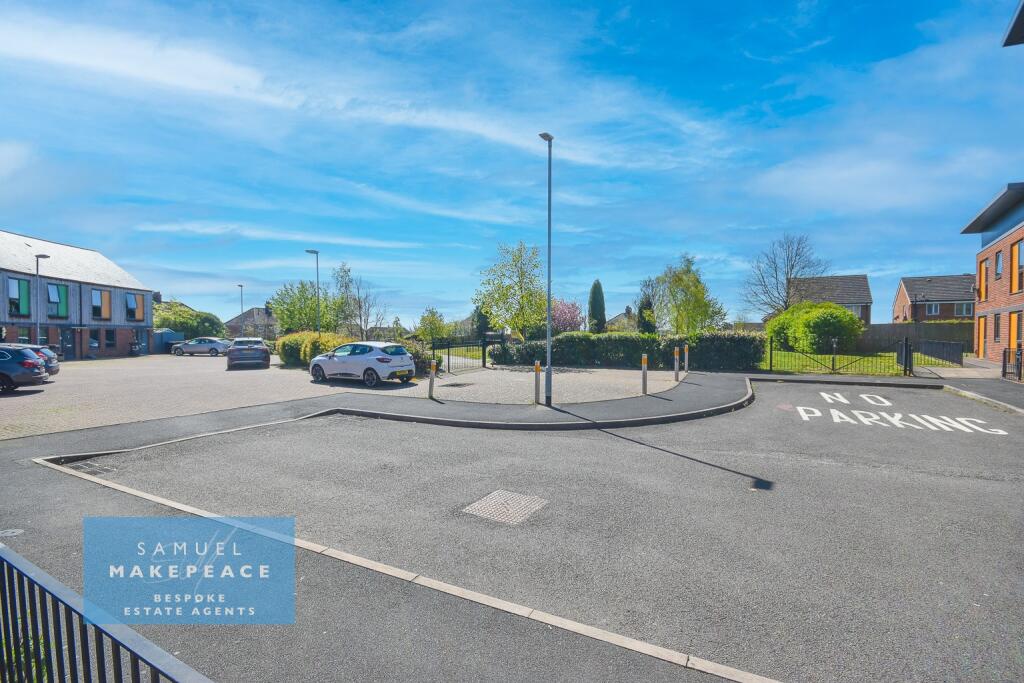
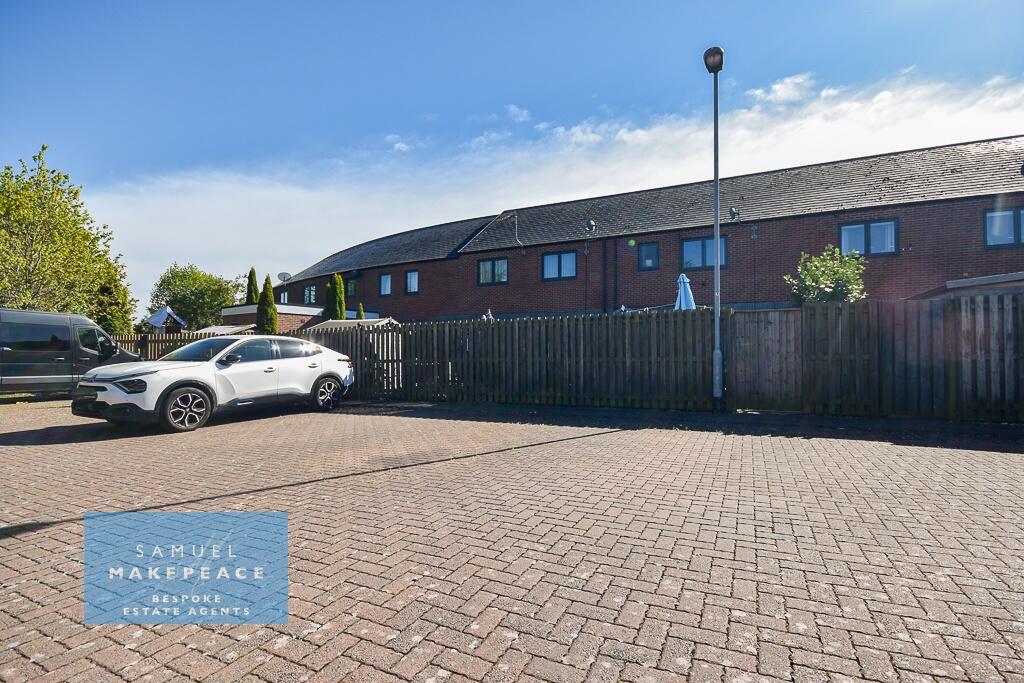
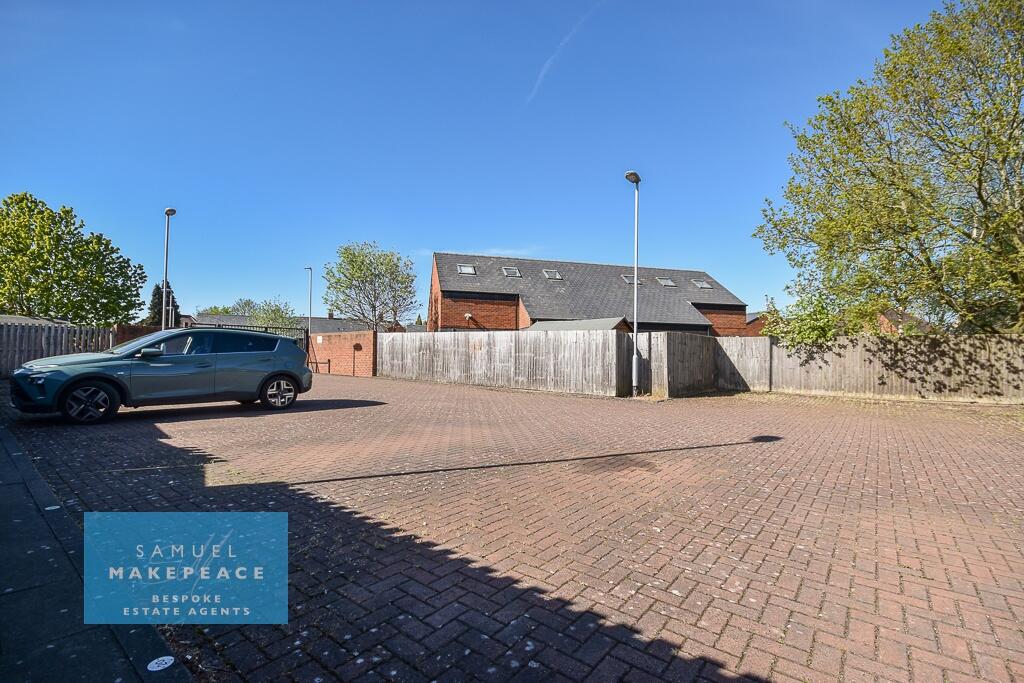
- EV CHARGING POINT AND TWO ALLOCATED PARKING SPACES
- SECURE REAR ACCESS AND GATED FRONT PATIO FORECOURT
Additional details
- Parking
- Yes
- Garden
- Yes
- Required access
- No
- Rights of way
- No
Description
Where modern living meets comfort and convenience, this beautifully presented three-bedroom shared ownership home on Woodcastle Crescent offers the perfect blend of style, space, and practicality — a true place to put down roots and feel at home from the moment you arrive.
From the moment you arrive, this home sets the tone with its welcoming frontage and sense of privacy. Inside, the property opens into a bright and inviting layout, designed to suit both everyday family life and relaxed entertaining. Natural light flows throughout, enhancing the sense of space and warmth in every room.
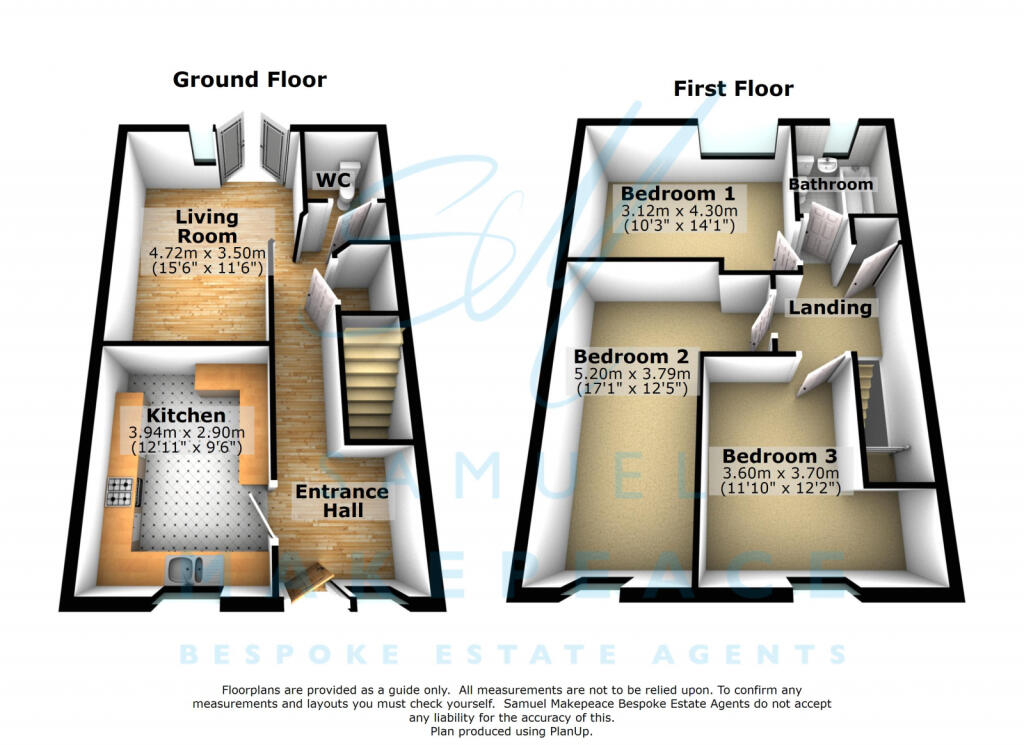
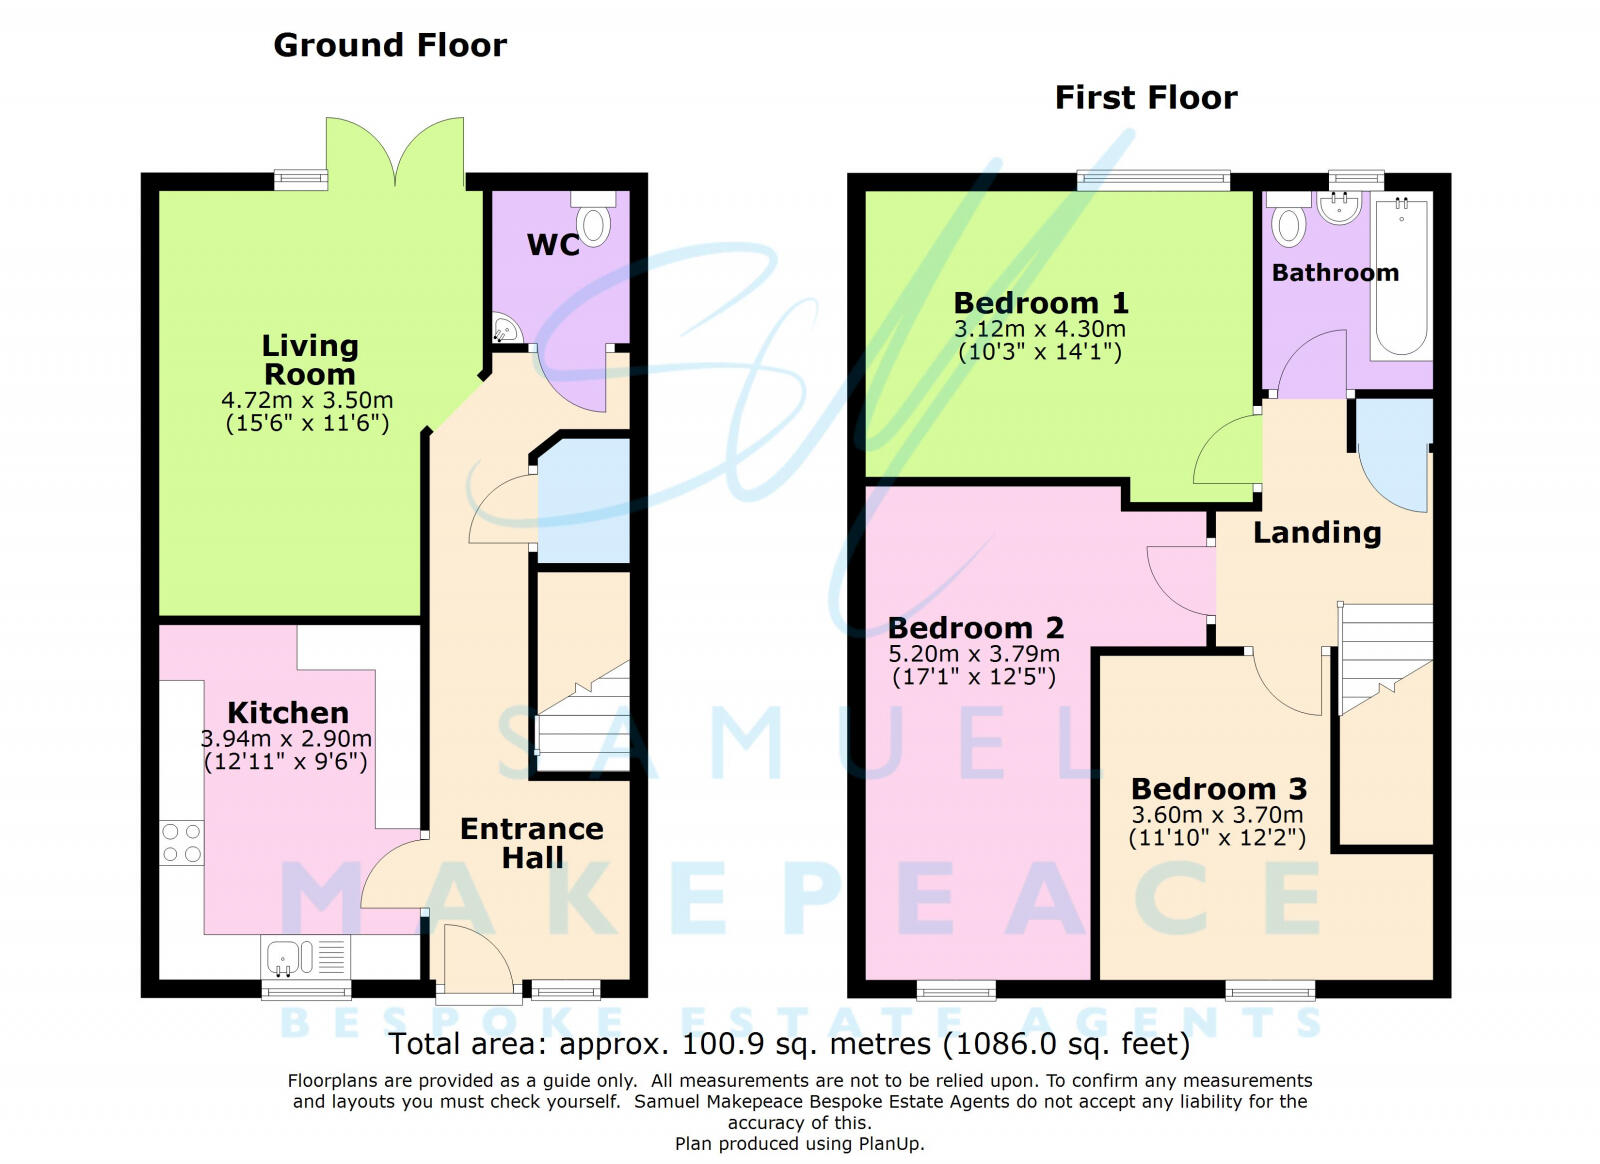
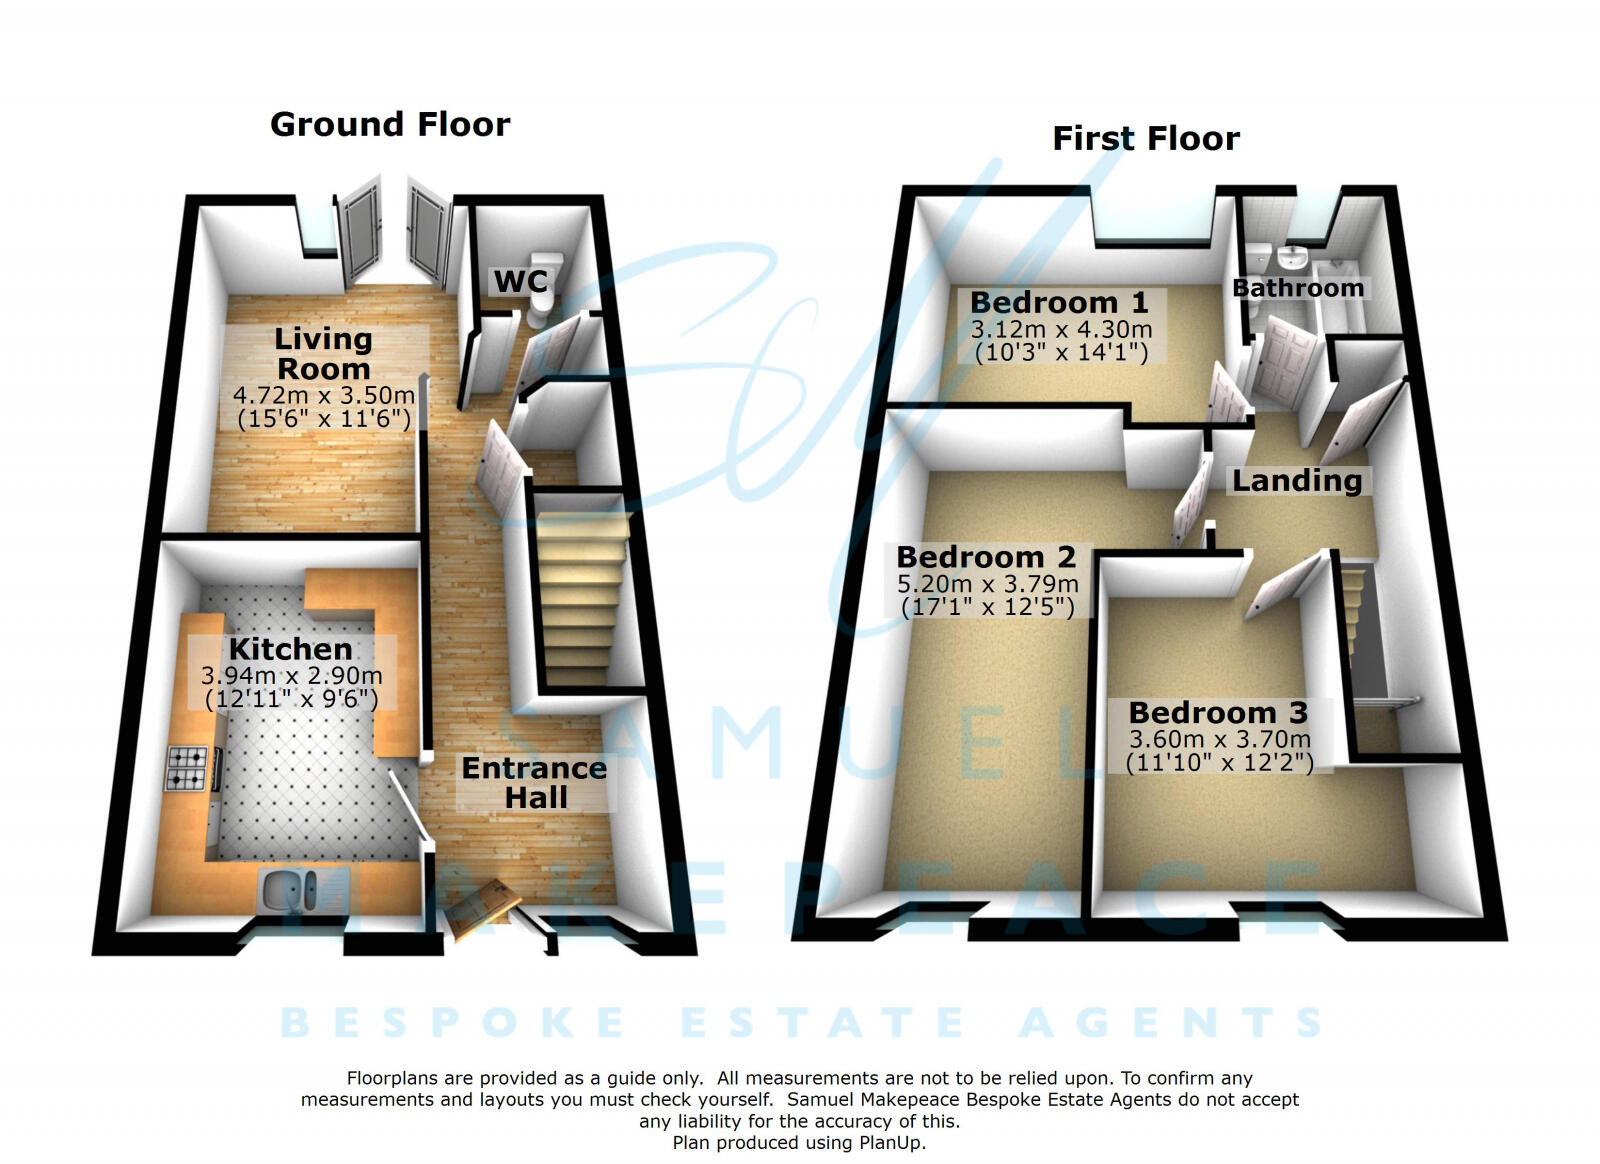
The living room is a bright and welcoming space that offers a warm and relaxed atmosphere for both everyday living and entertaining, with double-glazed French doors opening directly onto the rear garden to create a seamless flow between indoor and outdoor living, while the kitchen is thoughtfully designed for modern life, featuring a range of fitted wall and base units, integrated appliances, and ample workspace, providing a practical and well-organised hub of the home that is ideal for both cooking and socialising. The ground floor is complemented by a convenient downstairs WC with hand wash basin for added practicality, as well as useful under-stair storage that helps keep the space neat and clutter-free.
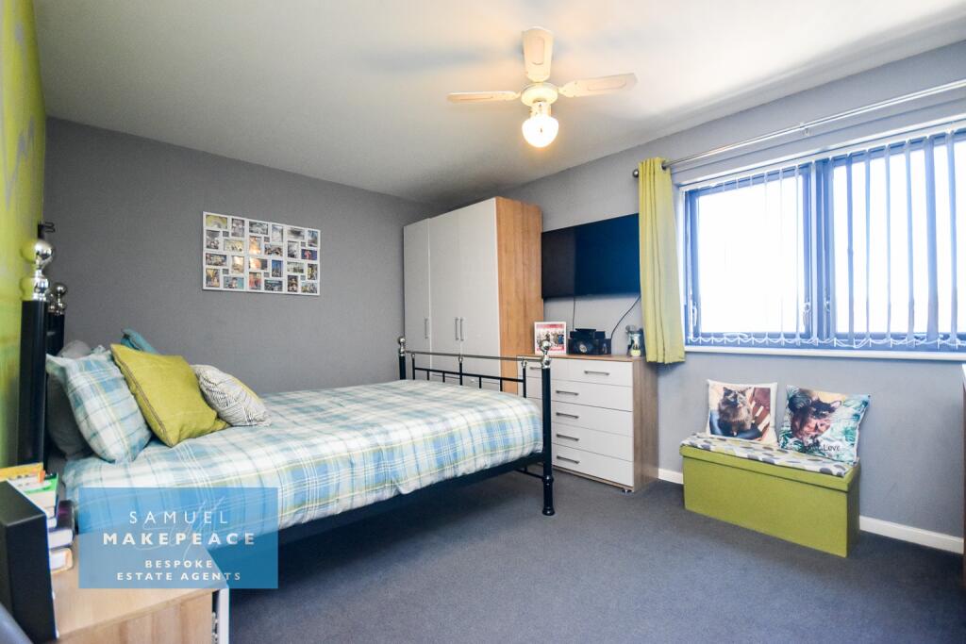
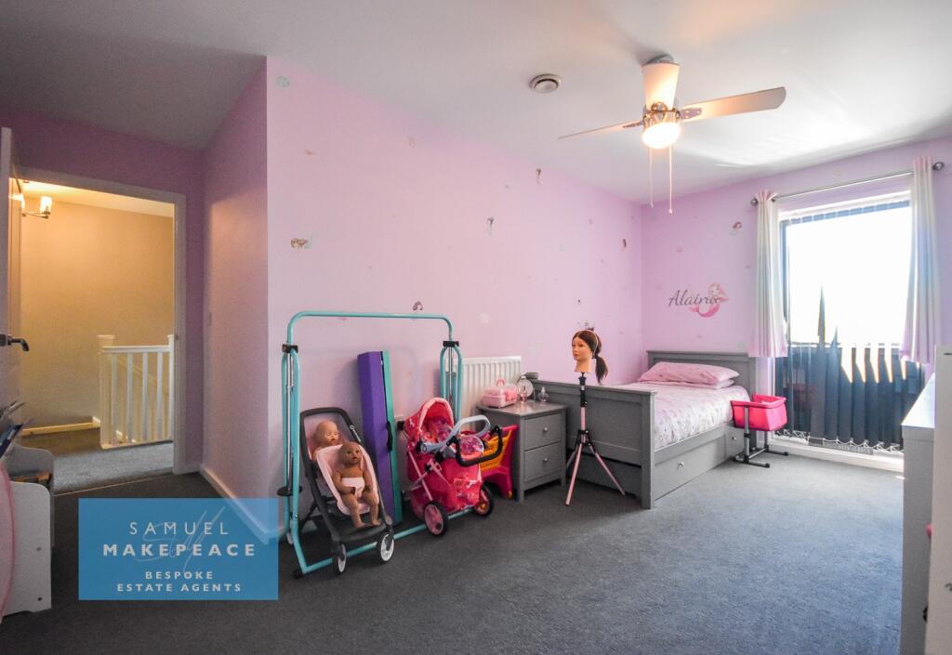
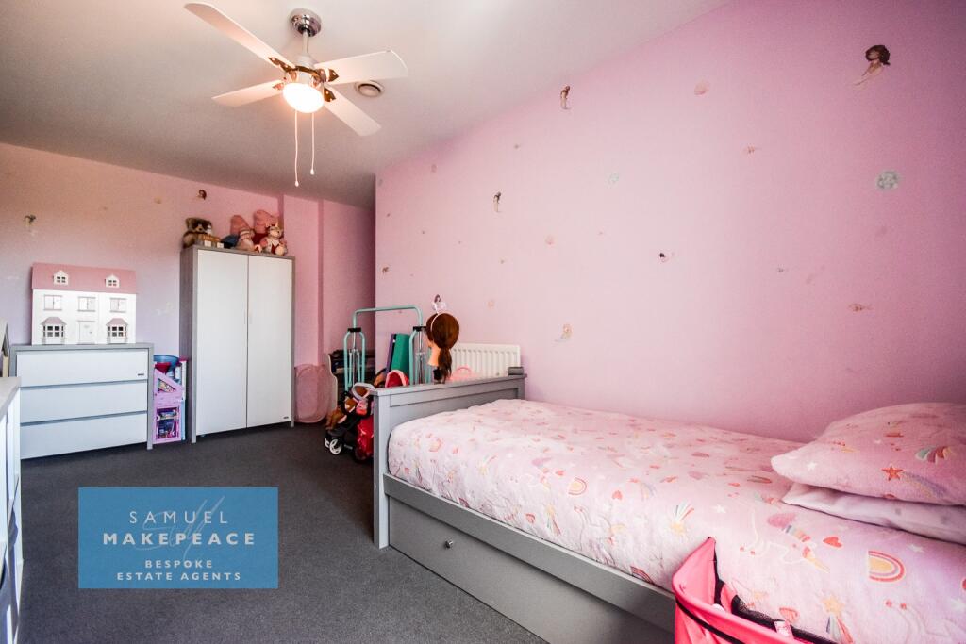
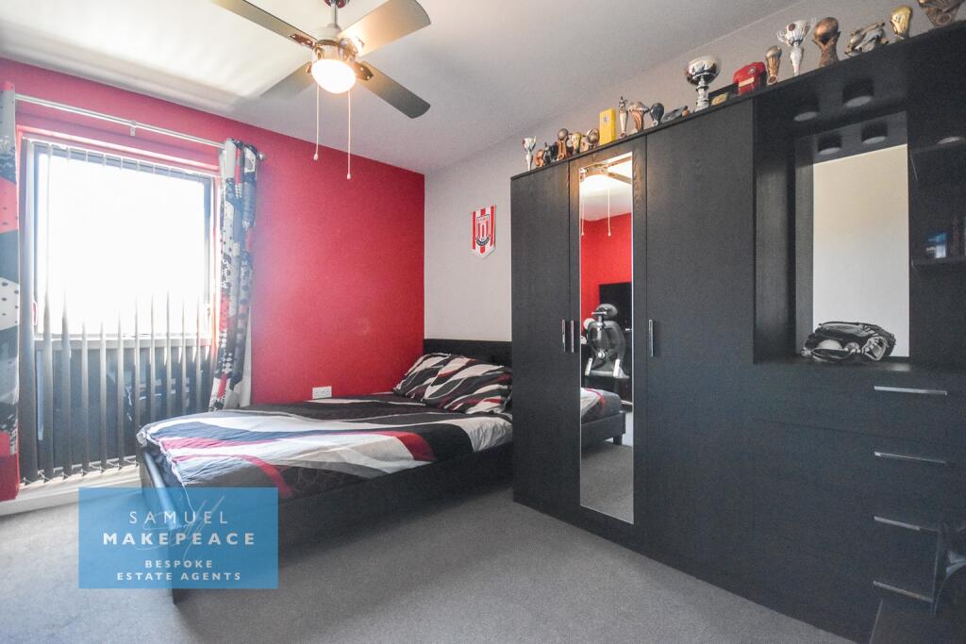
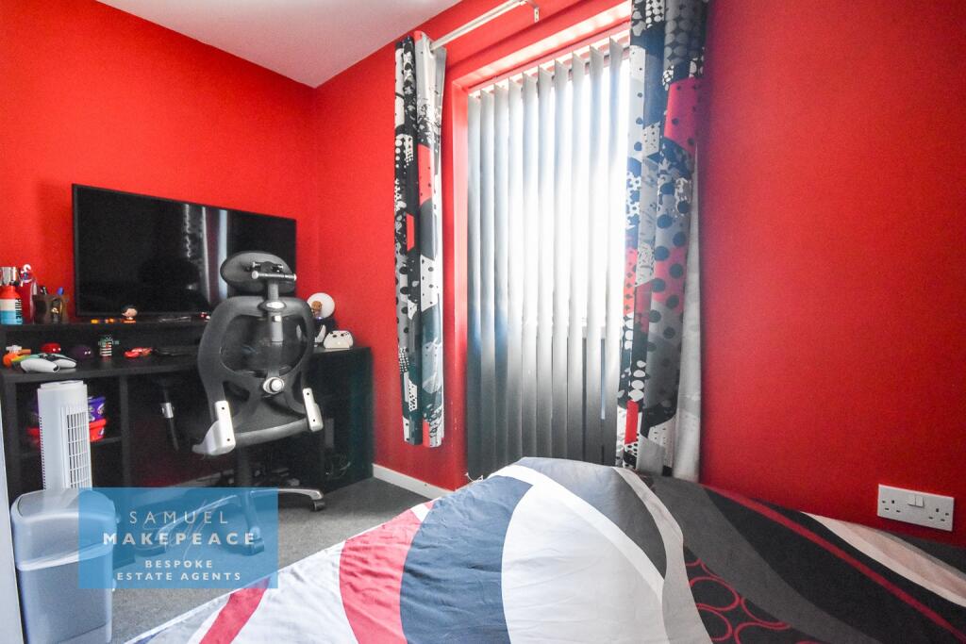
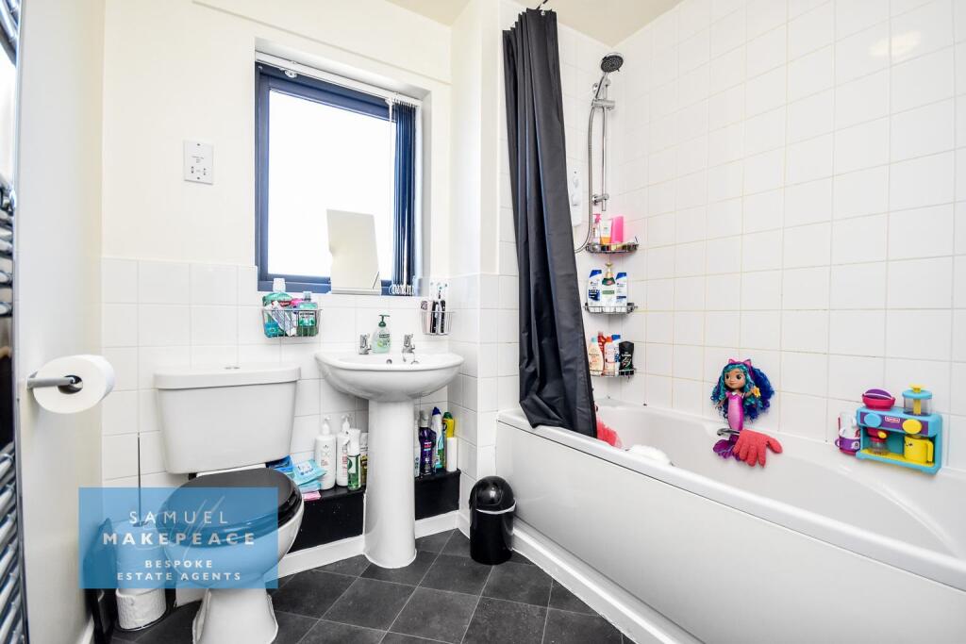
The first floor continues to impress with a well-planned layout, offering three good-sized bedrooms that provide comfortable and versatile accommodation, ideal for family living, guest space, or a home office setup, each room benefitting from natural light and a calm, inviting feel. The landing also provides access to a useful airing cupboard, adding valuable storage and practicality to the home. Completing the first floor is a well-presented family bathroom, finished in a clean and functional style and fitted with a bath with shower over, wash basin, and WC, creating a bright and practical space that serves the home with ease and convenience.
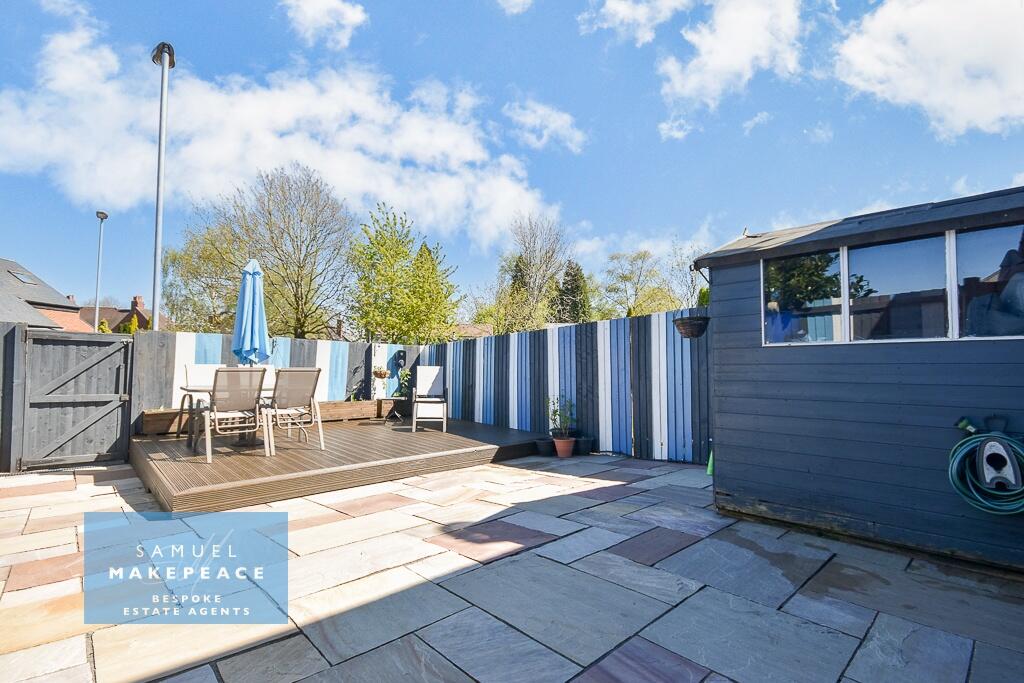
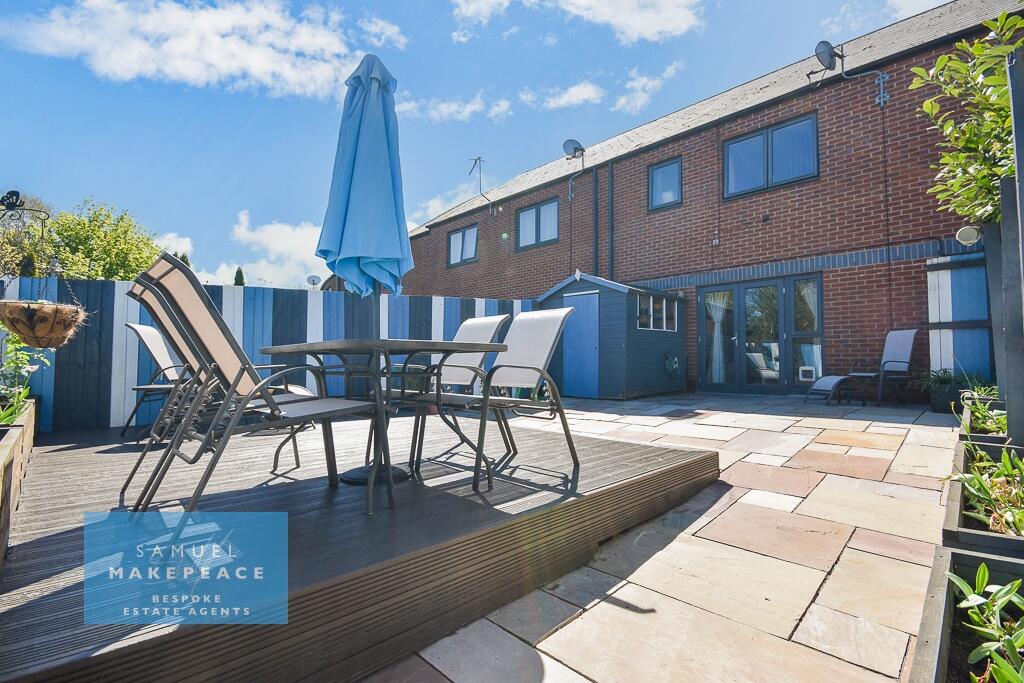
The exterior of the property is equally impressive, offering a well-considered balance of practicality and outdoor enjoyment. To the front, a gated patio forecourt provides a welcoming approach and added sense of privacy. The rear garden has been designed for both relaxation and functionality, featuring a paved patio area and a decking space, ideal for outdoor dining, entertaining, or simply unwinding. A further standout benefit is the inclusion of an EV charging point, catering to modern lifestyles, while two allocated parking spaces to the rear with secure access add valuable convenience and peace of mind.
Woodcastle Crescent is calling—make sure you answer!
Contact Samuel Makepeace Bespoke Estate Agents Today!
ROOM DETAILSInterior
Ground Floor
Entrance Hall - Double glazed window, single double glazed door, laminate wood flooring, under-stair storage, radiator.
WC - LLWC, hand wash basin, laminate floor, towel warmer radiator.
Lounge - Double glazed window, double glazed French patio doors, two radiators.
Kitchen - Double glazed window, fitted wall and base units, work surfaces, splashback, sink with drainer and half bowl, built-in cooker and microwave, gas hob, cooker hood, space for fridge/freezer, space for washing machine, integrated dishwasher, laminate wood flooring, radiator.
First Floor
Landing - Cupboard, loft access, radiator.
Bedroom One - Double glazed window, radiator.
Bedroom Two - Double glazed window, radiator.
Bedroom Three - Double glazed window, radiator.
Bathroom - Double glazed window, bath with shower, LLWC, hand wash basin, vinyl flooring, part-tiled walls, towel warmer radiator.
Exterior
Front Garden - Gated patio forecourt.
Rear Garden - Paved patio with decking area, EV port, two parking spaces at rear with secure access.
MATERIAL INFORMATION
**
Loft: Full boarded, insulated, fixed ladder.
Boiler: Combi
Solar panels: N/A
Disclaimer:**
All property particulars are provided in good faith and are believed to be accurate to the best of our knowledge at the time of publication. Samuel Makepeace (Newcastle & Stoke) Ltd t/a Samuel Makepeace Bespoke Estate Agents cannot accept any responsibility for any errors, omissions, or misstatements. Prospective purchasers are advised to verify the details independently and should not rely solely on the information provided when making decisions. These particulars remain the property of Samuel Makepeace Bespoke Estate Agents Stoke on Trent, Newcastle Under Lyme & Alsager.
Listed by
Stoke-on-Trent
Samuel Makepeace (Newcastle & Stoke) Ltd
Reference: 87813336
EPC ratings on this postcode
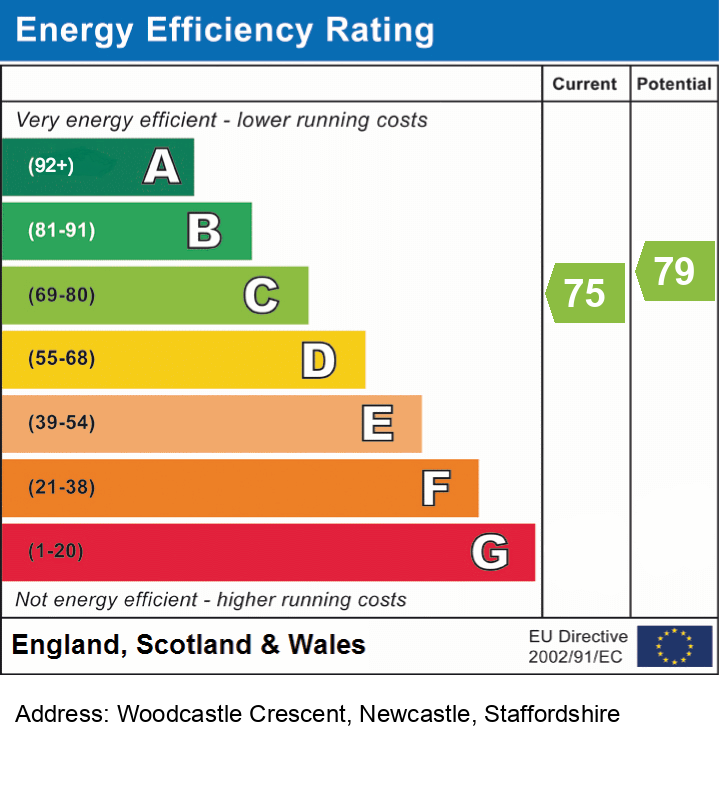
We don't have a matched EPC for this property yet. Below are efficiency scores and details for other addresses on this postcode.
| Address | Current | Potential | Floor area | Age band | Type |
|---|---|---|---|---|---|
| 1 Woodcastle Crescent, NEWCASTLE | 54 | 81 | 66 m² | England and Wales: 1950-1966 | Detached |
| 10 Woodcastle Crescent, NEWCASTLE | 78 | 83 | 63 m² | England and Wales: 2007-2011 | Detached |
| 21 Woodcastle Crescent, NEWCASTLE | 75 | 79 | 98 m² | England and Wales: 2003-2006 | Terraced |
| 25, Woodcastle Crescent, NEWCASTLE | 78 | 88 | 113 m² | England and Wales: 2003-2006 | Terraced |
| 29 Woodcastle Crescent, NEWCASTLE | 81 | 81 | 61 m² | England and Wales: 2007-2011 | Flat |
| 29 Woodcastle Crescent, NEWCASTLE | 71 | 73 | 60 m² | England and Wales: 2003-2006 | Flat |
| 30, Woodcastle Crescent, NEWCASTLE | 76 | 76 | 59 m² | England and Wales: 1991-1995 | Flat |
| 31 Woodcastle Crescent, NEWCASTLE | 77 | 78 | 60 m² | England and Wales: 2003-2006 | Flat |
| 33, Woodcastle Crescent, NEWCASTLE | 81 | 82 | 70 m² | England and Wales: 2003-2006 | Flat |
| 34, Woodcastle Crescent, NEWCASTLE | 78 | 78 | 61 m² | England and Wales: 2003-2006 | Flat |
| 36, Woodcastle Crescent, NEWCASTLE | 77 | 78 | 56 m² | England and Wales: 2003-2006 | Flat |
| 37, Woodcastle Crescent, NEWCASTLE | 68 | 69 | 59 m² | England and Wales: 1996-2002 | Flat |
| 38 Woodcastle Crescent, NEWCASTLE | 80 | 84 | 84 m² | England and Wales: 2007-2011 | Terraced |
| 39 Woodcastle Crescent, NEWCASTLE | 70 | 83 | 77 m² | England and Wales: 2007-2011 | Terraced |
| 4 Woodcastle Crescent, NEWCASTLE | 79 | 84 | 84 m² | England and Wales: 2007-2011 | Terraced |
Flood risk
Zone: 1
Risk: Low
Job (default Low)
Registered land (INSPIRE)
This location falls inside an HM Land Registry INSPIRE registered freehold polygon.
Plot: ~16,617 m² (4.11 acres)
Source: HM Land Registry INSPIRE Index Polygons.
Floorplans
Floor Plan
Floor Plan
EPC Graphs
EPC
Price history
| Event | Date | Price | % change |
|---|---|---|---|
| Listed for sale | — | £85,000 | — |
Source: HM Land Registry Price Paid Data. Crown copyright.
Sold Comparables
Same street and nearby sales within 0.25 miles (last 5 years). Data from Land Registry Price Paid.
| Address | Price | Date | Type |
|---|---|---|---|
| 73 HEATH STREET, CHESTERTON, NEWCASTLE, NEWCASTLE-UNDER-LYME, STAFFORDSHIRE, ST5 7PY | £85,000 | 17/12/2025 | Terraced |
| 47 HEATH STREET, CHESTERTON, NEWCASTLE, NEWCASTLE-UNDER-LYME, STAFFORDSHIRE, ST5 7PY | £110,000 | 25/10/2024 | Terraced |
| 18 ROWLEY AVENUE, NEWCASTLE, NEWCASTLE-UNDER-LYME, STAFFORDSHIRE, ST5 7NP | £134,000 | 25/10/2023 | Terraced |
| 12 TAUNTON PLACE, NEWCASTLE, NEWCASTLE-UNDER-LYME, STAFFORDSHIRE, ST5 7PA | £155,000 | 22/09/2023 | Terraced |
| 4 HODGKINSON STREET, NEWCASTLE, NEWCASTLE-UNDER-LYME, STAFFORDSHIRE, ST5 7HX | £120,000 | 15/08/2023 | Terraced |
| 6 TAUNTON PLACE, NEWCASTLE, NEWCASTLE-UNDER-LYME, STAFFORDSHIRE, ST5 7PA | £138,500 | 14/07/2023 | Terraced |
| 83 HEATH STREET, CHESTERTON, NEWCASTLE, NEWCASTLE-UNDER-LYME, STAFFORDSHIRE, ST5 7ND | £107,000 | 03/07/2023 | Terraced |
| 12 BOOTH STREET, NEWCASTLE, NEWCASTLE-UNDER-LYME, STAFFORDSHIRE, ST5 7PU | £135,000 | 15/06/2023 | Terraced |
| 7 HEATH STREET, CHESTERTON, NEWCASTLE, NEWCASTLE-UNDER-LYME, STAFFORDSHIRE, ST5 7PY | £98,000 | 01/06/2023 | Terraced |
| 43 BEASLEY AVENUE, NEWCASTLE, NEWCASTLE-UNDER-LYME, STAFFORDSHIRE, ST5 7PE | £182,000 | 26/05/2023 | Terraced |
| 42 BOOTH STREET, NEWCASTLE, NEWCASTLE-UNDER-LYME, STAFFORDSHIRE, ST5 7PU | £115,000 | 22/05/2023 | Terraced |
| 40 BOOTH STREET, NEWCASTLE, NEWCASTLE-UNDER-LYME, STAFFORDSHIRE, ST5 7PU | £121,000 | 28/10/2022 | Terraced |
| 163 TALKE ROAD, CHESTERTON, NEWCASTLE, NEWCASTLE-UNDER-LYME, STAFFORDSHIRE, ST5 7NH | £155,500 | 15/06/2022 | Terraced |
| Same street 8 WOODCASTLE CRESCENT, NEWCASTLE, NEWCASTLE-UNDER-LYME, STAFFORDSHIRE, ST5 7GB | £155,000 | 27/05/2022 | Semi-detached |
| 5 CHATSWORTH PLACE, NEWCASTLE, NEWCASTLE-UNDER-LYME, STAFFORDSHIRE, ST5 7NR | £169,000 | 14/04/2022 | Terraced |
| 23 WRIGHT AVENUE, NEWCASTLE, NEWCASTLE-UNDER-LYME, STAFFORDSHIRE, ST5 7PB | £123,000 | 01/04/2022 | Terraced |
| 39 ROSENDALE AVENUE, NEWCASTLE, NEWCASTLE-UNDER-LYME, STAFFORDSHIRE, ST5 7NG | £155,000 | 28/01/2022 | Terraced |
| 12 BRITTAIN AVENUE, NEWCASTLE, NEWCASTLE-UNDER-LYME, STAFFORDSHIRE, ST5 7NU | £152,000 | 17/12/2021 | Terraced |
| 20 WRIGHT AVENUE, NEWCASTLE, NEWCASTLE-UNDER-LYME, STAFFORDSHIRE, ST5 7PB | £123,000 | 16/12/2021 | Terraced |
| 62 BOOTH STREET, NEWCASTLE, NEWCASTLE-UNDER-LYME, STAFFORDSHIRE, ST5 7PU | £97,000 | 25/11/2021 | Terraced |
| 44 ROWLEY AVENUE, NEWCASTLE, NEWCASTLE-UNDER-LYME, STAFFORDSHIRE, ST5 7NP | £122,500 | 01/11/2021 | Terraced |
Street average: £155,000 (1 sale)
Area average: £129,875 (20 sales)
Capital growth trend
Land Registry outcode average: last 12 months vs 5y and 10y ago (from sold prices).
House Price Index (HM Land Registry — official index, not sold-price averages): Newcastle-under-Lyme. Series: Terraced. As of July 2026.
Rental Range
Estimated market rent for Newcastle-under-Lyme. Low = conservative, Realistic = average, Optimistic = best case.
Based on Local Authority from postcode lookup → Newcastle-under-Lyme.
LHA (30th percentile) floor for Staffordshire North: £593/mo (Apr 2025 – Mar 2026)
Location
Address
Beasley Place
Nearby
Nearest stations, universities and amenities (distance from property).
| Type | Name | Distance |
|---|---|---|
| Bus stop | Bradwell Hospital | 0.1 miles |
| Hospital | Bradwell Hospital | 0.1 miles |
| Shop | Unknown | 0.2 miles |
| Shop | Robert Eardley | 0.2 miles |
| Train station | Apedale Road | 1.0 miles |
| Train station | Longport | 1.1 miles |
| Hospital | St Augustine's Hospital | 2.3 miles |
| University | Keele University | 2.9 miles |
| University | University of Staffordshire Stoke Campus | 3.3 miles |
Street-level crime
| Category | Count |
|---|---|
| Violence and sexual offences | 67 |
| Anti-social behaviour | 40 |
| Public order | 14 |
| Criminal damage and arson | 8 |
| Other theft | 7 |
| Shoplifting | 7 |
| Burglary | 6 |
| Drugs | 5 |
| Other crime | 5 |
| Possession of weapons | 2 |
| Vehicle crime | 2 |
| Bicycle theft | 1 |
| Robbery | 1 |
| Total incidents | 165 |
Within 1 mile during Aug 2026. Source: data.police.uk (England & Wales).
Schools nearby
Nearest open schools with Ofsted ratings (England). Closed schools are not shown. Data from Get Information about Schools and Ofsted.
| Name | Type | Distance | Ofsted |
|---|---|---|---|
| Chesterton Primary School | Primary | 0.2 miles | Good — 8 Jul 2021 |
| Sun Academy Bradwell | Primary | 0.2 miles | Good — 11 Sep 2018 |
| Churchfields Primary School | Primary | 0.3 miles | Outstanding — 15 Sep 2015 |
| Chesterton Community Sports College | Secondary | 0.5 miles | Good — 13 Nov 2022 |
| Bursley Academy | Primary | 0.5 miles | Requires improvement — 18 Mar 2024 |
Rental Comparables
Residential lets from OpenRent and Rightmove for the area (same bedroom count). Use to validate rent estimates. Student lets are excluded.
Average rent: £971/mo (33 listings)
Rent-driven metrics
Based on OpenRent comparables.
- Rent ratio — Monthly rent ÷ purchase price (1% rule). 1%+ = strong, 0.8–1% = okay, <0.8% = weak for cashflow.
- Max investor price — Rent ÷ 0.8%; the price at which rent would be 0.8% of price (Stoke-style target).
- Target investor price — Rent ÷ 1%; the price at which rent would be 1% of price (strong cashflow band).
- Gross yield — Annual rent as % of purchase price (no costs).
- Cost-to-rent — Price ÷ annual rent (from OpenRent comparables). Under 14× = strong, 14–16× = acceptable, 17×+ = compressed.
- Cashflow — Rent minus mortgage, 10% maintenance, £25/mo compliance. Assumes 75% LTV, 3.95% APR (5yr fixed), 25yr term.
- ROI — Annual profit ÷ cash in (deposit + 4% purchase costs).
Enter House Number
Enter the house number to help us retrieve more accurate pricing history and property data.
Please log in to submit or correct the house number for this listing.
Log in to continue