81 COUNTRY MEADOWS
MARKET DRAYTON, SHROPSHIRE TF9 3LP
£270,000
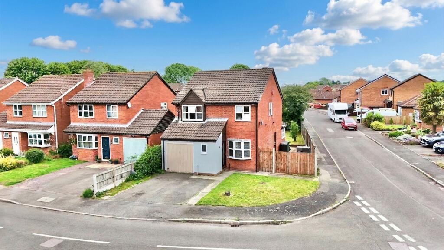
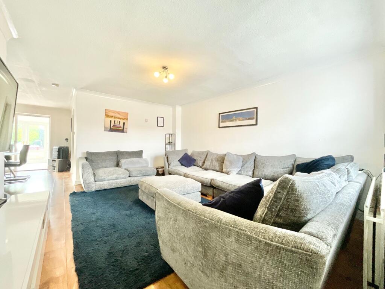
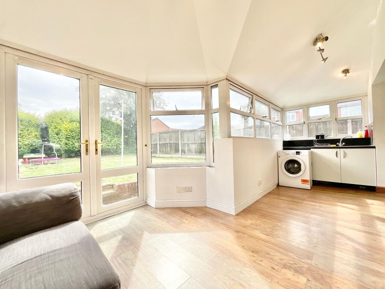
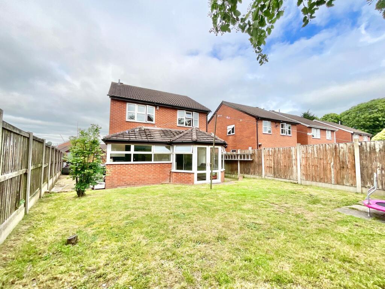
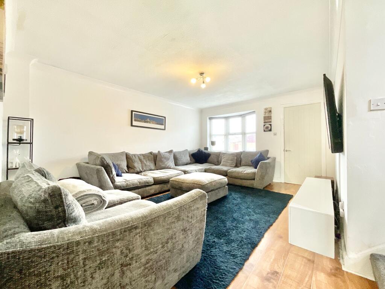
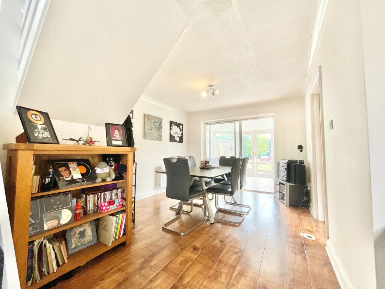
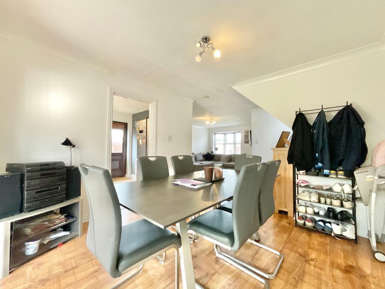
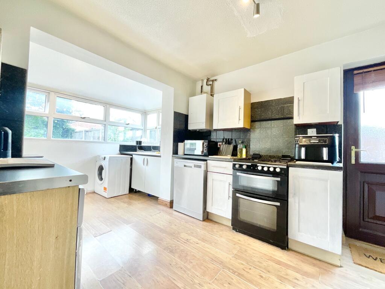
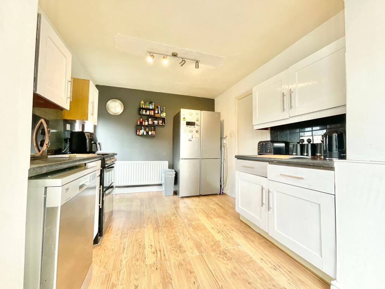
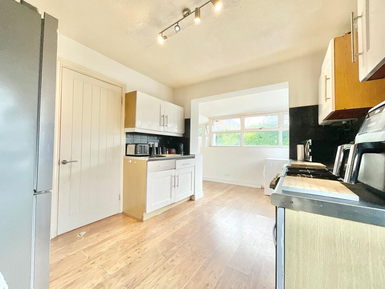
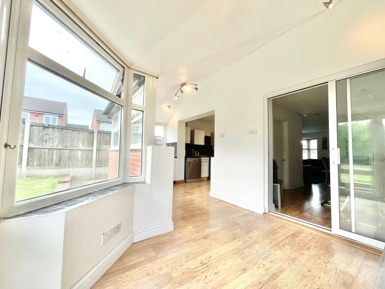
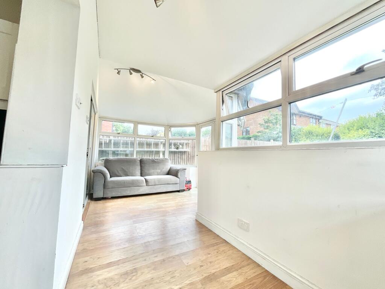
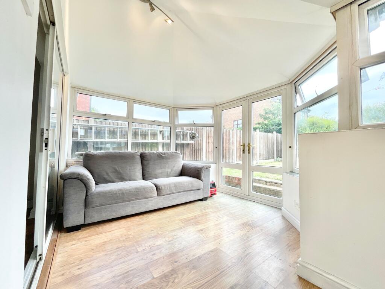
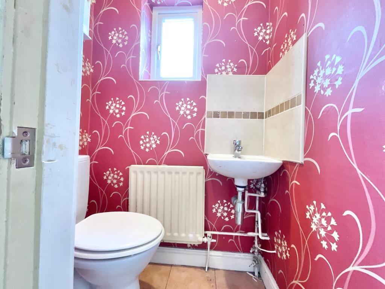
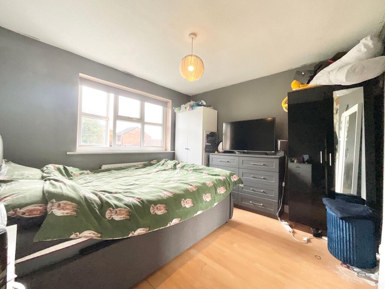
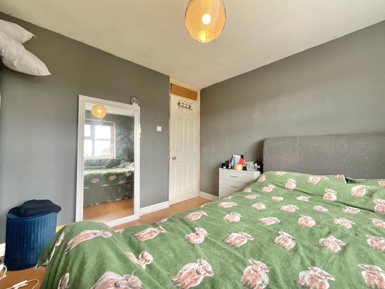
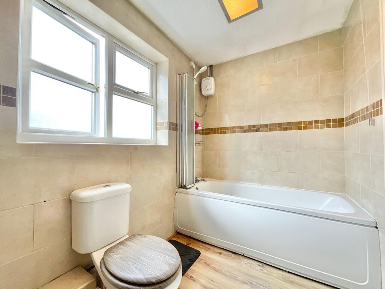
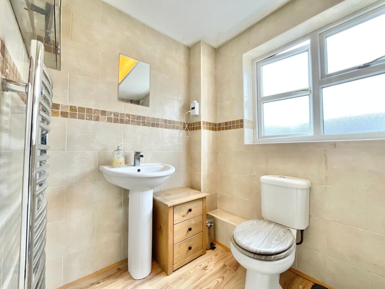
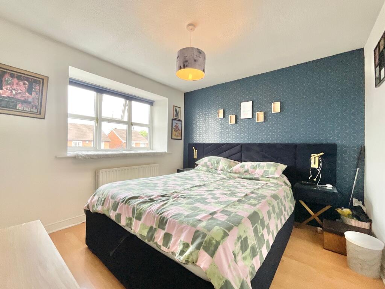
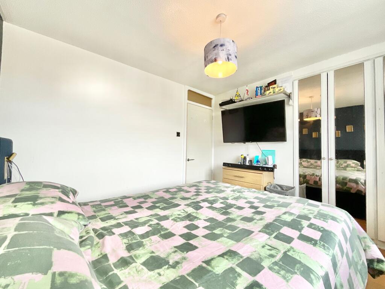
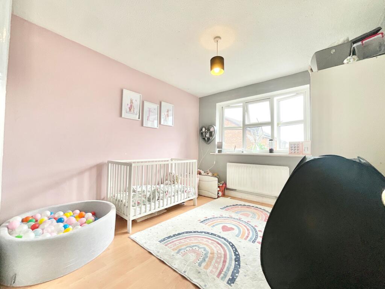
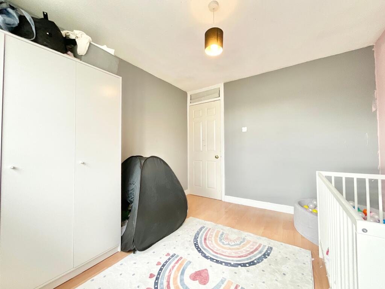
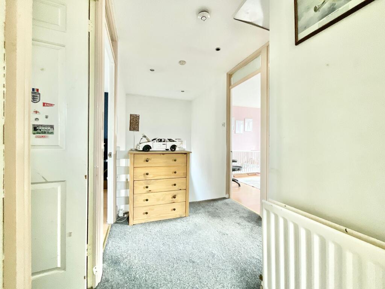
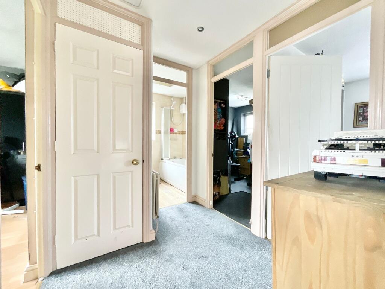
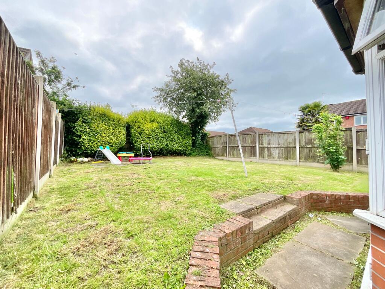
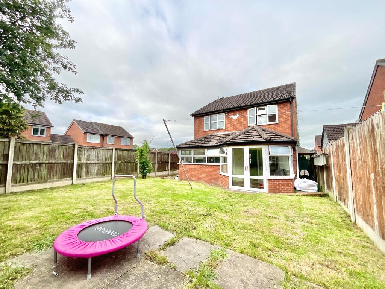
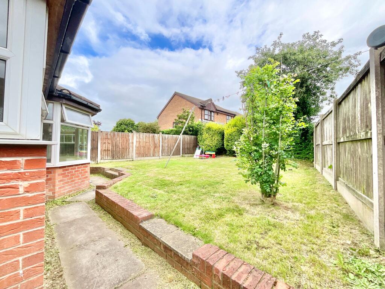
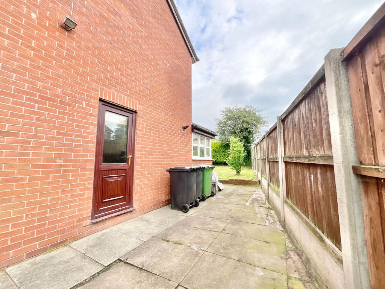
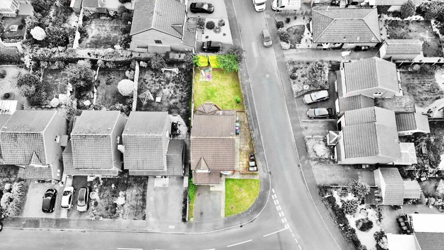
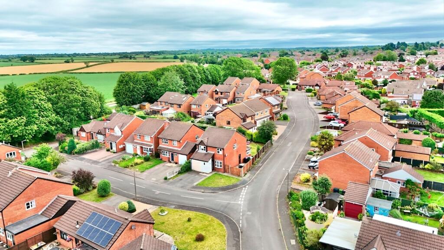
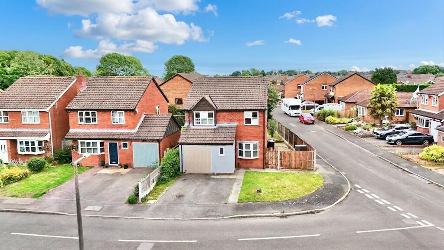
Photo 1 Photo 2 Photo 3 Photo 4 Photo 5 Photo 6 Photo 7 Photo 8 Photo 9 Photo 10 Photo 11 Photo 12 Photo 13 Photo 14 Photo 15 Photo 16 Photo 17 Photo 18 Photo 19 Photo 20 Photo 21 Photo 22 Photo 23 Photo 24 Photo 25 Photo 26 Photo 27 Photo 28 Photo 29 Photo 30 Photo 31
/ 31
Property details
Tenure
FREEHOLD
Floor area
109 m²
Council tax band
D
EPC rating
D
Year built
England and Wales: 1983-1990
Last sold
£198,900 Jul 2021
Price per m²
£2,477/m²
Local average
£466,679 (-42.1%)
Deprivation
Decile 8 (25,765 of 33,755)
Street crime
33 incidents within 1 mile (May 2026)
Key features
- Fantastic opportunity to modernise and personalise a spacious four-bedroom home to suit your own style and requirements.
- Generous open-plan living and dining room featuring wood-effect flooring and flexible space for both relaxation and entertaining.
- Full-width conservatory spanning the rear of the property, offering versatile additional accommodation for a family room, playroom, home office or dining area.
- Four well-proportioned bedrooms, including three comfortable doubles, alongside a family bathroom with bath and overhead shower.
- Occupying an impressive corner plot with a lawned garden, extensive patio area and excellent outdoor space for family life and entertaining.
Additional details
- Electricity
- Mains supply
- Water
- Mains supply
- Sewerage
- Mains supply
- Heating
- Gas central
- Garden
- Yes
- Listed property
- No
- Restrictions
- No
- Required access
- No
- Rights of way
- No
- Flooded in last 5 years
- No
- Flood defences
- No
Description
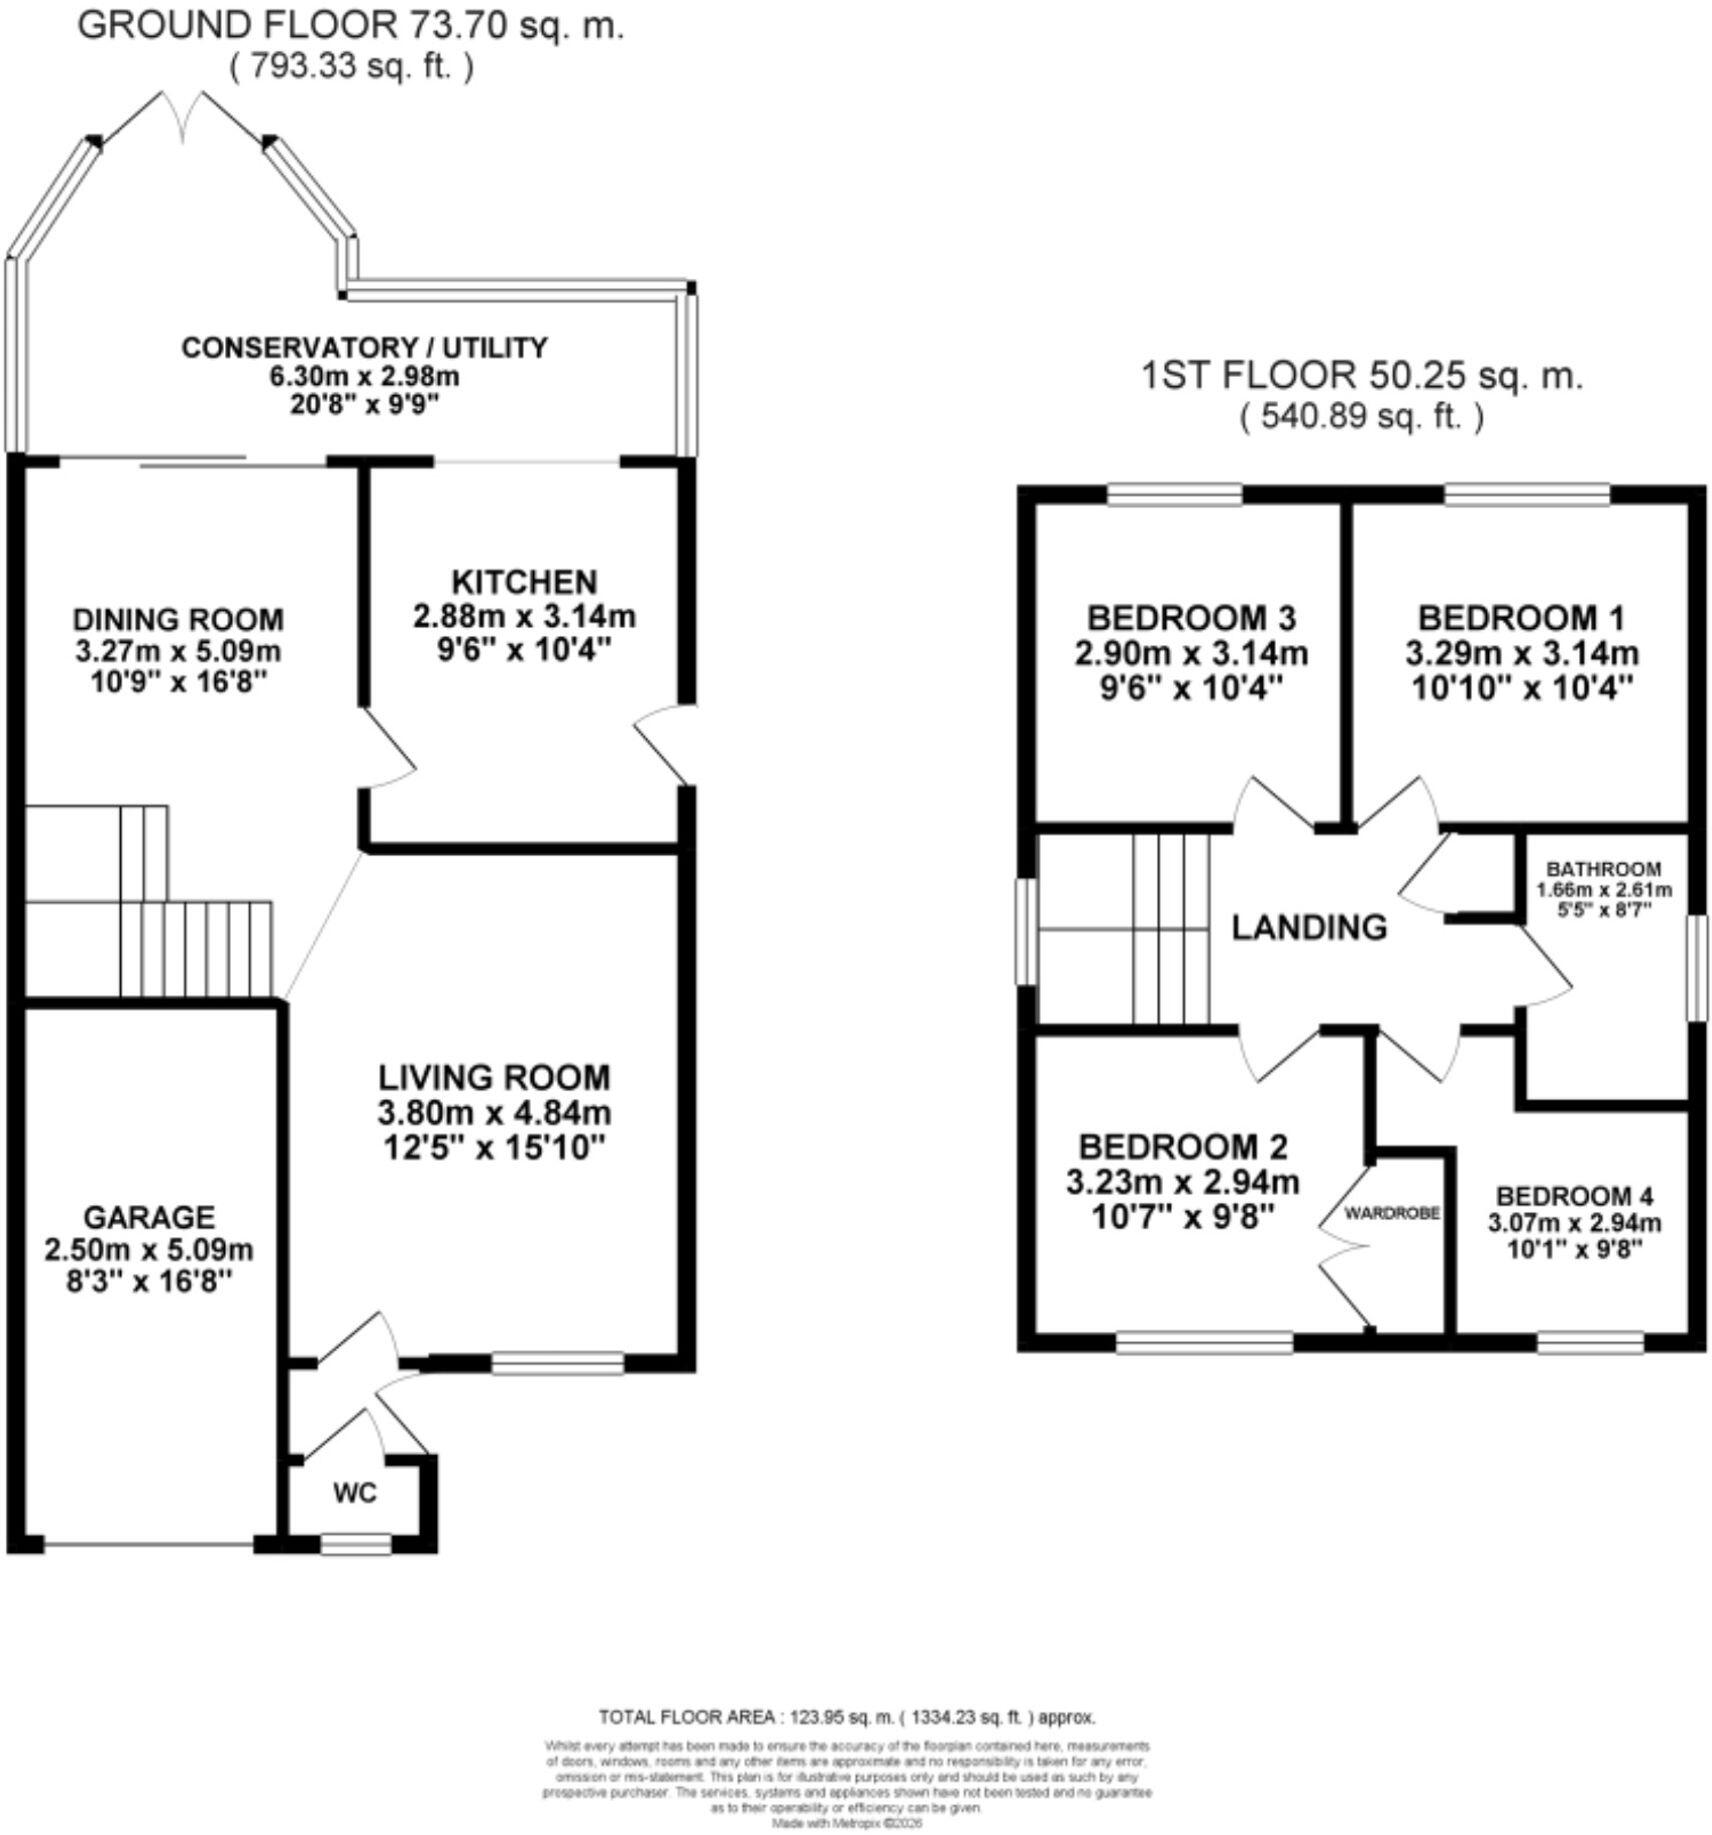
As you enter through the front door, you’re welcomed into the entrance way. Conveniently located just off the entrance is a handy ground-floor cloakroom, while a door leads through to the heart of the home. The spacious open-plan living and dining area is a versatile space where family life can truly blossom. Wood-effect flooring flows beneath your feet, while a charming bay window to the front allows natural light. Stairs rise gracefully to the first floor, and the generous proportions of this reception room provide endless possibilities for arranging furniture to suit your lifestyle. Whether you envision cosy movie nights, lively dinner parties or simply a peaceful place to unwind, this room offers fertile ground for your ideas. Continuing through, you'll find the kitchen, where practicality and potential grow side by side. An array of cabinetry and complementary worktops pair beautifully with the continuation of the wood-effect flooring, while access to the side entrance and conservatory ensures excellent connectivity throughout the home. Stretching across the entire rear of the property, the conservatory is a wonderfully versatile addition. Accessible from both the kitchen and via sliding doors from the dining area, this bright and airy space is currently arranged as a sitting area, but could easily flourish as a playroom, home office, hobby room or additional dining space. Additional work surfaces add practicality and a utility area, while French doors open directly onto the garden, creating a seamless transition between indoor comfort and outdoor enjoyment.
Head upstairs and discover four bedrooms alongside the family bathroom. The first three bedrooms are all well-proportioned doubles, providing plenty of room for relaxation snd potential. Bedroom two benefits from built-in storage, helping keep everything neatly tucked away. The third bedroom offers excellent flexibility and could easily become a nursery, home office, dressing room or snug retreat depending on your needs. Wood-effect flooring features throughout the first three bedrooms, while the landing and fourth bedroom enjoy the comfort of carpeting underfoot. Completing the first floor is the family bathroom, equipped with a full-sized bath with shower above, WC, heated towel radiator and stylish wood-effect flooring.
Outside is where this home truly comes into full bloom. Occupying a fantastic corner plot, the rear garden offers an abundance of lawn, creating the perfect space for children, pets and outdoor entertaining throughout the seasons. A substantial patio extends along the side of the property, providing plenty of opportunities to create multiple seating areas, ideal for soaking up the sunshine, enjoying al fresco dining or simply stopping to smell the roses.
Situated on Country Meadows in Market Drayton, you'll find yourself within easy reach of excellent local amenities, schools and everyday conveniences. It’s a location that offers the perfect balance of community, convenience and comfort.
So, if you're looking for a property packed with potential and ready for its next chapter to bloom, 81 Country Meadows could be the pick of the bunch. Give us a call today to book a viewing - .
EPC Rating: D
Listed by
Eccleshall
James Du Pavey Ltd
Reference: 90323835
EPC Rating & Upgrade Cost
Current rating: D
Potential rating: C
Inspection date: 30/04/2021
Expiry date: 29/04/2031
Current heating cost: £736/year
Potential heating cost: £655/year
Est. upgrade cost to C: £14,935
Recommendations
- Floor insulation (solid floor) (£4,000 - £6,000)
- Low energy lighting for all fixed outlets (£35)
- Upgrade heating controls (£350 - £450)
- Solar water heating (£4,000 - £6,000)
- Solar photovoltaic panels, 2.5 kWp (£3,500 - £5,500)
Flood risk
Zone: 1
Risk: Low
Job (default Low)
Floorplans
All
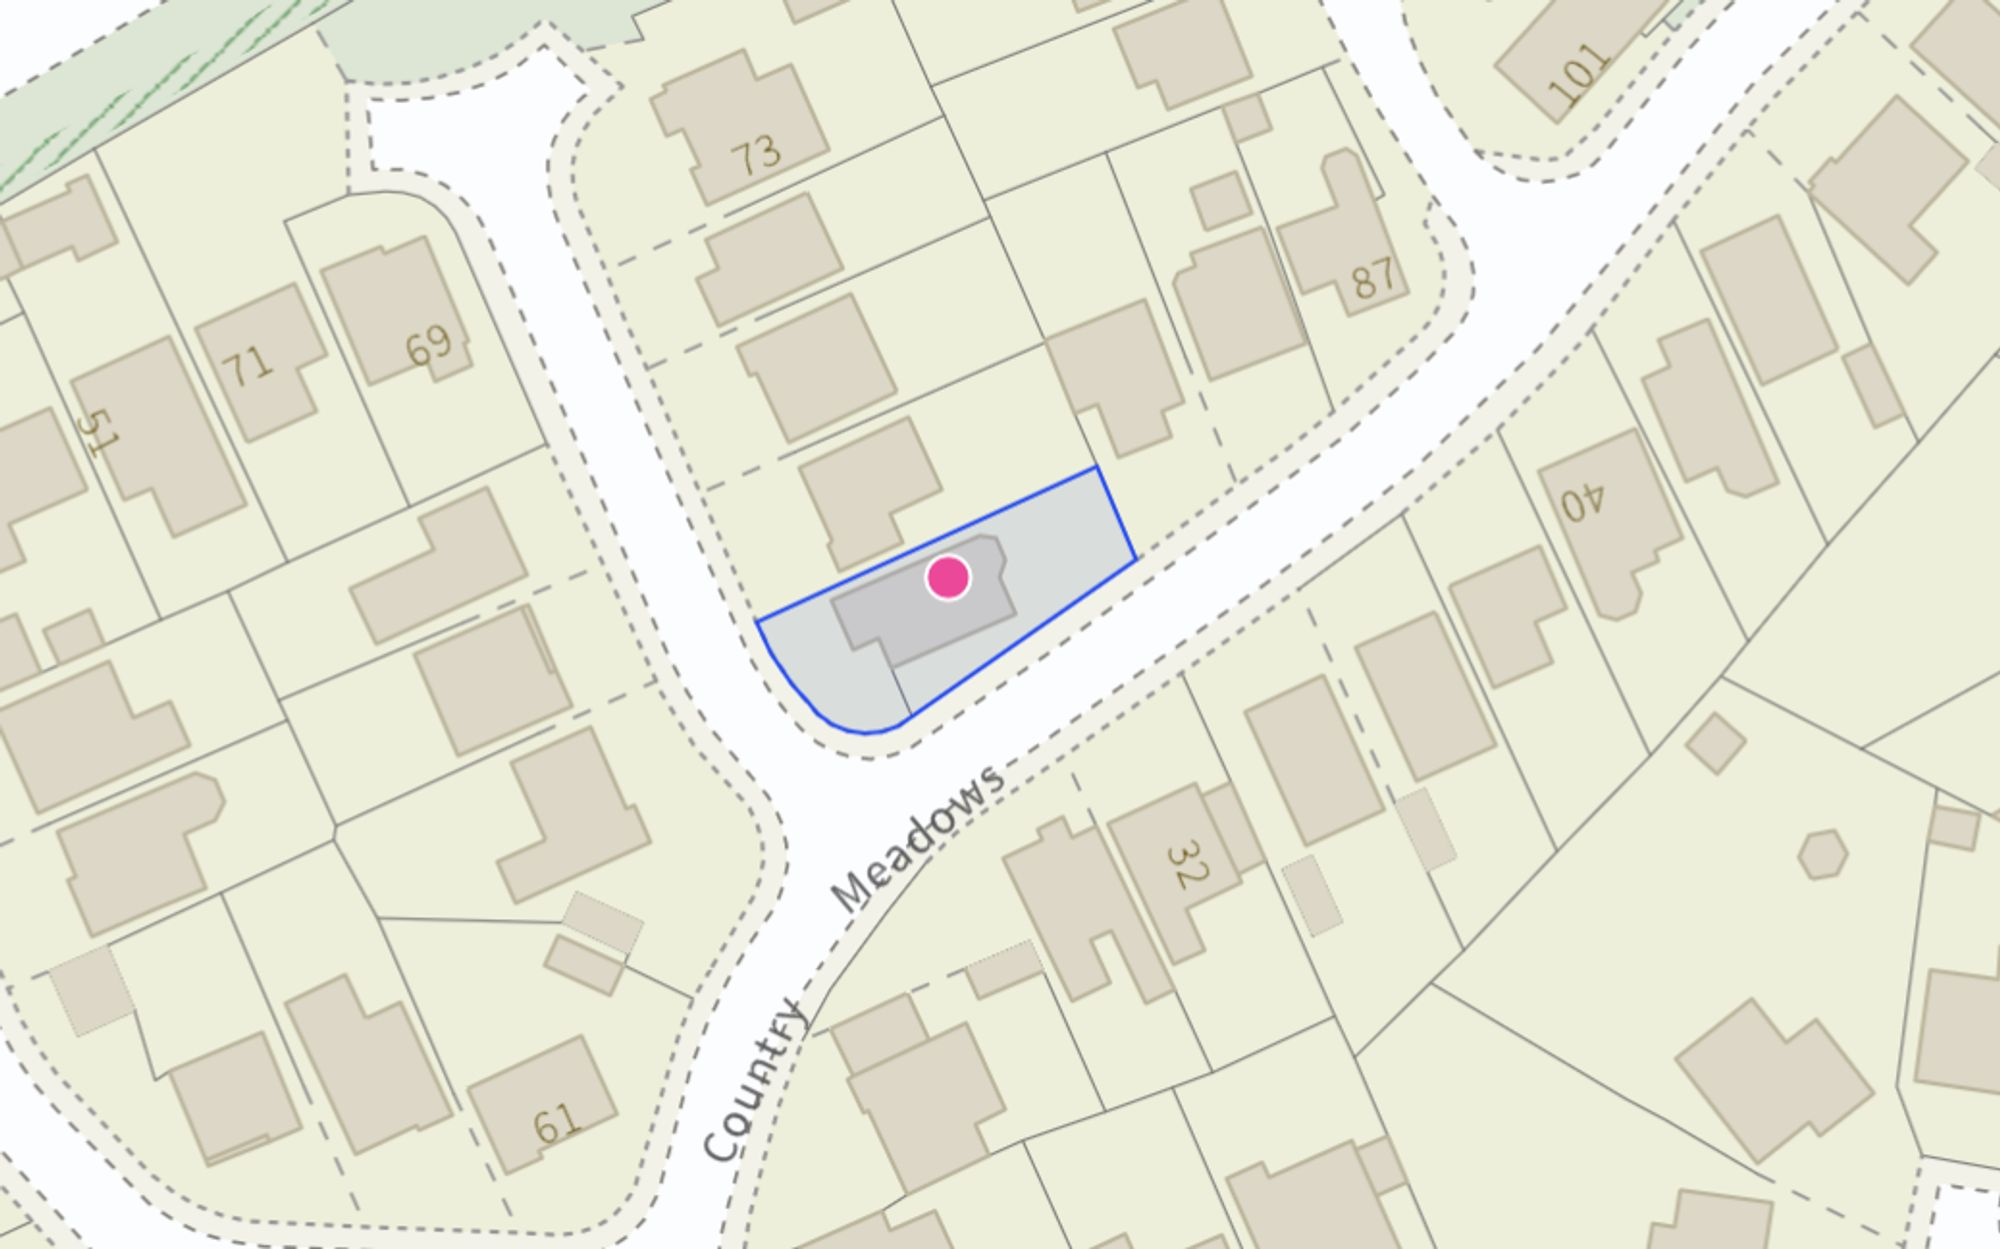
Site Plan
EPC Graphs
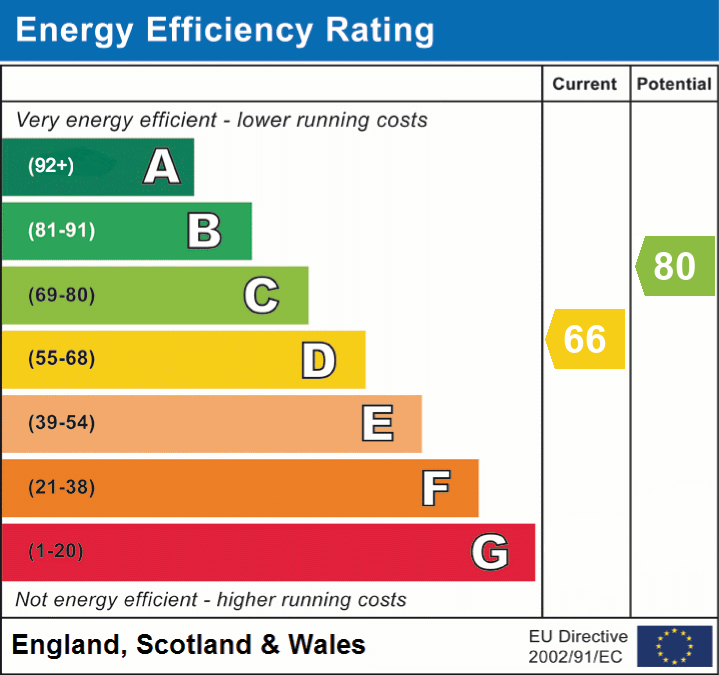
EPC 1
Price history
| Event | Date | Price | % change |
|---|---|---|---|
| Listed for sale | — | £270,000 | +35.7% |
| Sold | 21/07/2021 (5 years ago) | £198,900 | — |
Source: HM Land Registry Price Paid Data. Crown copyright.
Sold Comparables
Same street and nearby sales within 0.25 miles (last 5 years). Data from Land Registry Price Paid.
| Address | Price | Date | Type |
|---|---|---|---|
| 7 QUORN GROVE, MARKET DRAYTON, SHROPSHIRE, TF9 1NY | £348,500 | 06/02/2025 | Detached |
| Same street 37 COUNTRY MEADOWS, MARKET DRAYTON, SHROPSHIRE, TF9 3LP | £215,000 | 06/12/2024 | Detached |
| 36 LONGFORD TURNING, MARKET DRAYTON, SHROPSHIRE, TF9 3PF | £218,000 | 12/12/2023 | Detached |
| 9 BENTLEYS ROAD, MARKET DRAYTON, SHROPSHIRE, TF9 1LL | £368,000 | 30/11/2023 | Detached |
| KINVARA SCHOOL LANE, MARKET DRAYTON, SHROPSHIRE, TF9 1LX | £180,000 | 14/07/2023 | Detached |
| 126 FARCROFT DRIVE, MARKET DRAYTON, SHROPSHIRE, TF9 3EY | £180,000 | 13/07/2023 | Detached |
| Same street 99 COUNTRY MEADOWS, MARKET DRAYTON, SHROPSHIRE, TF9 3LP | £235,000 | 05/05/2023 | Detached |
| 29 BENTLEYS ROAD, MARKET DRAYTON, SHROPSHIRE, TF9 1LL | £185,000 | 21/12/2022 | Detached |
| 71 FARCROFT DRIVE, MARKET DRAYTON, SHROPSHIRE, TF9 3EX | £307,500 | 09/12/2022 | Detached |
| 11 FOREST ROAD, MARKET DRAYTON, SHROPSHIRE, TF9 3HX | £295,000 | 02/12/2022 | Detached |
| 19 PARKER BOWLES DRIVE, MARKET DRAYTON, SHROPSHIRE, TF9 3EU | £235,000 | 30/11/2022 | Detached |
| 90 BENTLEYS ROAD, MARKET DRAYTON, SHROPSHIRE, TF9 1LJ | £425,000 | 07/10/2022 | Detached |
| 15 FOREST ROAD, MARKET DRAYTON, SHROPSHIRE, TF9 3HX | £299,950 | 05/08/2022 | Detached |
| 28 FOREST ROAD, MARKET DRAYTON, SHROPSHIRE, TF9 3HX | £272,000 | 27/05/2022 | Detached |
| Same street 21 COUNTRY MEADOWS, MARKET DRAYTON, SHROPSHIRE, TF9 3LP | £245,000 | 22/03/2022 | Detached |
| 38 COUNTRY MEADOWS, MARKET DRAYTON, SHROPSHIRE, TF9 3LR | £237,000 | 14/01/2022 | Detached |
| WILLOW HOUSE, 28 BENTLEYS ROAD, MARKET DRAYTON, SHROPSHIRE, TF9 1LJ | £310,000 | 12/11/2021 | Detached |
| 4 THE VILLAS, LONGFORD TURNING, MARKET DRAYTON, SHROPSHIRE, TF9 3PQ | £230,000 | 03/09/2021 | Detached |
| 10 ALDER ROAD, MARKET DRAYTON, SHROPSHIRE, TF9 3HZ | £192,000 | 27/08/2021 | Detached |
| 3 THE VILLAS, LONGFORD TURNING, MARKET DRAYTON, SHROPSHIRE, TF9 3PQ | £230,000 | 16/08/2021 | Detached |
| 5 THE VILLAS, LONGFORD TURNING, MARKET DRAYTON, SHROPSHIRE, TF9 3PQ | £239,950 | 13/08/2021 | Detached |
| 3 WILLOW CLOSE, MARKET DRAYTON, SHROPSHIRE, TF9 1NS | £190,000 | 10/08/2021 | Detached |
| 7 THE VILLAS, LONGFORD TURNING, MARKET DRAYTON, SHROPSHIRE, TF9 3PQ | £220,000 | 30/07/2021 | Detached |
Street average: £231,667 (3 sales)
Area average: £258,145 (20 sales)
Capital growth trend
Land Registry outcode average: last 12 months vs 5y and 10y ago (from sold prices).
House Price Index (HM Land Registry — official index, not sold-price averages): Shropshire. Series: Detached. As of April 2026.
Rental Range
Estimated market rent for Shropshire. Low = conservative, Realistic = average, Optimistic = best case.
Based on Local Authority from postcode lookup → Shropshire.
LHA (30th percentile) floor for Shropshire: £972/mo (Apr 2025 – Mar 2026)
Location
Nearby
Nearest stations, universities and amenities (distance from property).
| Type | Name | Distance |
|---|---|---|
| Bus stop | Unknown | 0.1 miles |
| Shop | Busy D's Laundry Service | 0.2 miles |
| Shop | Dominos Unisex Hair Studio | 0.2 miles |
| Train station | Prees | 7.5 miles |
| Train station | Whitchurch | 8.2 miles |
| Hospital | Whitchurch Community Hospital | 8.7 miles |
| University | Harper Adams University | 9.1 miles |
Street-level crime
| Category | Count |
|---|---|
| Violence and sexual offences | 20 |
| Shoplifting | 4 |
| Public order | 3 |
| Criminal damage and arson | 2 |
| Other crime | 1 |
| Other theft | 1 |
| Possession of weapons | 1 |
| Vehicle crime | 1 |
| Total incidents | 33 |
Within 1 mile during May 2026. Source: data.police.uk (England & Wales).
Schools nearby
Nearest open schools with Ofsted ratings (England). Closed schools are not shown. Data from Get Information about Schools and Ofsted.
| Name | Type | Distance | Ofsted |
|---|---|---|---|
| Market Drayton Junior School | Primary | 0.5 miles | Good — 30 Nov 2017 |
| Market Drayton Infant & Nursery School | Primary | 0.8 miles | Good — 28 Nov 2013 |
| Buntingsdale Primary School and Nursery | Primary | 1.3 miles | Good — 6 Feb 2015 |
| Longlands Primary School | Primary | 1.4 miles | Good — 20 Sep 2023 |
| The Grove School | Secondary | 1.4 miles | Requires improvement — 5 Jul 2024 |
Rental Comparables
Loading rental comparables for this postcode. Refresh in a few minutes.
Rent-driven metrics
Based on Area rent estimate.
- Rent ratio — Monthly rent ÷ purchase price (1% rule). 1%+ = strong, 0.8–1% = okay, <0.8% = weak for cashflow.
- Max investor price — Rent ÷ 0.8%; the price at which rent would be 0.8% of price (Stoke-style target).
- Target investor price — Rent ÷ 1%; the price at which rent would be 1% of price (strong cashflow band).
- Gross yield — Annual rent as % of purchase price (no costs).