20 BRADDYLL ROAD
BOLTON, GREATER MANCHESTER BL5 1DY
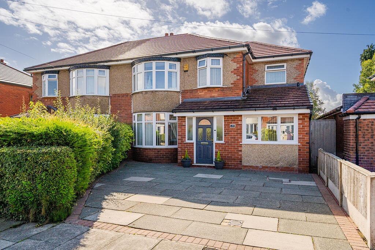
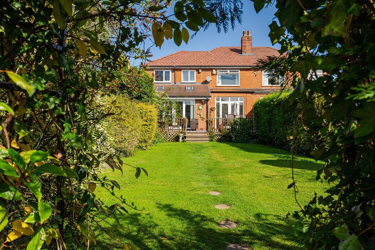
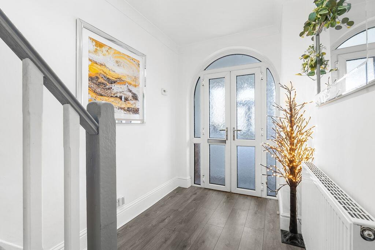
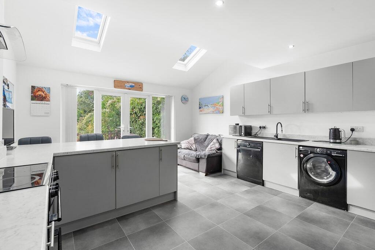
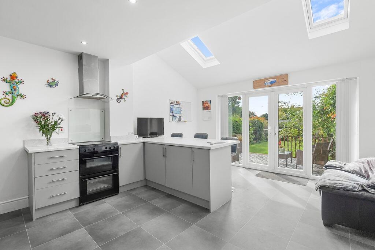
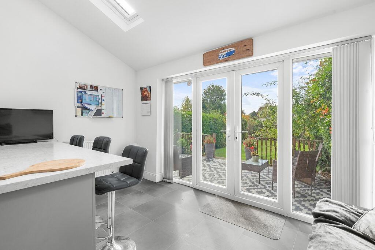
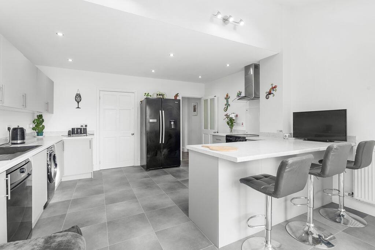
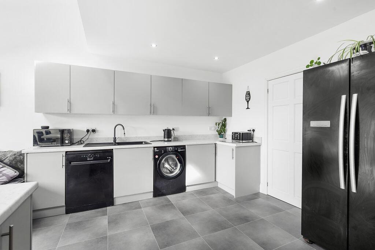
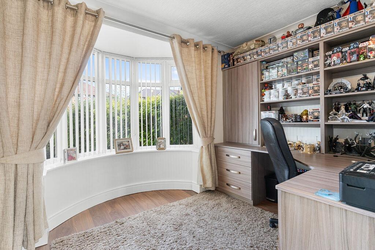
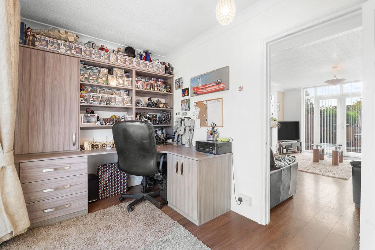
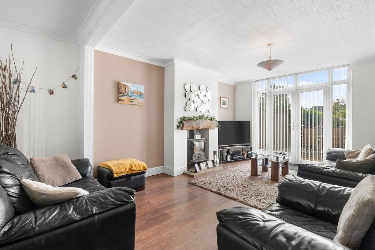
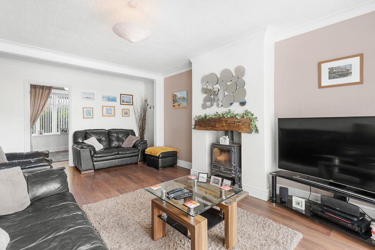
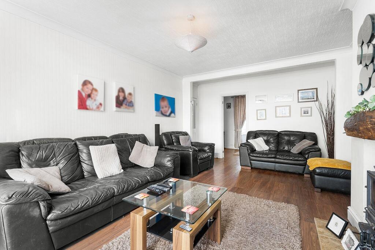
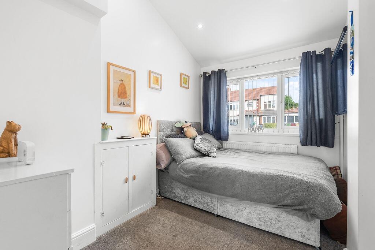
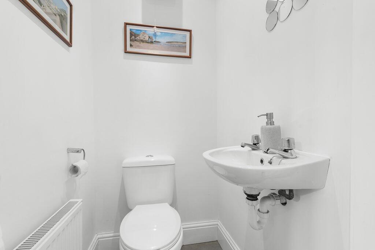
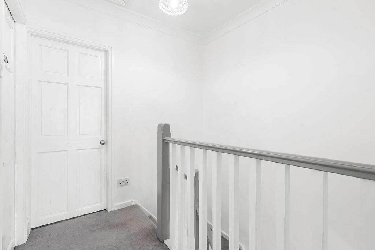
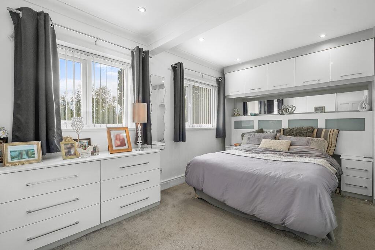
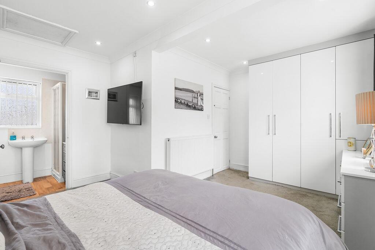
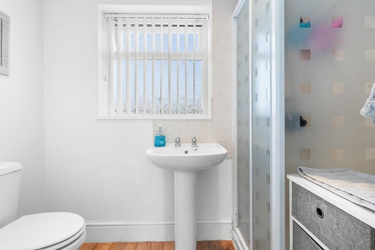
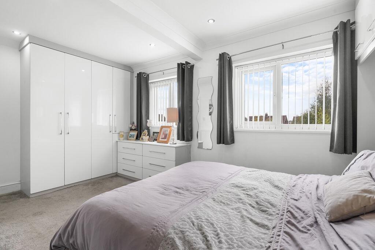
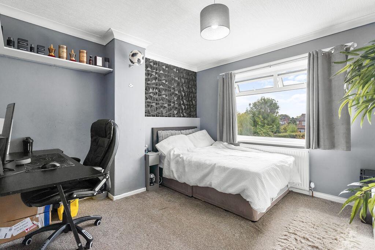
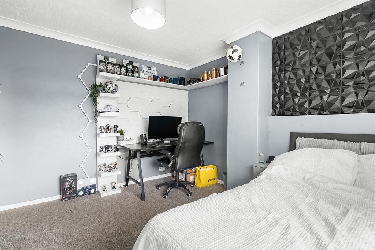
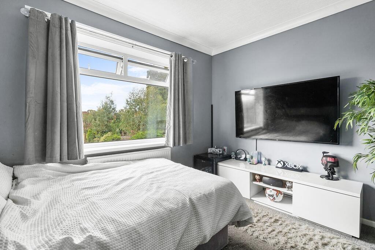
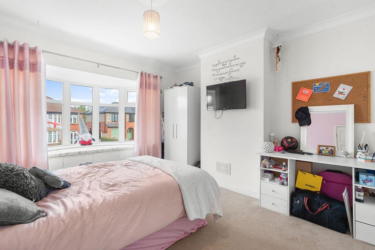
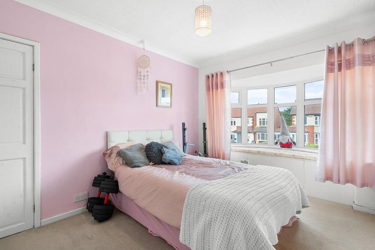
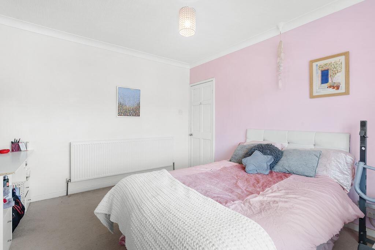
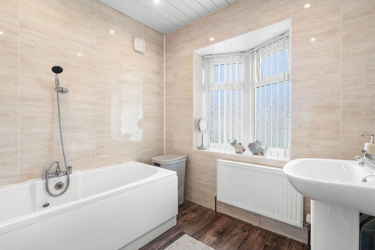
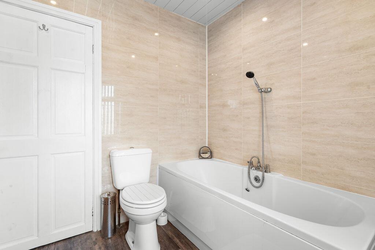
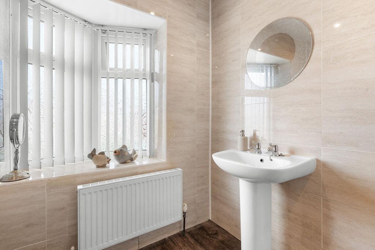
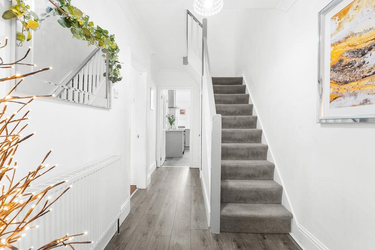
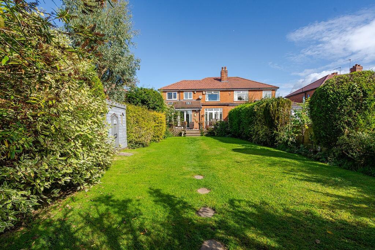
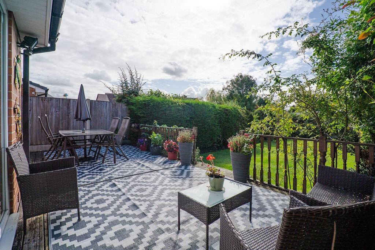
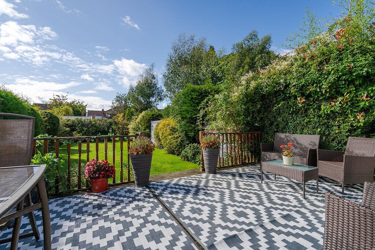
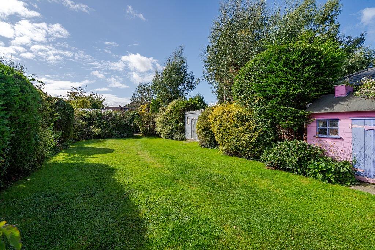
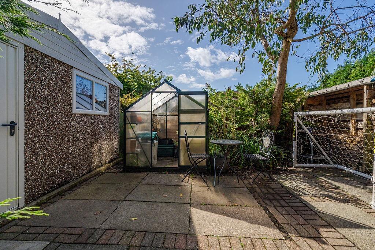
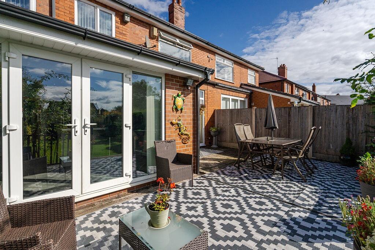
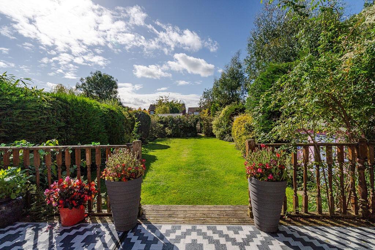
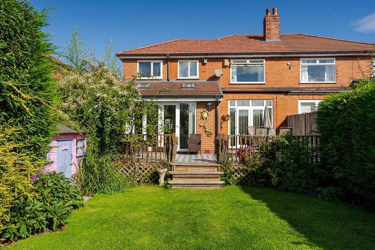
Photo 1 Photo 2 Photo 3 Photo 4 Photo 5 Photo 6 Photo 7 Photo 8 Photo 9 Photo 10 Photo 11 Photo 12 Photo 13 Photo 14 Photo 15 Photo 16 Photo 17 Photo 18 Photo 19 Photo 20 Photo 21 Photo 22 Photo 23 Photo 24 Photo 25 Photo 26 Photo 27 Photo 28 Photo 29 Photo 30 Photo 31 Photo 32 Photo 33 Photo 34 Photo 35 Photo 36 Photo 37 Photo 38
/ 38
Property details
Tenure
LEASEHOLD (929 years remaining on lease)
Floor area
125 m²
Council tax band
D
EPC rating
C
Last sold
£382,500 Feb 2026
Price per m²
£3,080/m²
Local average
£223,929 (+71.9%)
Deprivation
Decile 7 (23,227 of 33,755)
Street crime
0 incidents within 1 mile (May 2026)
Key features
- Spacious Four-Bedroom Home
- Modern Kitchen/Diner
- Multiple Reception Rooms
- Ground Floor Bedroom & W/C
- Master Bedroom with En-Suite
- Stylish Family Bathroom
- South-Facing Garden
- Driveway Parking
Additional details
- Electricity
- Mains supply
- Water
- Mains supply
- Sewerage
- Mains supply
- Heating
- Double glazing, Central
- Parking
- Yes
- Garden
- Yes
Description
On approach, the home benefits from a flagged driveway with parking for two vehicles, leading to a welcoming porch and entrance hallway.
The heart of the home is the spacious kitchen/diner, complete with a light grey fitted kitchen, breakfast bar, white laminate worktops, integrated appliances, and patio doors opening to the south-facing garden. Natural light floods the space through Velux windows, creating a bright and inviting atmosphere—ideal for both family dining and entertaining.
The ground floor also offers multiple reception spaces, including a cosy lounge with log burner, a versatile office with bay window, and a downstairs bedroom. A convenient W/C completes the layout.
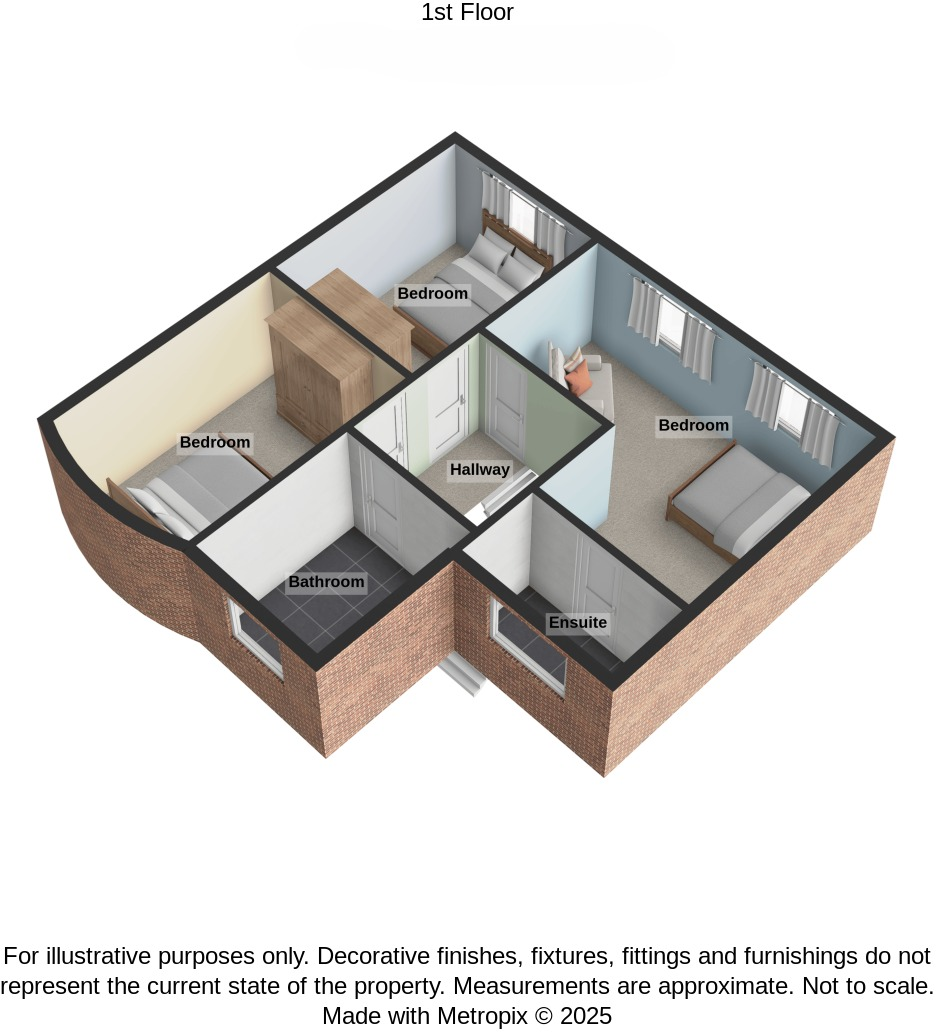
Upstairs, the property boasts three well-proportioned bedrooms. The master bedroom features fitted wardrobes and an en-suite shower room, while the further bedrooms are served by a modern family bathroom with bath and shower facilities.
Externally, the south-facing rear garden provides the perfect outdoor retreat, complete with an elevated decked patio, external lighting, and additional storage shed and concrete workshop.
Located in the popular area of Over Hulton, the property is close to reputable schools, local shops, and excellent transport links, making it an ideal choice for families and commuters alike.
EPC: CCOUNCIL TAX: DTENURE: Leasehold - 999 years from 12 May 1956
PROPERTY DETAILS AND FEATURES:Spacious Four-Bedroom Home Modern Kitchen/Diner Multiple Reception Rooms Ground Floor Bedroom & W/C Master Bedroom with En-Suite Stylish Family Bathroom South-Facing GardenDriveway Parking
PROPERTY LOCATION:Milk Maids (0.3 MILES) St Andrews Over Hulton C Of E Primary School (0.3 MILES)Essa Academy (1.9 MILES) Londis (0.2 MILES) Asda Atherton Supermarket (1.8 MILES)
HARRISONS EXPERIENCE THE DIFFERENCEBOOK A VIEWING ONLINE / TELEPHONE / WHATSAPPFLEXIBLE VIEWING APPOINTMENTS AVAILABLEOPEN 6 DAYS A WEEKCONTACT OUR BRANCH FOR MORE DETAILS
Front of the Property:Flagged driveway with space for 2 vehicles. UPVC front door with frosted glazed side panels.
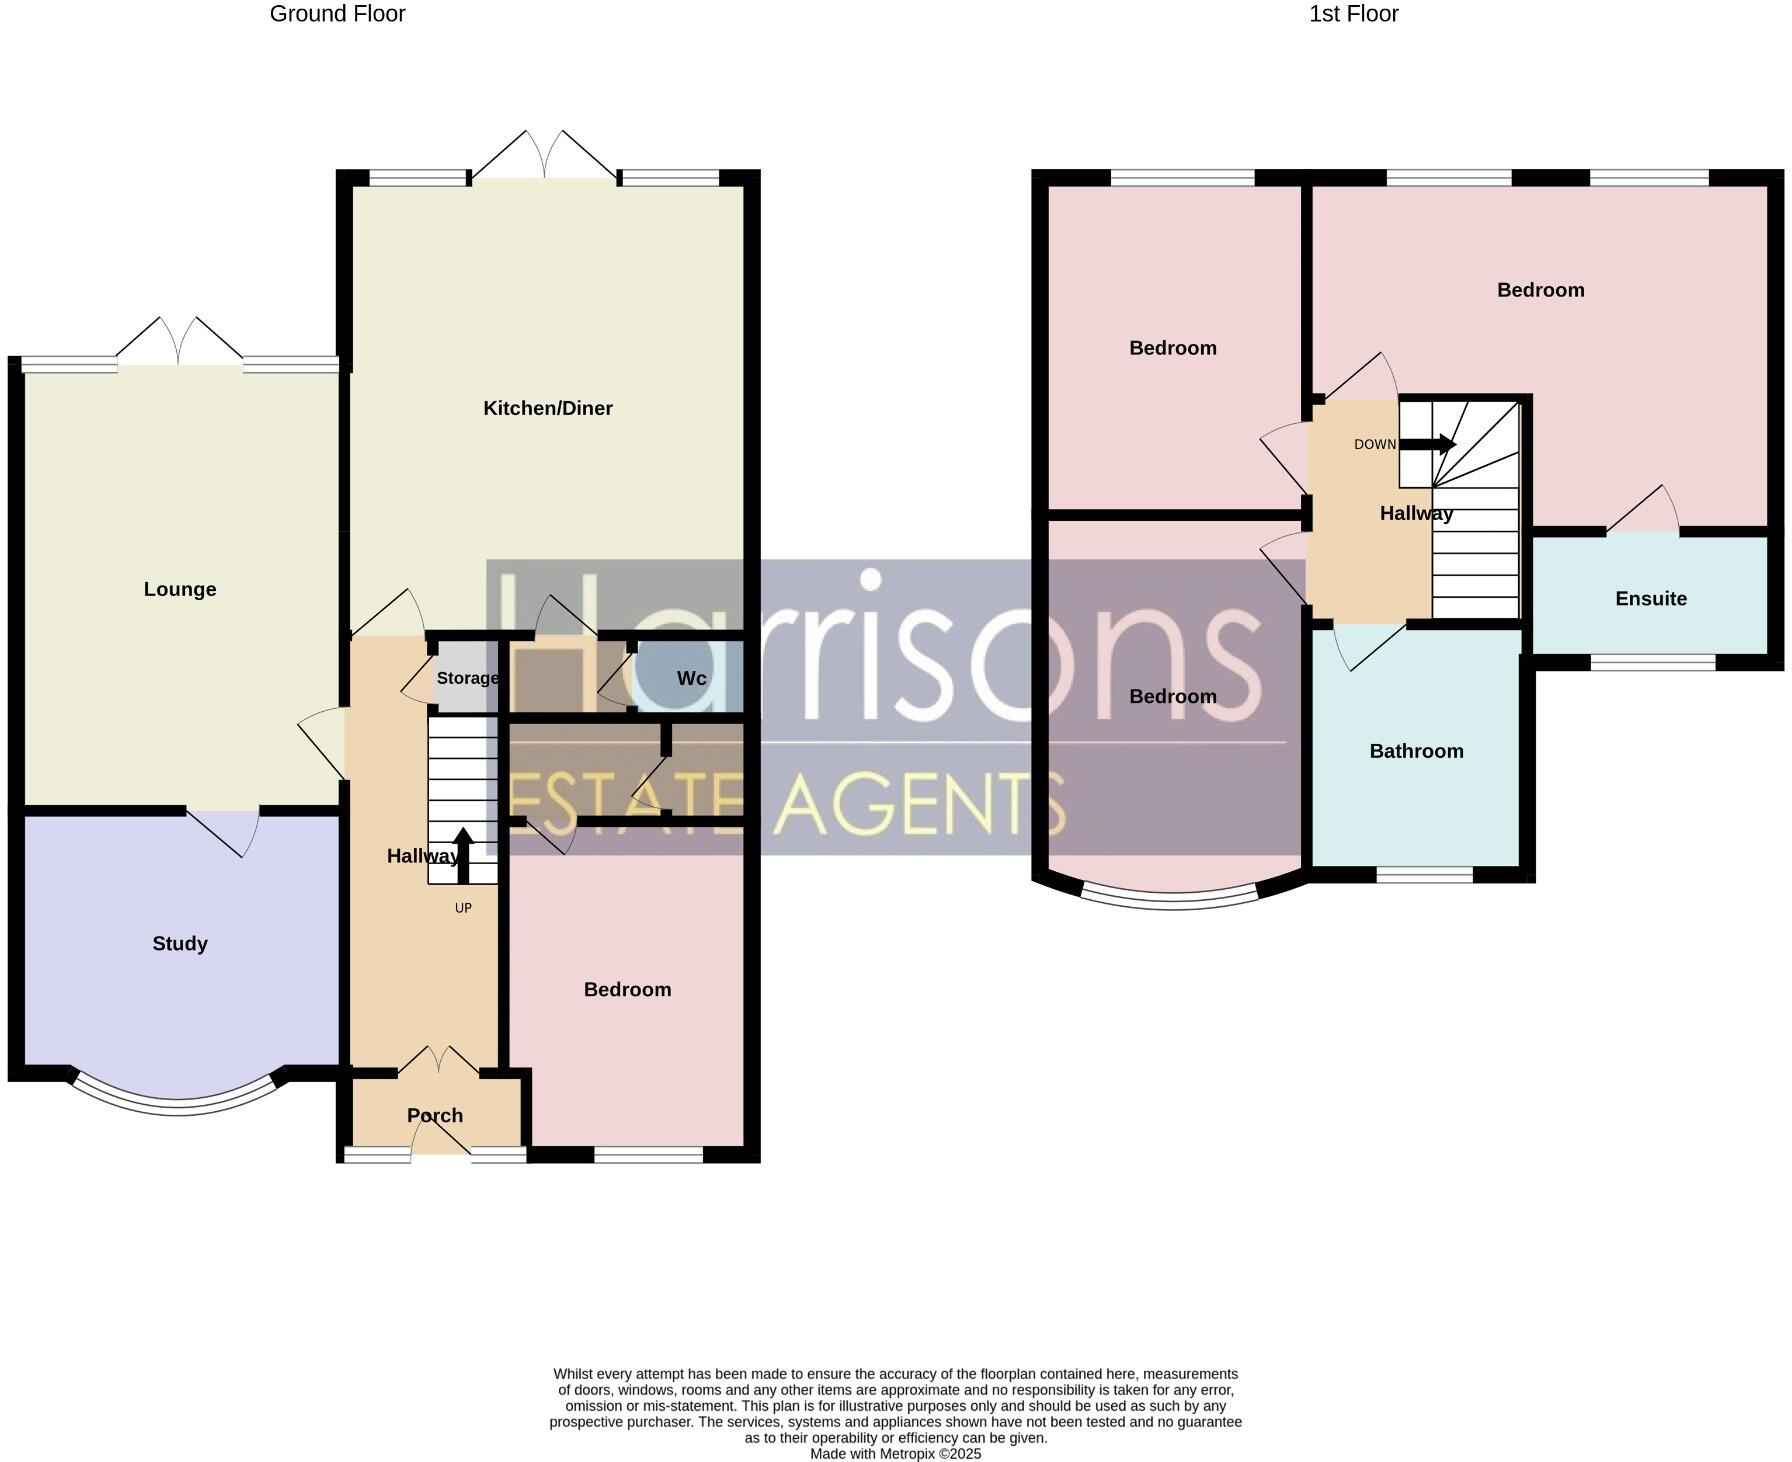
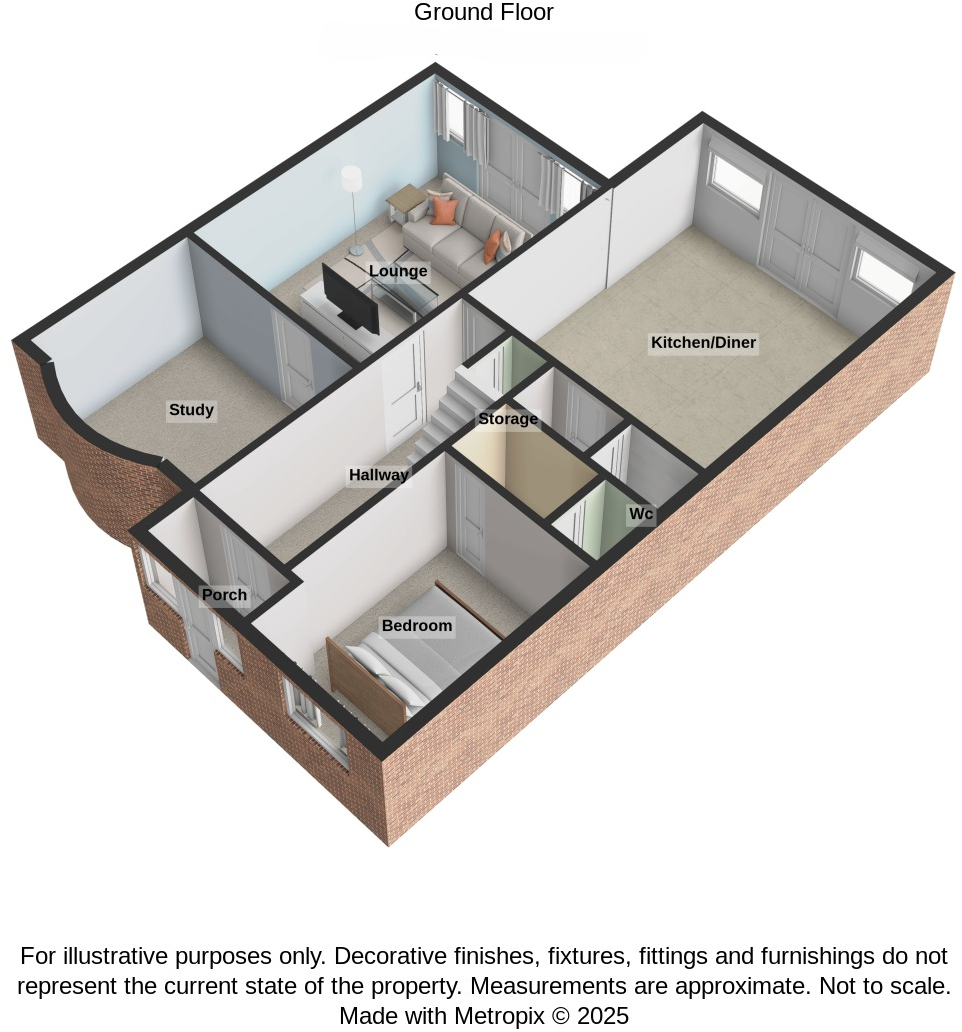
Porch: 2.30m x 0.96mPendant light. Grey laminate flooring.
Entrance Hallway: 1.80m x 4.80mGrey laminate flooring. Pendant light. Double panel radiator. Wall thermostat. Understairs storage.
Kitchen: 4.84m x 5.30mLVT grey flooring. Fitted light grey kitchen with white laminate worktops and matching upstand. Breakfast bar with seating. Plumbing for washing machine and dishwasher. Composite black sink with black mixer tap. Ceiling recessed LED spotlights. Stainless steel extractor. Space for American fridge/freezer. Free-standing cooker. Two LED pendant lights. Double glazed patio doors and units. Two Velux windows. Double panel radiator.
Downstairs W/C: 0.90m x 1.13mWhite W/C. White sink with individual chrome mixer taps. Single panel radiator.
Downstairs Bedroom: 1.13m x 3.29mCarpet flooring. LED ceiling spotlights. Double panel radiator. Gas meter in storage cupboard. Double glazed unit.
Lounge: 1.03m x 3.37mLaminate flooring. Pendant light. Log burner.
Downstairs Office: 2.24m x 3.70mLaminate flooring. Pendant light. Double glazed bay window. Double panel radiator.
Landing:Carpet flooring on stairs and landing. Smoke alarm. Pendant light.
Main Bedroom: (2.58m x 2.34m) + (3.90m x 2.15m)Carpet flooring. LED ceiling spotlights. Fitted wardrobes and storage cupboards. Large double panel radiator. Two double glazed units with openers. TV wall connection.
En-Suite: 2.34m x 1.17mLino flooring. Single shower cubicle with chrome bar power shower. White sink with chrome tap. White W/C. Double panel radiator. Ceiling recessed spotlights. MRIA panelled ceiling. Frosted double glazed unit with opener.
Family Bathroom: 3.30m x 2.20mLino flooring. Fully tiled walls. White bath with chrome mixer tap and shower hose. White sink with individual chrome taps. White W/C. Double panel radiator. Panelled ceiling with recessed spotlights. Extractor fan. Frosted double glazed unit to front.
Bedroom 3: 3.55m x 3.01mCarpet flooring. Pendant light. Front bay window with two openers. Large double panel radiator. TV connection.
Bedroom 4: 3.51m x 3.37mCarpet flooring. Pendant light. Rear double glazed unit overlooking the garden with two openers. Double panel radiator. TV connection. Space for a desk.
Garden:South-facing garden with side wooden shed for storage and bins. Elevated wood-decked patio. External lighting. Concrete workshop with lighting and electricity.
AML DisclaimerPlease note it is a legal requirement that we require verified ID from purchasers before instructing a sale. Please also note we shall require proof of funds before we instruct the sale, together with your instructed solicitors.
Agents NoteUnder Section 21 of the 1979 Estate Agents Act we must declare that the owner of this property is related to an employee of Harrisons Lettings and Management Ltd.
Agents Note.We may refer you to recommended providers of ancillary services such as Conveyancing, Financial Services, Insurance and Surveying. We may receive a commission payment fee or other benefit (known as a referral fee) for recommending their services. You are not under any obligation to use the services of the recommended provider. The ancillary service provider may be an associated company of Harrisons Lettings and Management Ltd.
IMPORTANT NOTE TO POTENTIAL PURCHASERS:We endeavour to make our particulars accurate and reliable, however, they do not constitute or form part of an offer or any contract and none is to be relied upon as statements of representation or fact. The services, systems and appliances listed in this specification have not been tested by us and no guarantee as to their operating ability or efficiency is given. All photographs and measurements have been taken as a guide only and are not precise. Floor plans where included are not to scale and accuracy is not guaranteed. If you require clarification or further information on any points, please contact us, especially if you are travelling some distance to view.
POTENTIAL PURCHASERS: Fixtures and fittings other than those mentioned are to be agreed with the seller.
BUYERS INFORMATIONTo conform with government Money Laundering Regulations 2019, we are required to confirm the identity of all prospective buyers. We use the services of a third party, Credas, which Harrisons Lettings and Management Ltd will send your AML check. There is a nominal charge of £30 including VAT for this (per person), payable direct to Harrisons Lettings and Management Ltd. Please note, we are unable to issue a memorandum of sale until the checks are complete.
REFERRAL FEESWe may refer you to recommended providers of ancillary services such as Conveyancing, Financial Services, Insurance and Surveying. We may receive a commission payment fee or other benefit (known as a referral fee) for recommending their services. You are not under any obligation to use the services of the recommended provider. The ancillary service provider may be an associated company of Harrisons Lettings and Management Ltd.
Harrisons Lettings and Management are members of the property ombudsman redress scheme (membership no. T09665). All clients money is protected with Clients Money Protection (CMP). Harrisons Lettings and Management are members of ARLA PropertyMark (membership no. M00006602)
Listed by
Bolton
Harrisons Estate Agents Bolton
Reference: 166827458
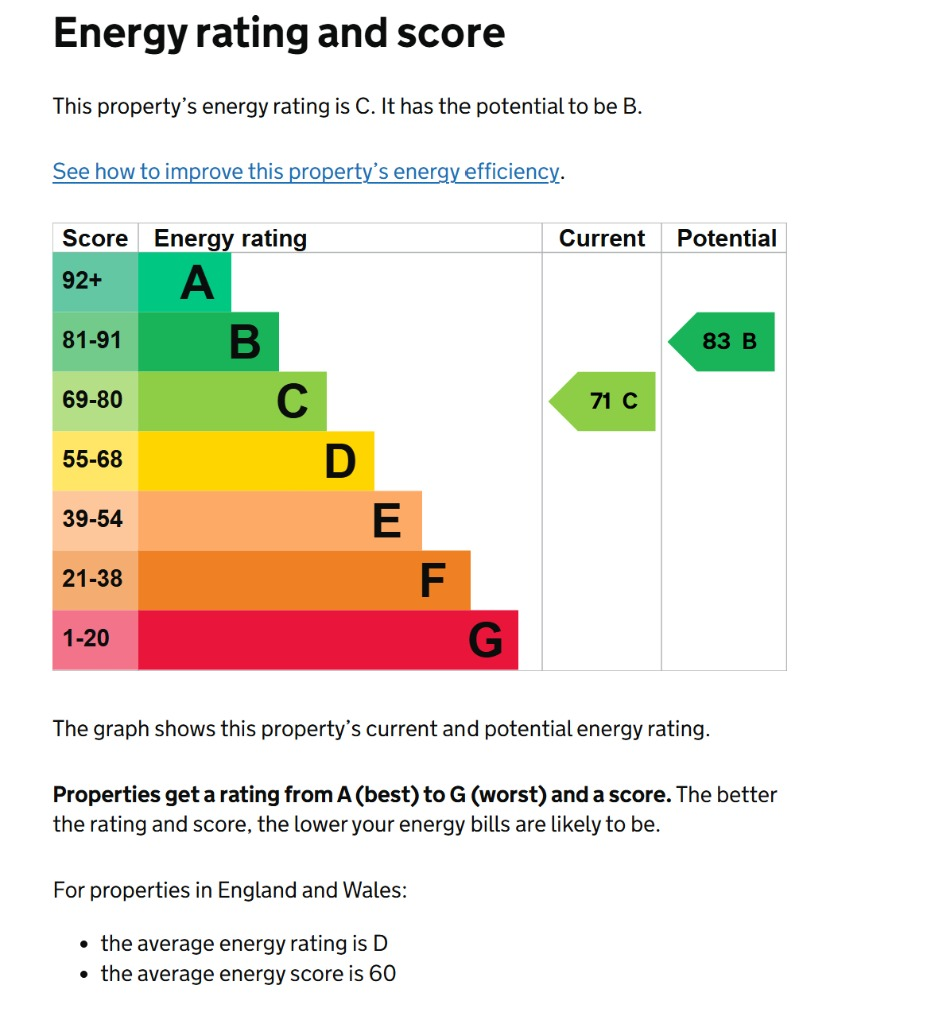
EPC Rating & Upgrade Cost
Current rating: C
Potential rating: B
Inspection date: 30/09/2022
Expiry date: 29/09/2032
Current heating cost: £685/year
Potential heating cost: £636/year
Est. upgrade cost to C: £10,535
Recommendations
- Cavity wall insulation (£500 - £1,500)
- Low energy lighting for all fixed outlets (£35)
- Solar water heating (£4,000 - £6,000)
- Solar photovoltaic panels, 2.5 kWp (£3,500 - £5,500)
Flood risk
Zone: 1
Risk: Low
Job (default Low)
Floorplans
Floorplan 1
Floorplan 2
Floorplan 3
EPC Graphs
EPC 1
FENSA Certificates
This property has 1 FENSA certificate(s) on record, indicating window/door installations by FENSA-approved installers.
FENSA Certificate #4684449
Property Details
Street: 20 Braddyll Road
Town: BOLTON
Postcode: BL5 1DY
Installation Details
Items: 1 window
Certificate Issued: 08/05/2007
Work Completed: 18/04/2007
This certificate data was retrieved from FENSA's database
What is FENSA? FENSA (Fenestration Self-Assessment Scheme) is a government-authorised scheme that monitors building regulation compliance for replacement windows and doors. Certificates indicate that work was completed by FENSA-approved installers.
Price history
| Event | Date | Price | % change |
|---|---|---|---|
| Sold | 18/02/2026 (5 months ago) | £382,500 | — |
Source: HM Land Registry Price Paid Data. Crown copyright.
Sold Comparables
Same street and nearby sales within 0.25 miles (last 5 years). Data from Land Registry Price Paid.
| Address | Price | Date | Type |
|---|---|---|---|
| 943 MANCHESTER ROAD, OVER HULTON, BOLTON, GREATER MANCHESTER, BL5 1EH | £170,000 | 15/08/2025 | Semi-detached |
| 12 PARKWOOD DRIVE, BOLTON, GREATER MANCHESTER, BL5 1DN | £240,000 | 21/03/2025 | Semi-detached |
| 24 REYNOLDS DRIVE, BOLTON, GREATER MANCHESTER, BL5 1HW | £288,000 | 06/12/2023 | Semi-detached |
| 7 NEWBROOK ROAD, BOLTON, GREATER MANCHESTER, BL5 1EP | £285,000 | 23/11/2023 | Semi-detached |
| 11 RUTHERFORD DRIVE, BOLTON, GREATER MANCHESTER, BL5 1DJ | £255,000 | 30/10/2023 | Semi-detached |
| 55 NEWBROOK ROAD, BOLTON, GREATER MANCHESTER, BL5 1ES | £255,000 | 30/09/2022 | Semi-detached |
| Same street 8 BRADDYLL ROAD, BOLTON, GREATER MANCHESTER, BL5 1DY | £255,000 | 26/09/2022 | Semi-detached |
| Same street 17 BRADDYLL ROAD, BOLTON, GREATER MANCHESTER, BL5 1DY | £380,500 | 12/09/2022 | Semi-detached |
| Same street 30 BRADDYLL ROAD, BOLTON, GREATER MANCHESTER, BL5 1DY | £225,000 | 26/08/2022 | Semi-detached |
| 10 HURST CLOSE, BOLTON, GREATER MANCHESTER, BL5 1DT | £225,000 | 08/08/2022 | Semi-detached |
| 15 RUTHERFORD DRIVE, BOLTON, GREATER MANCHESTER, BL5 1DJ | £265,000 | 21/07/2022 | Semi-detached |
| 59 NEWBROOK ROAD, BOLTON, GREATER MANCHESTER, BL5 1ES | £285,000 | 05/07/2022 | Semi-detached |
| 39 CORNWALL AVENUE, BOLTON, GREATER MANCHESTER, BL5 1DZ | £330,500 | 27/05/2022 | Semi-detached |
| 36 RUTHERFORD DRIVE, BOLTON, GREATER MANCHESTER, BL5 1DJ | £250,000 | 27/05/2022 | Semi-detached |
| Same street 16 BRADDYLL ROAD, BOLTON, GREATER MANCHESTER, BL5 1DY | £275,000 | 20/04/2022 | Semi-detached |
| 18 SALFORD ROAD, BOLTON, GREATER MANCHESTER, BL5 1BL | £355,000 | 28/02/2022 | Semi-detached |
| 98 NEWBROOK ROAD, BOLTON, GREATER MANCHESTER, BL5 1ET | £266,000 | 17/02/2022 | Semi-detached |
| 9 BUTTERFIELD ROAD, BOLTON, GREATER MANCHESTER, BL5 1DU | £245,000 | 14/02/2022 | Semi-detached |
| 25 NEWLAND DRIVE, BOLTON, GREATER MANCHESTER, BL5 1DR | £281,000 | 14/12/2021 | Semi-detached |
| 14 PARKWOOD DRIVE, BOLTON, GREATER MANCHESTER, BL5 1DN | £180,000 | 10/12/2021 | Semi-detached |
| 878 MANCHESTER ROAD, OVER HULTON, BOLTON, GREATER MANCHESTER, BL5 1AT | £376,000 | 29/09/2021 | Semi-detached |
| 28 NEWBROOK ROAD, BOLTON, GREATER MANCHESTER, BL5 1ER | £239,000 | 17/09/2021 | Semi-detached |
| 13 HURST CLOSE, BOLTON, GREATER MANCHESTER, BL5 1DT | £315,000 | 16/09/2021 | Semi-detached |
| 32 CRESCENT AVENUE, OVER HULTON, BOLTON, GREATER MANCHESTER, BL5 1EW | £237,000 | 10/09/2021 | Semi-detached |
| Same street 30 BRADDYLL ROAD, BOLTON, GREATER MANCHESTER, BL5 1DY | £202,000 | 13/08/2021 | Semi-detached |
Street average: £267,500 (5 sales)
Area average: £267,125 (20 sales)
Capital growth trend
Land Registry outcode average: last 12 months vs 5y and 10y ago (from sold prices).
House Price Index (HM Land Registry — official index, not sold-price averages): Bolton. Series: Semi-detached. As of April 2026.
Rental Range
Estimated market rent for Bolton. Low = conservative, Realistic = average, Optimistic = best case.
Based on Local Authority from postcode lookup → Bolton.
LHA (30th percentile) floor for Bolton and Bury: £947/mo (Apr 2025 – Mar 2026)
Location
Nearby
Nearest stations, universities and amenities (distance from property).
| Type | Name | Distance |
|---|---|---|
| Bus stop | Newbrook Road/Umberton Road | 0.1 miles |
| Bus stop | Manchester Road/Newland Drive | 0.1 miles |
| Shop | Unknown | 0.9 miles |
| Train station | Atherton | 1.2 miles |
| Train station | Hag Fold | 1.2 miles |
| University | University of Greater Manchester | 2.4 miles |
| University | University of Bolton Orlando Village Residence | 2.6 miles |
| Hospital | Bolton Hospice | 2.7 miles |
| Hospital | Leigh Health Centre | 3.3 miles |
Street-level crime
| Category | Count |
|---|---|
| Total incidents | 0 |
Within 1 mile during May 2026. Source: data.police.uk (England & Wales).
Schools nearby
Nearest open schools with Ofsted ratings (England). Closed schools are not shown. Data from Get Information about Schools and Ofsted.
| Name | Type | Distance | Ofsted |
|---|---|---|---|
| St Andrew's CofE Primary School, Over Hulton | Primary | 0.2 miles | Good — 15 Dec 2010 |
| Heathfield Primary School | Primary | 0.8 miles | Good — 20 Mar 2013 |
| Rowan Tree Primary School | Other | 1.0 miles | Outstanding — 19 Oct 2017 |
| St Bede Academy | Primary | 1.2 miles | Good — 4 Dec 2023 |
| Essa Academy | Secondary | 1.3 miles | Good — 5 Dec 2021 |
Rental Comparables
Residential lets from OpenRent and Rightmove for the area (same bedroom count). Use to validate rent estimates. Student lets are excluded.
| Title | Rent | Beds | Distance | As seen on |
|---|---|---|---|---|
| 4 Bed End Terrace, Byron Grove, M46 | £895/mo | 4 | 1.07 miles | OpenRent |
Average rent: £895/mo (1 listing)
Rent-driven metrics
Based on OpenRent comparables.
- Rent ratio — Monthly rent ÷ purchase price (1% rule). 1%+ = strong, 0.8–1% = okay, <0.8% = weak for cashflow.
- Max investor price — Rent ÷ 0.8%; the price at which rent would be 0.8% of price (Stoke-style target).
- Target investor price — Rent ÷ 1%; the price at which rent would be 1% of price (strong cashflow band).
- Gross yield — Annual rent as % of purchase price (no costs).
- Cost-to-rent — Price ÷ annual rent (from OpenRent comparables). Under 14× = strong, 14–16× = acceptable, 17×+ = compressed.
- Cashflow — Rent minus mortgage, 10% maintenance, £25/mo compliance. Assumes 75% LTV, 3.95% APR (5yr fixed), 25yr term.
- ROI — Annual profit ÷ cash in (deposit + 4% purchase costs).