64 SHAKESPEARE DRIVE
SOLIHULL, SHIRLEY, WEST MIDLANDS B90 2AN
Picture No. 24 Picture No. 20 Picture No. 21 Picture No. 16 Picture No. 19 Picture No. 18 Picture No. 09 Picture No. 02 Picture No. 13 Picture No. 04 Picture No. 06 Picture No. 22 Picture No. 23 Picture No. 08 Picture No. 12 Picture No. 11 Picture No. 15 Picture No. 14 Picture No. 03 Picture No. 05
/ 20
Property details
Tenure
FREEHOLD
Floor area
130 m²
Council tax band
E
EPC rating
D
Year built
England and Wales: 1930-1949
Last sold
£555,000 Jul 2025
Price per m²
£4,423/m²
Local average
£504,341 (+14%)
Deprivation
Decile 9 (28,604 of 33,755)
Street crime
231 incidents within 1 mile (May 2026)
Key features
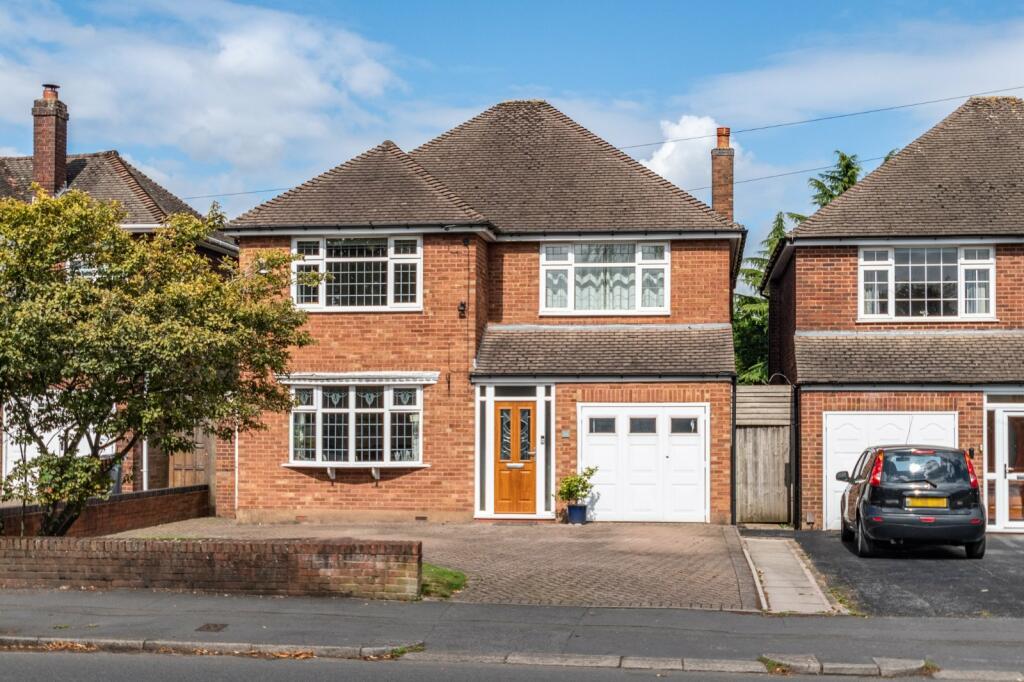
- Garage and large driveway for several vehicles
- Four bedrooms
- Two reception rooms
- Fitted kitchen
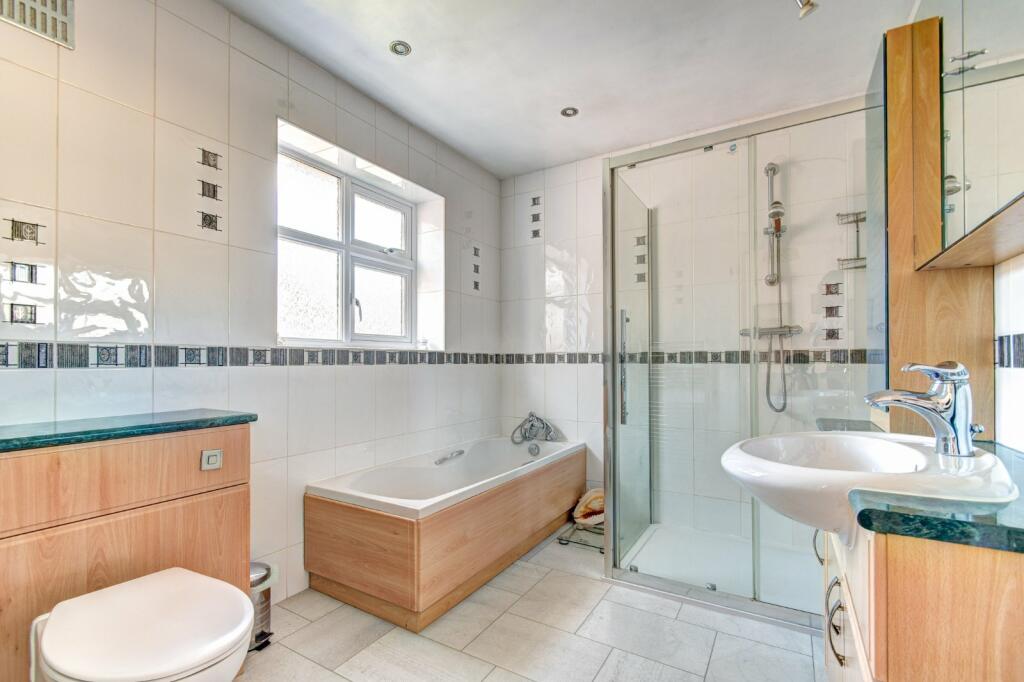
- Family bathroom with bath & shower cubicle
- Ground floor WC
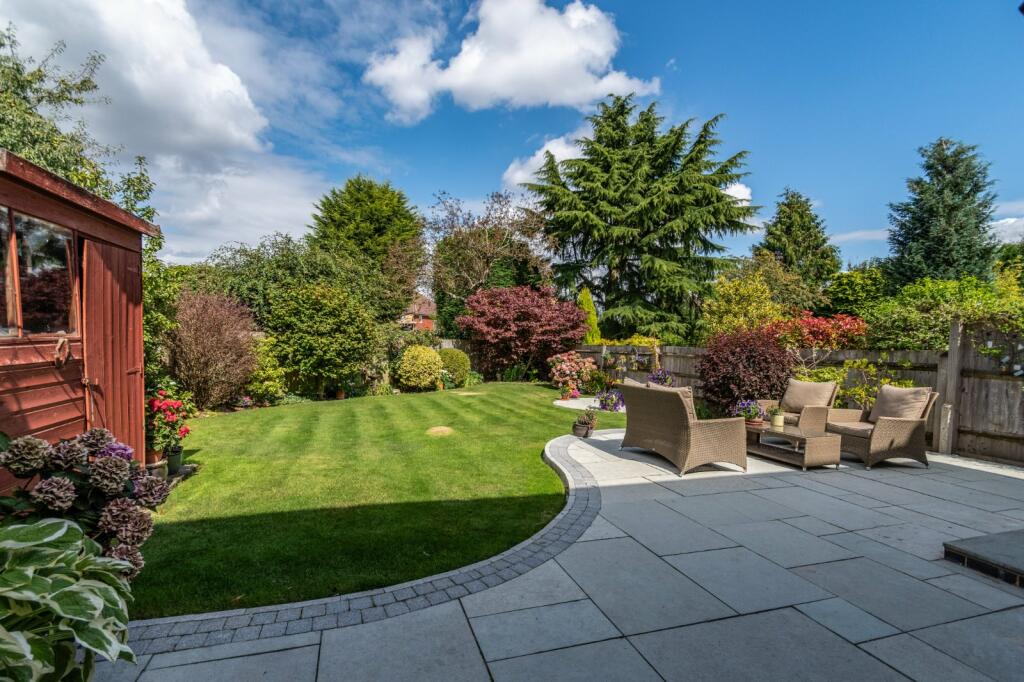
- Well-presented, enclosed rear garden
- Desirable area
Additional details
- Parking
- Yes
- Garden
- Yes
Description
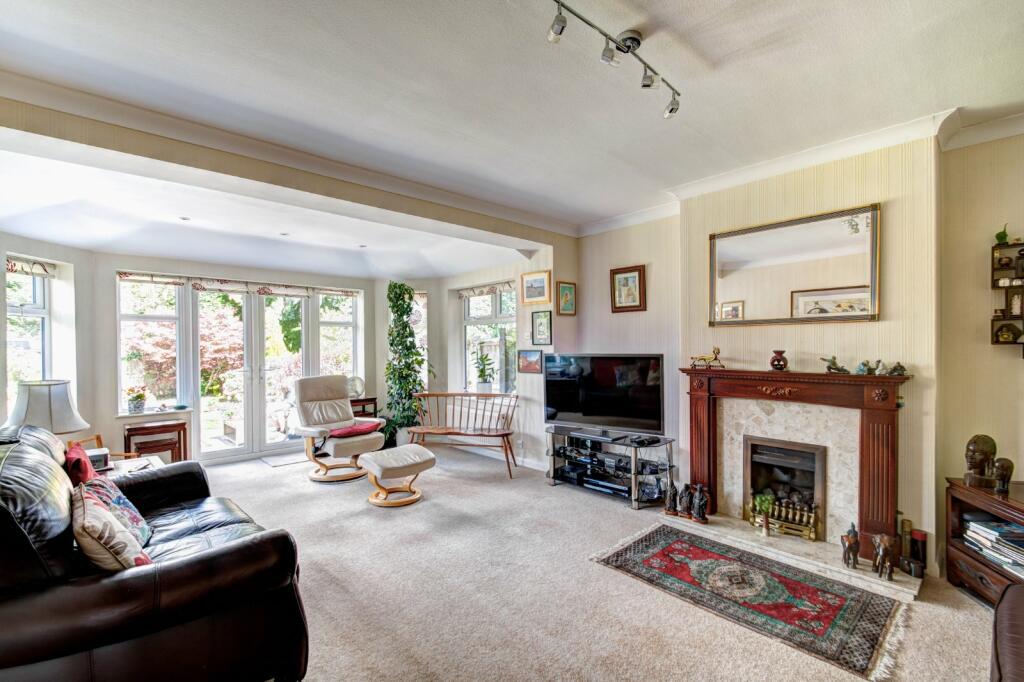
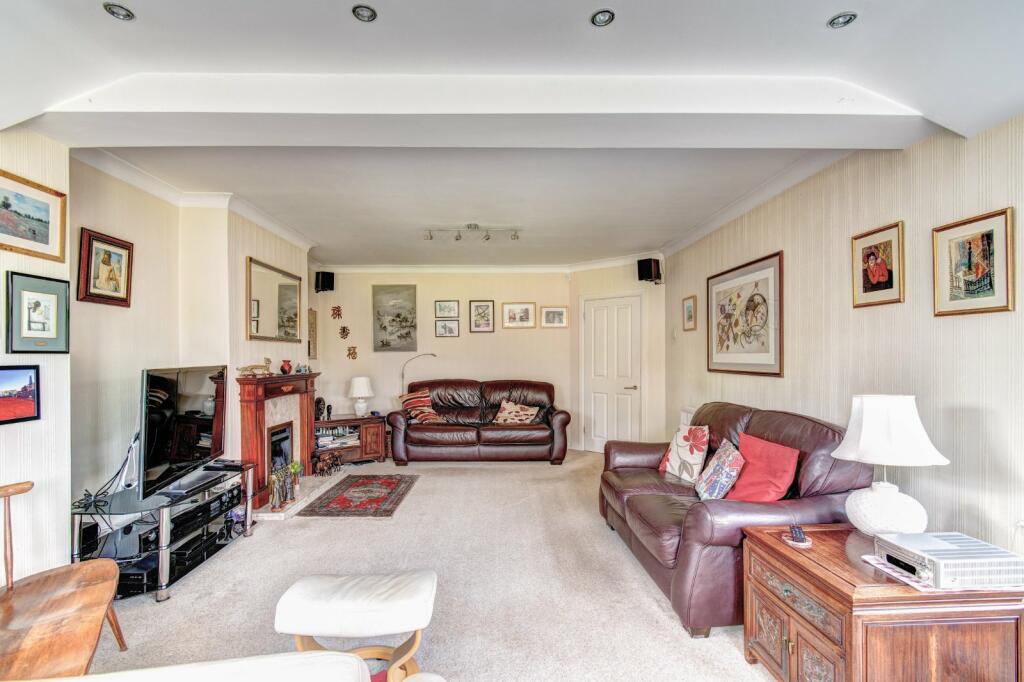
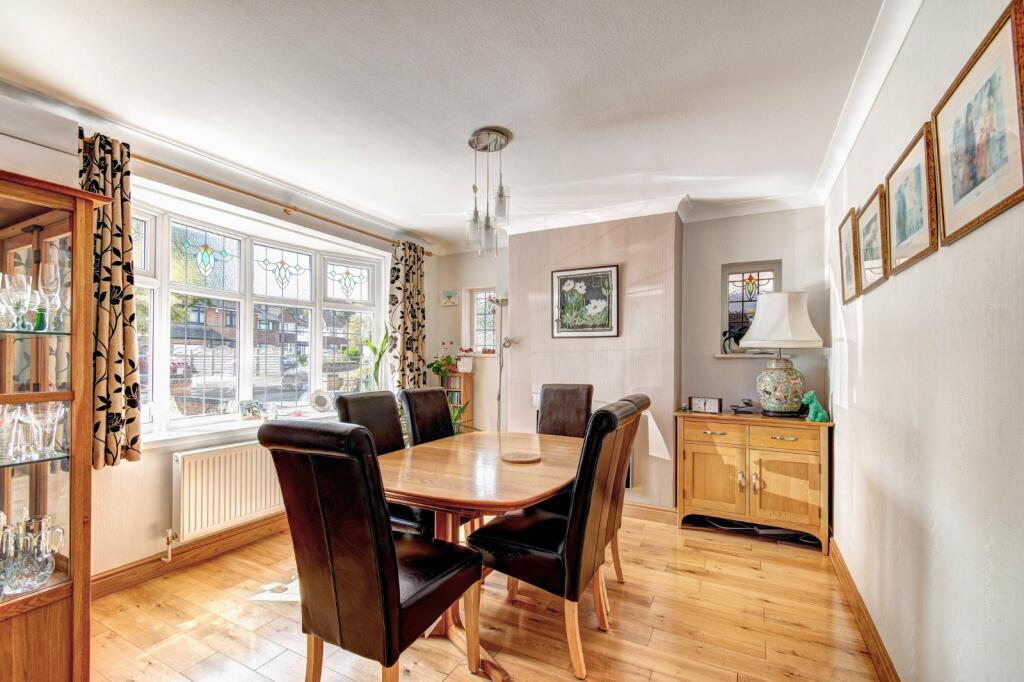
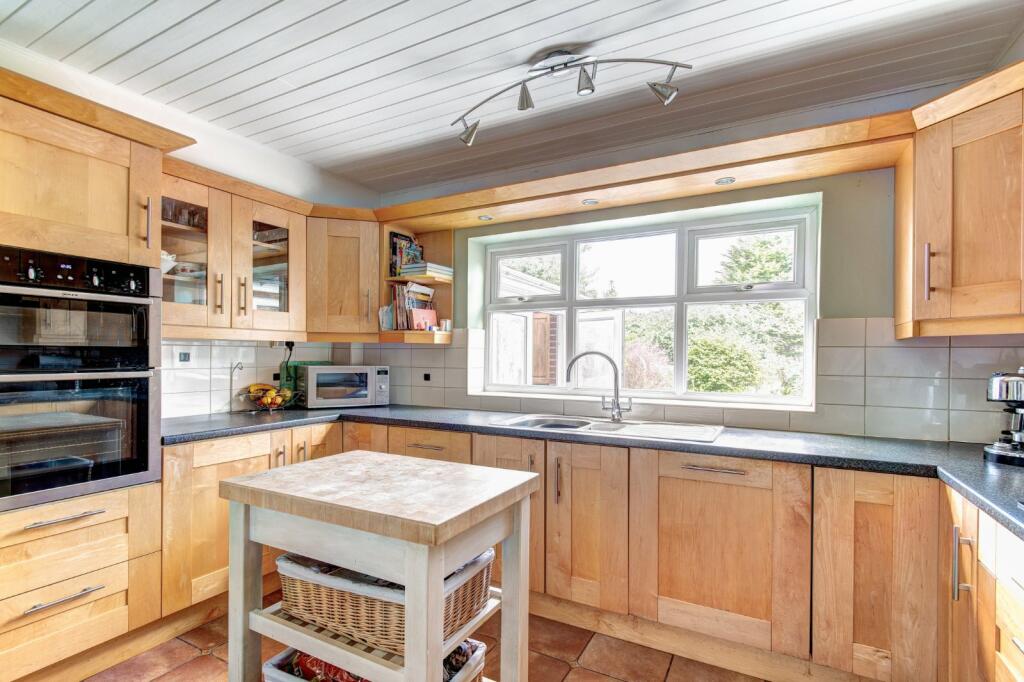

Once inside, the welcoming Entrance Hallway opens immediately into the Dining Room which offers a large bow window and is conveniently positioned near the kitchen. The charming Kitchen features a double integrated double oven and an electric hob with integrated extractor above, abundant cupboard space and counter space for further appliances. This leads to a Utility area with appliance space and hallway running the length of the property, accommodating for laundry or storage needs, as well as covered access to the rear garden. The large extended Living Room, positioned at the rear of the house, serves as the main communal area. It offers ample space for various furniture arrangements and features wide French doors out to the garden, bringing in plenty of natural light. The ground floor also includes a convenient understairs WC and access door to the garage.
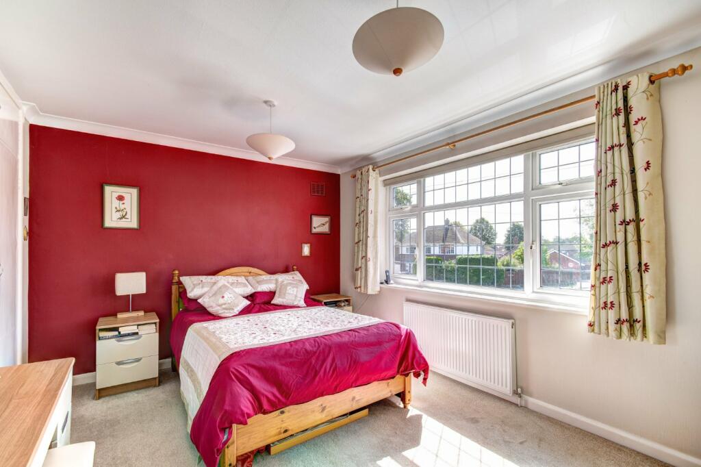
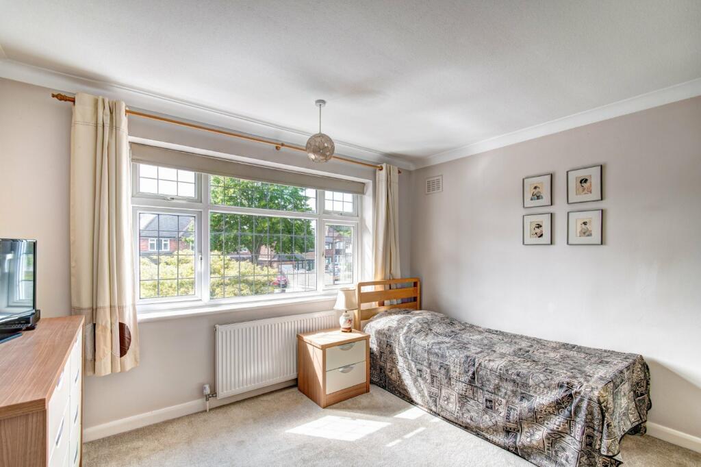
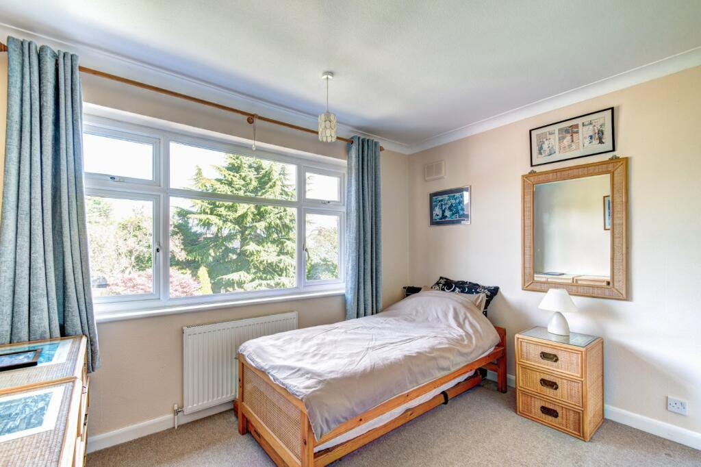
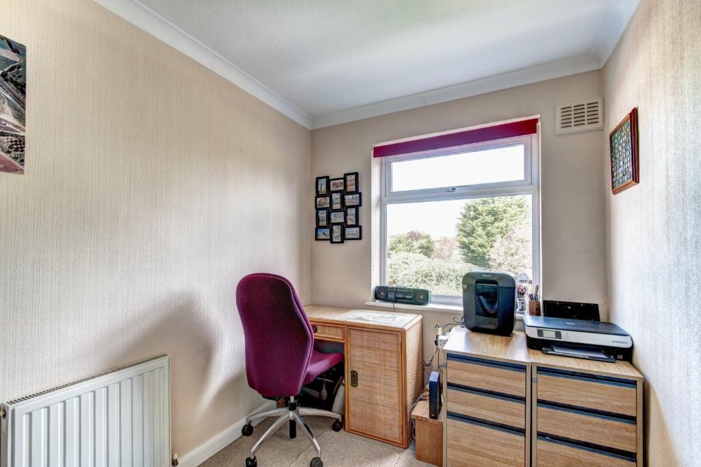
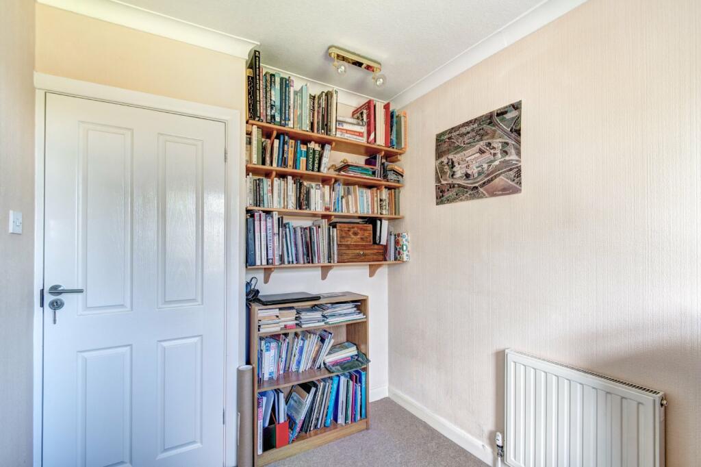
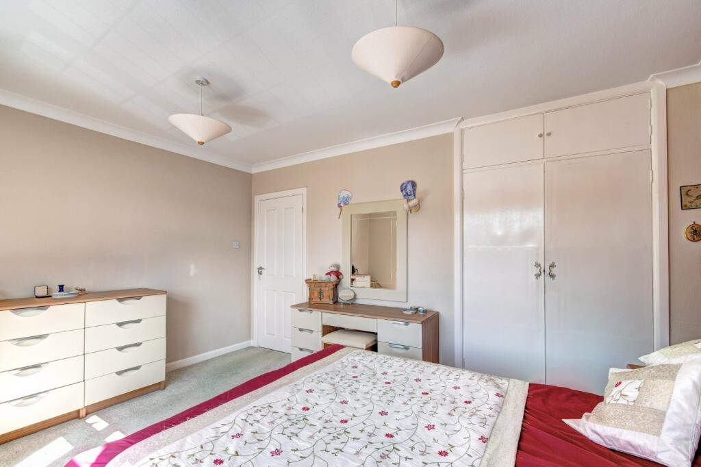
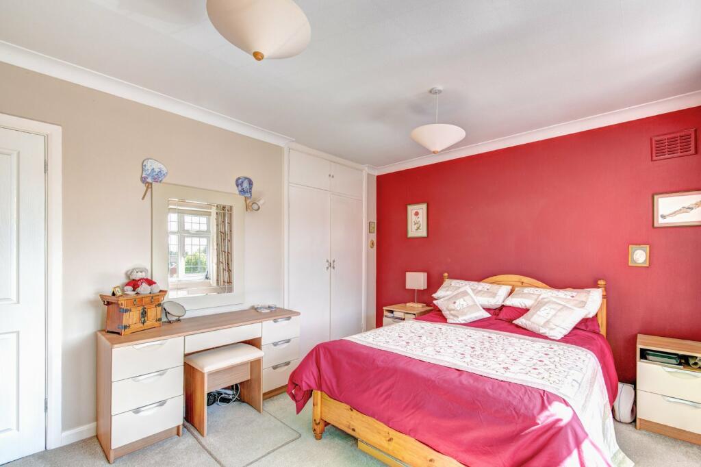
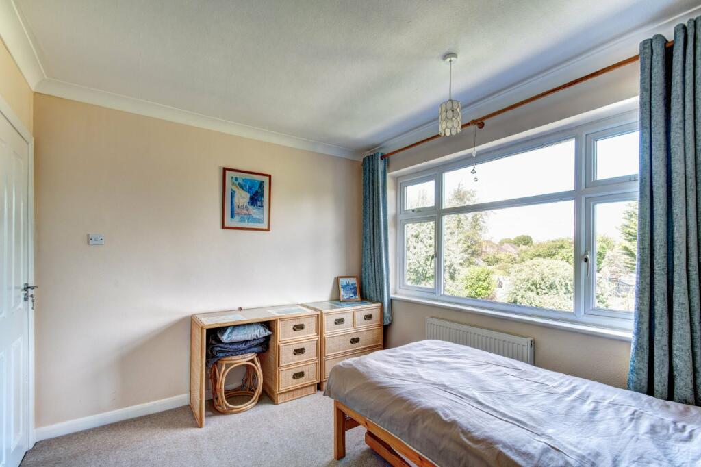
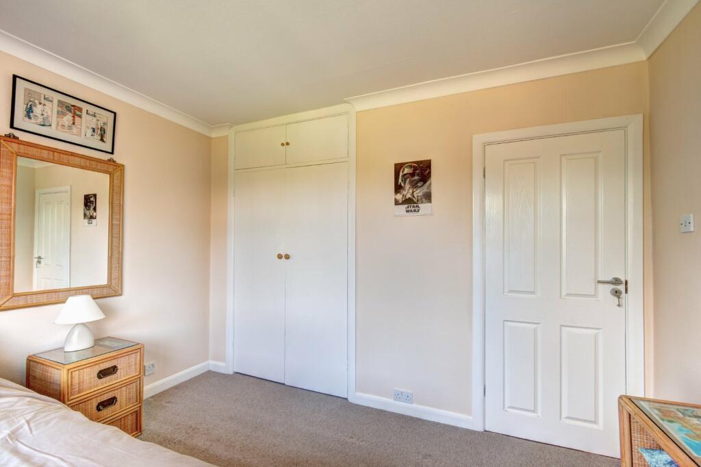
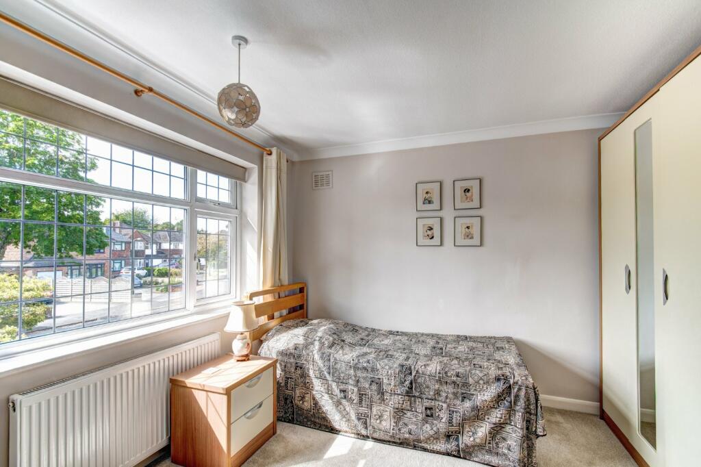
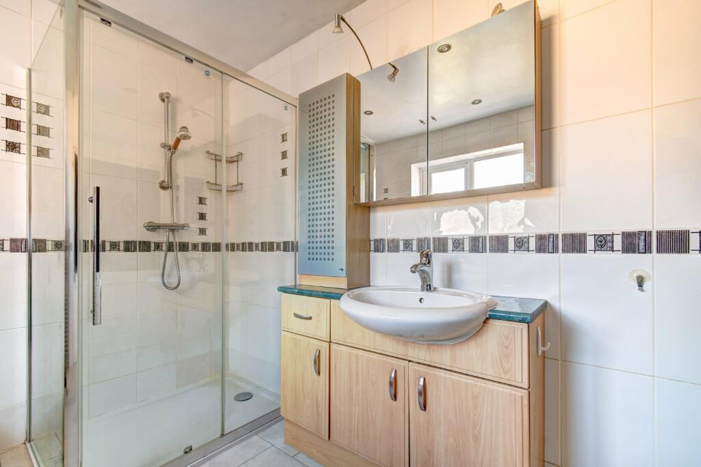
Rising upstairs the first-floor landing has doors leading off to: Bedroom One, the main double room, which includes built-in wardrobe offering substantial storage space; Bedroom Two, also a double room, currently used as a single, with plentiful daylight; double Bedroom Three, also currently as a single, with integral wardrobe; Bedroom Four, a single room featuring shelf space; and a Family Bathroom with both a bath and shower cubicle
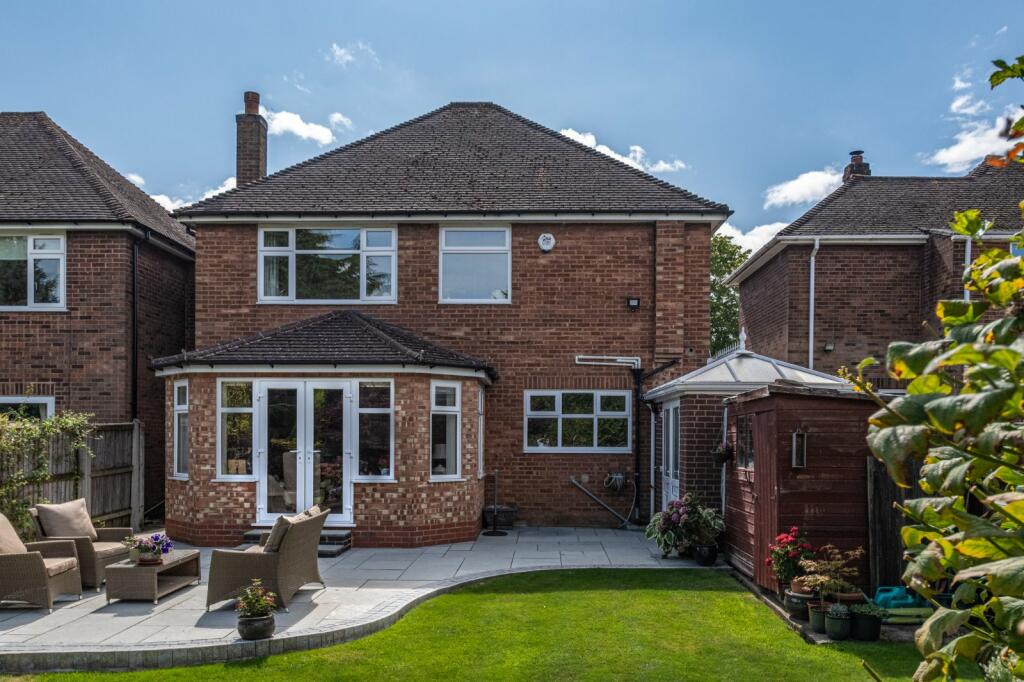
Moving outside, the property enjoys a well-proportioned rear garden laid to an initial paved patio seating area, a lawn, immaculately planted borders, and a garden shed.
Further benefits include: gas-fired central heating from a recently installed Worcester boiler, smart heating controls, and double glazing.
Shirley is a highly desirable area with excellent amenities and transport links. The high street offers a mix of major chains, independent shops, and a variety of eateries and pubs. Efficient bus services connect Shirley to Birmingham city centre and Solihull town, while regular trains run from nearby stations to Birmingham, Leamington Spa, Stratford-upon-Avon, and London Marylebone. Within easy reach of the M42, Birmingham International Airport and the NEC are just a 15-minute drive away. Solihull's Touchwood Development also provides additional shopping, dining, and entertainment.
Estate Agents are required by law to conduct anti-money laundering checks on all those buying a property. We have partnered with a third party supplier to undertake these who will contact you once you have had an offer accepted on a property you wish to buy. The cost of these checks is £39 + VAT per buyer and this is a non-refundable fee. These charges cover the cost of obtaining relevant data, any manual checks and monitoring which might be required. This fee will need to be paid and the checks completed in advance of the issuing of a memorandum of sale on the property you would like to buy.
No statement in these details is to be relied upon as representation of fact, and purchasers should satisfy themselves by inspection or otherwise as to the accuracy of the statements contained within. These details do not constitute any part of any offer or contract. AP Morgan and their employees and agents do not have any authority to give any warranty or representation whatsoever in respect of this property. These details and all statements herein are provided without any responsibility on the part of AP Morgan or the vendors. Equipment: AP Morgan has not tested the equipment or central heating system mentioned in these particulars and the purchasers are advised to satisfy themselves as to the working order and condition. Measurements: Great care is taken when measuring, but measurements should not be relied upon for ordering carpets, equipment, etc. The Laws of Copyright protect this material. AP Morgan is the Owner of the copyright. This property sheet forms part of our database and is protected by the database right and copyright laws. No unauthorised copying or distribution without permission..
Listed by
Shirley
AP Morgan Ltd
Reference: 151904570
EPC Rating & Upgrade Cost
Current rating: D
Potential rating: C
Inspection date: 29/08/2024
Expiry date: 28/08/2034
Current heating cost: £1,640/year
Potential heating cost: £1,484/year
Est. upgrade cost to C: £5,500
Recommendations
- Floor insulation (suspended floor) (£800 - £1,200)
- Solar photovoltaic panels, 2.5 kWp (£3,500 - £5,500)
Flood risk
Zone: 1
Risk: Low
Job (default Low)
Floorplans
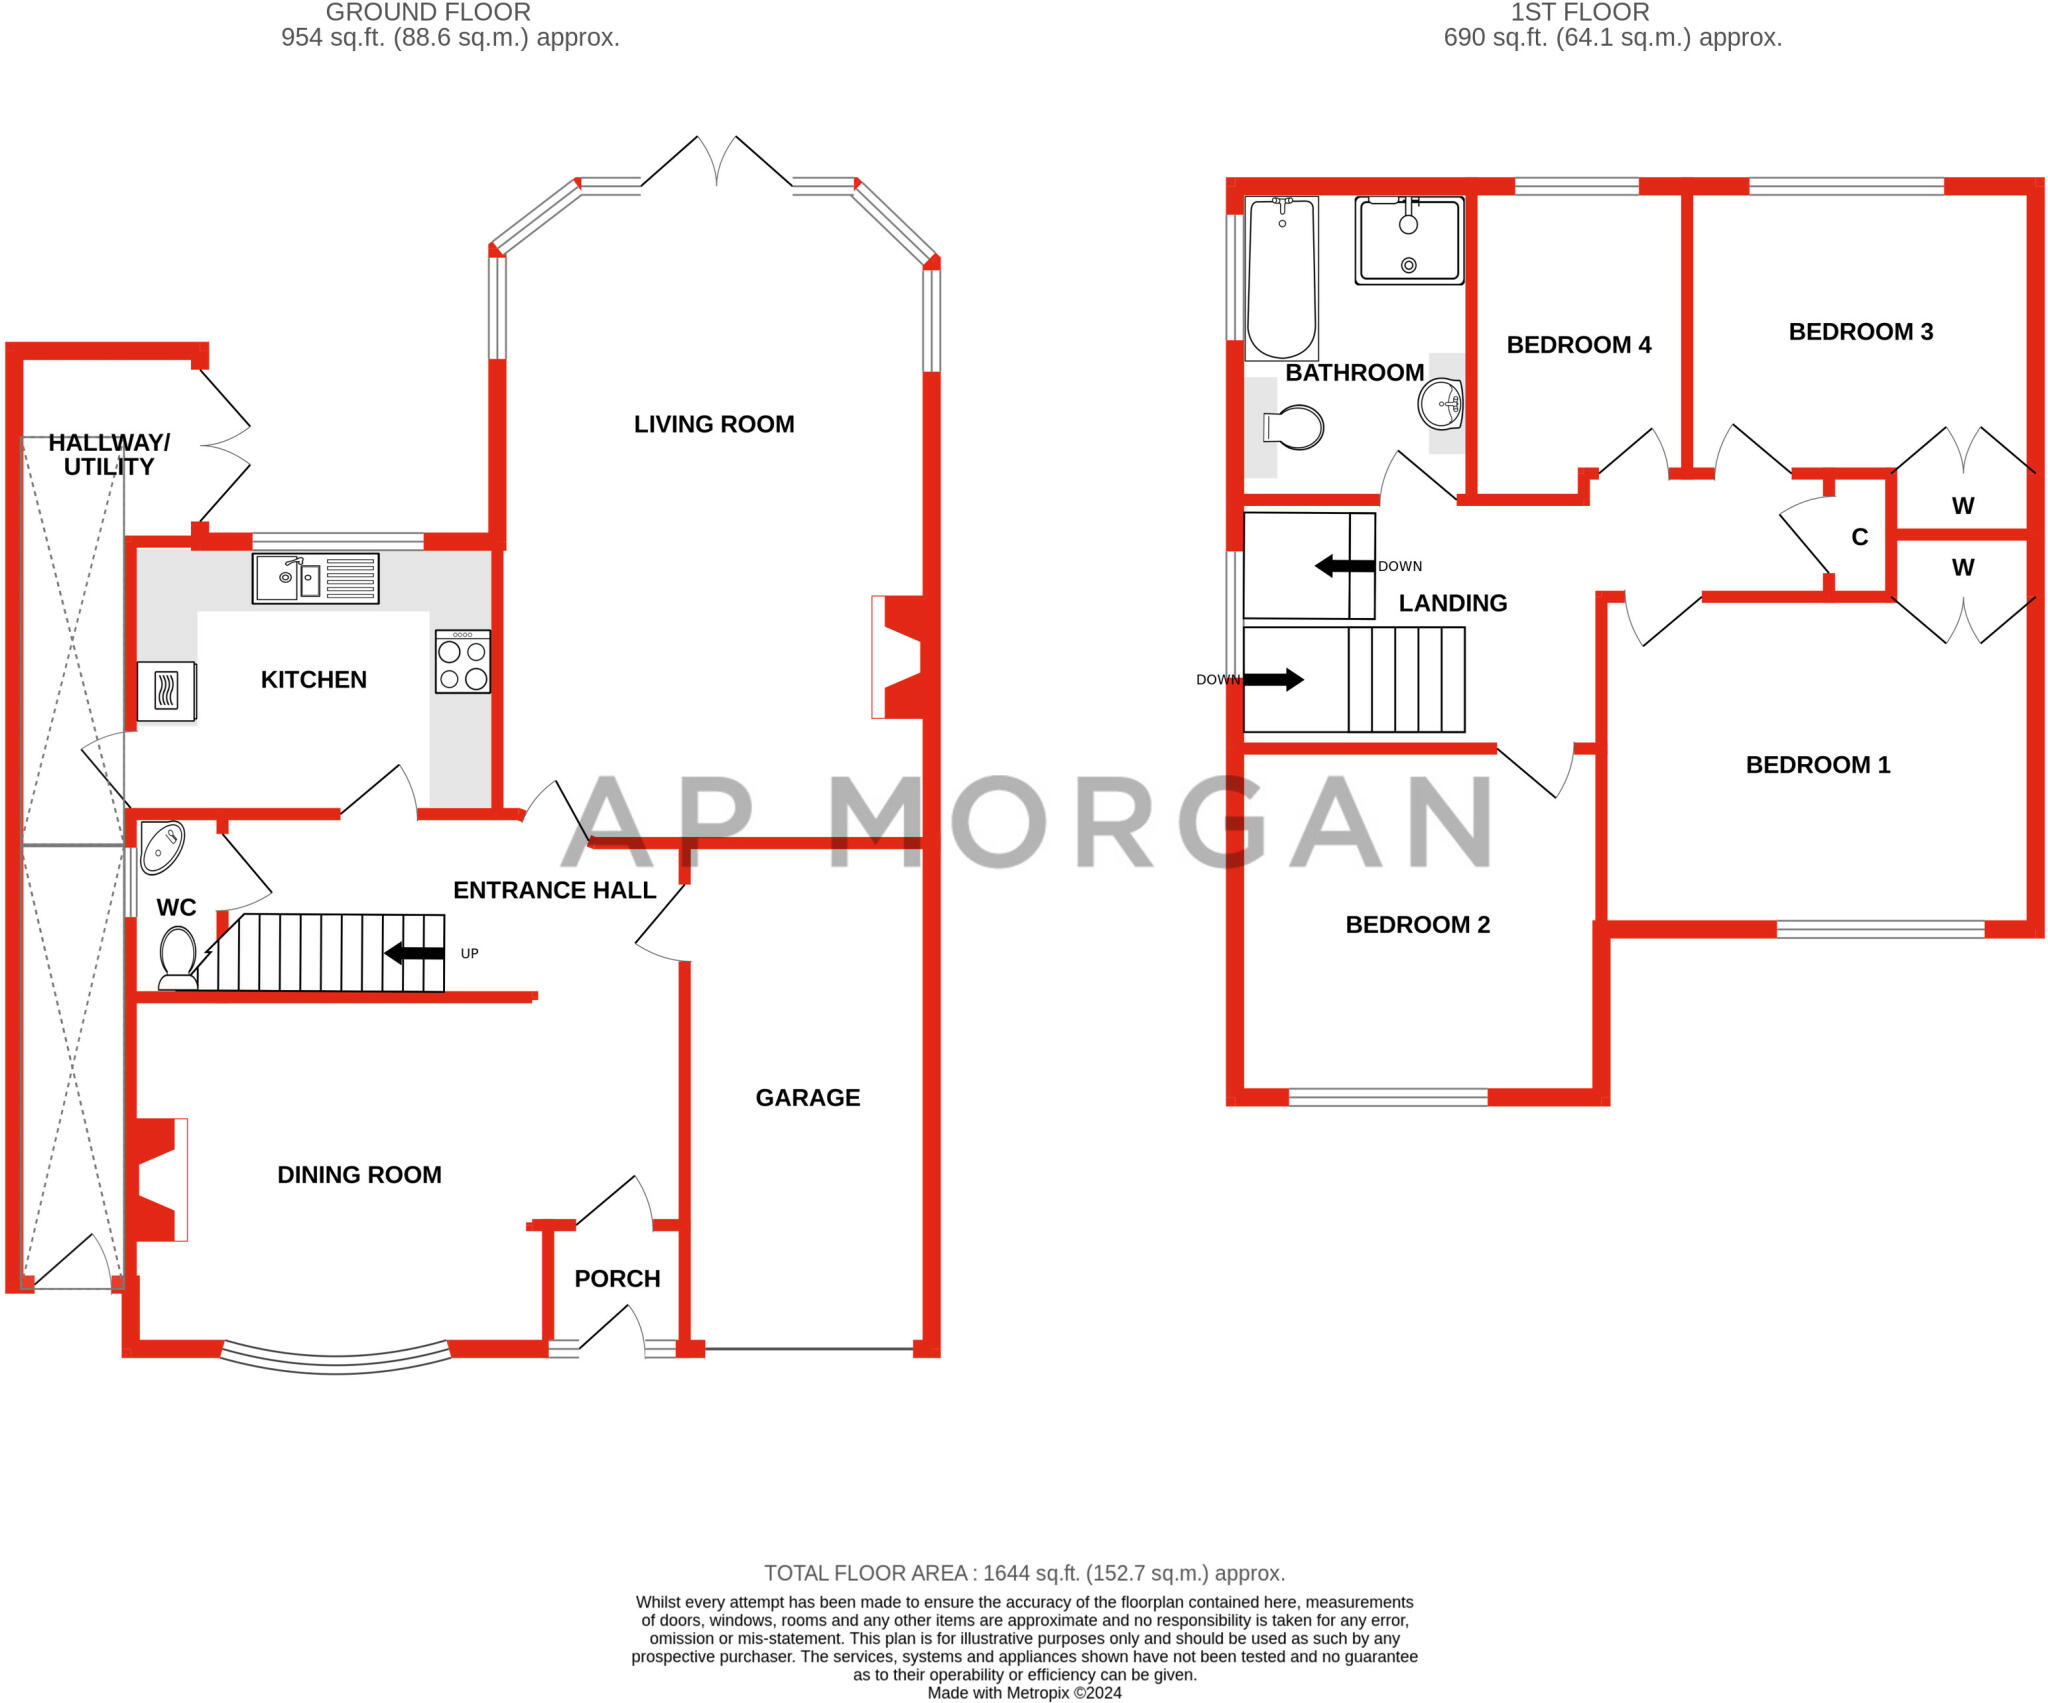
Floorplan
EPC Graphs
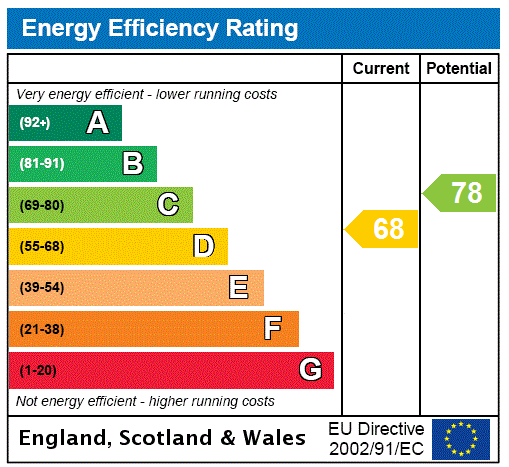
EPC Rating Graph
FENSA Certificates
This property has 2 FENSA certificate(s) on record, indicating window/door installations by FENSA-approved installers.
FENSA Certificate #8353029
Property Details
Street: 64 Shakespeare Drive
Town: Shirley
Postcode: B90 2AN
Installation Details
Items: 6 windows and 1 door
Certificate Issued: 23/08/2011
Work Completed: 05/08/2011
This certificate data was retrieved from FENSA's database
FENSA Certificate #2074062
Property Details
Street: 64 Shakespeare Drive
Town: Shirley
Postcode: B90 2AN
Installation Details
Items: 4 windows
Certificate Issued: 28/09/2004
Work Completed: 29/07/2004
This certificate data was retrieved from FENSA's database
What is FENSA? FENSA (Fenestration Self-Assessment Scheme) is a government-authorised scheme that monitors building regulation compliance for replacement windows and doors. Certificates indicate that work was completed by FENSA-approved installers.
Price history
| Event | Date | Price | % change |
|---|---|---|---|
| Sold | 23/07/2025 (1 year ago) | £555,000 | — |
Source: HM Land Registry Price Paid Data. Crown copyright.
Sold Comparables
Same street and nearby sales within 0.25 miles (last 5 years). Data from Land Registry Price Paid.
| Address | Price | Date | Type |
|---|---|---|---|
| 33 FALSTAFF ROAD, SHIRLEY, SOLIHULL, WEST MIDLANDS, B90 2AF | £585,000 | 12/12/2025 | Detached |
| 12 MOORHILLS CROFT, SHIRLEY, SOLIHULL, WEST MIDLANDS, B90 2QB | £435,000 | 01/12/2023 | Detached |
| 108 FABIAN CRESCENT, SHIRLEY, SOLIHULL, WEST MIDLANDS, B90 2AD | £665,000 | 28/03/2023 | Detached |
| 12 TACKLEY CLOSE, SHIRLEY, SOLIHULL, WEST MIDLANDS, B90 2SB | £413,800 | 14/03/2023 | Detached |
| 35 FALSTAFF ROAD, SHIRLEY, SOLIHULL, WEST MIDLANDS, B90 2AF | £530,000 | 26/01/2023 | Detached |
| 71 BILLS LANE, SHIRLEY, SOLIHULL, WEST MIDLANDS, B90 2PE | £592,000 | 09/12/2022 | Detached |
| 118 FABIAN CRESCENT, SHIRLEY, SOLIHULL, WEST MIDLANDS, B90 2AD | £508,750 | 09/12/2022 | Detached |
| 39 WOODLANDS LANE, SHIRLEY, SOLIHULL, WEST MIDLANDS, B90 2PX | £477,100 | 04/11/2022 | Detached |
| 124 STRETTON ROAD, SHIRLEY, SOLIHULL, WEST MIDLANDS, B90 2SA | £400,600 | 27/10/2022 | Detached |
| 37 WOODLANDS LANE, SHIRLEY, SOLIHULL, WEST MIDLANDS, B90 2PX | £428,000 | 27/10/2022 | Detached |
| 65 BILLS LANE, SHIRLEY, SOLIHULL, WEST MIDLANDS, B90 2PE | £579,950 | 27/10/2022 | Detached |
| 3 SIDENHILL CLOSE, SHIRLEY, SOLIHULL, WEST MIDLANDS, B90 2QD | £450,000 | 30/09/2022 | Detached |
| 35 SHAKESPEARE DRIVE, SHIRLEY, SOLIHULL, WEST MIDLANDS, B90 2AL | £586,000 | 08/07/2022 | Detached |
| 35 SHAKESPEARE DRIVE, SHIRLEY, SOLIHULL, WEST MIDLANDS, B90 2AL | £586,000 | 08/07/2022 | Detached |
| 73 FABIAN CRESCENT, SHIRLEY, SOLIHULL, WEST MIDLANDS, B90 2AD | £765,000 | 10/06/2022 | Detached |
| 97 FALSTAFF ROAD, SHIRLEY, SOLIHULL, WEST MIDLANDS, B90 2AQ | £400,000 | 11/02/2022 | Detached |
| 22 FALSTAFF ROAD, SHIRLEY, SOLIHULL, WEST MIDLANDS, B90 2AF | £407,000 | 04/02/2022 | Detached |
| 26 QUEENS AVENUE, SHIRLEY, SOLIHULL, WEST MIDLANDS, B90 2NT | £515,000 | 31/01/2022 | Detached |
| 112 FABIAN CRESCENT, SHIRLEY, SOLIHULL, WEST MIDLANDS, B90 2AD | £490,000 | 14/12/2021 | Detached |
| 99 SHAKESPEARE DRIVE, SHIRLEY, SOLIHULL, WEST MIDLANDS, B90 2AW | £475,000 | 08/12/2021 | Detached |
Area average: £514,460 (20 sales)
Capital growth trend
Land Registry outcode average: last 12 months vs 5y and 10y ago (from sold prices).
House Price Index (HM Land Registry — official index, not sold-price averages): Solihull. Series: Detached. As of April 2026.
Rental Range
Estimated market rent for Solihull. Low = conservative, Realistic = average, Optimistic = best case.
Based on Local Authority from postcode lookup → Solihull.
LHA (30th percentile) floor for Solihull: £1,371/mo (Apr 2025 – Mar 2026)
Location
Nearby
Nearest stations, universities and amenities (distance from property).
| Type | Name | Distance |
|---|---|---|
| Bus stop | Hathaway Rd / Light Hall School | 0.1 miles |
| Bus stop | Stretton Rd / Light Hall School | 0.1 miles |
| Shop | Londis | 0.2 miles |
| Shop | Premier | 0.3 miles |
| Train station | Shirley | 0.8 miles |
| Train station | Whitlocks End | 1.2 miles |
| University | University of Birmingham School of Dentistry | 5.0 miles |
| University | BIMM University Birmingham | 5.7 miles |
| Hospital | Brian Oliver Centre | 6.0 miles |
| Hospital | Alexandra Hospital | 9.1 miles |
Street-level crime
| Category | Count |
|---|---|
| Shoplifting | 93 |
| Violence and sexual offences | 54 |
| Vehicle crime | 17 |
| Public order | 12 |
| Anti-social behaviour | 11 |
| Burglary | 11 |
| Criminal damage and arson | 10 |
| Other theft | 8 |
| Robbery | 7 |
| Drugs | 3 |
| Other crime | 2 |
| Possession of weapons | 2 |
| Theft from the person | 1 |
| Total incidents | 231 |
Within 1 mile during May 2026. Source: data.police.uk (England & Wales).
Schools nearby
Nearest open schools with Ofsted ratings (England). Closed schools are not shown. Data from Get Information about Schools and Ofsted.
| Name | Type | Distance | Ofsted |
|---|---|---|---|
| Woodlands Infant School | Primary | 0.2 miles | Good — 10 Nov 2022 |
| Light Hall School | Secondary | 0.2 miles | Good — 10 Nov 2021 |
| Our Lady of the Wayside Catholic Primary School | Primary | 0.4 miles | Good — 17 Jul 2013 |
| Kingswood School | Other | 0.4 miles | Outstanding — 20 Jun 2022 |
| Shirley Heath Junior School | Primary | 0.4 miles | — (Inspected (no overall grade)) |
Rental Comparables
Residential lets from OpenRent and Rightmove for the area (same bedroom count). Use to validate rent estimates. Student lets are excluded.
| Title | Rent | Beds | Distance | As seen on |
|---|---|---|---|---|
| 4 Bed Detached House, School Road, B90 | £1,938/mo | 4 | 0.3 miles | OpenRent |
| 4 Bed Semi-Detached House, Snitterfield Drive, B90 | £1,550/mo | 4 | 0.32 miles | OpenRent |
| 4 Bed Semi-Detached House, Moreton Road, B90 | £2,200/mo | 4 | 0.38 miles | OpenRent |
Average rent: £1,896/mo (3 listings)
Rent-driven metrics
Based on OpenRent comparables.
- Rent ratio — Monthly rent ÷ purchase price (1% rule). 1%+ = strong, 0.8–1% = okay, <0.8% = weak for cashflow.
- Max investor price — Rent ÷ 0.8%; the price at which rent would be 0.8% of price (Stoke-style target).
- Target investor price — Rent ÷ 1%; the price at which rent would be 1% of price (strong cashflow band).
- Gross yield — Annual rent as % of purchase price (no costs).
- Cost-to-rent — Price ÷ annual rent (from OpenRent comparables). Under 14× = strong, 14–16× = acceptable, 17×+ = compressed.
- Cashflow — Rent minus mortgage, 10% maintenance, £25/mo compliance. Assumes 75% LTV, 3.95% APR (5yr fixed), 25yr term.
- ROI — Annual profit ÷ cash in (deposit + 4% purchase costs).