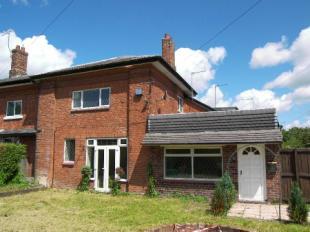
9 BROOMLANDS COTTAGES
NANTWICH, HATHERTON, CHESHIRE CW5 7PH
£224,950
Property details
Last sold
£94,000 Jul 2001
Local average
£267,364 (-15.9%)
Deprivation
Decile 8 (25,646 of 33,755)
Street crime
2 incidents within 1 mile (May 2026)
Description
3 Bedrooms
Vestibule
Kitchen/ Diner
Lounge
Utility
Wet Room
Bathroom
OUTSIDE
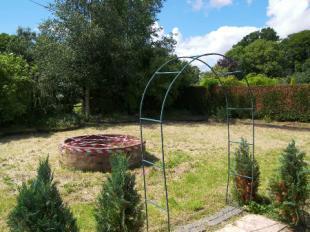
Front
Rear
GROUND FLOOR
Vestibule
Kitchen/ Diner15'10" x 14'9" (4.83m x 4.5m). Ceiling spot lighting. A range of base and wall mounted units with drawers and roll top work surface. Integrated cooking range with five ring gas hob. Double glazed Georgian style windows to front and side. Single drainer sink unit with mixer tap. Plumbing for washing machine. Space for fridge.
Lounge17'9" x 17'9" (5.4m x 5.4m). Double glazed window and French doors to garden. Double glazed Georgian style window to front. Feature brick fireplace including a solid fuel burner. Solid wood mantle. Two central heating radiators. Telephone point. Under stairs storage. Dado rail. Open spindle balustrade staircase to first floor.
Utility9'7" x 8'7" (2.92m x 2.62m). Work surface with single drainer sink unit.
Wet Room9'2" x 8'9" (2.8m x 2.67m). Double glazed window to side. Bathroom suite comprising of a low level w.c. Pedestal wash hand basin. Shower cubicle. Central heating radiator.
FIRST FLOOR
Landing Loft access. Doors to rooms. Steps to lower landing. Dado rail.
Bedroom One14'9" x 10'9" (4.5m x 3.28m). Double glazed Georgian style window to front. Central heating radiator.
Bedroom Two11'3" x 6'10" (3.43m x 2.08m). Double glazed Georgian style window to side. Central heating radiator.
LOWER LANDING Loft access. Double glazed Georgian style window to rear.
Bathroom Double glazed Georgian style textured window to rear. Three piece bathroom suite comprising of a low level w.c. Panel bath. Pedestal wash hand basin. Central heating radiator.
Bedroom Three10'2" x 8'8" (3.1m x 2.64m). Double glazed Georgian style window to side. Central heating radiator.
OUTSIDE
Front Laid to lawn with pond.
Rear Courtyard.
PLEASE NOTE Your attention is drawn to the fact that we have been unable to confirm whether certain items included within the property are in full working order and any prospective purchaser must accept that the property is offered for sale on this basis.
Listed by
Nantwich
Countrywide UK Sales - Connells
Reference: 19867579
EPC Rating & Upgrade Cost
Fetching EPC data… Refresh this page in a moment.
Flood risk
Zone: 1
Risk: Low
Job (default Low)
FENSA Certificates
This property has 2 FENSA certificate(s) on record, indicating window/door installations by FENSA-approved installers.
FENSA Certificate #14259529
Property Details
Street: 9 Broomlands Cottages
Town: Hatherton
Postcode: CW5 7PH
Installation Details
Items: 11 windows and 2 doors
Certificate Issued: 25/10/2020
Work Completed: 18/10/2020
This certificate data was retrieved from FENSA's database
FENSA Certificate #15077929 Recent
Property Details
Street: 9 Broomlands Cottages
Town: Hatherton
Postcode: CW5 7PH
Installation Details
Items: 2 windows and 1 door
Certificate Issued: 06/03/2022
Work Completed: 11/02/2022
This certificate data was retrieved from FENSA's database
What is FENSA? FENSA (Fenestration Self-Assessment Scheme) is a government-authorised scheme that monitors building regulation compliance for replacement windows and doors. Certificates indicate that work was completed by FENSA-approved installers.
Price history
| Event | Date | Price | % change |
|---|---|---|---|
| Sold | 26/07/2001 (25 years ago) | £94,000 | — |
Source: HM Land Registry Price Paid Data. Crown copyright.
Sold Comparables
Sold comparables data is not available for this property.
Capital growth trend
Land Registry outcode average: last 12 months vs 5y and 10y ago (from sold prices).
House Price Index (HM Land Registry — official index, not sold-price averages): Cheshire East. Series: Semi-detached. As of April 2026.
Rental Range
Estimated market rent for Cheshire East. Low = conservative, Realistic = average, Optimistic = best case.
Based on Local Authority from postcode lookup → Cheshire East.
LHA (30th percentile) floor for Bolton and Bury: £698/mo (Apr 2025 – Mar 2026)
Location
Nearby
Nearest stations, universities and amenities (distance from property).
| Type | Name | Distance |
|---|---|---|
| Bus stop | Birchall Moss, Bridgemere Lane / Birchall Moss Lane | 0.3 miles |
| Bus stop | Hatherton, Audlem Road / Oakes Corner | 0.4 miles |
| Shop | Wybunbury Garage | 2.3 miles |
| Shop | Oxtail & Trotter | 2.3 miles |
| Train station | Nantwich | 3.8 miles |
| Train station | Wrenbury | 5.0 miles |
| University | University of Buckingham Crewe Campus | 5.8 miles |
| University | Keele University | 8.6 miles |
| Hospital | Whitchurch Community Hospital | 9.0 miles |
| Hospital | North Staffordshire Nuffield Hospital | 10.7 miles |
Street-level crime
| Category | Count |
|---|---|
| Burglary | 1 |
| Other crime | 1 |
| Total incidents | 2 |
Within 1 mile during May 2026. Source: data.police.uk (England & Wales).
Schools nearby
Nearest open schools with Ofsted ratings (England). Closed schools are not shown. Data from Get Information about Schools and Ofsted.
| Name | Type | Distance | Ofsted |
|---|---|---|---|
| Audlem St James' CofE Primary School | Primary | 2.0 miles | Good — 9 Nov 2023 |
| Wybunbury Delves CofE Primary School | Primary | 2.1 miles | Good — 7 Jun 2012 |
| Bridgemere CofE Primary School | Primary | 2.4 miles | Good — 23 Jul 2018 |
| Stapeley Broad Lane CofE Primary School | Primary | 2.7 miles | Outstanding — 6 Feb 2015 |
| Weaver Primary School | Primary | 3.2 miles | Good — 5 Nov 2013 |
Rental Comparables
Rental comparables are temporarily unavailable while listing-site fetches are paused. Try again later.
Rent-driven metrics
Based on Area rent estimate.
- Rent ratio — Monthly rent ÷ purchase price (1% rule). 1%+ = strong, 0.8–1% = okay, <0.8% = weak for cashflow.
- Max investor price — Rent ÷ 0.8%; the price at which rent would be 0.8% of price (Stoke-style target).
- Target investor price — Rent ÷ 1%; the price at which rent would be 1% of price (strong cashflow band).
- Gross yield — Annual rent as % of purchase price (no costs).