OAK GATES
VILLAGE STREET, HALIFAX, NORWOOD GREEN, WEST YORKSHIRE HX3 8QG
JLP-115.jpg JLP-123.jpg JLP-2.jpg JLP-168.jpg JLP-124.jpg JLP-172.jpg JLP-170.jpg JLP-137.jpg JLP-126.jpg JLP-125.jpg JLP-141.jpg JLP-1.jpg JLP-145.jpg JLP-6.jpg JLP-117.jpg JLP-120.jpg JLP-13.jpg JLP-14.jpg JLP-153.jpg JLP-8.jpg JLP-158.jpg JLP-160.jpg JLP-9.jpg JLP-10.jpg JLP-166.jpg JLP-167.jpg
/ 26
Property details
Tenure
FREEHOLD
Floor area
139 m²
Council tax band
F
EPC rating
D
Last sold
£625,000 Nov 2025
Price per m²
£4,856/m²
Local average
£451,841 (+49.4%)
Deprivation
Decile 9 (29,639 of 33,755)
Street crime
92 incidents within 1 mile (May 2026)
Key features
- Idyllic Location
- Rare opportunity to purchase
- Detached
- South Facing Gardens
- Three Bedrooms
- Fantastic Potential
Additional details
- Electricity
- Mains supply
- Water
- Mains supply
- Sewerage
- Mains supply
- Heating
- Gas central
- Parking
- Yes
- Garden
- Yes
Description
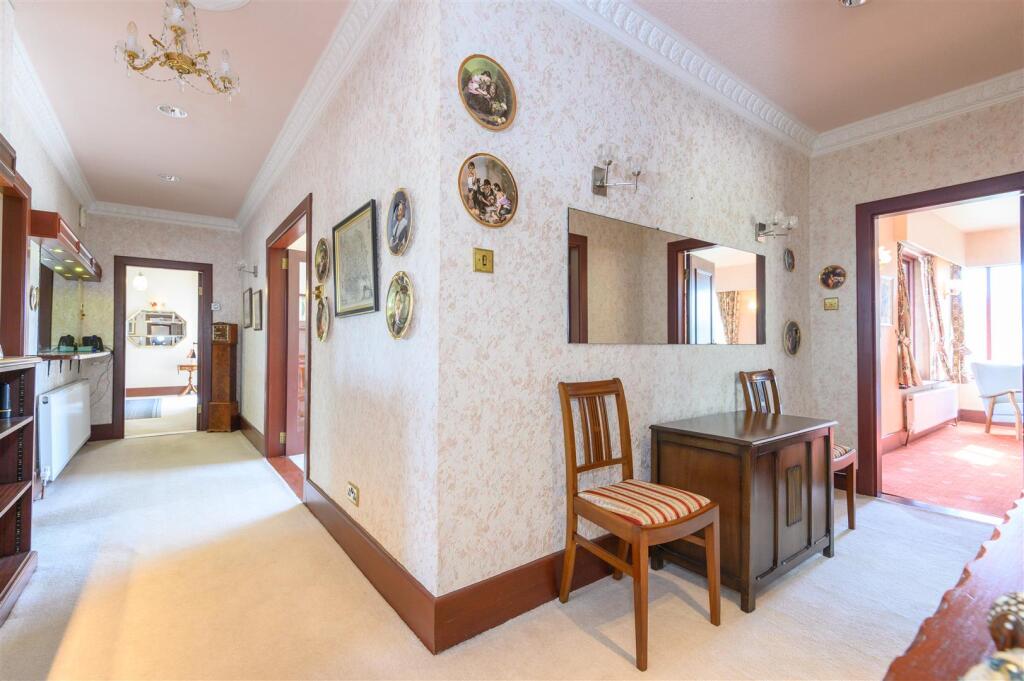
Believed to have only been on the market twice since it was built 70 years ago, this sale presents a rare opportunity.
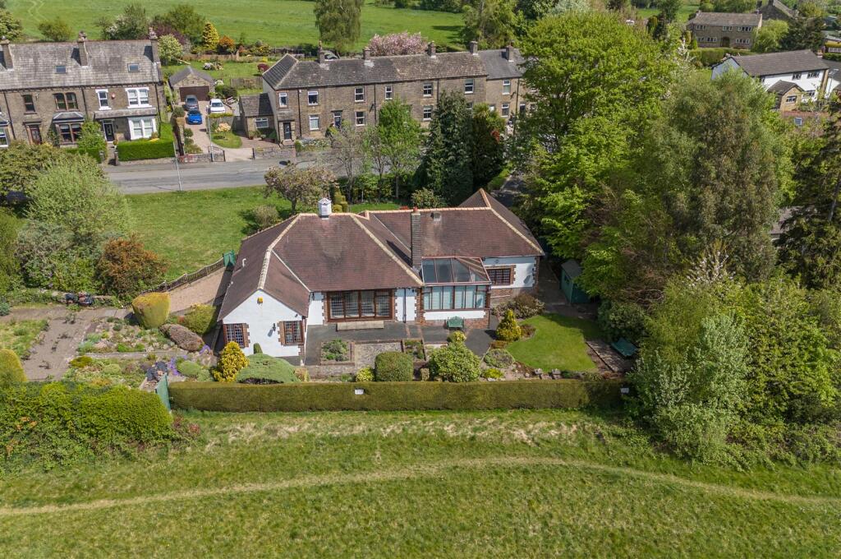
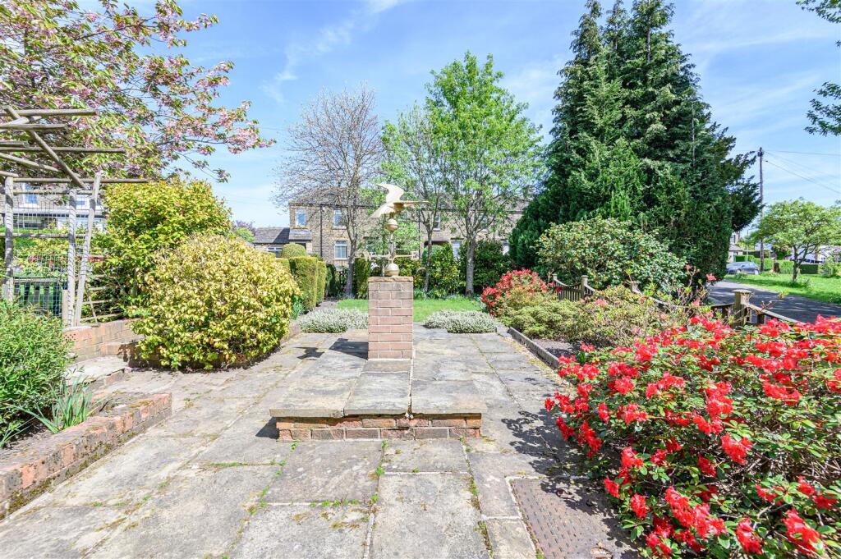
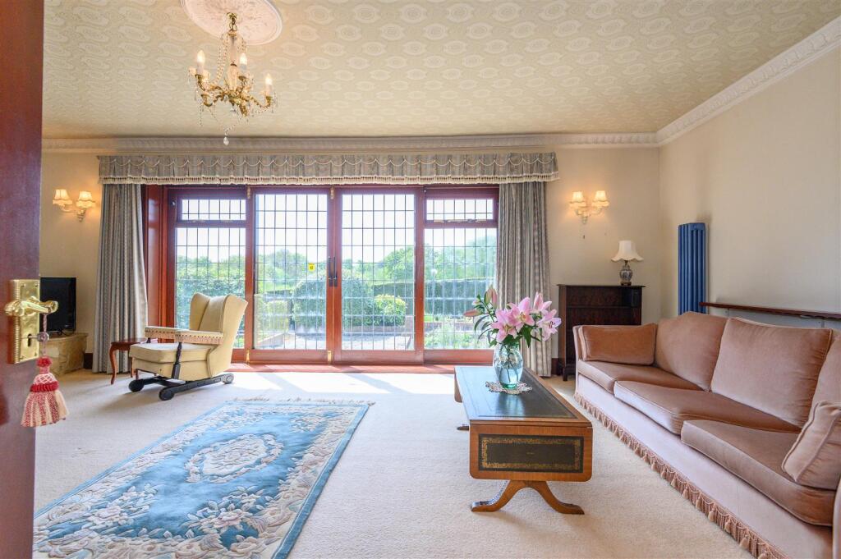
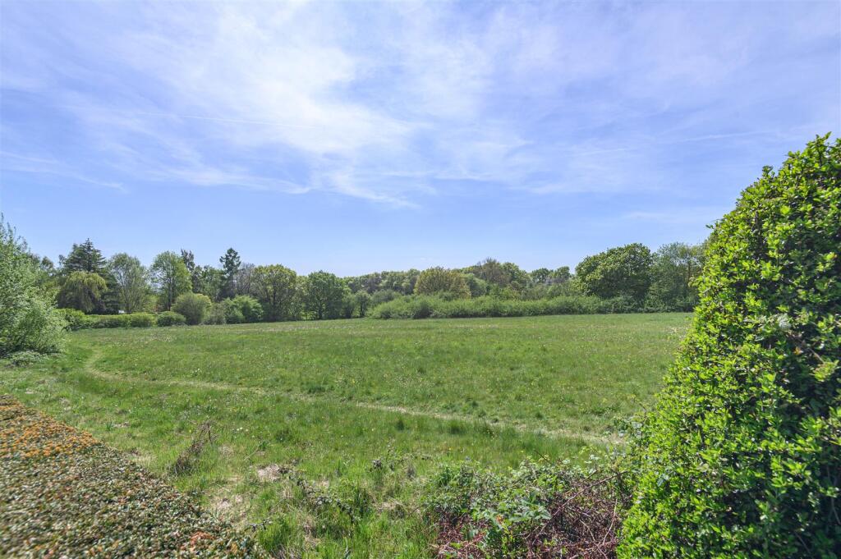
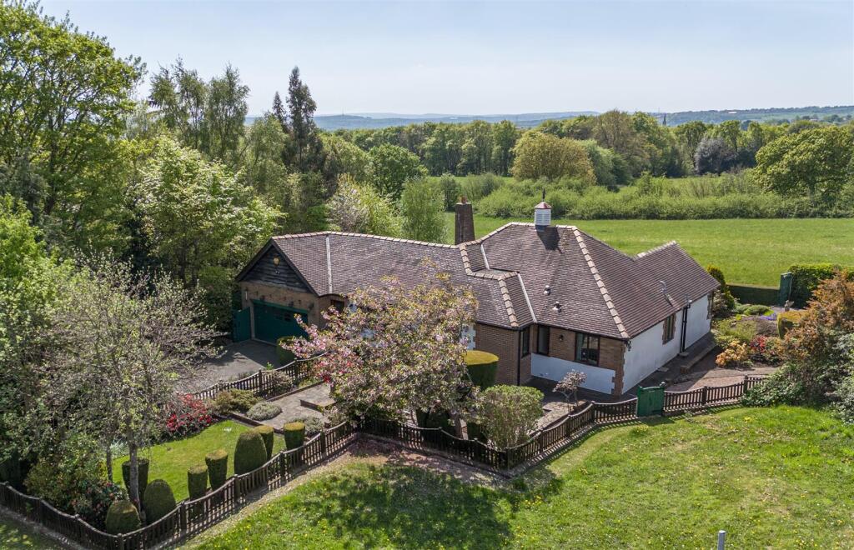
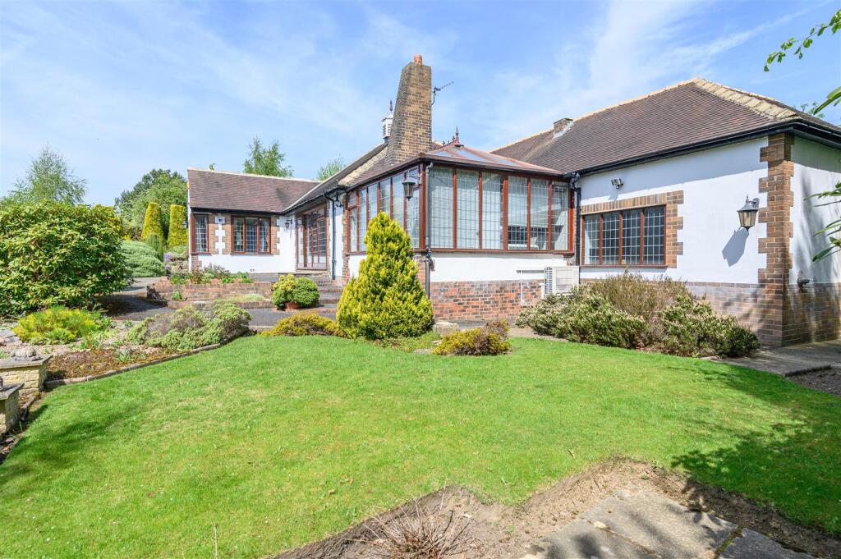
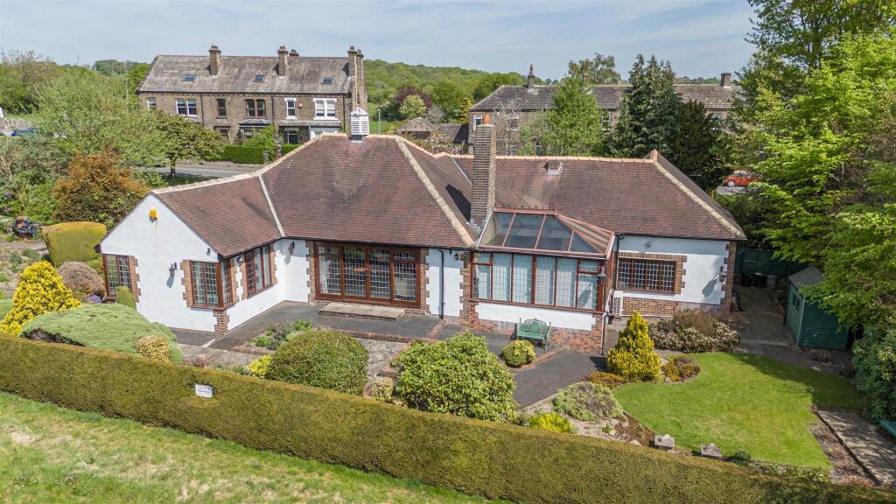
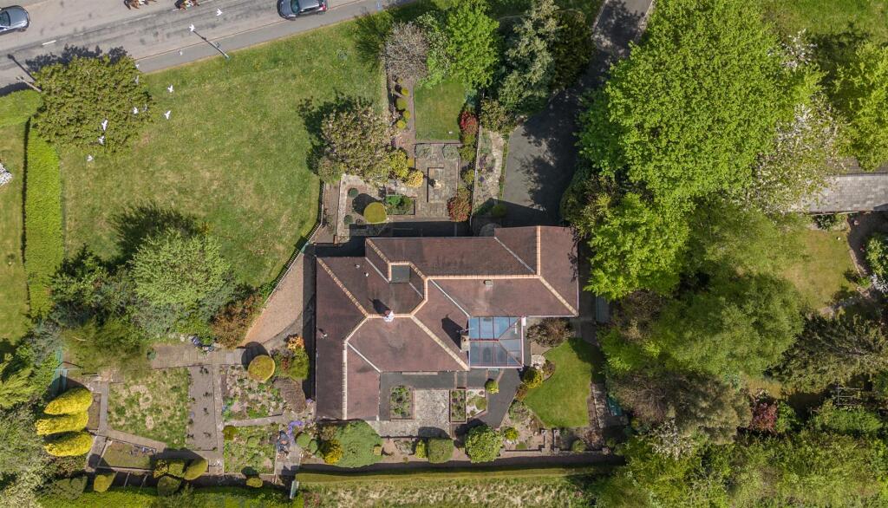
Positioned on a south-facing plot, Oak Gates enjoys natural light throughout the day, particularly in the lounge and garden areas. The home is set amidst a beautiful, wraparound cottage garden, with uninterrupted views over neighbouring fields – currently allocated on the Calderdale Council UDP as Green Belt.
Location - Norwood Green is one of Calderdale’s premier locations, offering convenience of amenitiescoupled with a semi-rural location. The picturesque village boasts a village hall, well kept village greens and gardens, children's playground, highly regarded public houses / eateries and excellent walking available via the Calderdale Way and nearby Judy Woods. Norwood Green provides excellent access to the M62 network for the cities of Leeds, Bradford and Manchester. Both Manchester and Leeds/Bradford International Airports are easily accessible.
General Information - Inside the home
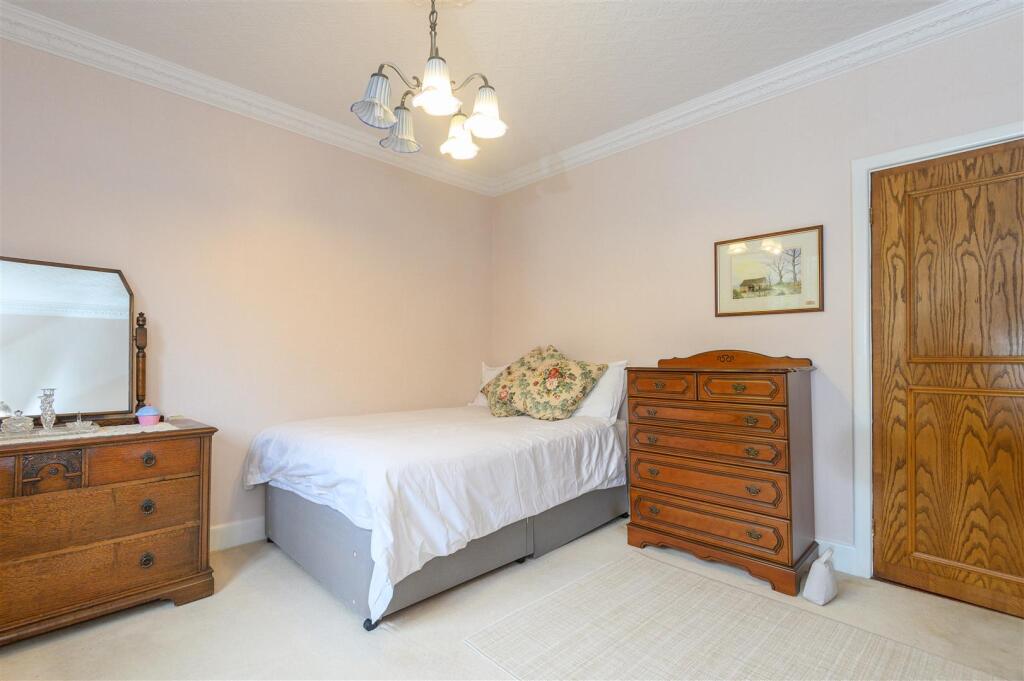
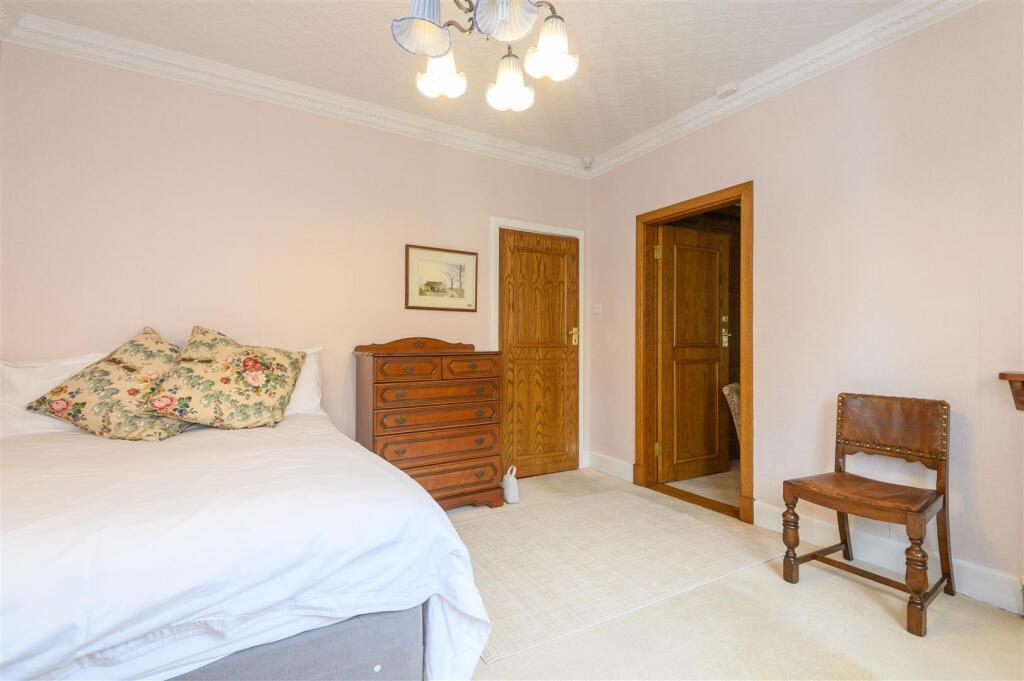
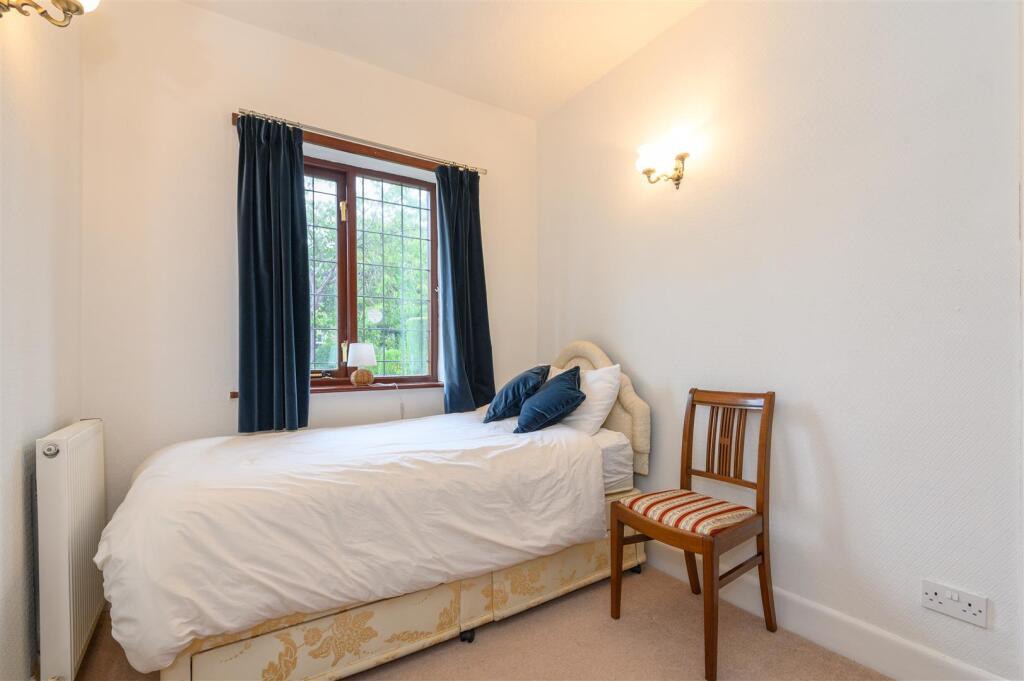
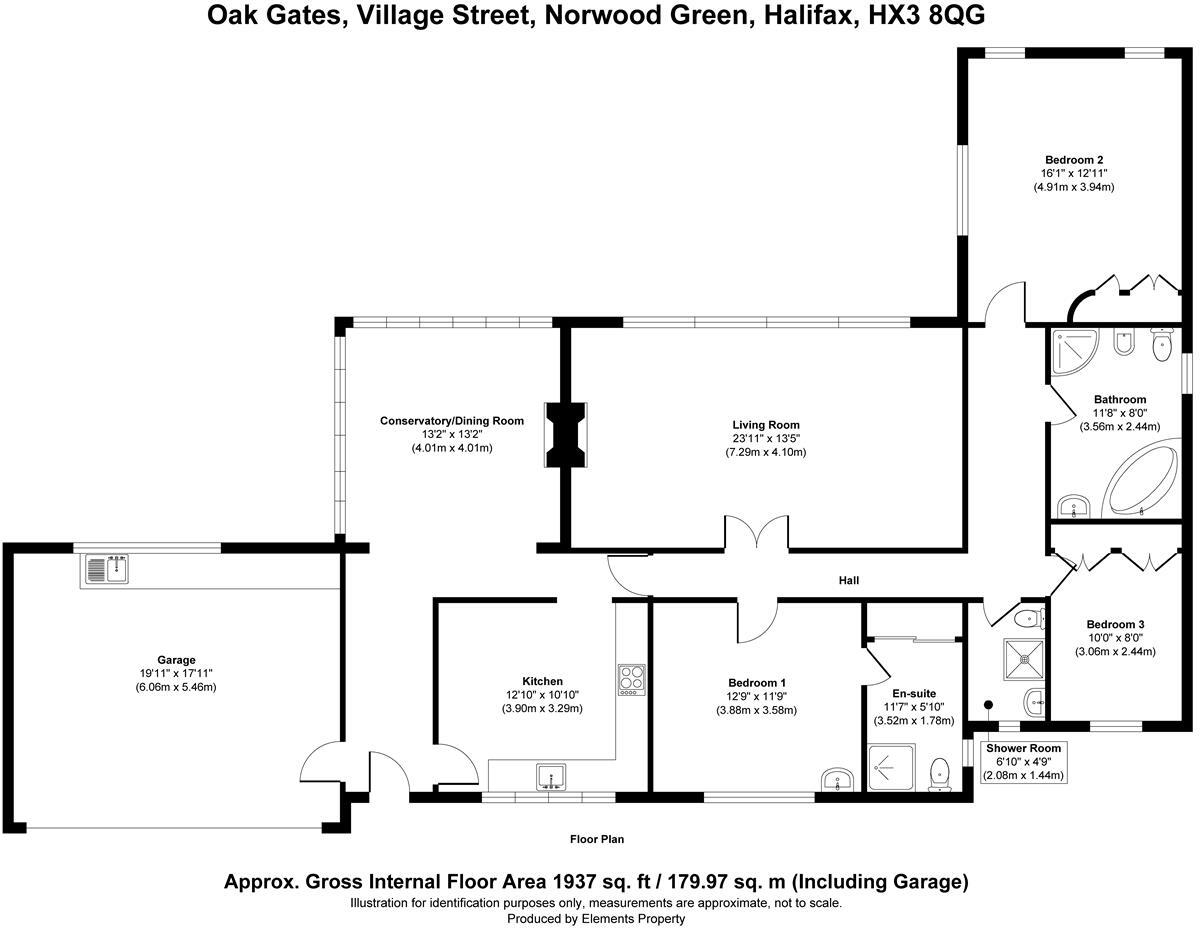
Three spacious bedrooms
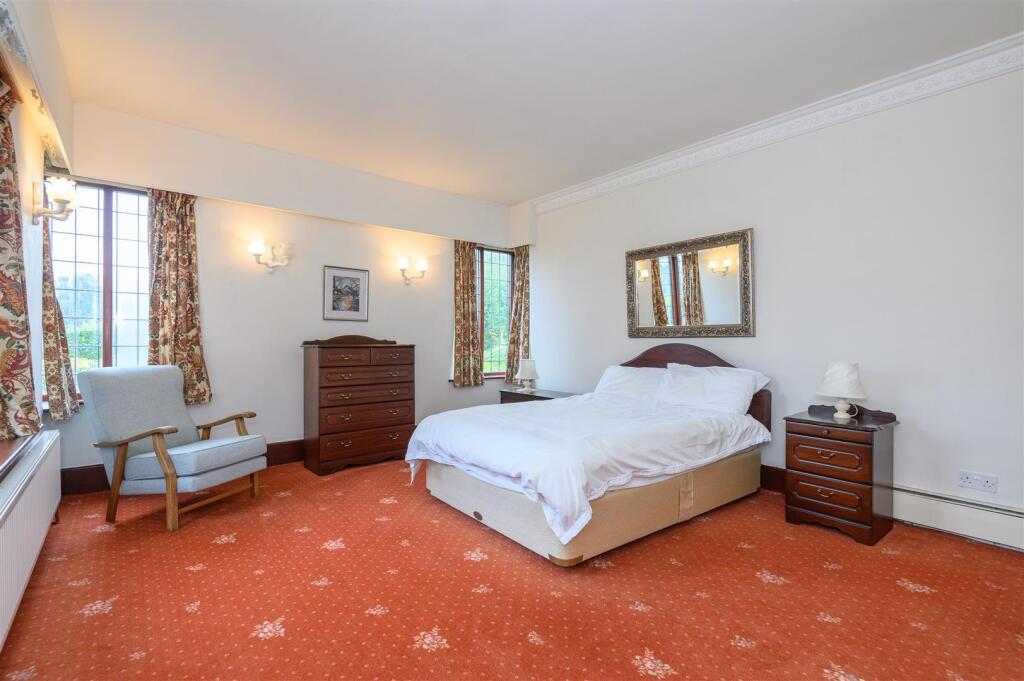
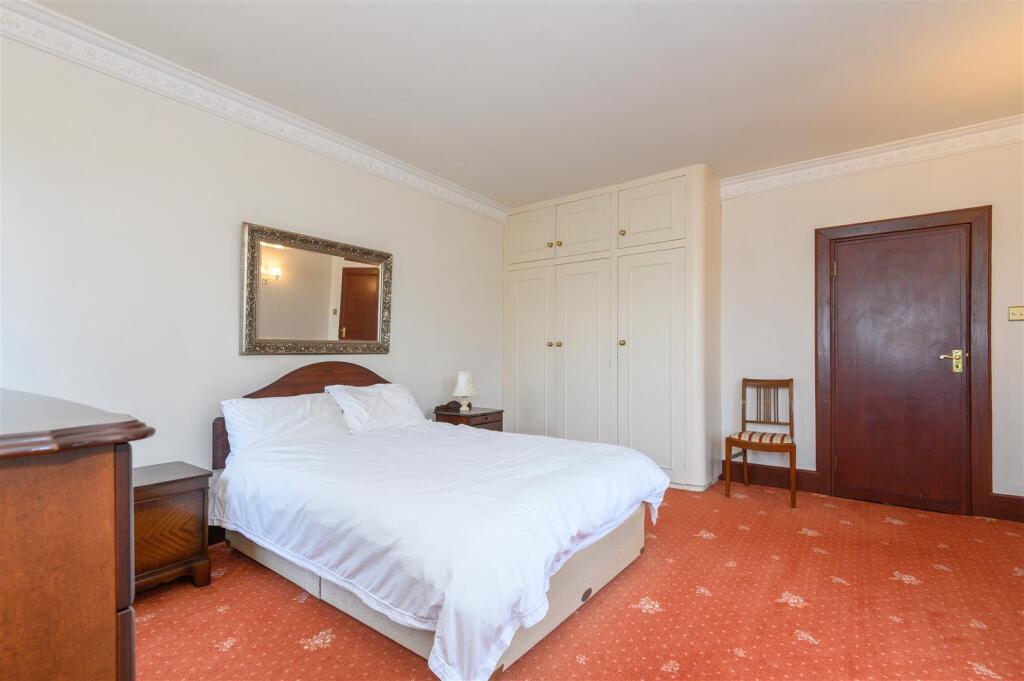
Including a light-filled principal suite with corner windows that invite you to sit and enjoy views of the garden and sunshine from the comfort of a windowsill. All bedrooms feature built-in wardrobes or storage, and one benefits from ensuite facilities and dressing room.
Elegant reception spaces
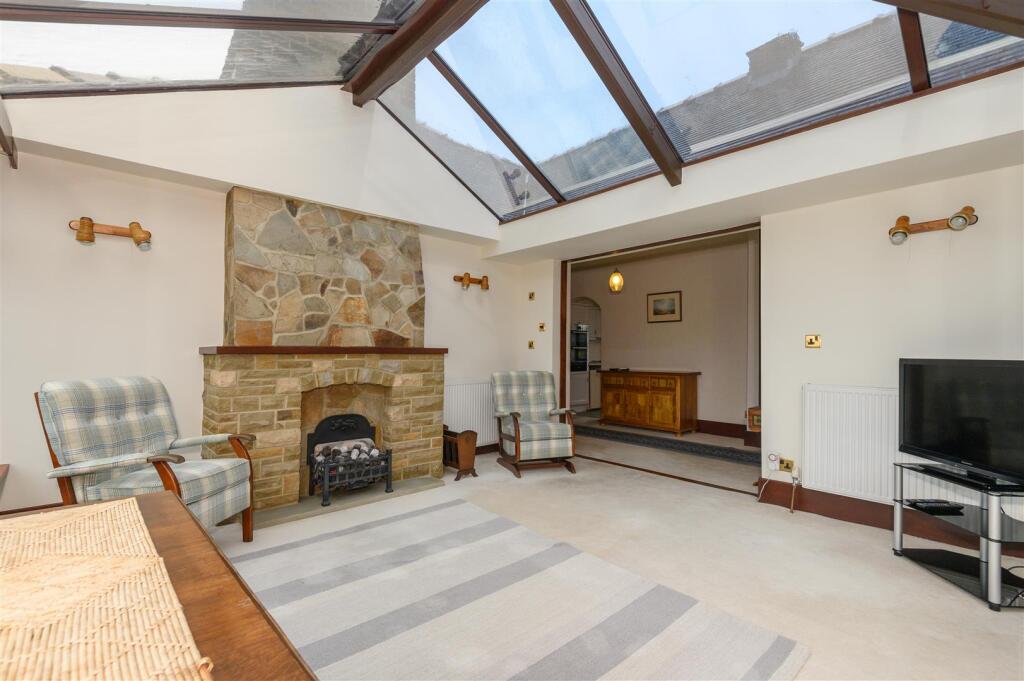
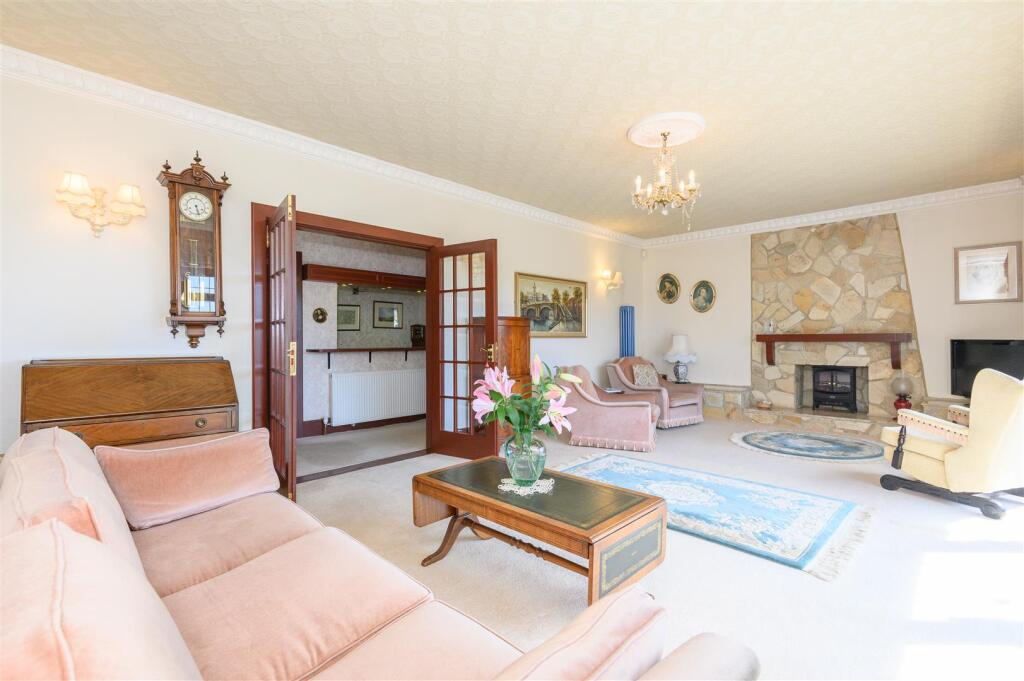
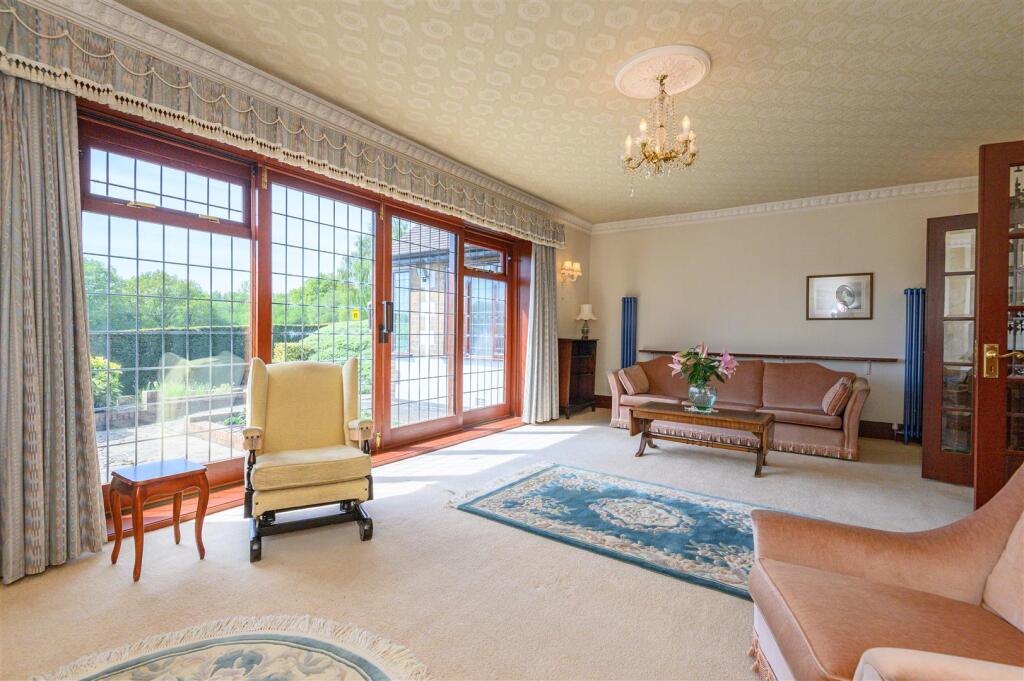
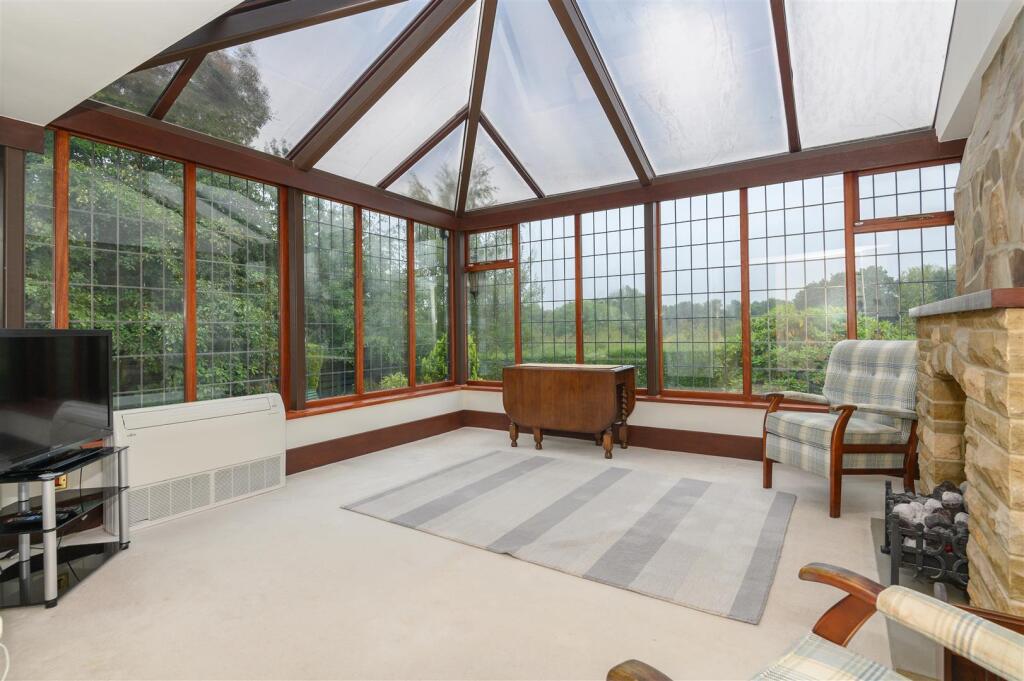
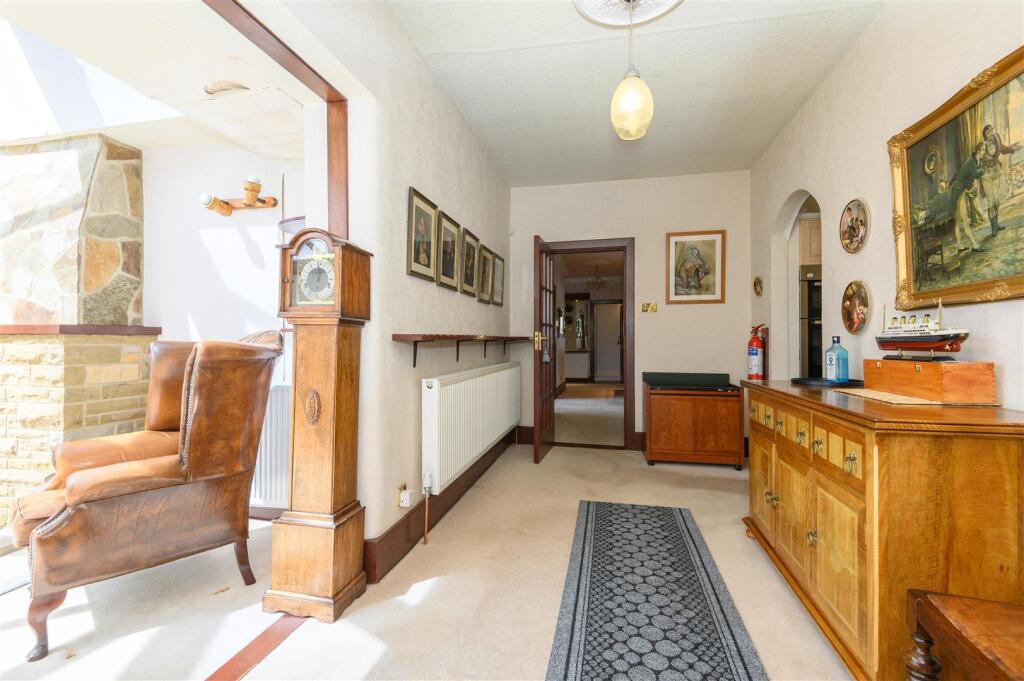
A generous lounge with full-width picture windows and a stone fireplace forms the heart of the home, complemented by cornicing and a ceiling rose. The adjacent conservatory is bathed in natural light and offers peaceful garden views.
Character kitchen
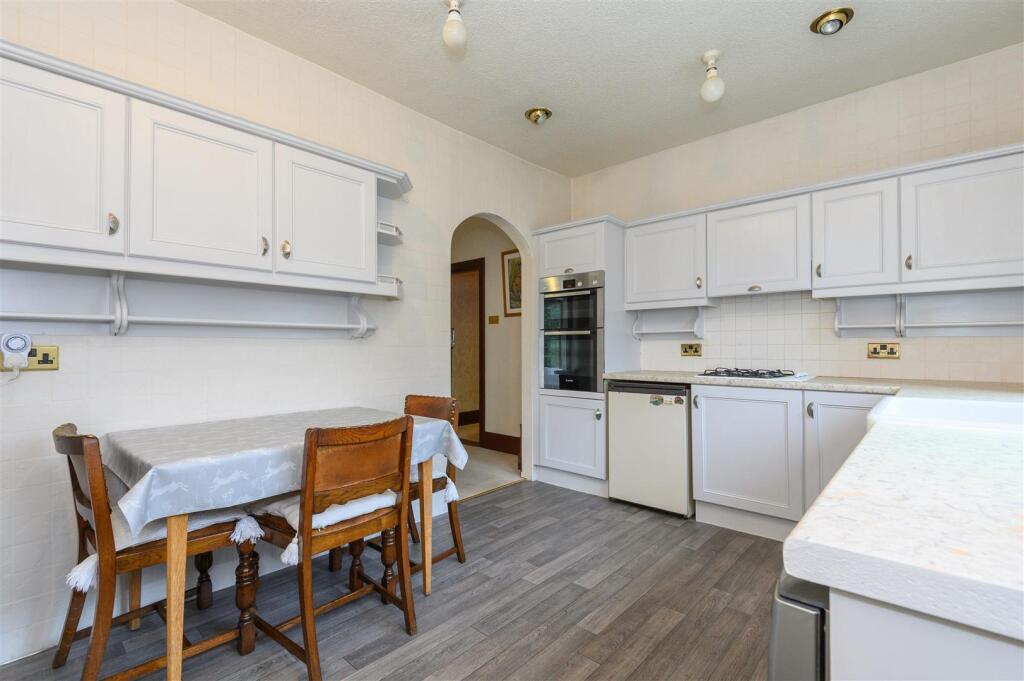
Overlooking the front garden through wooden mullion windows, the kitchen features oak base and wall cabinets, an Armitage Shanks sink, and integrated appliances including a freezer, dishwasher, and under-counter fridge.
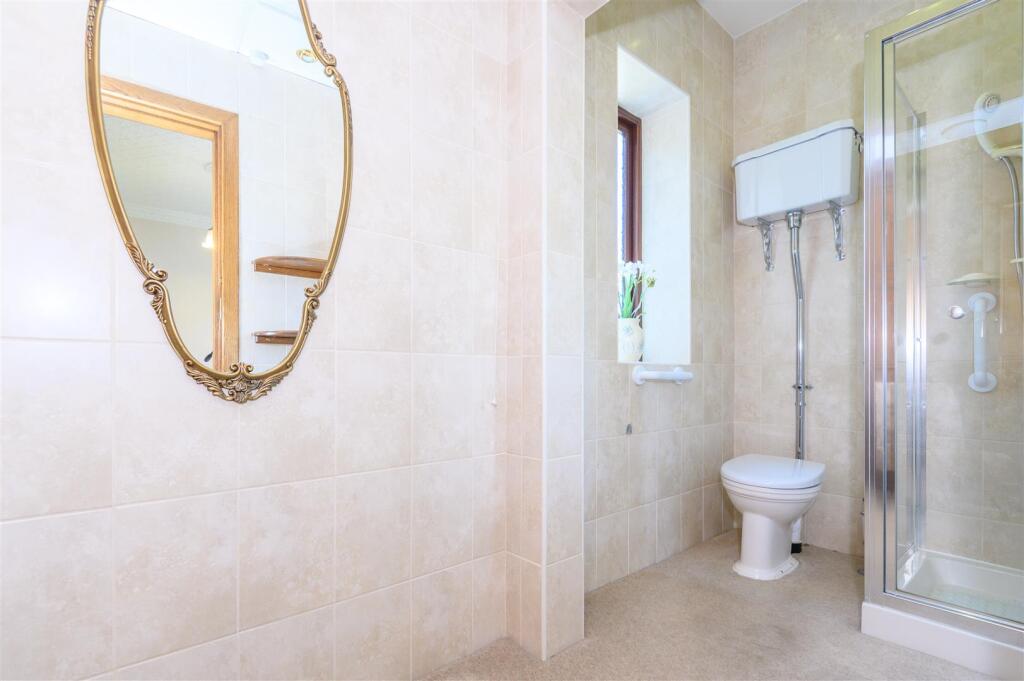
Two bathrooms
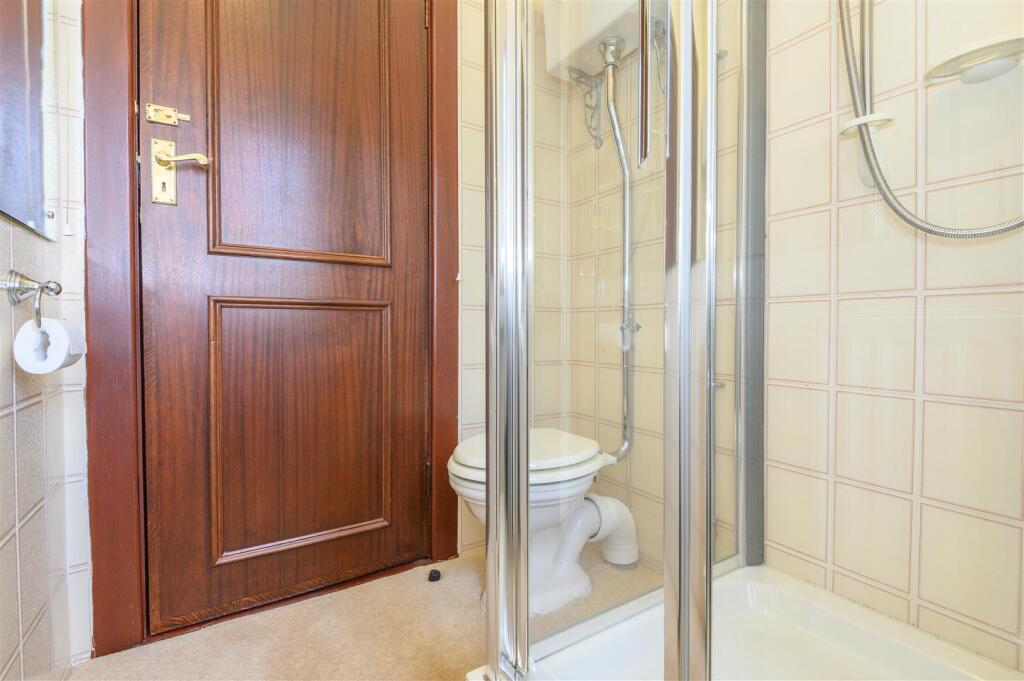
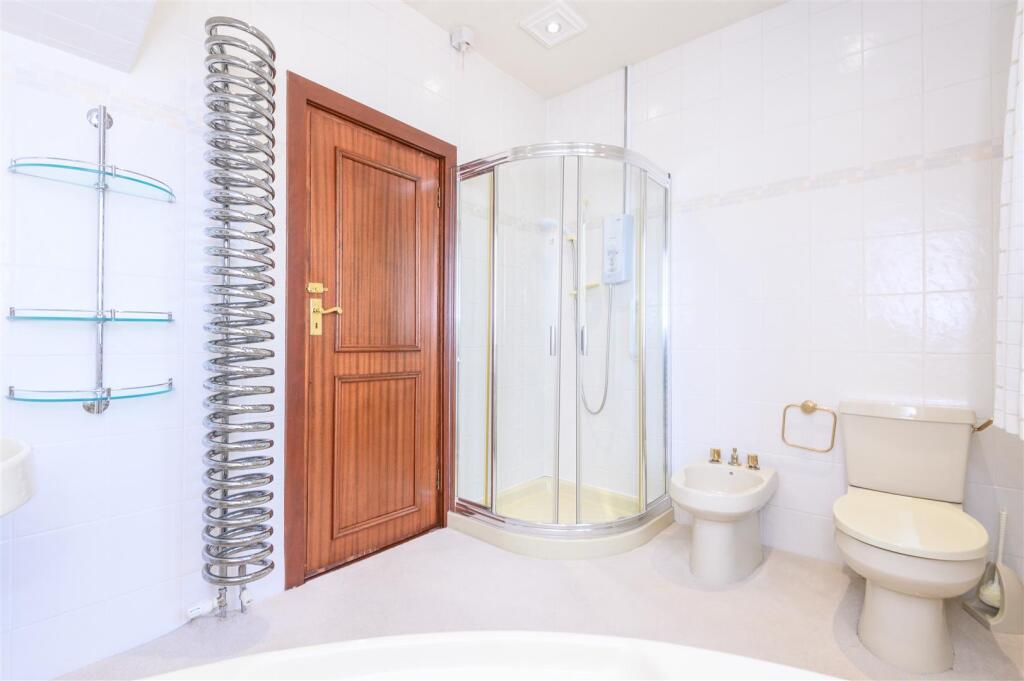
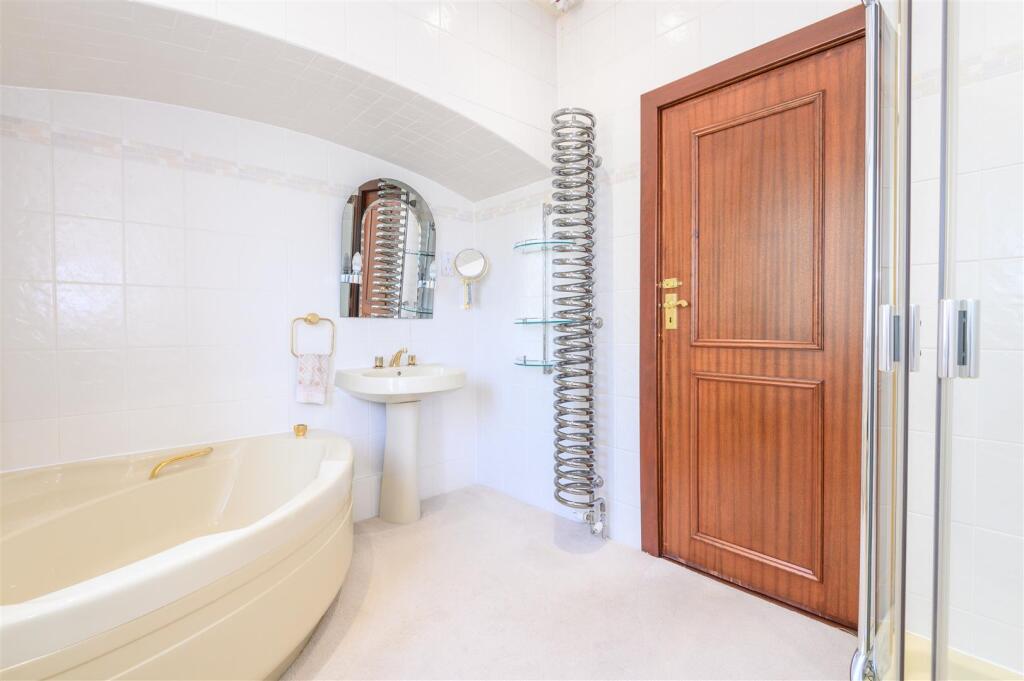
In addition to the ensuite, the property includes two further bathrooms with walk-in shower
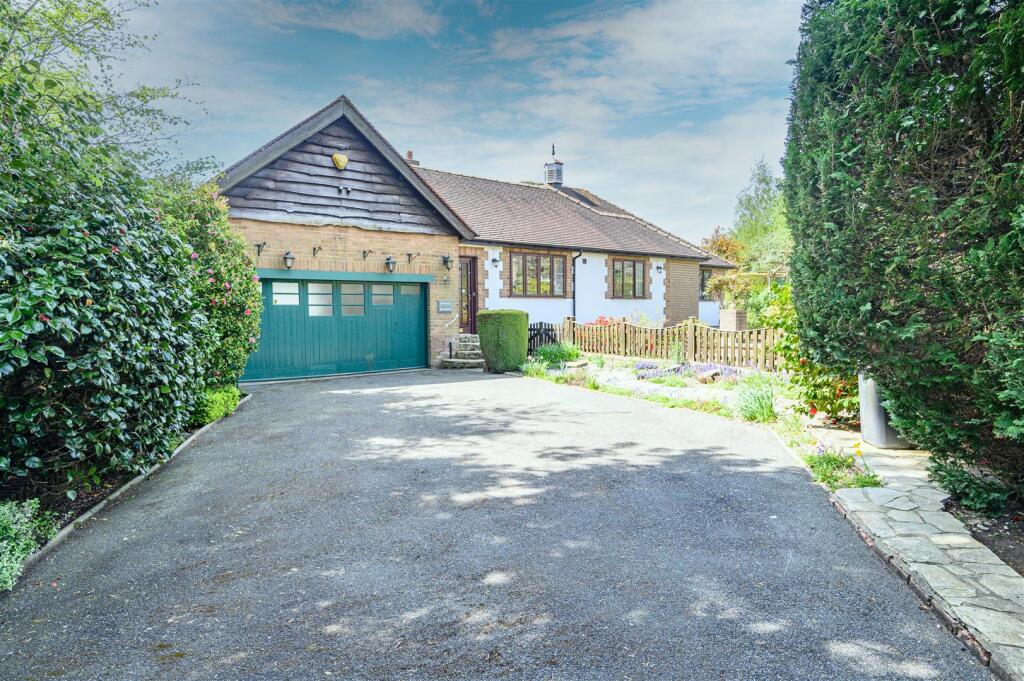
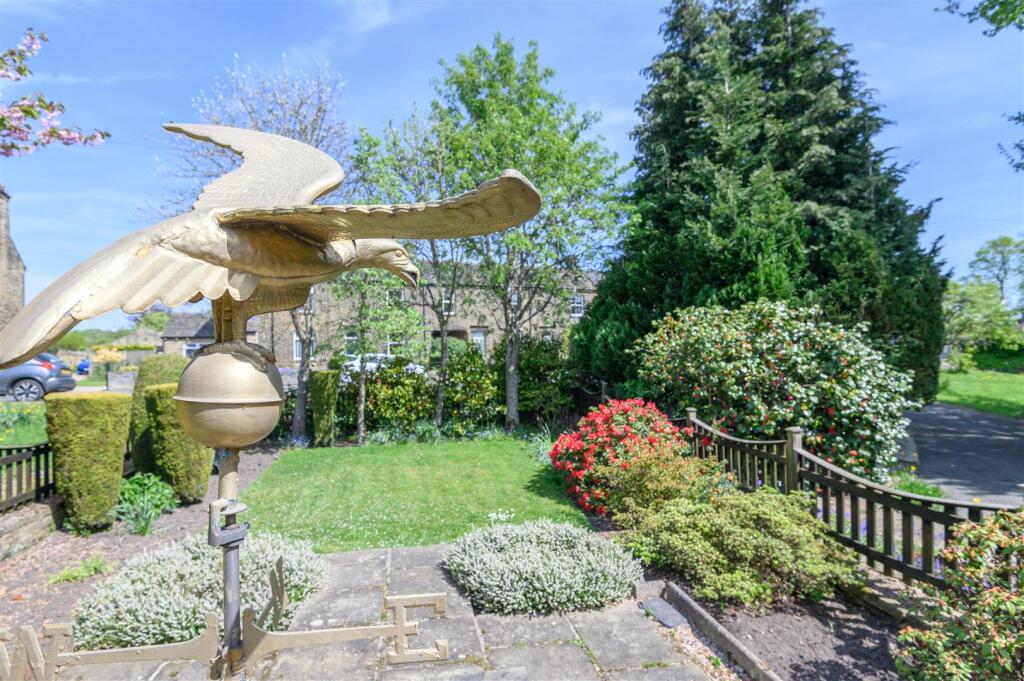
Externals - The dreamy, well-established garden wraps around the property, framed by the serenity of an open field. A shed and charming green slatted bench are included. The driveway crosses common land with grass verges on either side, offering a natural, welcoming approach.
Services - We understand that the property benefits from all mains services. Please note that none of the services have been tested by the agents, we would therefore strictly point out that all prospective purchasers must satisfy themselves as to their working order.
Wayleaves, Easements And Rights Of Way - Kindly note that the property is subject to rights of common over the driveway, which forms part of shared or communal land.
Listed by
Covering West Yorkshire
Walker Singleton
Reference: 161942465
EPC Rating & Upgrade Cost
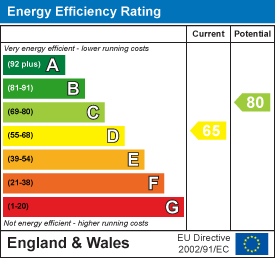
Current rating: D
Potential rating: C
Inspection date: 30/04/2025
Expiry date: 29/04/2035
Current heating cost: £1,510/year
Potential heating cost: £1,196/year
Est. upgrade cost to C: £10,725
Recommendations
- Increase loft insulation to 270 mm (£100 - £350)
- Floor insulation (suspended floor) (£800 - £1,200)
- Solar water heating (£4,000 - £6,000)
- Solar photovoltaic panels, 2.5 kWp (£3,500 - £5,500)
Flood risk
Zone: 1
Risk: Low
Job (default Low)
Floorplans
new floorplan.jpeg
EPC Graphs
EE Rating
Price history
| Event | Date | Price | % change |
|---|---|---|---|
| Sold | 20/11/2025 (8 months ago) | £625,000 | — |
Source: HM Land Registry Price Paid Data. Crown copyright.
Sold Comparables
Same street and nearby sales within 0.25 miles (last 5 years). Data from Land Registry Price Paid.
| Address | Price | Date | Type |
|---|---|---|---|
| CEDAR LODGE, 1 HILL END CLOSE, NORWOOD GREEN, HALIFAX, CALDERDALE, WEST YORKSHIRE, HX3 8RH | £685,000 | 22/11/2024 | Detached |
| 1 HOWARD COURT, NORWOOD GREEN, HALIFAX, CALDERDALE, WEST YORKSHIRE, HX3 8FS | £610,000 | 10/11/2022 | Detached |
| 3 HOWARD COURT, NORWOOD GREEN, HALIFAX, CALDERDALE, WEST YORKSHIRE, HX3 8FS | £625,000 | 14/10/2022 | Detached |
| 2 HOWARD COURT, NORWOOD GREEN, HALIFAX, CALDERDALE, WEST YORKSHIRE, HX3 8FS | £575,000 | 20/12/2021 | Detached |
Area average: £623,750 (4 sales)
Capital growth trend
Land Registry outcode average: last 12 months vs 5y and 10y ago (from sold prices).
House Price Index (HM Land Registry — official index, not sold-price averages): Calderdale. Series: Detached. As of April 2026.
Rental Range
Estimated market rent for Calderdale. Low = conservative, Realistic = average, Optimistic = best case.
Based on Local Authority from postcode lookup → Calderdale.
LHA (30th percentile) floor for Halifax: £623/mo (Apr 2025 – Mar 2026)
Location
Address
Village Street
Nearby
Nearest stations, universities and amenities (distance from property).
| Type | Name | Distance |
|---|---|---|
| Bus stop | Village Street | 0.1 miles |
| Bus stop | Rookes Lane Village Street | 0.1 miles |
| Shop | Morrisons Daily | 0.9 miles |
| Shop | Felkris Chemist | 0.9 miles |
| Train station | Low Moor | 1.7 miles |
| Train station | Brighouse | 2.8 miles |
| Hospital | Moorlands View | 5.1 miles |
| University | Bradford University School of Management | 5.5 miles |
| Hospital | BMI Hospital Huddersfield | 5.5 miles |
| University | University of Huddersfield | 6.6 miles |
Street-level crime
| Category | Count |
|---|---|
| Violence and sexual offences | 36 |
| Vehicle crime | 14 |
| Other crime | 11 |
| Criminal damage and arson | 7 |
| Shoplifting | 5 |
| Anti-social behaviour | 4 |
| Burglary | 4 |
| Other theft | 4 |
| Drugs | 3 |
| Robbery | 2 |
| Bicycle theft | 1 |
| Public order | 1 |
| Total incidents | 92 |
Within 1 mile during May 2026. Source: data.police.uk (England & Wales).
Schools nearby
Nearest open schools with Ofsted ratings (England). Closed schools are not shown. Data from Get Information about Schools and Ofsted.
| Name | Type | Distance | Ofsted |
|---|---|---|---|
| Appleton Academy | Other | 0.8 miles | Good — 17 Jan 2022 |
| Shirley Manor Primary School | Primary | 0.8 miles | — (Inspected (no overall grade)) |
| Lightcliffe C of E Primary School | Primary | 1.0 miles | Good — 23 Nov 2012 |
| Lightcliffe Academy | Secondary | 1.1 miles | — (Inspected (no overall grade)) |
| Woodside Academy | Primary | 1.1 miles | — (Inspected (no overall grade)) |
Rental Comparables
Residential lets from OpenRent and Rightmove for the area (same bedroom count). Use to validate rent estimates. Student lets are excluded.
| Title | Rent | Beds | Distance | As seen on |
|---|---|---|---|---|
| 3 Bed Semi-Detached House, Tor Avenue, BD12 | £900/mo | 3 | 0.74 miles | OpenRent |
| 3 Bed Terraced House, Griffe Head Crescent, BD12 | £995/mo | 3 | 0.82 miles | OpenRent |
| 3 Bed Detached House, Huddersfield Road, BD12 | £950/mo | 3 | 0.87 miles | OpenRent |
| 3 Bed Semi-Detached House, Woodside Road, BD12 | £1,300/mo | 3 | 0.91 miles | OpenRent |
| 3 Bed End Terrace, Wroe Terrace, BD12 | £1,000/mo | 3 | 0.92 miles | OpenRent |
| 3 Bed Semi-Detached House, Ruffield Side, BD12 | £950/mo | 3 | 0.96 miles | OpenRent |
| 3 Bed Terraced House, Mayfield View, BD12 | £900/mo | 3 | 1.01 miles | OpenRent |
| 3 Bed Semi-Detached House, Breaks Fold, BD12 | £925/mo | 3 | 1.04 miles | OpenRent |
| 3 Bed Terraced House, Rawson Street, BD12 | £925/mo | 3 | 1.16 miles | OpenRent |
| 3 Bed Terraced House, Bramley Lane, HX3 | £1,550/mo | 3 | 1.17 miles | OpenRent |
| 3 Bed Semi-Detached House, Meadway, BD6 | £1,050/mo | 3 | 1.27 miles | OpenRent |
Average rent: £1,040/mo (11 listings)
Rent-driven metrics
Based on OpenRent comparables.
- Rent ratio — Monthly rent ÷ purchase price (1% rule). 1%+ = strong, 0.8–1% = okay, <0.8% = weak for cashflow.
- Max investor price — Rent ÷ 0.8%; the price at which rent would be 0.8% of price (Stoke-style target).
- Target investor price — Rent ÷ 1%; the price at which rent would be 1% of price (strong cashflow band).
- Gross yield — Annual rent as % of purchase price (no costs).
- Cost-to-rent — Price ÷ annual rent (from OpenRent comparables). Under 14× = strong, 14–16× = acceptable, 17×+ = compressed.
- Cashflow — Rent minus mortgage, 10% maintenance, £25/mo compliance. Assumes 75% LTV, 3.95% APR (5yr fixed), 25yr term.
- ROI — Annual profit ÷ cash in (deposit + 4% purchase costs).