FLAT 17
AVONSIDE, MILL LANE, STRATFORD-UPON-AVON, WARWICKSHIRE CV37 6BJ
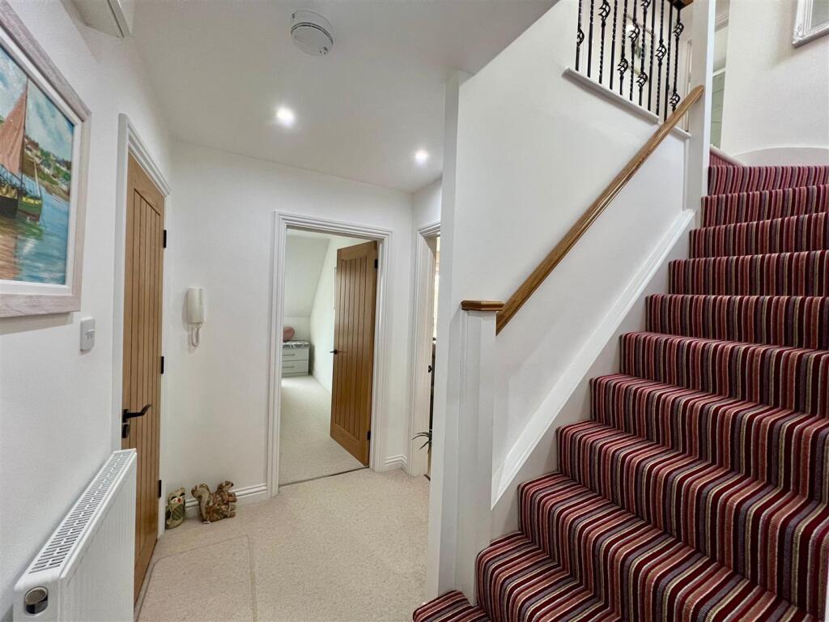

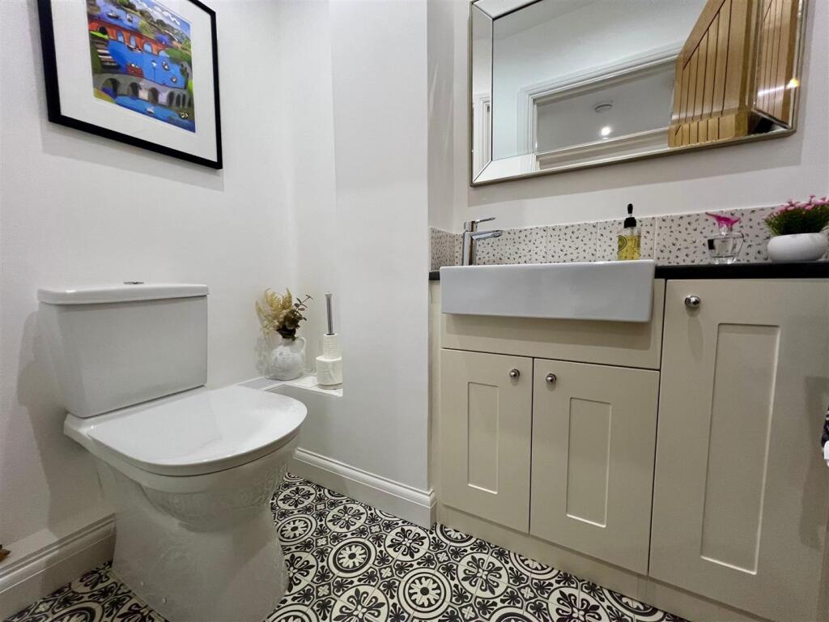
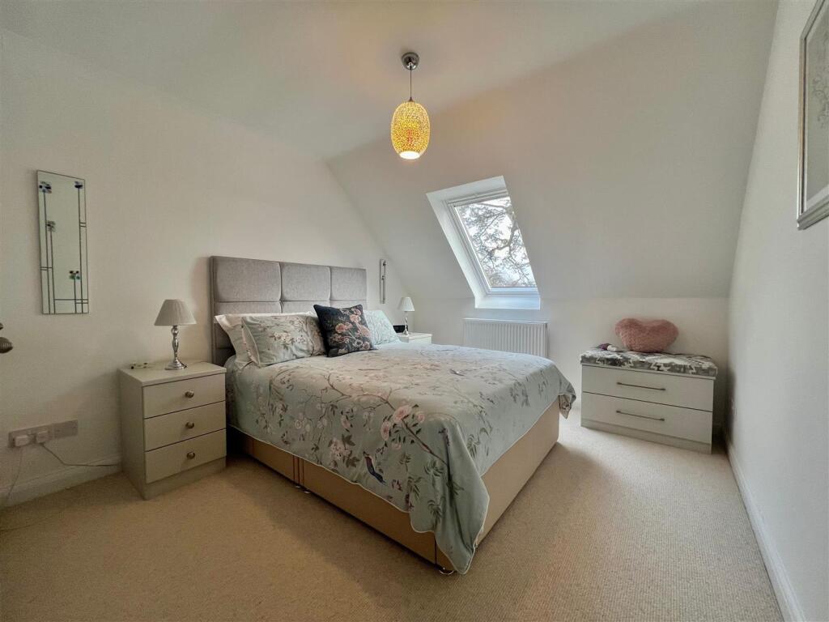
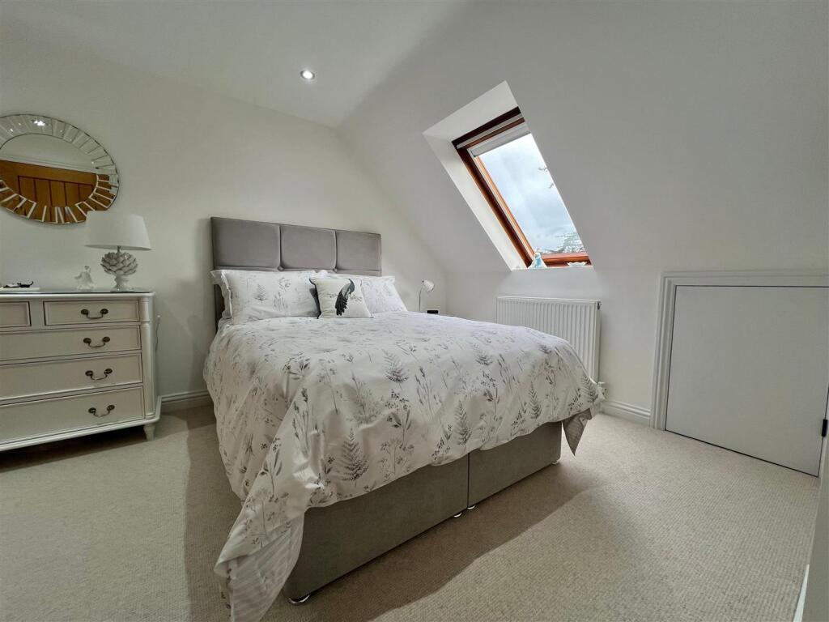
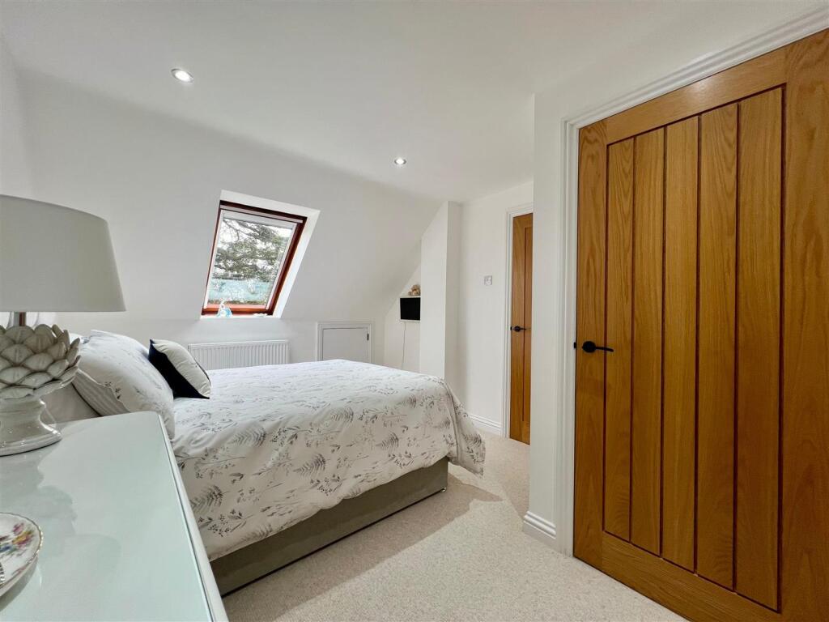
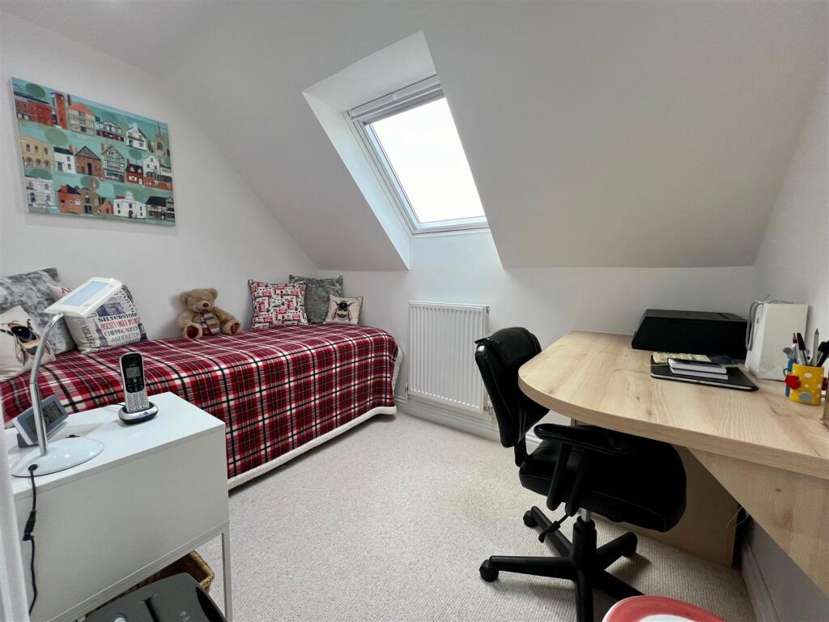
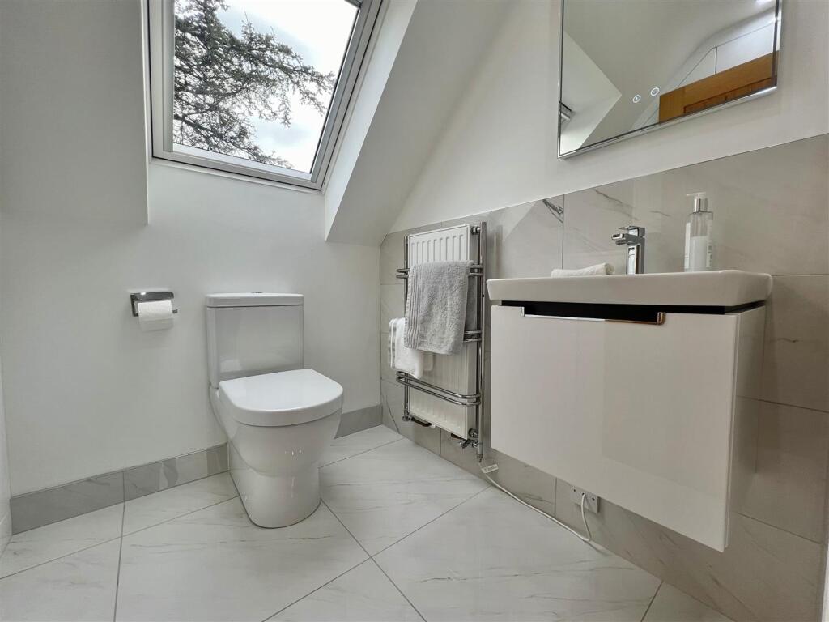
iiSjI34M.jpeg p3fOUUDY.jpeg 1c1eYJWM.jpeg QvifIwM0.jpeg jhfDVSA8.jpeg 8O8a7_q0.jpeg rIN_d9OM.jpeg _OQk133g.jpeg Z8ETWvZc.jpeg d1WhL1ms.jpeg QLfhMCOg.jpeg gjmaCeg0.jpeg 77eWFJTU.jpeg D0DcJOuM.jpeg kQ1wdWqM.jpeg PsSBeE2I.jpeg HUA-iRNg.jpeg 26dx0rY8.jpeg 4PtLhm80.jpeg Hu0oQTx8.jpeg XvcSuzjY.jpeg lDuZOF6g.jpeg 3hj0UjX0.jpeg adV7D6b4.jpeg pWAi9xb4.jpeg 27lw3HZw.jpeg dwiAjjI4.jpeg lVDJm9A4.jpeg MSZG0Fns.jpeg hJDregbc.jpeg m-fvJgmM.jpeg unX6H6mM.jpeg KR4xS4VI.jpeg
/ 33
Property details
Tenure
LEASEHOLD (149 years remaining on lease)
Floor area
97 m²
Council tax band
F
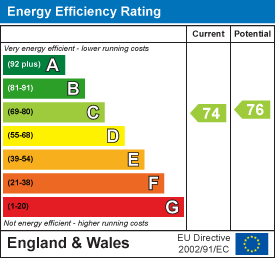
EPC rating
C
Year built
England and Wales: 1983-1990
Last sold
£710,000 Jun 2025
Price per m²
£7,474/m²
Local average
£1,053,757 (-31.2%)
Deprivation
Decile 9 (28,944 of 33,755)
Street crime
222 incidents within 1 mile (May 2026)
Key features
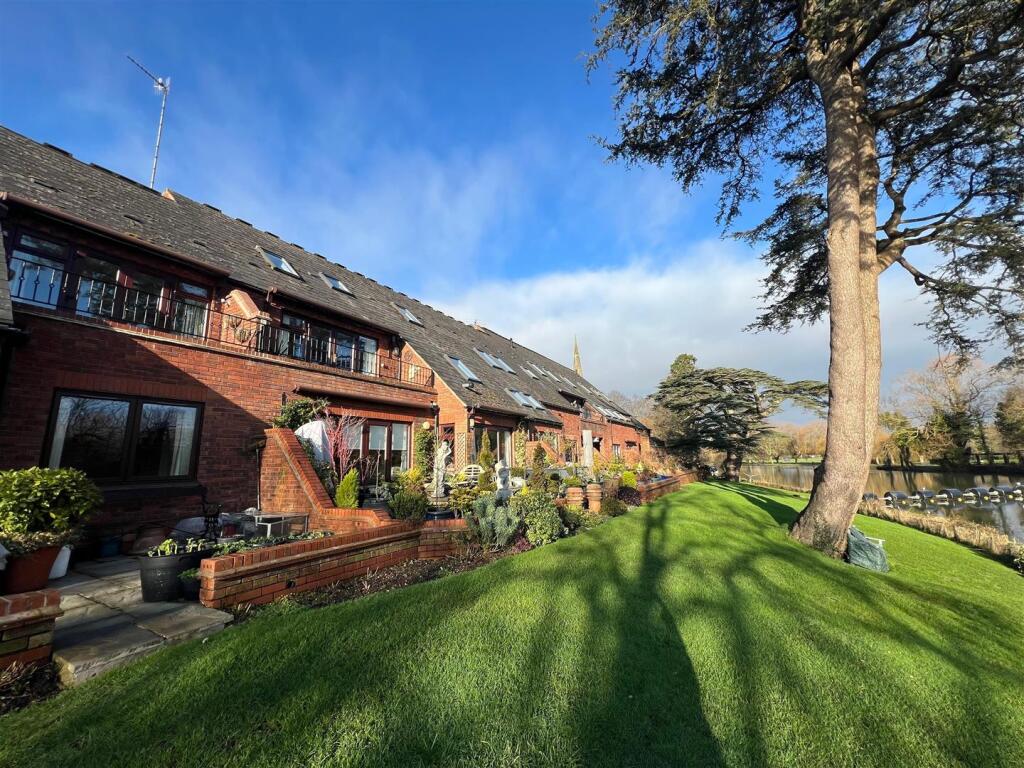
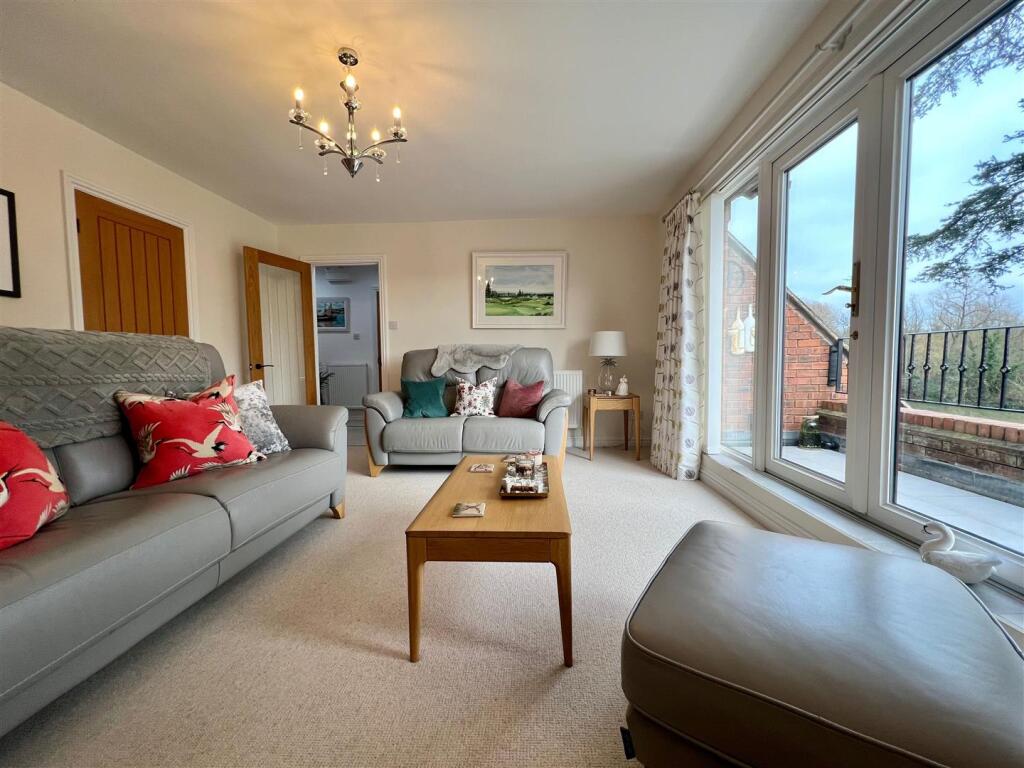
- Stunning three-bedroom duplex apartment in Stratford’s exclusive Old Town.
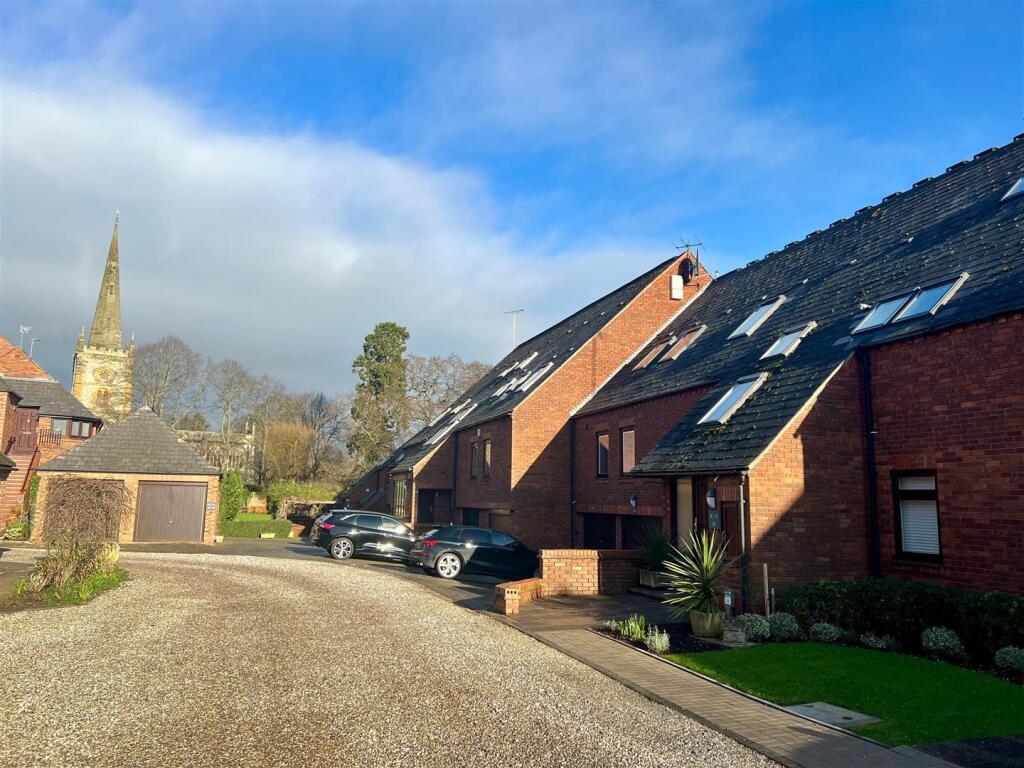
- Located next to historic Holy Trinity Church, just a short stroll from the town centre.
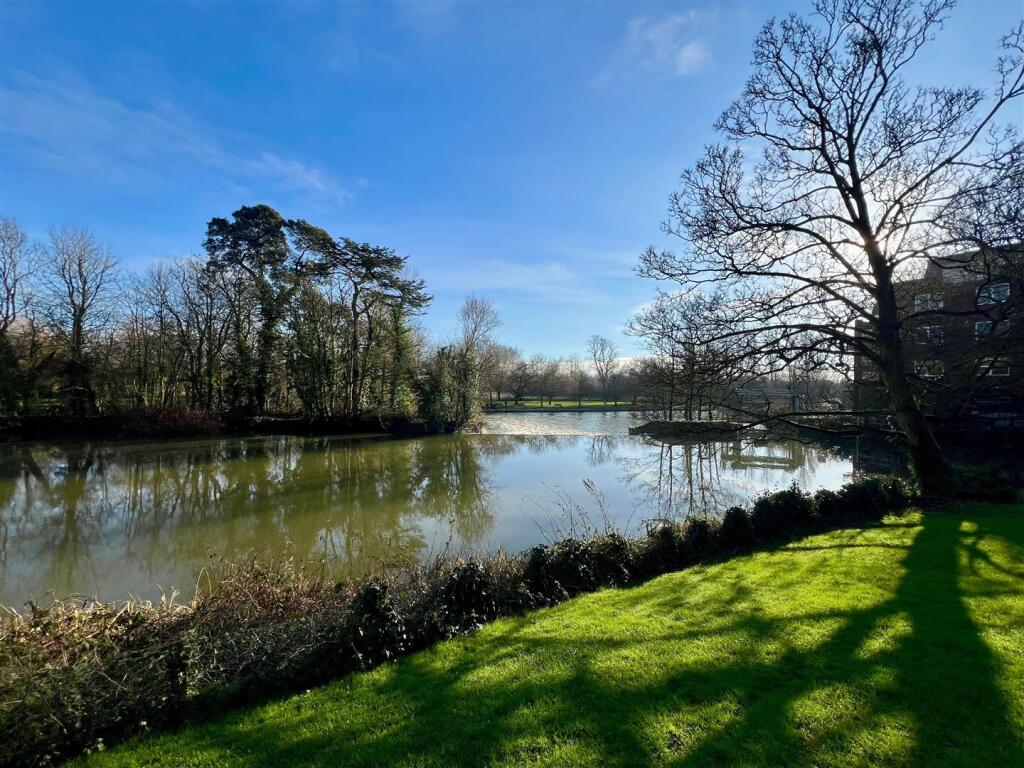
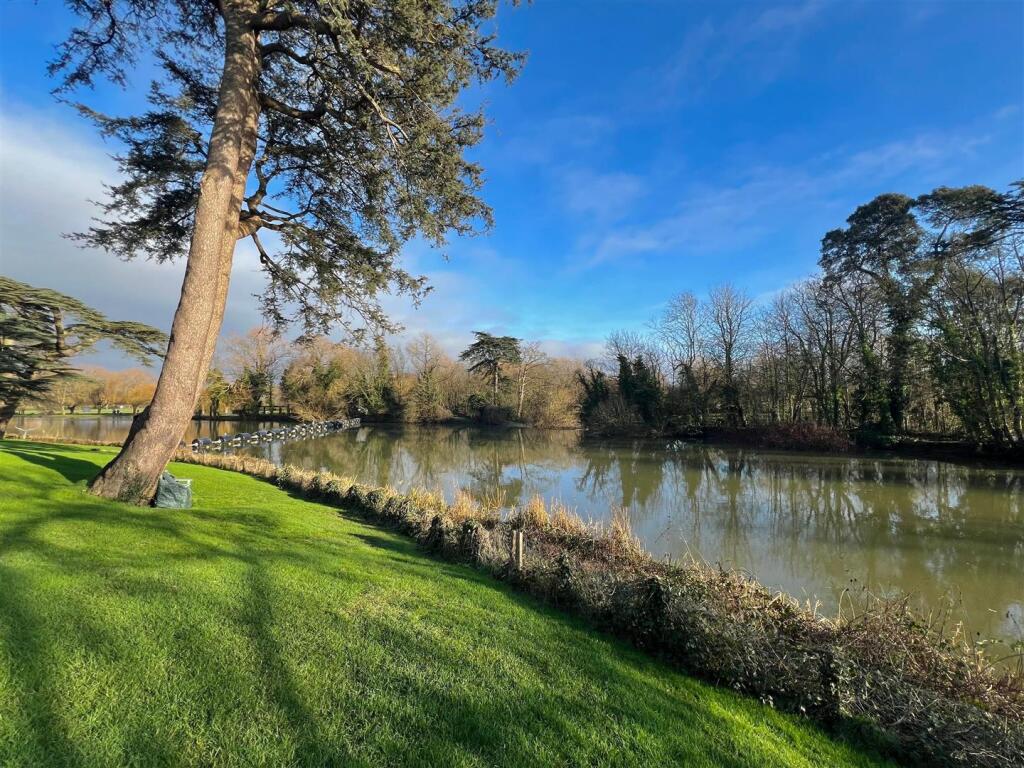
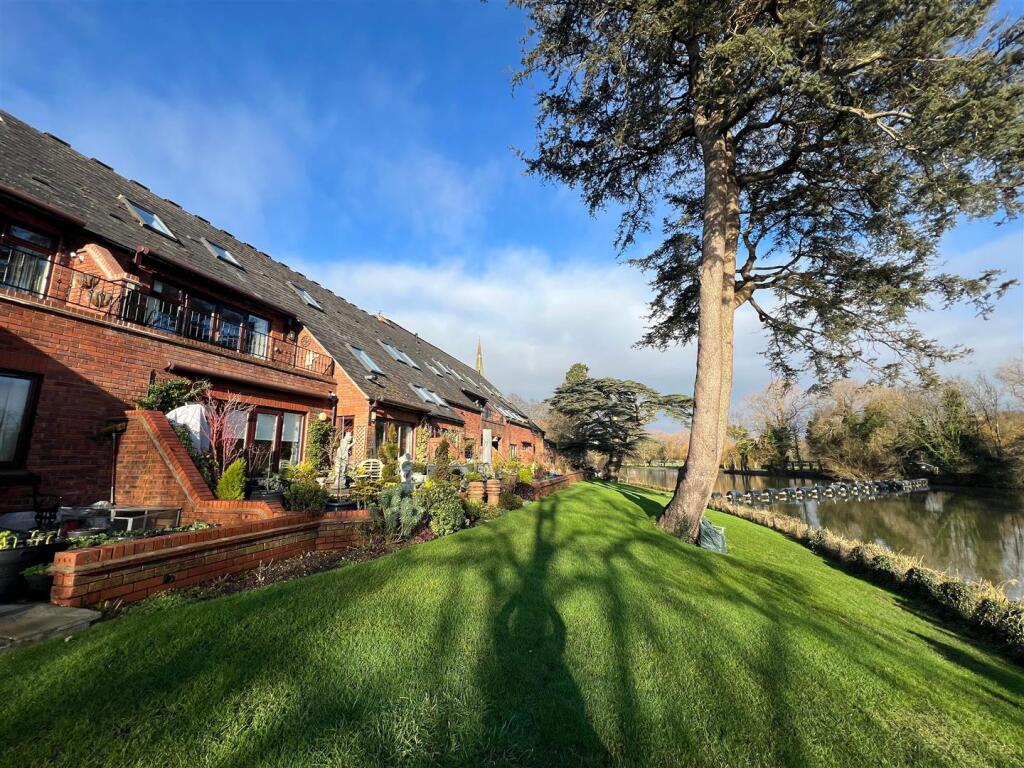
- Serene riverside setting, offering a perfect balance of convenience and tranquillity.
- Fully renovated in the last five years with new wiring, plumbing, and layout enhancements.
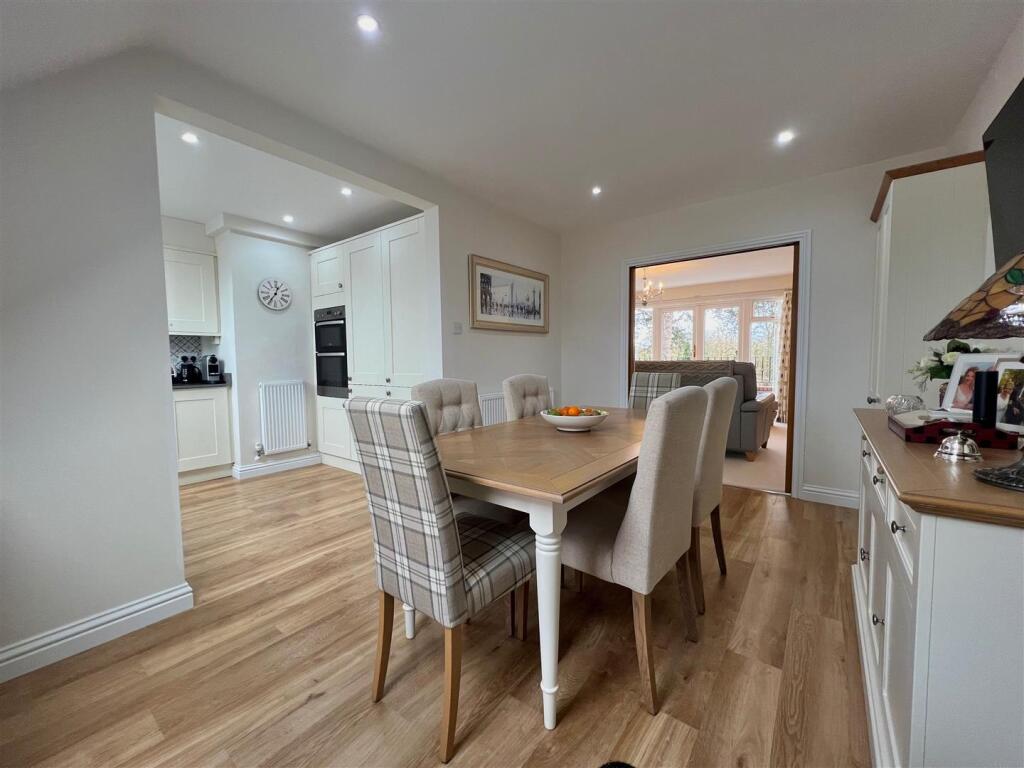
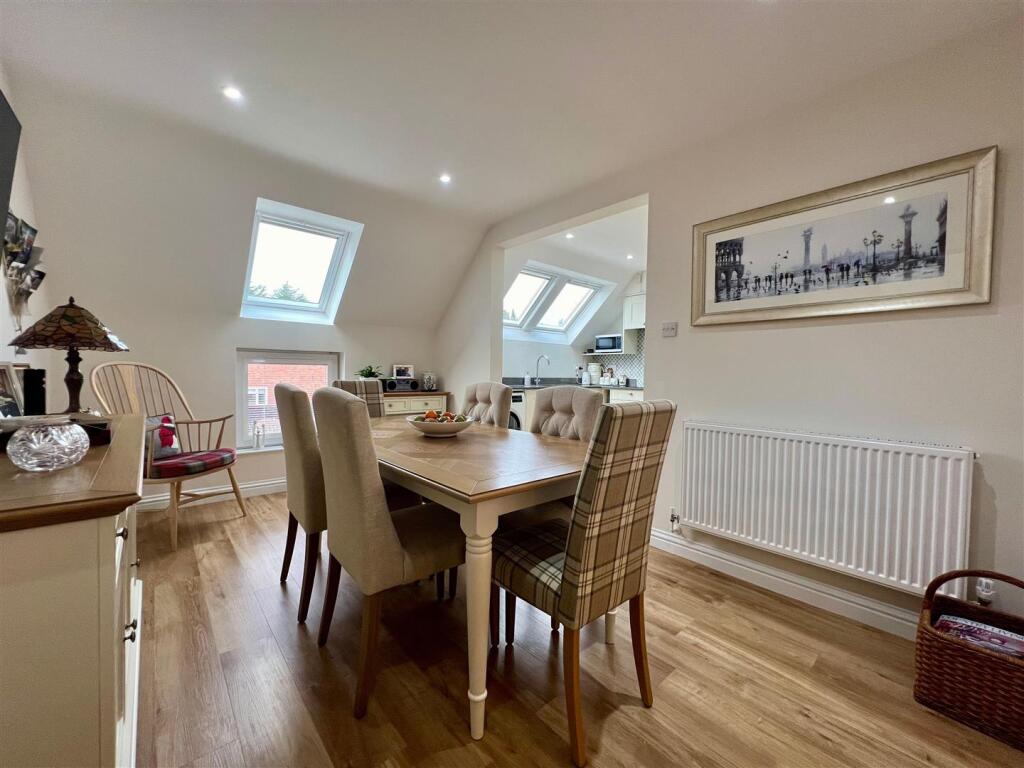
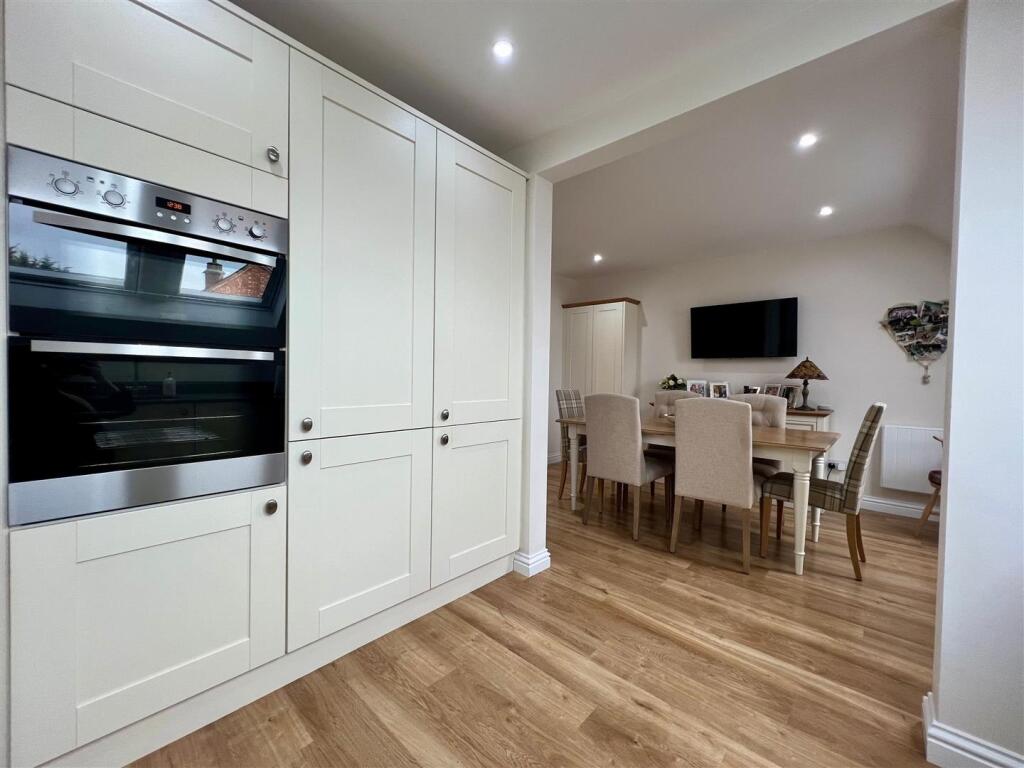
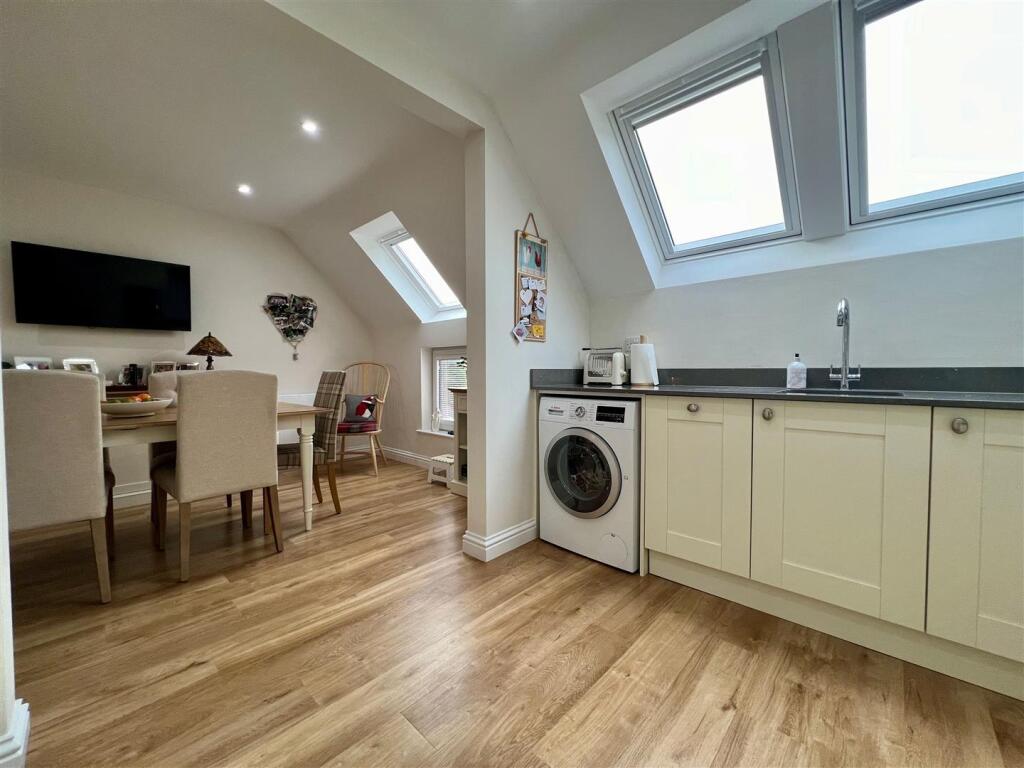
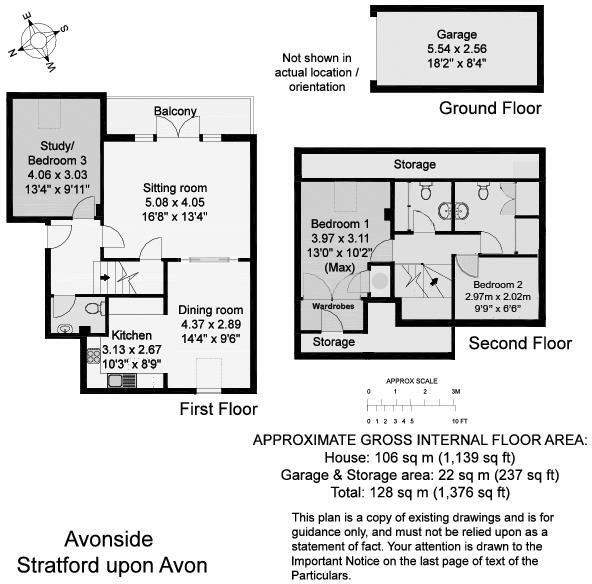
- Open-plan kitchen and dining area, ideal for entertaining.
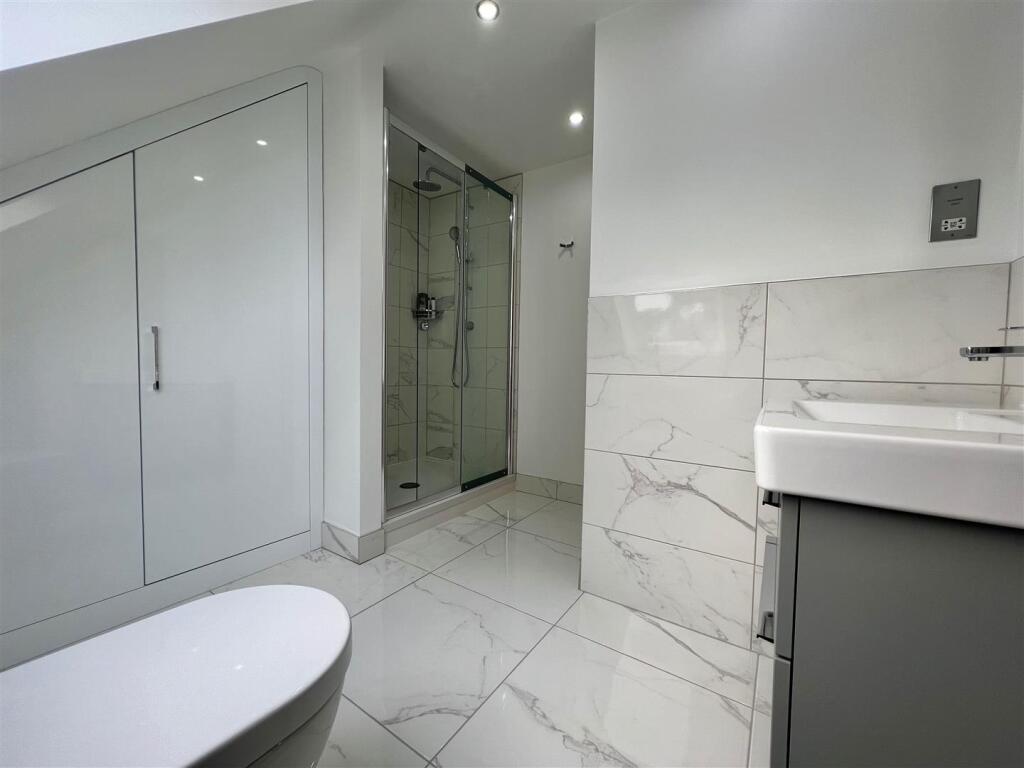
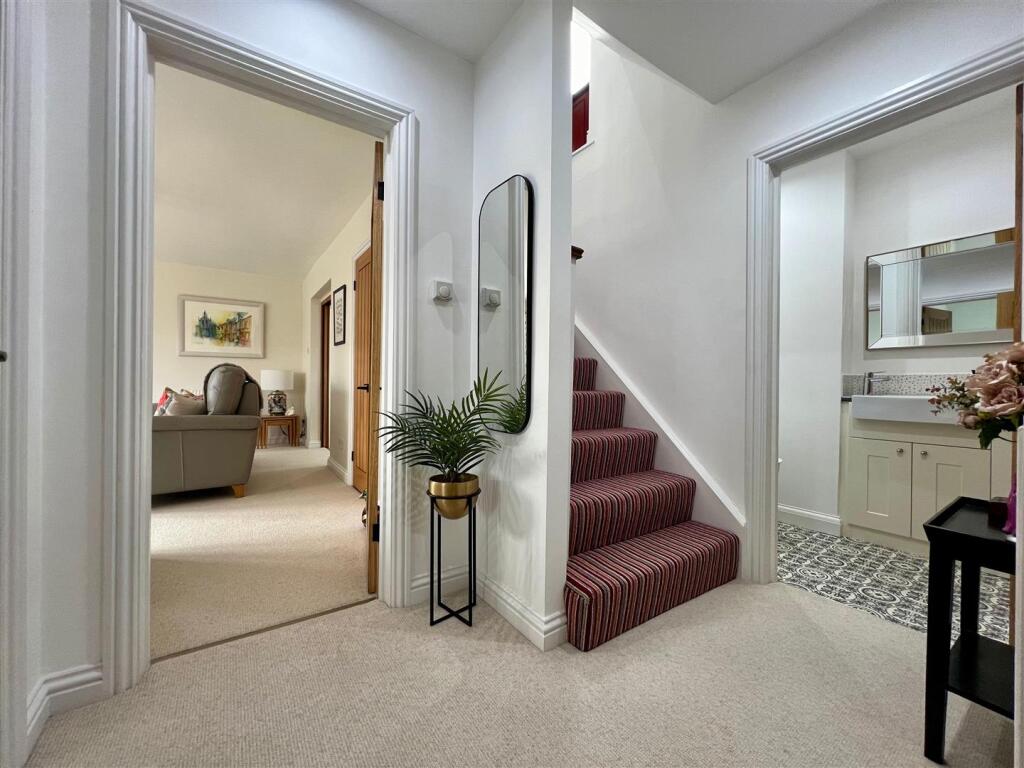
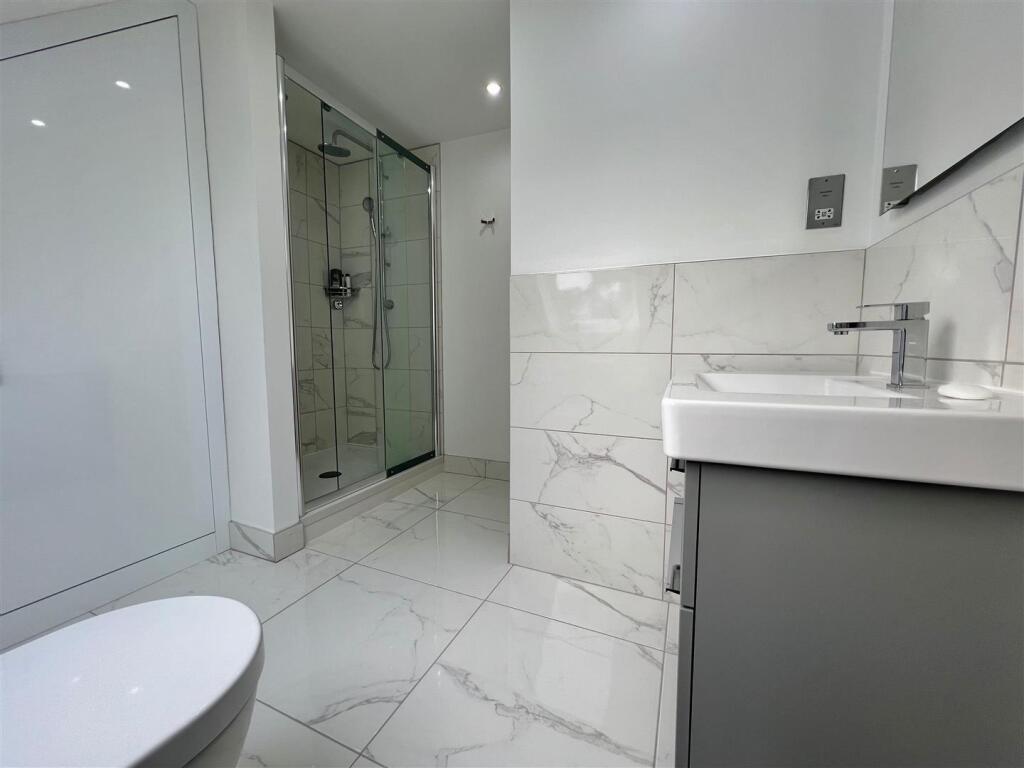
- Modern bathrooms redesigned with stylish finishes.
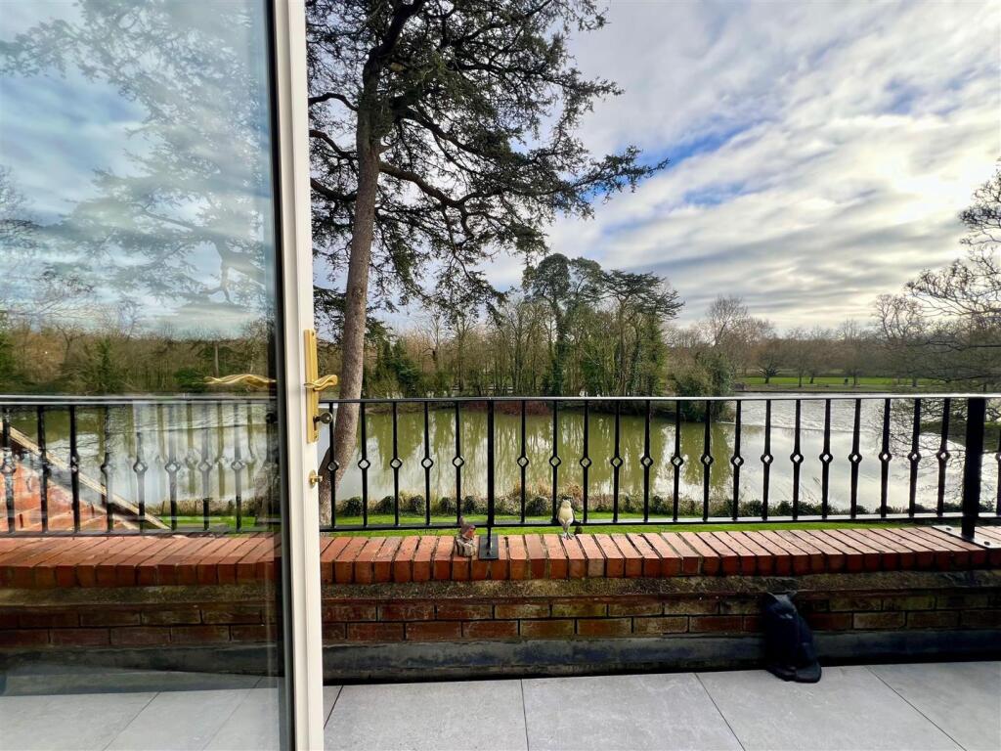
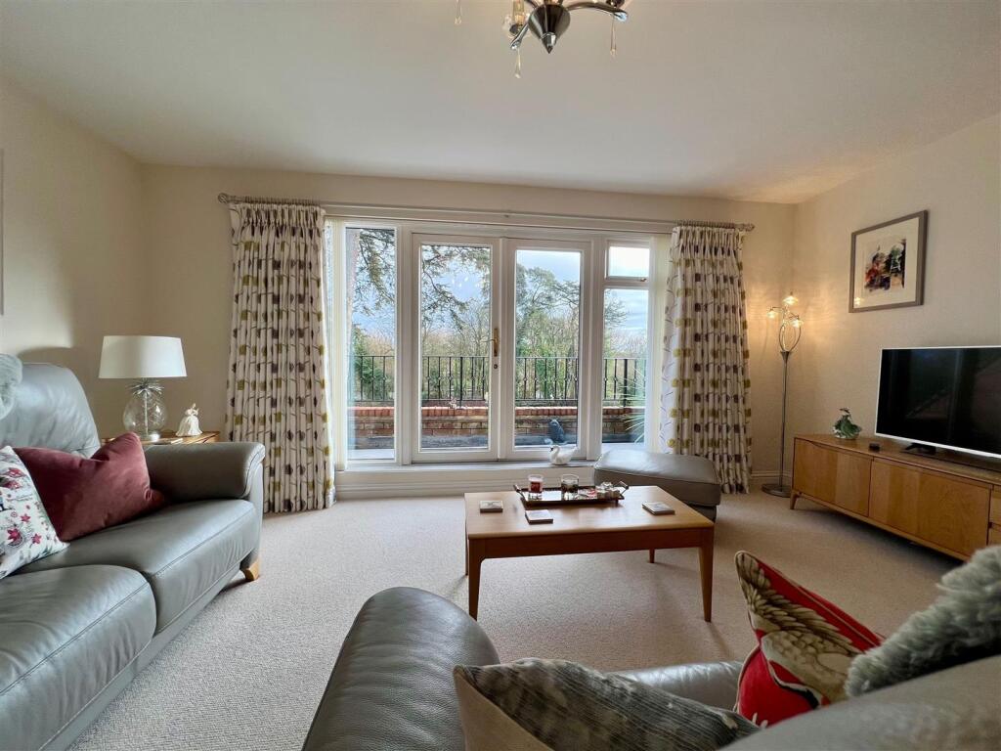
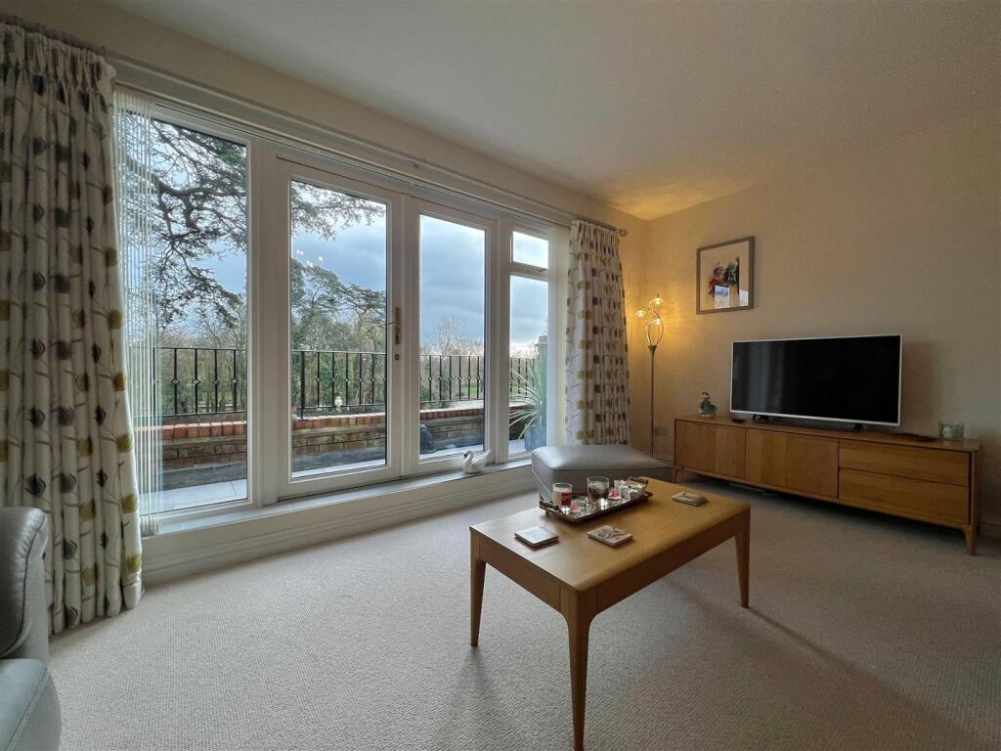
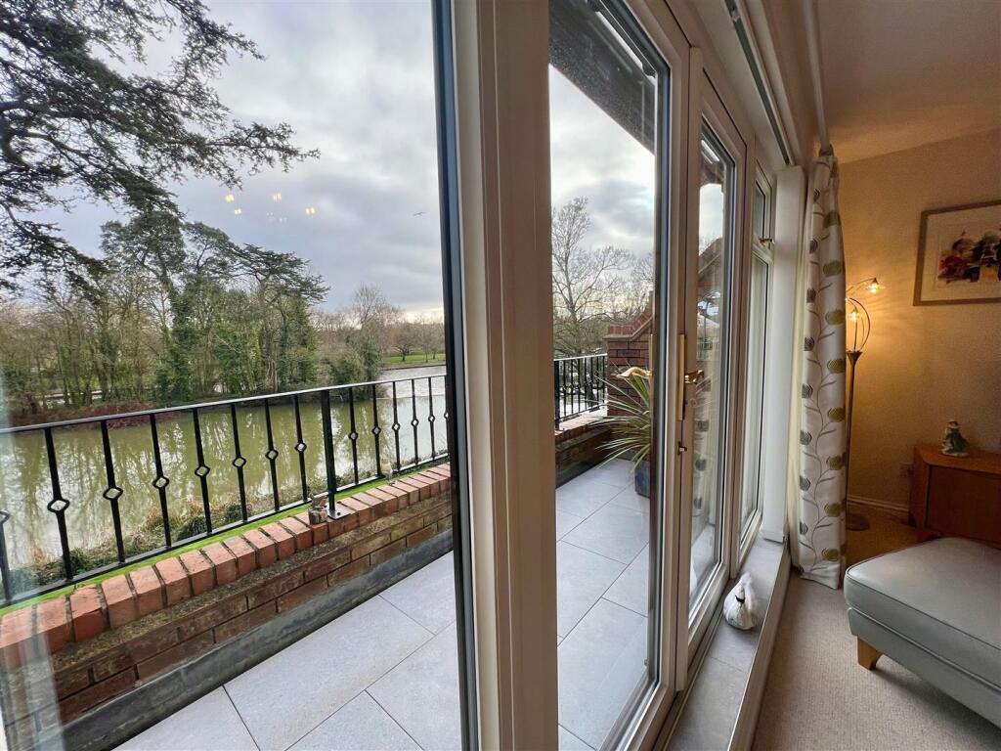
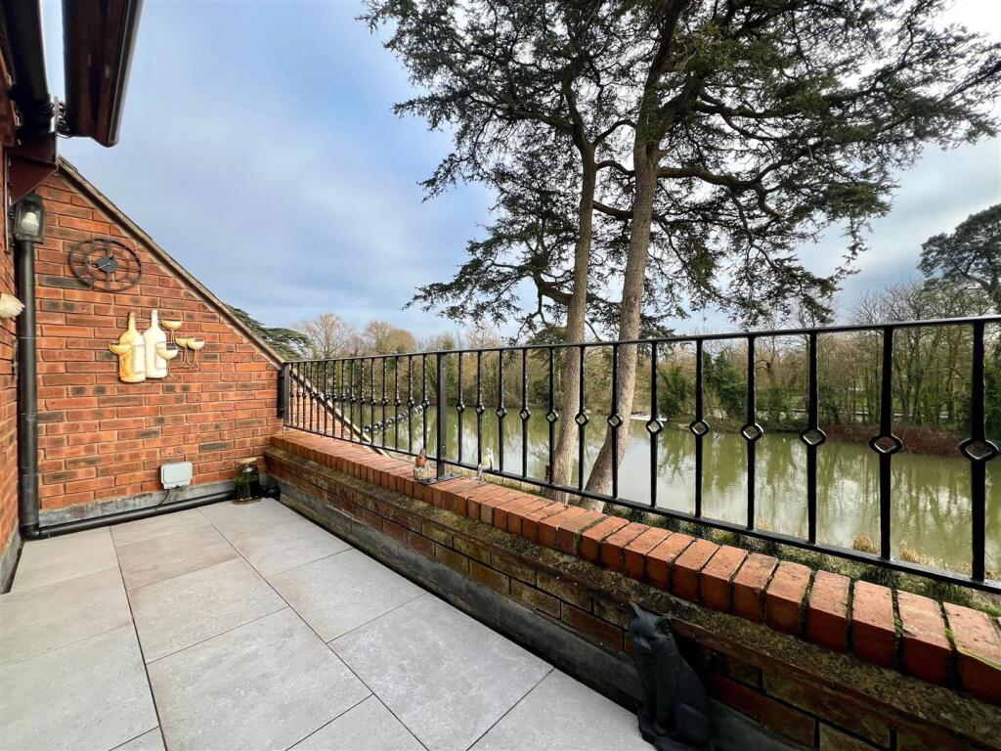
- South-east-facing balcony with stunning, uninterrupted views of the River Avon.
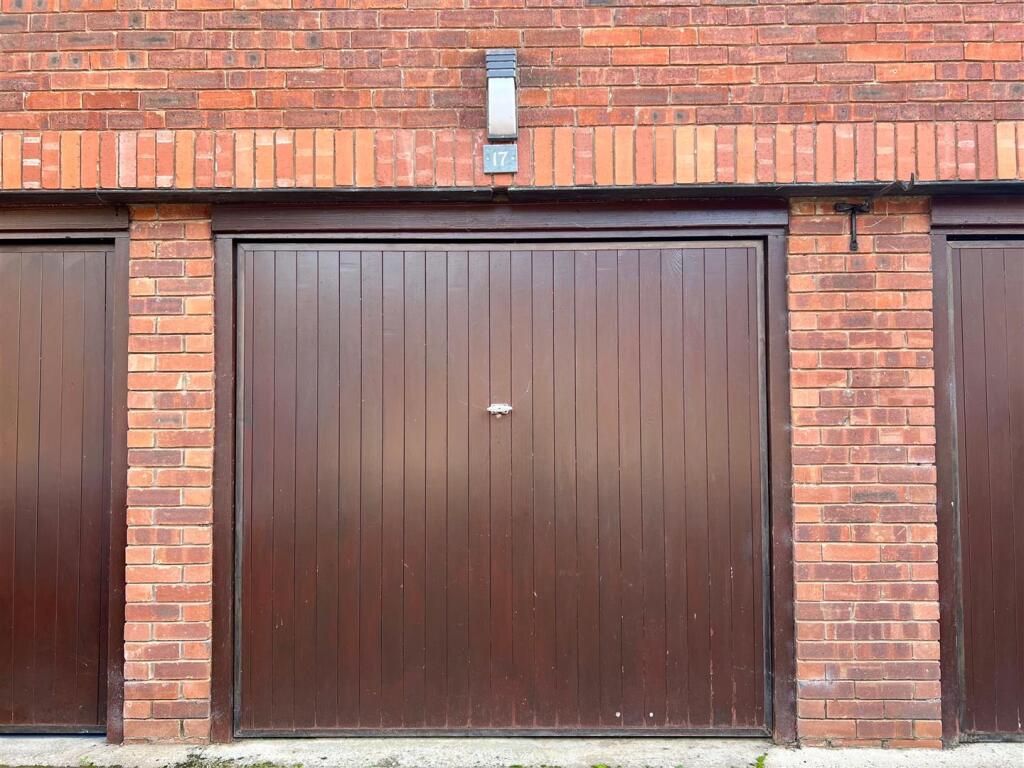
- Includes a garage with electric door and additional parking space in front.
- Leasehold with 149 years remaining, providing long-term security.
- Low-maintenance, luxurious home in a highly sought-after location.
Additional details
- Parking
- Garage, Driveway
Description
This beautifully presented three-bedroom duplex apartment is located in the heart of Stratford-upon-Avon's highly sought-after Old Town. Positioned next to the historic Holy Trinity Church and just a short stroll from the town centre, this property offers a rare opportunity to live in one of the area’s most exclusive locations. With its serene riverside setting and proximity to the town's cultural and culinary delights, this home perfectly balances convenience and tranquillity.
Extensively renovated in the last five years, this home was taken back to brick and renewed to a remarkable standard. With new wiring, plumbing, and thoughtful layout enhancements, it feels almost like a brand-new property while retaining its charming riverside setting.
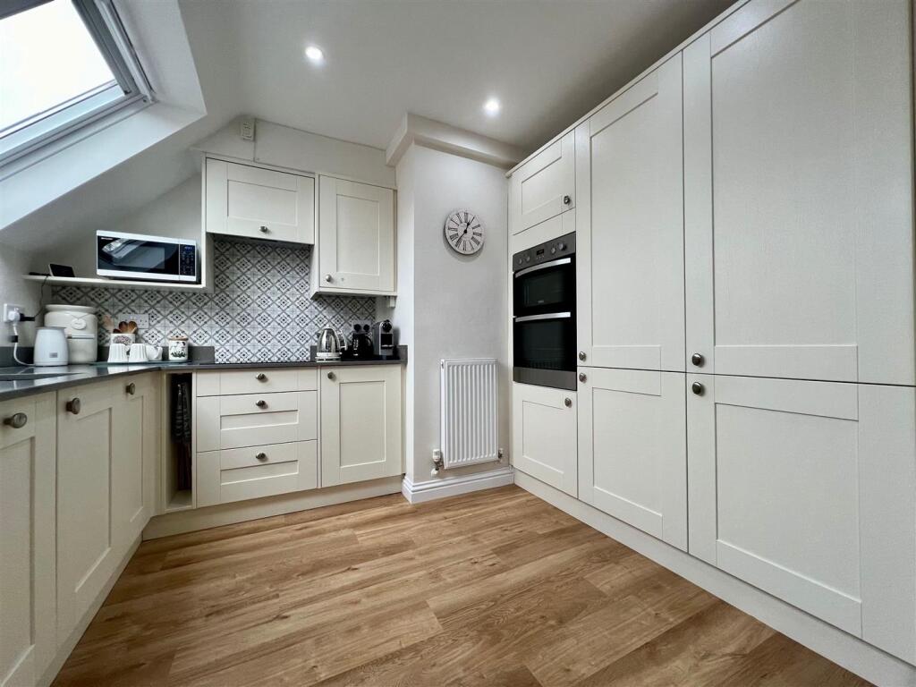
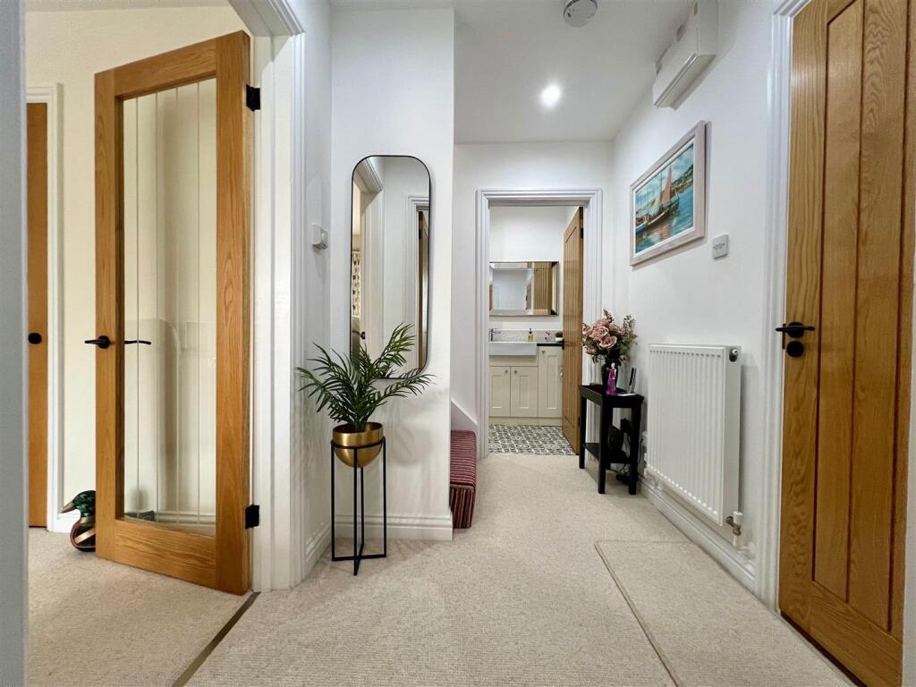
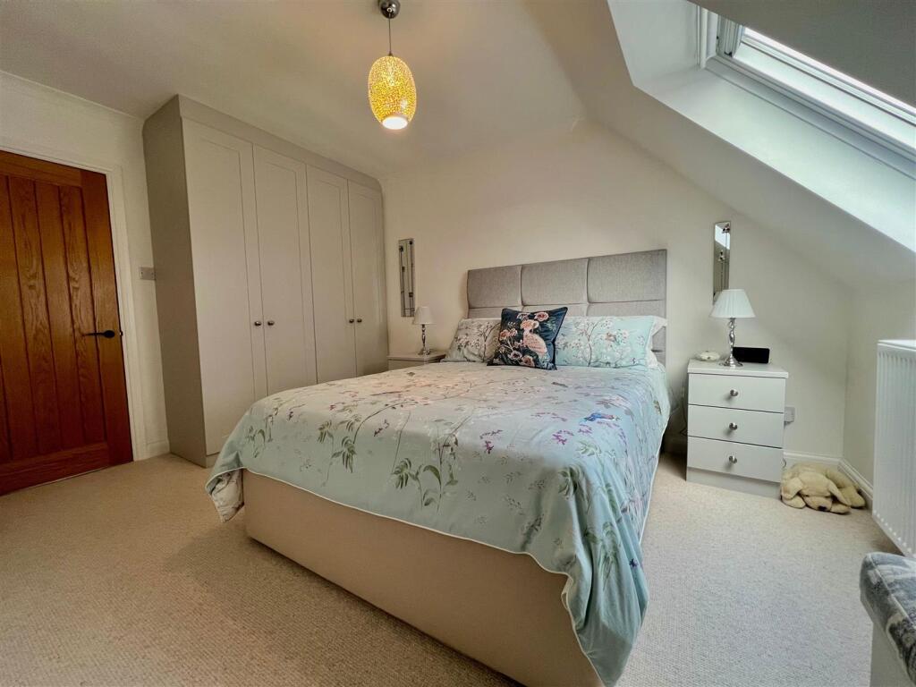
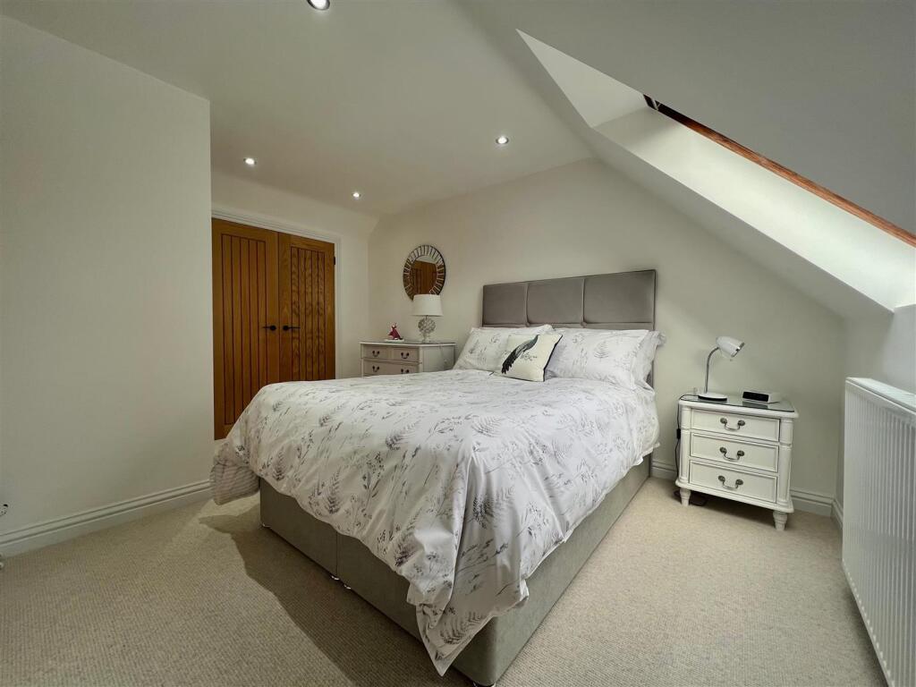
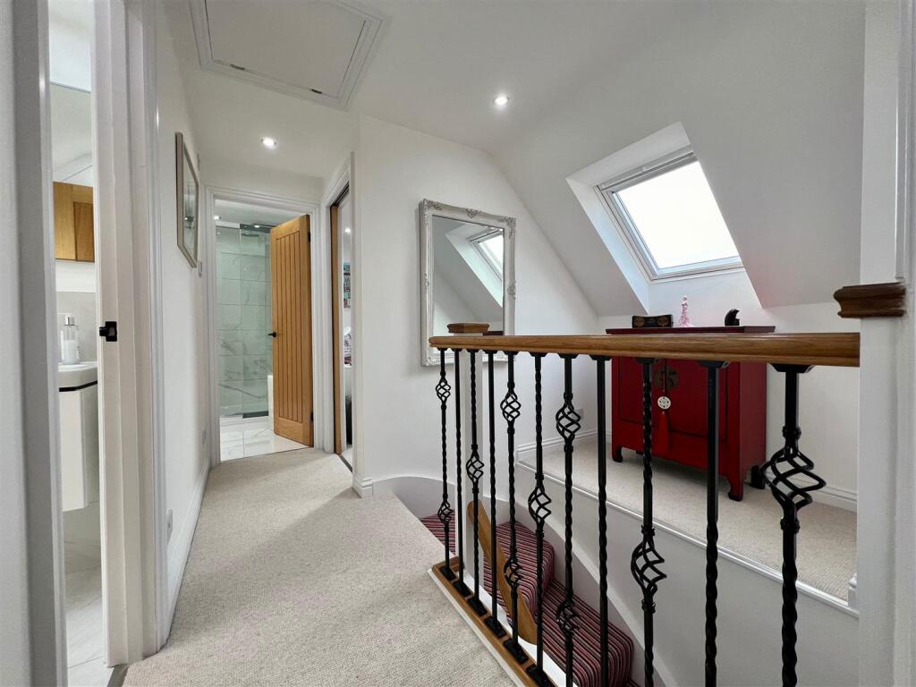
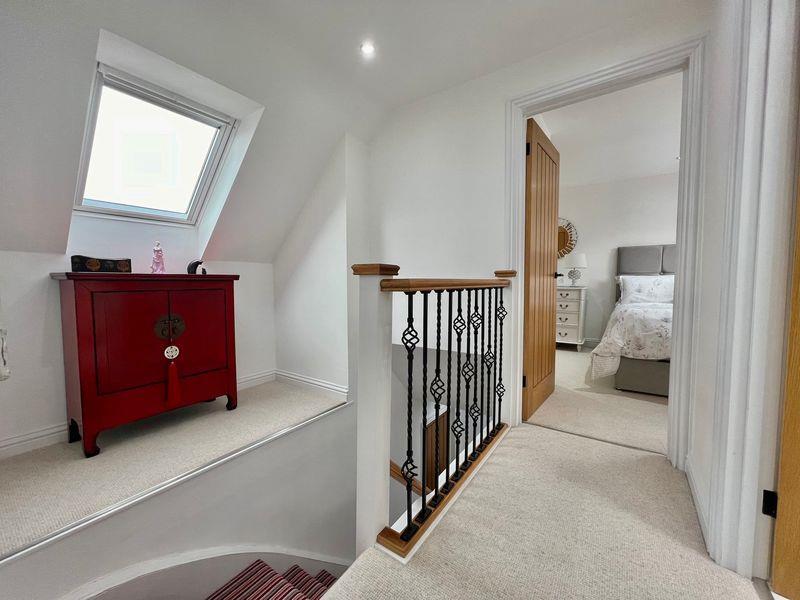
The current owners have also skilfully reimagined the interior layout to maximise space and functionality. The kitchen has been opened up to the dining area, creating a light-filled, sociable hub that's perfect for entertaining. Bathrooms have been redesigned with a modern aesthetic, and the smaller upstairs bedroom has been cleverly reconfigured to make better use of the available space.
A standout feature of this property is the south-east-facing balcony, offering stunning, uninterrupted views of the River Avon. This tranquil outdoor space is ideal for morning coffee or unwinding at the end of the day, basking in the natural beauty of the surroundings.
The property also includes practical additions such as a garage with an electric door, which comfortably fits a small car, and an additional parking space directly in front—an invaluable asset in such a sought-after location.
The property also boasts a lease with 149 years remaining, offering long-term security for its future owners. The service charge, approximately £2,675 per year, ensures the building and surrounding areas are well-maintained. (Disclaimer: Service charge details should be independently verified by your solicitor.)
With its prime riverside location, exceptional renovation, and thoughtful design, this duplex apartment represents a unique opportunity to own a luxurious, low-maintenance home in Stratford's most desirable area. Don’t miss the chance to experience this exceptional property—schedule your viewing today!
General Information - Subjective comments in these details imply the opinion of the selling Agent at the time these details were prepared. Naturally, the opinions of purchasers may differ.
Agents Note: We have not tested any of the electrical, central heating or sanitaryware appliances. Purchasers should make their own investigations as to the workings of the relevant items. Floor plans are for identification purposes only and not to scale. All room measurements and mileages quoted in these sales particulars are approximate.
Fixtures and Fittings: All those items mentioned in these particulars by way of fixtures and fittings are deemed to be included in the sale price. Others, if any, are excluded. However, we would always advise that this is confirmed by the purchaser at the point of offer.
Tenure: The property is Leasehold with vacant possession upon completion of the purchase.
In line with The Money Laundering Regulations 2007 we are duty bound to carry out due diligence on all of our clients to confirm their identity.
To complete our quality service, Edwards Estate Agents is pleased to offer the following:-
Free Valuation: Please contact the office on to make an appointment.
Conveyancing: Very competitive fixed price rates agreed with our panel of experienced and respected Solicitors. Please contact this office for further details.
Mortgages: We can offer you free advice and guidance on the best and most cost-effective way to fund your purchase with the peace of mind that you are being supported by professional industry experts throughout your journey.
Edwards Estate Agents for themselves and for the vendors of the property whose agents they are, give notice that these particulars do not constitute any part of a contract or offer, and are produced in good faith and set out as a general guide only. The vendor does not make or give, and neither Edwards Estate Agents nor any person in his employment, has an authority to make or give any representation or warranty whatsoever in relation to this property.
Listed by
Stratford-upon-Avon
Edwards Estate Agents
Reference: 157451888
EPC Rating & Upgrade Cost
Current rating: C
Potential rating: C
Inspection date: 13/10/2017
Expiry date: 12/10/2027
Current heating cost: £389/year
Potential heating cost: £398/year
Recommendations
- Low energy lighting for all fixed outlets (65)
Flood risk
Zone: 1
Risk: Low
Job (default Low)
Floorplans
Avonside V3.jpg
EPC Graphs
EE Rating
Price history
41% since 2019
| Event | Date | Price | % change |
|---|---|---|---|
| Sold | 23/06/2025 (1 year ago) | £710,000 | +40.6% |
| Sold | 07/05/2019 (7 years ago) | £505,000 | — |
Source: HM Land Registry Price Paid Data. Crown copyright.
Sold Comparables
Same street and nearby sales within 0.25 miles (last 5 years). Data from Land Registry Price Paid.
| Address | Price | Date | Type |
|---|---|---|---|
| THE NEW BULLS HEAD, 9 BULL STREET, STRATFORD-UPON-AVON, STRATFORD-ON-AVON, WARWICKSHIRE, CV37 6DT | £500,000 | 22/09/2023 | Other |
| Same street AVONSIDE FLAT 31 MILL LANE, STRATFORD-UPON-AVON, STRATFORD-ON-AVON, WARWICKSHIRE, CV37 6BJ | £585,000 | 20/09/2023 | Flat |
| Same street AVONSIDE FLAT 24 MILL LANE, STRATFORD-UPON-AVON, STRATFORD-ON-AVON, WARWICKSHIRE, CV37 6BJ | £557,500 | 24/03/2023 | Flat |
| Same street AVONSIDE FLAT 18 MILL LANE, STRATFORD-UPON-AVON, STRATFORD-ON-AVON, WARWICKSHIRE, CV37 6BJ | £875,000 | 26/10/2022 | Flat |
| Same street AVONSIDE FLAT 38 MILL LANE, STRATFORD-UPON-AVON, STRATFORD-ON-AVON, WARWICKSHIRE, CV37 6BJ | £420,000 | 25/07/2022 | Flat |
| Same street AVONSIDE FLAT 21 MILL LANE, STRATFORD-UPON-AVON, STRATFORD-ON-AVON, WARWICKSHIRE, CV37 6BJ | £690,000 | 27/05/2022 | Flat |
| Same street AVONSIDE FLAT 36 MILL LANE, STRATFORD-UPON-AVON, STRATFORD-ON-AVON, WARWICKSHIRE, CV37 6BJ | £420,000 | 18/03/2022 | Flat |
| Same street AVONSIDE FLAT 15 MILL LANE, STRATFORD-UPON-AVON, STRATFORD-ON-AVON, WARWICKSHIRE, CV37 6BJ | £495,000 | 17/09/2021 | Flat |
Street average: £577,500 (7 sales)
Area average: £500,000 (1 sale)
Capital growth trend
Land Registry outcode average: last 12 months vs 5y and 10y ago (from sold prices).
House Price Index (HM Land Registry — official index, not sold-price averages): Stratford-on-Avon. Series: All dwelling types. As of April 2026.
Rental Range
Estimated market rent for Stratford-on-Avon. Low = conservative, Realistic = average, Optimistic = best case.
Based on Local Authority from postcode lookup → Stratford-on-Avon.
LHA (30th percentile) floor for Warwickshire South: £1,042/mo (Apr 2025 – Mar 2026)
Location
Address
Mill Lane
Nearby
Nearest stations, universities and amenities (distance from property).
| Type | Name | Distance |
|---|---|---|
| Bus stop | New Street | 0.1 miles |
| Bus stop | Old Town | 0.1 miles |
| Shop | Sparkleen Laudrette | 0.2 miles |
| Shop | Marco Italian Deli | 0.3 miles |
| Train station | Stratford-upon-Avon | 0.7 miles |
| Train station | Stratford-upon-Avon Parkway | 1.7 miles |
| University | Warwick University Wellesbourne Campus School of Life Sciences | 4.8 miles |
| Hospital | Hospital Car Park | 9.0 miles |
| Hospital | Alexandra Hospital | 10.9 miles |
Street-level crime
| Category | Count |
|---|---|
| Anti-social behaviour | 60 |
| Violence and sexual offences | 54 |
| Shoplifting | 33 |
| Public order | 21 |
| Vehicle crime | 15 |
| Other theft | 11 |
| Criminal damage and arson | 10 |
| Other crime | 4 |
| Burglary | 3 |
| Drugs | 3 |
| Robbery | 3 |
| Bicycle theft | 2 |
| Possession of weapons | 2 |
| Theft from the person | 1 |
| Total incidents | 222 |
Within 1 mile during May 2026. Source: data.police.uk (England & Wales).
Schools nearby
Nearest open schools with Ofsted ratings (England). Closed schools are not shown. Data from Get Information about Schools and Ofsted.
| Name | Type | Distance | Ofsted |
|---|---|---|---|
| Stratford Preparatory School | Other | 0.3 miles | — (No rating) |
| Stratford-Upon-Avon Primary School | Primary | 0.3 miles | Outstanding — 10 Jan 2019 |
| King Edward VI School | Secondary | 0.3 miles | Outstanding — 23 Jan 2022 |
| Bridgetown Primary School | Primary | 0.6 miles | Good — 16 Nov 2022 |
| Holy Trinity CofE Primary School | Primary | 0.7 miles | Good — 25 Nov 2021 |
Rental Comparables
Residential lets from OpenRent and Rightmove for the area (same bedroom count). Use to validate rent estimates. Student lets are excluded.
| Title | Rent | Beds | Distance | As seen on |
|---|---|---|---|---|
| 3 Bed End Terrace, Grove Road, CV37 | £1,100/mo | 3 | 0.43 miles | OpenRent |
| 3 Bed Terraced House, Wellesbourne Grove, CV37 | £3,244/mo | 3 | 0.52 miles | OpenRent |
| 3 Bed End Terrace, Wetherby Way, CV37 | £1,500/mo | 3 | 0.53 miles | OpenRent |
Average rent: £1,948/mo (3 listings)
Rent-driven metrics
Based on OpenRent comparables.
- Rent ratio — Monthly rent ÷ purchase price (1% rule). 1%+ = strong, 0.8–1% = okay, <0.8% = weak for cashflow.
- Max investor price — Rent ÷ 0.8%; the price at which rent would be 0.8% of price (Stoke-style target).
- Target investor price — Rent ÷ 1%; the price at which rent would be 1% of price (strong cashflow band).
- Gross yield — Annual rent as % of purchase price (no costs).
- Cost-to-rent — Price ÷ annual rent (from OpenRent comparables). Under 14× = strong, 14–16× = acceptable, 17×+ = compressed.
- Cashflow — Rent minus mortgage, 10% maintenance, £25/mo compliance. Assumes 75% LTV, 3.95% APR (5yr fixed), 25yr term.
- ROI — Annual profit ÷ cash in (deposit + 4% purchase costs).