67 ONEHOUSE ROAD
STOWMARKET, SUFFOLK IP14 1QS
£207,000
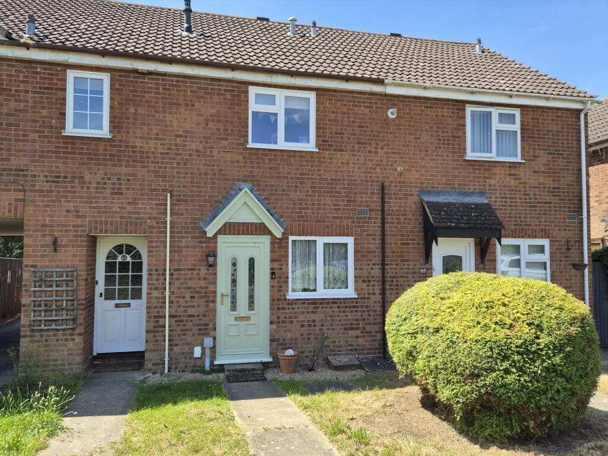
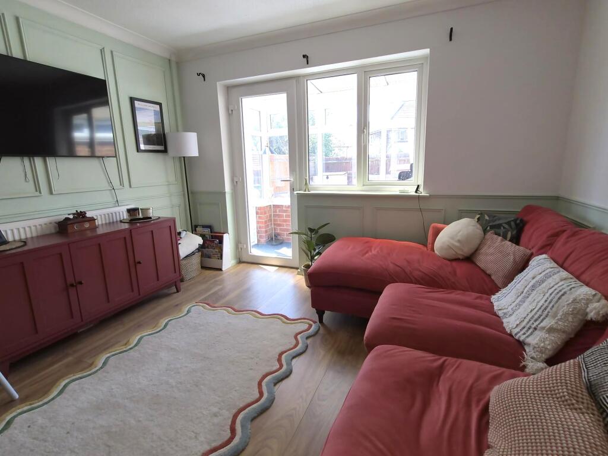
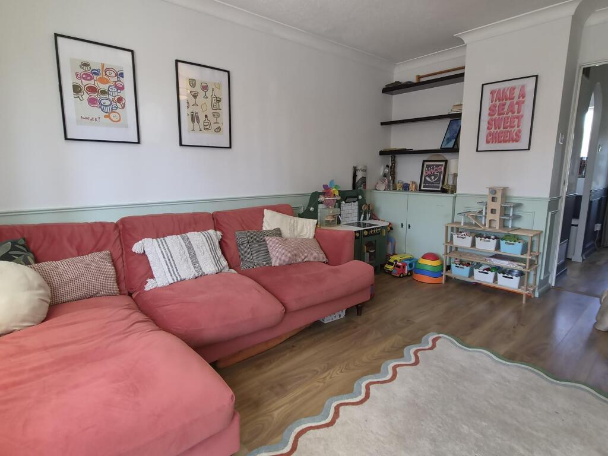
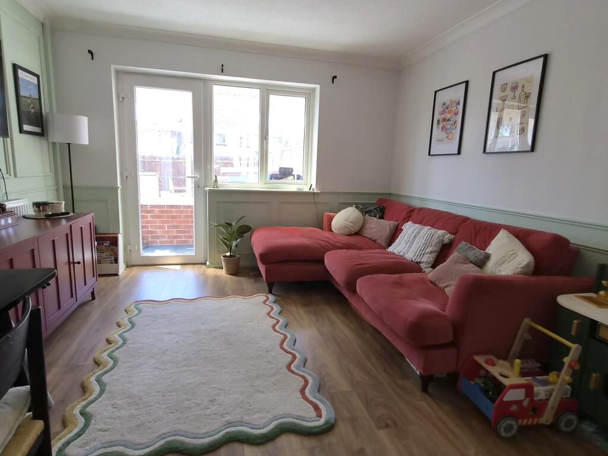
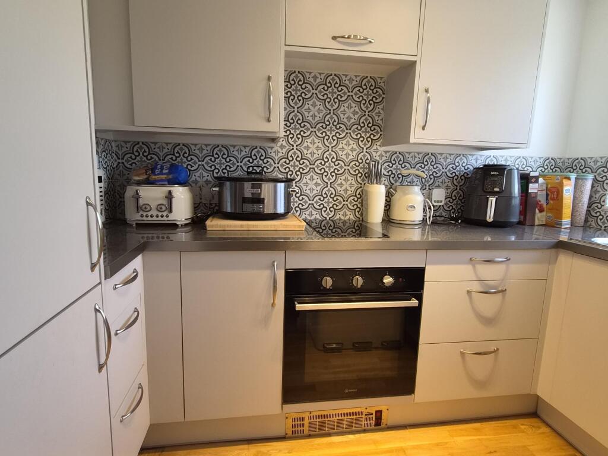
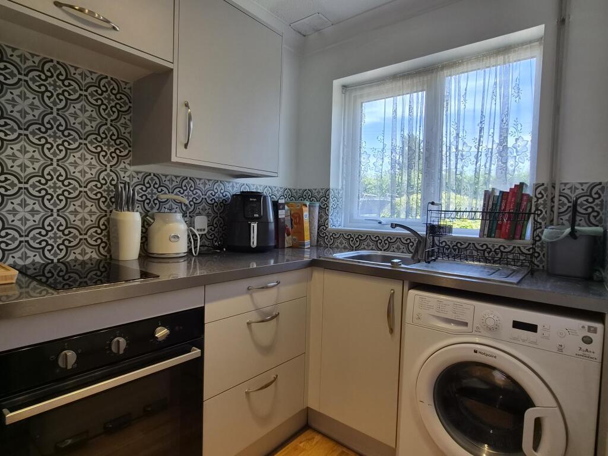
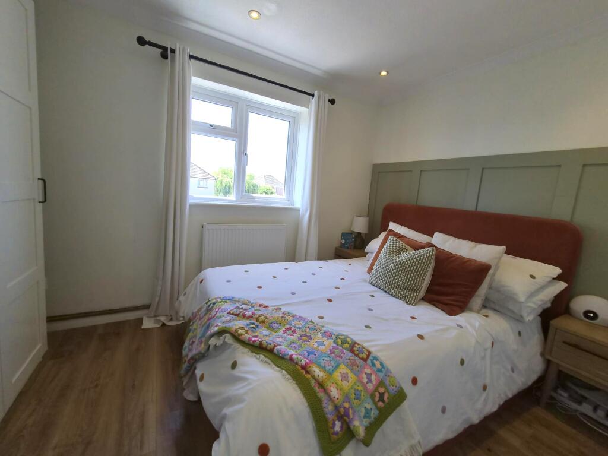
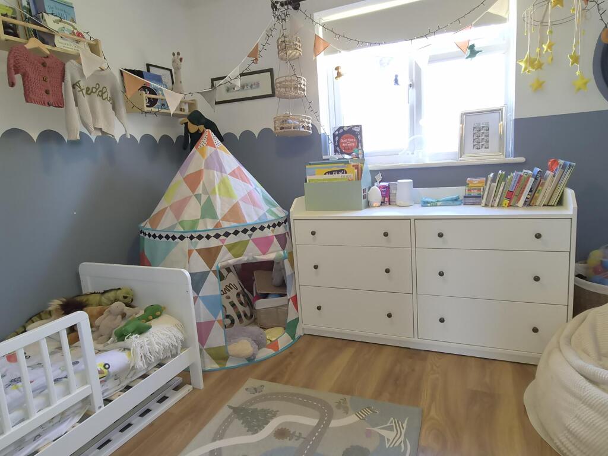
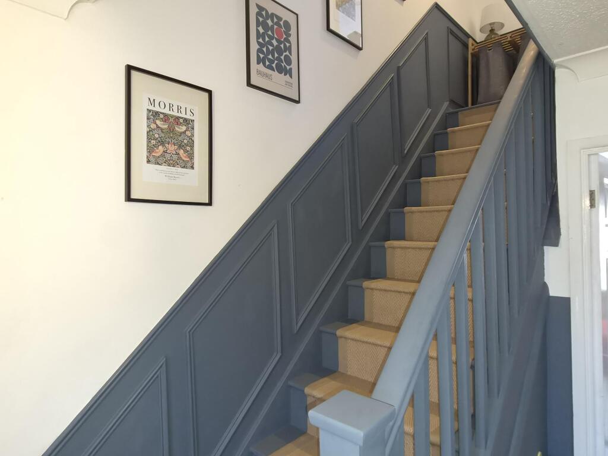
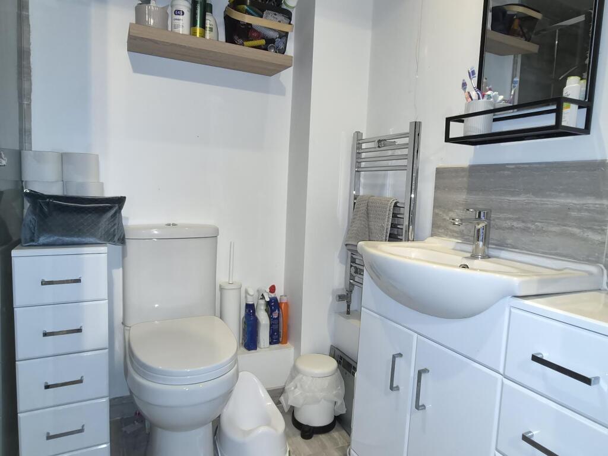
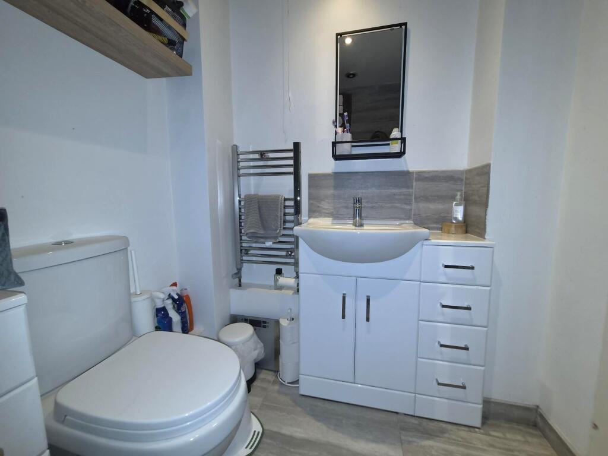
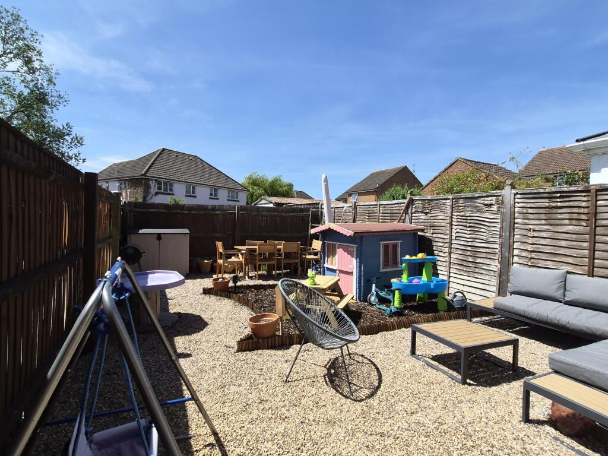
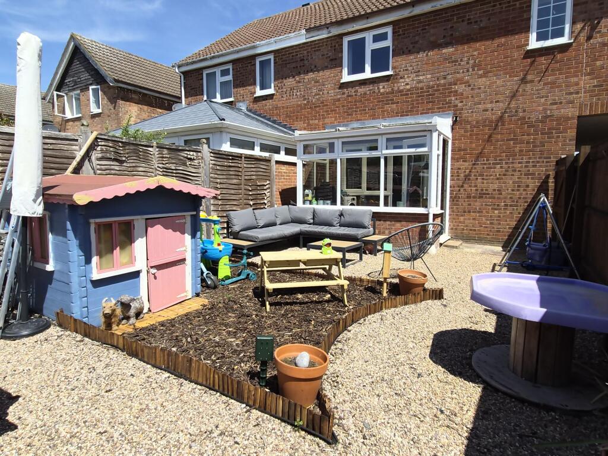
Photo 1 Photo 2 Photo 3 Photo 4 Photo 5 Photo 6 Photo 7 Photo 8 Photo 9 Photo 10 Photo 11 Photo 12 Photo 13
/ 13
Property details
Tenure
FREEHOLD
Floor area
55 m²
Council tax band
B
EPC rating
C
Year built
England and Wales: 1983-1990
Last sold
£210,000 Jul 2022
Price per m²
£3,764/m²
Local average
£206,548 (+0.2%)
Deprivation
Decile 7 (21,531 of 33,755)
Street crime
83 incidents within 1 mile (May 2026)
Additional details
- Water
- Mains supply
- Sewerage
- Mains supply
- Heating
- Gas central
- Parking
- Allocated
- Garden
- Enclosed garden
- Listed property
- No
- Restrictions
- No
- Required access
- No
- Rights of way
- No
Description
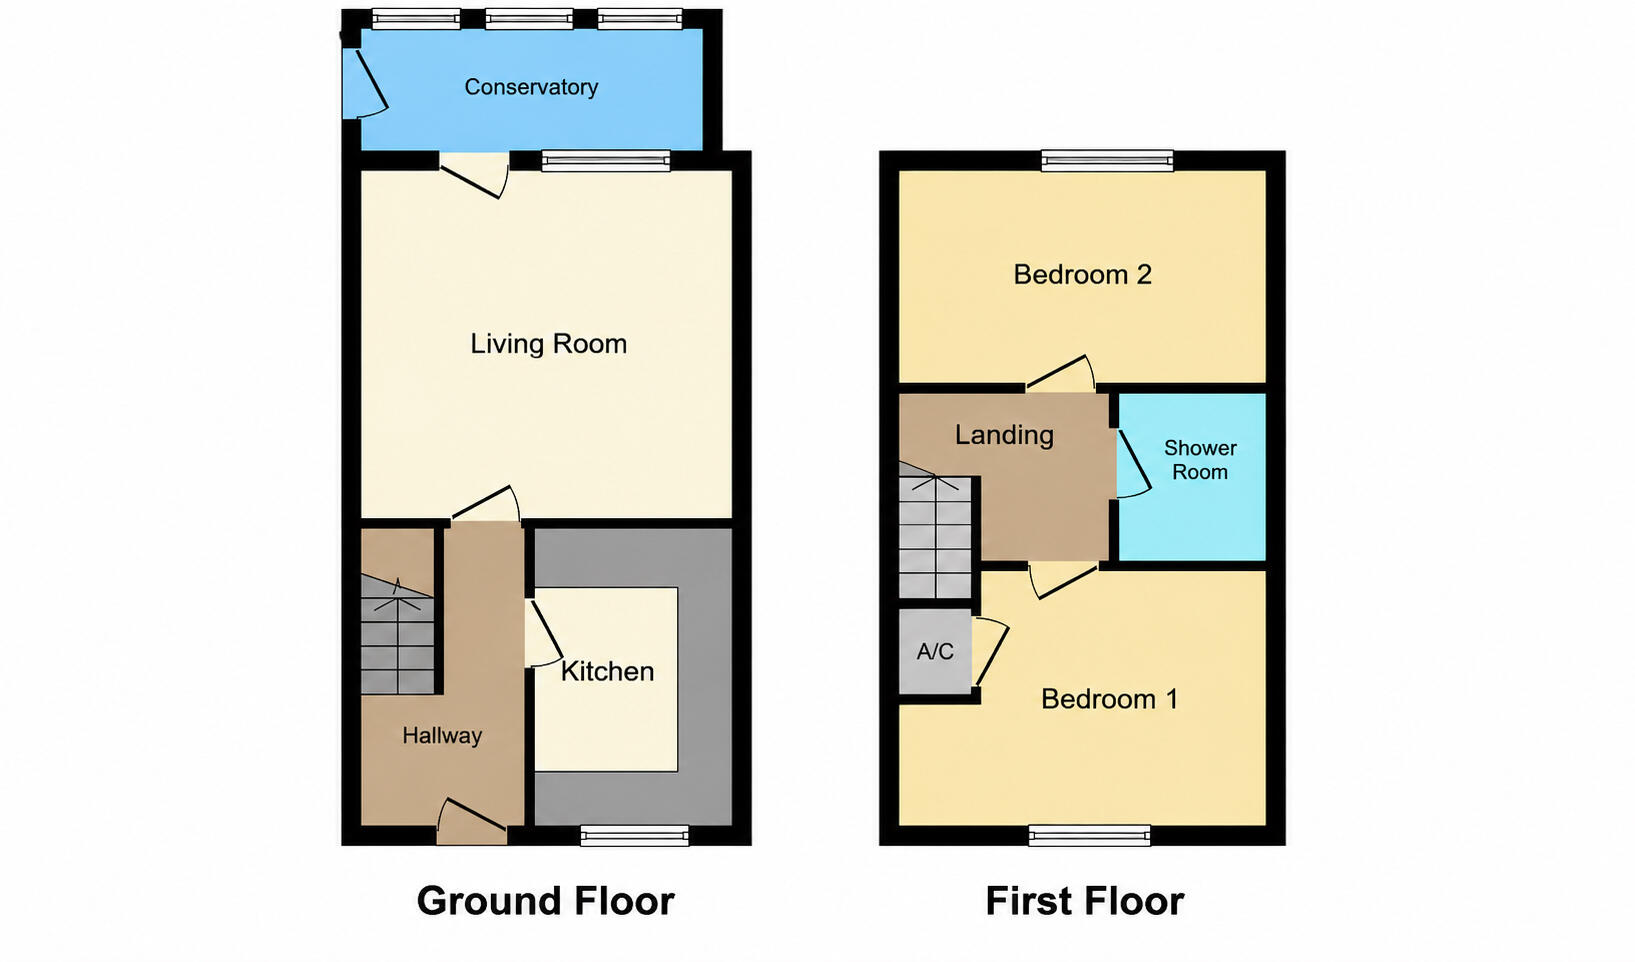
The property comprises of entrance hall, kitchen, lounge, rear lobby, 2 bedrooms and shower room, rear garden, allocated parking for 2 vehicles at the rear of the property.
Council Tax Band: B
Accommodation:
Entrance Hall: With stairs rising to the first floor:
Kitchen: 9’7 x 5’7 (2.92m x 1.70m) With window to front, a range of high and low level units, stainless steel sink incorporating drainer, integrated fridge/freezer, electric oven with hob, plumbing for washing machine, radiator.
Lounge: 13 x 11’6 (3.96m x 3.50m) With window to rear, understairs storage cupboard, radiator, door leading to conservatory.
Rear Lobby: 8’2 x 4’ (2.50m x 1.21m) With French doors leading to the garden.
Bedroom: 1: 11’6 x 9 (3.50m x 2.74m) With window to front, airing cupboard, radiator.
Bedroom: 2: 11’7 x 7’8 (3.53m x 2.37m) With window to rear, radiator.
Shower room: 5’5 x 6’6 (1.67m x 2.01m) With enclosed shower cubicle, low level wc and vanity unit with hand basin and storage, heated towel rail.
Outside:
Front:
Lawned area with pathway leading to UPVC front entrance door.
Rear:
The property benefits from a fully enclosed low maintenance garden, predominantly laid to shingle and includes a designated children’s play area, currently laid with bark chippings. Side gated access leads to allocated parking to the rear of the property.
Listed by
Suffolk
Purbeck & Co
Reference: 90027768
EPC Rating & Upgrade Cost
Current rating: C
Potential rating: B
Inspection date: 30/05/2022
Expiry date: 29/05/2032
Current heating cost: £301/year
Potential heating cost: £301/year
Est. upgrade cost to C: £9,500
Recommendations
- Solar water heating (£4,000 - £6,000)
- Solar photovoltaic panels, 2.5 kWp (£3,500 - £5,500)
Flood risk
Zone: 1
Risk: Low
Job (default Low)
Floorplans
Floor Plan
EPC Graphs

EPC
FENSA Certificates
This property has 1 FENSA certificate(s) on record, indicating window/door installations by FENSA-approved installers.
FENSA Certificate #12511486
Property Details
Street: 67 Onehouse Road
Town: STOWMARKET
Postcode: IP14 1QS
Installation Details
Items: 3 windows and 1 door
Certificate Issued: 22/08/2017
Work Completed: 17/07/2017
This certificate data was retrieved from FENSA's database
What is FENSA? FENSA (Fenestration Self-Assessment Scheme) is a government-authorised scheme that monitors building regulation compliance for replacement windows and doors. Certificates indicate that work was completed by FENSA-approved installers.
Price history
91% since 2005
| Event | Date | Price | % change |
|---|---|---|---|
| Listed for sale | — | £207,000 | -1.4% |
| Sold | 29/07/2022 (3 years ago) | £210,000 | +100% |
| Sold | 03/07/2009 (17 years ago) | £105,000 | -4.5% |
| Sold | 22/12/2005 (20 years ago) | £110,000 | — |
Source: HM Land Registry Price Paid Data. Crown copyright.
Sold Comparables
Same street and nearby sales within 0.25 miles (last 5 years). Data from Land Registry Price Paid.
| Address | Price | Date | Type |
|---|---|---|---|
| 19 HERON CLOSE, STOWMARKET, MID SUFFOLK, SUFFOLK, IP14 1UR | £220,000 | 10/09/2025 | Terraced |
| 42 THIRLMERE DRIVE, STOWMARKET, MID SUFFOLK, SUFFOLK, IP14 1SE | £215,000 | 11/08/2023 | Terraced |
| 32 DRAKE CLOSE, STOWMARKET, MID SUFFOLK, SUFFOLK, IP14 1UP | £110,000 | 03/07/2023 | Terraced |
| 5 GREBE CLOSE, STOWMARKET, MID SUFFOLK, SUFFOLK, IP14 1UW | £210,000 | 27/05/2022 | Terraced |
| 20 HOW WALK, ONEHOUSE, STOWMARKET, MID SUFFOLK, SUFFOLK, IP14 1FL | £265,000 | 29/04/2022 | Terraced |
| 18 HOW WALK, ONEHOUSE, STOWMARKET, MID SUFFOLK, SUFFOLK, IP14 1FL | £265,000 | 29/04/2022 | Terraced |
| 22 HOW WALK, ONEHOUSE, STOWMARKET, MID SUFFOLK, SUFFOLK, IP14 1FL | £295,000 | 28/04/2022 | Terraced |
| 16 HOW WALK, ONEHOUSE, STOWMARKET, MID SUFFOLK, SUFFOLK, IP14 1FL | £295,000 | 28/04/2022 | Terraced |
| 14 HOW WALK, ONEHOUSE, STOWMARKET, MID SUFFOLK, SUFFOLK, IP14 1FL | £315,000 | 22/04/2022 | Terraced |
| 12 HOW WALK, ONEHOUSE, STOWMARKET, MID SUFFOLK, SUFFOLK, IP14 1FL | £310,000 | 14/04/2022 | Terraced |
| 10 HOW WALK, ONEHOUSE, STOWMARKET, MID SUFFOLK, SUFFOLK, IP14 1FL | £310,000 | 08/04/2022 | Terraced |
| 2 HOW WALK, ONEHOUSE, STOWMARKET, MID SUFFOLK, SUFFOLK, IP14 1FL | £285,000 | 25/03/2022 | Terraced |
| 6 HOW WALK, ONEHOUSE, STOWMARKET, MID SUFFOLK, SUFFOLK, IP14 1FL | £250,000 | 18/03/2022 | Terraced |
| 4 HOW WALK, ONEHOUSE, STOWMARKET, MID SUFFOLK, SUFFOLK, IP14 1FL | £250,000 | 11/03/2022 | Terraced |
| 8 HOW WALK, ONEHOUSE, STOWMARKET, MID SUFFOLK, SUFFOLK, IP14 1FL | £285,000 | 04/03/2022 | Terraced |
| 3 SWAN CLOSE, STOWMARKET, MID SUFFOLK, SUFFOLK, IP14 1UT | £195,000 | 09/11/2021 | Terraced |
| 32 MALLARD WAY, STOWMARKET, MID SUFFOLK, SUFFOLK, IP14 1UN | £223,000 | 29/10/2021 | Terraced |
| 7 MALLARD WAY, STOWMARKET, MID SUFFOLK, SUFFOLK, IP14 1UN | £187,500 | 04/08/2021 | Terraced |
Area average: £249,194 (18 sales)
Capital growth trend
Land Registry outcode average: last 12 months vs 5y and 10y ago (from sold prices).
House Price Index (HM Land Registry — official index, not sold-price averages): Mid Suffolk. Series: Terraced. As of April 2026.
Rental Range
Estimated market rent for Mid Suffolk. Low = conservative, Realistic = average, Optimistic = best case.
Based on Local Authority from postcode lookup → Mid Suffolk.
LHA (30th percentile) floor for Central Norfolk & Norwich: £693/mo (Apr 2025 – Mar 2026)
Location
Address
Onehouse Road
Nearby
Nearest stations, universities and amenities (distance from property).
| Type | Name | Distance |
|---|---|---|
| Bus stop | Mallard Way | 0.0 miles |
| Bus stop | Thirlmere Drive | 0.0 miles |
| Shop | Stannards | 0.8 miles |
| Shop | Zar Keys | 0.8 miles |
| Train station | Stowmarket | 1.0 miles |
| Train station | Elmswell | 4.2 miles |
| University | Suffolk Rural Campus (Suffolk New College) | 10.8 miles |
| Hospital | St Edmunds Hospital | 11.4 miles |
| Hospital | Hartismere Hospital | 11.5 miles |
Street-level crime
| Category | Count |
|---|---|
| Violence and sexual offences | 40 |
| Public order | 11 |
| Criminal damage and arson | 9 |
| Drugs | 6 |
| Anti-social behaviour | 5 |
| Shoplifting | 3 |
| Other crime | 2 |
| Other theft | 2 |
| Bicycle theft | 1 |
| Burglary | 1 |
| Possession of weapons | 1 |
| Theft from the person | 1 |
| Vehicle crime | 1 |
| Total incidents | 83 |
Within 1 mile during May 2026. Source: data.police.uk (England & Wales).
Schools nearby
Nearest open schools with Ofsted ratings (England). Closed schools are not shown. Data from Get Information about Schools and Ofsted.
| Name | Type | Distance | Ofsted |
|---|---|---|---|
| Olive AP Academy - Suffolk | Other | 0.1 miles | Good — 1 Mar 2023 |
| Stowmarket High School | Secondary | 0.1 miles | Requires improvement — 14 Mar 2023 |
| Wood Ley Community Primary School | Primary | 0.3 miles | Good — 5 Apr 2011 |
| Chilton Community Primary School | Primary | 0.5 miles | Good — 12 Jan 2018 |
| Grace Cook Primary School | Primary | 0.6 miles | — (No rating) |
Rental Comparables
Residential lets from OpenRent and Rightmove for the area (same bedroom count). Use to validate rent estimates. Student lets are excluded.
| Title | Rent | Beds | Distance | As seen on |
|---|---|---|---|---|
| 2 Bed Flat, Finborough Road, IP14 | £795/mo | 2 | 0.94 miles | OpenRent |
Average rent: £795/mo (1 listing)
Rent-driven metrics
Based on OpenRent comparables.
- Rent ratio — Monthly rent ÷ purchase price (1% rule). 1%+ = strong, 0.8–1% = okay, <0.8% = weak for cashflow.
- Max investor price — Rent ÷ 0.8%; the price at which rent would be 0.8% of price (Stoke-style target).
- Target investor price — Rent ÷ 1%; the price at which rent would be 1% of price (strong cashflow band).
- Gross yield — Annual rent as % of purchase price (no costs).
- Cost-to-rent — Price ÷ annual rent (from OpenRent comparables). Under 14× = strong, 14–16× = acceptable, 17×+ = compressed.
- Cashflow — Rent minus mortgage, 10% maintenance, £25/mo compliance. Assumes 75% LTV, 3.95% APR (5yr fixed), 25yr term.
- ROI — Annual profit ÷ cash in (deposit + 4% purchase costs).