17 ALLISON GARDENS
NOTTINGHAM, BEESTON, NOTTINGHAMSHIRE NG9 5DG
Property details
Tenure
FREEHOLD
Floor area
76 m²
Last sold
£330,000 Jul 2022
Local average
£399,614 (-24.9%)
Deprivation
Decile 9 (28,967 of 33,755)
Street crime
133 incidents within 1 mile (May 2026)
Key features
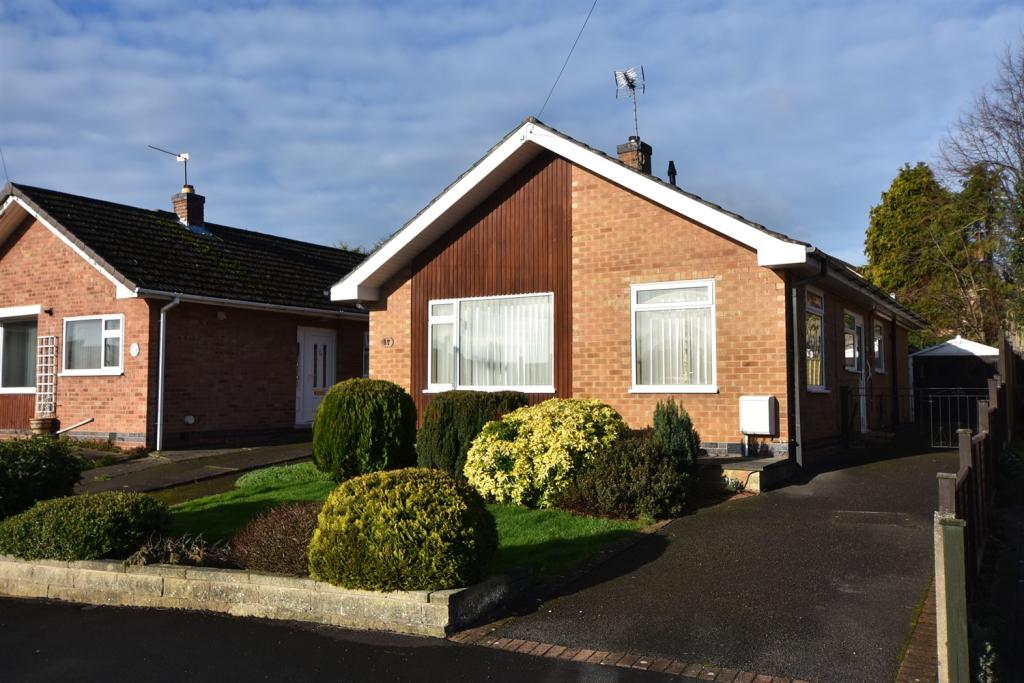
- Modern Detached Bungalow
- Three Bedrooms And Re-Fitted Shower Room
- Well Fitted Modern Kitchen
- L Shaped Living Room With Dining Area
- Long Drive And Detached Garage
- Vacant Possession And No Upward Chain
Additional details
- Parking
- Garage
- Garden
- Yes
Description
Hallway
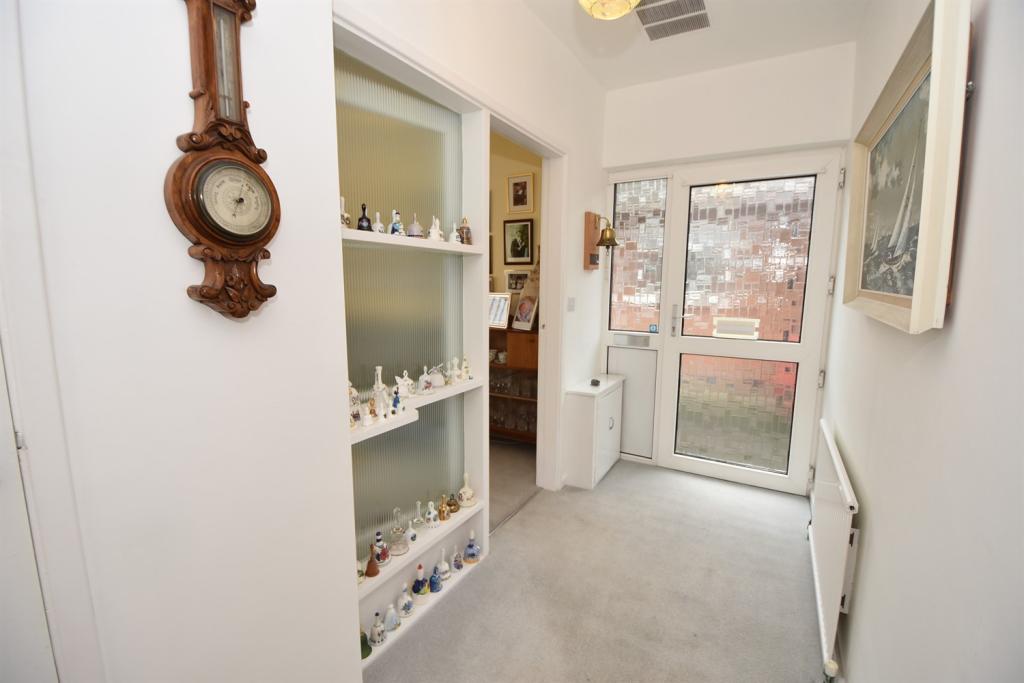
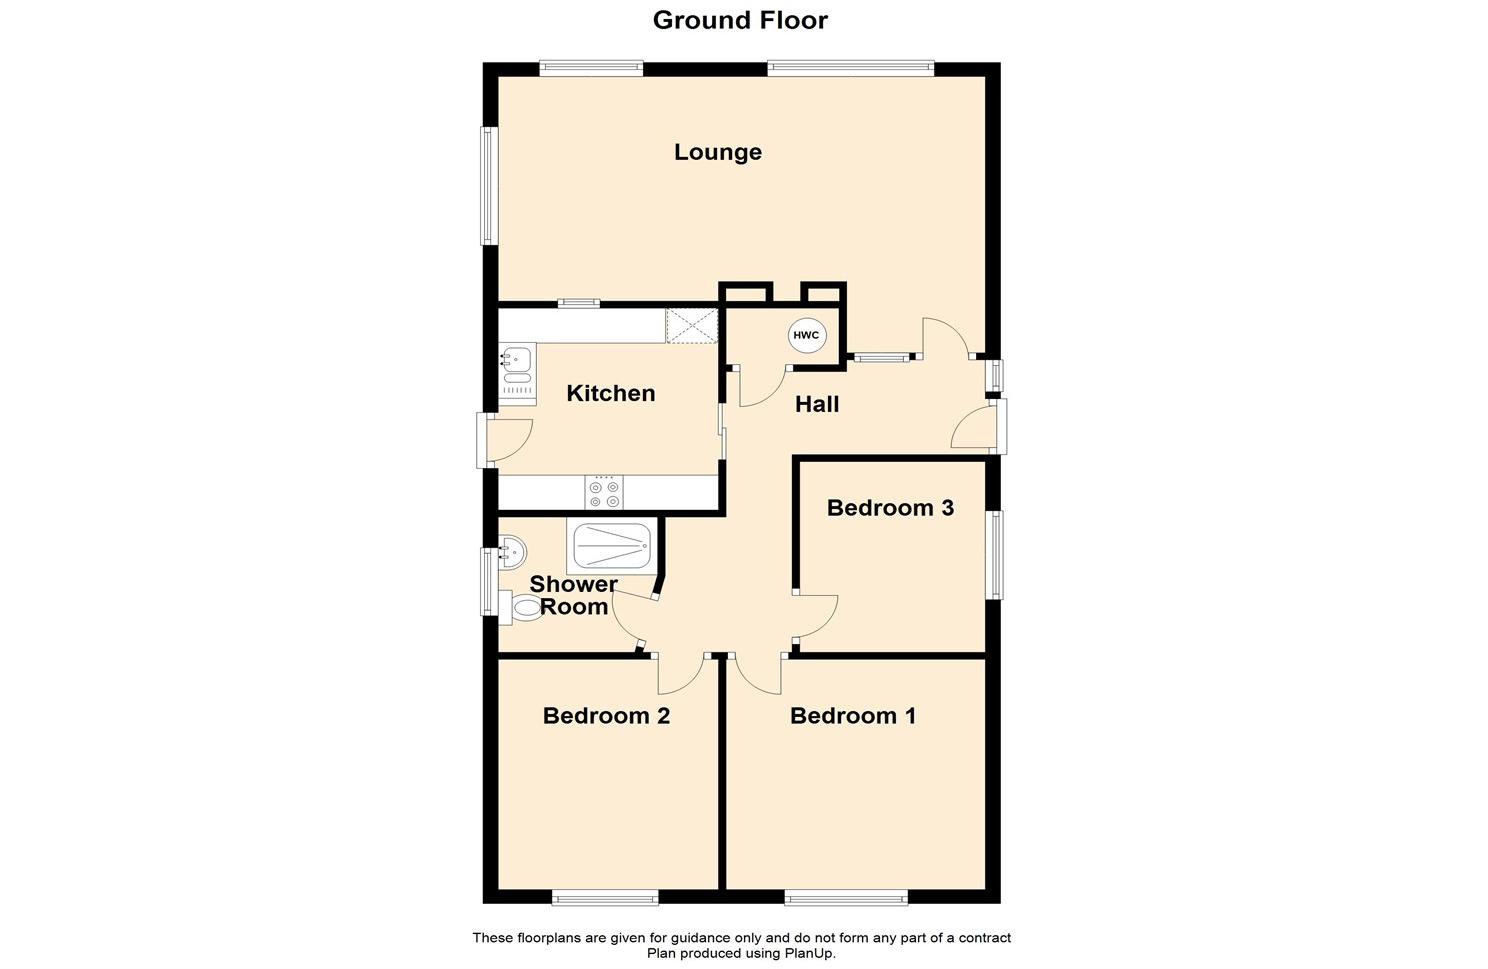
The property has two entrances on each side. The double glazed PVC front door has a matching panel to one side and opens into a light and airy entrance hall with a fitted carpet and radiator and a built-in cupboard that contains a Logik plus boiler supplying central heating. There is an adjacent factory lagged hot water cylinder. From the inner hallway, which is also carpeted and has a central heating thermostat and control, there is access to the three bedrooms and shower room. Also within the inner hallway is an access hatch to the loft storage space.
Lounge/Dining Room 3.96m (13'0) maximum x 6.4m (21')
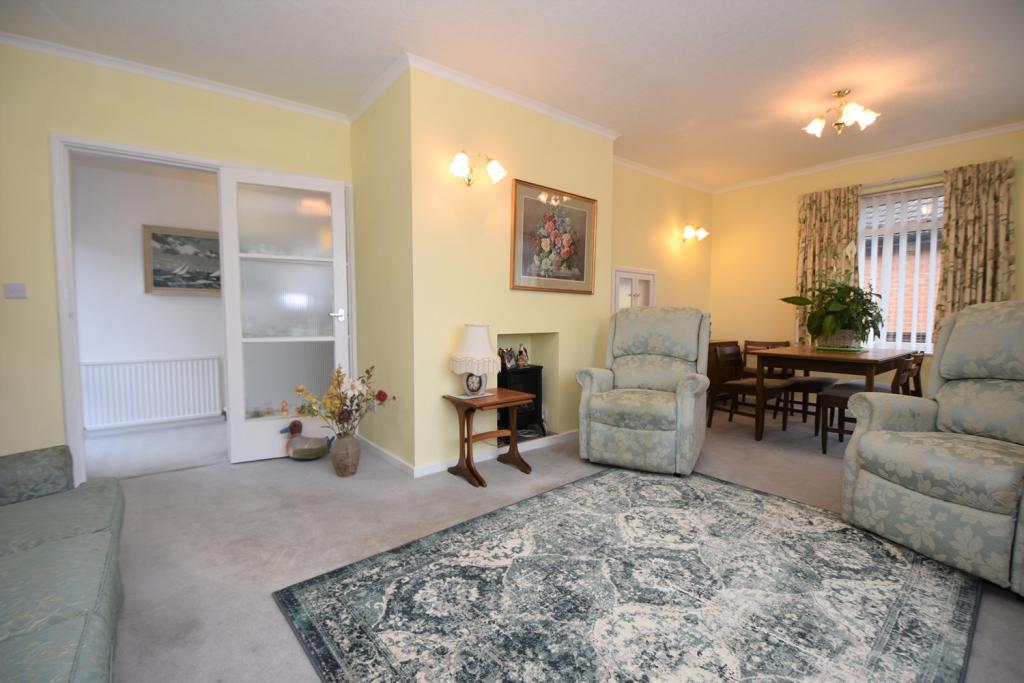
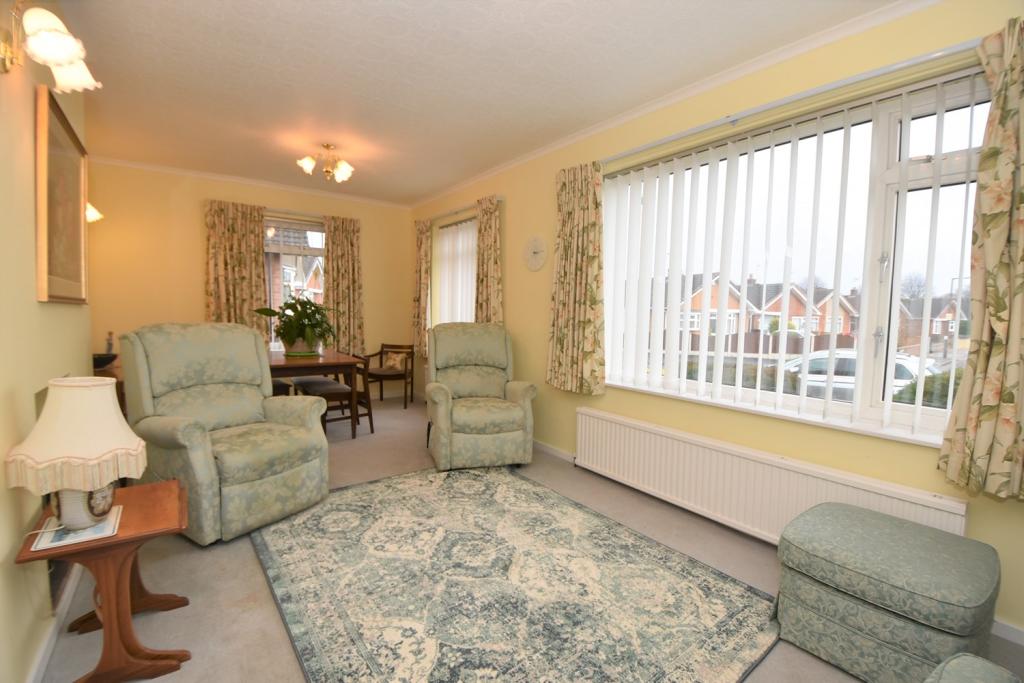
This is a nicely proportioned room with three double glazed windows, two of which look out onto Ruskin Avenue. The room can be defined in two distinct areas with the lounge area focused around a chimney breast with an inset niche, ideal for an electric fire. There is a wall light and fitted carpet, as well as a double radiator and TV connection point. At the other end of the room is a dining area which has a fitted carpet and double radiator and a serving hatch through to the kitchen. There is thin strip decorative coving and two central light pendants. A glazed door with adjacent glazed panel provides additional lighting to the hallway.
Kitchen 2.9m (9'6) x 2.74m (9')
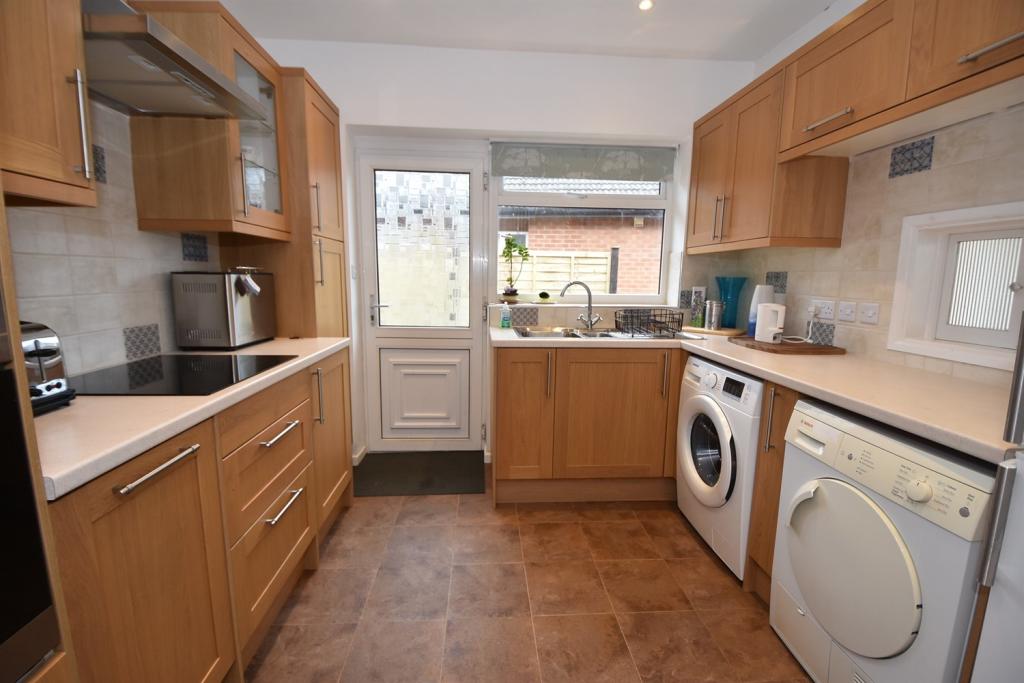
The kitchen has been very well fitted with a modern range of wooden units with chrome bar handles. The base cupboards have drawers and a pull out larder drawer as well as storage beneath the sink. Above the base units are marble effect acrylic working surfaces with an inset one and a half bowl single drainer sink and mixer tap and an inset ceramic hob, above which is a stainless steel extractor canopy. Further appliances include a fitted microwave oven with a matching electric oven below. Both of these are at an easily accessible height and have cupboards above and below. The kitchen has tiled walls and inset ceiling spotlights, a full height storage cupboard and a vertical radiator. There is a double glazed window to the side aspect with a half double glazed back door. There is space and plumbing for a washing machine and space for a tumble dryer and upright fridge freezer.
Bedroom 1 3.3m (10'10) x 3.43m (11'3)
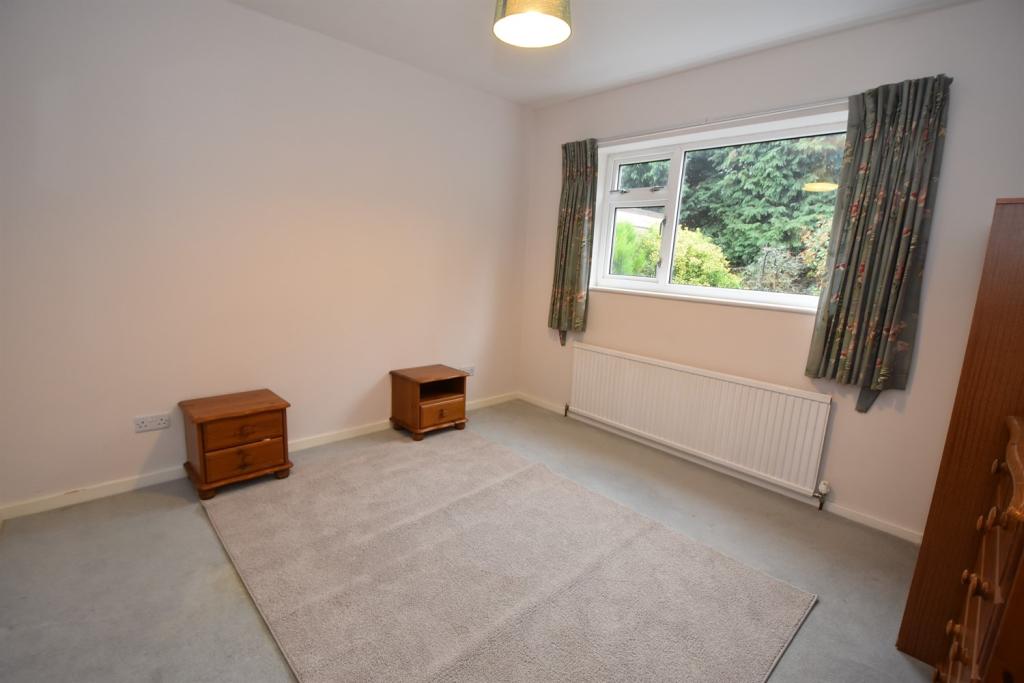
This is a nice sized double bedroom situated at the rear of the property and having a double glazed window looking onto the rear garden. The room has a fitted carpet and large single radiator.
Bedroom 2 3.33m (10'11) x 2.82m (9'3)
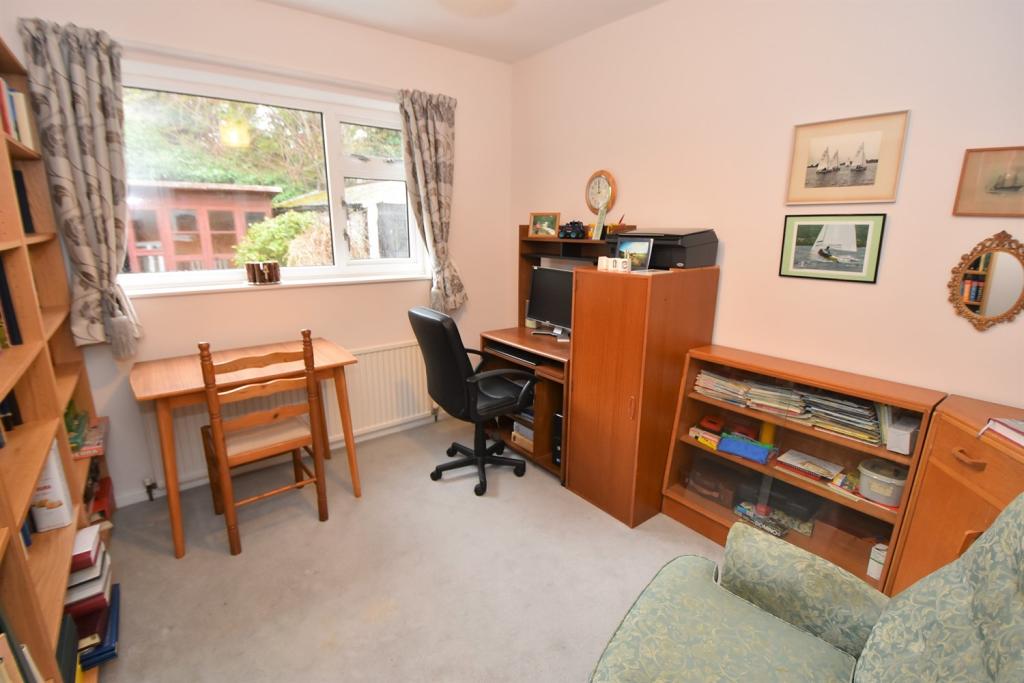
This is another double room currently used as a study with a fitted bookshelf, a large panel radiator and fitted carpet. Also to the rear of the property the room has a double glazed window.
Bedroom 3/Dining Room 2.74m (9'0) x 2.44m (8')
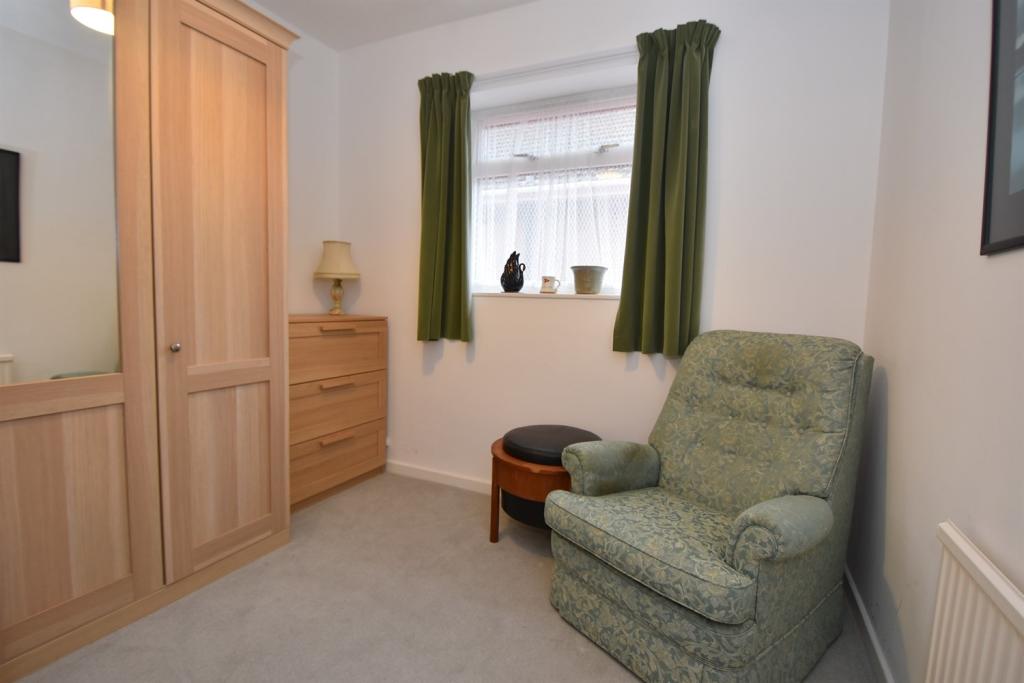
A side aspect room with a double glazed window, radiator and fitted carpet.
Shower Room 1.85m (6'1) x 2.08m (6'10) overall
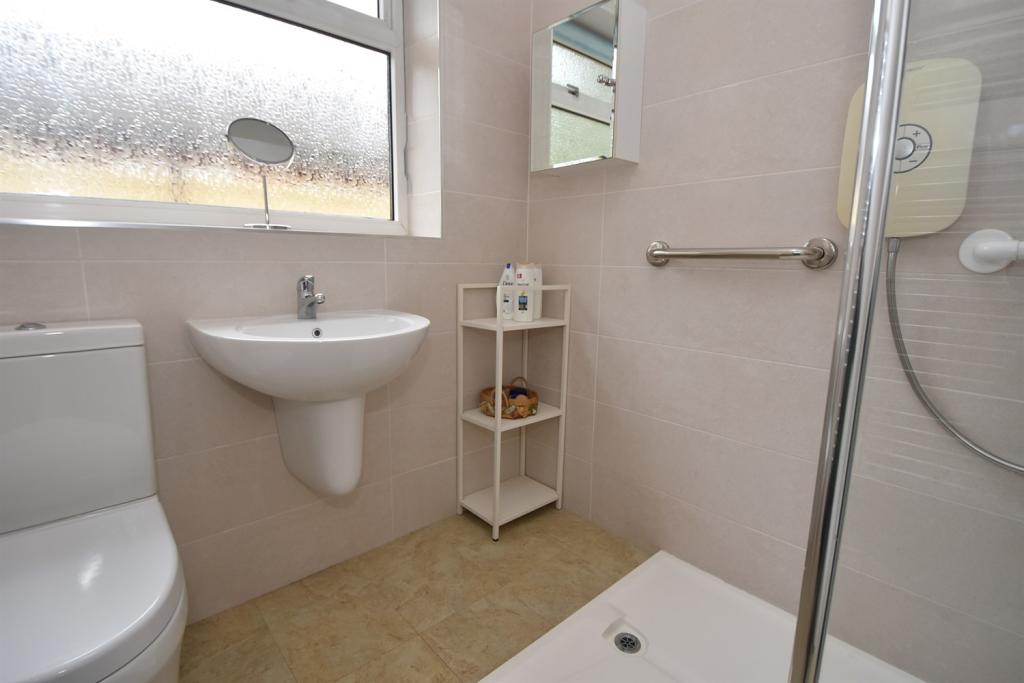
The shower room has been completely refitted and is now a fully tiled room with horizontally laid rectangular tiles. There is an open shower area with a glass screen and a shower head with riser rail. In addition the suite has a wall hung wash hand basin with a mixer tap and pop-up waste and a low level flush WC. There is a stone effect vinyl floor tiling and a double glazed window to the side together with an extractor fan and a tall vertical radiator/towel rail.
Outside
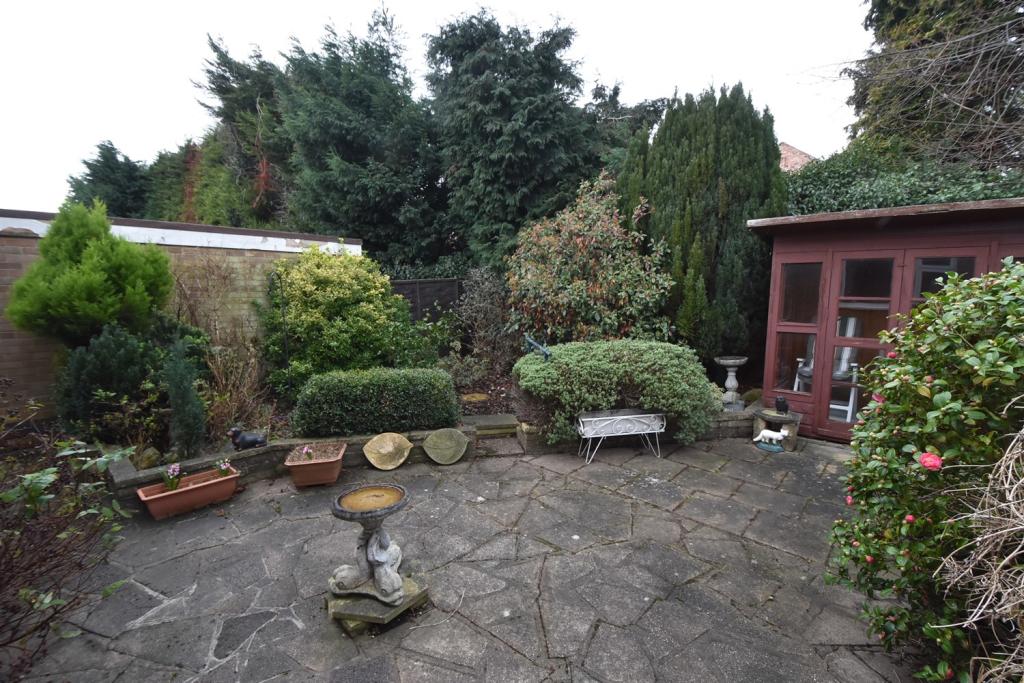
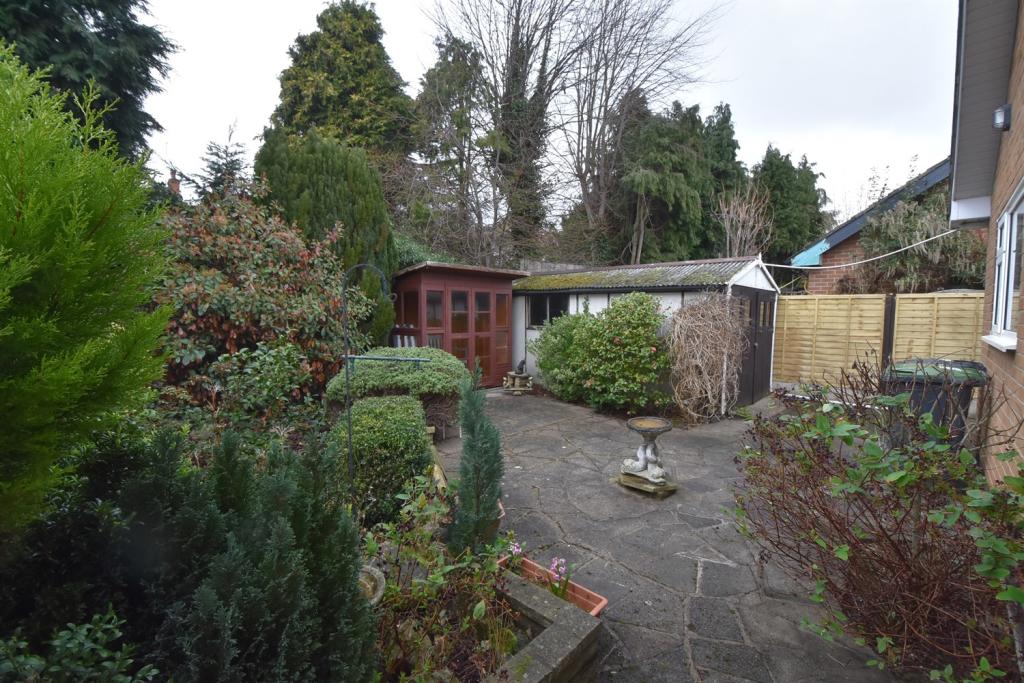
The front garden sits behind a dwarf wall and has an area of lawn with parallel well stocked shrubbery borders. Directly in front of the house is a raised patio area. A long drive from the front garden runs the full length of the property to a detached single garage in the rear garden. The majority of garden has been paved with a bark filled raised area containing a number of flowering plants as well as conifer trees. There is a timber summer house with double doors and to the other side of the property a pathway to the front door.
Garage
At the top of the drive is a detached single asbestos garage with double door.
EPC Efficiency
The Current Rating is D - 55 and the Potential Rating is B - 84
Council Tax Band C
Local Authority: Broxtowe Borough Council
For details of current Council Tax charges, visit
Local Area Information
For information on schools and other local area information, visit
Listed by
Beeston
C P Walker & Son LLP
Reference: 120448229
EPC Rating & Upgrade Cost
Fetching EPC data… Refresh this page in a moment.
Flood risk
Zone: 1
Risk: Low
Job (default Low)
Floorplans
Floor Plan
EPC Graphs

EPC Graph
Price history
81% since 2016
| Event | Date | Price | % change |
|---|---|---|---|
| Sold | 04/07/2022 (4 years ago) | £330,000 | +80.8% |
| Sold | 20/05/2016 (10 years ago) | £182,500 | — |
Source: HM Land Registry Price Paid Data. Crown copyright.
Sold Comparables
Same street and nearby sales within 0.25 miles (last 5 years). Data from Land Registry Price Paid.
| Address | Price | Date | Type |
|---|---|---|---|
| 50 CLARKES LANE, CHILWELL, NOTTINGHAM, BROXTOWE, NOTTINGHAMSHIRE, NG9 5BL | £358,000 | 15/01/2026 | Detached |
| 383A HIGH ROAD, CHILWELL, NOTTINGHAM, BROXTOWE, NOTTINGHAMSHIRE, NG9 5EA | £150,000 | 18/12/2025 | Detached |
| 52 CLARKES LANE, CHILWELL, NOTTINGHAM, BROXTOWE, NOTTINGHAMSHIRE, NG9 5BL | £640,000 | 12/09/2025 | Detached |
| 30 CLARKES LANE, CHILWELL, NOTTINGHAM, BROXTOWE, NOTTINGHAMSHIRE, NG9 5BL | £440,000 | 19/08/2025 | Detached |
| Same street 25 ALLISON GARDENS, BEESTON, NOTTINGHAM, BROXTOWE, NOTTINGHAMSHIRE, NG9 5DG | £380,000 | 13/09/2024 | Detached |
| Same street 18 ALLISON GARDENS, BEESTON, NOTTINGHAM, BROXTOWE, NOTTINGHAMSHIRE, NG9 5DG | £420,000 | 05/08/2024 | Detached |
| Same street 15 ALLISON GARDENS, BEESTON, NOTTINGHAM, BROXTOWE, NOTTINGHAMSHIRE, NG9 5DG | £275,000 | 08/12/2023 | Detached |
| Same street 38 ALLISON GARDENS, BEESTON, NOTTINGHAM, BROXTOWE, NOTTINGHAMSHIRE, NG9 5DG | £370,000 | 11/08/2023 | Detached |
| Same street 68 ALLISON GARDENS, BEESTON, NOTTINGHAM, BROXTOWE, NOTTINGHAMSHIRE, NG9 5DG | £226,888 | 08/08/2023 | Detached |
| 22 RUSKIN AVENUE, BEESTON, NOTTINGHAM, BROXTOWE, NOTTINGHAMSHIRE, NG9 5DH | £266,437 | 08/08/2023 | Detached |
| 24 CLARKES LANE, CHILWELL, NOTTINGHAM, BROXTOWE, NOTTINGHAMSHIRE, NG9 5BL | £468,000 | 26/07/2023 | Detached |
| 1 CHANTRY CLOSE, BEESTON, NOTTINGHAM, BROXTOWE, NOTTINGHAMSHIRE, NG9 5DJ | £385,000 | 16/12/2022 | Detached |
| 297 HIGH ROAD, CHILWELL, NOTTINGHAM, BROXTOWE, NOTTINGHAMSHIRE, NG9 5DD | £300,000 | 20/10/2022 | Detached |
| 5A THE CLOSE, BEESTON, NOTTINGHAM, BROXTOWE, NOTTINGHAMSHIRE, NG9 5DF | £585,000 | 05/10/2022 | Detached |
| 36 HALLAMS LANE, BEESTON, NOTTINGHAM, BROXTOWE, NOTTINGHAMSHIRE, NG9 5FH | £842,000 | 22/08/2022 | Detached |
| 1 WILMORE CLOSE, CHILWELL, NOTTINGHAM, BROXTOWE, NOTTINGHAMSHIRE, NG9 5GT | £330,000 | 14/04/2022 | Detached |
| 9 HALLAMS LANE, BEESTON, NOTTINGHAM, BROXTOWE, NOTTINGHAMSHIRE, NG9 5FH | £710,000 | 28/01/2022 | Detached |
| 9 CALVERT CLOSE, CHILWELL, NOTTINGHAM, BROXTOWE, NOTTINGHAMSHIRE, NG9 5HG | £830,000 | 17/01/2022 | Detached |
| Same street 50 ALLISON GARDENS, BEESTON, NOTTINGHAM, BROXTOWE, NOTTINGHAMSHIRE, NG9 5DG | £330,000 | 15/12/2021 | Detached |
| 22 RUSKIN AVENUE, BEESTON, NOTTINGHAM, BROXTOWE, NOTTINGHAMSHIRE, NG9 5DH | £255,000 | 12/11/2021 | Detached |
| Same street 18 ALLISON GARDENS, BEESTON, NOTTINGHAM, BROXTOWE, NOTTINGHAMSHIRE, NG9 5DG | £370,000 | 30/09/2021 | Detached |
| 2 CHANTRY CLOSE, BEESTON, NOTTINGHAM, BROXTOWE, NOTTINGHAMSHIRE, NG9 5DJ | £270,000 | 31/08/2021 | Detached |
Street average: £338,841 (7 sales)
Area average: £455,296 (15 sales)
Capital growth trend
Land Registry outcode average: last 12 months vs 5y and 10y ago (from sold prices).
House Price Index (HM Land Registry — official index, not sold-price averages): Broxtowe. Series: Detached. As of April 2026.
Rental Range
Estimated market rent for Broxtowe. Low = conservative, Realistic = average, Optimistic = best case.
Based on Local Authority from postcode lookup → Broxtowe.
LHA (30th percentile) floor for Nottingham: £748/mo (Apr 2025 – Mar 2026)
Location
Nearby
Nearest stations, universities and amenities (distance from property).
| Type | Name | Distance |
|---|---|---|
| Bus stop | Hallams Lane | 0.1 miles |
| Shop | Greenfingers Florists | 0.3 miles |
| Shop | Tranquility Holistic Therapy Centre | 0.3 miles |
| Train station | Attenborough | 0.7 miles |
| Train station | Beeston | 1.1 miles |
| Hospital | Queens Medical Centre | 2.7 miles |
| Hospital | NHS Treatment Centre | 2.7 miles |
| University | Chaucer Study Space | 4.3 miles |
| University | Derby Law School | 10.5 miles |
Street-level crime
| Category | Count |
|---|---|
| Violence and sexual offences | 38 |
| Shoplifting | 27 |
| Other theft | 15 |
| Criminal damage and arson | 10 |
| Anti-social behaviour | 9 |
| Public order | 7 |
| Bicycle theft | 5 |
| Burglary | 5 |
| Drugs | 5 |
| Vehicle crime | 5 |
| Other crime | 4 |
| Robbery | 2 |
| Theft from the person | 1 |
| Total incidents | 133 |
Within 1 mile during May 2026. Source: data.police.uk (England & Wales).
Schools nearby
Nearest open schools with Ofsted ratings (England). Closed schools are not shown. Data from Get Information about Schools and Ofsted.
| Name | Type | Distance | Ofsted |
|---|---|---|---|
| The Lanes Primary School | Primary | 0.3 miles | Good — 30 Mar 2022 |
| Chilwell School | Secondary | 0.3 miles | Good — 10 Nov 2014 |
| Alderman Pounder Infant and Nursery School | Primary | 0.5 miles | Good — 27 Jan 2011 |
| Eskdale Junior School | Primary | 0.6 miles | — (Inspected (no overall grade)) |
| Alderman White School | Secondary | 0.8 miles | Good — 18 Apr 2017 |
Rental Comparables
Residential lets from OpenRent and Rightmove for the area (same bedroom count). Use to validate rent estimates. Student lets are excluded.
| Title | Rent | Beds | Distance | As seen on |
|---|---|---|---|---|
| 3 Bed Terraced House, Wollaton Road, NG9 | £1,599/mo | 3 | 1.09 miles | OpenRent |
Average rent: £1,599/mo (1 listing)
Rent-driven metrics
Based on OpenRent comparables.
- Rent ratio — Monthly rent ÷ purchase price (1% rule). 1%+ = strong, 0.8–1% = okay, <0.8% = weak for cashflow.
- Max investor price — Rent ÷ 0.8%; the price at which rent would be 0.8% of price (Stoke-style target).
- Target investor price — Rent ÷ 1%; the price at which rent would be 1% of price (strong cashflow band).
- Gross yield — Annual rent as % of purchase price (no costs).
- Cost-to-rent — Price ÷ annual rent (from OpenRent comparables). Under 14× = strong, 14–16× = acceptable, 17×+ = compressed.
- Cashflow — Rent minus mortgage, 10% maintenance, £25/mo compliance. Assumes 75% LTV, 3.95% APR (5yr fixed), 25yr term.
- ROI — Annual profit ÷ cash in (deposit + 4% purchase costs).