74 MAES YR HAF
LLANELLI, PWLL, CARMARTHENSHIRE SA15 4AS
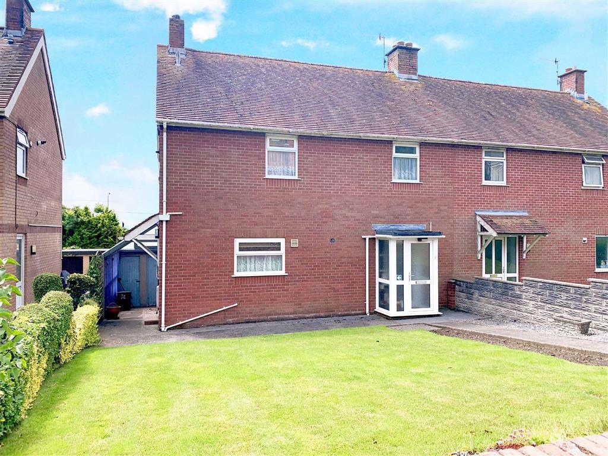
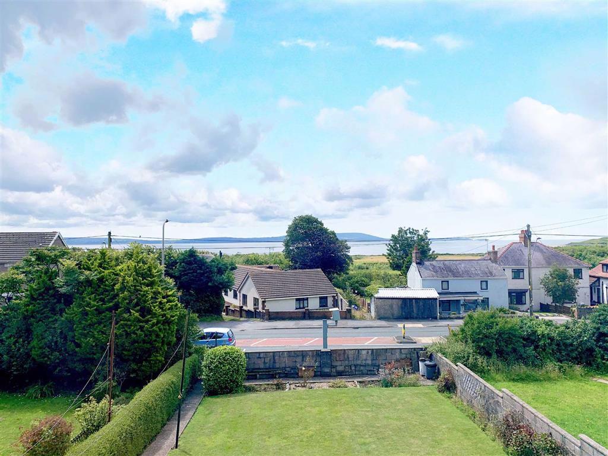
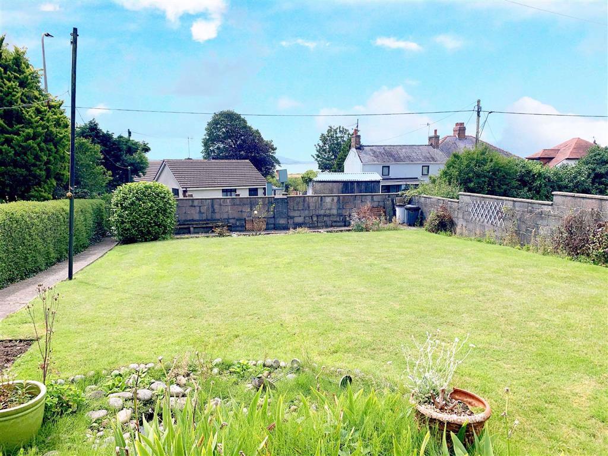
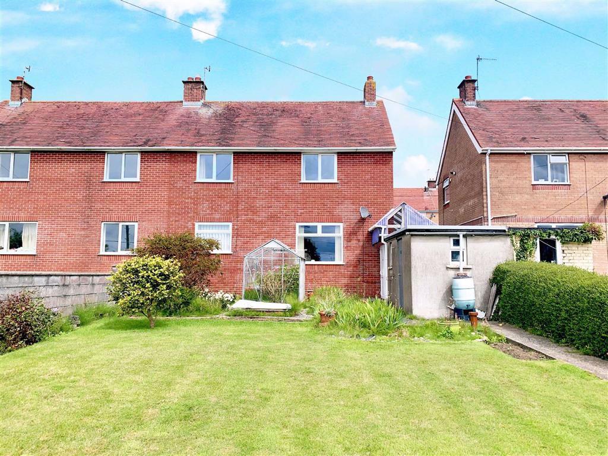
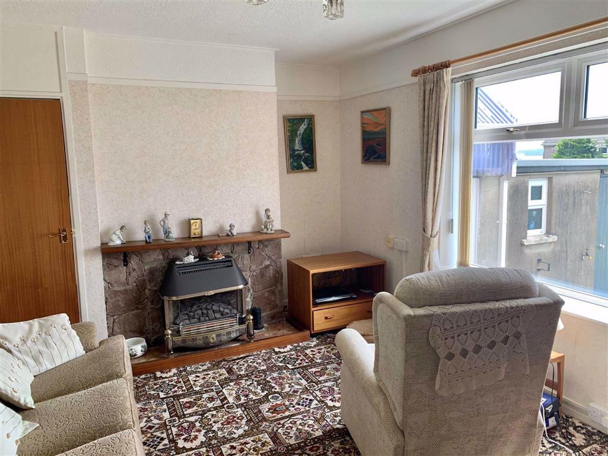
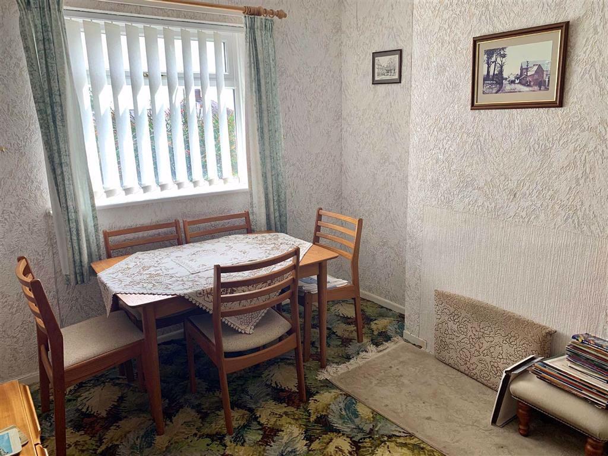
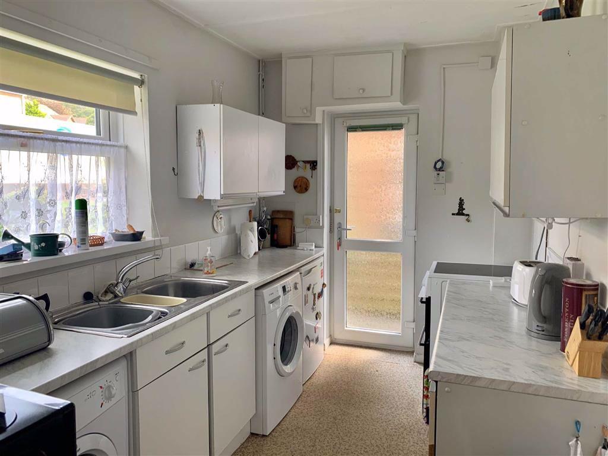
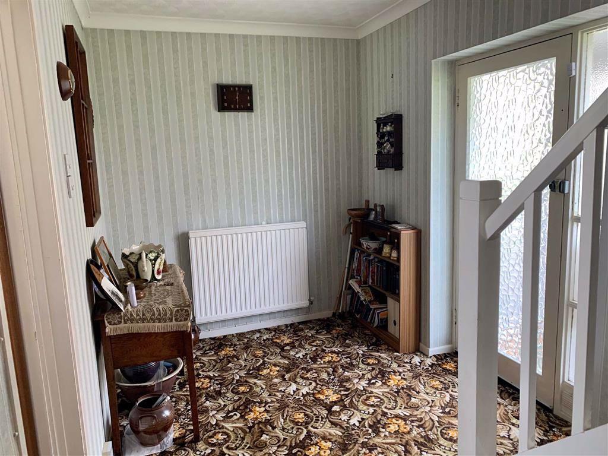
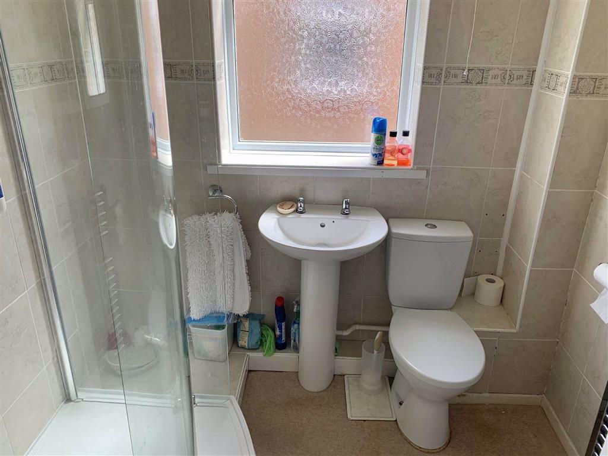
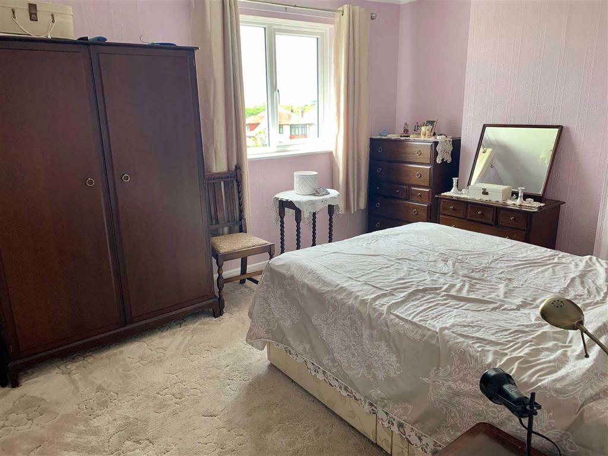
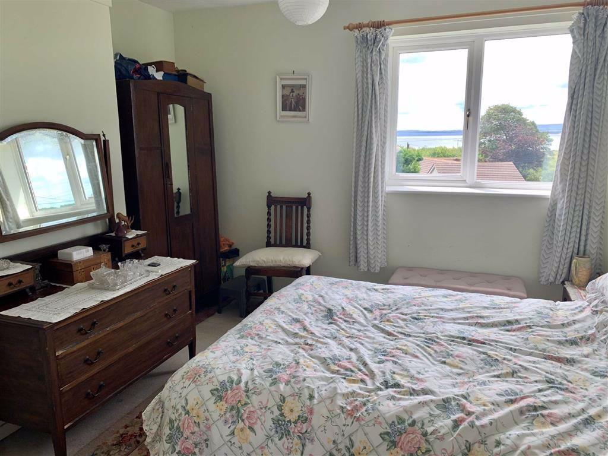
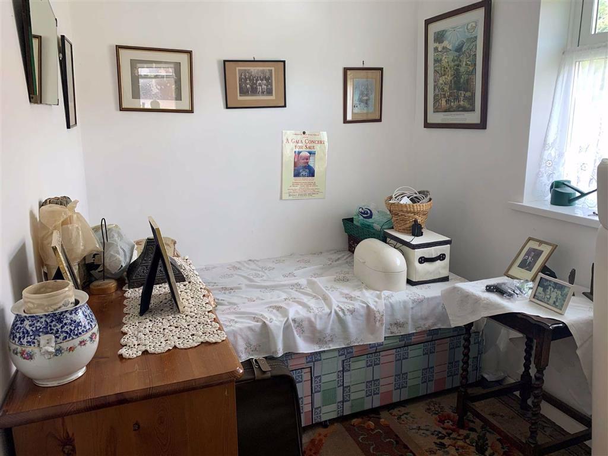
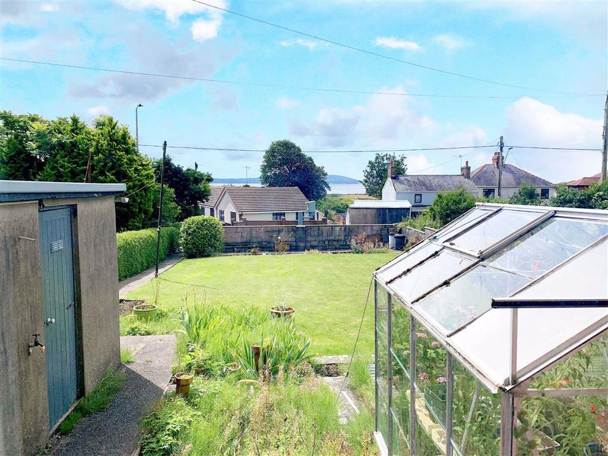
Photo 1 Photo 2 Photo 3 Photo 4 Photo 5 Photo 6 Photo 7 Photo 8 Photo 9 Photo 10 Photo 11 Photo 12 Photo 13
/ 13
Property details
Tenure
FREEHOLD
Floor area
87 m²
Last sold
£110,000 Nov 2020
Local average
£175,014 (-37.1%)
Street crime
7 incidents within 1 mile (May 2026)
Key features
- Sea Views from Rear
- Well Maintained Gardens
- On Bus Route
- Well Presented Home
- EER: TBC
Additional details
- Garden
- Yes
Description
The gardens are laid to lawn at the front and back and the side lane is sheltered for protection from the weather when using the storage areas. The rear garden has a planting area and greenhouse and views across the garden can be appreciated from the lounge and dining room.
The home has been well-maintained by the current owner and is in need of some updating. The property is double glazed and benefits from a modern combination boiler. With two reception rooms and a spacious hallway, the house offers two good size double rooms upstairs and a third single, with an updated shower room and is. in our opinion an ideal first time buy or family home. EER: TBC
Porch - With frosted double glazed windows to both sides and a frosted double glazed door to the front, this handy porch area is carpeted with a textured and coved ceiling. There is a single glazed frosted door to:
Hallway - Housing the stairs to the first floor with an under stairs storage cupboard, the hallway is carpeted, with a radiator and a textured and coved ceiling. Doors lead to:
Dining Room - 11'2 x 8'11 plus alcoves (3.40m x 2.72m plus alcoves) - The double glazed window to the rear overlooks the manicured gardens. There is a carpet, radiator and a textured and coved ceiling.
Lounge - 14' x 10'10 (4.27m x 3.30m) - The double glazed window to the rear offer some views and overlook the lovely gardens. There is a feature fireplace in a marble effect hearth with a feature stone surround and wooden mantle over. The room is carpeted, with a radiator and picture rail and offers alcove cupboards with shelving and a textured and coved ceiling.
Kitchen - 11'11 x 6'10 (3.63m x 2.08m) - The cosy kitchen is fitted with a range of wall and base units with worktops over and a 2½ bowl stainless steel sink and drainer unit. There is space and plumbing for a washing machine, space for a tumble dryer, an under counter fridge, cooker and a freezer. There is a double glazed window to the front and a frosted double glazed door to the side. The room has carpet, a radiator, tiled splash back and a wall mounted cupboard housing the fusebox.
First Floor Landing - There is a double glazed window to the front and carpet. Doors lead to:
Shower Room - With a walk-in shower cubicle, pedestal wash hand basin and a WC, this modernised room has a heated towel rail. There is a frosted double glazed window to the side, carpet, tiled walls and an extractor.
Bedroom One - 10'10 x 8'6 (3.30m x 2.59m) - The double glazed window to the rear boast sea views. There is an alcove cupboard housing the wall mounted Worcester boiler. The room benefits from carpet, a radiator and a textured ceiling.
Bedroom Two - 11'5 x 10'11 (3.48m x 3.33m) - With double glazed windows to the rear boasting sea views, this room has built-in wardrobes, carpet, a radiator and a textured and coved ceiling.
Bedroom Three - 7'08 x 6'10 plus recess (2.34m x 2.08m plus recess) - This single bedroom has a double glazed window to the front, an over stairs storage cupboard, carpet and a textured ceiling.
Externally - To the front of the property is a walled garden accessed by the front gate. The garden is laid to lawn with a path to the front door. There is sheltered side access to the storage sheds and locked door access to the rear garden. The rear garden has been lovingly tended to over the years and boasts a well manicured lawn. There is a planting area and greenhouse. At the furthest end of the garden, a gate has been placed in to the wall for access to the road and bus route behind.
Services - We are advised that all mains services are connected.
Viewing - Strictly by appointment through our Llanelli Office on or
You may download, store and use the material for your own personal use and research. You may not republish, retransmit, redistribute or otherwise make the material available to any party or make the same available on any website, online service or bulletin board of your own or of any other party or make the same available in hard copy or in any other media without the website owner's express prior written consent. The website owner's copyright must remain on all reproductions of material taken from this website.
Listed by
Llanelli
Countrywide UK Sales - Connells
Reference: 95957420
EPC Rating & Upgrade Cost
Fetching EPC data… Refresh this page in a moment.
Flood risk
Zone: 1
Risk: Low
Job (default Low)
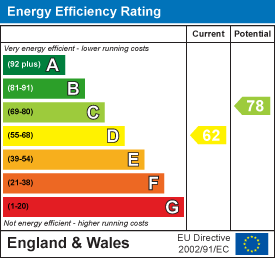
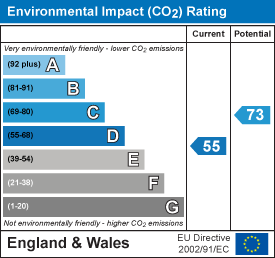
EPC Graphs

EPC 1
EPC 2
EPC 3
FENSA Certificates
This property has 2 FENSA certificate(s) on record, indicating window/door installations by FENSA-approved installers.
FENSA Certificate #7615282
Property Details
Street: 74 Maes yr Haf
Town: Pwll
Postcode: SA15 4AS
Installation Details
Items: 4 windows
Certificate Issued: 30/08/2010
Work Completed: 13/08/2010
This certificate data was retrieved from FENSA's database
FENSA Certificate #11591303
Property Details
Street: 74 Maes yr Haf
Town: Pwll
Postcode: SA15 4AS
Installation Details
Items: 2 windows
Certificate Issued: 02/05/2016
Work Completed: 15/03/2016
This certificate data was retrieved from FENSA's database
What is FENSA? FENSA (Fenestration Self-Assessment Scheme) is a government-authorised scheme that monitors building regulation compliance for replacement windows and doors. Certificates indicate that work was completed by FENSA-approved installers.
Price history
| Event | Date | Price | % change |
|---|---|---|---|
| Sold | 18/11/2020 (5 years ago) | £110,000 | — |
Source: HM Land Registry Price Paid Data. Crown copyright.
Sold Comparables
Same street and nearby sales within 0.25 miles (last 5 years). Data from Land Registry Price Paid.
| Address | Price | Date | Type |
|---|---|---|---|
| 22 GLASCOED, LLANELLI, CARMARTHENSHIRE, SA15 4AW | £287,500 | 28/07/2025 | Semi-detached |
| 125 PWLL ROAD, LLANELLI, CARMARTHENSHIRE, SA15 4AP | £162,000 | 25/08/2023 | Semi-detached |
| 29 GLASCOED, LLANELLI, CARMARTHENSHIRE, SA15 4AW | £138,000 | 09/08/2023 | Semi-detached |
| 24 GLASCOED, LLANELLI, CARMARTHENSHIRE, SA15 4AW | £285,000 | 24/10/2022 | Semi-detached |
| 27 GLASCOED, LLANELLI, CARMARTHENSHIRE, SA15 4AW | £220,650 | 02/09/2022 | Semi-detached |
| 6 TYRWAUN, PWLL, LLANELLI, CARMARTHENSHIRE, SA15 4AY | £272,500 | 04/07/2022 | Semi-detached |
| 8 ISFRYN, PWLL, LLANELLI, CARMARTHENSHIRE, SA15 4BA | £215,000 | 16/05/2022 | Semi-detached |
| 137 PWLL ROAD, LLANELLI, CARMARTHENSHIRE, SA15 4AP | £187,500 | 28/01/2022 | Semi-detached |
| Same street 55 MAES YR HAF, PWLL, LLANELLI, CARMARTHENSHIRE, SA15 4AS | £115,250 | 21/10/2021 | Semi-detached |
Street average: £115,250 (1 sale)
Area average: £221,019 (8 sales)
Capital growth trend
Land Registry outcode average: last 12 months vs 5y and 10y ago (from sold prices).
House Price Index (HM Land Registry — official index, not sold-price averages): Carmarthenshire. Series: Semi-detached. As of April 2026.
Rental Range
Estimated market rent for Carmarthenshire. Low = conservative, Realistic = average, Optimistic = best case.
Based on Local Authority from postcode lookup → Carmarthenshire.
Location
Nearby
Nearest stations, universities and amenities (distance from property).
| Type | Name | Distance |
|---|---|---|
| Bus stop | Talbot Inn | 0.1 miles |
| Train station | Pembrey and Burry Port | 1.6 miles |
| Shop | Beehive Hair Design | 1.9 miles |
| Shop | Unknown | 1.9 miles |
| Train station | Llanelli | 2.4 miles |
| Hospital | Prince Philip Hospital | 3.3 miles |
| Hospital | Gower Physiotherapy Clinic | 10.5 miles |
Street-level crime
| Category | Count |
|---|---|
| Violence and sexual offences | 3 |
| Other theft | 2 |
| Anti-social behaviour | 1 |
| Other crime | 1 |
| Total incidents | 7 |
Within 1 mile during May 2026. Source: data.police.uk (England & Wales).
Schools nearby
Nearest open schools with Ofsted ratings (England). Closed schools are not shown. Data from Get Information about Schools and Ofsted.
| Name | Type | Distance | Ofsted |
|---|---|---|---|
| Pwll C.P. Mixed School | Other | 0.3 miles | — (No rating) |
| Ysgol Gyfun Y Strade | Other | 1.3 miles | — (No rating) |
| Ysgol Gymraeg Ffwrnes | Other | 1.7 miles | — (No rating) |
| Burry Port Community Primary School | Other | 1.8 miles | — (No rating) |
| Ysgol Glan-Y-Mor School | Other | 1.8 miles | — (No rating) |
Rental Comparables
Rental comparables are temporarily unavailable while listing-site fetches are paused. Try again later.
Rent-driven metrics
Based on Area rent estimate.
- Rent ratio — Monthly rent ÷ purchase price (1% rule). 1%+ = strong, 0.8–1% = okay, <0.8% = weak for cashflow.
- Max investor price — Rent ÷ 0.8%; the price at which rent would be 0.8% of price (Stoke-style target).
- Target investor price — Rent ÷ 1%; the price at which rent would be 1% of price (strong cashflow band).
- Gross yield — Annual rent as % of purchase price (no costs).