Haverthwaite
33, WELHOLME ROAD, GRIMSBY, NORTH EAST LINCOLNSHIRE DN32 0DR
£520,000
Picture No. 12 Picture No. 29 Picture No. 55 Picture No. 34 Picture No. 37 Picture No. 36 Picture No. 30 Picture No. 31 Picture No. 32 Picture No. 54 Picture No. 56 Picture No. 57 Picture No. 58 Picture No. 52 Picture No. 53 Picture No. 48 Picture No. 47 Picture No. 46 Picture No. 41 Picture No. 40 Picture No. 44 Picture No. 43 Picture No. 45 Picture No. 42 Picture No. 39 Picture No. 51 Picture No. 50 Picture No. 49 Picture No. 38 Picture No. 35 Picture No. 20 Picture No. 21 Picture No. 22 Picture No. 23 Picture No. 25 Picture No. 26 Picture No. 27 Picture No. 28 Picture No. 19 Picture No. 13 Picture No. 14 Picture No. 15 Picture No. 17 Picture No. 16 Picture No. 18 Picture No. 04 Picture No. 59 Picture No. 60 Picture No. 62 Picture No. 63 Picture No. 61 Picture No. 64 Picture No. 65 Picture No. 66 Picture No. 68 Picture No. 67 Picture No. 70 Picture No. 69 Picture No. 07 Picture No. 02 Picture No. 03 Picture No. 05 Picture No. 06 Picture No. 08 Picture No. 09 Picture No. 01 Picture No. 10 Picture No. 11 Picture No. 71
/ 69
Property details
Tenure
FREEHOLD
Council tax band
E
Last sold
£375,000 Nov 2017
Local average
£172,052 (+202.2%)
Deprivation
Decile 3 (7,906 of 33,755)
Street crime
725 incidents within 1 mile (Aug 2026)
Key features
- Stunning Period Property
- Exceptionally Grand Semi-Detached Home
- Luxurious Fittings And Decor
- Highly Sought After Central Grimsby Location
- 5 Double Bedrooms
- 5 Reception Rooms
- 4 Bathrooms
- Council Tax Band - E
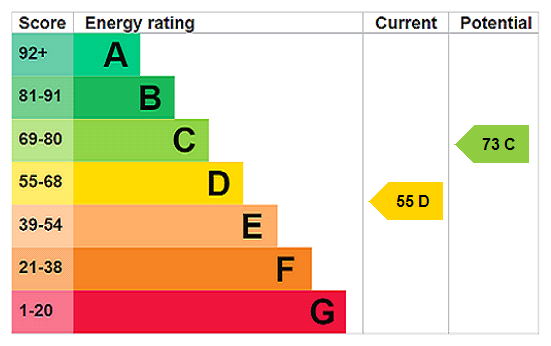
- EPC - D
Additional details
- Parking
- Yes
- Garden
- Yes
Description
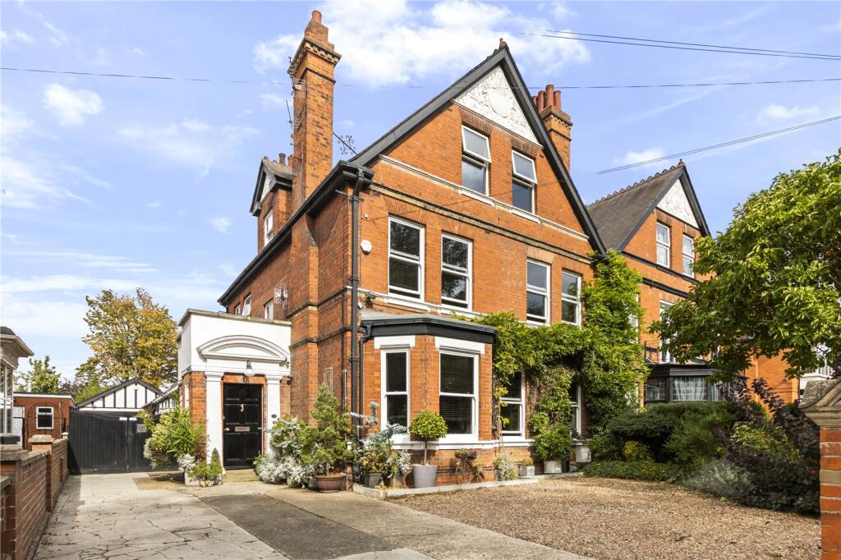
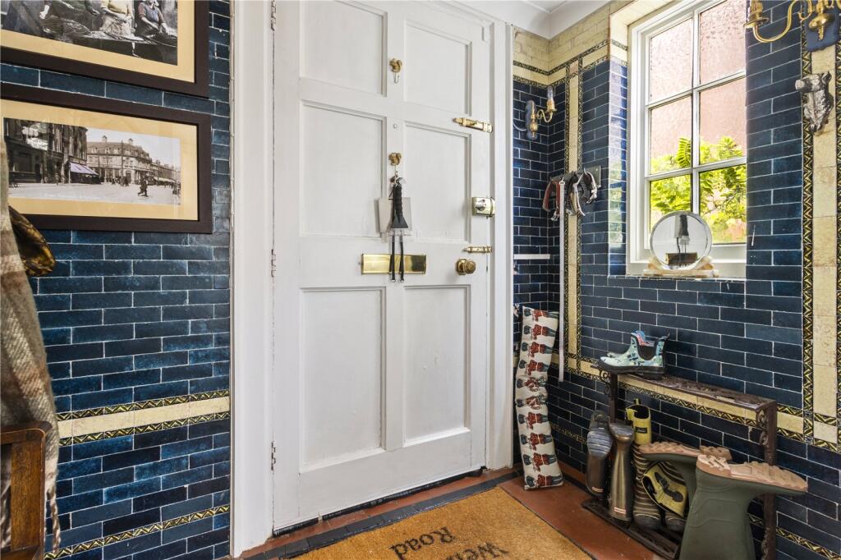
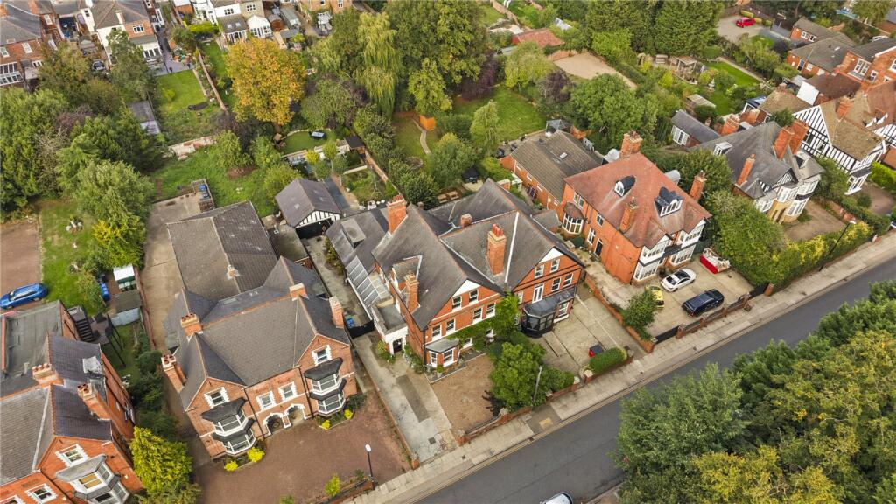
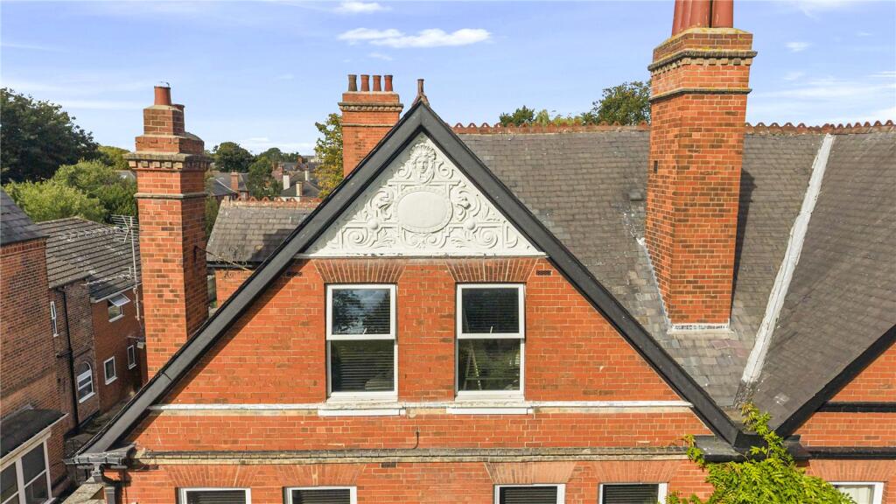
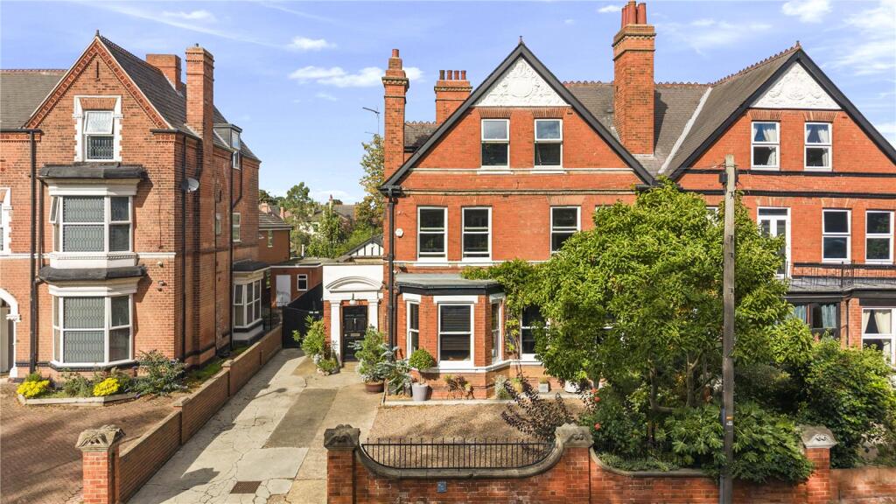
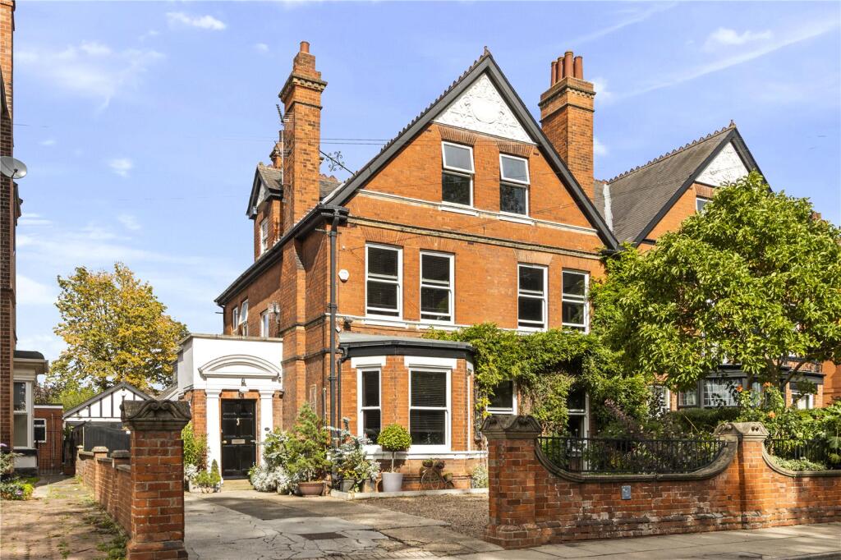
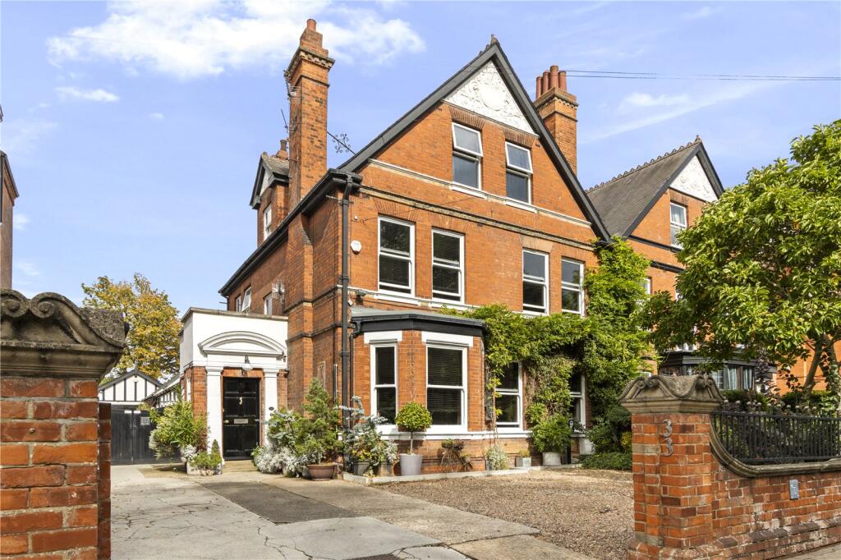
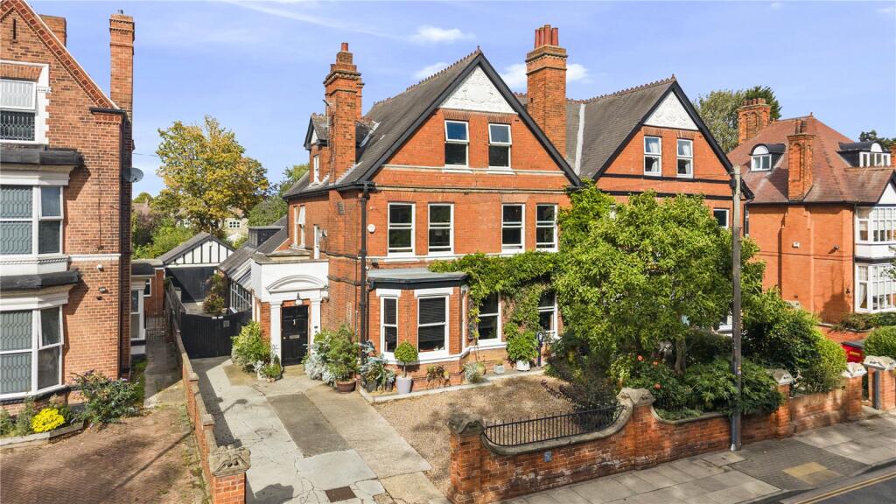
A three storey semi-detached house that is richly imbued with historic character and heritage has none the less embraced all the advantages of modern fitting and luxury. Realised in a sympathetic way throughout, this is a warm, bright and welcoming home that provides dazzling revelations with each room entered and cannot fail to impress.
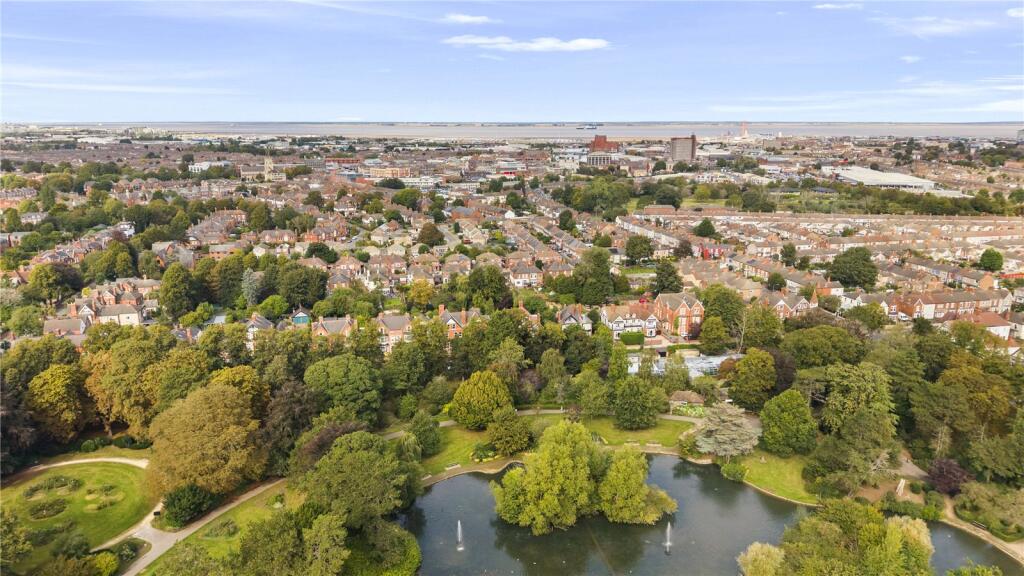
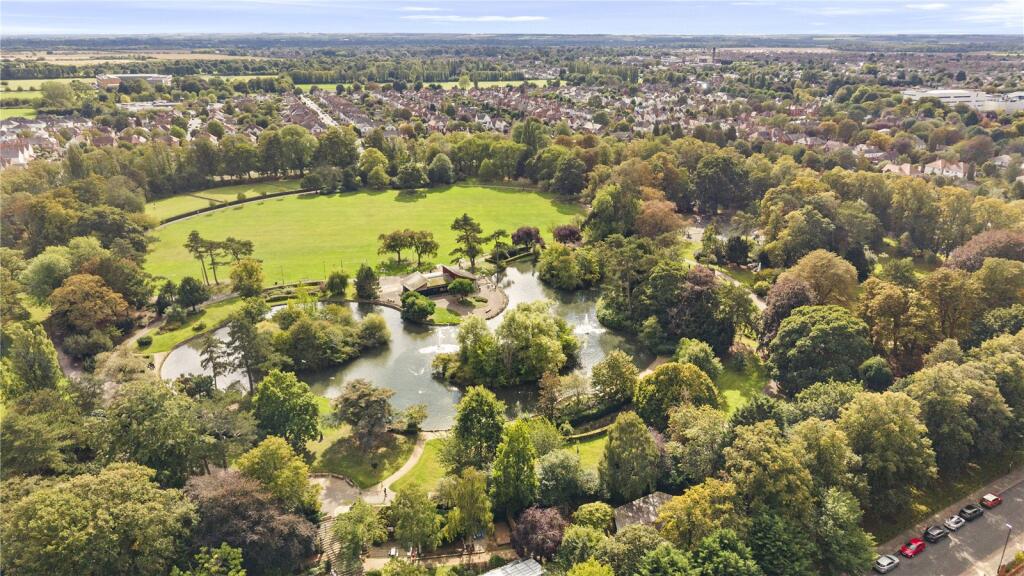
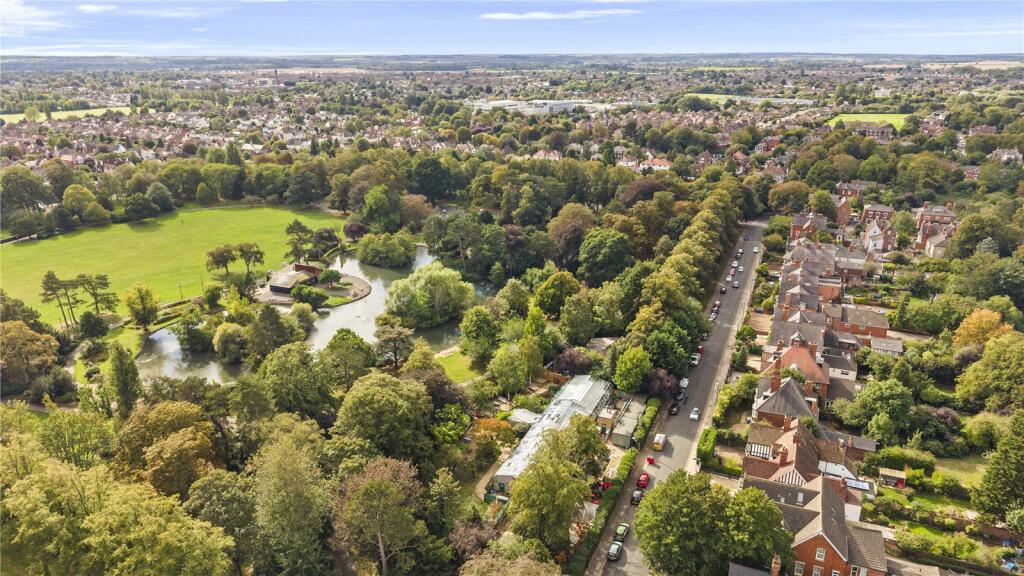
Located in a highly sought after area of central Grimsby, the home boasts direct views of the popular People's Park. This idyllic vista isn't the only vantage of the location, being so closely located to the centre of town as well as the full spectrum of amenities on offer there, it also boasts proximity to the Diana Princess of Wales hospital as well as the Grimsby College.
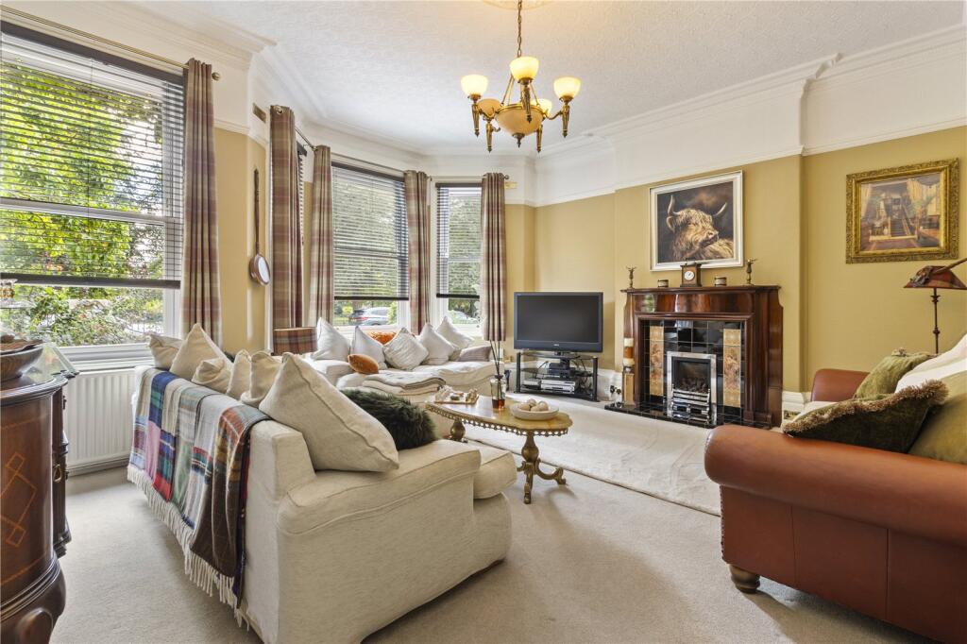
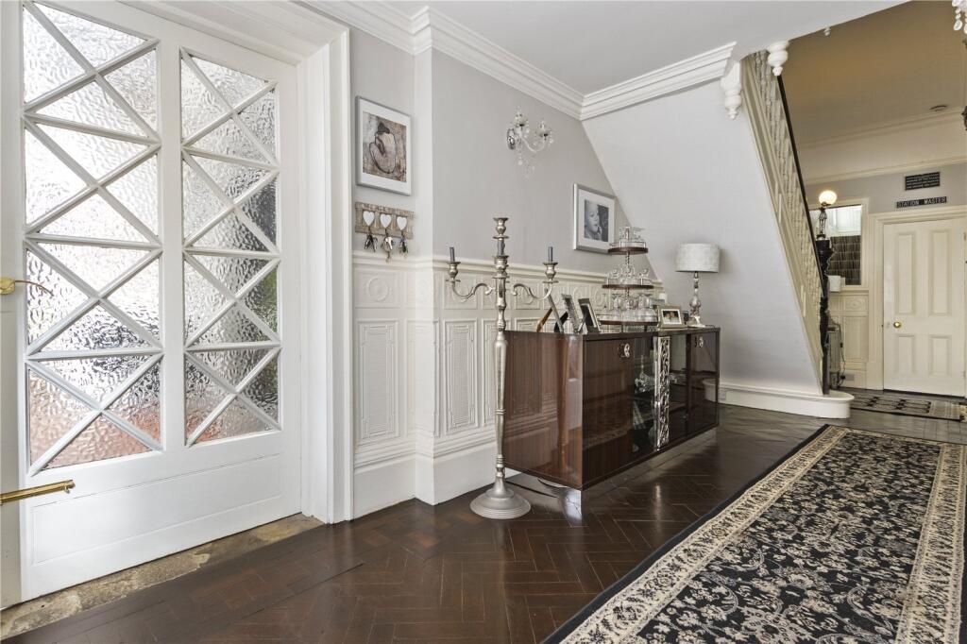
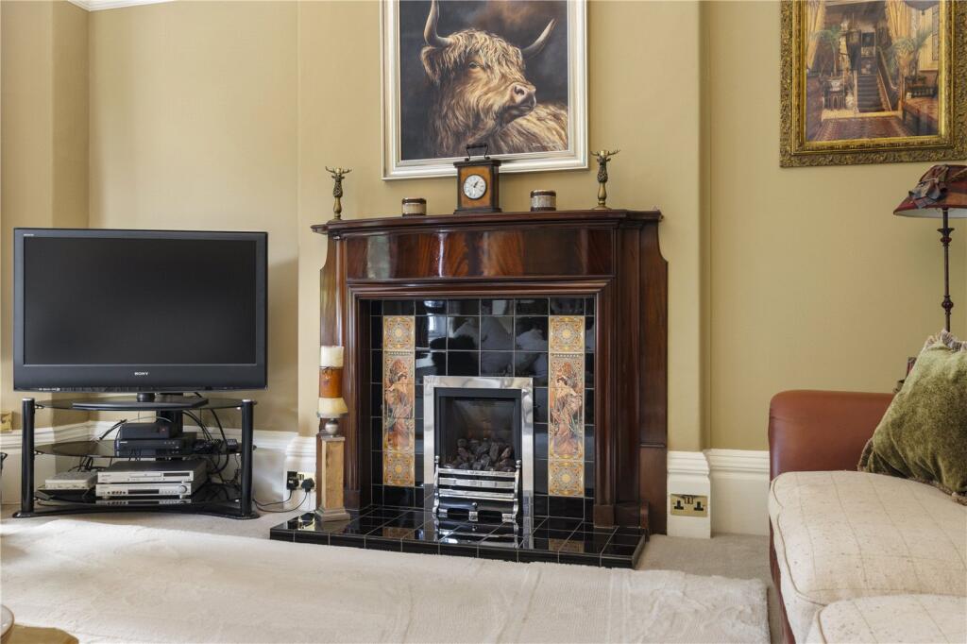
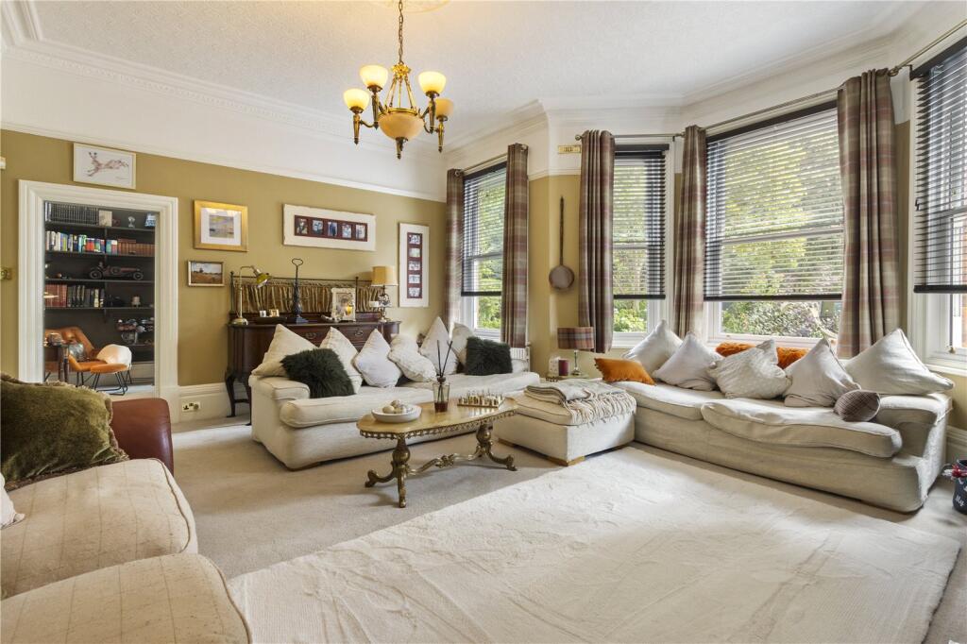
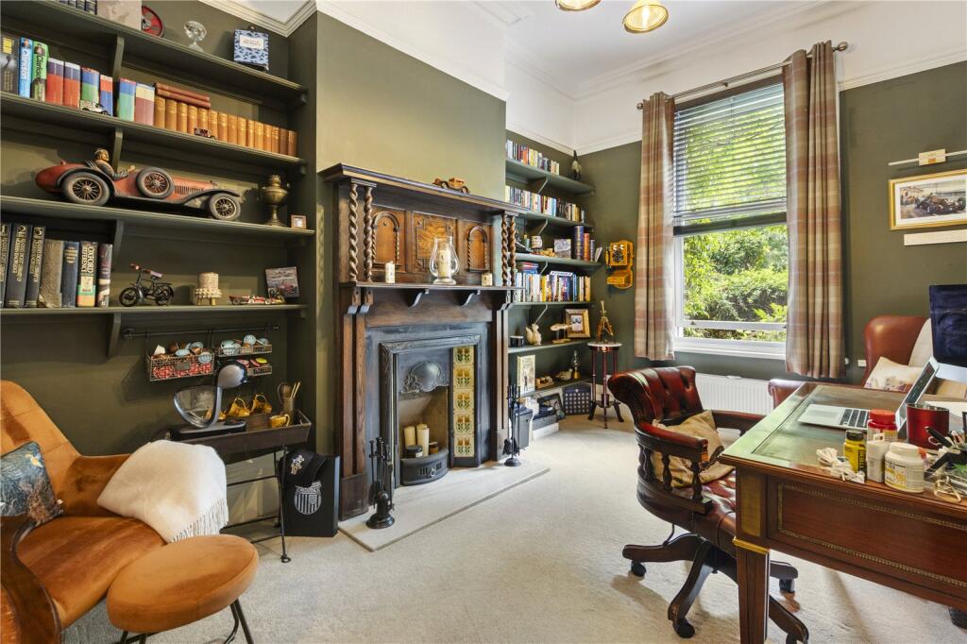
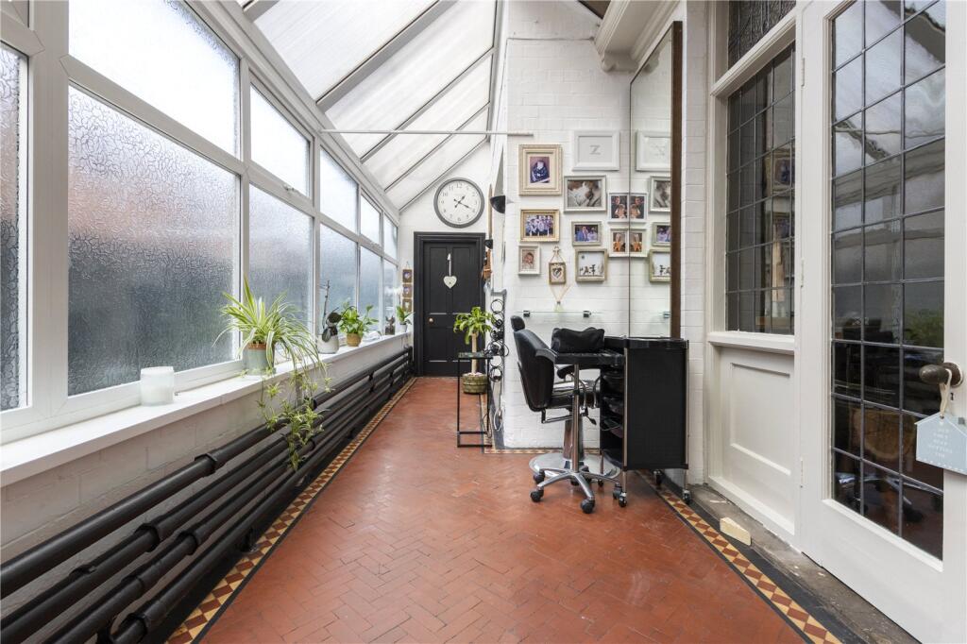
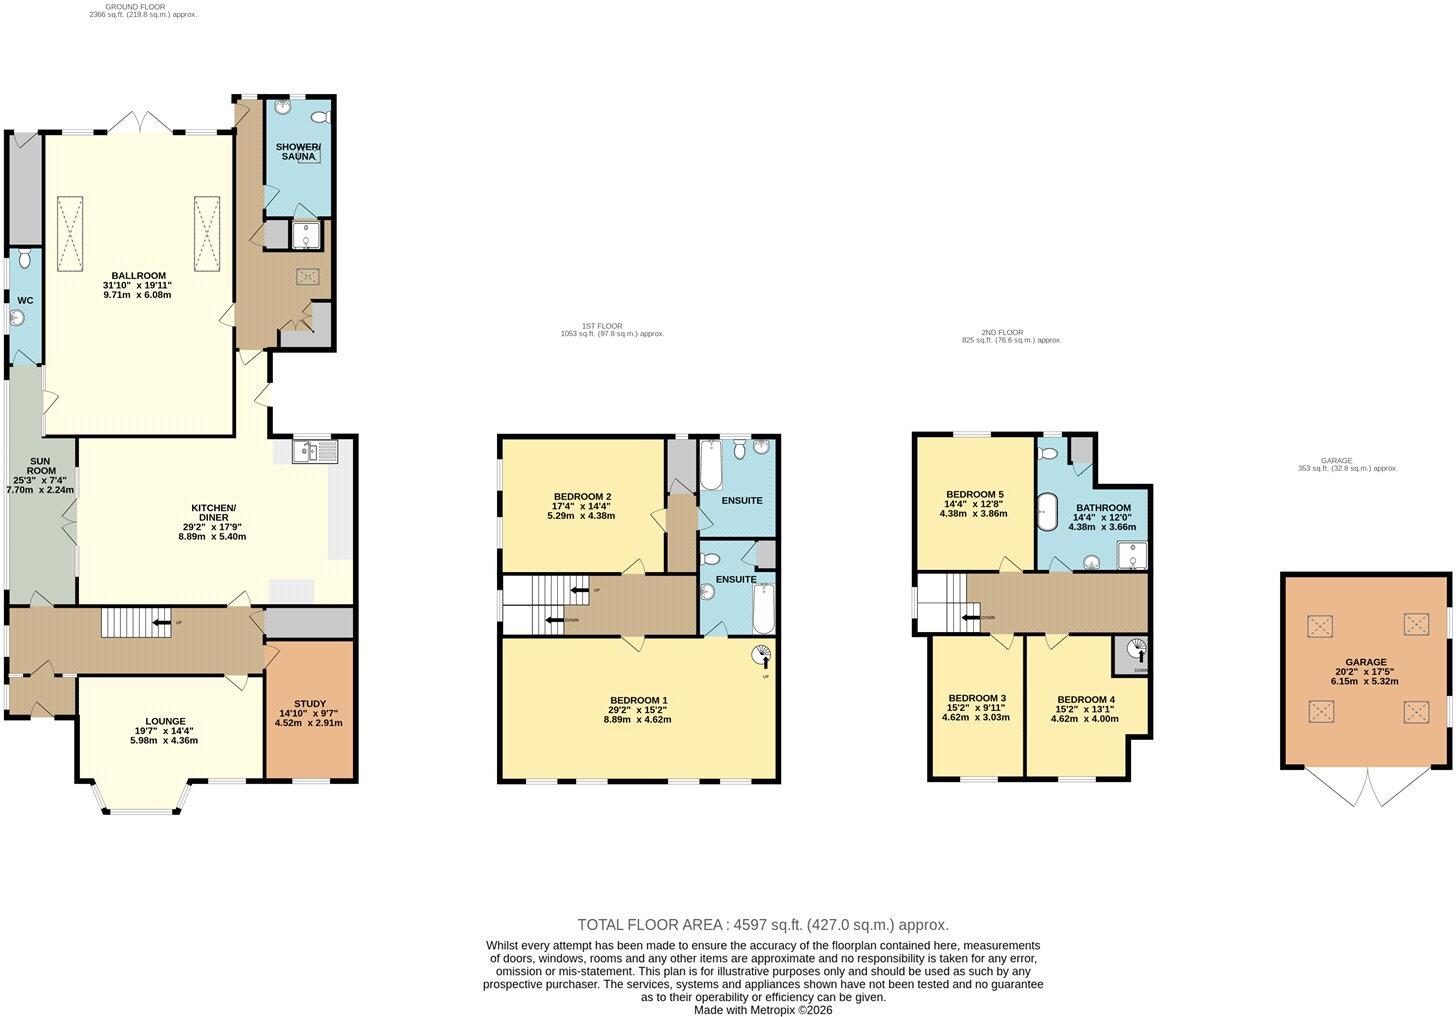
Exploring the property reveals boon after boon, not least of which is its versatility thanks to its grand layout and spacious rooms. A comfortable, bay fronted lounge with feature fireplace adjoins a beautiful study that could just as easily be utilised as a cosy sitting room. A cunningly integrated sun room or orangery can also be located off the grand entrance hall as well as being access via the expansive kitchen/diner.
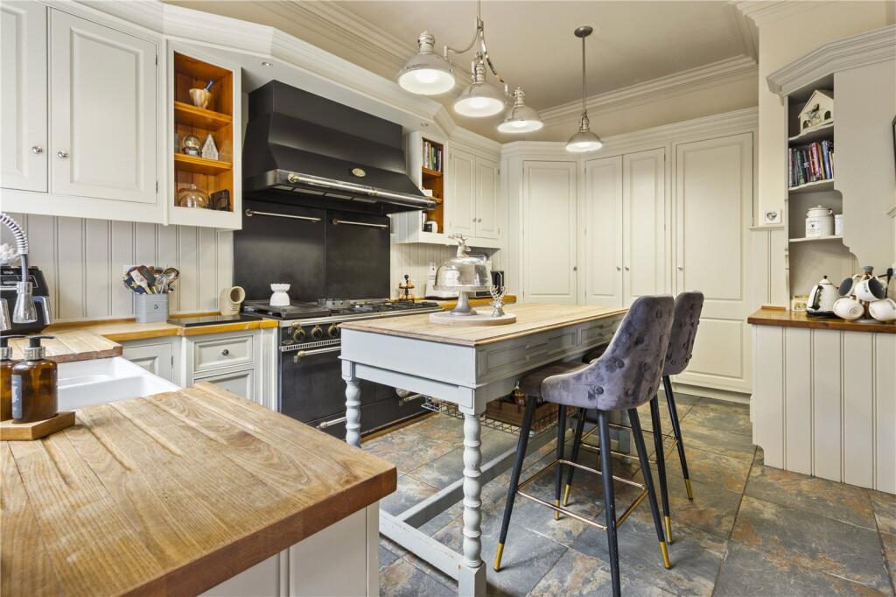
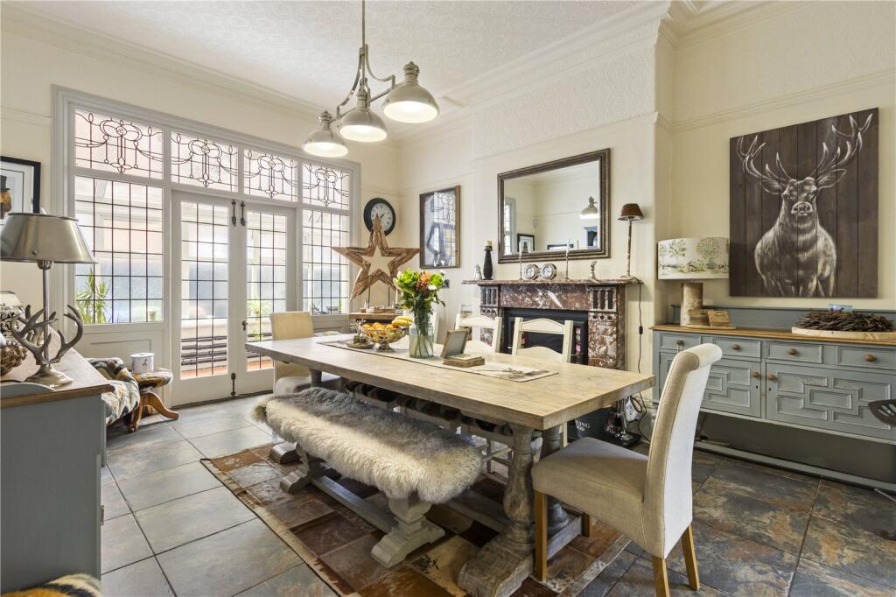
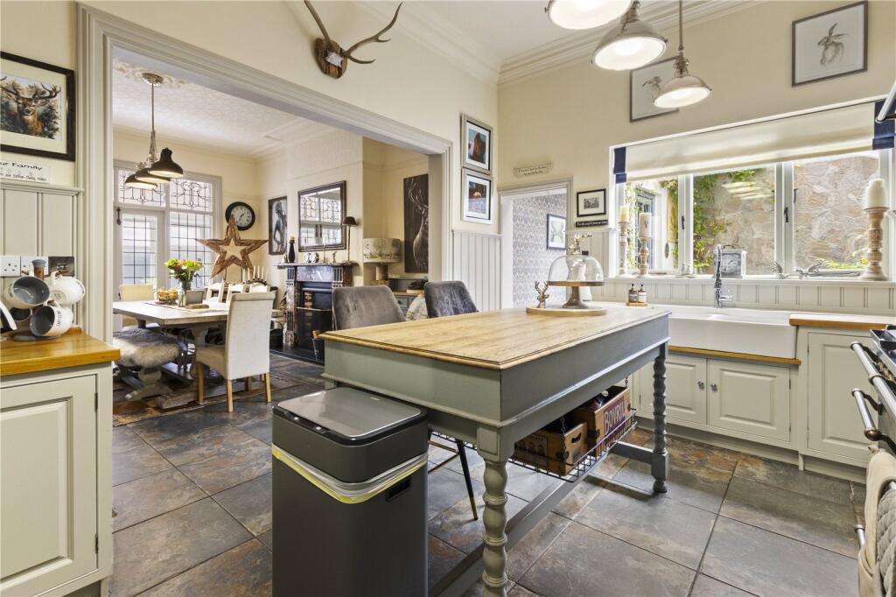
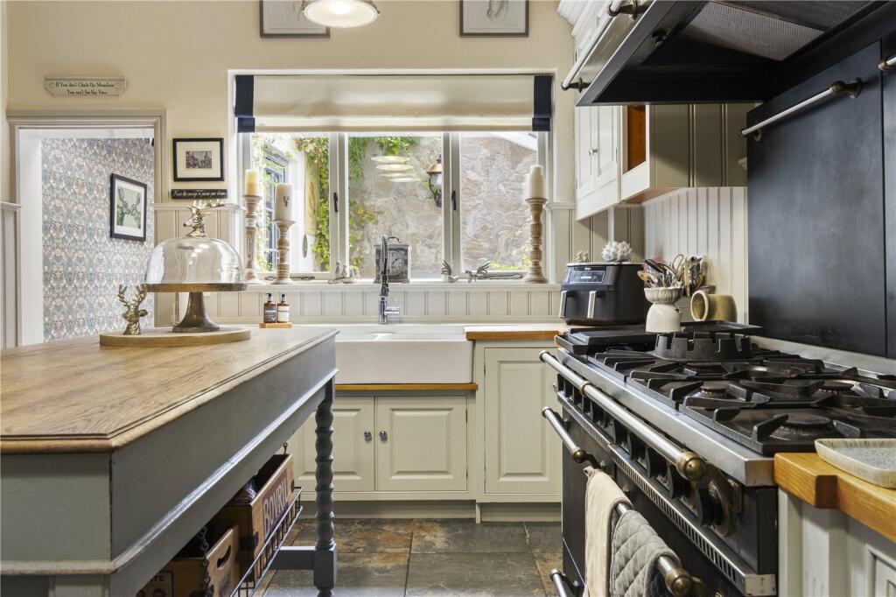
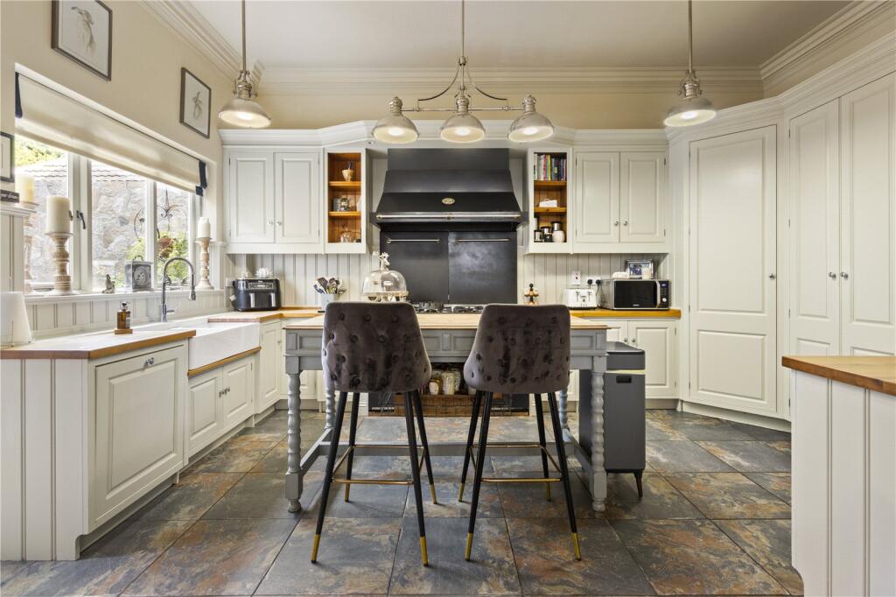
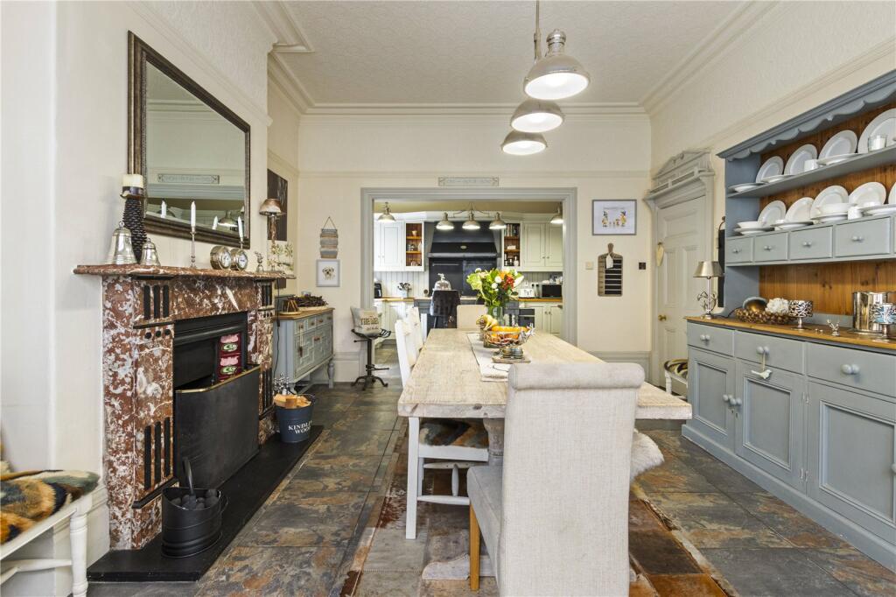
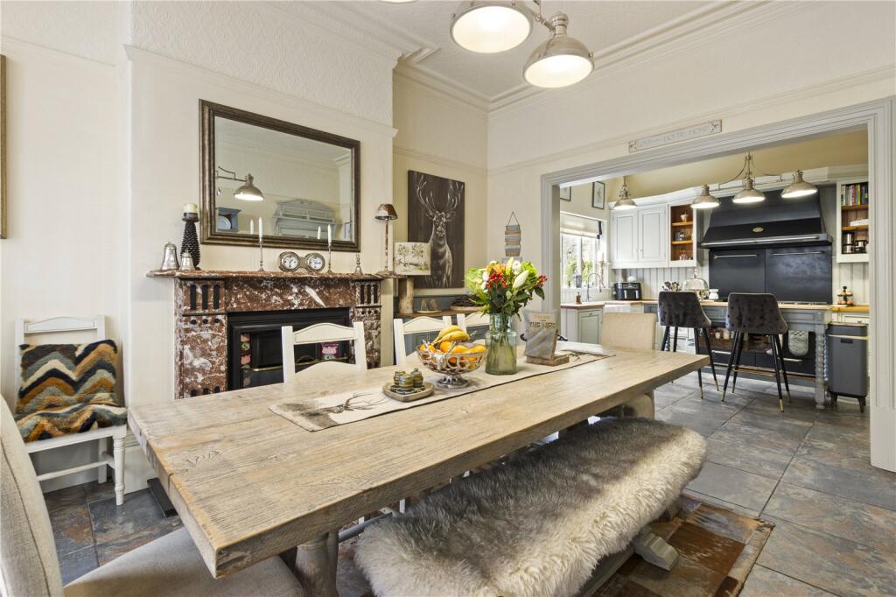
This finely crafted space is a highly attractive yet pragmatic triumph with impressively finished fitted units, integrated appliances, immense Godin range oven and underfloor heating. A working open fire with original marble surround also helps set the cosy atmosphere as the family gathers for meal times.
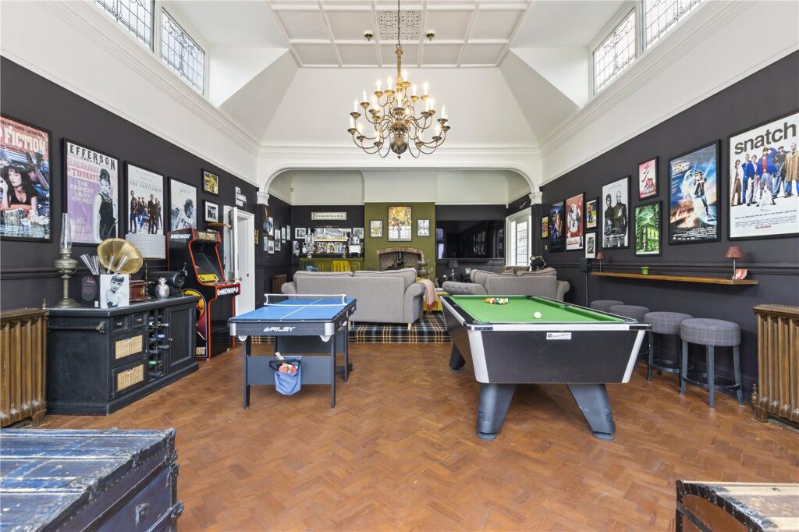
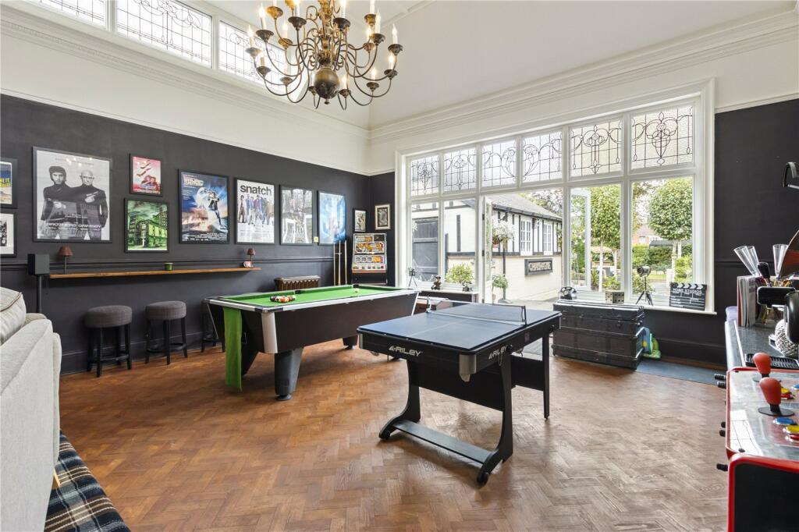
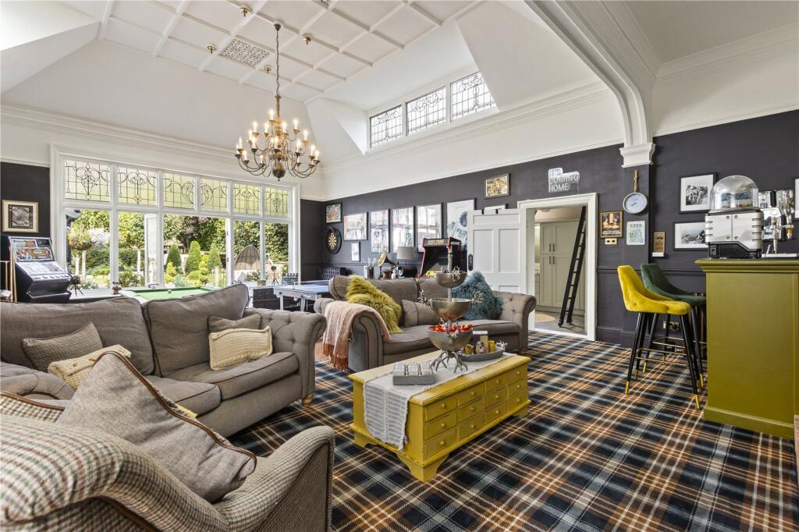
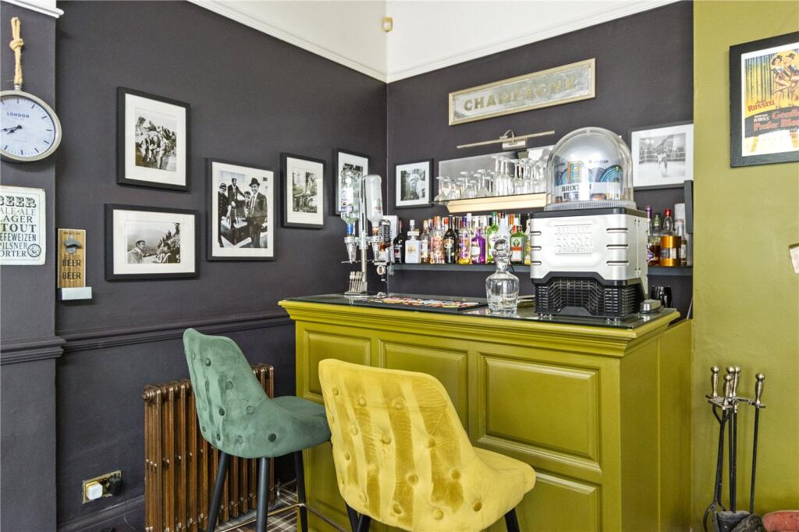
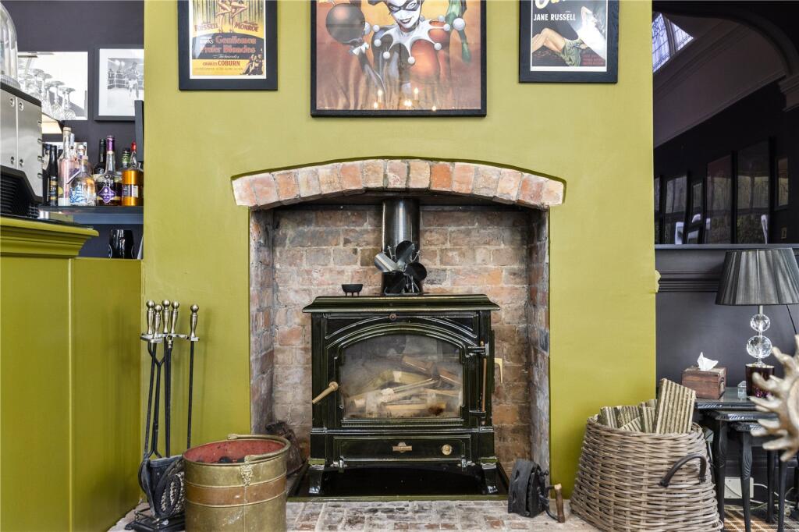
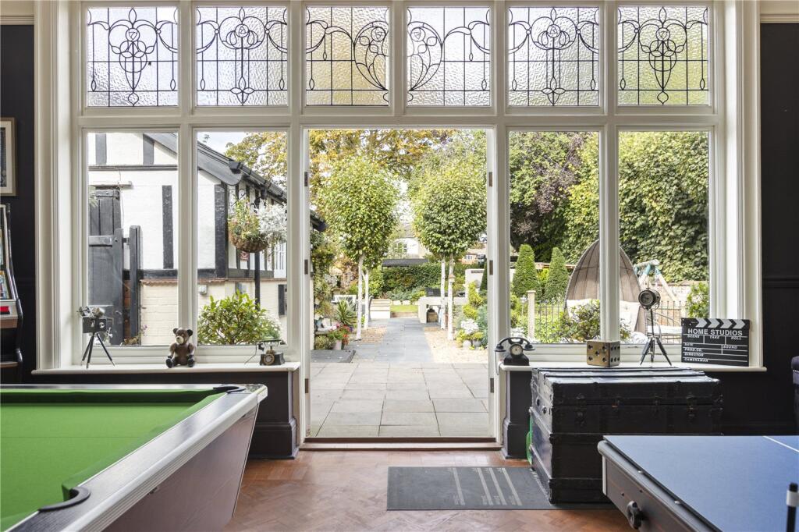
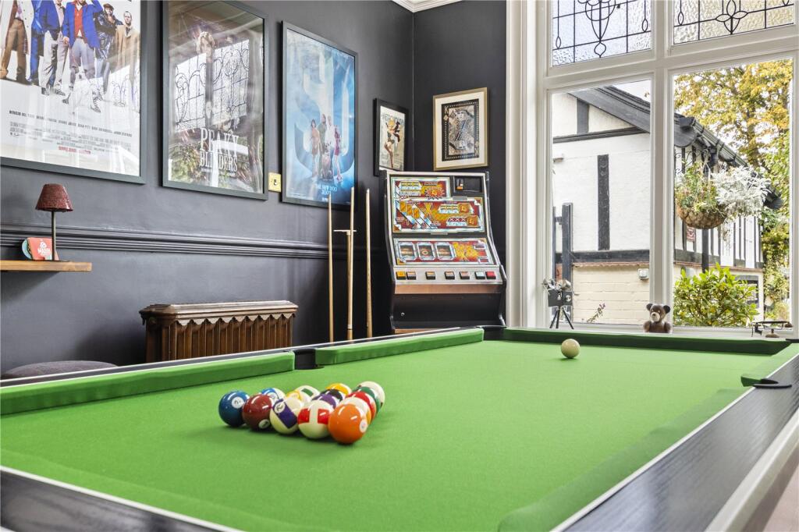
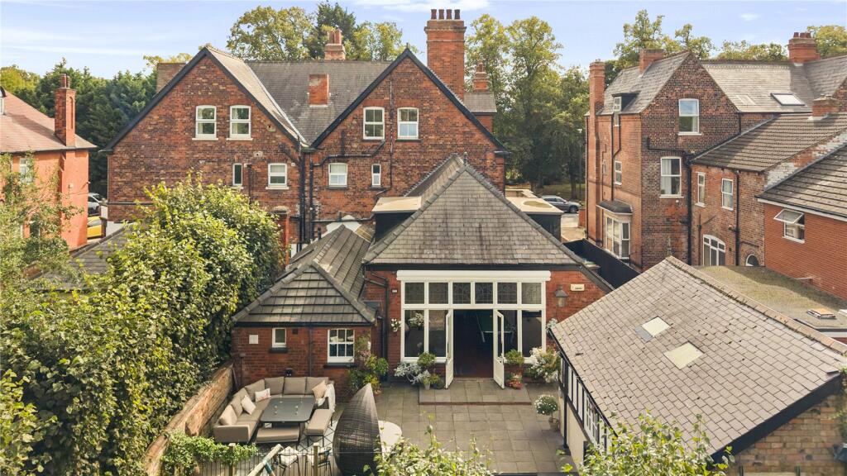
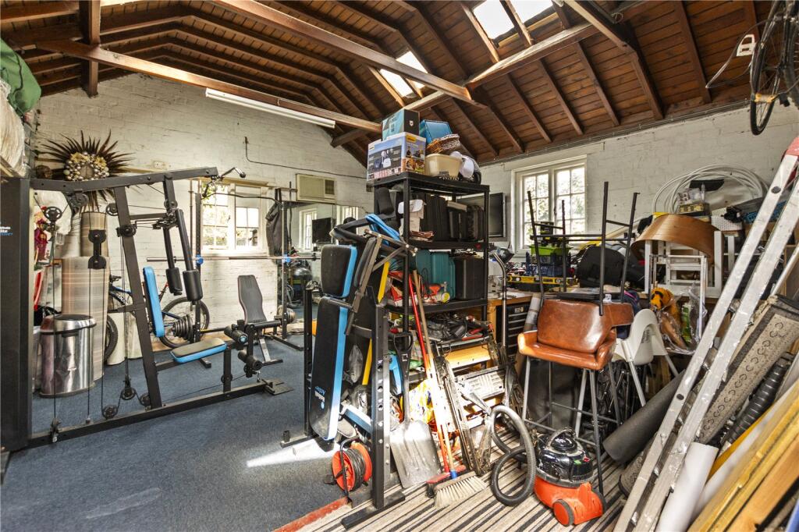
But even all this only provides a fraction of the reception space available in this singular home with a truly vast ballroom located at the rear of the property. This incredible space is the gigantic hub of the home and an ideal room for entertaining or events. Offering large fuel burning stove, bar with sliding drinks fridge, plentiful access to natural light and an astounding amount of floorspace this is a room that could be used for anything from games, leisure or the largest of parties with the option of spilling out of the patio doors bring the outside in.
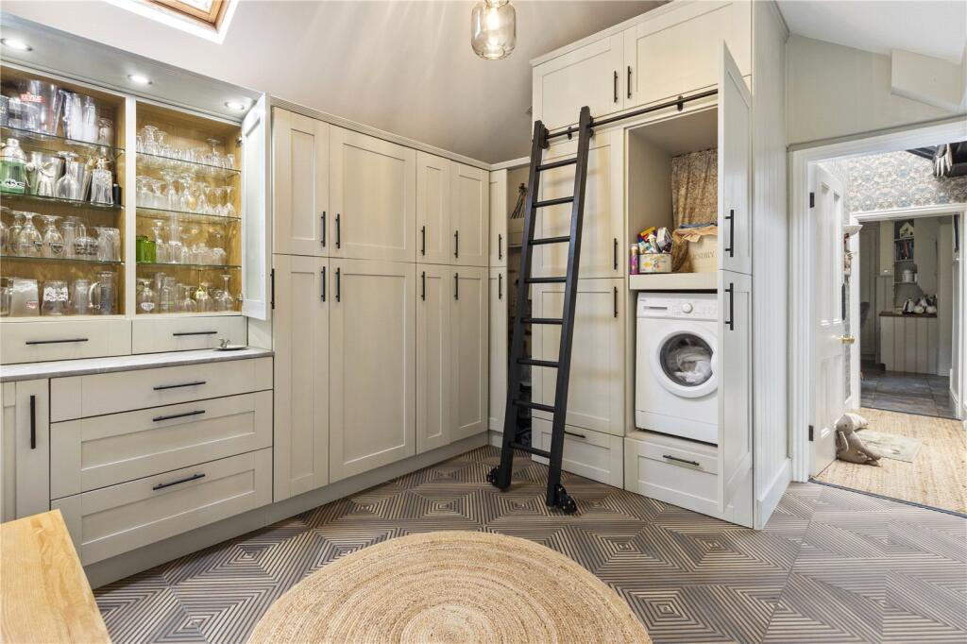
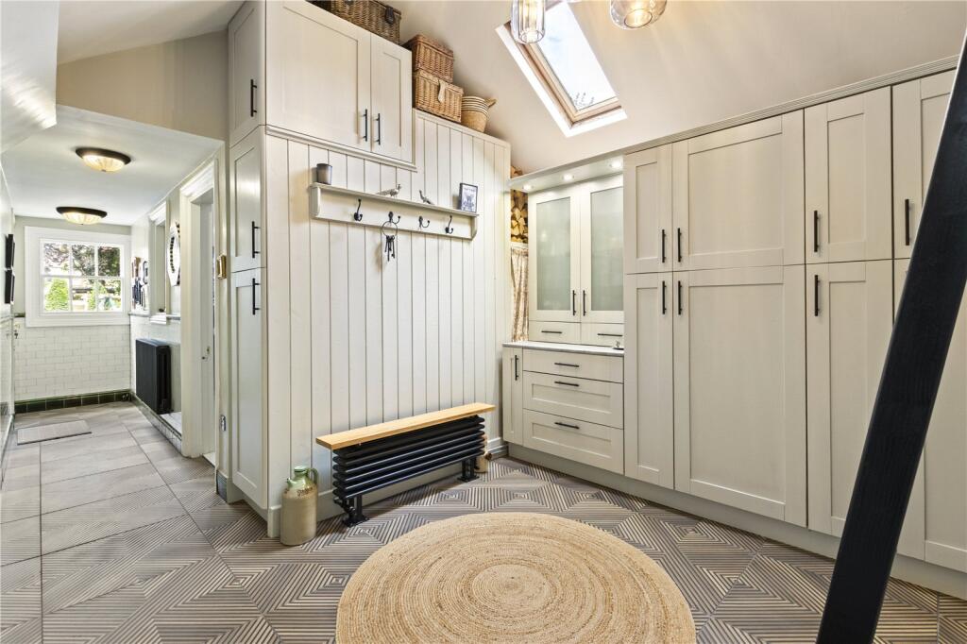
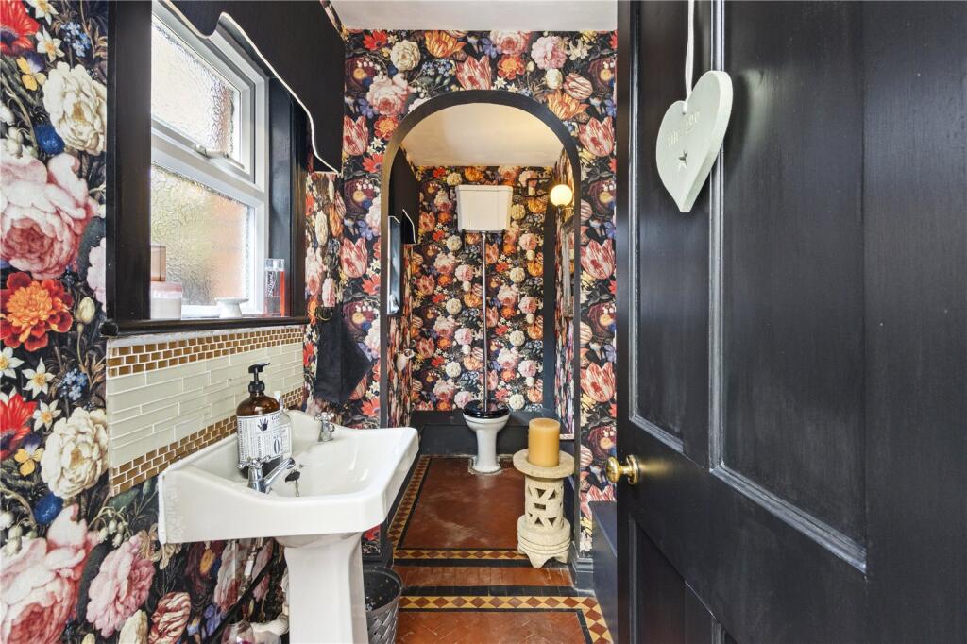
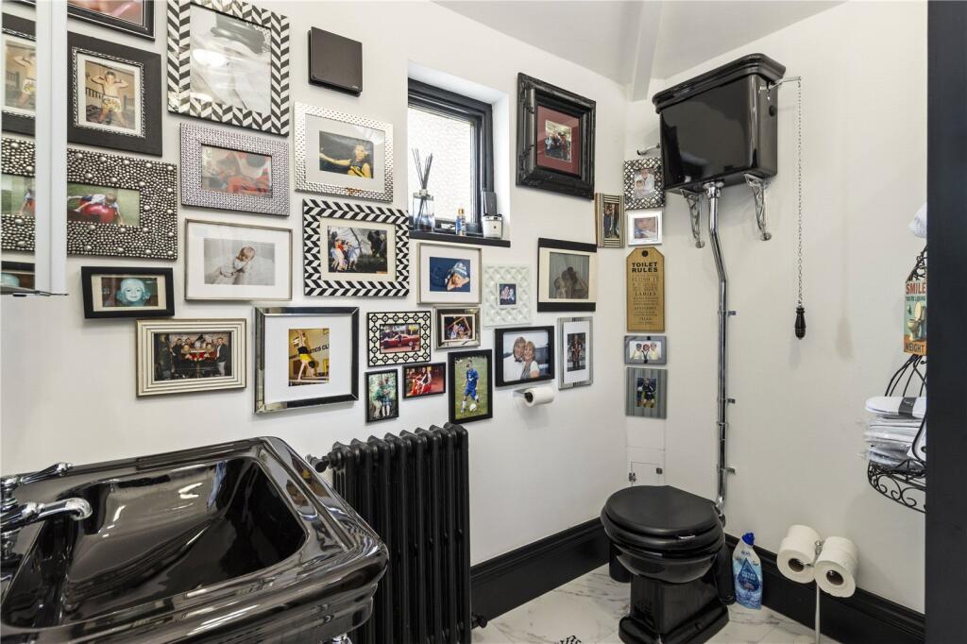
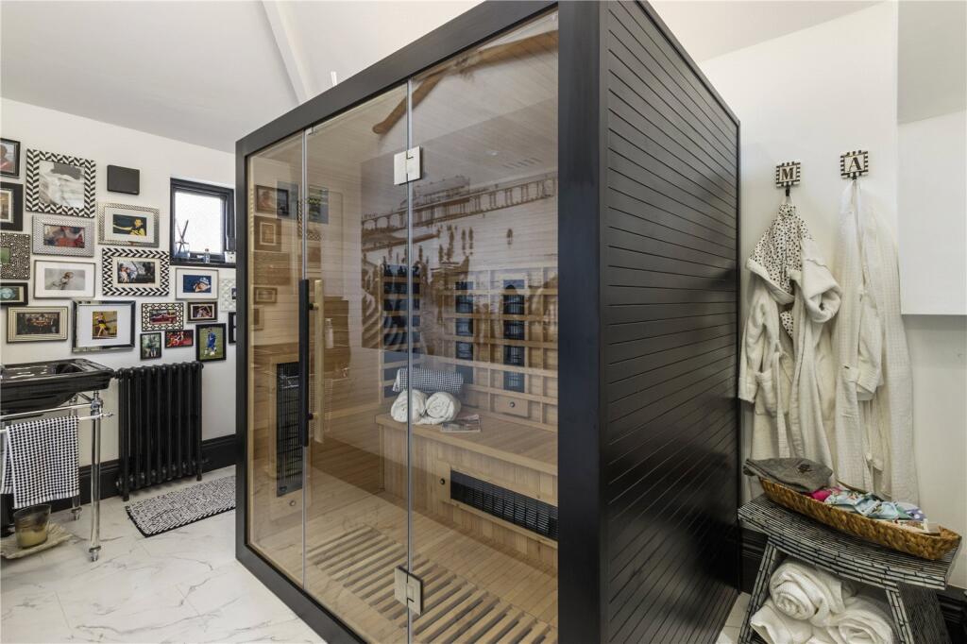
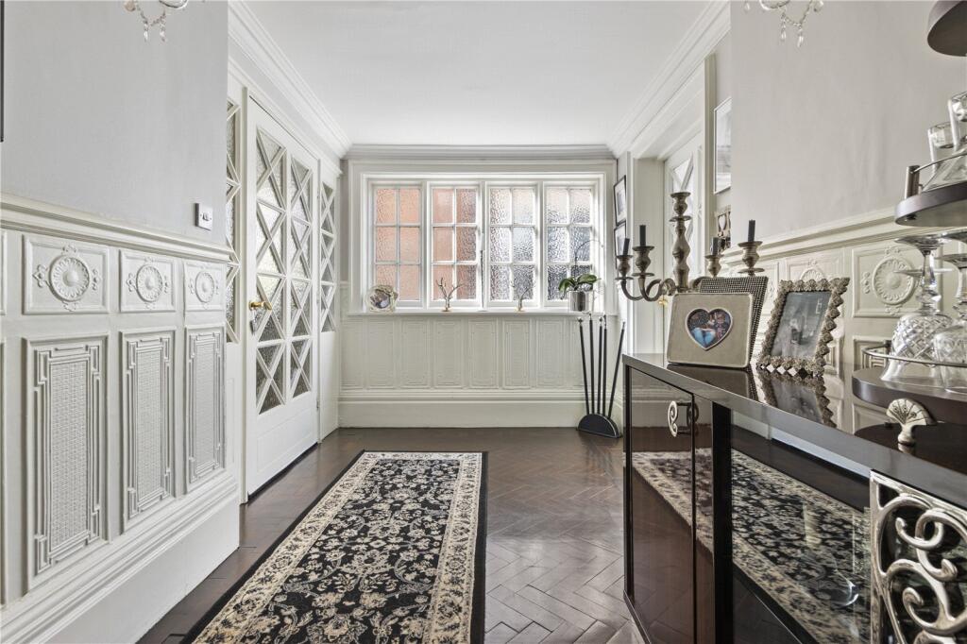
A separate hall then leads into an impressive ground floor shower room with working fitted sauna while a range of integrated storage spaces and downstairs w/c provide further utility yet.
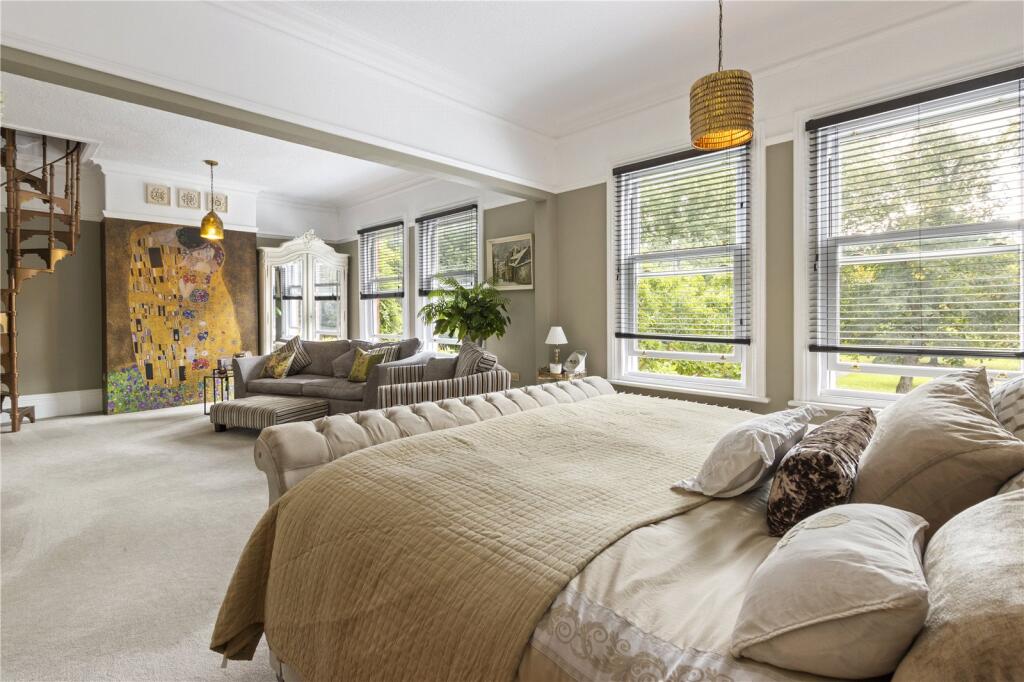
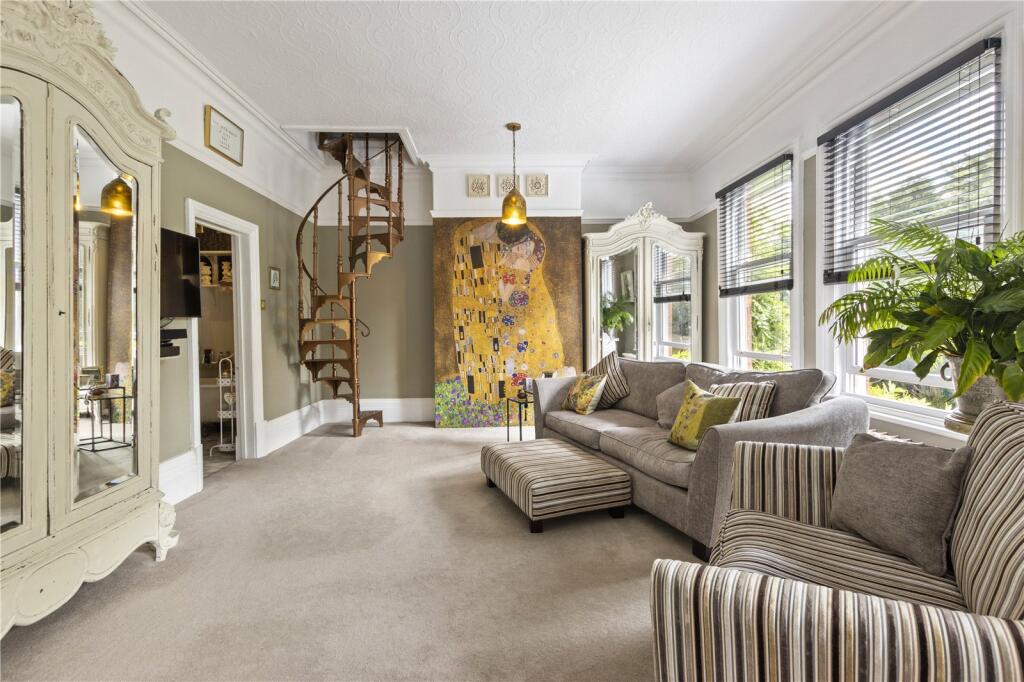
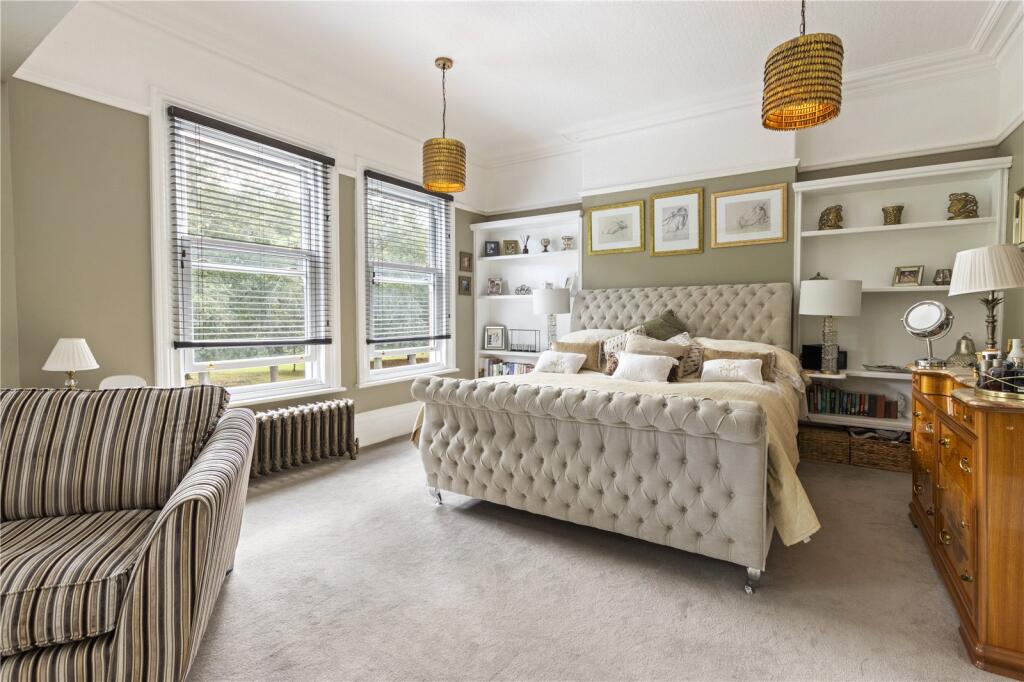
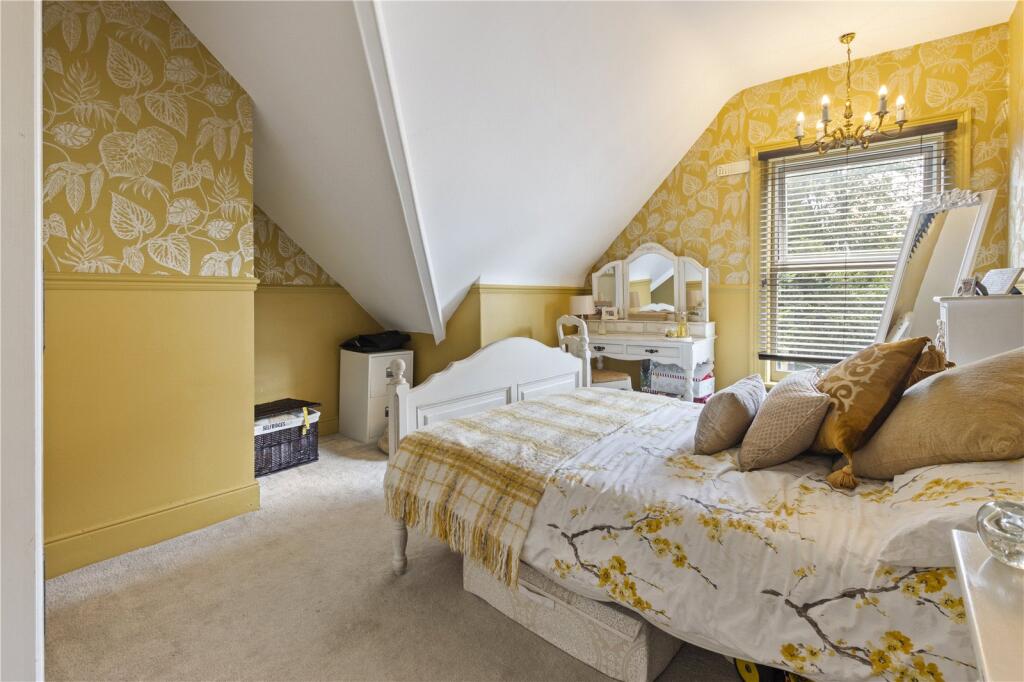
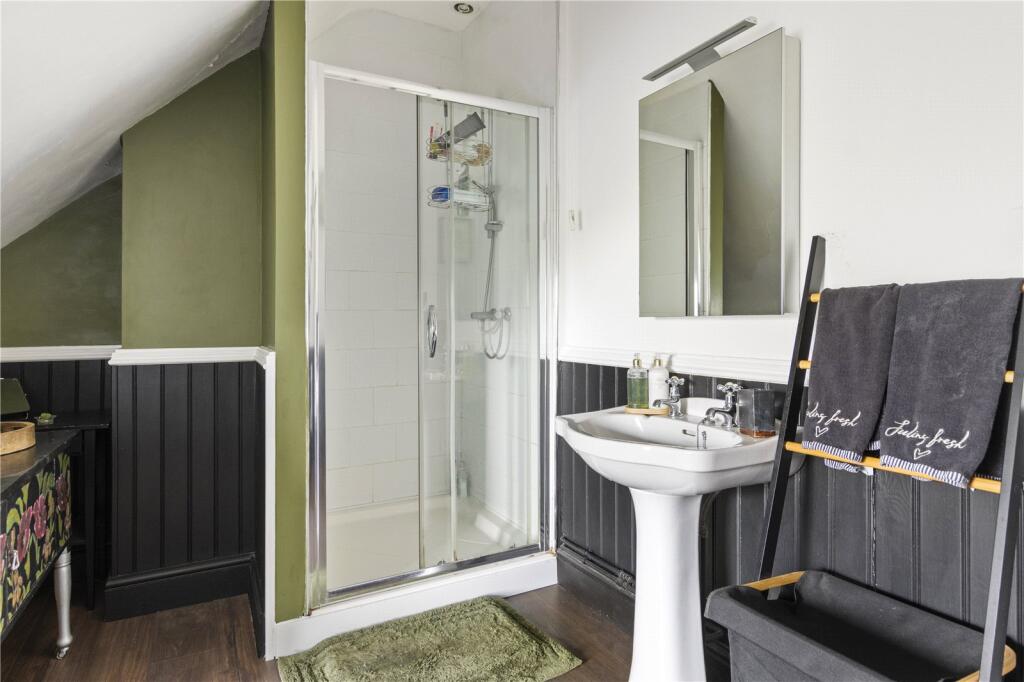
Ascending to the first floor reveals a pair of amazing suites, each with their own luxuriously finished ensuite bathrooms and highly generous bedrooms. It's the master bedroom that leaves any visitor truly speechless, being the product of two bedrooms combined it has become cavernous and richly appointed room with an ornate spiral staircase ascending to a dressing area above.
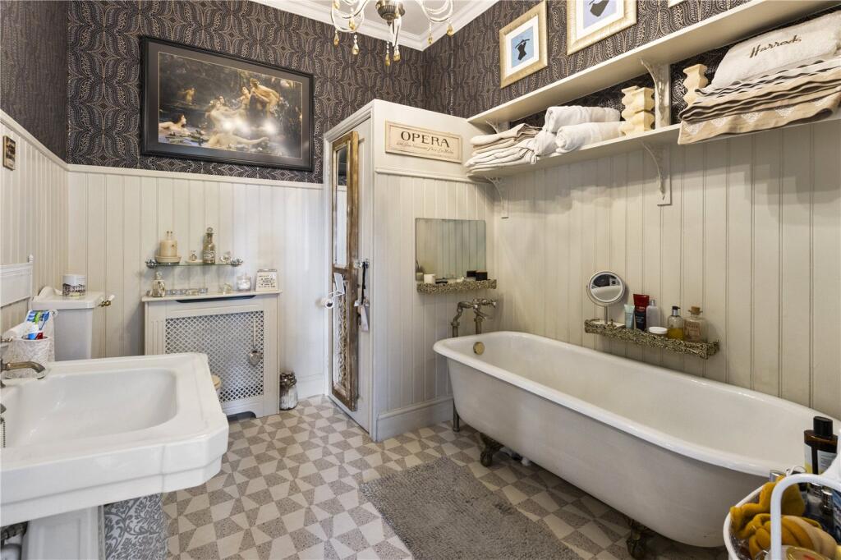
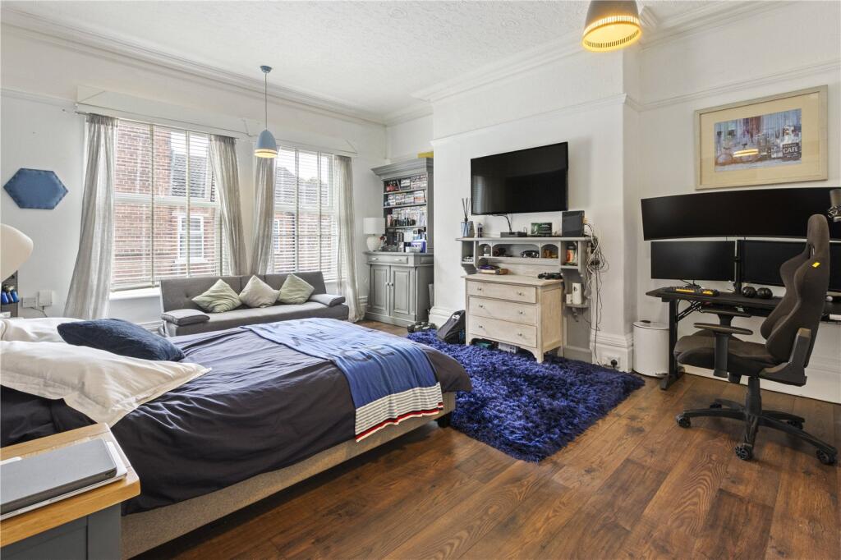
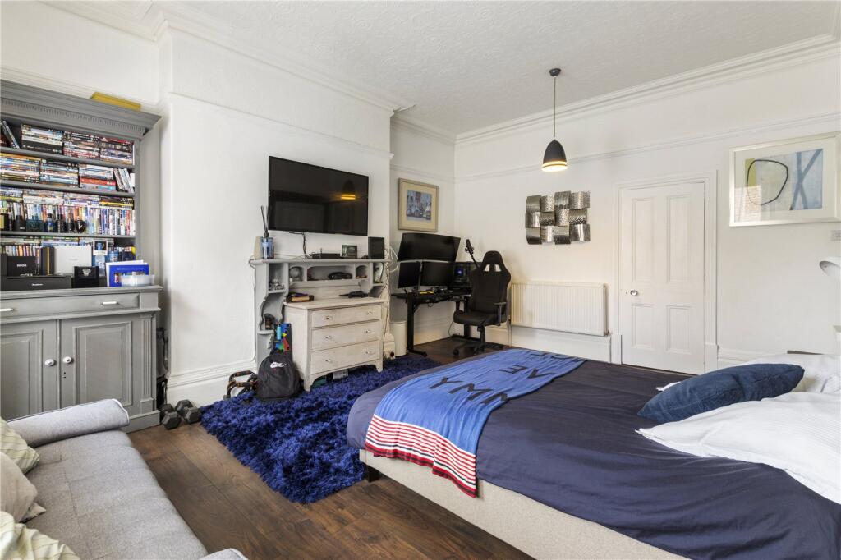
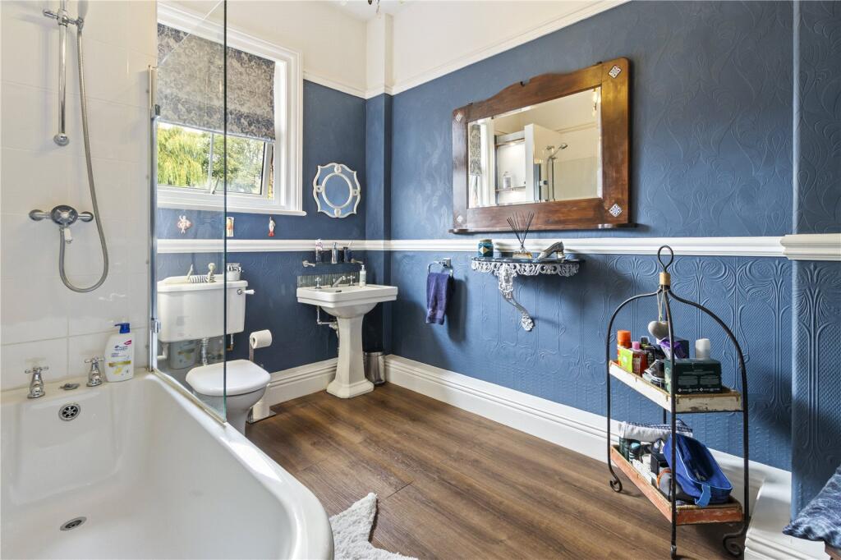
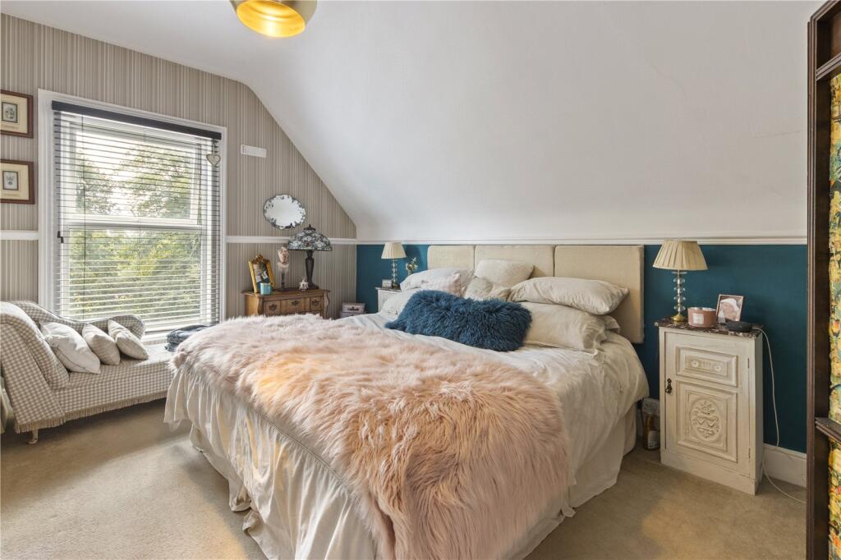
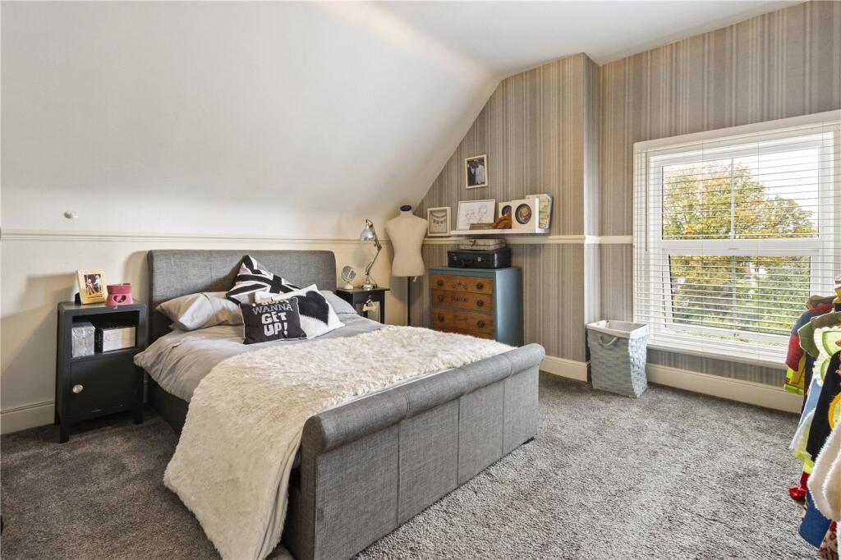
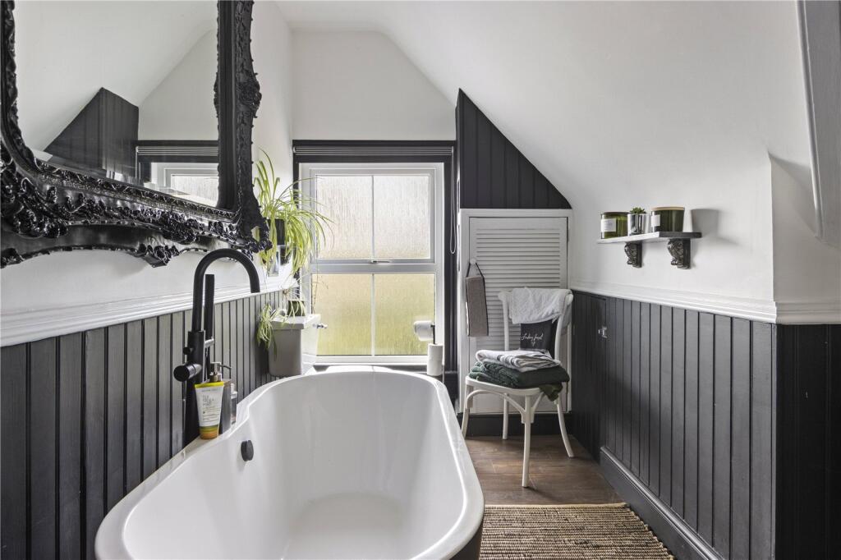
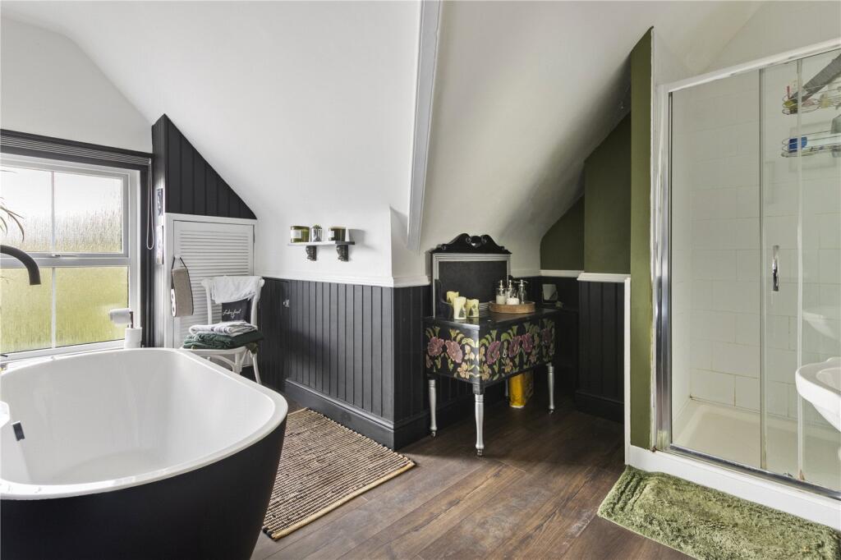
The second floor continues this trend of space and generosity, this time with three large bedrooms that share yet another bathroom between them that itself benefits from a stylish four piece suite.
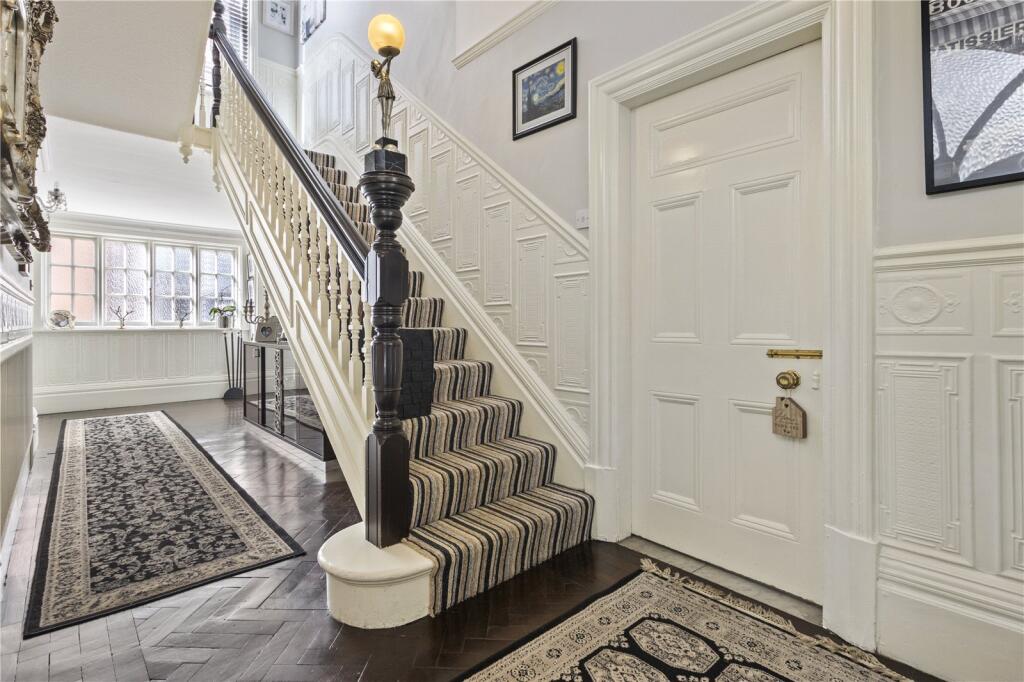
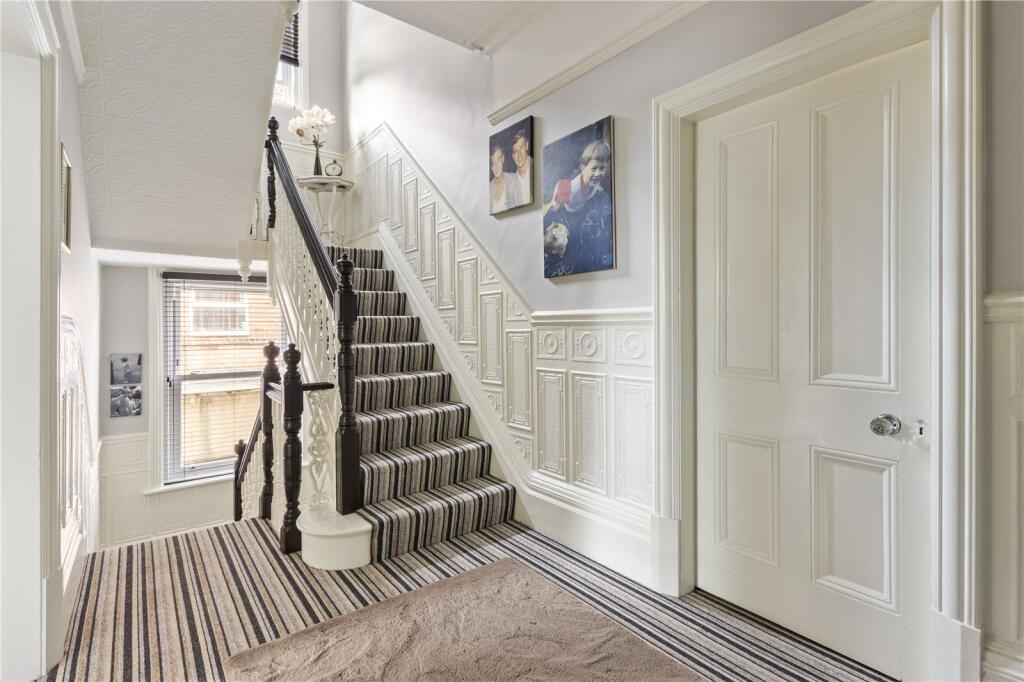
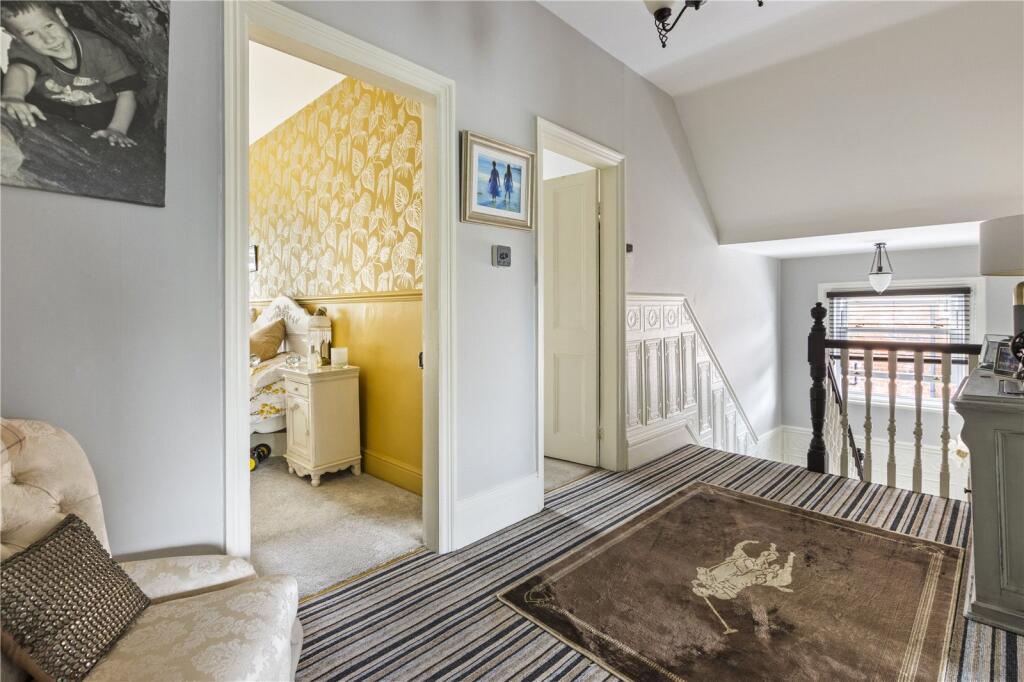
This house proudly retains elements of its period identity from its high ceilings, deep coving, broad skirting, sympathetic colour palette and empathetic ornamentation that exude character from the tiled flooring, stunning staircase or sash windows - as well as the architecture itself. But none of this has come at the cost of practicality with modern gas central heating, double glazing and modern touches in the kitchen and bathrooms in particular. This is a house that remains mindful of modern efficiencies and conveniences while boldly presenting its own unique identity.
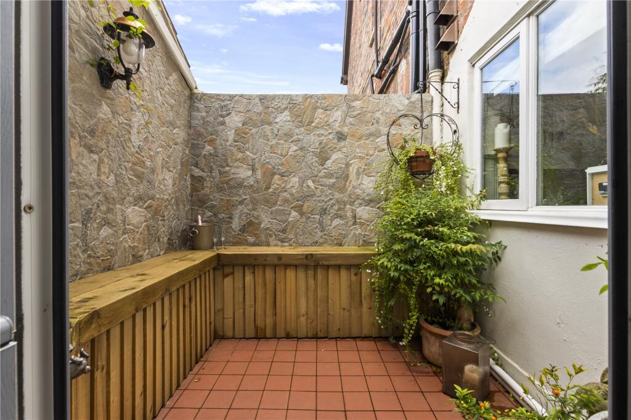
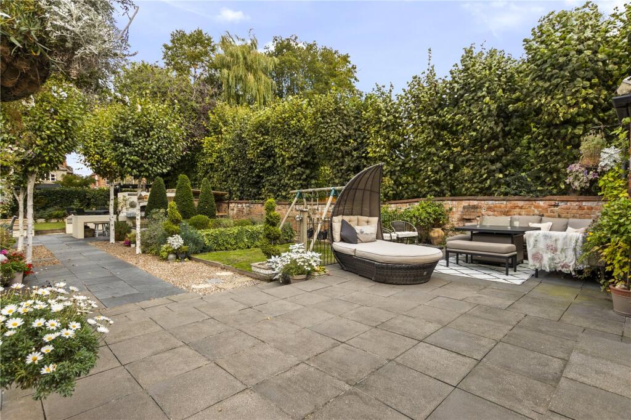
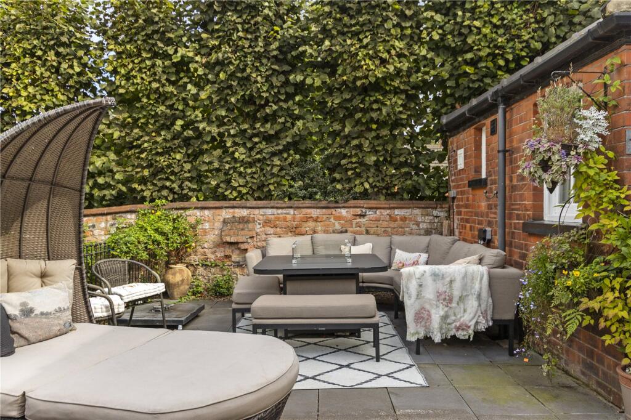
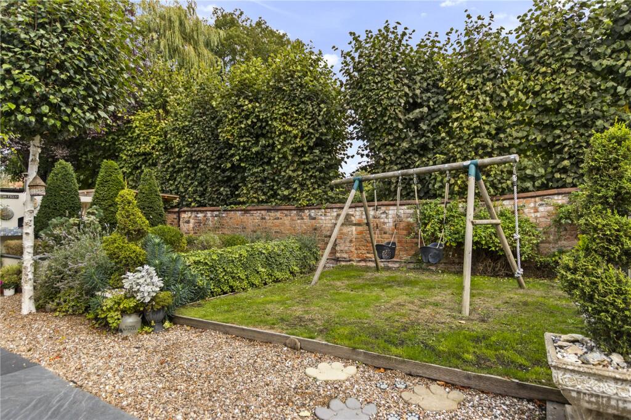
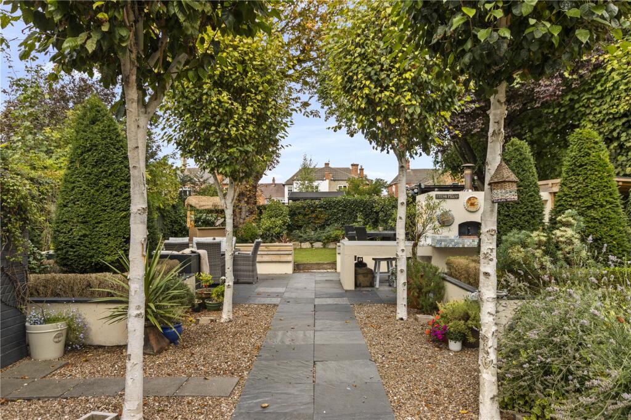
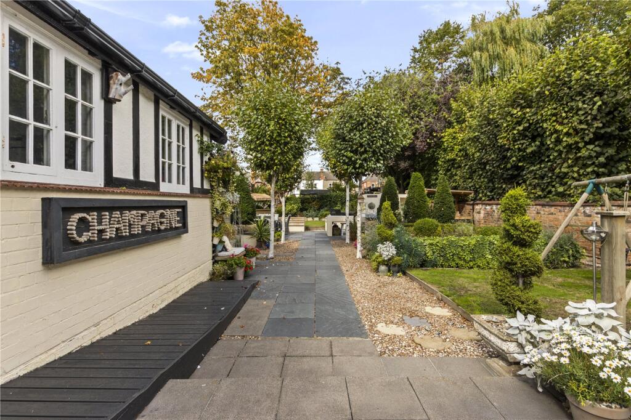
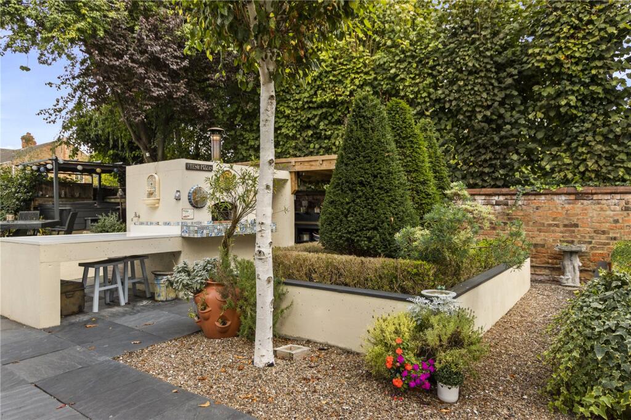
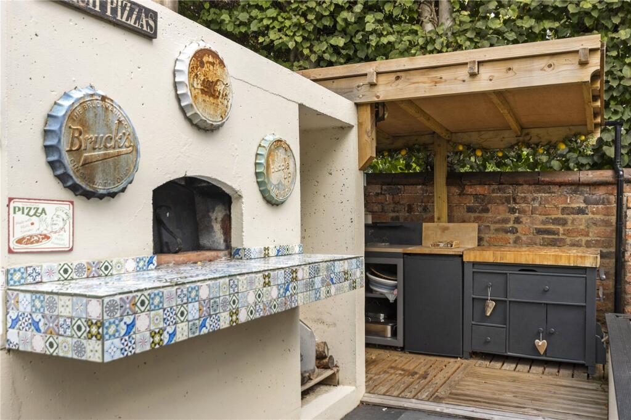
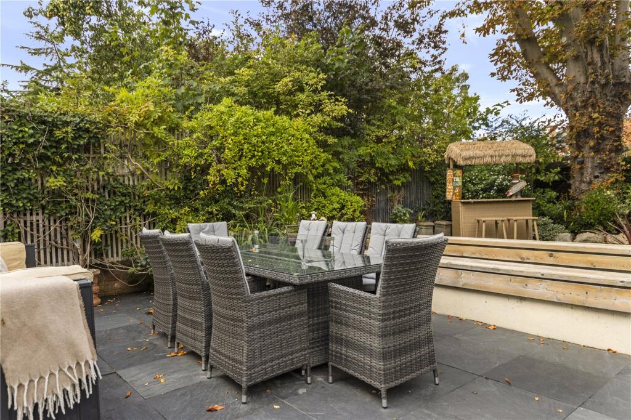
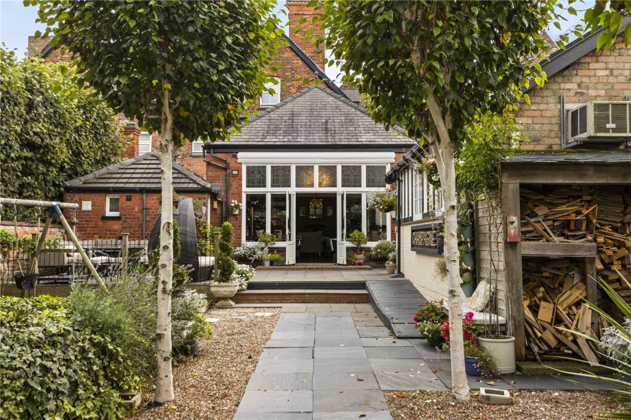
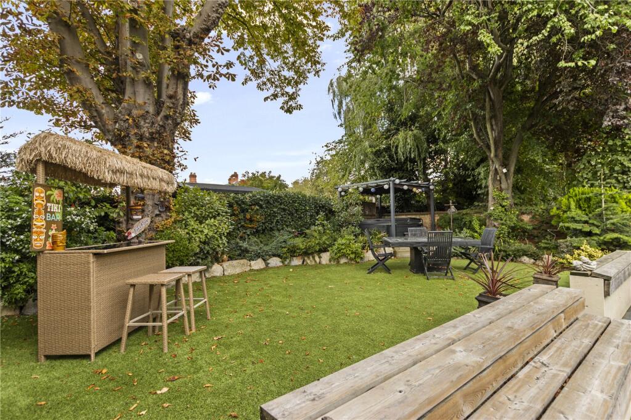
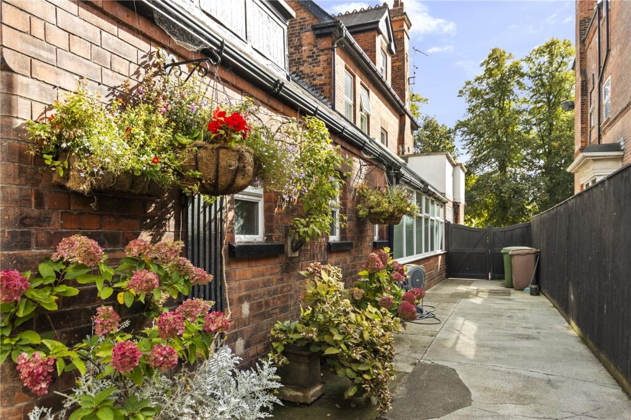
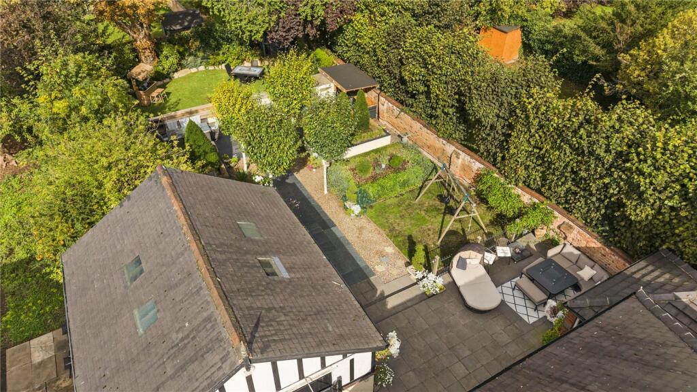
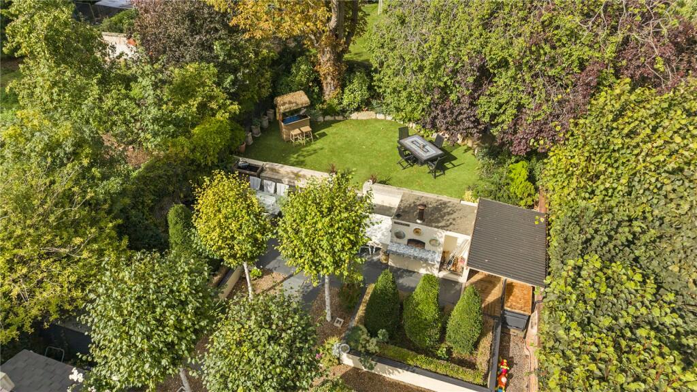
The outdoor space is equally well crafted with a generous rear garden boasting features such as pizza oven, tiki bar and even an outdoor kitchen. A balcony accessed from the first floor offers an ideal view of the park while ample off road parking to the front also leads to a double garage beyond.
The property's immense size and unique sense of style, coupled with the quality of works, fittings and clever design choices mean that this is a truly unique offering to the market and a nostalgic dip into a time long since pasted. A tangible sense of history that cannot be replicated has been enhanced with modern touches to create a perfect synergy of old and new.
This is a family home of totally unique appeal and could cater to anyone seeking a sense of grandeur, period charm or simply a property of note that is well equipped enough to handle even well-established families. This agent would highly recommend internal viewings to fully appreciate all that it has to offer.
Listed by
Covering Grimsby
Relocation Estates Ltd
Reference: 93583614
EPC ratings on this postcode
We don't have a matched EPC for this property yet. Below are efficiency scores and details for other addresses on this postcode.
| Address | Current | Potential | Floor area | Age band | Type |
|---|---|---|---|---|---|
| 15, Welholme Road, GRIMSBY | 52 | 71 | 327 m² | England and Wales: 1900-1929 | Detached |
| 19b Welholme Road, GRIMSBY | 76 | 76 | 84 m² | England and Wales: 1900-1929 | Flat |
| 33 Welholme Road, GRIMSBY | 55 | 73 | 433 m² | England and Wales: 1900-1929 | Detached |
| 41 Welholme Road, GRIMSBY | 61 | 74 | 263 m² | England and Wales: 1900-1929 | Detached |
| 43 WELHOLME ROAD, GRIMSBY, GRIMSBY | 57 | 78 | 212 m² | England and Wales: 1900-1929 | Detached |
| 51 Welholme Road, GRIMSBY | 61 | 81 | 235 m² | England and Wales: 1900-1929 | Detached |
| Flat 1, 25-27, GRIMSBY | 60 | 77 | 90 m² | England and Wales: 1900-1929 | Flat |
| Flat 1, 29-31 Welholme Road, Grimsby | 57 | 80 | 49 m² | England and Wales: 1900-1929 | Flat |
| Flat 2, 25-27, Welholme Road, GRIMSBY | 57 | 74 | 95 m² | England and Wales: 1900-1929 | Flat |
| Flat 2, 29-31 Welholme Road, Grimsby | 55 | 79 | 54 m² | England and Wales: 1900-1929 | Flat |
| Flat 3, 29-31 Welholme Road, Grimsby | 69 | 83 | 45 m² | England and Wales: 1900-1929 | Flat |
| Flat 4, 25-27, Welholme Road, GRIMSBY | 69 | 79 | 75 m² | England and Wales: 1900-1929 | Flat |
| Flat 4, 29-31 Welholme Road, Grimsby | 70 | 83 | 56 m² | England and Wales: 1900-1929 | Flat |
| Flat 5, 25-27, Welholme Road, GRIMSBY | 70 | 81 | 81 m² | England and Wales: 1930-1949 | Flat |
| Flat 5, 29-31 Welholme Road, Grimsby | 56 | 77 | 110 m² | England and Wales: 1900-1929 | Flat |
Flood risk
Zone: 1
Risk: Low
Job (default Low)
Registered land (INSPIRE)
This location falls inside an HM Land Registry INSPIRE registered freehold polygon.
Plot: ~814 m² (0.20 acres)
Source: HM Land Registry INSPIRE Index Polygons.
Floorplans
Picture No. 72
EPC Graphs
EPC Rating Graph
Price history
19% since 2015
| Event | Date | Price | % change |
|---|---|---|---|
| Listed for sale | — | £520,000 | +38.7% |
| Sold | 10/11/2017 (8 years ago) | £375,000 | +19% |
| Sold | 26/08/2015 (11 years ago) | £315,000 | — |
Source: HM Land Registry Price Paid Data. Crown copyright.
Sold Comparables
Same street and nearby sales within 0.25 miles (last 5 years). Data from Land Registry Price Paid.
| Address | Price | Date | Type |
|---|---|---|---|
| 58 PARK DRIVE, GRIMSBY, NORTH EAST LINCOLNSHIRE, DN32 0EQ | £399,000 | 03/12/2025 | Semi-detached |
| 47 WELLOWGATE, GRIMSBY, NORTH EAST LINCOLNSHIRE, DN32 0EY | £83,995 | 29/07/2025 | Semi-detached |
| THE CURVE 12 WELHOLME AVENUE, GRIMSBY, NORTH EAST LINCOLNSHIRE, DN32 0BE | £242,000 | 09/05/2025 | Semi-detached |
| 11 LAMPTON GROVE, GRIMSBY, NORTH EAST LINCOLNSHIRE, DN32 0HU | £145,000 | 24/11/2023 | Semi-detached |
| Same street 23 WELHOLME ROAD, GRIMSBY, NORTH EAST LINCOLNSHIRE, DN32 0DR | £450,000 | 30/03/2023 | Semi-detached |
| 52 LEGSBY AVENUE, GRIMSBY, NORTH EAST LINCOLNSHIRE, DN32 0NE | £138,000 | 05/08/2022 | Semi-detached |
| 55 PARK DRIVE, GRIMSBY, NORTH EAST LINCOLNSHIRE, DN32 0EQ | £399,999 | 29/06/2022 | Semi-detached |
| 24 LAMBERT ROAD, GRIMSBY, NORTH EAST LINCOLNSHIRE, DN32 0HT | £295,000 | 24/06/2022 | Semi-detached |
| 5 ABBEY PARK MEWS, GRIMSBY, NORTH EAST LINCOLNSHIRE, DN32 0JA | £108,000 | 10/06/2022 | Semi-detached |
| 8 ST OLAFS GROVE, GRIMSBY, NORTH EAST LINCOLNSHIRE, DN32 0HA | £131,000 | 28/03/2022 | Semi-detached |
| 36 LAMBERT ROAD, GRIMSBY, NORTH EAST LINCOLNSHIRE, DN32 0HT | £195,000 | 04/03/2022 | Semi-detached |
| Same street 45 - 47 THE SYCAMORE WELHOLME ROAD, GRIMSBY, NORTH EAST LINCOLNSHIRE, DN32 0DR | £182,500 | 18/01/2022 | Flat |
Street average: £316,250 (2 sales)
Area average: £213,699 (10 sales)
Capital growth trend
Land Registry outcode average: last 12 months vs 5y and 10y ago (from sold prices).
House Price Index (HM Land Registry — official index, not sold-price averages): North East Lincolnshire. Series: Semi-detached. As of July 2026.
Rental Range
Estimated market rent for North East Lincolnshire. Low = conservative, Realistic = average, Optimistic = best case.
Based on Local Authority from postcode lookup → North East Lincolnshire.
LHA (30th percentile) floor for Grimsby: £718/mo (Apr 2025 – Mar 2026)
Location
Nearby
Nearest stations, universities and amenities (distance from property).
| Type | Name | Distance |
|---|---|---|
| Shop | Lambert Road News | 0.2 miles |
| Shop | Go Local | 0.2 miles |
| Bus stop | Westlands Avenue | 0.3 miles |
| University | University Centre (University of Hull) | 0.4 miles |
| Train station | Grimsby Town | 0.4 miles |
| University | University Centre Grimsby | 0.4 miles |
| Hospital | Harrison House | 0.7 miles |
| Hospital | St Hughs | 0.8 miles |
| Train station | Grimsby Docks | 1.2 miles |
Street-level crime
| Category | Count |
|---|---|
| Violence and sexual offences | 230 |
| Shoplifting | 100 |
| Public order | 73 |
| Criminal damage and arson | 67 |
| Anti-social behaviour | 51 |
| Burglary | 41 |
| Vehicle crime | 39 |
| Drugs | 33 |
| Other theft | 32 |
| Other crime | 30 |
| Robbery | 14 |
| Bicycle theft | 9 |
| Possession of weapons | 6 |
| Total incidents | 725 |
Within 1 mile during Aug 2026. Source: data.police.uk (England & Wales).
Schools nearby
Nearest open schools with Ofsted ratings (England). Closed schools are not shown. Data from Get Information about Schools and Ofsted.
| Name | Type | Distance | Ofsted |
|---|---|---|---|
| St Martin's Preparatory School | Other | 0.3 miles | — (No rating) |
| St James' School | Other | 0.4 miles | — (No rating) |
| Lisle Marsden Church of England Primary Academy | Primary | 0.5 miles | Good — 9 Sep 2014 |
| Welholme Academy | Primary | 0.5 miles | Good — 12 Jul 2017 |
| TEC Partnership | Other | 0.5 miles | — (No rating) |
Rental Comparables
Rental listings exist nearby, but none matched the 5-bedroom count for this property.
Rent-driven metrics
Based on Area rent estimate.
- Rent ratio — Monthly rent ÷ purchase price (1% rule). 1%+ = strong, 0.8–1% = okay, <0.8% = weak for cashflow.
- Max investor price — Rent ÷ 0.8%; the price at which rent would be 0.8% of price (Stoke-style target).
- Target investor price — Rent ÷ 1%; the price at which rent would be 1% of price (strong cashflow band).
- Gross yield — Annual rent as % of purchase price (no costs).
Enter House Number
Enter the house number to help us retrieve more accurate pricing history and property data.
Please log in to submit or correct the house number for this listing.
Log in to continue