Stafford Close
Manchester, Greater Manchester, M14, M14 5EQ
£600,000
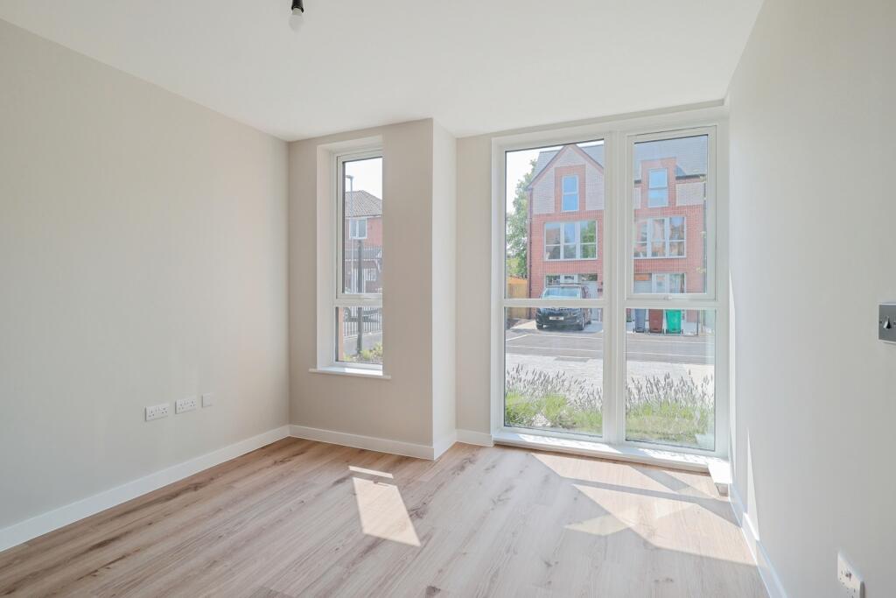
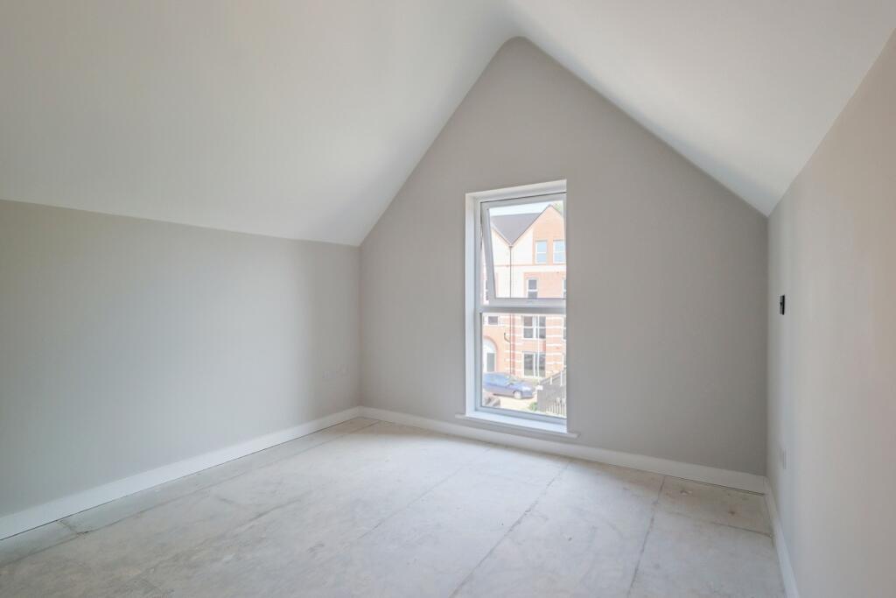
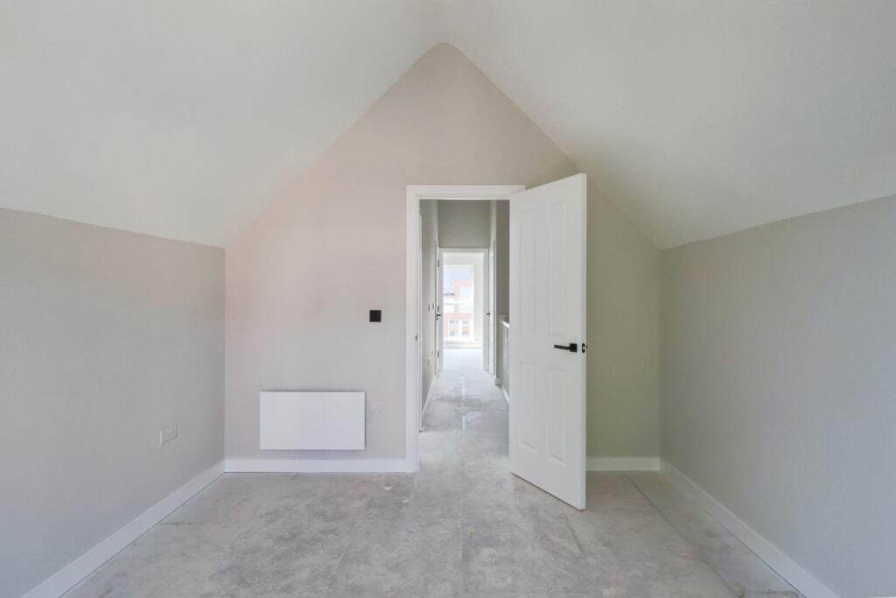
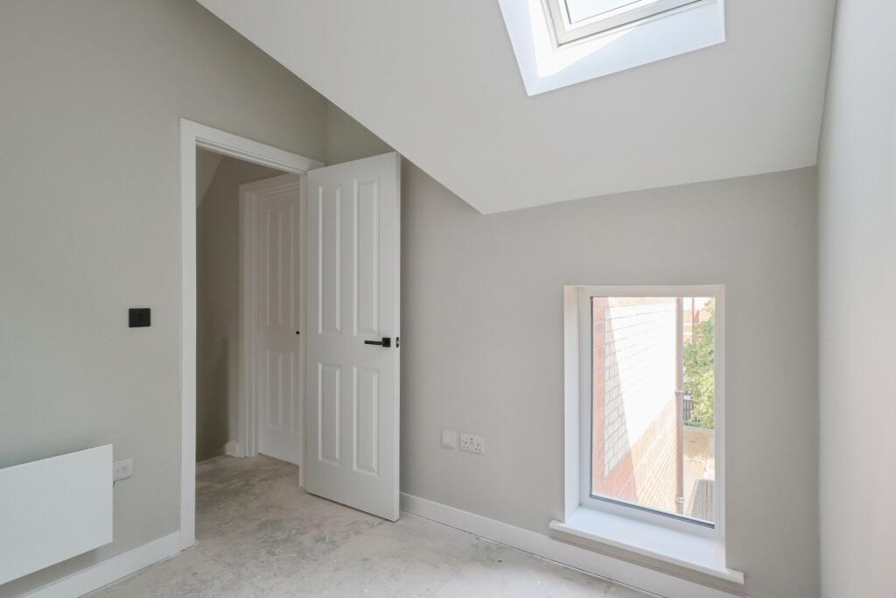
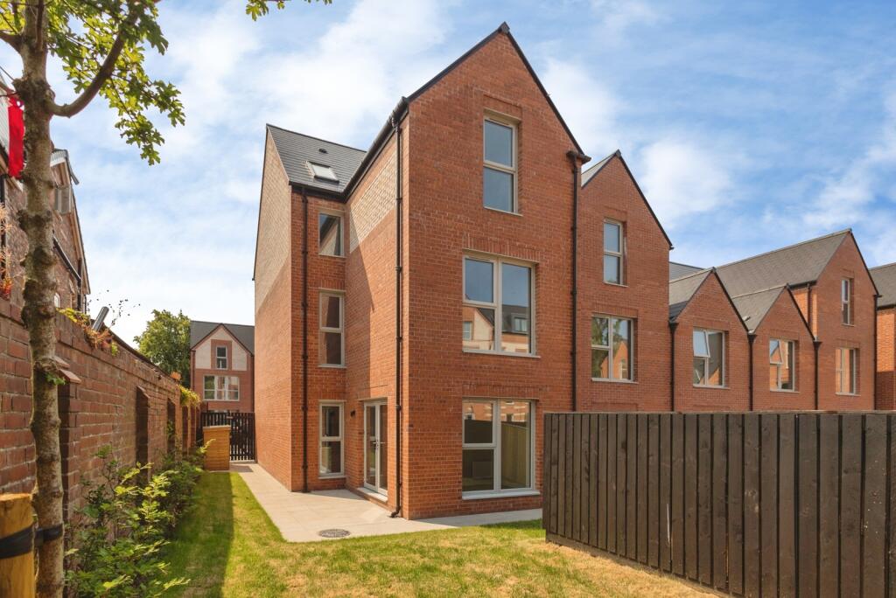
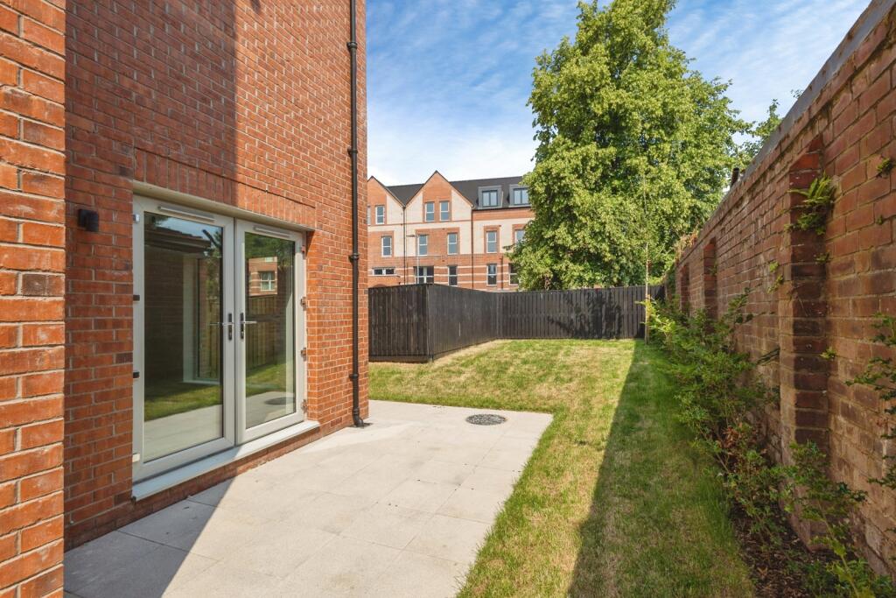
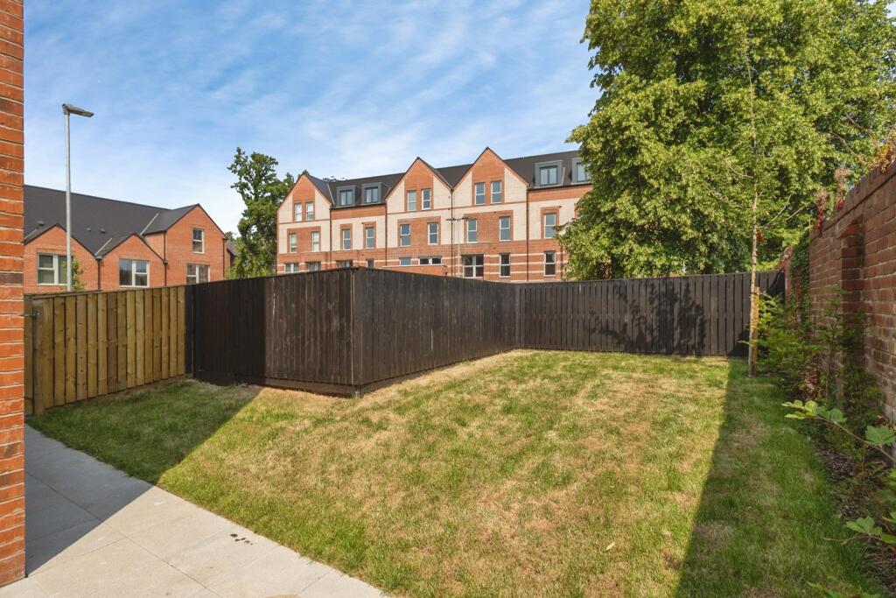
Picture No. 49 pbox-IMG.jpg pbox-IMG.jpg pbox-IMG.jpg pbox-IMG.jpg pbox-IMG.jpg pbox-IMG.jpg pbox-IMG.jpg pbox-IMG.jpg pbox-IMG.jpg pbox-IMG.jpg pbox-IMG.jpg pbox-IMG.jpg pbox-IMG.jpg pbox-IMG.jpg pbox-IMG.jpg pbox-IMG.jpg pbox-IMG.jpg pbox-IMG.jpg pbox-IMG.jpg pbox-IMG.jpg pbox-IMG.jpg pbox-IMG.jpg pbox-IMG.jpg pbox-IMG.jpg pbox-IMG.jpg pbox-IMG.jpg pbox-IMG.jpg pbox-IMG.jpg pbox-IMG.jpg pbox-IMG.jpg pbox-IMG.jpg pbox-IMG.jpg pbox-IMG.jpg pbox-IMG.jpg pbox-IMG.jpg pbox-IMG.jpg pbox-IMG.jpg pbox-IMG.jpg
/ 39
Property details
Tenure
FREEHOLD
Council tax band
D
Local average
£330,000 (+81.8%)
Street crime
0 incidents within 1 mile (Aug 2026)
Key features
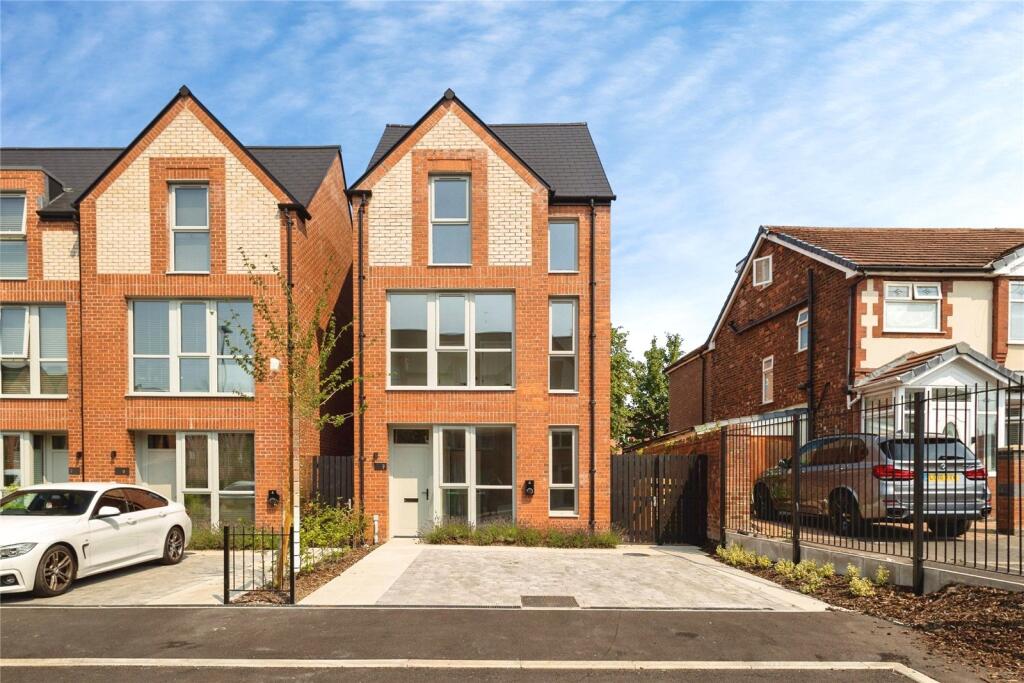
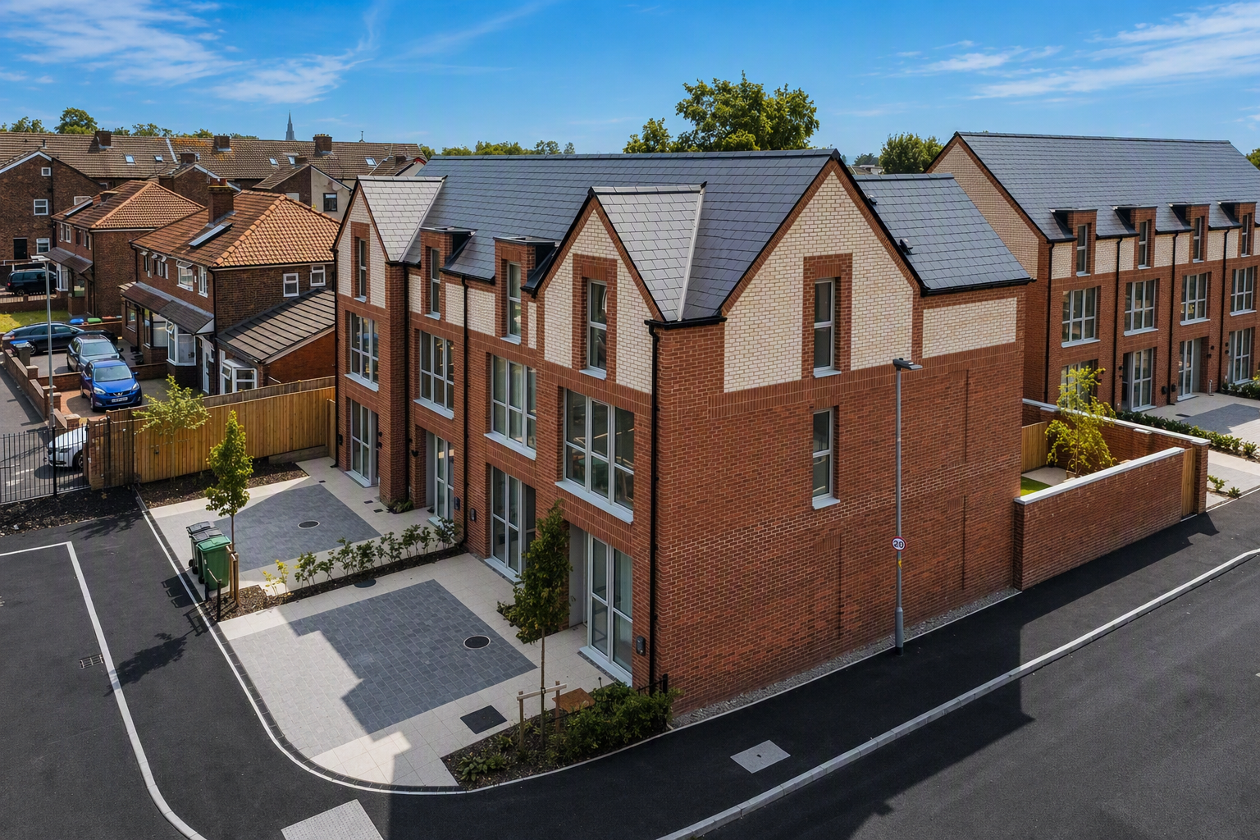
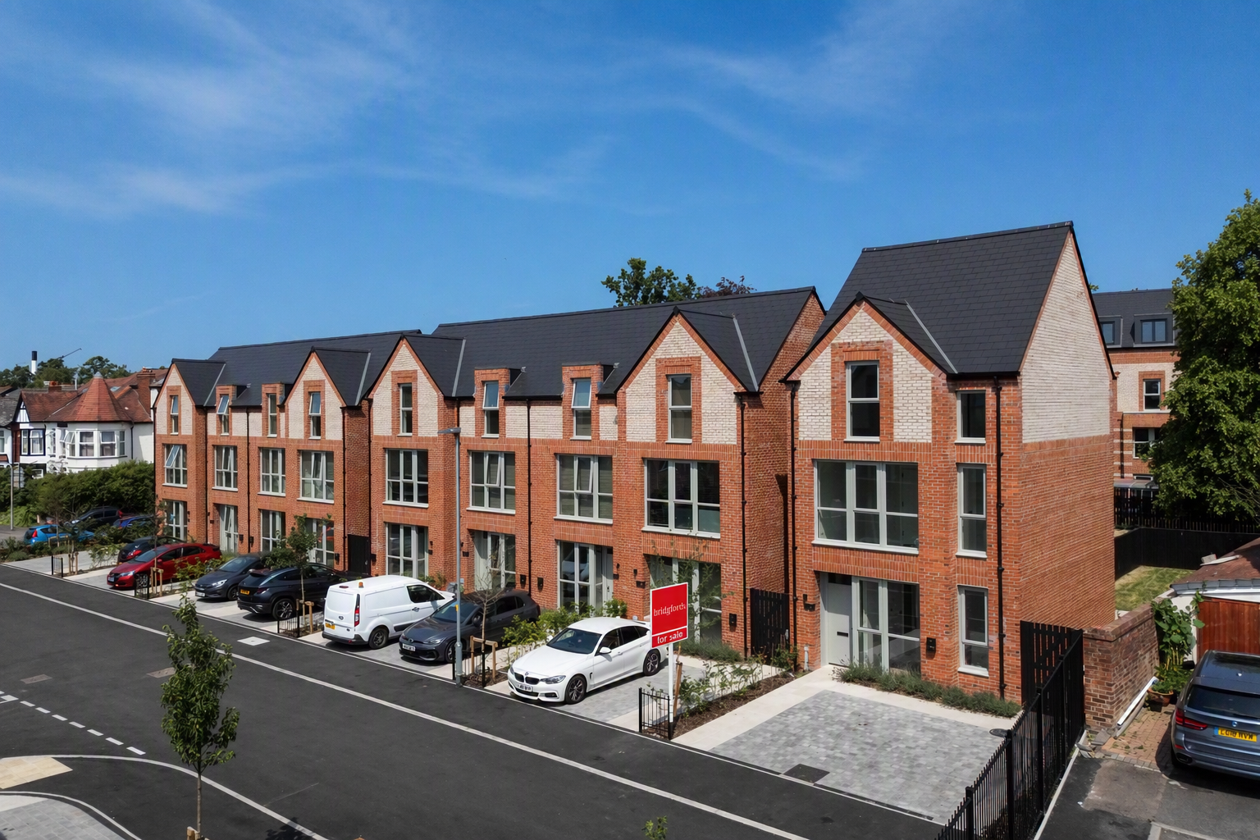
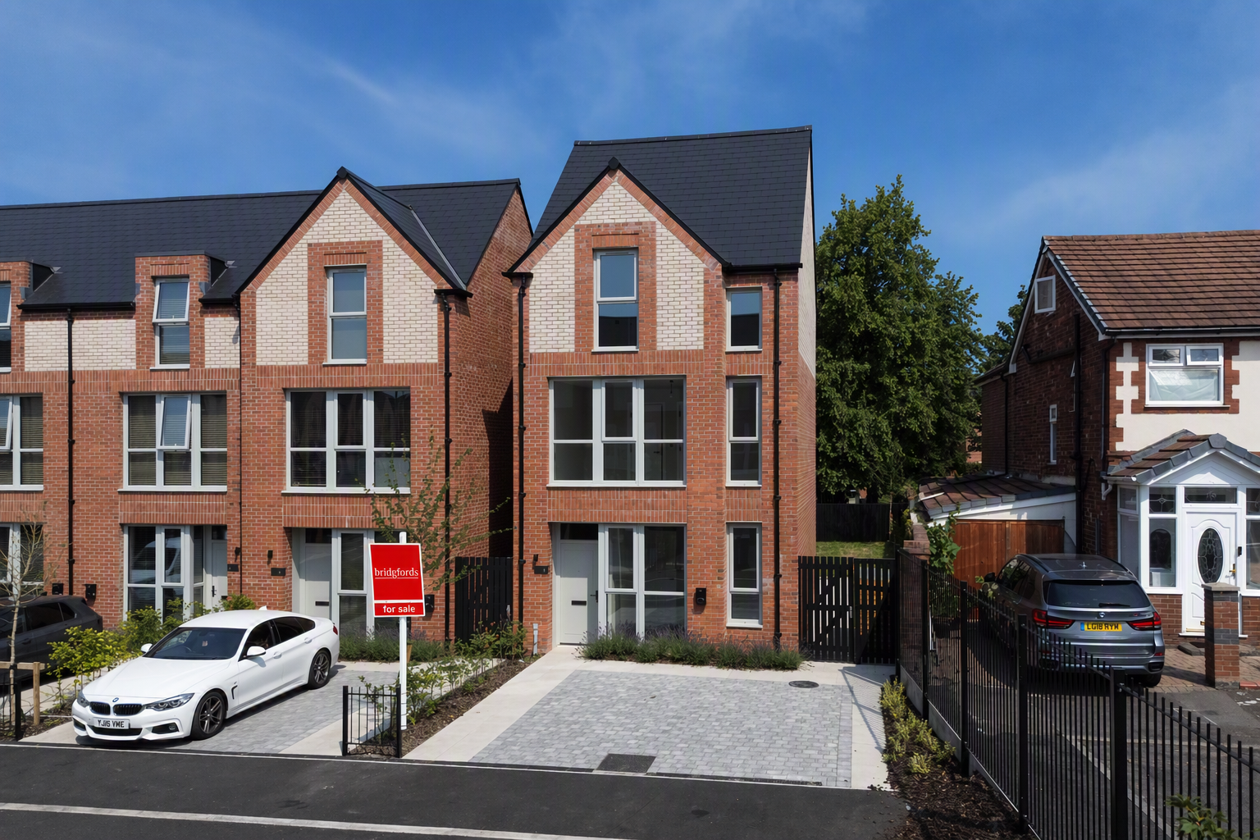
- Detached family new build home
- Six Bedrooms
- Electric charging port
Additional details
- Parking
- Yes
- Garden
- Yes
Description
Ideally located within easy reach of Manchester City Centre, the property enjoys excellent public transport links, including nearby bus routes and rail connections, providing convenient access across Greater Manchester and beyond. The home is also well placed for a selection of highly regarded schools, making it an attractive choice for growing families.
A particular highlight of the location is its proximity to the vibrant and renowned Curry Mile in nearby Rusholme, offering an outstanding choice of restaurants, cafés and independent eateries. Residents will also benefit from easy access to Whitworth Park, Manchester Royal Infirmary, The University of Manchester and The Armitage Sports Centre, placing a wealth of amenities and leisure facilities close at hand.
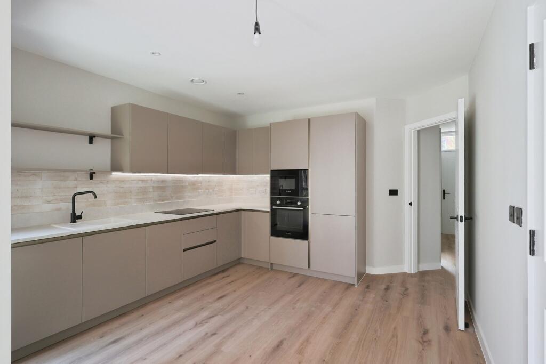
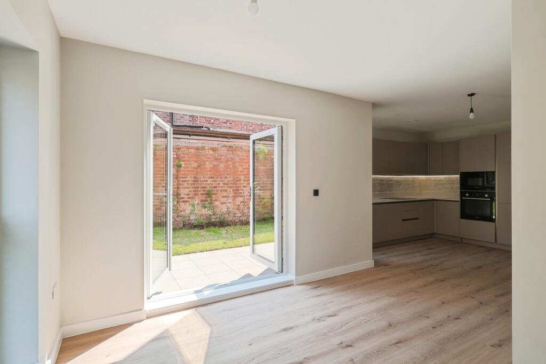
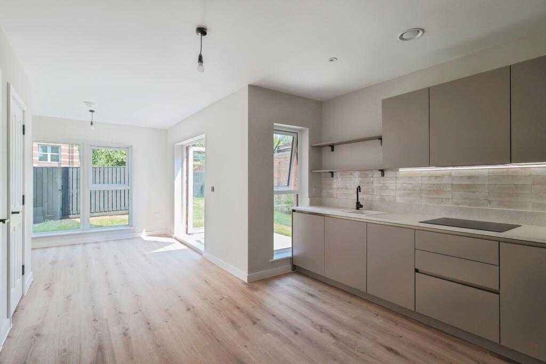
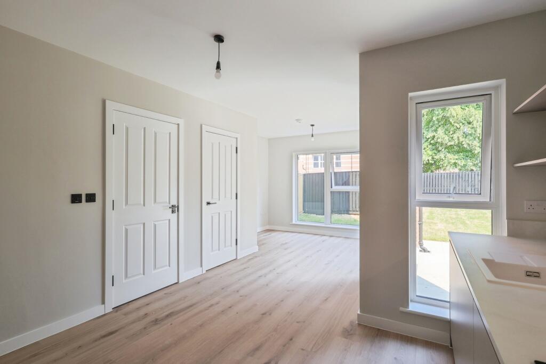
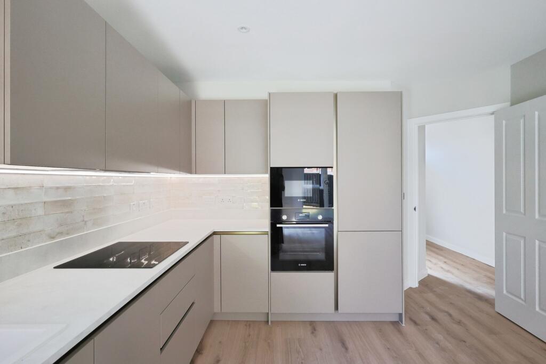
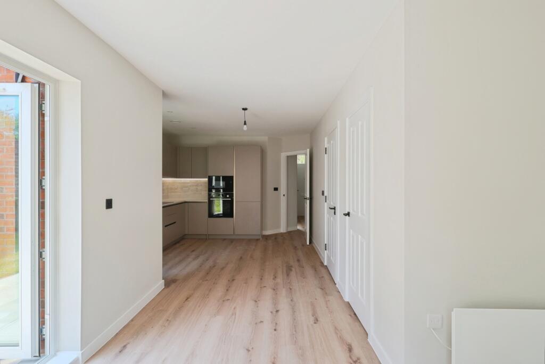
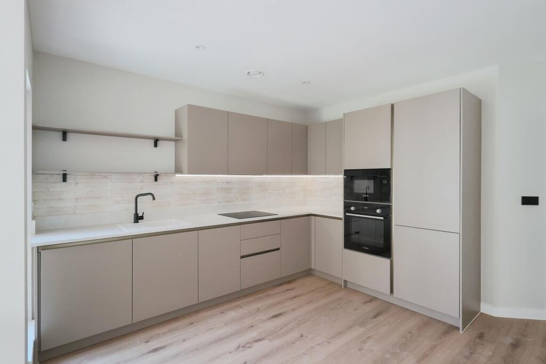
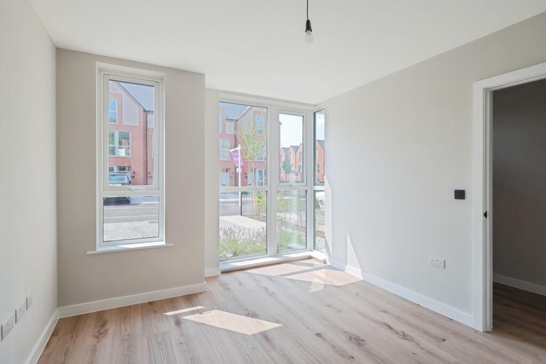
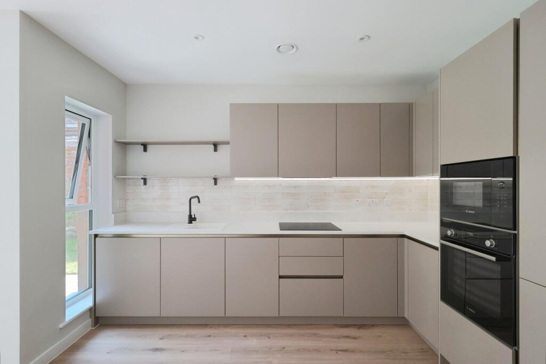
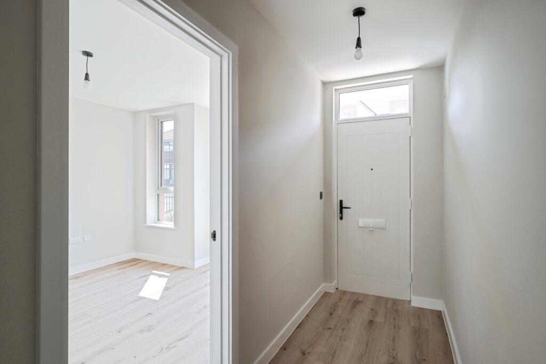
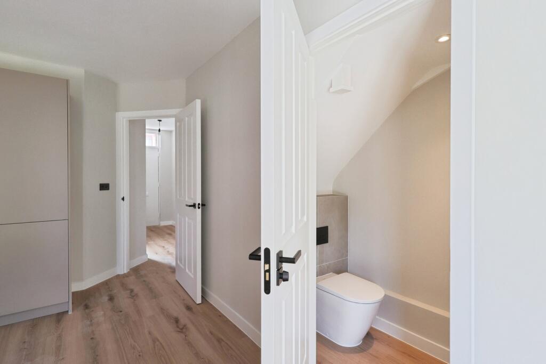
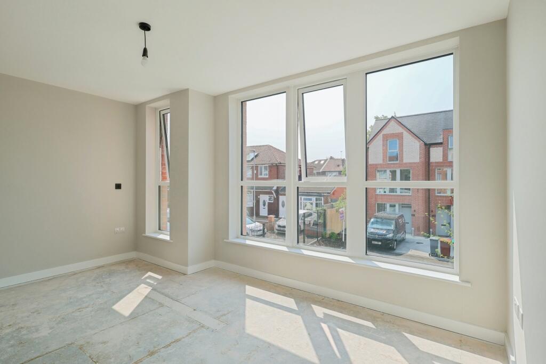
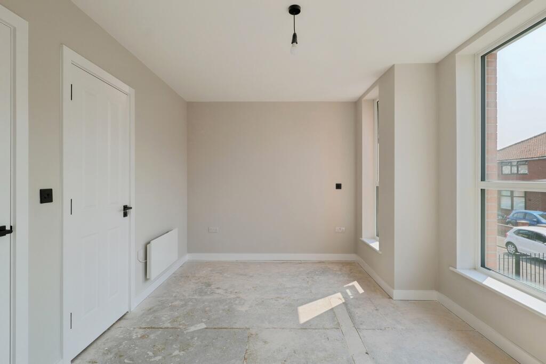
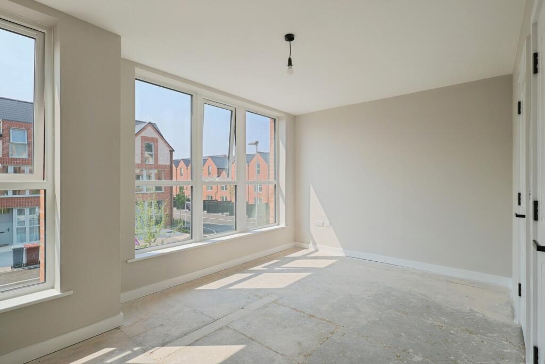
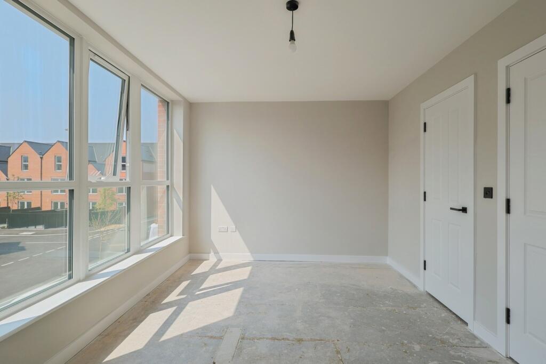
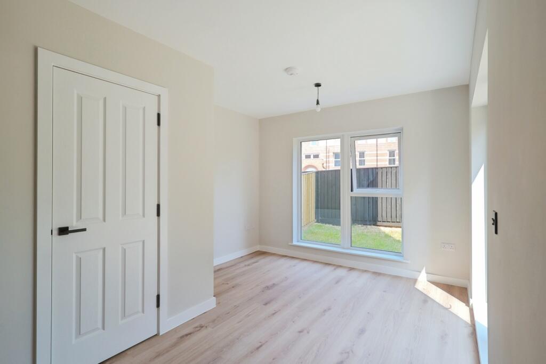
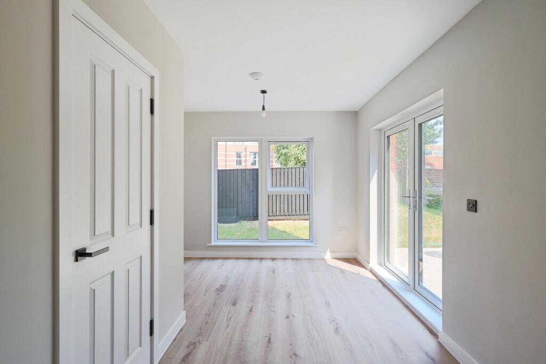
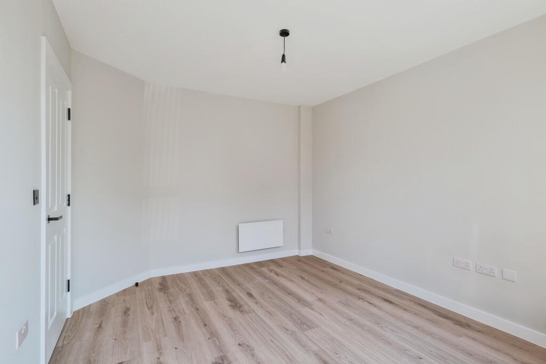
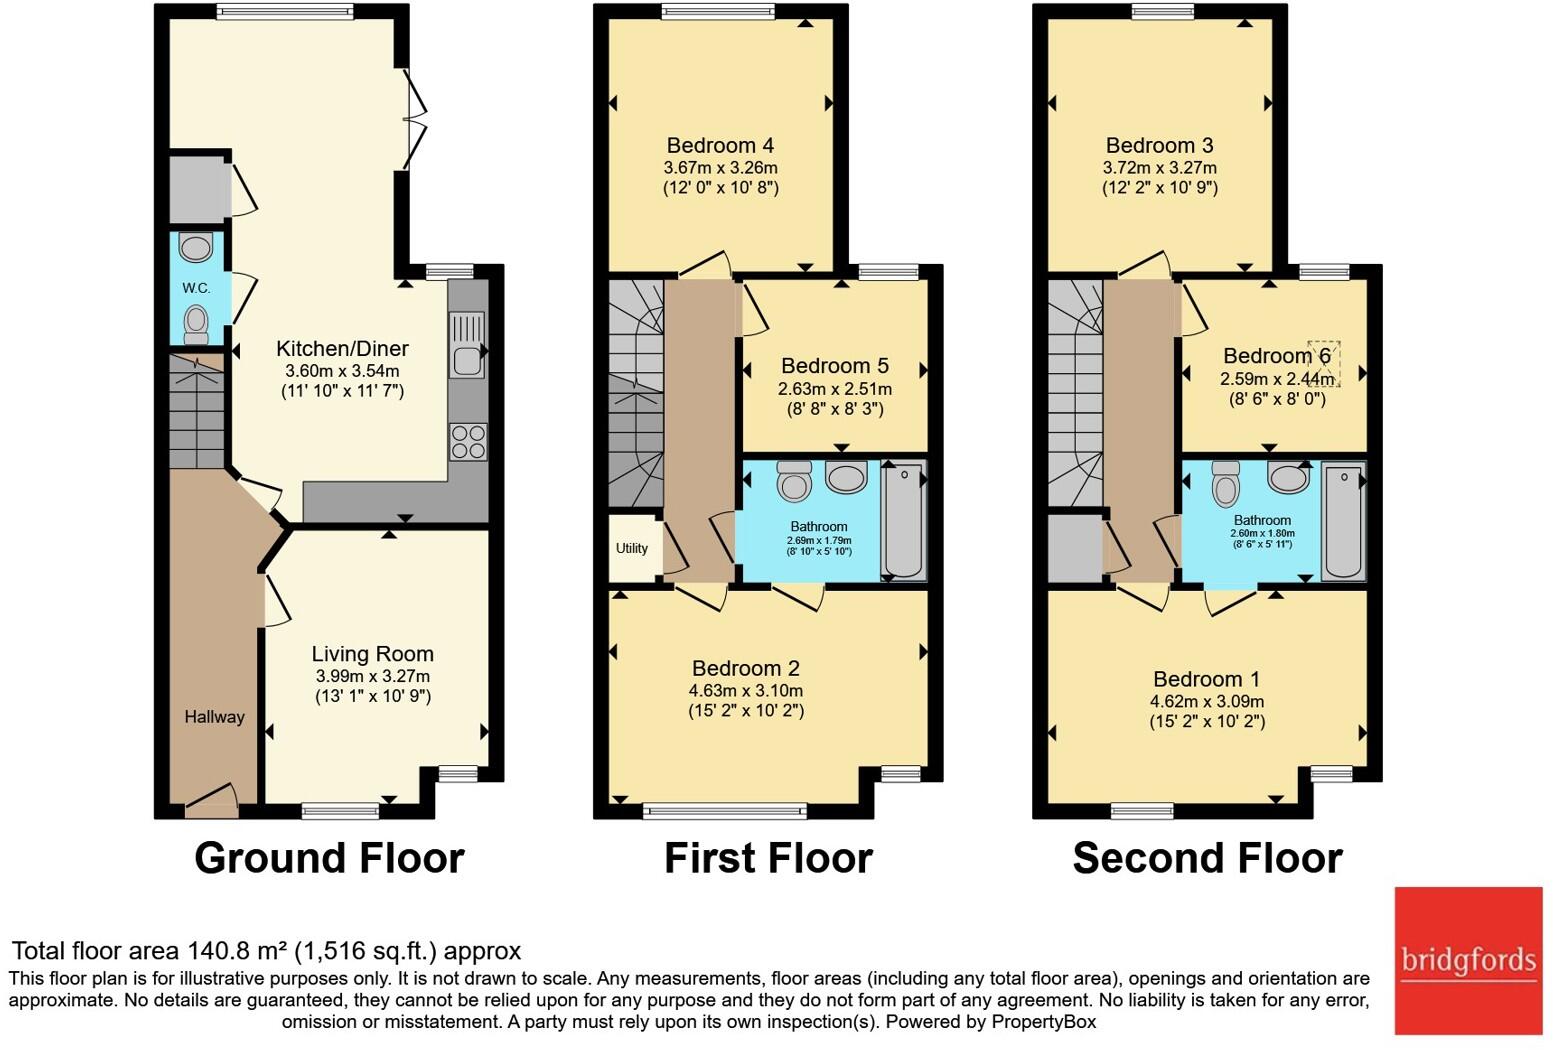
The immaculate accommodation has been thoughtfully designed to provide flexible and versatile living space throughout. The ground floor features a private living room, a convenient WC and a superb open-plan kitchen, dining and family room, creating an ideal setting for both everyday family life and entertaining.
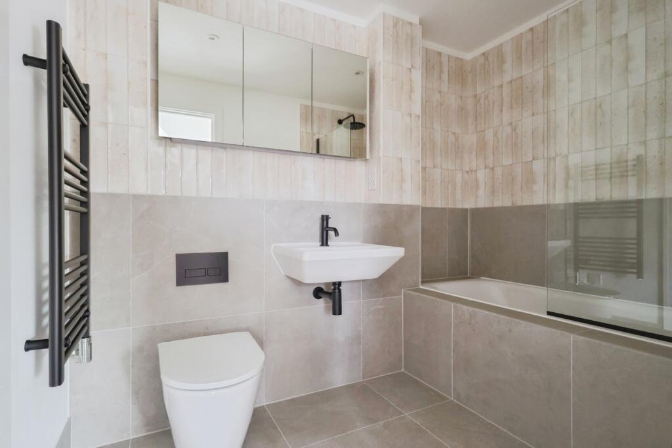
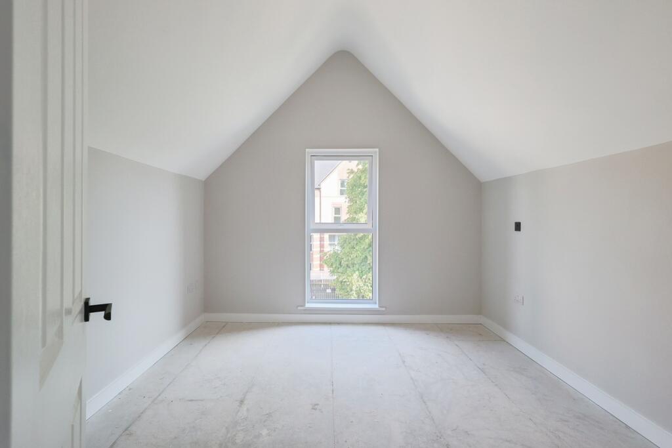
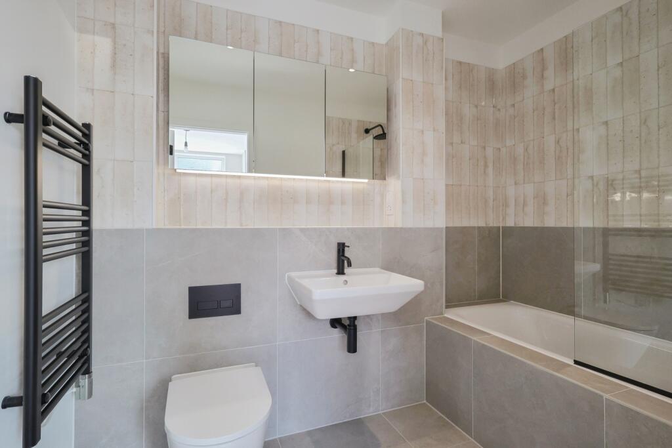
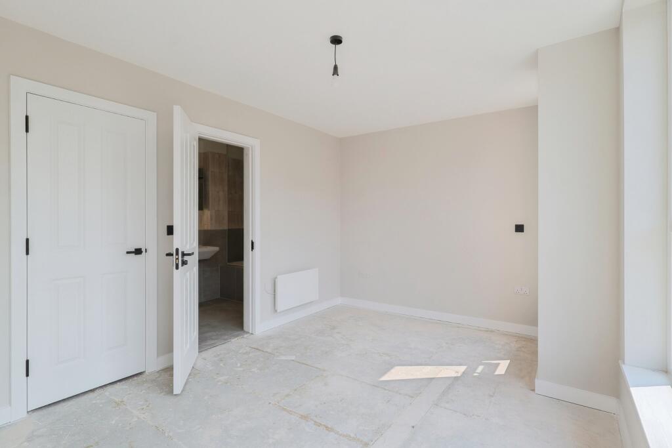
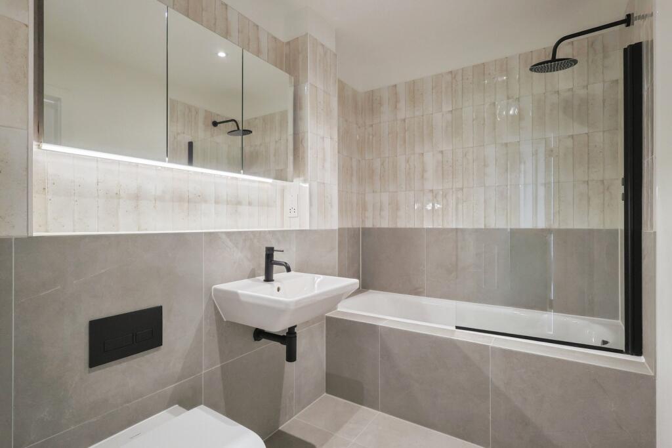
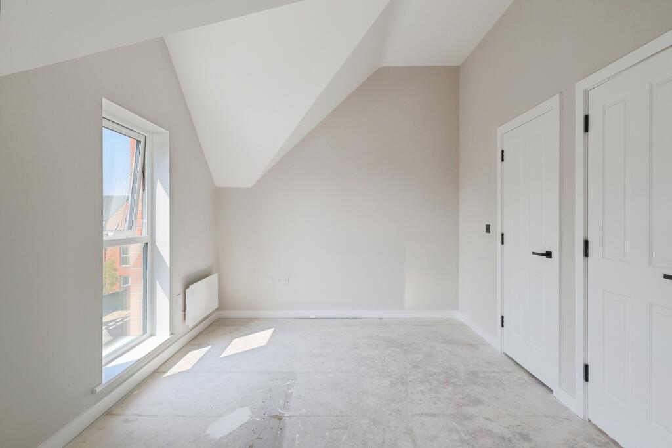
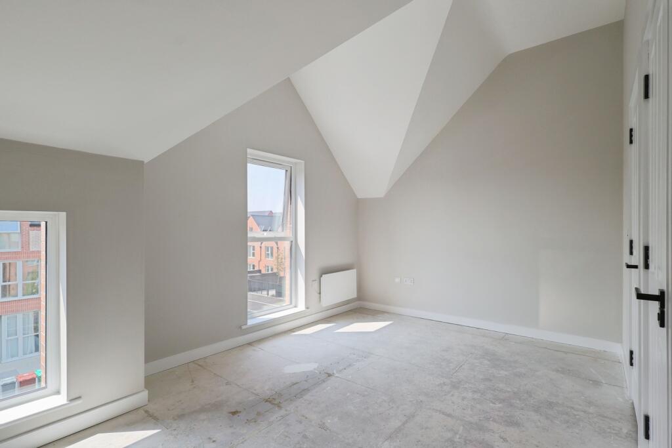
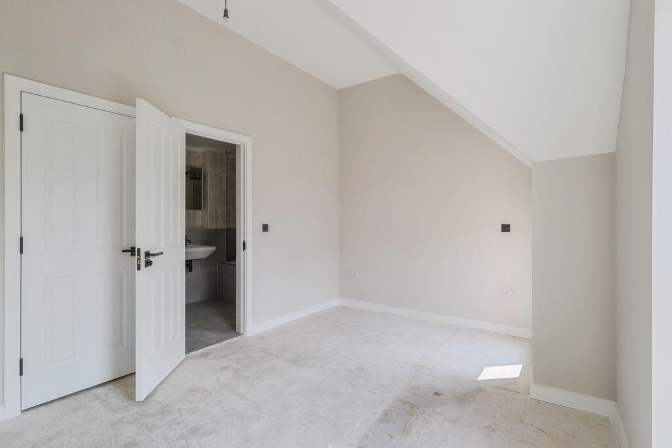
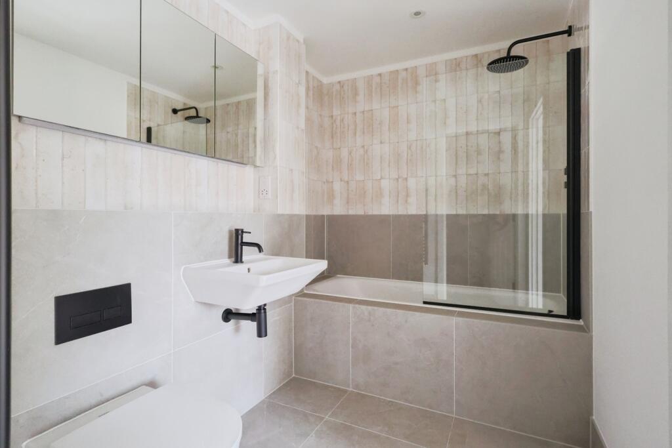
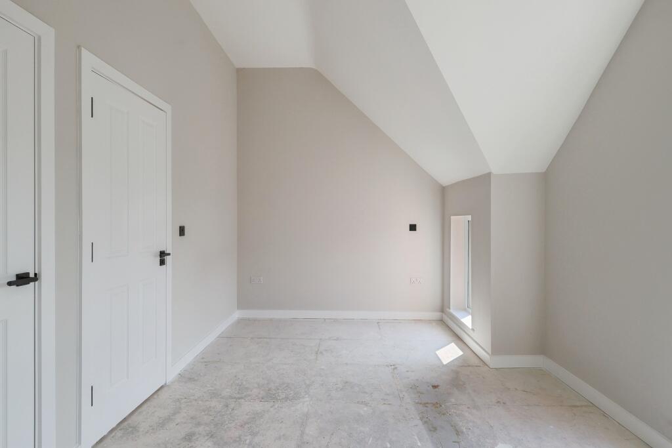
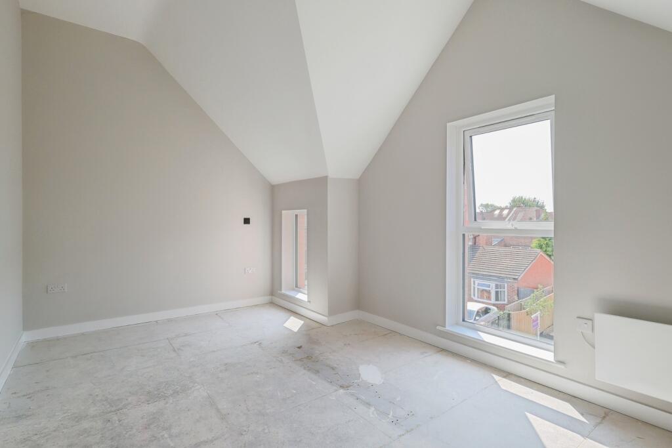
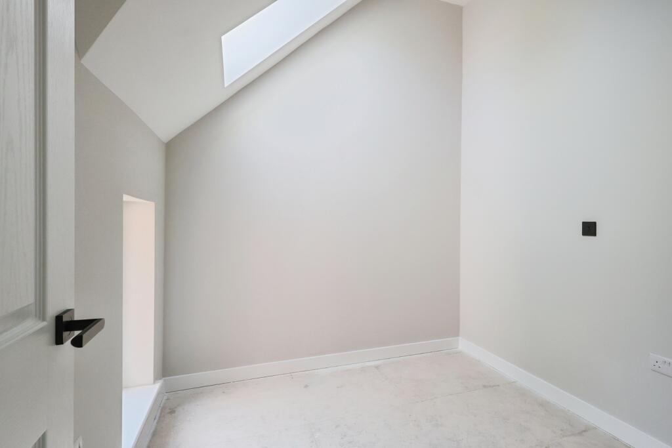
To the upper floors, the property offers six well-proportioned bedrooms, with three bedrooms and a bathroom located on both the first and second floors, providing excellent flexibility for larger families, guests, home offices or multi-generational living arrangements.
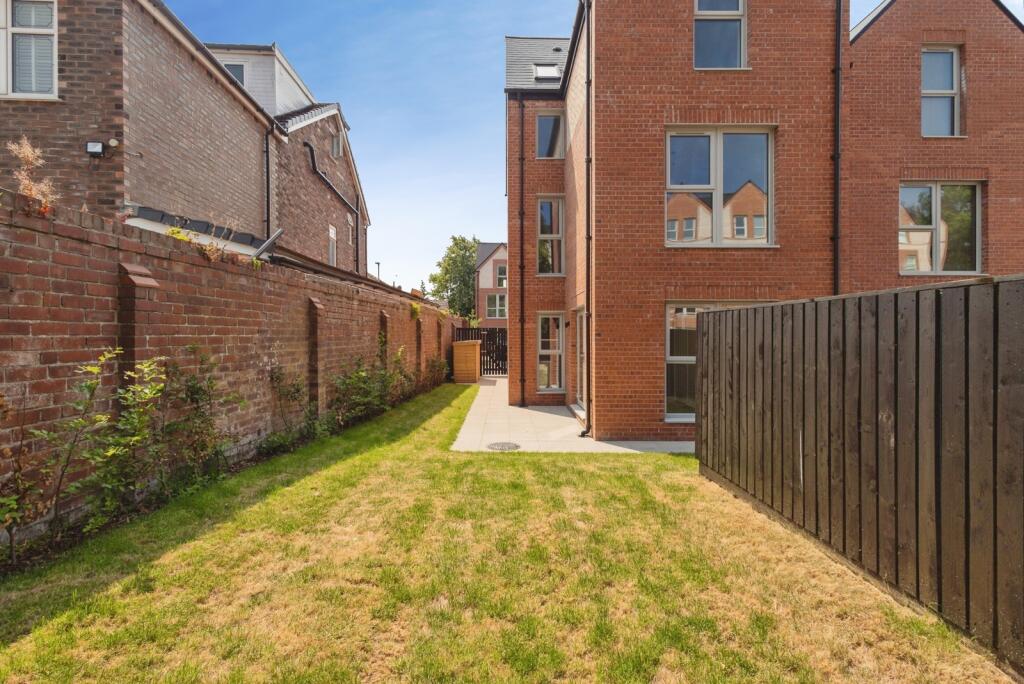
Externally, the property benefits from driveway parking to the front and a spacious enclosed lawned rear garden, offering plenty of outdoor space for relaxation and recreation.
Presented to an exceptional standard throughout, this outstanding detached home represents a rare opportunity to acquire one of the largest and most desirable properties on the development, combining generous accommodation, modern living and a highly convenient Manchester location.
Please note that an AML fee is chargeable to the buyer once an offer is accepted to cover the cost of carrying out the required identity and anti-money laundering checks. Once these checks have been completed, the fee cannot be refunded, even if the property purchase does not go ahead.
Listed by
Withington
Countrywide UK Sales - Connells
Reference: 91066200
EPC ratings on this postcode
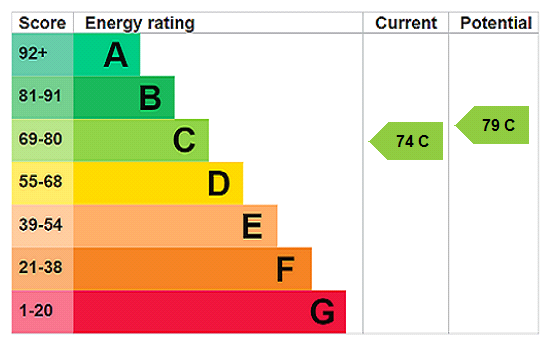
We don't have a matched EPC for this property yet. Below are efficiency scores and details for other addresses on this postcode.
| Address | Current | Potential | Floor area | Age band | Type |
|---|---|---|---|---|---|
| 1 Stafford Close, MANCHESTER | 71 | 77 | 105 m² | — | Terraced |
| 10 Stafford Close, MANCHESTER | 71 | 77 | 105 m² | — | Terraced |
| 11 Stafford Close, MANCHESTER | 83 | 83 | 87 m² | — | Terraced |
| 12 Stafford Close, MANCHESTER | 83 | 83 | 87 m² | — | Terraced |
| 13 Stafford Close, MANCHESTER | 71 | 77 | 105 m² | — | Terraced |
| 14 Stafford Close, MANCHESTER | 76 | 82 | 87 m² | — | Terraced |
| 15 Stafford Close, MANCHESTER | 77 | 83 | 87 m² | — | Terraced |
| 16 Stafford Close, MANCHESTER | 77 | 83 | 87 m² | — | Terraced |
| 17 Stafford Close, MANCHESTER | 77 | 83 | 87 m² | — | Terraced |
| 18 Stafford Close, MANCHESTER | 76 | 82 | 87 m² | — | Terraced |
| 19 Stafford Close, MANCHESTER | 77 | 77 | 72 m² | — | Flat |
| 2 Stafford Close, MANCHESTER | 84 | 84 | 87 m² | — | Terraced |
| 20 Stafford Close, MANCHESTER | 78 | 78 | 72 m² | — | Flat |
| 3 Stafford Close, MANCHESTER | 84 | 84 | 87 m² | — | Terraced |
| 4 Stafford Close, MANCHESTER | 71 | 76 | 105 m² | — | Terraced |
Flood risk
Zone: 1
Risk: Low
Job (default Low)
Registered land (INSPIRE)
This location falls inside an HM Land Registry INSPIRE registered freehold polygon.
Plot: ~3,058 m² (0.76 acres)
Source: HM Land Registry INSPIRE Index Polygons.
Floorplans
Floorplan
Floorplan
Floorplan
pbox-FP.jpg
EPC Graphs
EPC Rating Graph
Price history
| Event | Date | Price | % change |
|---|---|---|---|
| Listed for sale | — | £600,000 | — |
Source: HM Land Registry Price Paid Data. Crown copyright.
Sold Comparables
Sold comparables data is not available for this property.
Capital growth trend
House Price Index (HM Land Registry — official index, not sold-price averages): North West. Series: Detached. As of July 2026.
Rental Range
Estimated market rent for North West. Low = conservative, Realistic = average, Optimistic = best case.
Based on Postcode area M → North West.
LHA (30th percentile) floor for East Lancs: Apr 2025 – Mar 2026
Location
Address
Merwood Grove
Nearby
Nearest stations, universities and amenities (distance from property).
| Type | Name | Distance |
|---|---|---|
| Shop | Lahore Stores | 0.1 miles |
| Bus stop | Longsight, Plymouth Grove / near Daisy Bank Road | 0.2 miles |
| Bus stop | Longsight, Plymouth Grove / near Richmond Grove | 0.2 miles |
| Hospital | The Ailsa Craig Medical Practise | 0.3 miles |
| Shop | Venus Supermarket | 0.3 miles |
| Hospital | Shiv Lodge Medical Centre | 0.3 miles |
| University | Fallowfield Reception and Richmond Amenities Building | 0.9 miles |
| Train station | Ardwick | 0.9 miles |
| Train station | Ashburys | 1.1 miles |
| University | Manchester School of Art | 1.4 miles |
Street-level crime
| Category | Count |
|---|---|
| Total incidents | 0 |
Within 1 mile during Aug 2026. Source: data.police.uk (England & Wales).
Schools nearby
Nearest open schools with Ofsted ratings (England). Closed schools are not shown. Data from Get Information about Schools and Ofsted.
| Name | Type | Distance | Ofsted |
|---|---|---|---|
| St Joseph's RC Primary School Manchester | Primary | 0.1 miles | Good — 20 Jul 2015 |
| St John's CofE Primary School | Primary | 0.2 miles | Good — 23 Feb 2020 |
| Plymouth Grove Primary School | Primary | 0.3 miles | Good — 8 Dec 2011 |
| Dean Trust Ardwick | Secondary | 0.3 miles | Good — 21 Jun 2018 |
| St Luke's CofE Primary School | Primary | 0.4 miles | Good — 8 Oct 2014 |
Rental Comparables
Residential lets from OpenRent and Rightmove for the area. Bedroom counts vary — use the Beds column to compare like-for-like lets. Student lets are excluded.
| Title | Rent | Beds | Distance | As seen on |
|---|---|---|---|---|
| 7 Bed Semi-Detached House, Argyle Avenue, M14 | £5,096/mo | 7 | 0.09 miles | OpenRent |
| 5 Bed Terraced House, Daisy Bank Road, M14 | £2,950/mo | 5 | 0.1 miles | OpenRent |
| 1 Bed Flat, Vivian Place, M14 | £810/mo | 1 | 0.11 miles | OpenRent |
| 5 Bed Terraced House, Ashfield Road, M13 | £542/mo | 5 | 0.2 miles | OpenRent |
| 1 Bed Flat, Scarsdale Road, M14 | £1,250/mo | 1 | 0.2 miles | OpenRent |
| 1 Bed Flat, Longsight, M13 | £950/mo | 1 | 0.27 miles | OpenRent |
| 2 Bed Flat, Dickenson Road, M13 | £1,210/mo | 2 | 0.27 miles | OpenRent |
Average rent: £1,830/mo (7 listings)
Rent-driven metrics
Based on OpenRent comparables.
- Rent ratio — Monthly rent ÷ purchase price (1% rule). 1%+ = strong, 0.8–1% = okay, <0.8% = weak for cashflow.
- Max investor price — Rent ÷ 0.8%; the price at which rent would be 0.8% of price (Stoke-style target).
- Target investor price — Rent ÷ 1%; the price at which rent would be 1% of price (strong cashflow band).
- Gross yield — Annual rent as % of purchase price (no costs).
- Cost-to-rent — Price ÷ annual rent (from OpenRent comparables). Under 14× = strong, 14–16× = acceptable, 17×+ = compressed.
- Cashflow — Rent minus mortgage, 10% maintenance, £25/mo compliance. Assumes 75% LTV, 3.95% APR (5yr fixed), 25yr term.
- ROI — Annual profit ÷ cash in (deposit + 4% purchase costs).
Enter House Number
Enter the house number to help us retrieve more accurate pricing history and property data.
Please log in to submit or correct the house number for this listing.
Log in to continue