15 BELFIELD ROAD
MANCHESTER, MANCHESTER, GREATER MANCHESTER M20 6BJ
£1,500,000
Picture No. 03 Picture No. 05 Picture No. 04 Picture No. 08 Picture No. 21 Picture No. 07 Picture No. 22 Picture No. 27 Picture No. 06 Picture No. 09 Picture No. 10 Picture No. 11 Picture No. 28 Picture No. 29 Picture No. 12 Picture No. 01 Picture No. 13 Picture No. 14 Picture No. 15 Picture No. 16 Picture No. 17 Picture No. 18 Picture No. 19 Picture No. 20 Picture No. 23 Picture No. 24 Google Maps Image
/ 27
Property details
Tenure
FREEHOLD
Floor area
243 m²
Council tax band
G
EPC rating
D
Year built
England and Wales: 1900-1929
Last sold
£625,000 Oct 2006
Price per m²
£6,173/m²
Local average
£884,545 (+69.6%)
Deprivation
Decile 10 (32,096 of 33,755)
Street crime
0 incidents within 1 mile (Aug 2026)
Key features
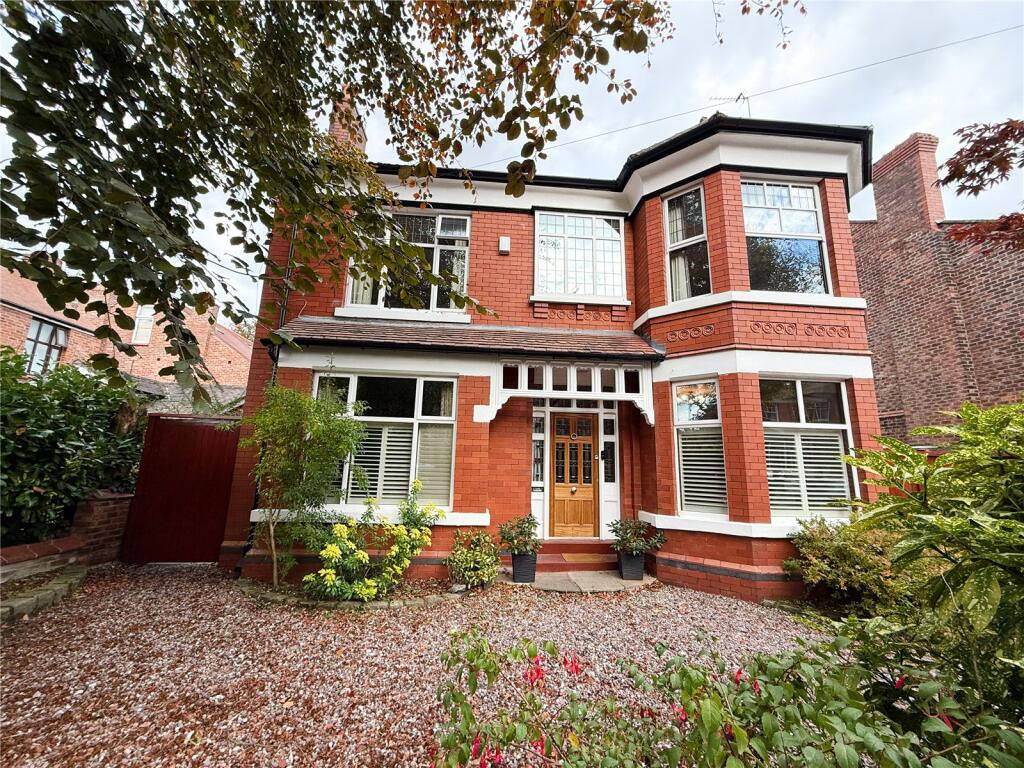
- Double Bay Fronted Detached Home
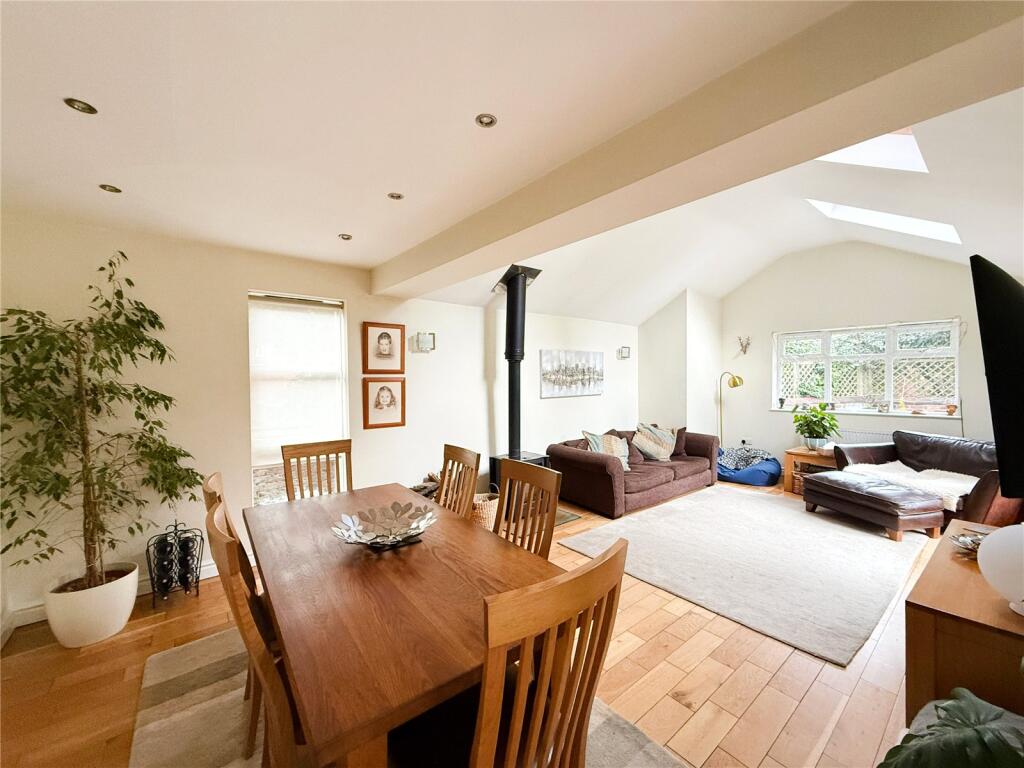
- Extended Open Plan Kitchen Living
- Three Reception Rooms
- Five Double Bedrooms
- Three Bathrooms
- Stunning Garden
- Generous Driveway
- Didsbury Village Location
- Approx. 3,105 Sq Ft
Additional details
- Parking
- Driveway, Off street
- Garden
- Yes
Description
The property is positioned on one of Didsbury’s most SOUGHT after PRIVATE tree lined roads in a SECLUDED SETTING, centrally located within Didsbury Village and close to many local reputable schools. Approx. 3,105 Sq Ft.
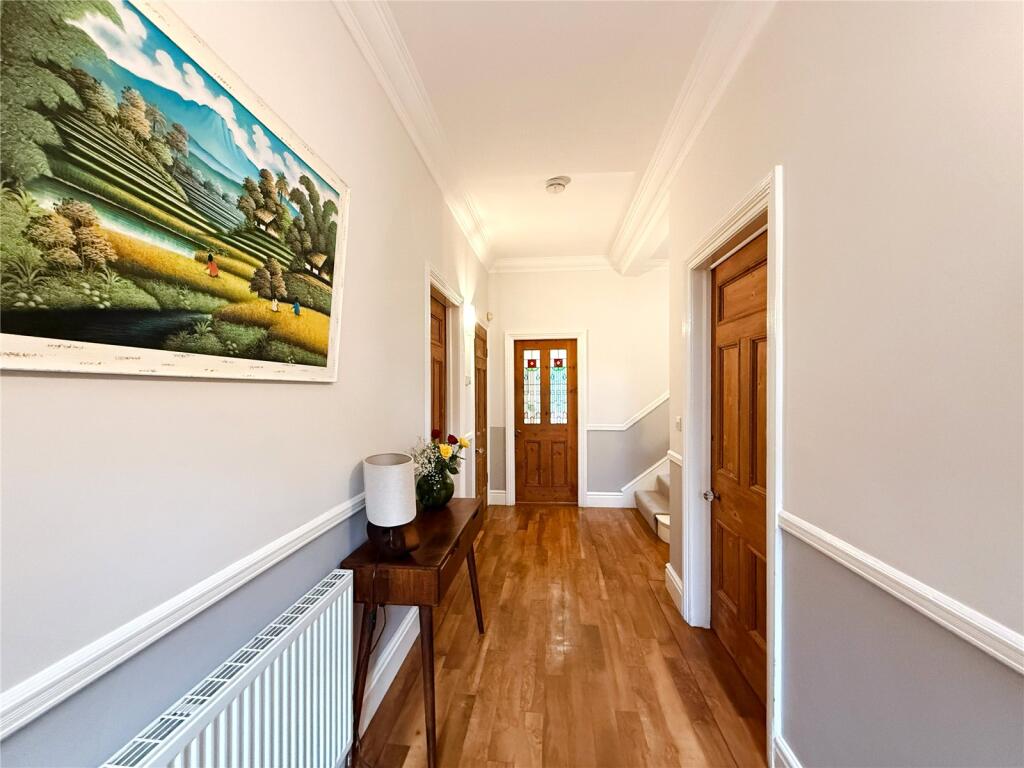
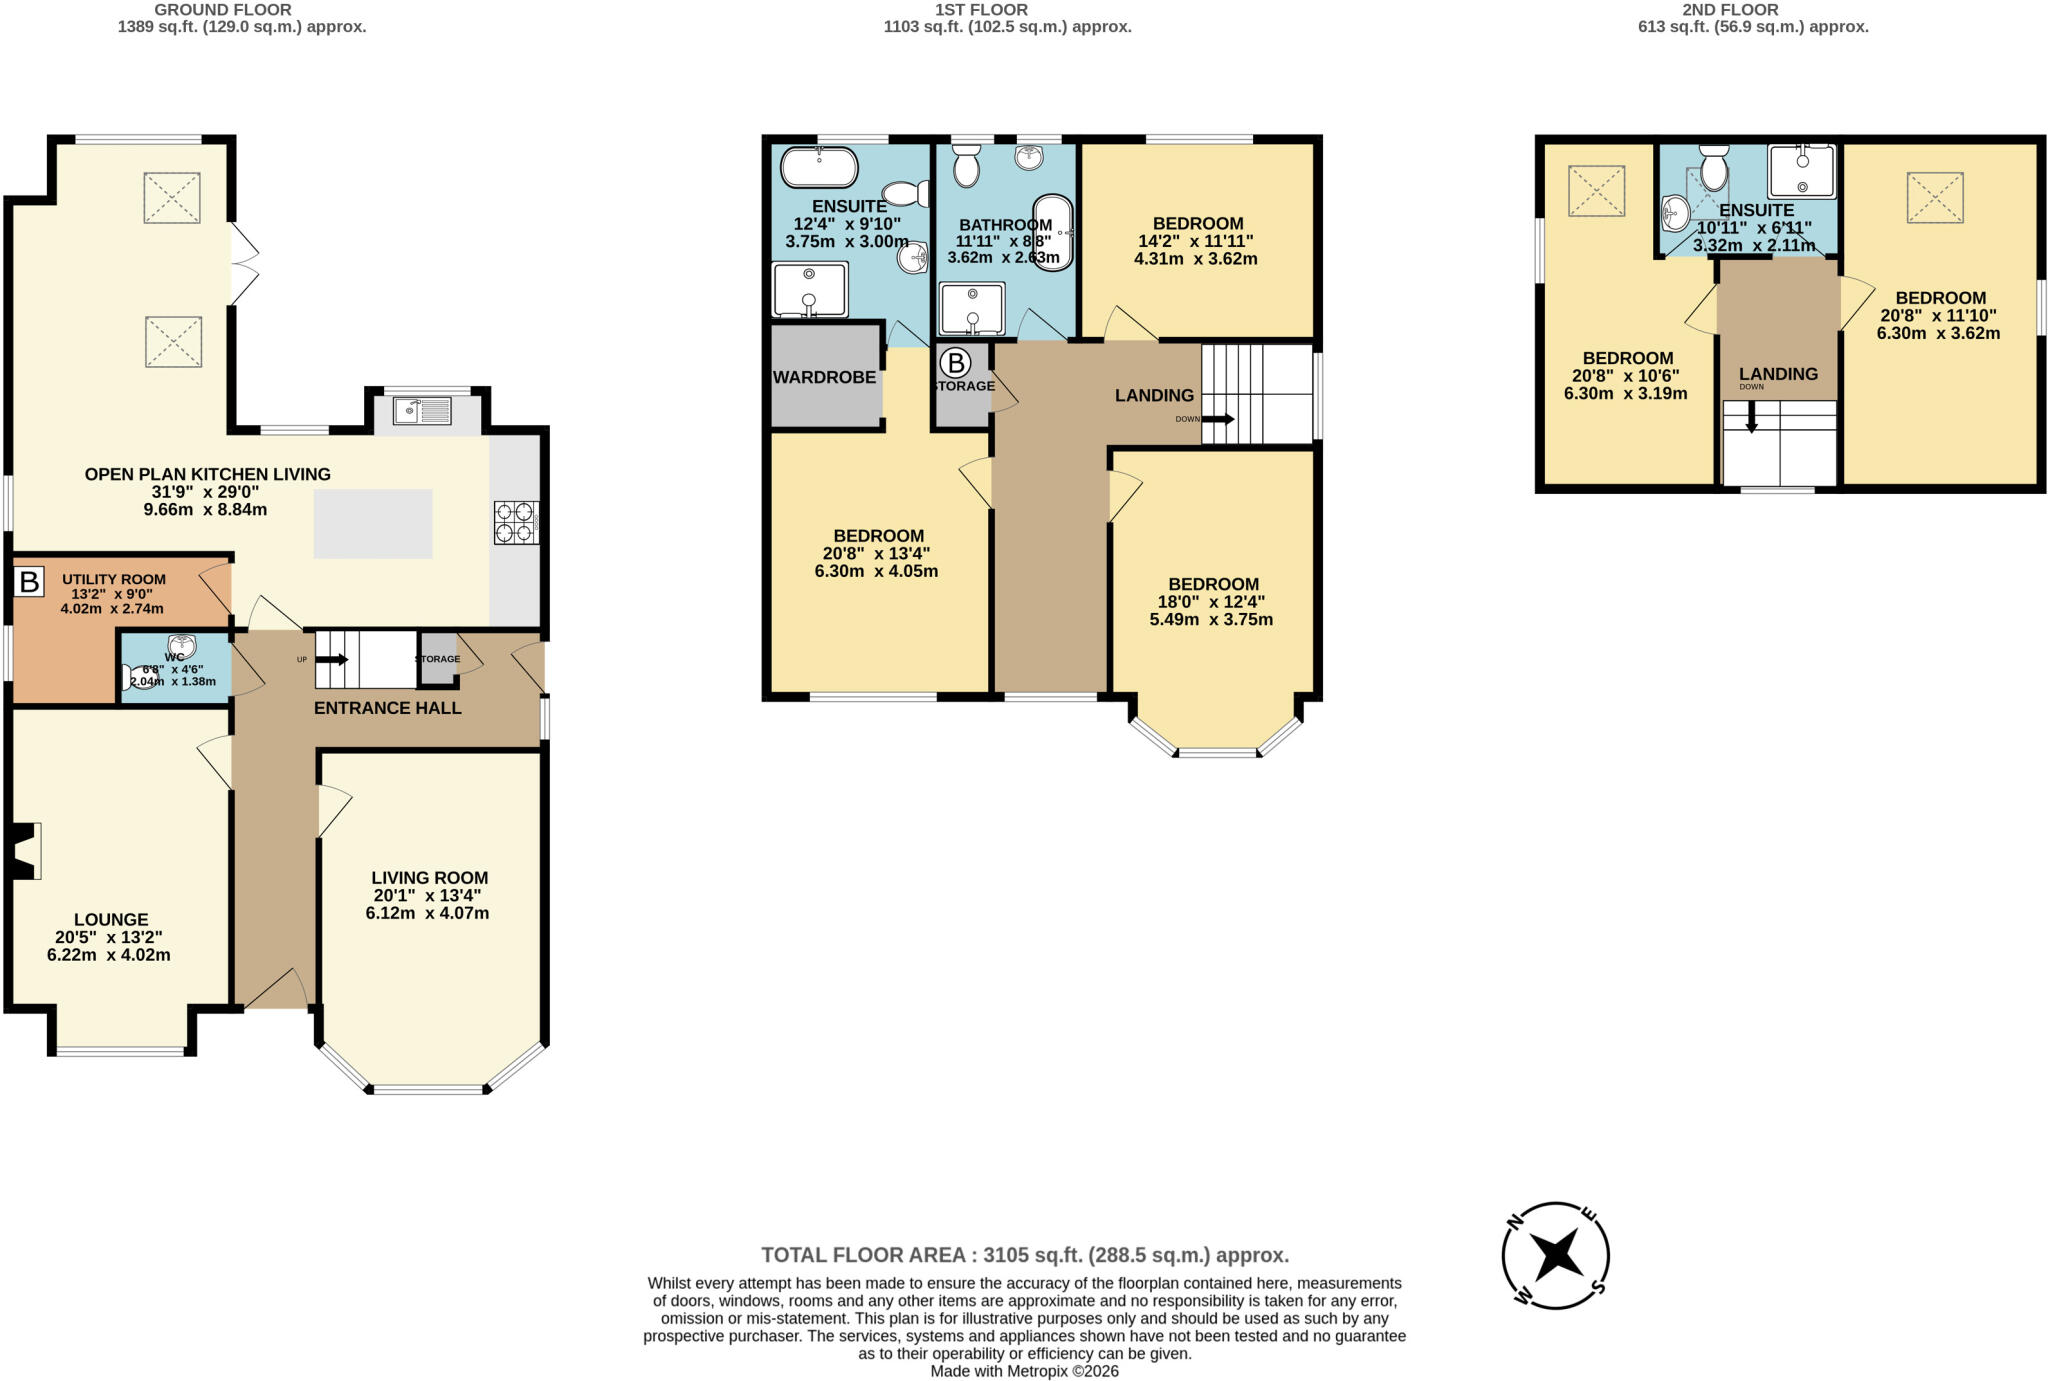
The accommodation consists of a welcoming entrance hallway with stairs rising to the first floor.
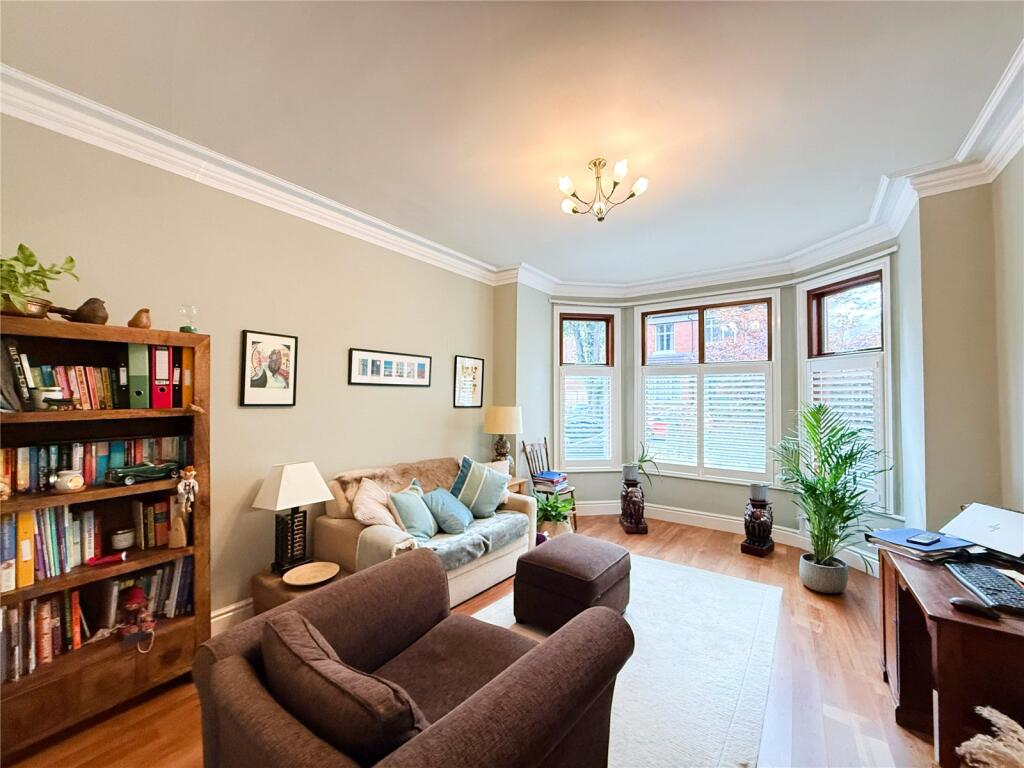
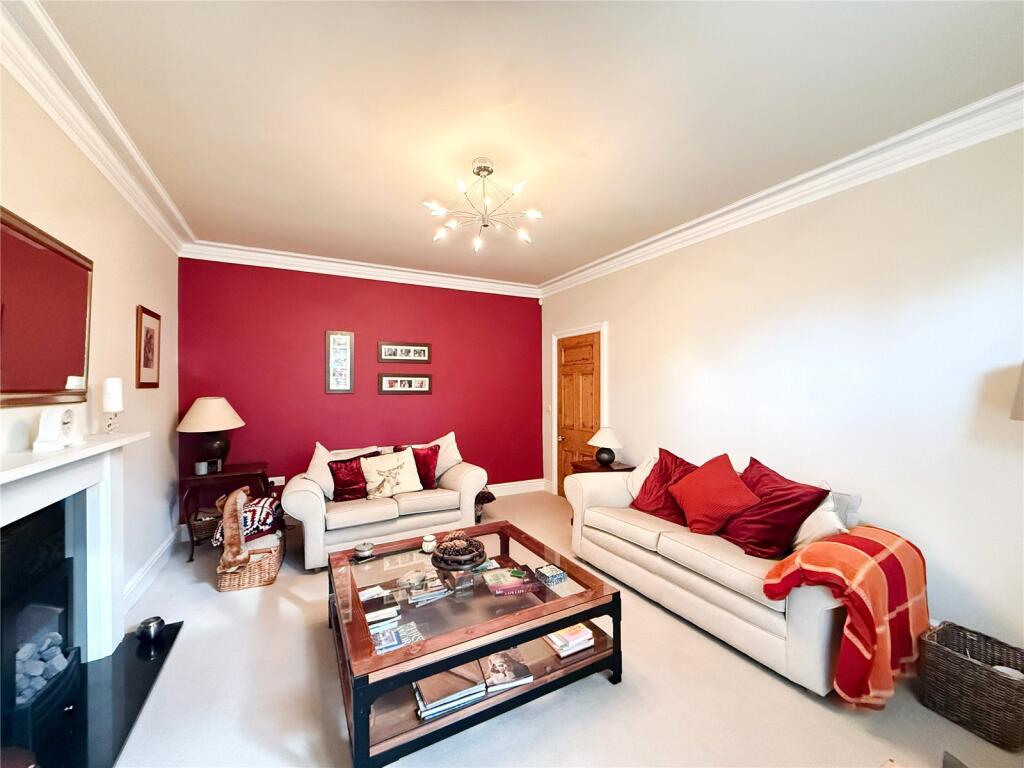
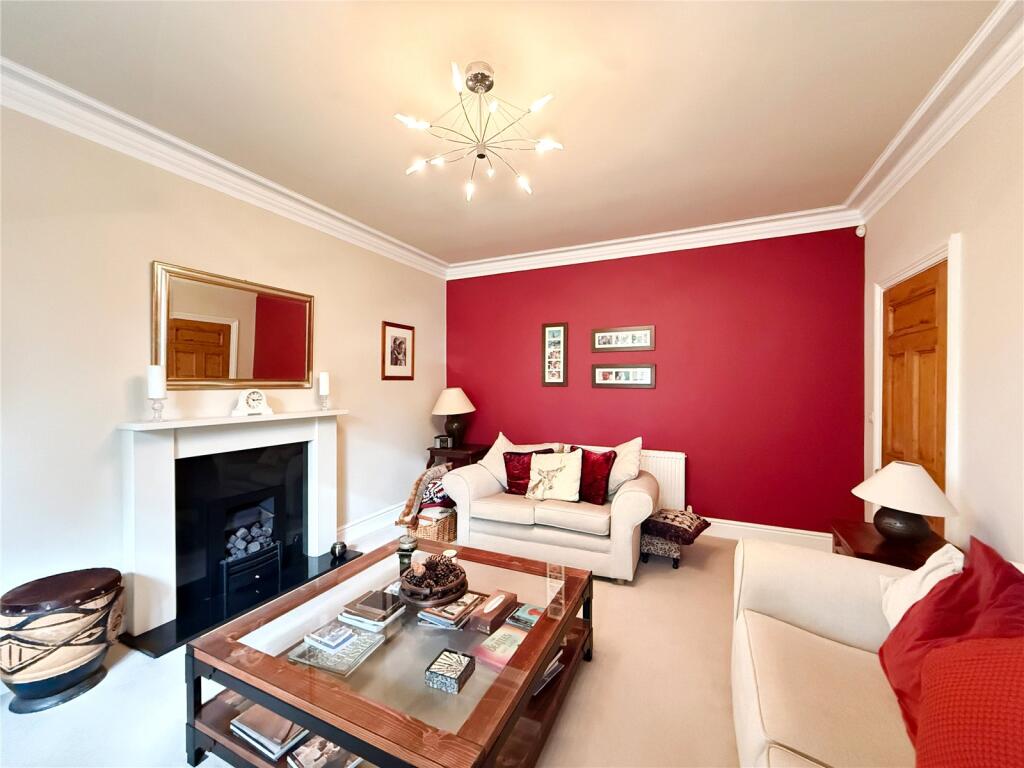
To the front of the property are two bright and spacious reception rooms, offering high ceilings and natural light from the spectacular bay windows. The dining room also benefits from a gas fireplace.
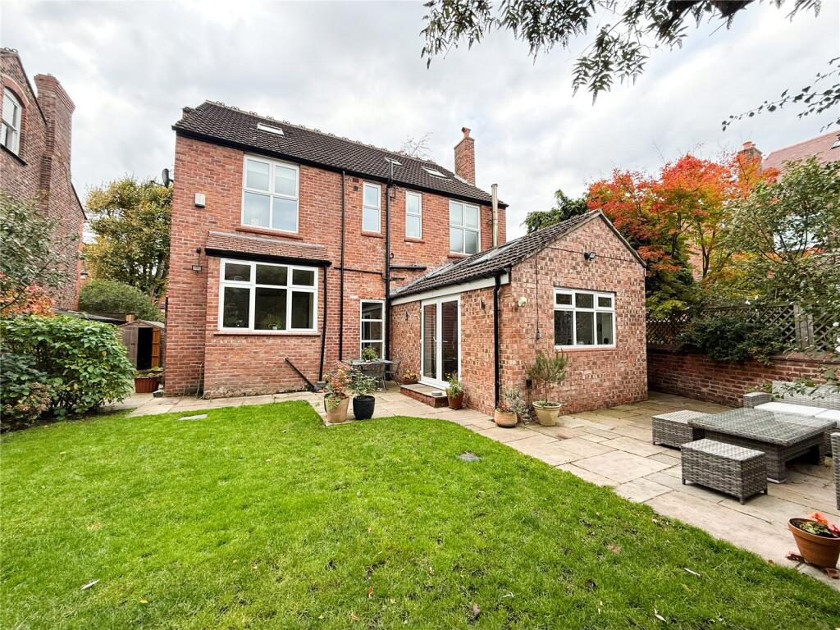
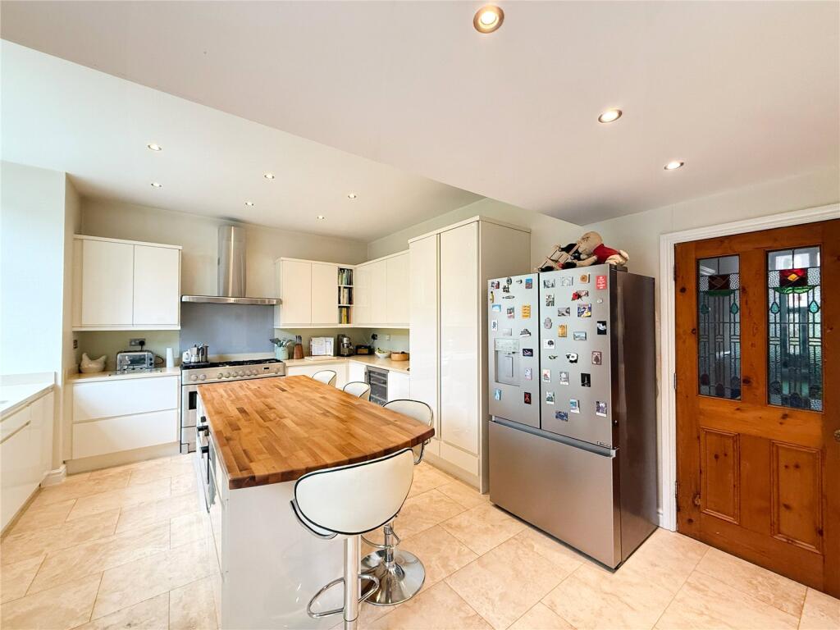
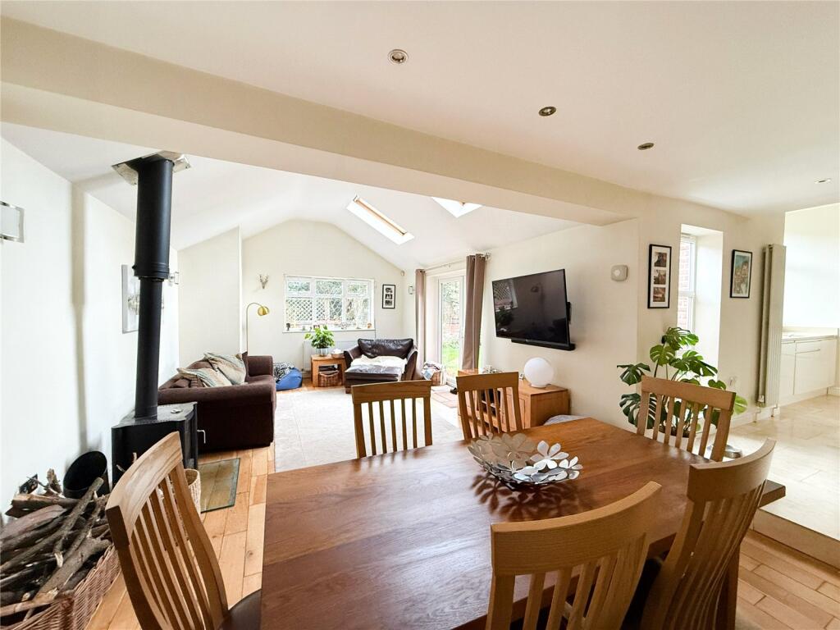
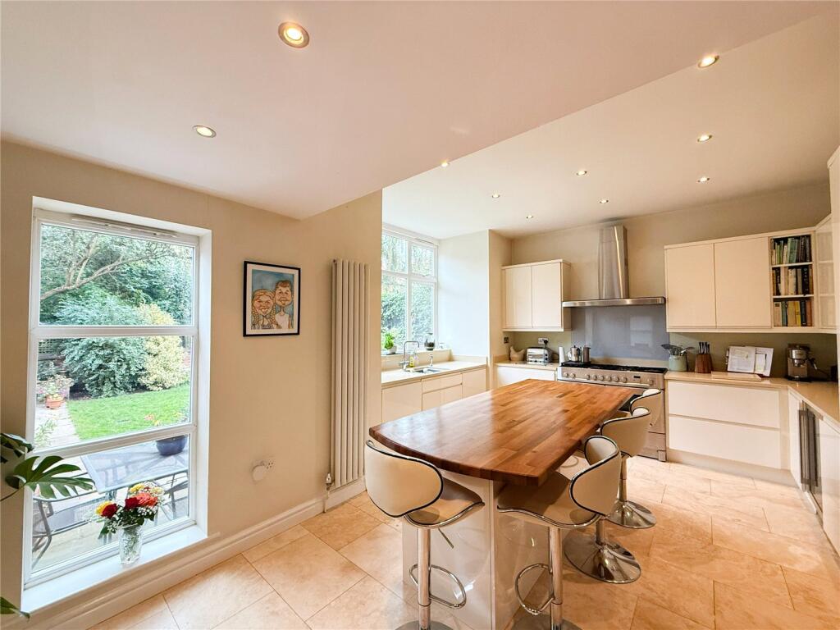
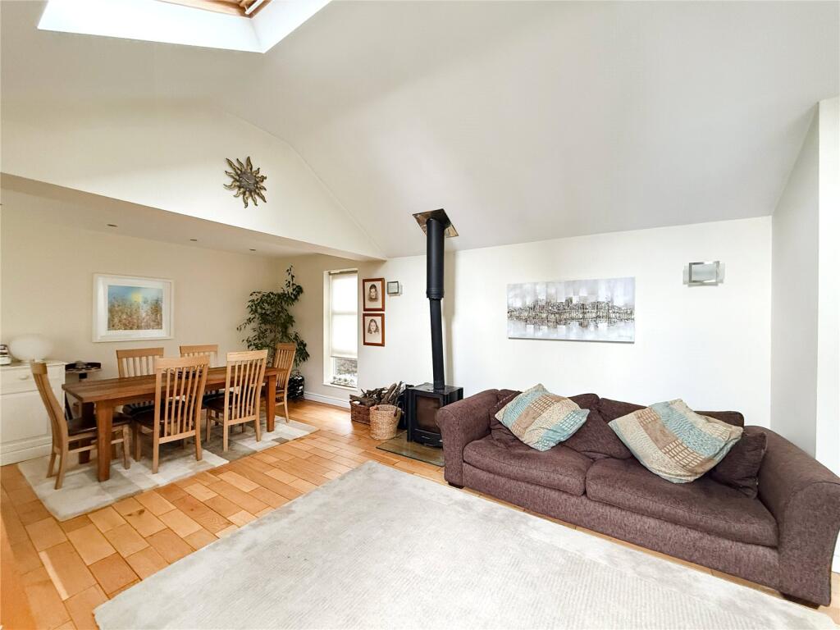
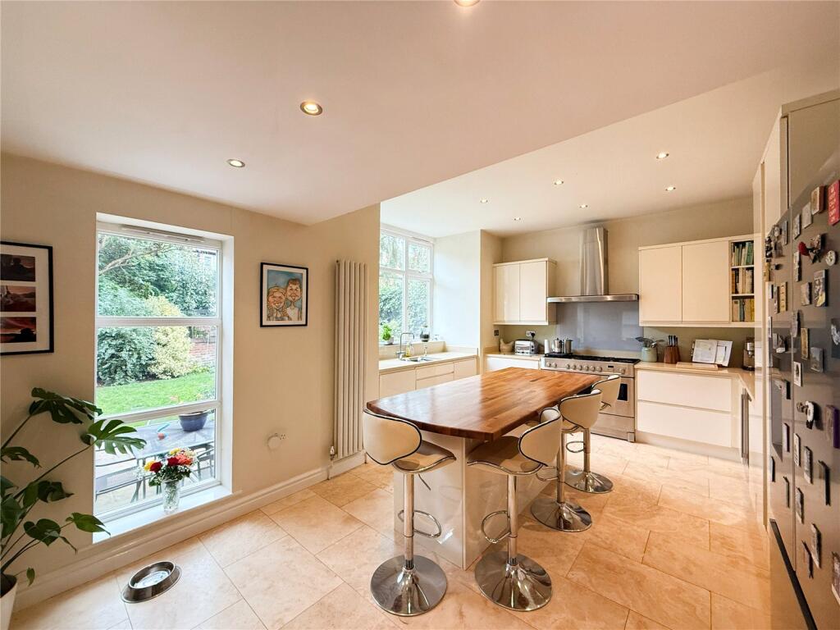
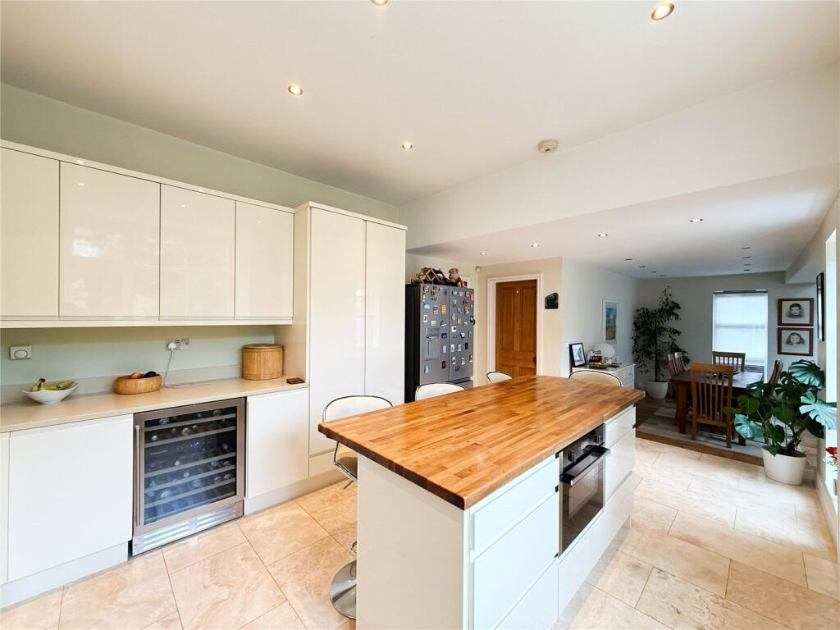
To the rear of the property is an impressive extended open-plan living kitchen, thoughtfully designed to accommodate both everyday family life and entertaining. The kitchen is fitted with a stylish range of modern units, complemented by granite work surfaces, a central island and high spec integrated appliances. Skylights bathe the space in natural light, while patio doors provide direct access to the garden, seamlessly connecting indoor and outdoor living.
The ground floor also benefits from a utility room and a WC.
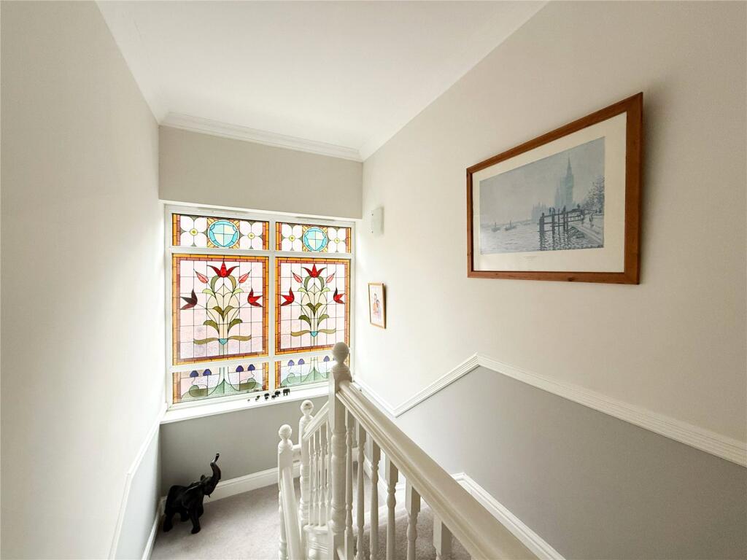
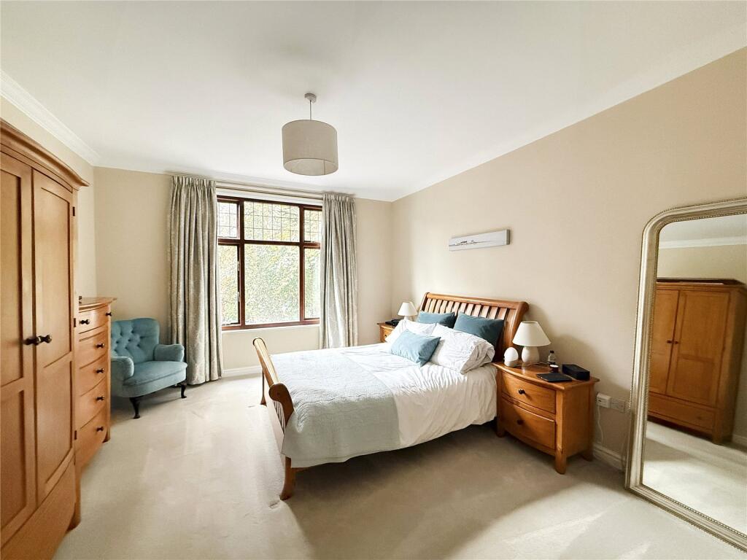
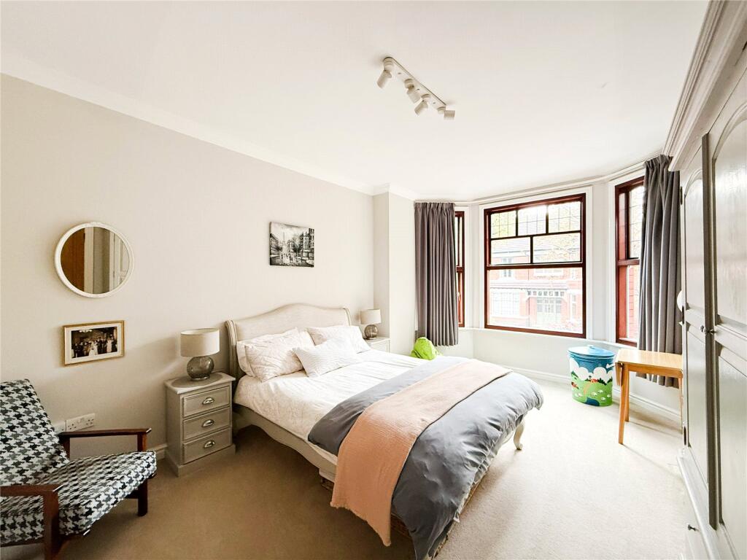
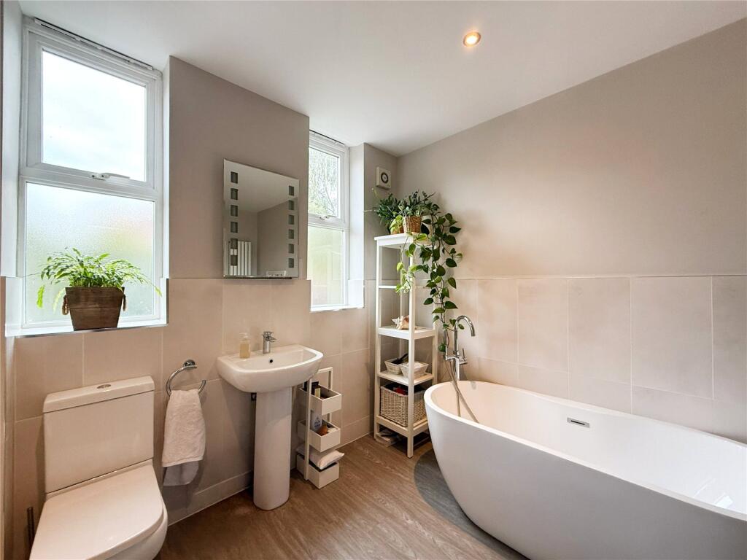
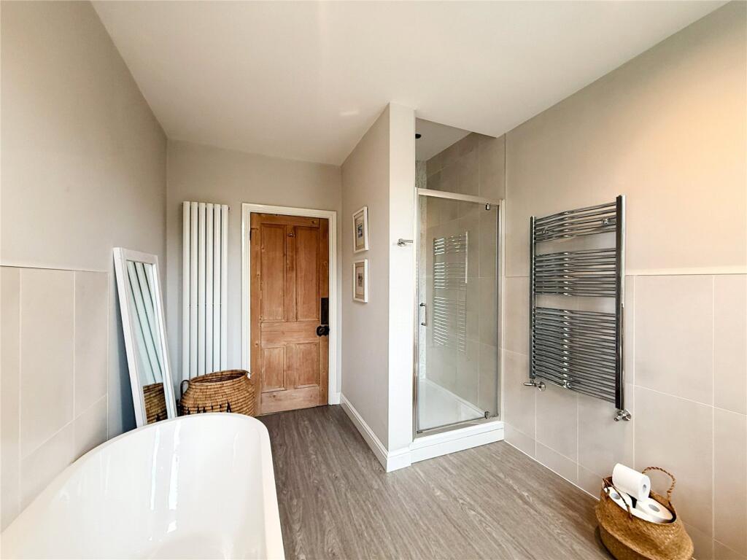
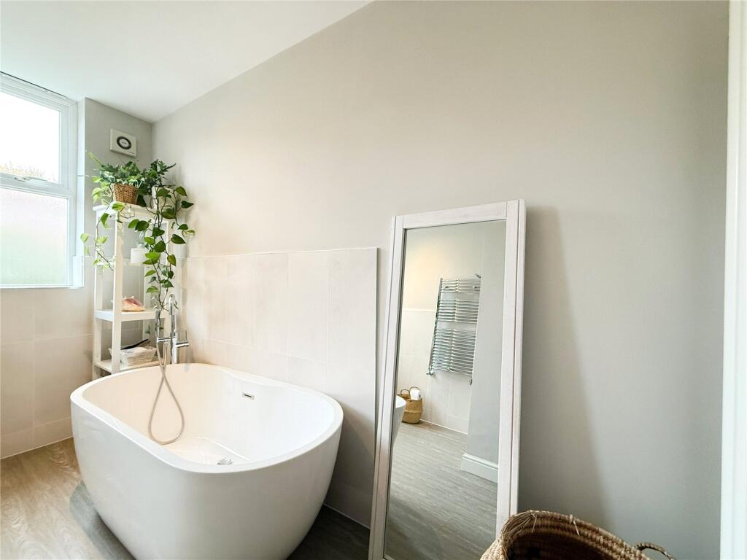
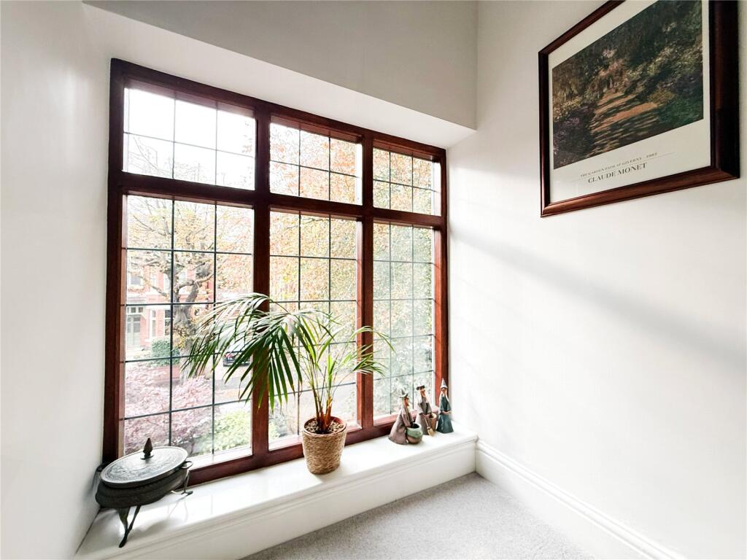
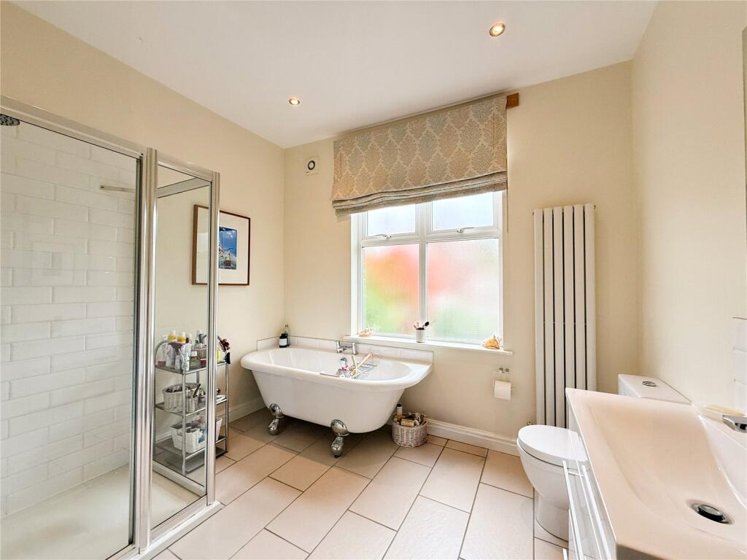
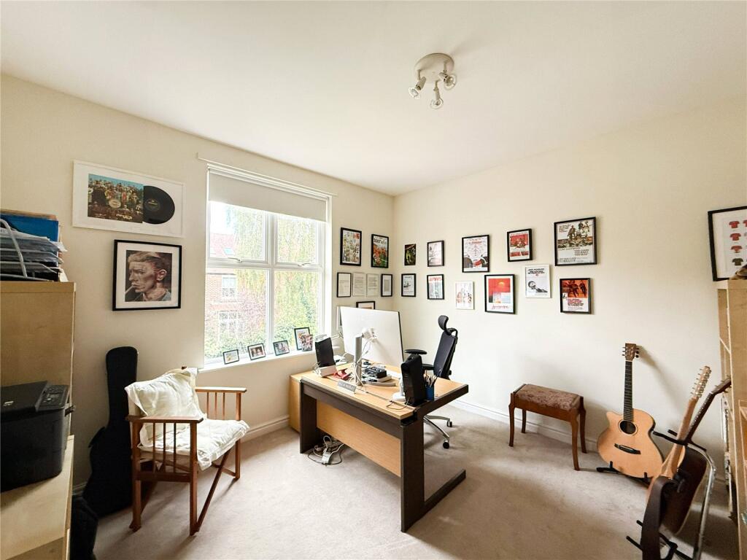
The first floor reveals a generously sized landing, which features a magnificent colour leaded bay window and access to three well-proportioned double bedrooms. The principal bedroom benefits from a walk-in wardrobe and an elegant en-suite bathroom with a shower and freestanding bath.
The bedrooms on the first floor are served by a well-appointed four-piece family bathroom.
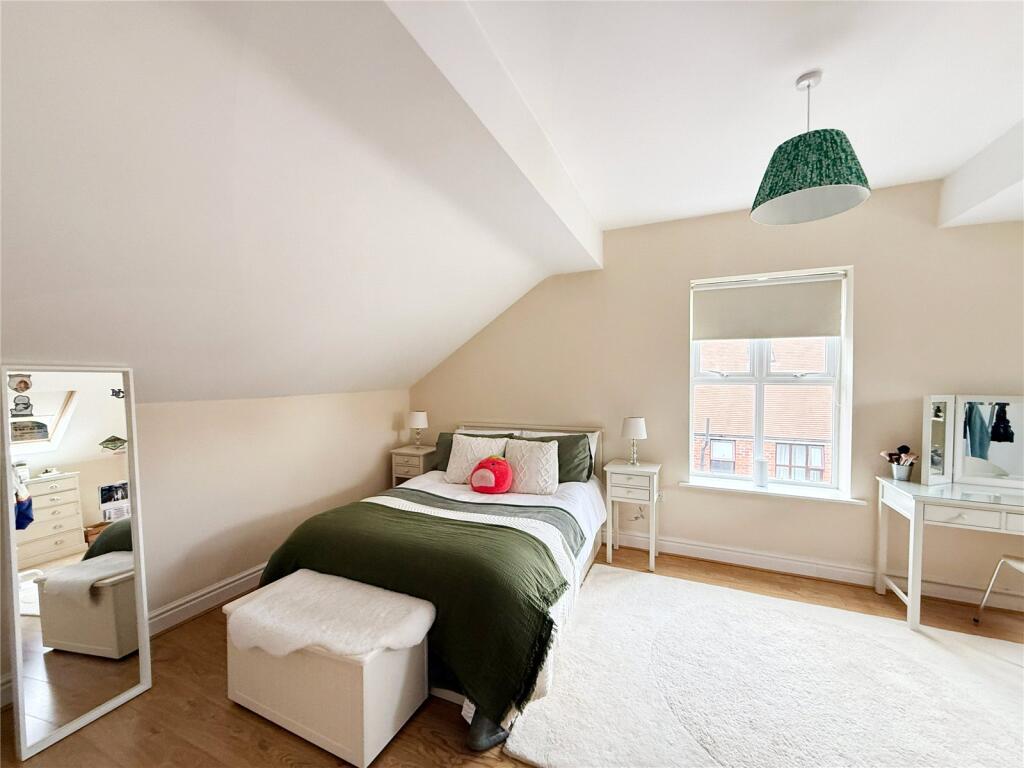
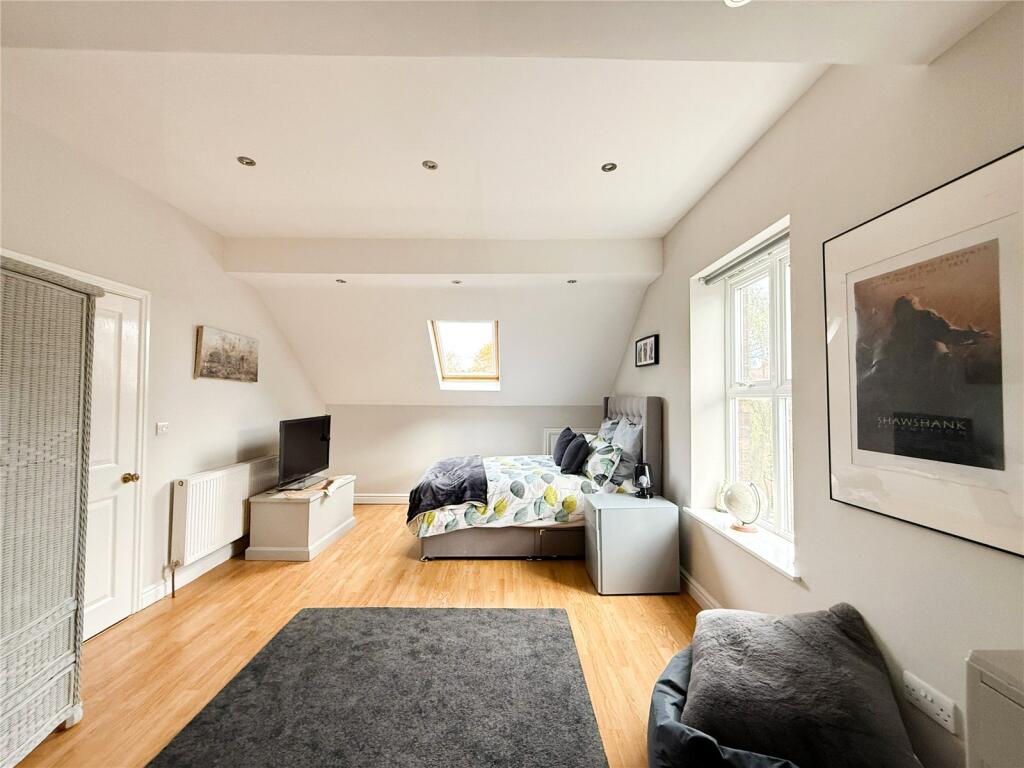
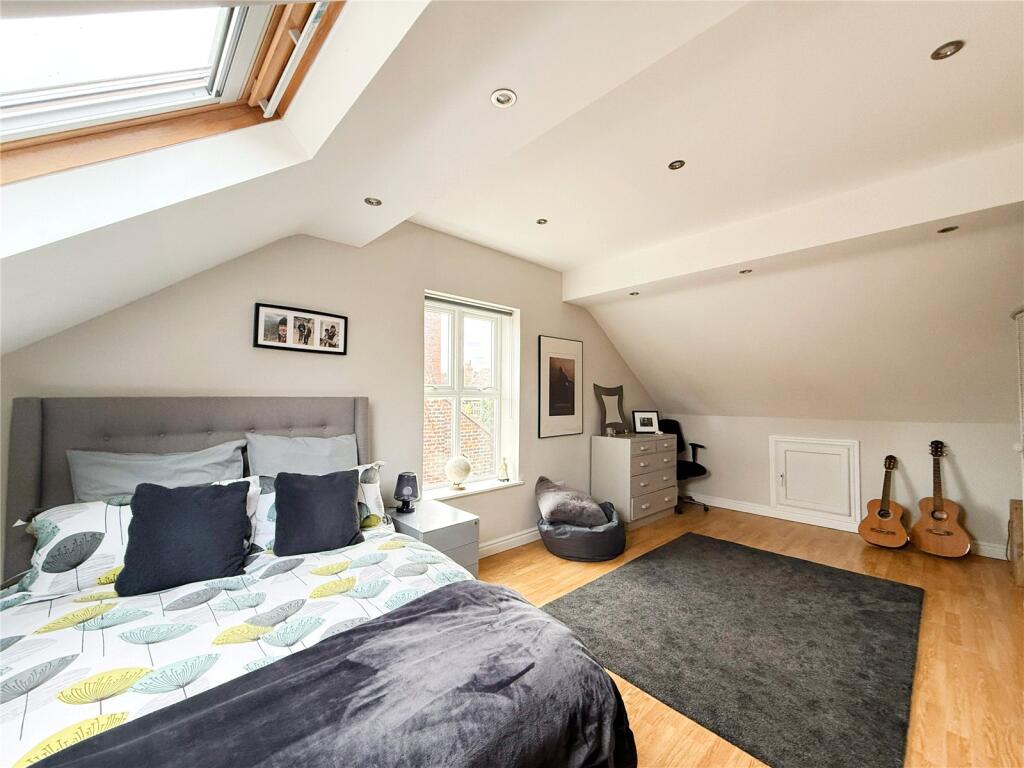
The second floor reveals a further two spacious double bedrooms and a modern fitted shower room.
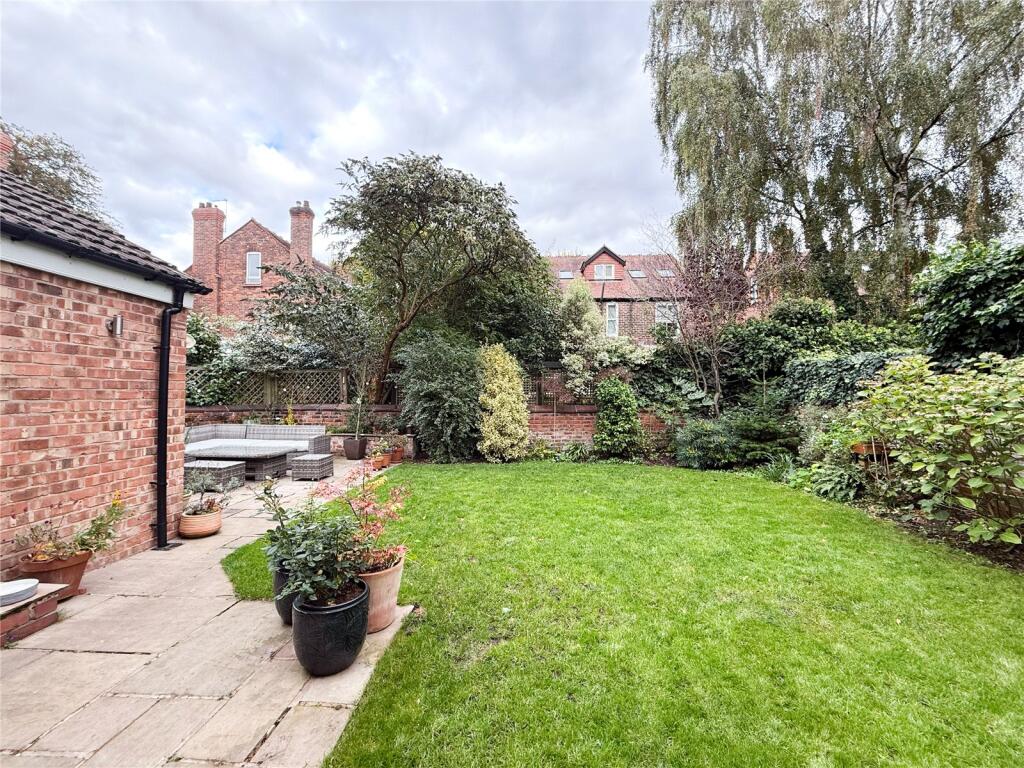
To the front of the property is a spacious gravelled driveway, benefiting from dual access points and providing ample off-road parking. A gate to the side of the property leads through to the wonderful rear garden, which has an expanse of lawn and surrounded by an abundance of established trees and shrubs for the perfect privacy. A flag paved patio provides a delightful space for entertaining and al fresco dining in the warmer months.
Freehold
Council Tax Band: G
Approx. 3,105 Sq.Ft
Listed by
Didsbury
Philip James Partnership
Reference: 94585542
EPC Rating & Upgrade Cost
Current rating: D
Potential rating: C
Inspection date: 26/10/2026
Expiry date: 25/10/2036
Current heating cost: £2,397/year
Potential heating cost: £1,744/year
Est. upgrade cost to C: £25,750
Recommendations
- 50 mm internal or external wall insulation (£7,500 - £11,000)
- Floor insulation (suspended floor) (£5,000 - £10,000)
- Solar photovoltaic panels, 2.5 kWp (£8,000 - £10,000)
Flood risk
Zone: 1
Risk: Low
Job (default Low)
Registered land (INSPIRE)
This location falls inside an HM Land Registry INSPIRE registered freehold polygon.
Plot: ~503 m² (0.12 acres)
Source: HM Land Registry INSPIRE Index Polygons.
Floorplans
Floorplan
Price history
| Event | Date | Price | % change |
|---|---|---|---|
| Listed for sale | — | £1,500,000 | +140% |
| Sold | 02/10/2006 (20 years ago) | £625,000 | — |
Source: HM Land Registry Price Paid Data. Crown copyright.
Sold Comparables
Same street and nearby sales within 0.25 miles (last 5 years). Data from Land Registry Price Paid.
| Address | Price | Date | Type |
|---|---|---|---|
| 20 CLOTHORN ROAD, MANCHESTER, GREATER MANCHESTER, M20 6BQ | £1,455,000 | 26/09/2025 | Detached |
| 10 BELFIELD ROAD, MANCHESTER, GREATER MANCHESTER, M20 6BH | £1,515,000 | 30/11/2023 | Detached |
| 32 CLOTHORN ROAD, MANCHESTER, GREATER MANCHESTER, M20 6BP | £1,660,000 | 24/02/2023 | Detached |
| 6 BELFIELD ROAD, MANCHESTER, GREATER MANCHESTER, M20 6BH | £1,500,000 | 15/12/2022 | Detached |
| 2 RAYNHAM AVENUE, MANCHESTER, GREATER MANCHESTER, M20 6BW | £1,260,000 | 01/11/2022 | Detached |
| 3 MOORLAND ROAD, MANCHESTER, GREATER MANCHESTER, M20 6BB | £1,130,000 | 17/12/2021 | Detached |
| Same street 35 BELFIELD ROAD, MANCHESTER, GREATER MANCHESTER, M20 6BJ | £1,085,000 | 12/11/2021 | Detached |
Street average: £1,085,000 (1 sale)
Area average: £1,420,000 (6 sales)
Capital growth trend
Land Registry outcode average: last 12 months vs 5y and 10y ago (from sold prices).
House Price Index (HM Land Registry — official index, not sold-price averages): Manchester. Series: Detached. As of July 2026.
Rental Range
Estimated market rent for Manchester. Low = conservative, Realistic = average, Optimistic = best case.
Based on Local Authority from postcode lookup → Manchester.
LHA (30th percentile) floor for Central Greater Manchester: £1,346/mo (Apr 2025 – Mar 2026)
Location
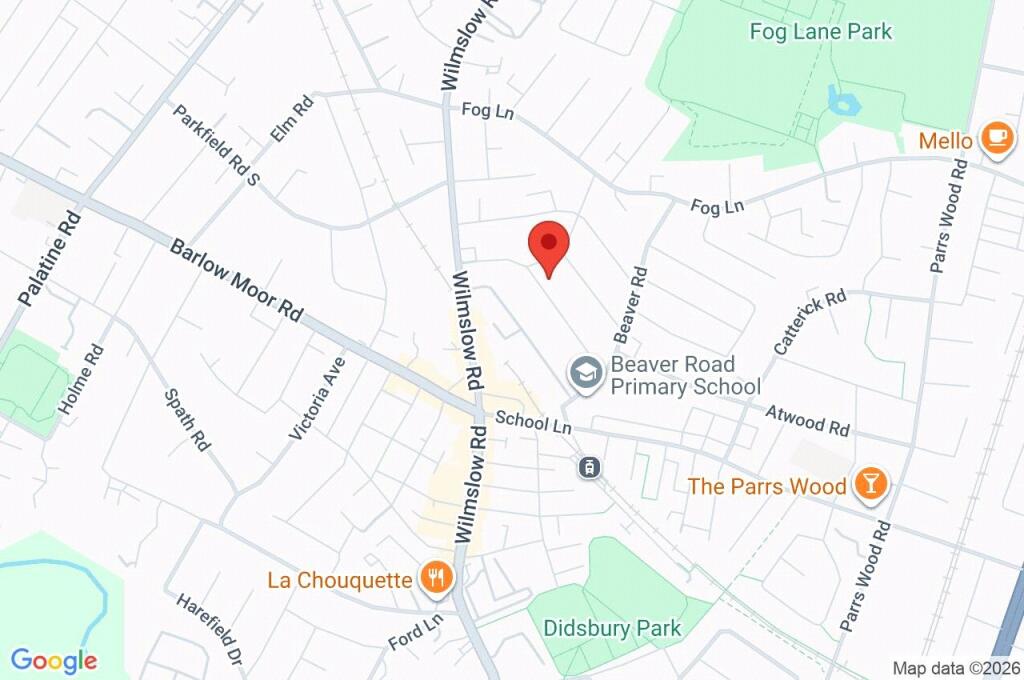
Nearby
Nearest stations, universities and amenities (distance from property).
| Type | Name | Distance |
|---|---|---|
| Bus stop | Didsbury, Wilmslow Road / near Belfield Road | 0.1 miles |
| Bus stop | Didsbury, Wilmslow Road / opposite Belfield Road | 0.1 miles |
| Shop | Tesco Express | 0.1 miles |
| Shop | Age UK | 0.1 miles |
| Train station | Burnage | 0.6 miles |
| Hospital | Withington Clinic | 0.8 miles |
| Train station | East Didsbury | 0.8 miles |
| Hospital | Newlands Care Home | 1.8 miles |
| University | Fallowfield Reception and Richmond Amenities Building | 1.9 miles |
| University | Manchester School of Art | 3.4 miles |
Street-level crime
| Category | Count |
|---|---|
| Total incidents | 0 |
Within 1 mile during Aug 2026. Source: data.police.uk (England & Wales).
Schools nearby
Nearest open schools with Ofsted ratings (England). Closed schools are not shown. Data from Get Information about Schools and Ofsted.
| Name | Type | Distance | Ofsted |
|---|---|---|---|
| Beaver Road Primary School | Primary | 0.2 miles | — (Inspected (no overall grade)) |
| Didsbury CofE Primary School | Primary | 0.3 miles | Good — 18 Jan 2023 |
| St Catherine's RC Primary School | Primary | 0.4 miles | Good — 17 Dec 2023 |
| The Barlow RC High School and Specialist Science College | Secondary | 0.5 miles | Good — 8 Jul 2019 |
| West Didsbury CE Primary School | Primary | 0.6 miles | Good — 5 Jul 2018 |
Rental Comparables
Rental listings exist nearby, but none matched the 5-bedroom count for this property.
Rent-driven metrics
Based on Area rent estimate.
- Rent ratio — Monthly rent ÷ purchase price (1% rule). 1%+ = strong, 0.8–1% = okay, <0.8% = weak for cashflow.
- Max investor price — Rent ÷ 0.8%; the price at which rent would be 0.8% of price (Stoke-style target).
- Target investor price — Rent ÷ 1%; the price at which rent would be 1% of price (strong cashflow band).
- Gross yield — Annual rent as % of purchase price (no costs).