12 HAZEL COURT
BROUGH, EAST RIDING OF YORKSHIRE HU15 1TS
Property details
Tenure
FREEHOLD
Floor area
118 m²
Council tax band
E
EPC rating
C
Year built
England and Wales: 2003-2006
Last sold
£78,744 Nov 2025
Price per m²
£2,699/m²
Local average
£345,012 (-7.7%)
Street crime
38 incidents within 1 mile (Jun 2026)
Key features
- Modern Detached House
- Modern Bathroom & En-Suite
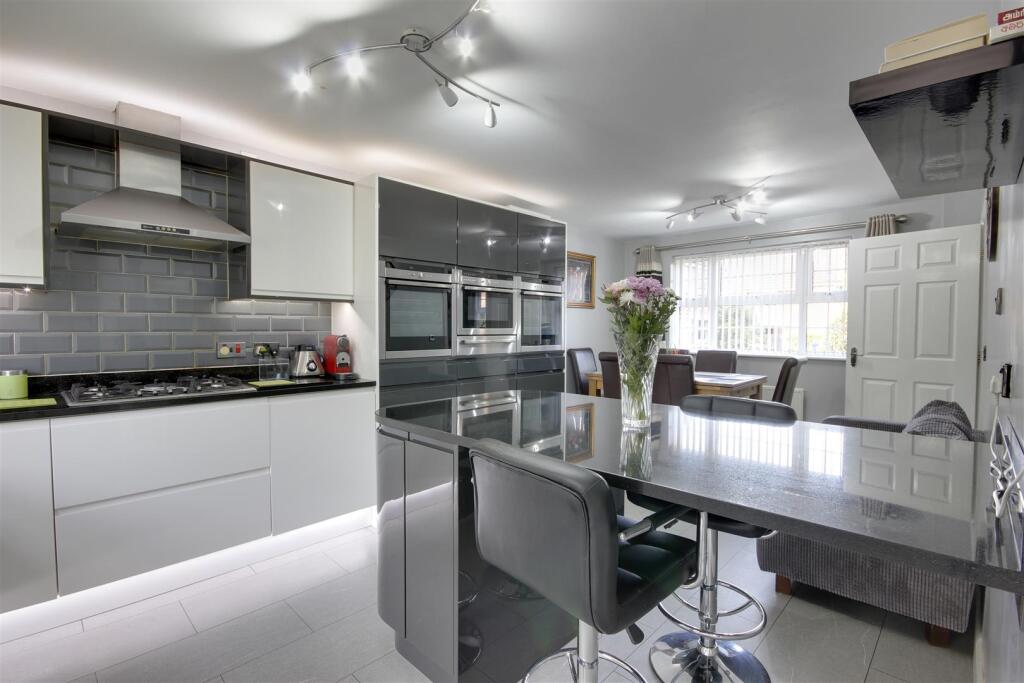
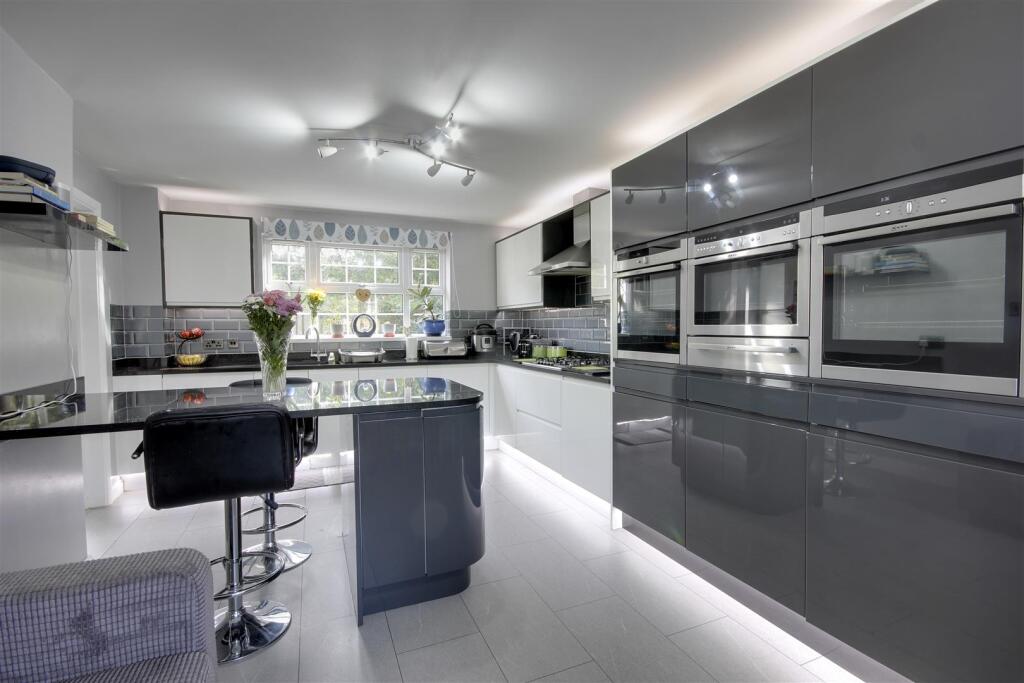
- Contemporary Dining Kitchen
- Lounge & Conservatory
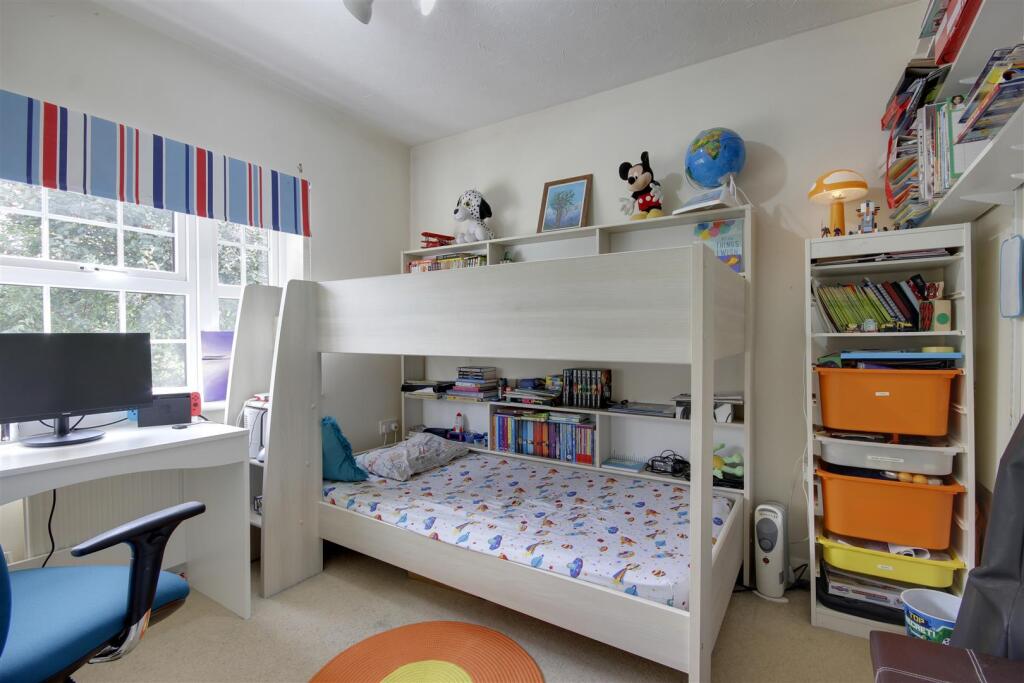
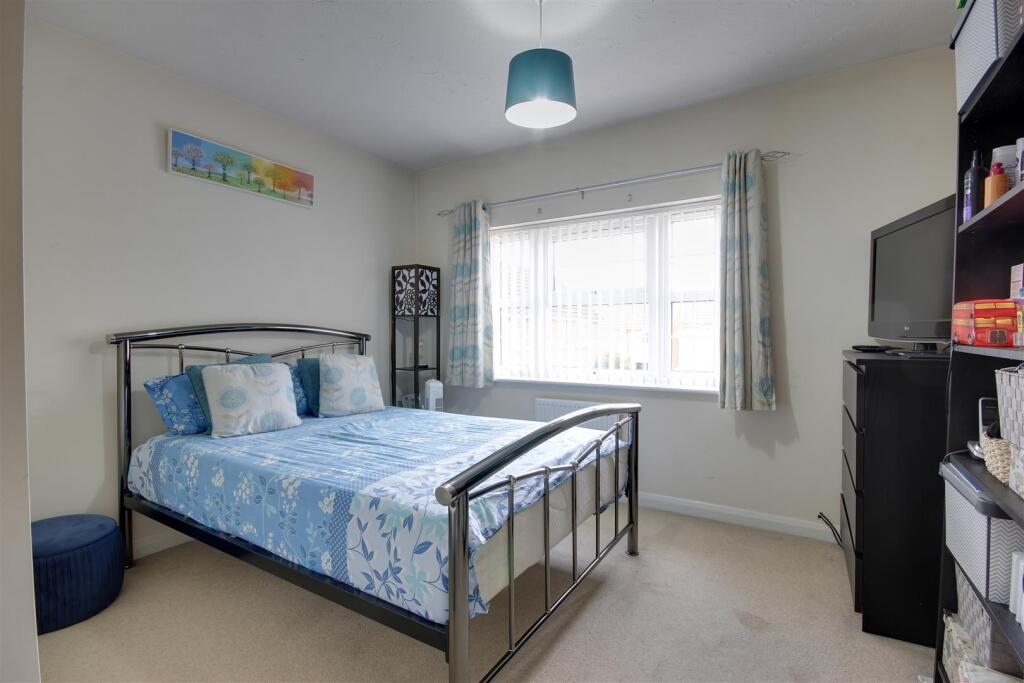
- 4 Good Sized Bedrooms
- Garden, Drive & Garage
- Council Tax Band = E
- Freehold / EPC = C
Additional details
- Electricity
- Mains supply
- Broadband
- FTTP (fibre to the premises)
- Water
- Mains supply
- Sewerage
- Mains supply
- Heating
- Gas central
- Parking
- Garage, Driveway
- Garden
- Yes
- Listed property
- No
- Restrictions
- No
- Required access
- No
- Rights of way
- No
- Flooded in last 5 years
- No
- Flood defences
- No
Description
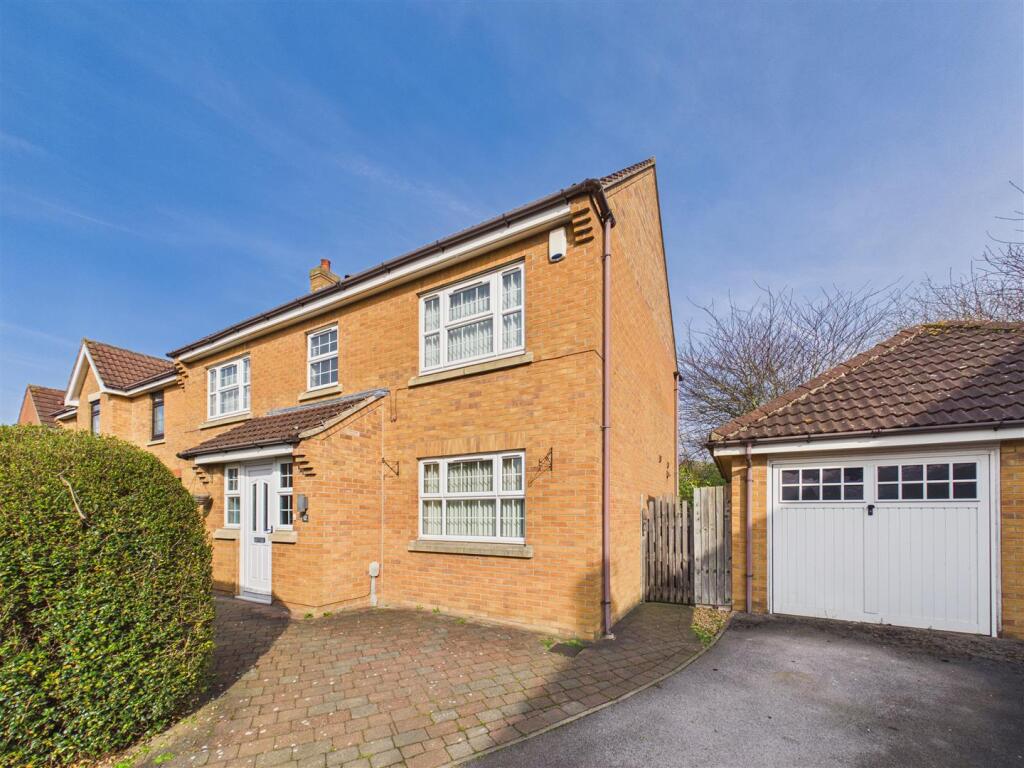
Introduction - Offered for sale with no chain and occupying a head of cul-de-sac position is this modern detached house which has been updated in recent times to include a fantastic contemporary dining kitchen with granite worksurfaces plus an array of integrated appliances. The accommodation is depicted on the attached floorplan and briefly comprises a spacious entrance hallway, cloaks/W.C., 20' lounge with double doors leading through to the conservatory. Upon the first floor are four good sized bedrooms, contemporary bathroom and en-suite shower room. The property has the benefit of gas fired central heating and uPVC double glazing.
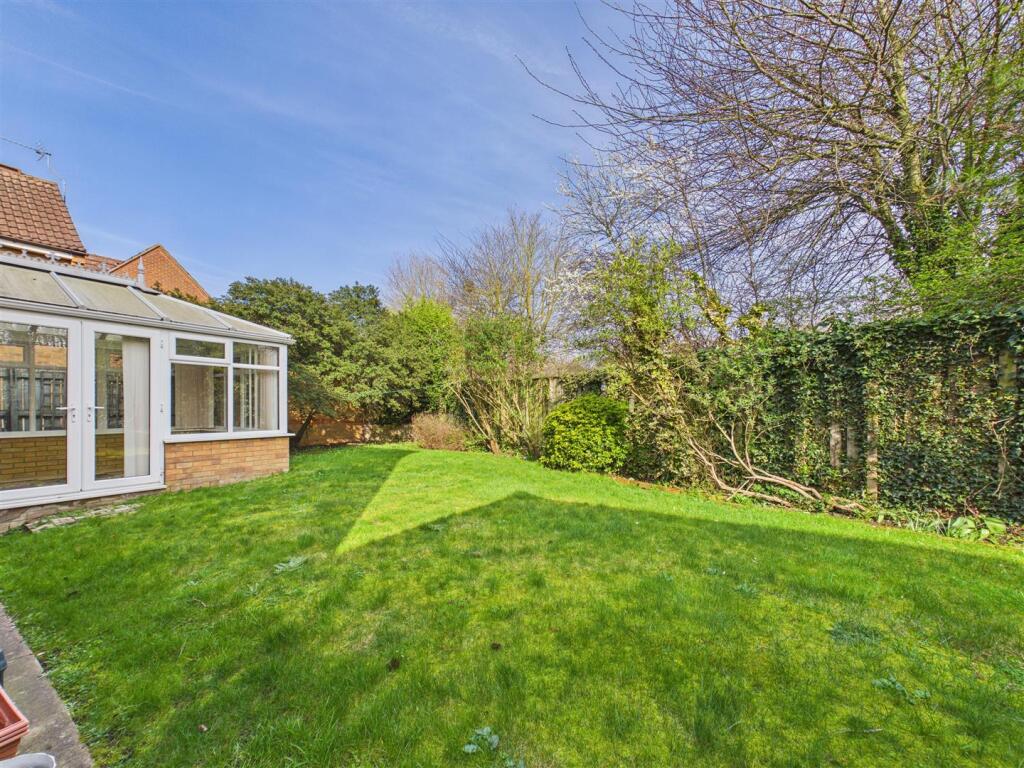
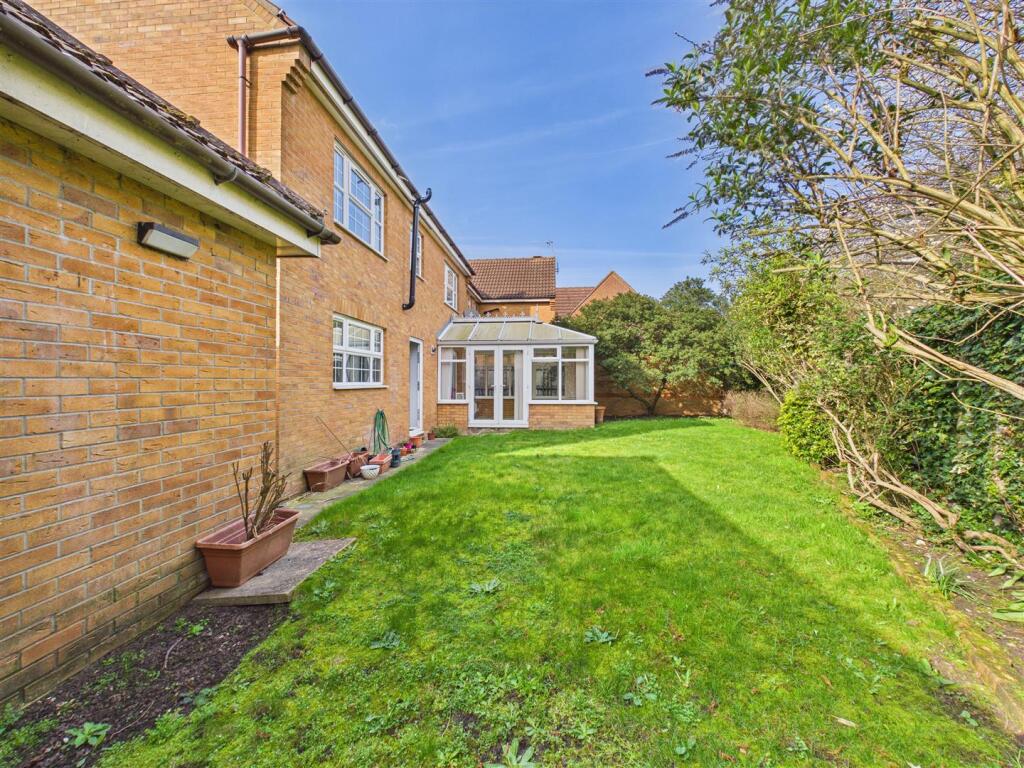
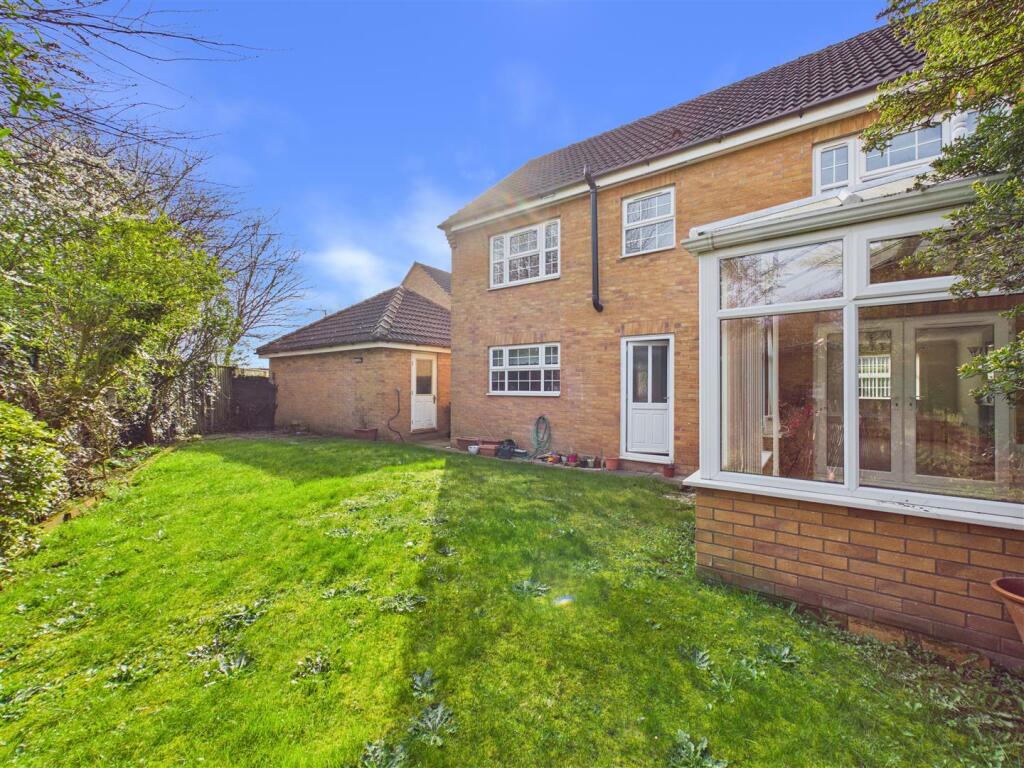
There is a block paved garden area to the front with high hedging plus a block paved driveway to the side leading to the detached single garage. A gate provides access to the rear lawned garden.
Location - Hazel Court is situated off Birch Place which runs of Myrtle Way in Brough. Brough is a growing community and provides a good range of local shops including Aldi, Morrisons and Sainsburys Local supermarkets, post office, general amenities and nearby primary schooling. Secondary schooling can be found at South Hunsley in the neighbouring village of Melton. The developing village of Brough lies to the west of Hull and is ideal for commuters having its own mainline railway station and convenient access to the A63 leading into Hull city centre to the east and the national motorway network to the west.
Accommodation - Residential entrance door to:

Entrance Hallway - 5.36m x 2.08m approx (17'7" x 6'10" approx) - Spacious and welcoming with staircase leading to the first floor.
Cloaks/W.C. - With low flush W.C. and vanity unit with wash hand basin.
Dining Kitchen - 6.35m x 3.23m approx (20'10" x 10'7" approx) - The fantastic space is fitted with a range of contemporary dual tone high gloss base and wall units with matching breakfast bar plus an under counter sink unit. There is an array of integrated NEFF appliances including two ovens, microwave oven, warming drawer and five ring gas hob with filter hood above. There is an integrated dishwasher. The room opens through to a utility area which has fitted units and housing for a large fridge/freezer.
Utility Room - With fitted units and housing for an American style fridge/freezer. External access door to rear.
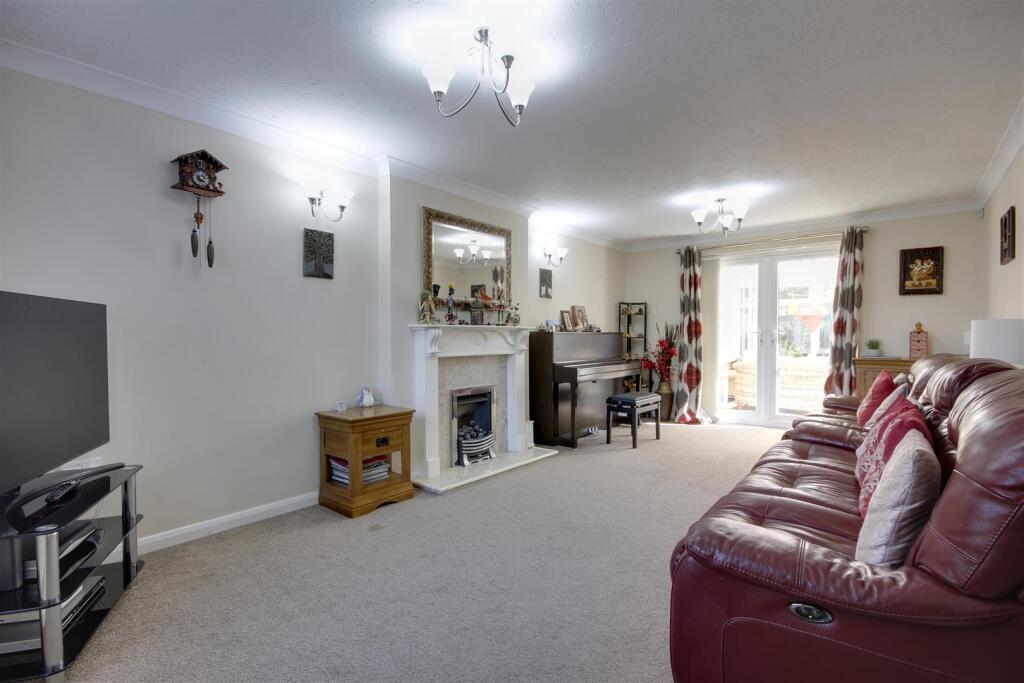
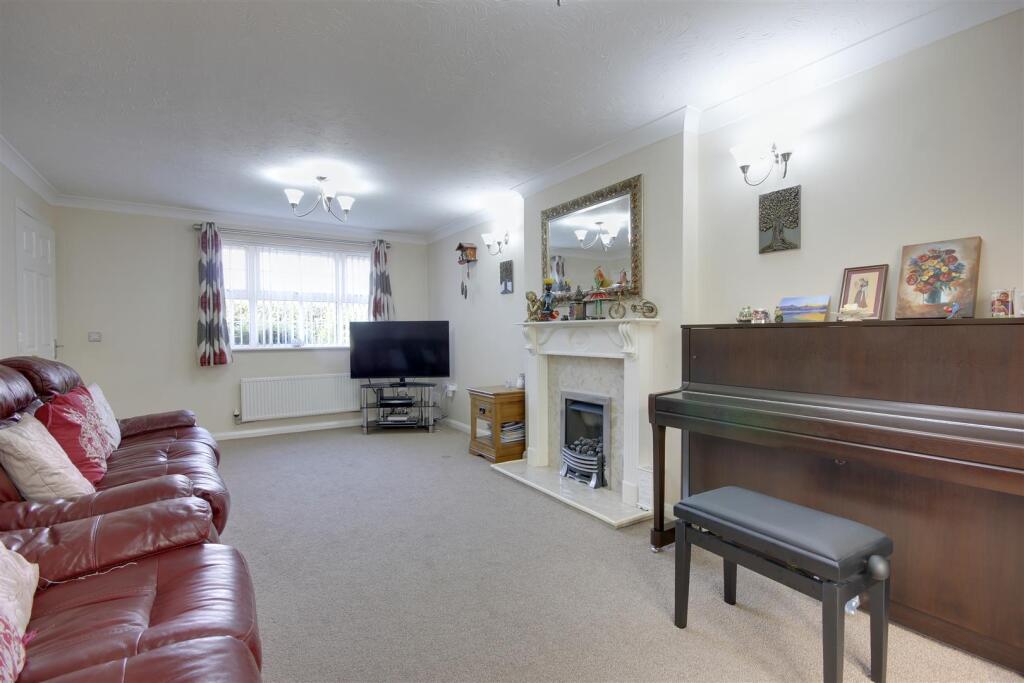
Lounge - 6.10m;2.74m x 3.48m approx (20;9" x 11'5" approx) - With feature fire surround housing a living flame gas fire. Double doors open through to the conservatory.
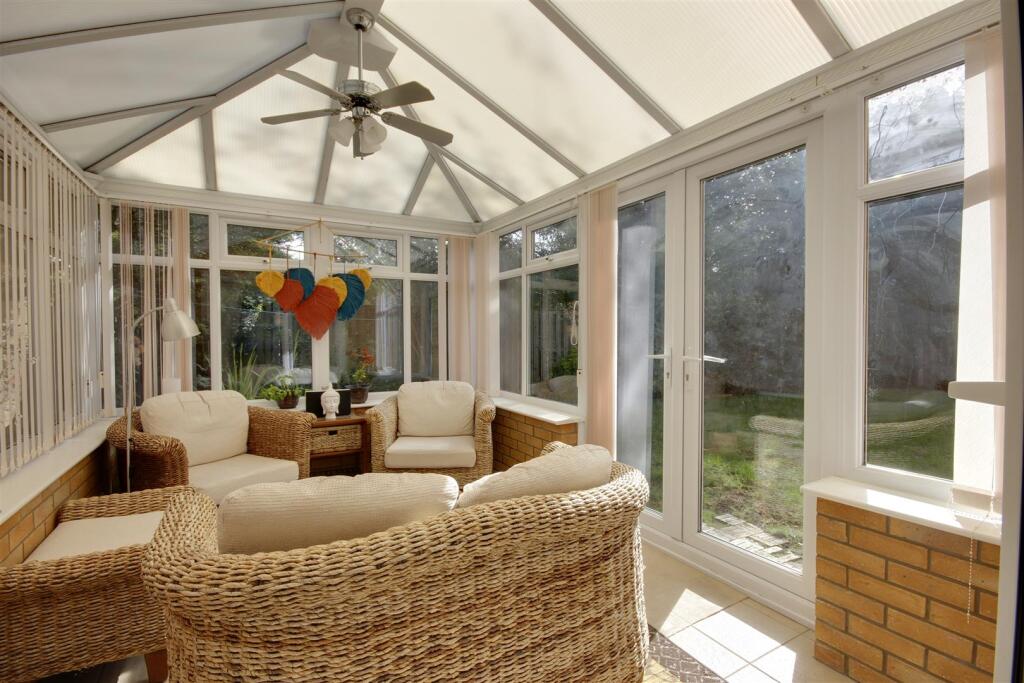
Conservatory - 3.96m x 2.44m approx (13'0" x 8'0" approx) - With double doors opening out to the rear garden.
First Floor -
Landing - With cylinder/airing cupboard and loft access hatch.
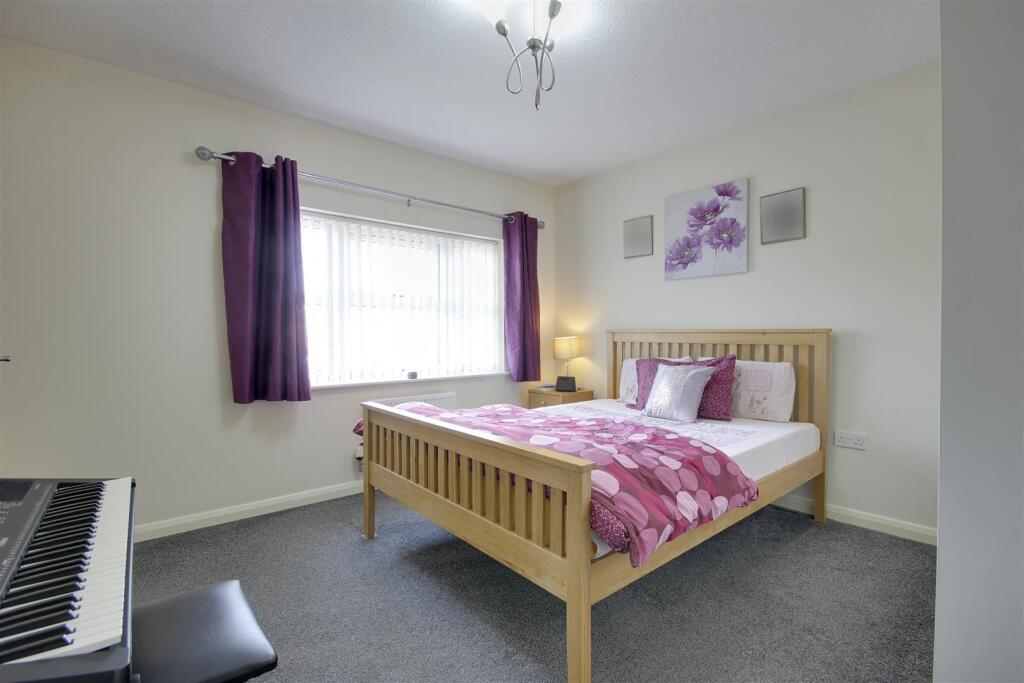
Bedroom 1 - 3.58m x 3.53m approx (11'9" x 11'7" approx) - With built in wardrobes and window to front elevation.
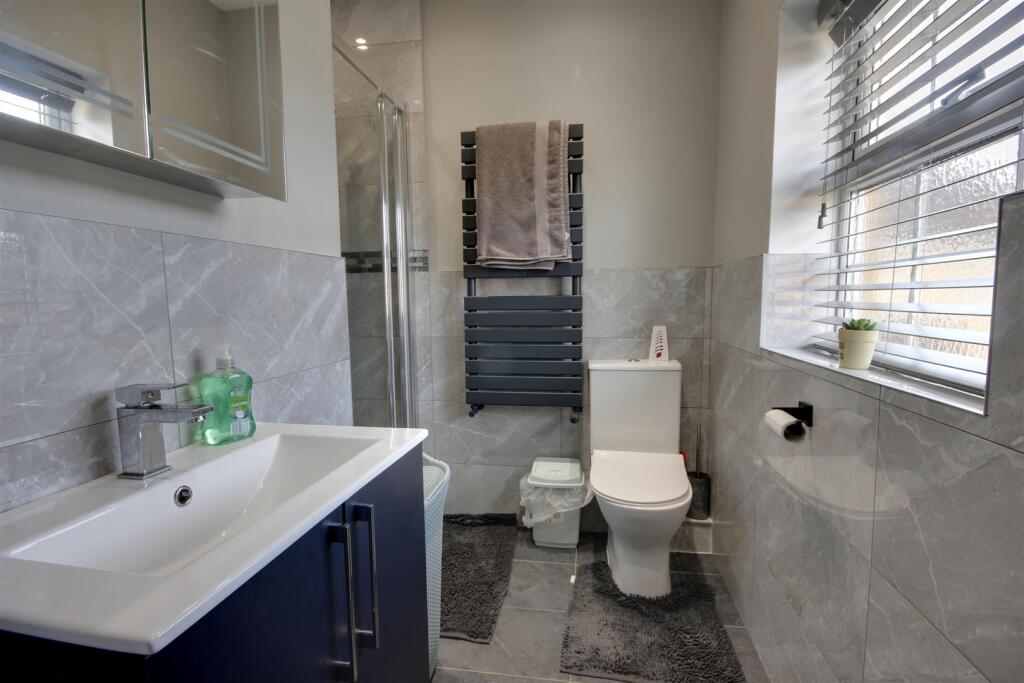
En-Suite Shower Room - With contemporary suite comprising a shower enclosure, vanity unit with wash hand basin and low flush W.C. Heated towel rail and window to front.
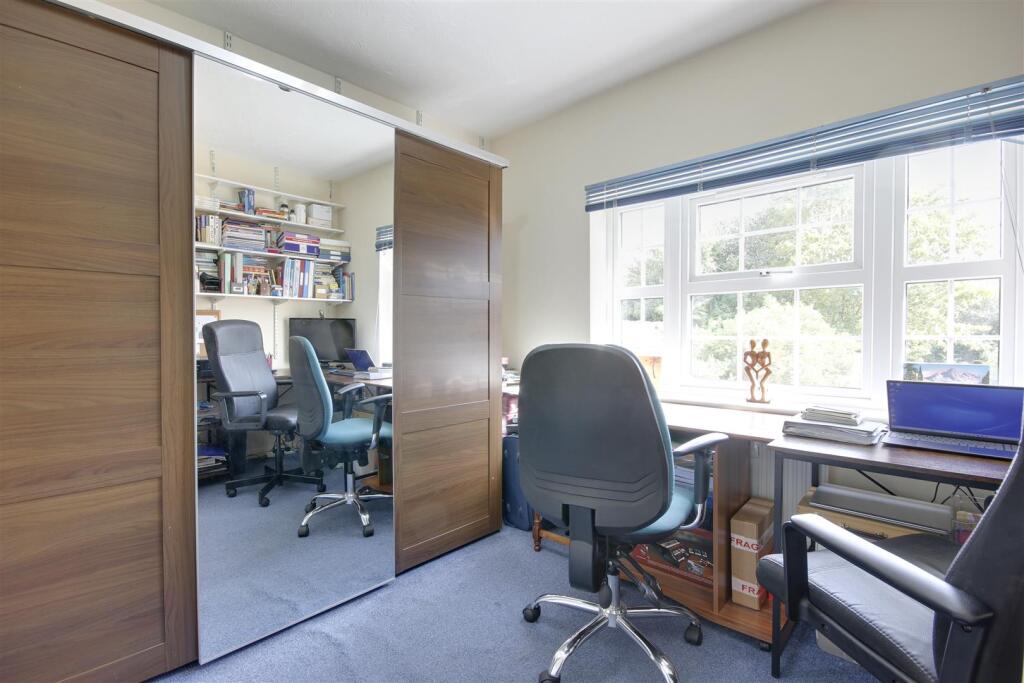
Bedroom 2 - 3.43m x 3.33m approx (11'3" x 10'11" approx) - With built in wardrobes and window to front.
Bedroom 3 - 2.95m x 2.72m approx (9'8" x 8'11" approx) - Measurements up to built in wardrobes. Window to rear.
Bedroom 4 - 3.45m x 2.72m approx (11'4" x 8'11" approx) - Measurements to extremes. Window to rear.
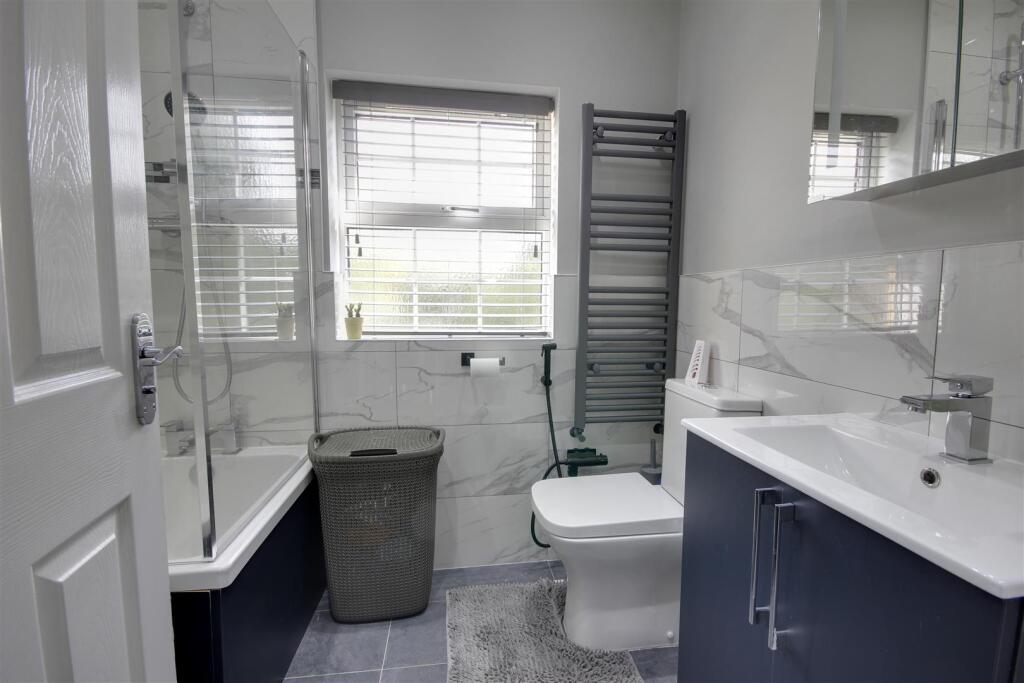
Bathroom - With contemporary suite comprising a shaped bath with shower over and screen, vanity unit with wash hand basin, low flush W.C., heated towel rail and window to rear.
Outside - There is a block paved garden area to the front with high hedging plus a block paved driveway to the side leading to the detached single garage. A gate provides access to the rear lawned garden.
Rear View -
Heating - The property has the benefit of gas central heating.
Glazing - The property has the benefit of double glazing.
Tenure - Freehold
Council Tax Band - From a verbal enquiry we are led to believe that the Council Tax band for this property is Band E. We would recommend a purchaser make their own enquiries to verify this.
Fixtures & Fittings - Please note those items specifically mentioned in these particulars are to be deemed as being included in the purchase price unless otherwise agreed in writing. Certain other items may be available by separate negotiation as to price. Those items visible in the photographs such as furniture and personal belongings are not included in the sale price.
Viewing - Strictly by appointment through the agent. Brough Office . A prospective viewer should check on the availability of this property prior to viewing.
Agents Note - For clarification, we wish to inform prospective purchasers that we have not carried out a detailed survey, nor tested the services, appliances, plumbing or heating system and specific fittings for this property. All measurements provided are approximate and for guidance purposes only. Floor plans are included as a service to our customers and are intended as a GUIDE TO LAYOUT only, NOT TO SCALE. Limb Estate Agents Ltd for themselves and for the vendors or lessors of this property whose agents they are give notice that (i) the particulars are set out as a general outline only for the guidance of intending purchasers or lessees, and do not constitute any part of an offer or contract (ii) all descriptions, dimensions, references to condition and necessary permissions for use and occupation, and other details are given in good faith and are believed to be correct and any intending purchaser or tenant should not rely on them as statements or representations of fact but must satisfy themselves by inspection or otherwise as to the correctness of each of them (iii) no person in the employment of Limb Estate Agents Ltd has any authority to make or give any representation or warranty whatever in relation to this property. If there is any point which is of particular importance to you, please contact the office and we will be pleased to check the information, particularly if you contemplate travelling some distance to view the property. These particulars are issued on the strict understanding that all negotiations are conducted through Limb Estate Agents Ltd.
Photograph Disclaimer - In order to capture the features of a particular room we will mostly use wide angle lens photography. This will sometimes distort the image slightly and also has the potential to make a room look larger. Please therefore refer also to the room measurements detailed within this brochure. AI may have also been used to enhance photography.
Property To Sell? - If you have a property to sell we would be delighted to provide a free
o obligation valuation and marketing advice. Call us now on .
Listed by
Brough
Limb Estate Agents Ltd
Reference: 173938292
EPC Rating & Upgrade Cost
Current rating: C
Potential rating: B
Inspection date: 03/10/2016
Expiry date: 02/10/2026
Current heating cost: £670/year
Potential heating cost: £629/year
Est. upgrade cost to C: £14,135
Recommendations
- Low energy lighting for all fixed outlets (£35)
- Replace boiler with new condensing boiler (£2,200 - £3,000)
- Solar water heating (£4,000 - £6,000)
- Solar photovoltaic panels, 2.5 kWp (£5,000 - £8,000)
Flood risk
Zone: 1
Risk: Low
Job (default Low)
Registered land (INSPIRE)
This location falls inside an HM Land Registry INSPIRE registered freehold polygon.
Plot: ~14,317 m² (3.54 acres)
Source: HM Land Registry INSPIRE Index Polygons.
Floorplans
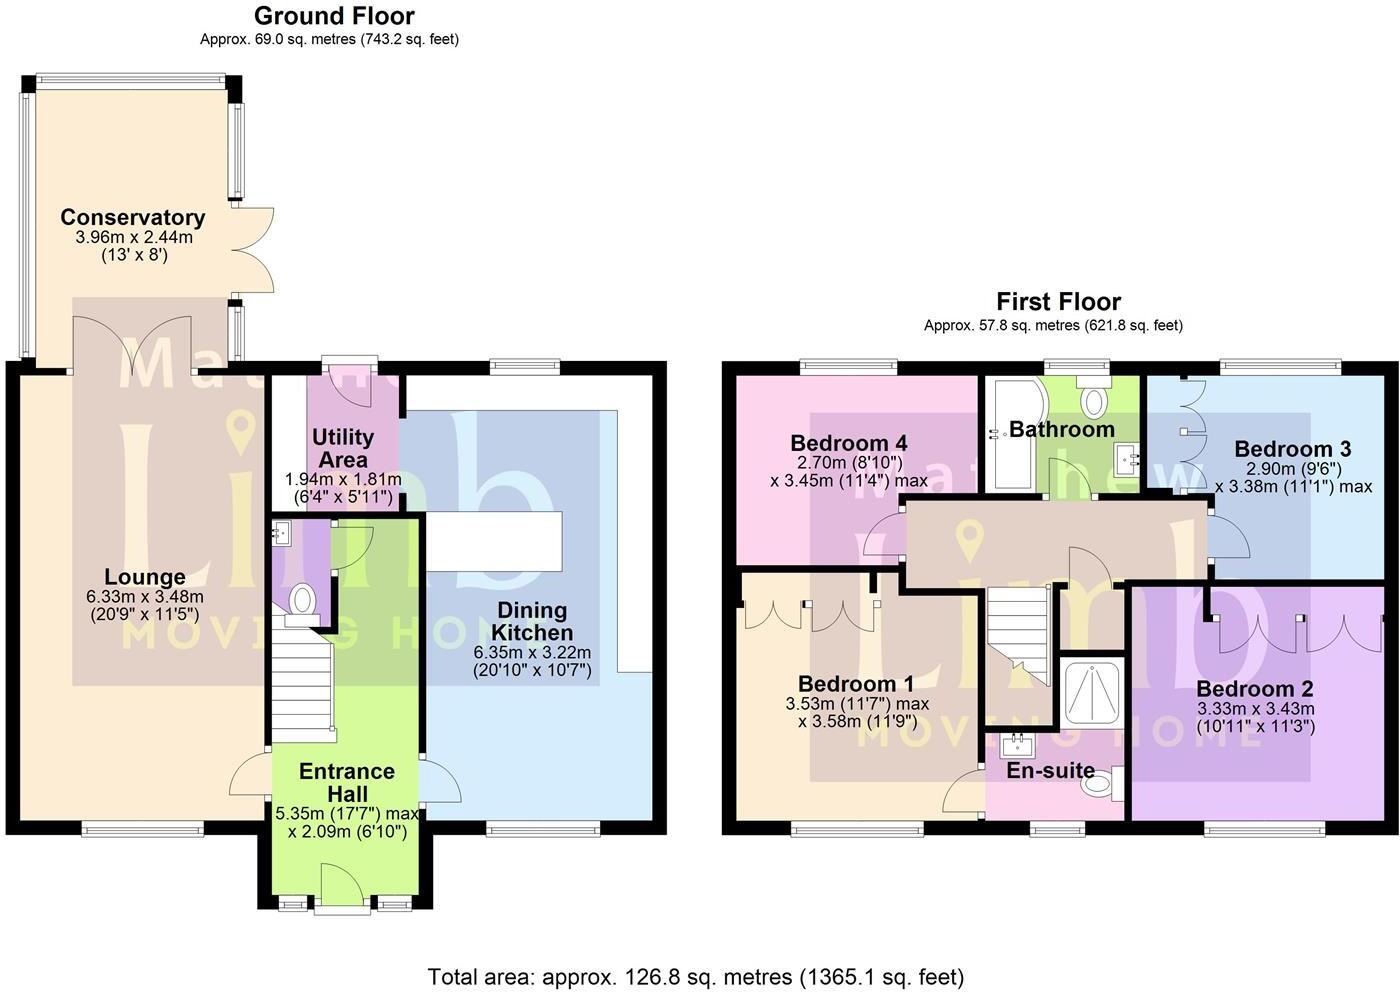
12 Hazel Court, Brough.JPG
EPC Graphs
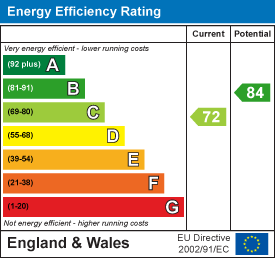
EE Rating
Price history
-67% since 2016
| Event | Date | Price | % change |
|---|---|---|---|
| Listed for sale | — | £318,500 | +304.5% |
| Sold | 05/11/2025 (9 months ago) | £78,744 | -66.9% |
| Sold | 02/12/2016 (9 years ago) | £238,000 | — |
Source: HM Land Registry Price Paid Data. Crown copyright.
Sold Comparables
Same street and nearby sales within 0.25 miles (last 5 years). Data from Land Registry Price Paid.
| Address | Price | Date | Type |
|---|---|---|---|
| 26 RUSKIN WAY, BROUGH, EAST RIDING OF YORKSHIRE, HU15 1GW | £369,950 | 18/12/2025 | Detached |
| 9 FERNLAND CLOSE, BROUGH, EAST RIDING OF YORKSHIRE, HU15 1DQ | £282,000 | 05/12/2025 | Detached |
| 23 AIREDALE DRIVE, BROUGH, EAST RIDING OF YORKSHIRE, HU15 1US | £265,000 | 28/11/2025 | Detached |
| 98 MYRTLE WAY, BROUGH, EAST RIDING OF YORKSHIRE, HU15 1SR | £420,000 | 28/11/2025 | Detached |
| 6 RYE CRESCENT, BROUGH, EAST RIDING OF YORKSHIRE, HU15 1GA | £345,000 | 11/07/2025 | Detached |
| 5 RYE CRESCENT, BROUGH, EAST RIDING OF YORKSHIRE, HU15 1GA | £260,000 | 28/03/2025 | Detached |
| 14 ALDER CLOSE, BROUGH, EAST RIDING OF YORKSHIRE, HU15 1ST | £290,000 | 30/10/2023 | Detached |
| 16 RUSKIN WAY, BROUGH, EAST RIDING OF YORKSHIRE, HU15 1GW | £335,000 | 31/07/2023 | Detached |
| 22 MYRTLE WAY, BROUGH, EAST RIDING OF YORKSHIRE, HU15 1SR | £425,000 | 29/06/2023 | Detached |
| 5 MYRTLE WAY, BROUGH, EAST RIDING OF YORKSHIRE, HU15 1SR | £599,950 | 14/06/2023 | Detached |
| 40 HAREWOOD CREST, BROUGH, EAST RIDING OF YORKSHIRE, HU15 1QD | £247,500 | 14/04/2023 | Detached |
| 14 RYE CRESCENT, BROUGH, EAST RIDING OF YORKSHIRE, HU15 1GA | £355,000 | 19/12/2022 | Detached |
| 31 MILLIAS CLOSE, BROUGH, EAST RIDING OF YORKSHIRE, HU15 1GP | £235,000 | 16/12/2022 | Detached |
| 31 MILLIAS CLOSE, BROUGH, EAST RIDING OF YORKSHIRE, HU15 1GP | £220,000 | 16/12/2022 | Detached |
| Same street 25 HAZEL COURT, BROUGH, EAST RIDING OF YORKSHIRE, HU15 1TS | £325,000 | 25/11/2022 | Detached |
| 7 SWALE ROAD, BROUGH, EAST RIDING OF YORKSHIRE, HU15 1GG | £295,000 | 17/11/2022 | Detached |
| 64 MYRTLE WAY, BROUGH, EAST RIDING OF YORKSHIRE, HU15 1SR | £475,000 | 08/11/2022 | Detached |
| 59 SPITFIRE DRIVE, BROUGH, EAST RIDING OF YORKSHIRE, HU15 1YP | £374,000 | 30/09/2022 | Detached |
| 3 HAREWOOD CREST, BROUGH, EAST RIDING OF YORKSHIRE, HU15 1QD | £340,000 | 20/09/2022 | Detached |
| 9 TRENT WALK, BROUGH, EAST RIDING OF YORKSHIRE, HU15 1GF | £299,950 | 16/09/2022 | Detached |
| 63 SPITFIRE DRIVE, BROUGH, EAST RIDING OF YORKSHIRE, HU15 1YP | £270,000 | 26/08/2022 | Detached |
Street average: £325,000 (1 sale)
Area average: £335,168 (20 sales)
Capital growth trend
Land Registry outcode average: last 12 months vs 5y and 10y ago (from sold prices).
House Price Index (HM Land Registry — official index, not sold-price averages): East Riding of Yorkshire. Series: Detached. As of May 2026.
Rental Range
Estimated market rent for East Riding of Yorkshire. Low = conservative, Realistic = average, Optimistic = best case.
Based on Local Authority from postcode lookup → East Riding of Yorkshire.
LHA (30th percentile) floor for Hull & East Riding: £698/mo (Apr 2025 – Mar 2026)
Location
Nearby
Nearest stations, universities and amenities (distance from property).
| Type | Name | Distance |
|---|---|---|
| Bus stop | Brough Myrtle Way | 0.1 miles |
| Bus stop | Brough Welton Road | 0.2 miles |
| Shop | Sightcare Opticians | 0.4 miles |
| Shop | Johnsons | 0.4 miles |
| Train station | Brough | 0.7 miles |
| Train station | Ferriby | 2.3 miles |
| Hospital | Mill View | 6.1 miles |
| University | University of Hull | 7.7 miles |
| Hospital | Occupational Health Center | 10.1 miles |
Street-level crime
| Category | Count |
|---|---|
| Violence and sexual offences | 18 |
| Other theft | 5 |
| Public order | 5 |
| Anti-social behaviour | 4 |
| Criminal damage and arson | 3 |
| Burglary | 1 |
| Shoplifting | 1 |
| Vehicle crime | 1 |
| Total incidents | 38 |
Within 1 mile during Jun 2026. Source: data.police.uk (England & Wales).
Schools nearby
Nearest open schools with Ofsted ratings (England). Closed schools are not shown. Data from Get Information about Schools and Ofsted.
| Name | Type | Distance | Ofsted |
|---|---|---|---|
| Hunsley Primary | Primary | 0.2 miles | Good — 11 Sep 2018 |
| Welton Primary School | Primary | 0.3 miles | Good — 18 May 2023 |
| Brough Primary School | Primary | 0.5 miles | Good — 19 Nov 2018 |
| South Hunsley School and Sixth Form College | Secondary | 1.0 miles | Good — 13 May 2024 |
| Elloughton Primary School | Primary | 1.1 miles | Good — 20 Apr 2012 |
Rental Comparables
Loading rental comparables for this postcode. Refresh in a few minutes.
Rent-driven metrics
Based on Area rent estimate.
- Rent ratio — Monthly rent ÷ purchase price (1% rule). 1%+ = strong, 0.8–1% = okay, <0.8% = weak for cashflow.
- Max investor price — Rent ÷ 0.8%; the price at which rent would be 0.8% of price (Stoke-style target).
- Target investor price — Rent ÷ 1%; the price at which rent would be 1% of price (strong cashflow band).
- Gross yield — Annual rent as % of purchase price (no costs).