5
Rosegarth Place, SK9 2TZ
£1,550,000
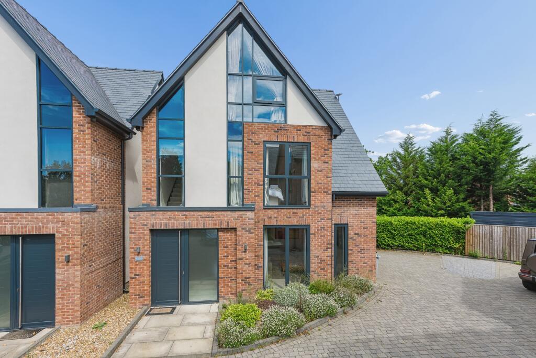
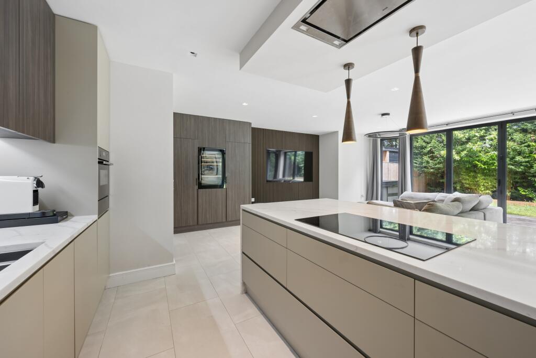
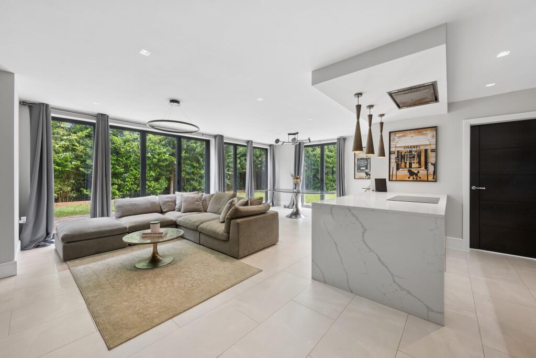
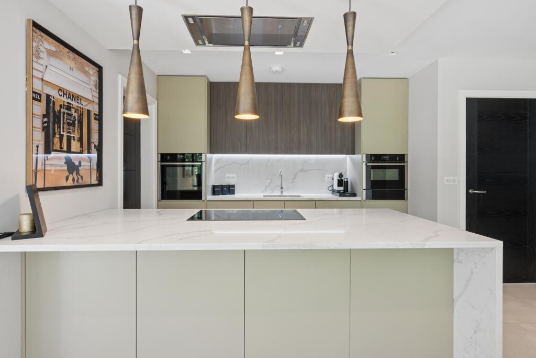
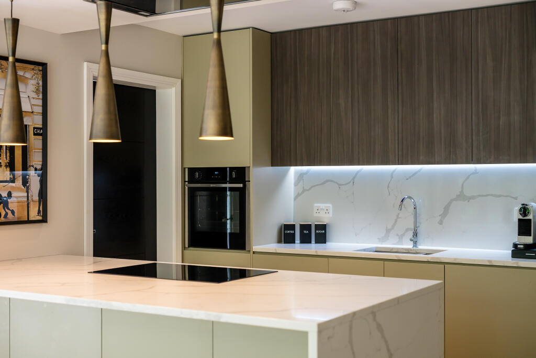
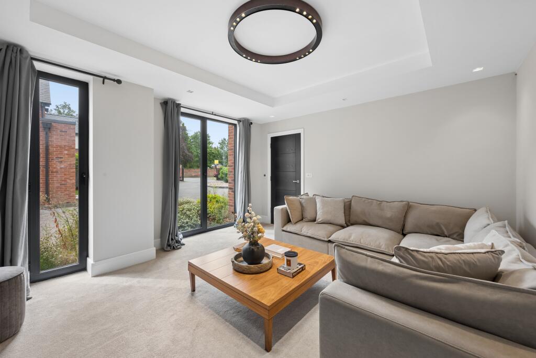
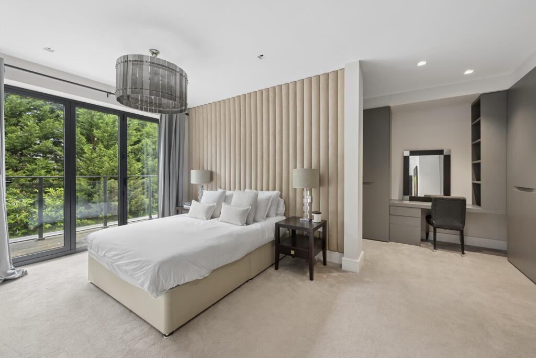
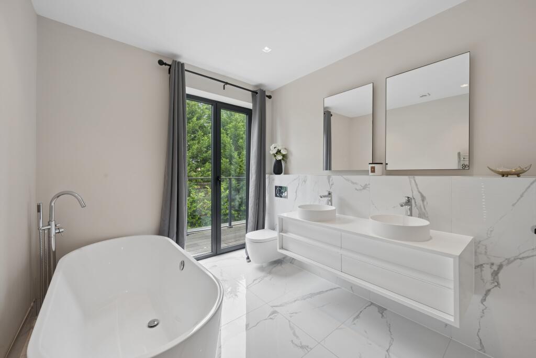
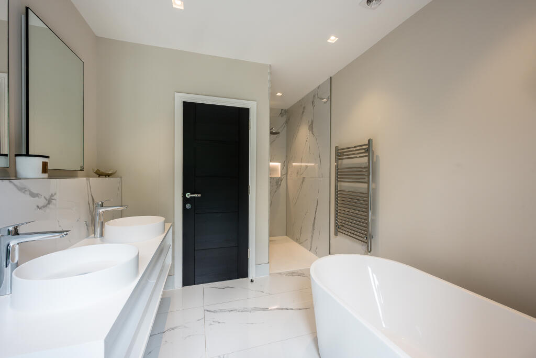
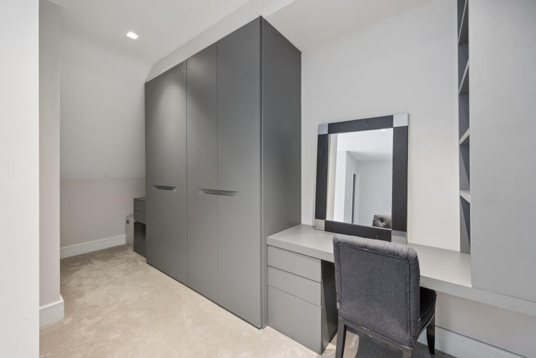
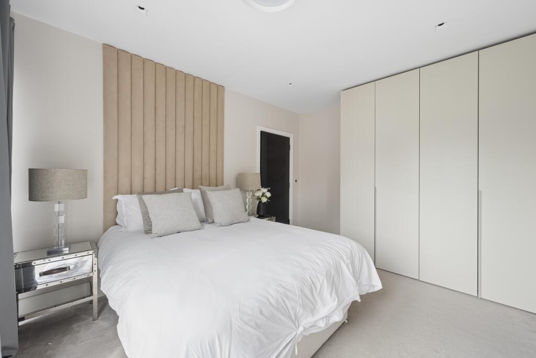
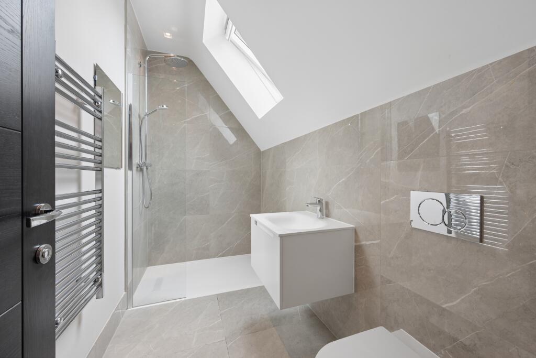
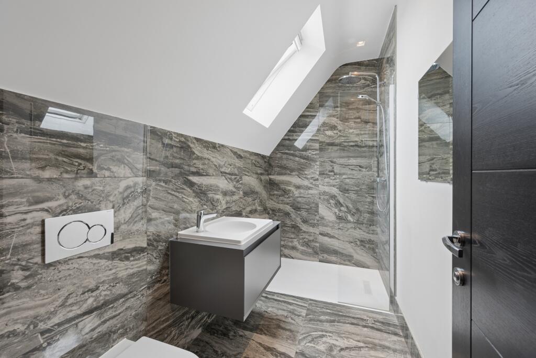
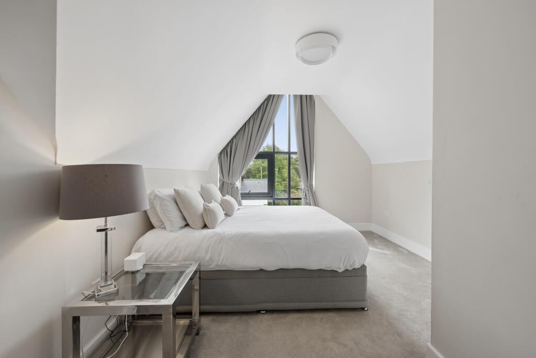
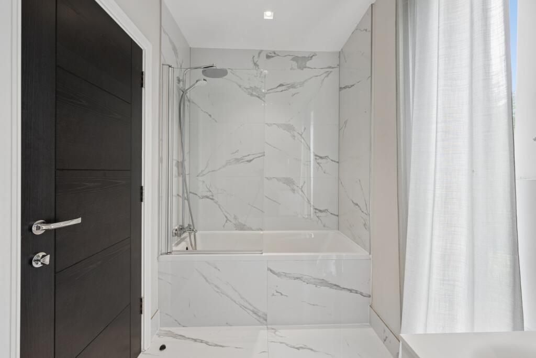
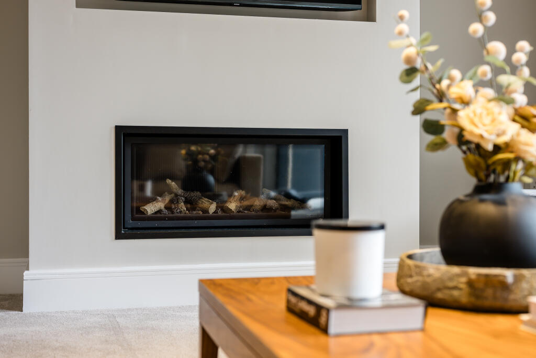
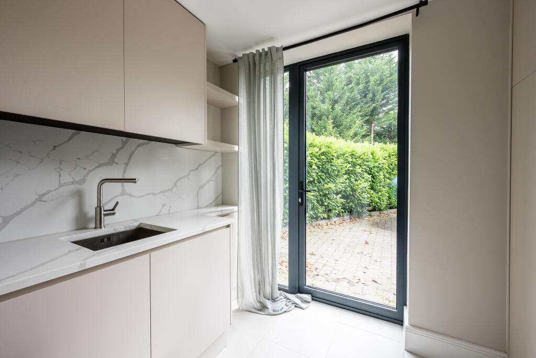
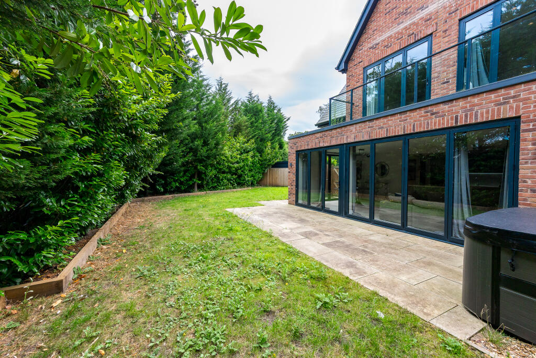
Photo 1 Photo 2 Photo 3 Photo 4 Photo 5 Photo 6 Photo 7 Photo 8 Photo 9 Photo 10 Photo 11 Photo 12 Photo 13 Photo 14 Photo 15 Photo 16 Photo 17 Photo 18 Photo 19
/ 19
Property details
Tenure
FREEHOLD
Council tax band
G
Local average
£949,181 (+63.3%)
Street crime
23 incidents within 1 mile (Jun 2026)
Key features
- Executive home in a private, gated development. 2,710 square feet.
- Substantial master suite with dressing room, en-suite and balcony.
- 3 further bedrooms, all with luxury en-suite bathrooms.
- Private garden with hot tub.
- Semi-rural location with ease of access to Wilmslow and surrounding areas.
- Designed for family living with beautifully appointed kitchen/living/.dining space.
Additional details
- Electricity
- Mains supply
- Broadband
- FTTP (fibre to the premises)
- Water
- Mains supply
- Sewerage
- Mains supply
- Heating
- Underfloor heating
- Parking
- Driveway
- Garden
- Private garden
- Listed property
- No
- Restrictions
- No
- Required access
- No
- Rights of way
- Yes
- Flooded in last 5 years
- No
- Flood defences
- No
Description
- The Ground Floor
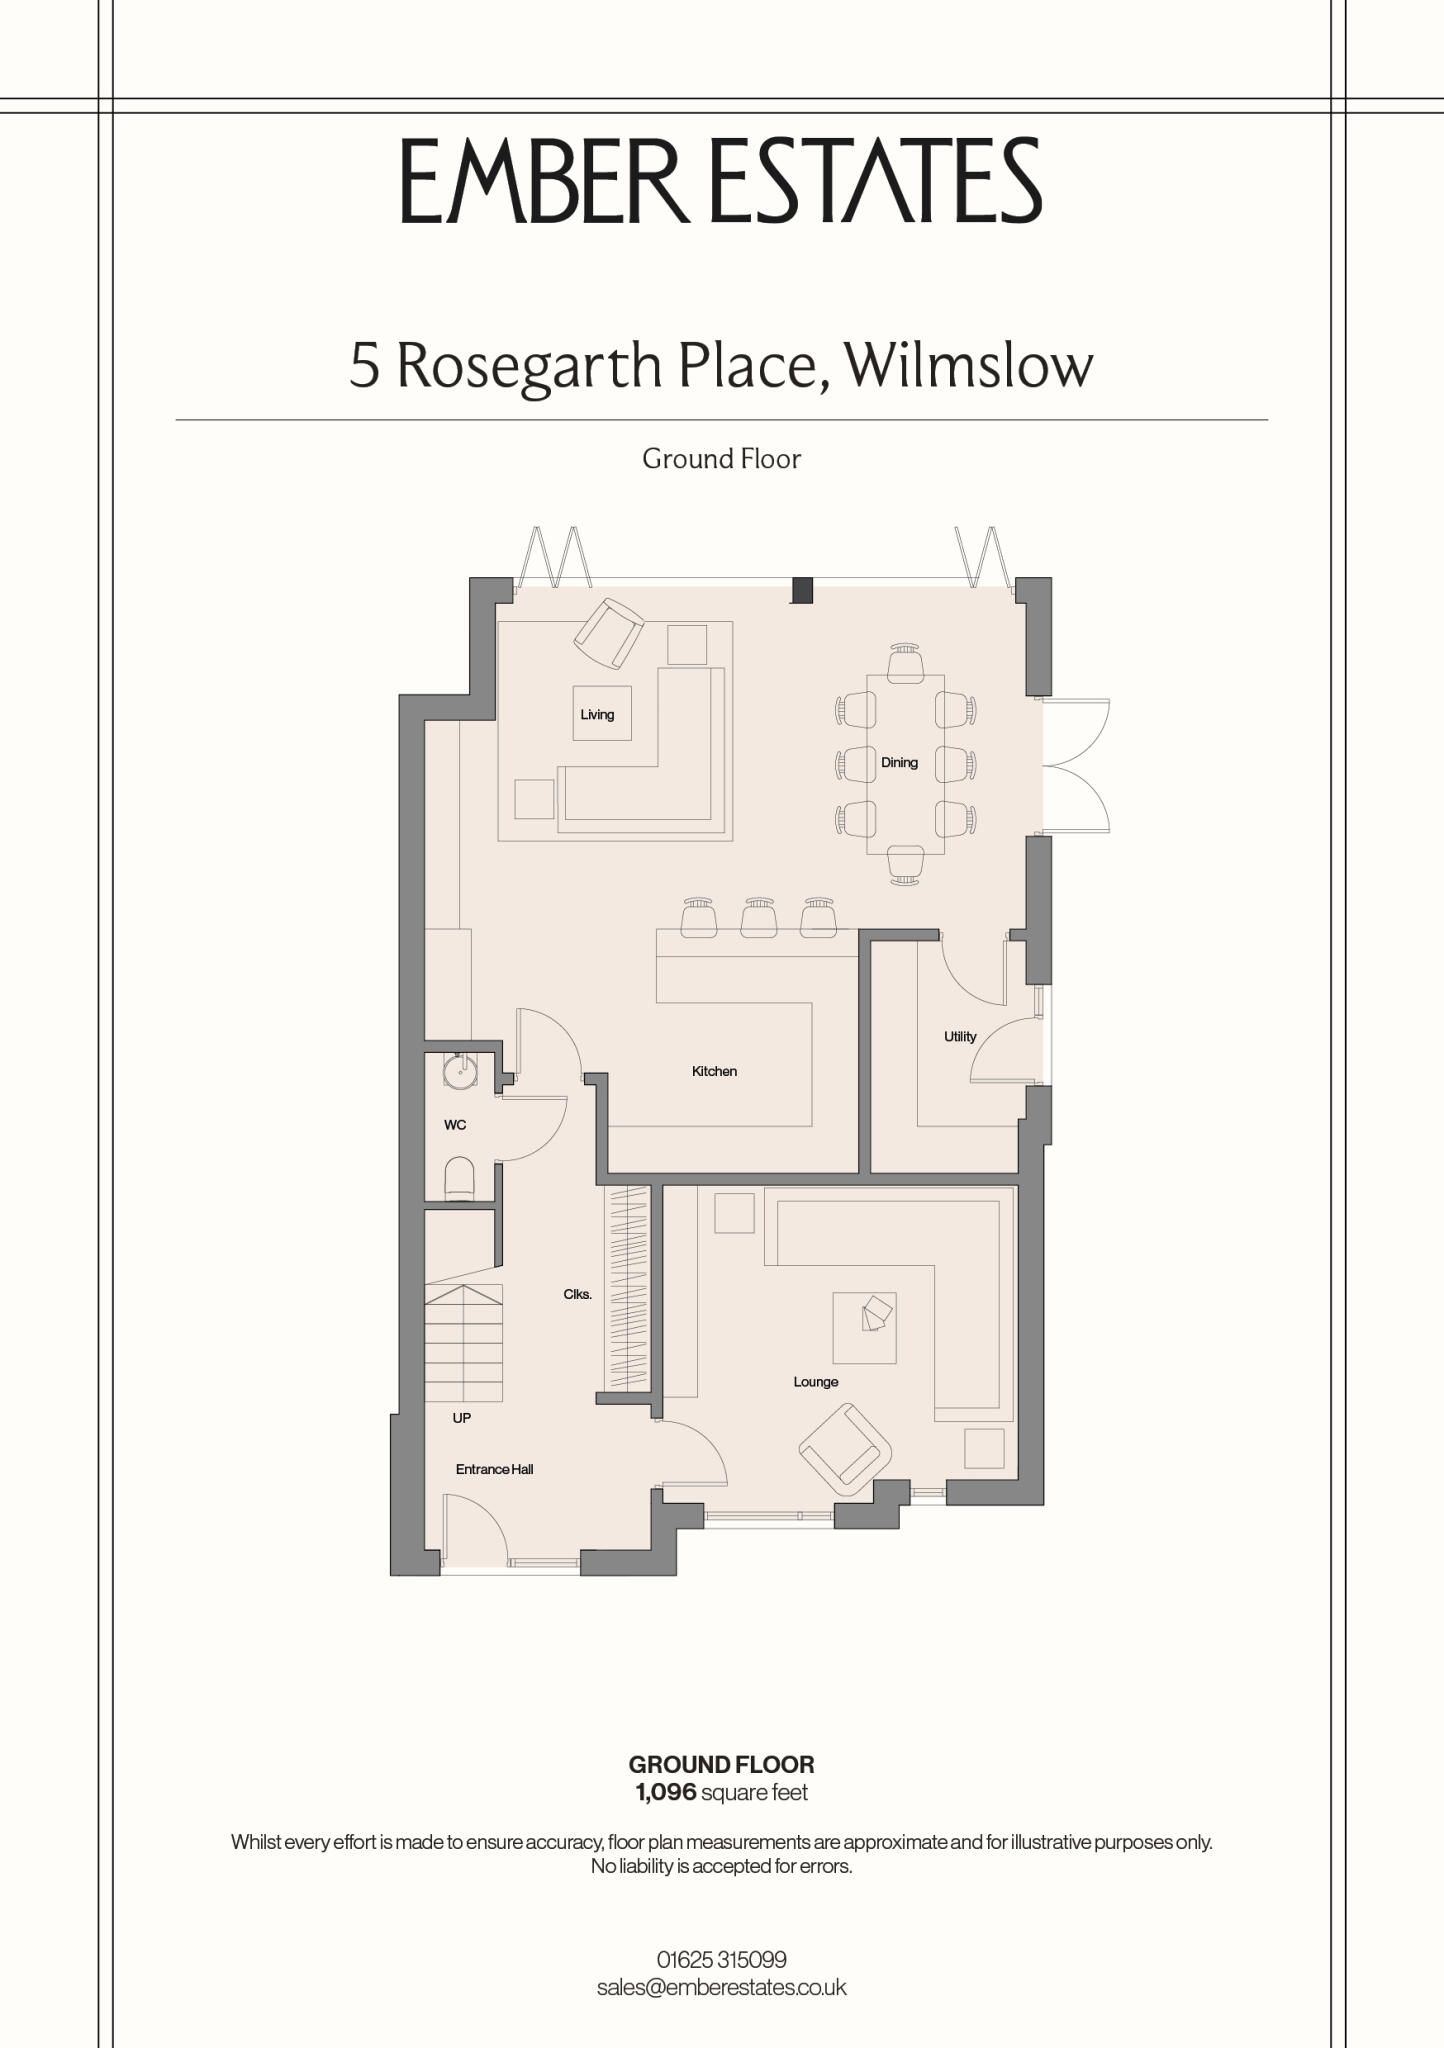
The large, airy entrance hallway sets the tone, with custom-made built-in cabinetry providing discreet storage from the outset. To one side sits the living room, centred around a recessed fireplace and lit from above by floor to ceiling windows.
Along the hallway, the space opens into a substantial living, dining and kitchen area. The kitchen is finished with luxury appliances and a built-in wine fridge, while a media wall centres the room. The wall-to-wall bifold doors lead out onto the patio, garden complete with luxury hot tub.
A separate laundry/utility room leads off the kitchen and a ground floor WC complete the accommodation, keeping the practical side of the house neatly out of sight.
- The First Floor
The first floor hosts the substantial master suite. A separate dressing room sits alongside the main bedroom, which in turn opens onto its own balcony.
The accompanying ensuite bathroom is generously proportioned, comprising dual vanities, a free-standing bath and a separate shower area. A second bedroom completes the floor, served by a further bathroom with bath and luxury fittings throughout.
- The Second Floor
Two large double bedrooms occupy the top floor, each with vaulted ceilings and floor-to-ceiling windows. Both are served by luxury appointed en-suites, with separate landing storage completing the floor.
- The Outside
Accessed through the secure development gates and set back from the road, 5 Rosegarth Place sits on a corner plot with a 2 car driveway space. The garden is easily maintainable and the hot tub is perfectly positioned in a private corner of the patio.
- The Location
Situated on the edge of Cheshire's "Golden Triangle" in the popular town of Wilmslow, Rosegarth Place benefits from both ease of direct access to London in under 2 hours and country side living, with an abundance of walks from the doorstep.
The local area is known for its vibrant high streets full of independent shops, cafes, restaurants and fitness studios, whilst the schools offering, both state and private, is second to none.
Wilmslow: 1.5miles
Alderley Edge: 4 miles
Manchester Airport: 4 miles
London: 1hr 50 direct train
A well-considered home in a fabulous location. Available exclusively through Ember Estates. Viewing advised.
Listed by
Cheshire
Ember Real Estate Limited
Reference: 91834074
Flood risk
Zone: 1
Risk: Low
Job (default Low)
Registered land (INSPIRE)
This location falls inside an HM Land Registry INSPIRE registered freehold polygon.
Plot: ~1,565 m² (0.39 acres)
Source: HM Land Registry INSPIRE Index Polygons.
Floorplans
Ground Floor
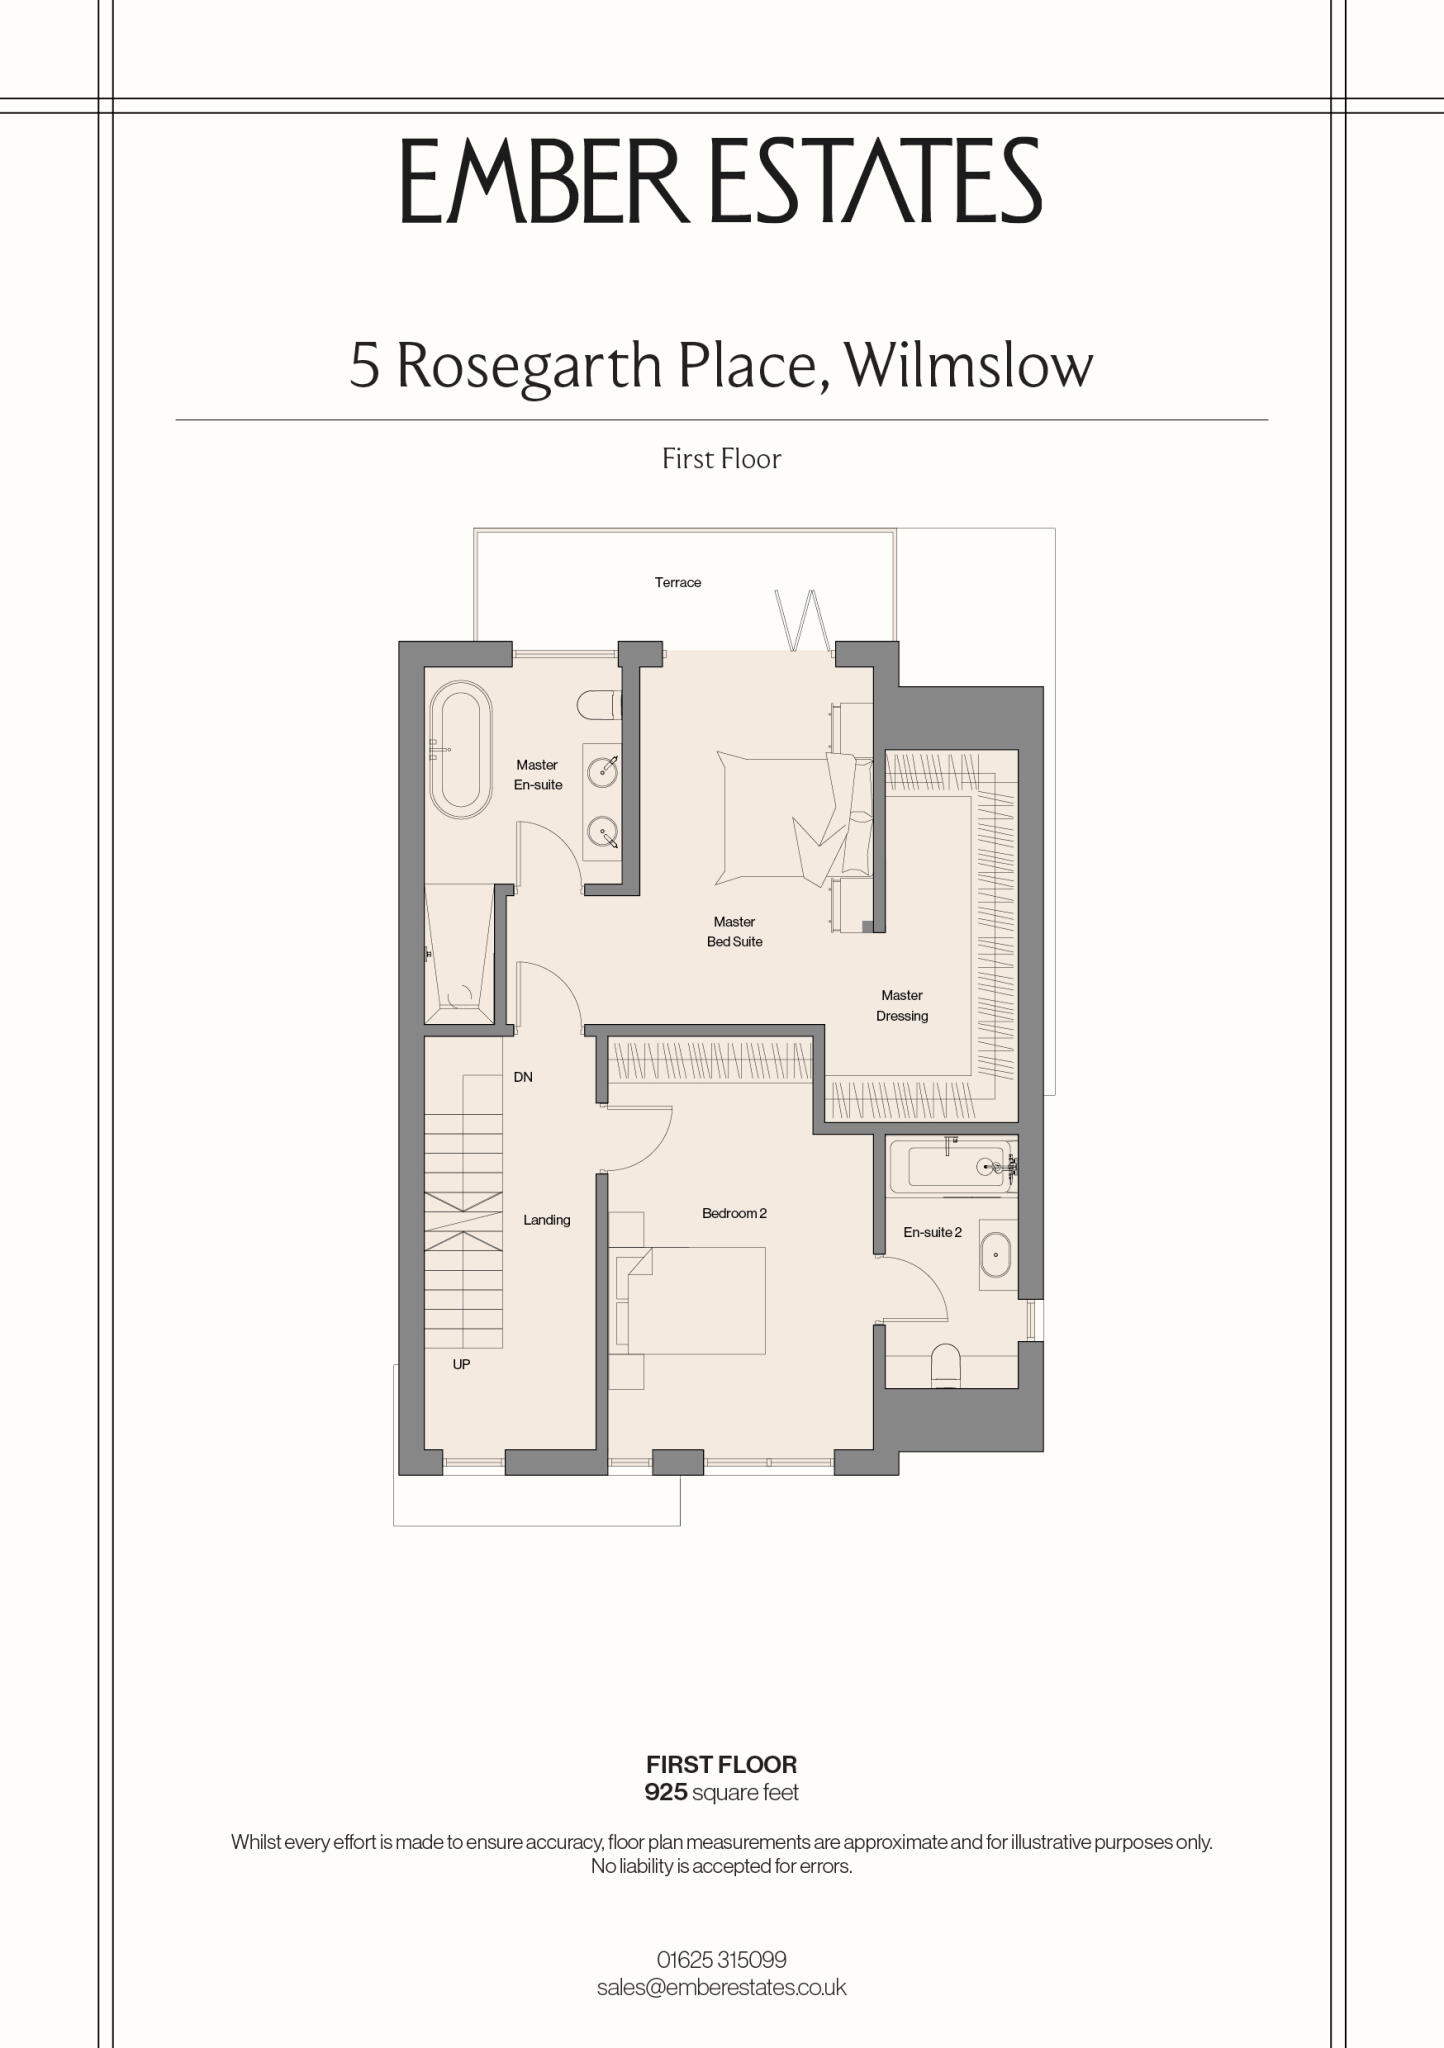
First Floor
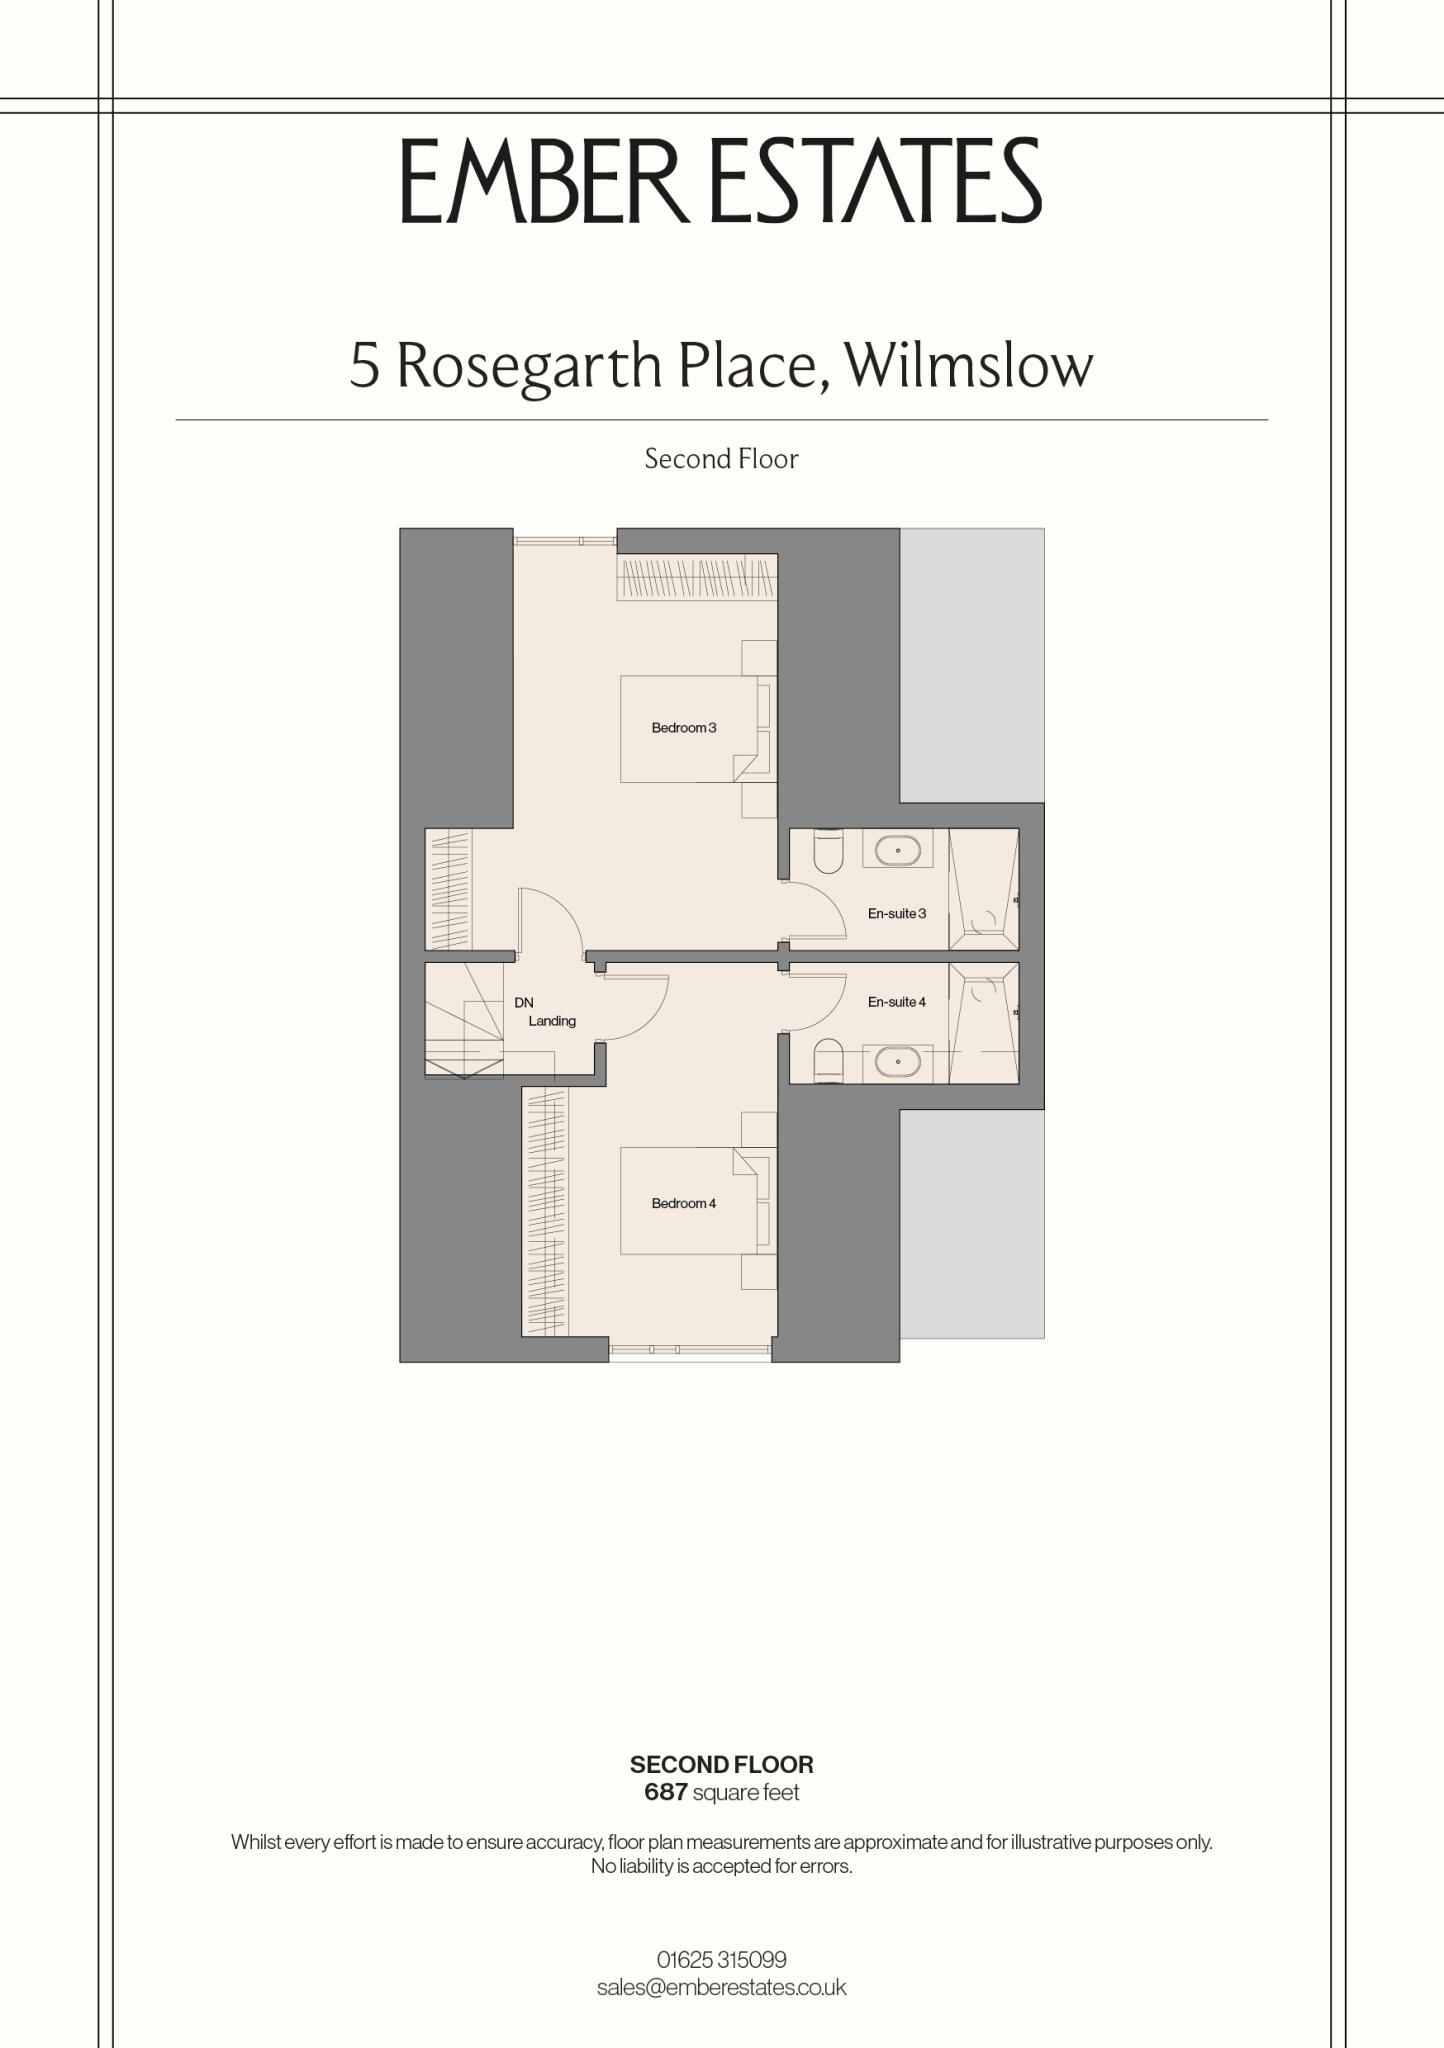
Second Floor
EPC Graphs
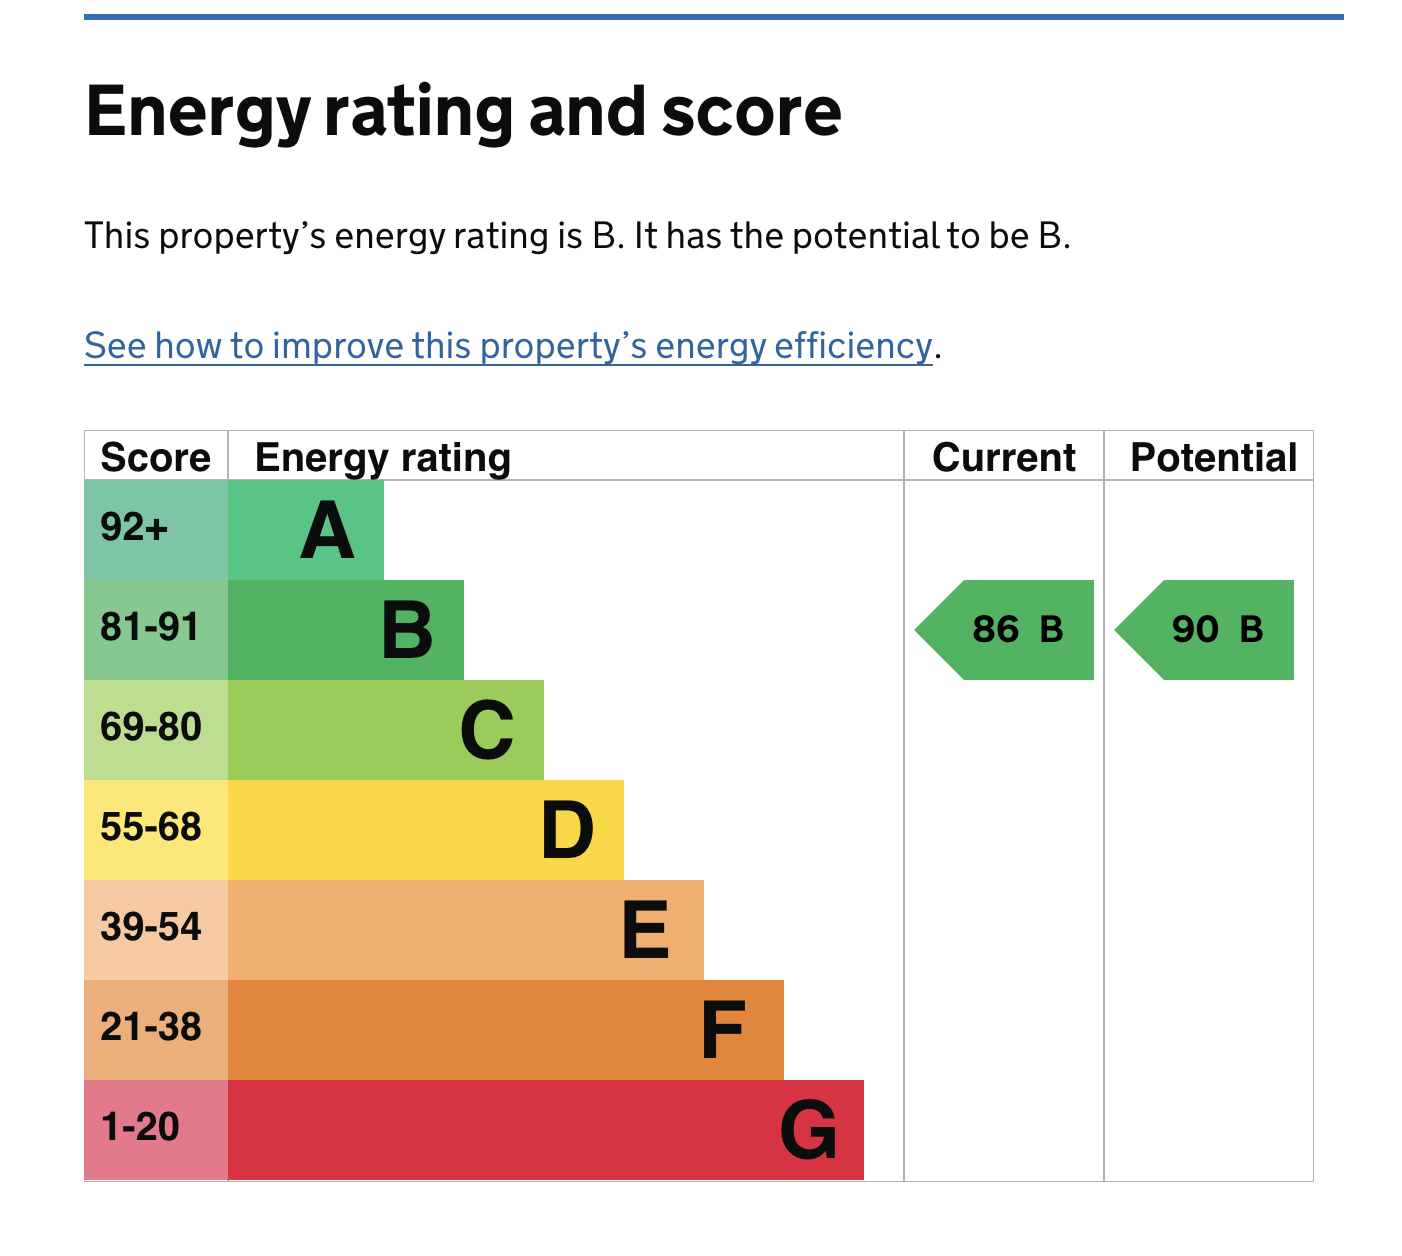
EPC, 5 Rosegarth Place
Price history
| Event | Date | Price | % change |
|---|---|---|---|
| Listed for sale | — | £1,550,000 | — |
Source: HM Land Registry Price Paid Data. Crown copyright.
Sold Comparables
Same street and nearby sales within 0.25 miles (last 5 years). Data from Land Registry Price Paid.
| Address | Price | Date | Type |
|---|---|---|---|
| 13 COLSTONE CLOSE, WILMSLOW, CHESHIRE EAST, SK9 2TF | £660,000 | 12/12/2025 | Detached |
| 45A ADLINGTON ROAD, WILMSLOW, CHESHIRE EAST, SK9 2BJ | £1,675,000 | 31/07/2025 | Detached |
| PLAS NEWYDD BROWNS LANE, WILMSLOW, CHESHIRE EAST, SK9 2BR | £910,000 | 28/03/2025 | Detached |
| 33 ADLINGTON ROAD, WILMSLOW, CHESHIRE EAST, SK9 2BJ | £1,500,000 | 14/03/2025 | Detached |
| 44 ADLINGTON ROAD, WILMSLOW, CHESHIRE EAST, SK9 2BJ | £1,500,000 | 11/03/2025 | Detached |
| MARLOW ONE OAK LANE, WILMSLOW, CHESHIRE EAST, SK9 2BL | £940,000 | 17/12/2024 | Detached |
| 28 ADLINGTON ROAD, WILMSLOW, CHESHIRE EAST, SK9 2BJ | £2,475,000 | 29/11/2024 | Detached |
| 23 ADLINGTON ROAD, WILMSLOW, CHESHIRE EAST, SK9 2BJ | £1,100,000 | 13/05/2024 | Detached |
| 47A ADLINGTON ROAD, WILMSLOW, CHESHIRE EAST, SK9 2BJ | £1,520,000 | 11/04/2024 | Detached |
| WELLFIELD HOLLIES LANE, WILMSLOW, CHESHIRE EAST, SK9 2BW | £4,070,000 | 19/12/2023 | Detached |
| 2 MAPLEWOOD ROAD, WILMSLOW, CHESHIRE EAST, SK9 2RY | £872,500 | 09/10/2023 | Detached |
| 49 ADLINGTON ROAD, WILMSLOW, CHESHIRE EAST, SK9 2BJ | £1,700,000 | 06/10/2023 | Detached |
| 47 ADLINGTON ROAD, WILMSLOW, CHESHIRE EAST, SK9 2BJ | £1,670,000 | 28/04/2023 | Detached |
| 9 BRAMWELL WAY, WILMSLOW, CHESHIRE EAST, SK9 2TL | £1,355,000 | 03/04/2023 | Detached |
| 11 BRAMWELL WAY, WILMSLOW, CHESHIRE EAST, SK9 2TL | £1,100,000 | 02/11/2022 | Detached |
| 9 TANYARD CLOSE, WILMSLOW, CHESHIRE EAST, SK9 2TE | £1,085,000 | 28/10/2022 | Detached |
| 19 BLETCHLEY PARK WAY, WILMSLOW, CHESHIRE EAST, SK9 2EH | £699,950 | 19/10/2022 | Detached |
| 14 BRAMWELL WAY, WILMSLOW, CHESHIRE EAST, SK9 2TL | £975,000 | 31/08/2022 | Detached |
| 17 BLETCHLEY PARK WAY, WILMSLOW, CHESHIRE EAST, SK9 2EH | £602,000 | 31/08/2022 | Detached |
| 5 SCOTT PLACE, WILMSLOW, CHESHIRE EAST, SK9 2EJ | £675,000 | 24/08/2022 | Detached |
Area average: £1,354,223 (20 sales)
Capital growth trend
Land Registry outcode average: last 12 months vs 5y and 10y ago (from sold prices).
House Price Index (HM Land Registry — official index, not sold-price averages): North West. Series: Detached. As of May 2026.
Rental Range
Estimated market rent for North West. Low = conservative, Realistic = average, Optimistic = best case.
Based on Postcode area SK → North West.
LHA (30th percentile) floor for West Pennine: £760/mo (Apr 2025 – Mar 2026)
Location
Address
Adlington Road
Nearby
Nearest stations, universities and amenities (distance from property).
| Type | Name | Distance |
|---|---|---|
| Bus stop | Wilmslow, Dean Row Road / Handforth Road | 0.5 miles |
| Shop | MS Charity Shop | 0.7 miles |
| Shop | Village Centre Dry Cleaners | 0.7 miles |
| Train station | Wilmslow | 0.9 miles |
| Train station | Handforth | 1.3 miles |
| Hospital | Rosemount Resource Centre | 5.3 miles |
| Hospital | Newlands Care Home | 6.5 miles |
| University | Fallowfield Reception and Richmond Amenities Building | 8.0 miles |
| University | Manchester School of Art | 9.8 miles |
Street-level crime
| Category | Count |
|---|---|
| Violence and sexual offences | 8 |
| Criminal damage and arson | 4 |
| Public order | 3 |
| Anti-social behaviour | 2 |
| Other theft | 2 |
| Vehicle crime | 2 |
| Burglary | 1 |
| Other crime | 1 |
| Total incidents | 23 |
Within 1 mile during Jun 2026. Source: data.police.uk (England & Wales).
Schools nearby
Nearest open schools with Ofsted ratings (England). Closed schools are not shown. Data from Get Information about Schools and Ofsted.
| Name | Type | Distance | Ofsted |
|---|---|---|---|
| The Wilmslow Academy | Primary | 0.6 miles | Good — 11 Jun 2013 |
| Aurora Summerfields School | Other | 0.8 miles | Good — 27 Mar 2024 |
| Wilmslow High School | Secondary | 1.1 miles | Good — 9 Jun 2019 |
| Wilmslow Preparatory School | Other | 1.2 miles | — (No rating) |
| St Benedict's Catholic Primary School | Primary | 1.3 miles | Good — 28 Oct 2011 |
Rental Comparables
Loading rental comparables for this postcode. Refresh in a few minutes.
Rent-driven metrics
Based on Area rent estimate.
- Rent ratio — Monthly rent ÷ purchase price (1% rule). 1%+ = strong, 0.8–1% = okay, <0.8% = weak for cashflow.
- Max investor price — Rent ÷ 0.8%; the price at which rent would be 0.8% of price (Stoke-style target).
- Target investor price — Rent ÷ 1%; the price at which rent would be 1% of price (strong cashflow band).
- Gross yield — Annual rent as % of purchase price (no costs).