26 RYON CLOSE
ANDOVER, HAMPSHIRE SP10 4DG
£250,000
Property details
Tenure
FREEHOLD
Floor area
81 m²
EPC rating
D
Year built
England and Wales: 1983-1990
Last sold
£250,000 Apr 2019
Price per m²
£3,086/m²
Local average
£321,268 (-22.2%)
Street crime
132 incidents within 1 mile (May 2026)
Key features
- Attention - First Time Buyers
- Close to Excellent Local Amenities
- Close to Excellent Local Shops
- Close to Excellent Local Transport Links
- Close to Local Park
- Driveway for Off Road Parking
- Lovely adjoining garden room
- Very Popular Location
- Call NOW 24/7 or book instantly online to View
Additional details
- Parking
- Yes
- Garden
- Yes
Description
We're in Andover to look at a great three-bedroom semi-detached home in a beautifully peaceful rural area overlooking the nature reserve. The town has a good selection of shops, bars, restaurants and leisure facilities to choose from and there's good access routes in and around with roads and public transport options to choose from. There's also a railway station and Southampton airport to the south.
The A343 is one of the main roads to run through the town and leads to the A303 just outside it, running east and west to the A34 and A338 respectively, meaning you have great links beyond the area for work and exploring. Winchester and Southampton are short drives away should you want more city-based experiences but there's enough here and around the local villages to keep you interested for a long time to come.
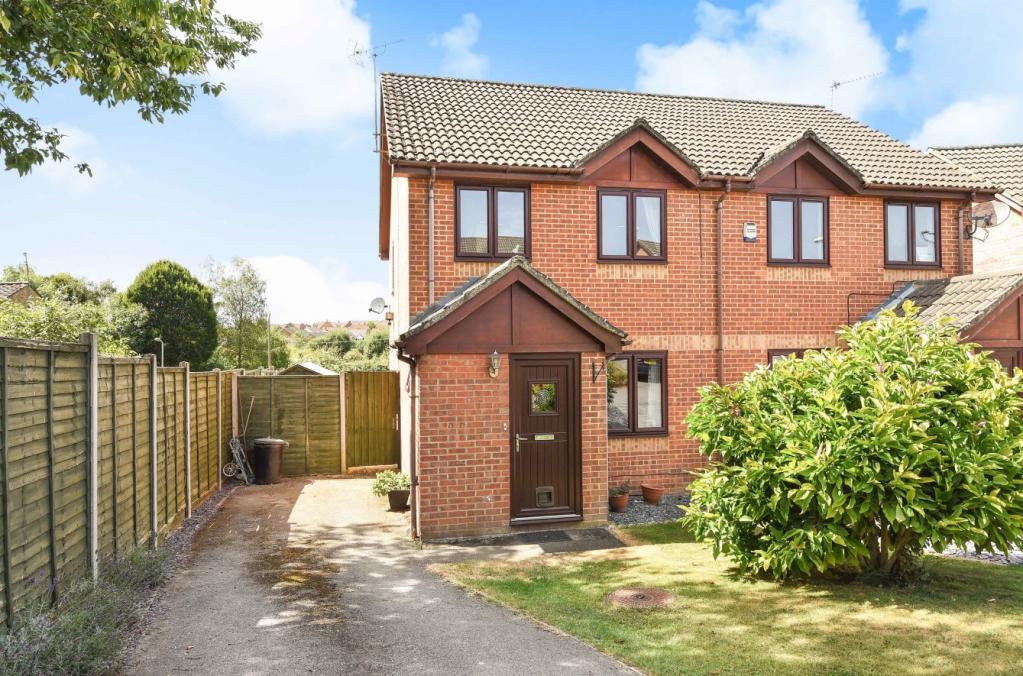
Arriving at the property, we're greeted by a well-cared for home with a driveway with space for two cars and there's also side access to the back garden protected by a gate. There's no through traffic on this road so traffic is minimal and limited to residents. There's also a path to the side of the property leading to the rest of the residential area, in two directions.
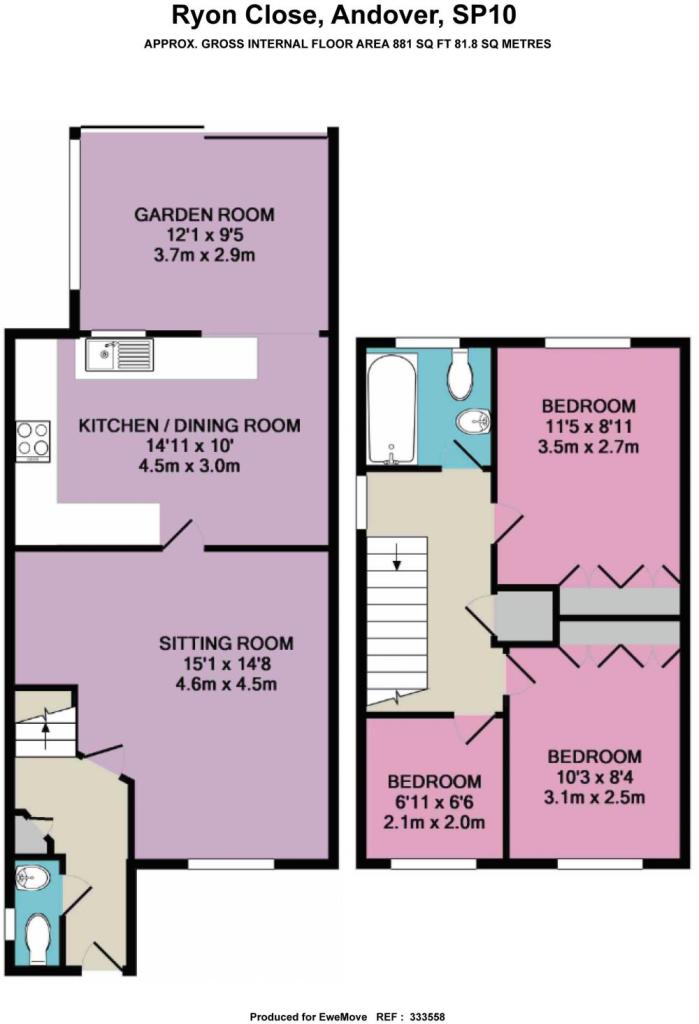
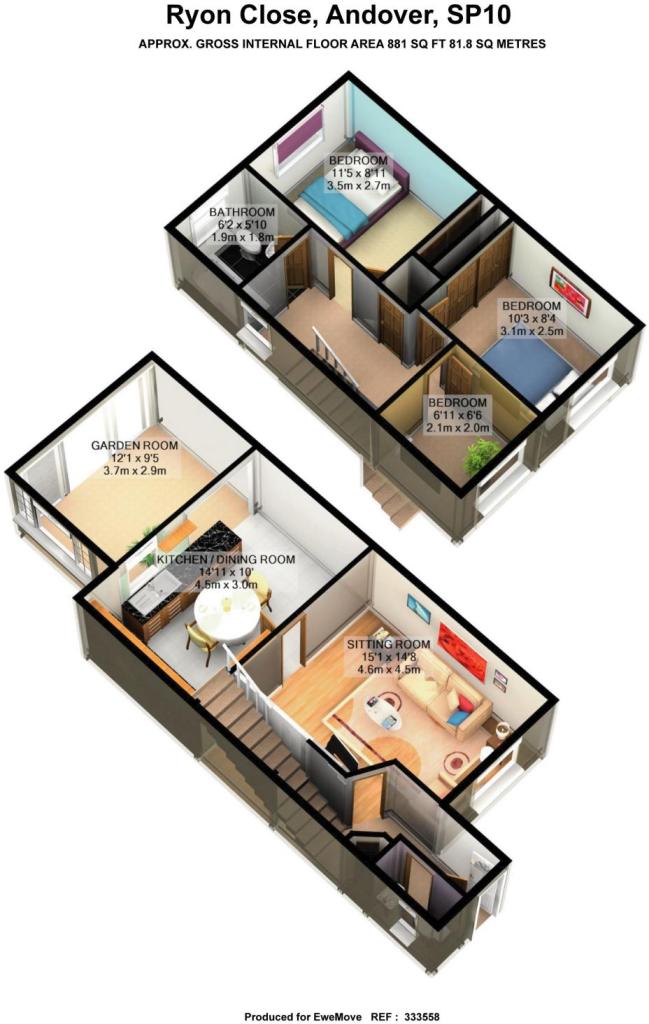
Step through the front door into the entrance hall where we have wood-effect flooring and immediately on the left is a downstairs bathroom with a toilet, basin and small window to the side of the building. Just beyond this is a cupboard and at the end of the hall we have the stairs to the first floor, which we'll return to shortly and a door on the right to the living room.
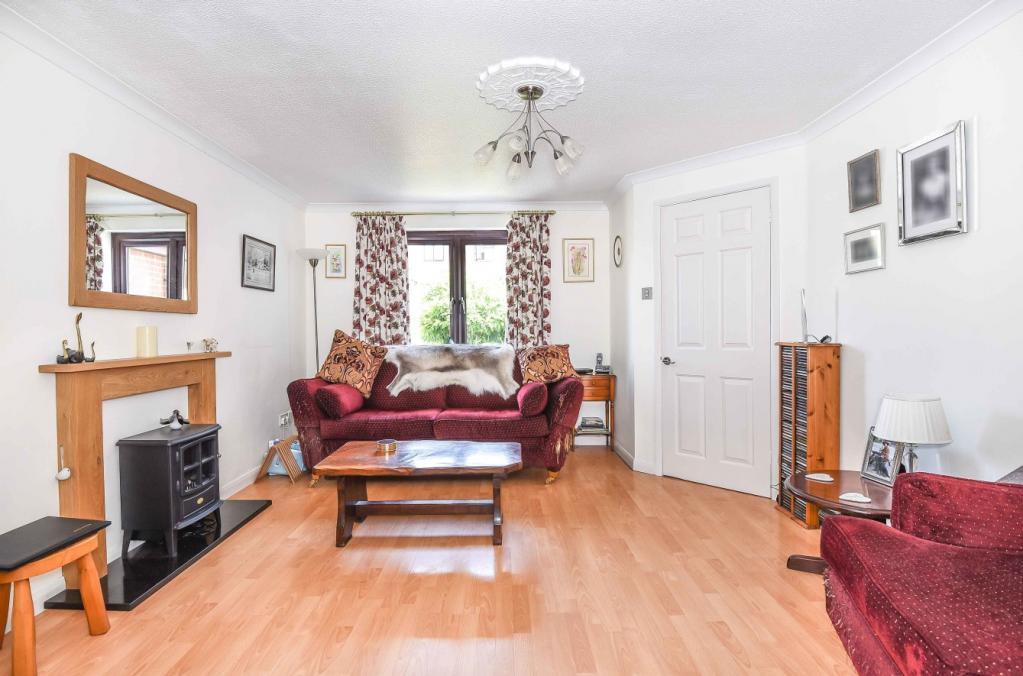
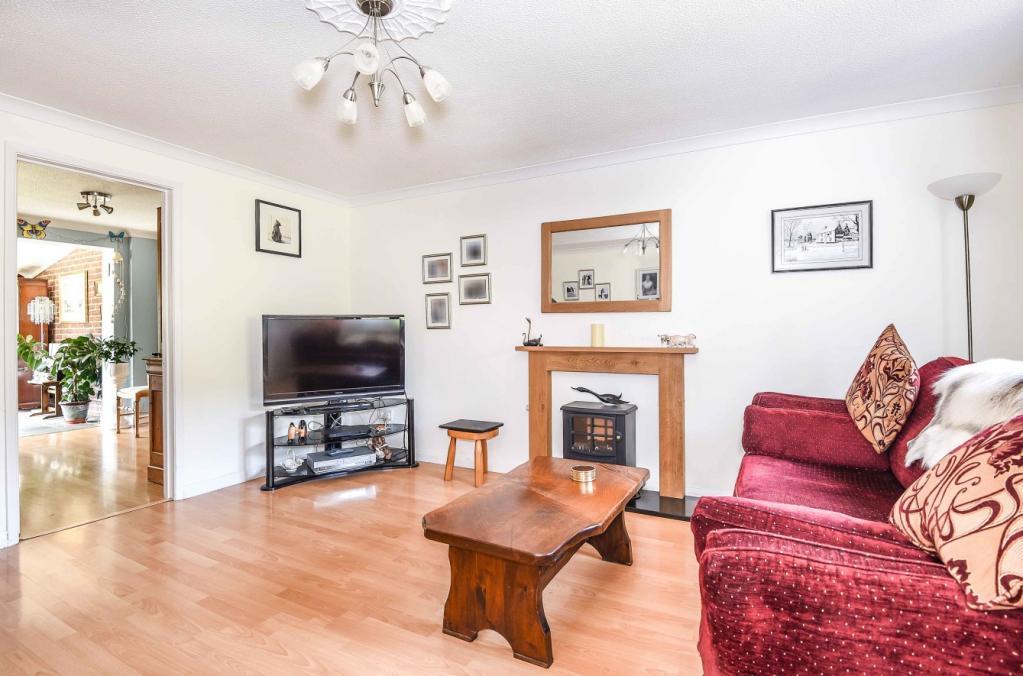
Head into the living room to find a bright and spacious area with the same flooring from the hall. There is some under stair storage to make use of and features around the lighting on the ceiling and a fireplace where an active fire could be installed.
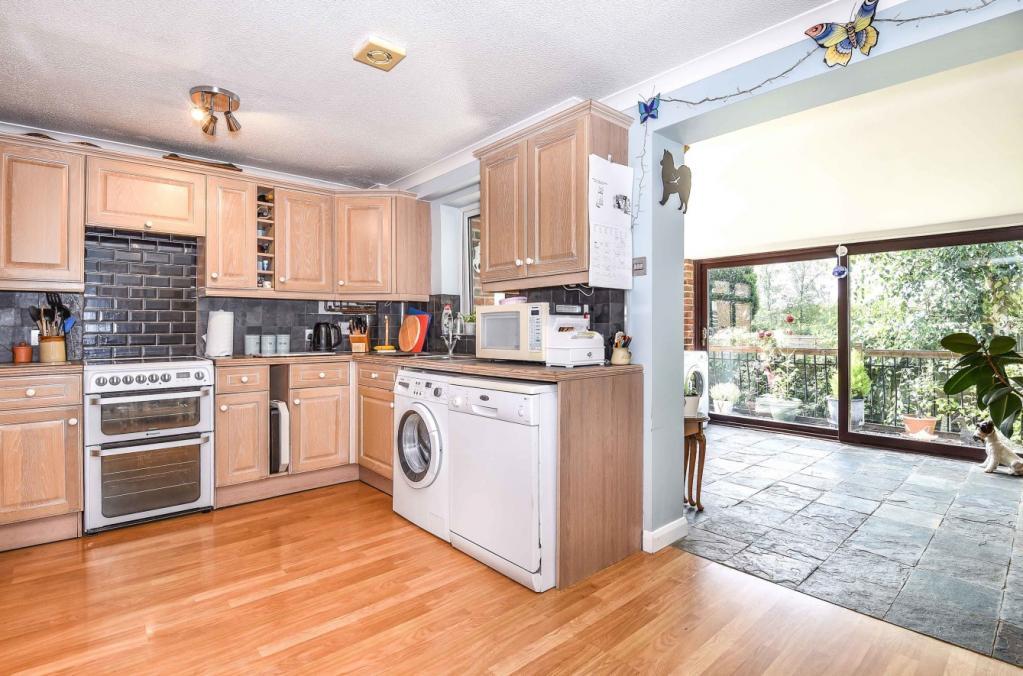
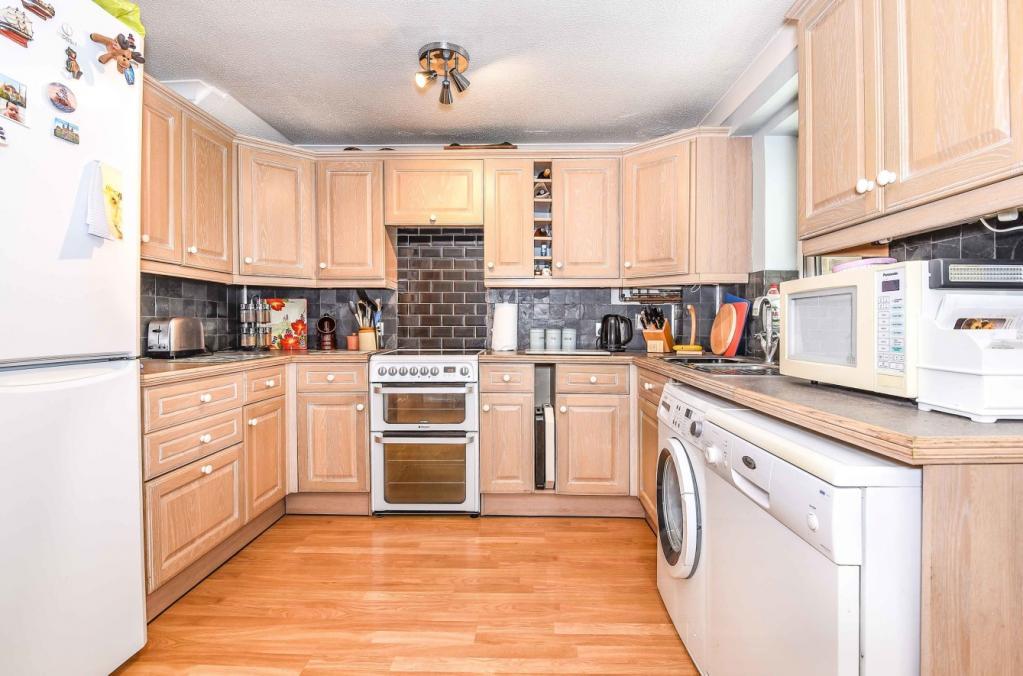
Continue through the door at the back to enter the kitchen, again with the same flooring and with an electric oven and hob under an extractor fan, combi boiler providing central heating throughout the property, a dishwasher, washing machine and fridge/freezer along with plenty of floor and wall storage cupboards, all finished in a light tone to compliment the dark tiled walls.
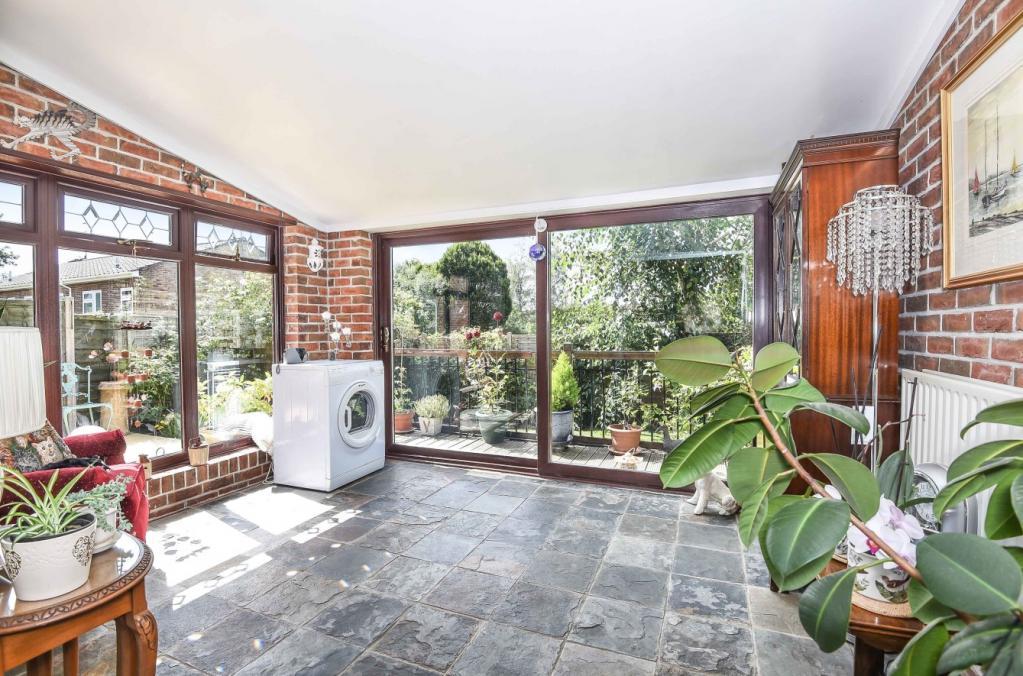
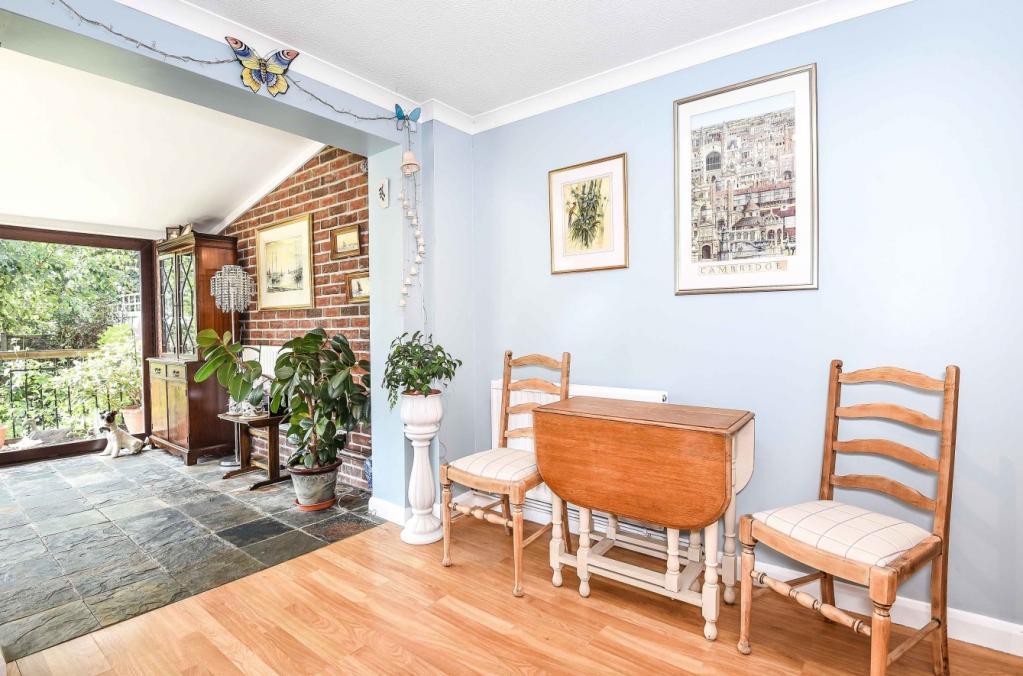
Beyond the kitchen is a garden room or conservatory. Glass panels make up two walls for plenty of light and this is a good-sized room to sit and enjoy the weather while having a good amount of shelter. Easily room for a table and chairs and other furniture making this a very versatile space with tiled flooring.
Now we can take the carpeted stairs to the first-floor landing where we'll find the main bathroom and three bedrooms.
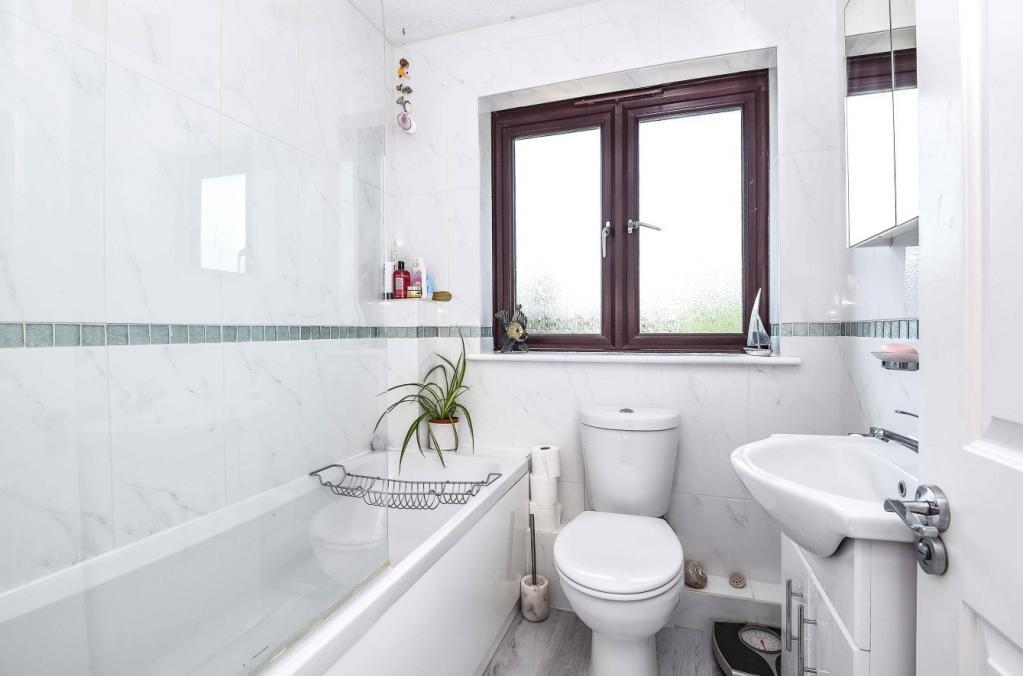
At the top of the stairs, the first door on the left leads to the bathroom with tiled walls and a window to the rear making this a bright room. With a toilet, basin and bathtub with shower attachment and screen, it's in a very useful location for the entire house.
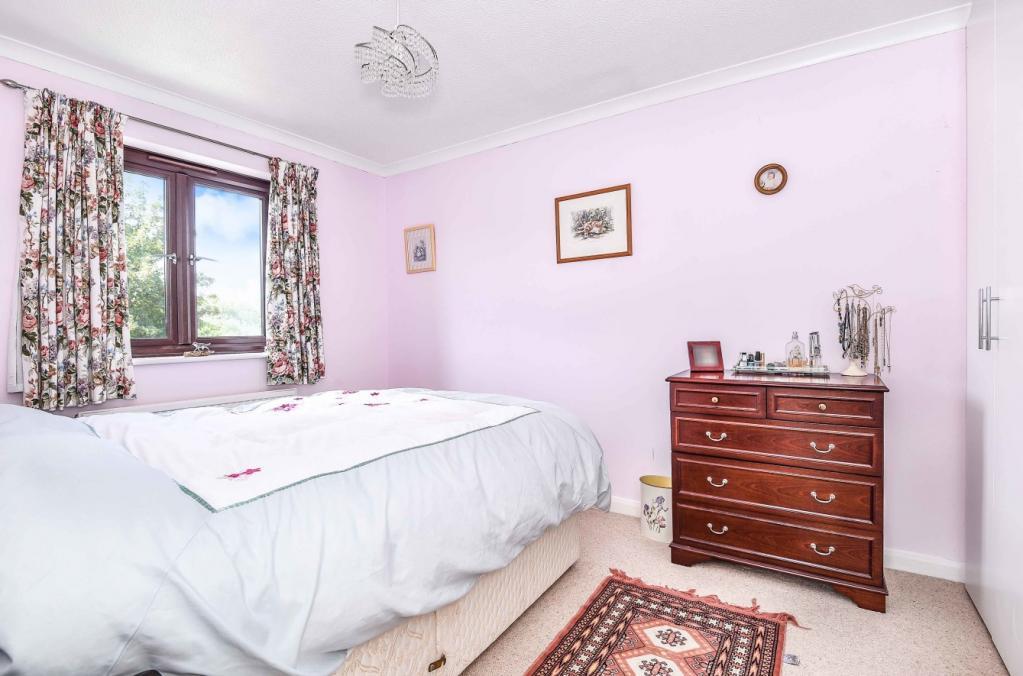
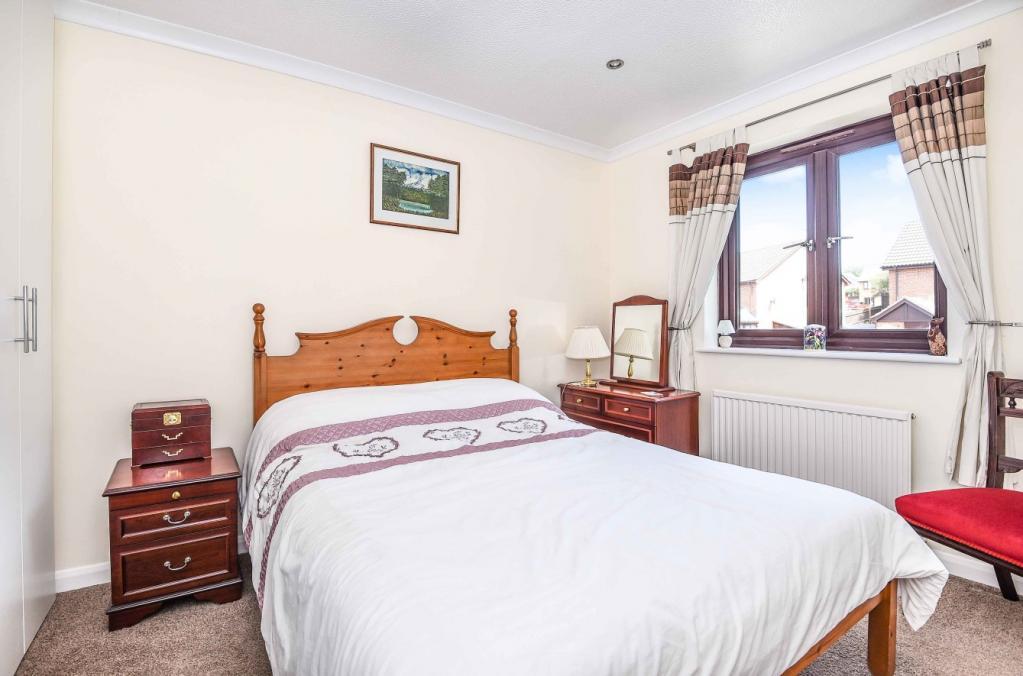
The next door opens to the master bedroom, which has a rear facing window and is easily large enough for a double bed with some very useful built-in storage on the wall opposite the window.
Before we reach the next bedroom, we have an airing cupboard. The second bedroom is also a double and front facing this time and includes built-in storage.
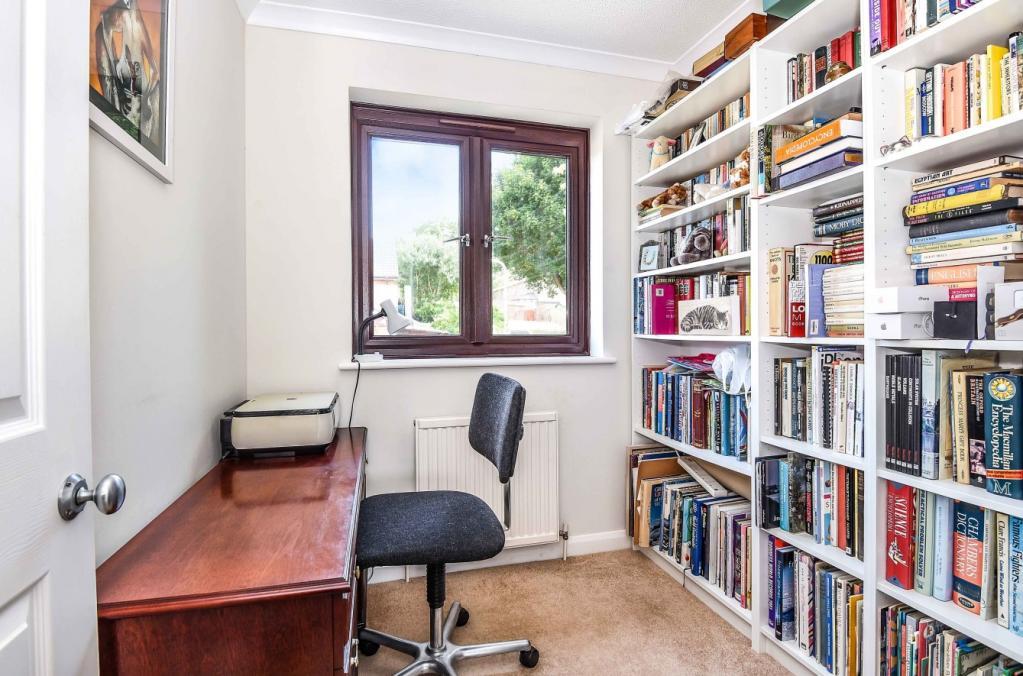
The final bedroom, at the end of the landing, is also front facing and is large enough for a single bed or can be used as a study, home office or craft room.
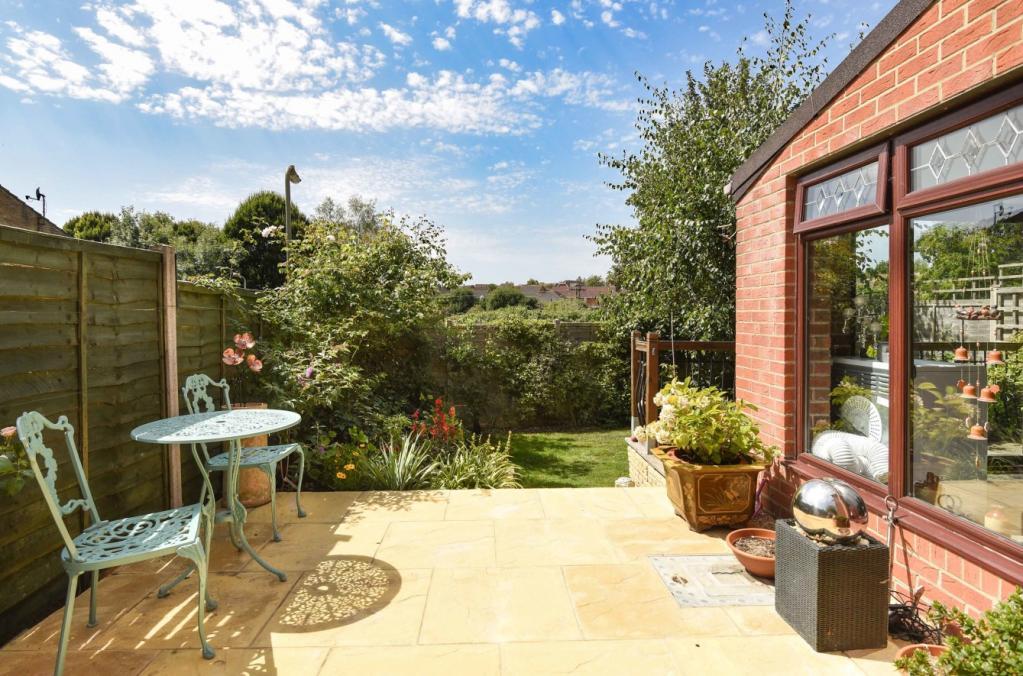
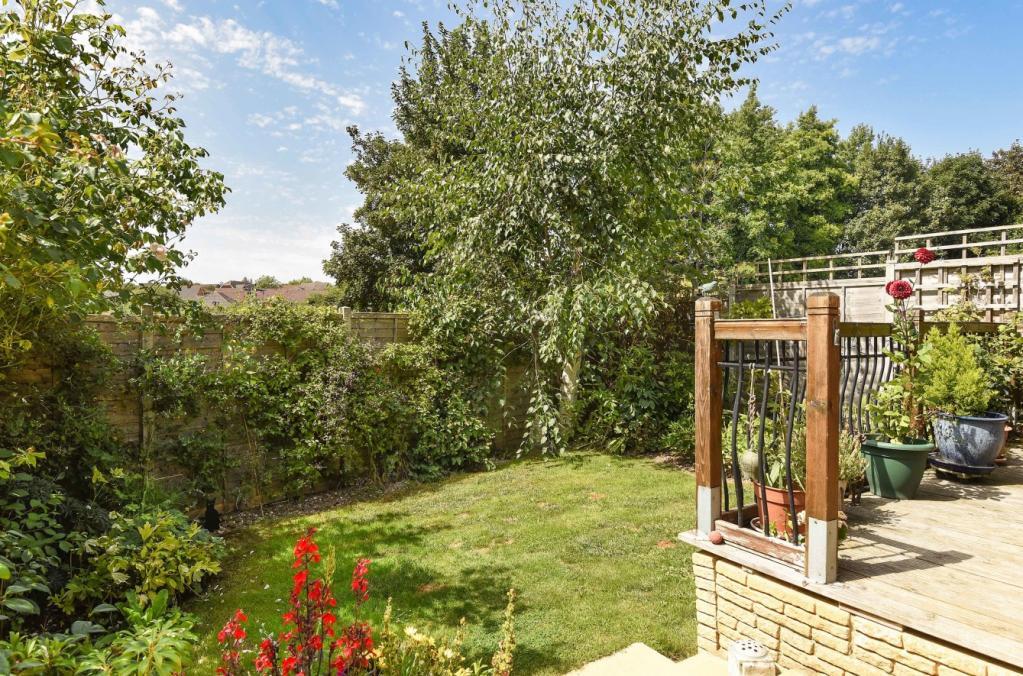
Return to the garden room and take the sliding patio doors outside onto the raised decking. Which extends around the side of the garden room to a large space big enough to sit and eat and socialise before we move down to the lawn area with fences on all sides and a variety of flowers and greenery. This is peaceful and private spot to enjoy.
Don't miss out on this fantastic home; book a viewing today because we can promise you it won't be around for long!
Additional Information:
Council Tax:
Band C
Energy Performance Certificate (EPC) Rating:
Band D (55-68)
Marketed by EweMove Sales & Lettings (Winchester) - Property Reference 18589
Listed by
Covering Winchester & Salisbury
The Property Franchise Group
Reference: 74918261
EPC Rating & Upgrade Cost
Current rating: D
Potential rating: B
Inspection date: 31/05/2013
Expiry date: 30/05/2023 (expired)
Est. upgrade cost to C: £20,183
Recommendations
- Floor insulation (£800 - £1,200)
- Increase hot water cylinder insulation (£15 - £30)
- Low energy lighting for all fixed outlets (£60)
- Replace boiler with new condensing boiler (£2,200 - £3,000)
- Solar water heating (£4,000 - £6,000)
- Solar photovoltaic panels, 2.5 kWp (£9,000 - £14,000)
Flood risk
Zone: 1
Risk: Low
Job (default Low)
Floorplans
Floorplan 2D
Floorplan 3D
EPC Graphs

EPC
FENSA Certificates
This property has 1 FENSA certificate(s) on record, indicating window/door installations by FENSA-approved installers.
FENSA Certificate #7544144
Property Details
Street: 26 Ryon Close
Town: ANDOVER
Postcode: SP10 4DG
Installation Details
Items: 7 windows and 1 door
Certificate Issued: 27/07/2010
Work Completed: 19/07/2010
This certificate data was retrieved from FENSA's database
What is FENSA? FENSA (Fenestration Self-Assessment Scheme) is a government-authorised scheme that monitors building regulation compliance for replacement windows and doors. Certificates indicate that work was completed by FENSA-approved installers.
Price history
160% since 2000
| Event | Date | Price | % change |
|---|---|---|---|
| Sold | 13/04/2019 (7 years ago) | £250,000 | +45.3% |
| Sold | 26/07/2013 (12 years ago) | £172,000 | +79.2% |
| Sold | 28/04/2000 (26 years ago) | £96,000 | — |
Source: HM Land Registry Price Paid Data. Crown copyright.
Sold Comparables
Same street and nearby sales within 0.25 miles (last 5 years). Data from Land Registry Price Paid.
| Address | Price | Date | Type |
|---|---|---|---|
| 59 JUTLAND CRESCENT, ANDOVER, TEST VALLEY, HAMPSHIRE, SP10 4NB | £375,000 | 09/01/2026 | Semi-detached |
| Same street 1 RYON CLOSE, ANDOVER, TEST VALLEY, HAMPSHIRE, SP10 4DG | £560,000 | 09/12/2024 | Detached |
| 100 VESPASIAN ROAD, ANDOVER, TEST VALLEY, HAMPSHIRE, SP10 5JP | £227,500 | 08/12/2023 | Semi-detached |
| Same street 24 RYON CLOSE, ANDOVER, TEST VALLEY, HAMPSHIRE, SP10 4DG | £322,500 | 28/07/2023 | Semi-detached |
| Same street 9 RYON CLOSE, ANDOVER, TEST VALLEY, HAMPSHIRE, SP10 4DG | £263,000 | 14/07/2022 | Semi-detached |
| 43 JUTLAND CRESCENT, ANDOVER, TEST VALLEY, HAMPSHIRE, SP10 4NB | £370,000 | 20/05/2022 | Semi-detached |
| Same street 25 RYON CLOSE, ANDOVER, TEST VALLEY, HAMPSHIRE, SP10 4DG | £263,750 | 20/04/2022 | Semi-detached |
| 65 JUTLAND CRESCENT, ANDOVER, TEST VALLEY, HAMPSHIRE, SP10 4NB | £280,000 | 03/12/2021 | Semi-detached |
Street average: £352,313 (4 sales)
Area average: £313,125 (4 sales)
Capital growth trend
Land Registry outcode average: last 12 months vs 5y and 10y ago (from sold prices).
House Price Index (HM Land Registry — official index, not sold-price averages): Test Valley. Series: Semi-detached. As of April 2026.
Rental Range
Estimated market rent for Test Valley. Low = conservative, Realistic = average, Optimistic = best case.
Based on Local Authority from postcode lookup → Test Valley.
LHA (30th percentile) floor for Basingstoke: £1,147/mo (Apr 2025 – Mar 2026)
Location
Nearby
Nearest stations, universities and amenities (distance from property).
| Type | Name | Distance |
|---|---|---|
| Bus stop | Tintagel Close | 0.1 miles |
| Bus stop | Cole Close | 0.1 miles |
| Shop | Morrisons Daily | 0.3 miles |
| Shop | Saxon Fields Stores | 0.4 miles |
| Hospital | Andover War Memorial Hospital | 0.9 miles |
| Train station | Andover | 1.1 miles |
| Train station | Whitchurch | 6.2 miles |
Street-level crime
| Category | Count |
|---|---|
| Violence and sexual offences | 58 |
| Anti-social behaviour | 21 |
| Public order | 13 |
| Shoplifting | 10 |
| Criminal damage and arson | 6 |
| Vehicle crime | 6 |
| Drugs | 5 |
| Other theft | 4 |
| Possession of weapons | 3 |
| Other crime | 2 |
| Robbery | 2 |
| Bicycle theft | 1 |
| Burglary | 1 |
| Total incidents | 132 |
Within 1 mile during May 2026. Source: data.police.uk (England & Wales).
Schools nearby
Nearest open schools with Ofsted ratings (England). Closed schools are not shown. Data from Get Information about Schools and Ofsted.
| Name | Type | Distance | Ofsted |
|---|---|---|---|
| The Knights Enham Junior School | Primary | 0.1 miles | — (Inspected (no overall grade)) |
| Knights Enham Nursery and Infant School | Primary | 0.2 miles | Requires improvement — 3 Jul 2023 |
| Roman Way Primary School | Primary | 0.2 miles | Good — 7 Jun 2013 |
| Smannell Field School | Other | 0.4 miles | Good — 27 Apr 2015 |
| Endeavour Primary School | Primary | 0.7 miles | Requires improvement — 27 Jul 2023 |
Rental Comparables
Residential lets from OpenRent and Rightmove for the area (same bedroom count). Use to validate rent estimates. Student lets are excluded.
| Title | Rent | Beds | Distance | As seen on |
|---|---|---|---|---|
| 3 Bed Terraced House, Tintagel Close, SP10 | £1,225/mo | 3 | 0.12 miles | OpenRent |
| 3 Bed Terraced House, Armstrong Rise, SP10 | £1,350/mo | 3 | 0.65 miles | OpenRent |
Average rent: £1,288/mo (2 listings)
Rent-driven metrics
Based on OpenRent comparables.
- Rent ratio — Monthly rent ÷ purchase price (1% rule). 1%+ = strong, 0.8–1% = okay, <0.8% = weak for cashflow.
- Max investor price — Rent ÷ 0.8%; the price at which rent would be 0.8% of price (Stoke-style target).
- Target investor price — Rent ÷ 1%; the price at which rent would be 1% of price (strong cashflow band).
- Gross yield — Annual rent as % of purchase price (no costs).
- Cost-to-rent — Price ÷ annual rent (from OpenRent comparables). Under 14× = strong, 14–16× = acceptable, 17×+ = compressed.
- Cashflow — Rent minus mortgage, 10% maintenance, £25/mo compliance. Assumes 75% LTV, 3.95% APR (5yr fixed), 25yr term.
- ROI — Annual profit ÷ cash in (deposit + 4% purchase costs).