18 CAMBRIDGE AVENUE
PETERBOROUGH, CITY OF PETERBOROUGH PE1 2JB
£159,995
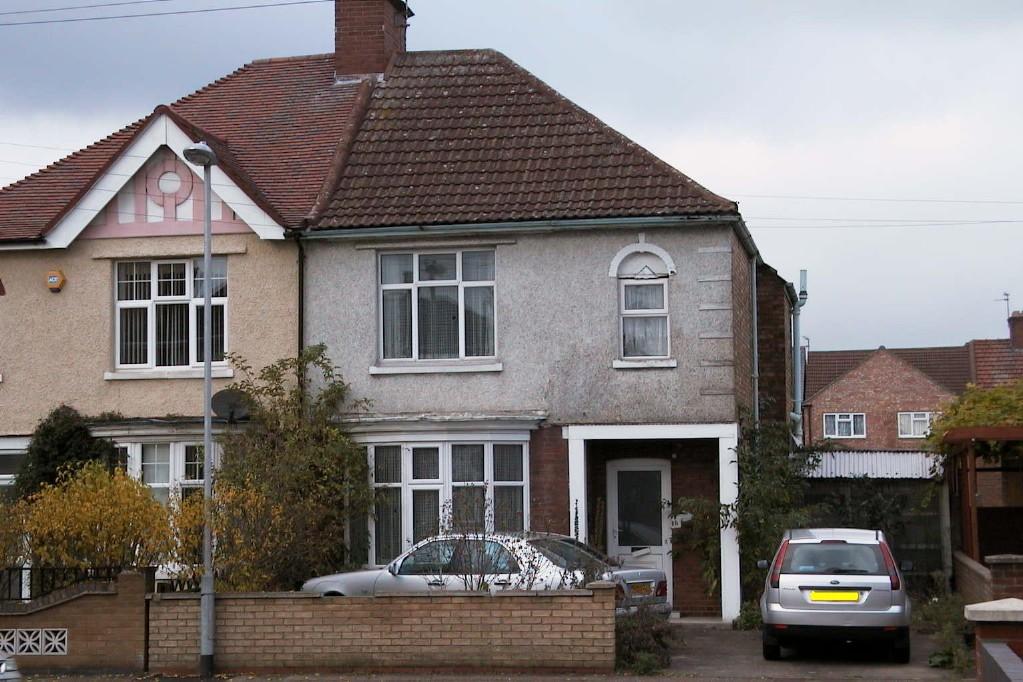
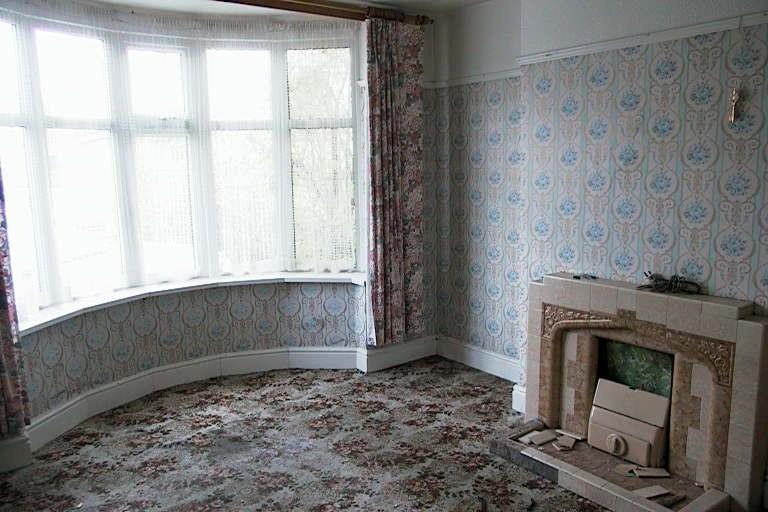
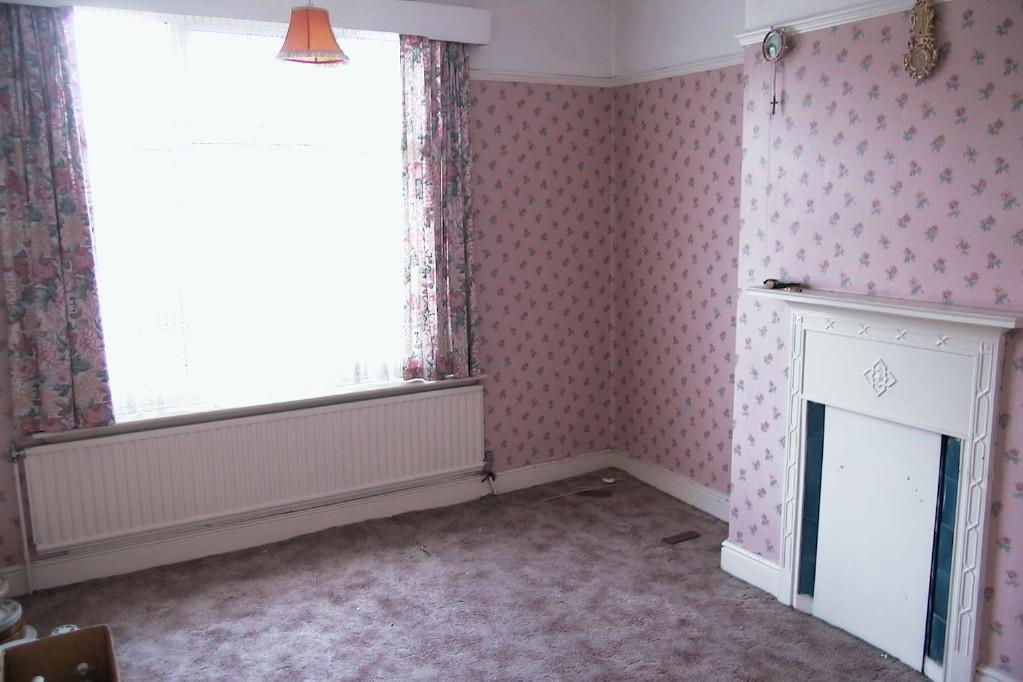
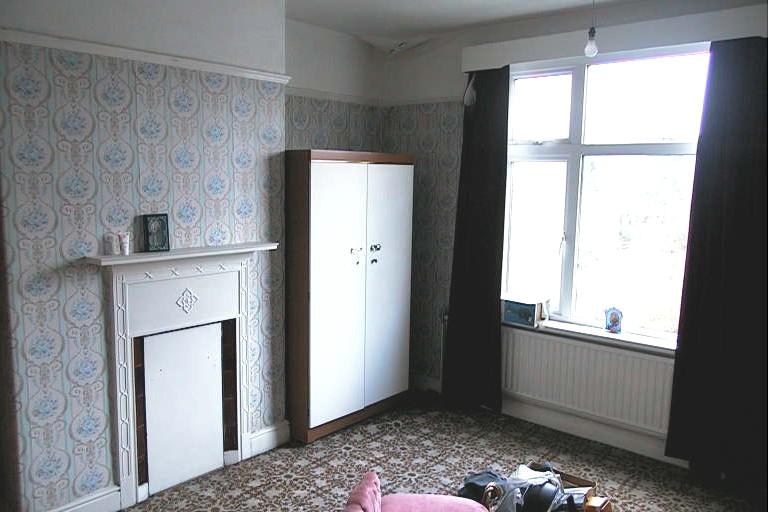
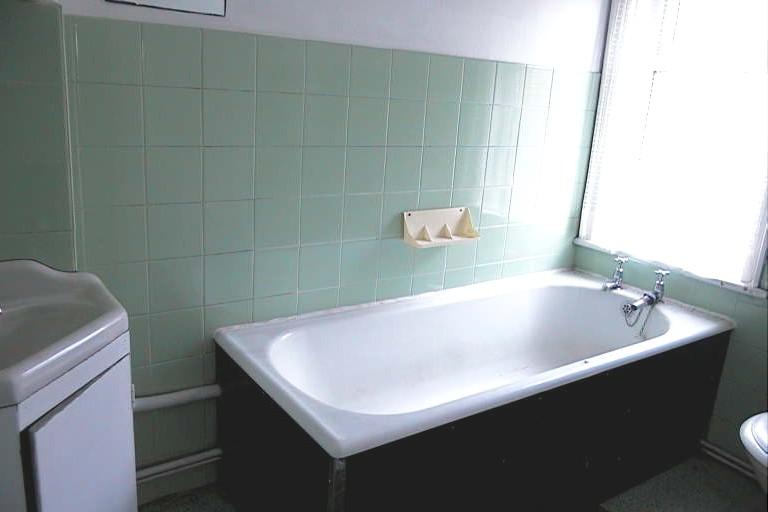
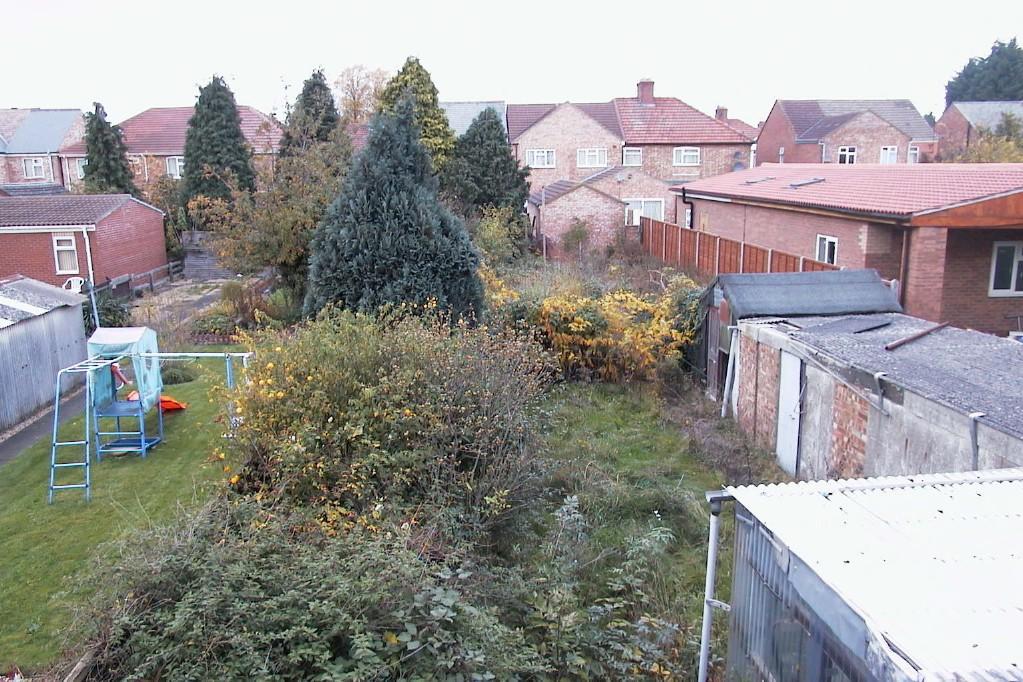
Photo 1 Photo 2 Photo 3 Photo 4 Photo 5 Photo 6
/ 6
Property details
Tenure
FREEHOLD
Floor area
116 m²
Last sold
£150,000 Jul 2011
Local average
£228,973 (-30.1%)
Deprivation
Decile 1 (3,278 of 33,755)
Street crime
804 incidents within 1 mile (May 2026)
Key features
- Semi Detached House
- 3 Bedrooms
- Seperate Dining Room
- Shower Room
- Bathroom
- Gas Radiator Heating
- PVCu Double Glazed
- Garage
- In Need Of Updating
- No Chain
Additional details
- Parking
- Yes
- Garden
- Yes
Description
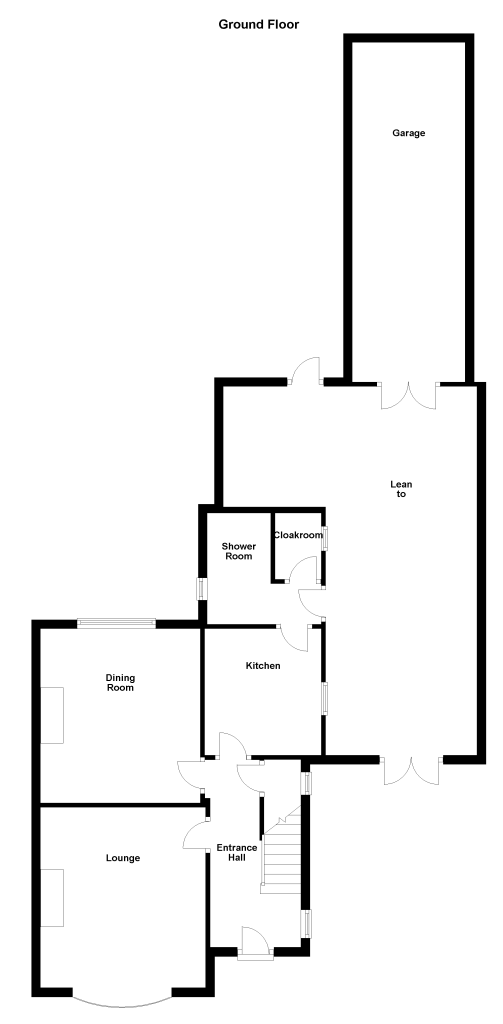
LOUNGE: 3.98m (13'1") x 3.64m (11'11") PVCu double glazed Bow window to front, open fireplace set in ceramic tiled surround, double radiator, picture rail.
DINING ROOM: 3.84m (12'7") x 3.52m (11'7") PVCu double glazed window to rear, open fireplace, double radiator, telephone point, TV point, picture rail.
KITCHEN: 2.79m (9'2") x 2.57m (8'5") Base and eye level units with worktop space over, stainless steel sink, gas point for cooker, window to side, vinyl tiled flooring, floor positioned gas boiler, door to:
SHOWER ROOM: Tiled shower cubicle with fitted shower above, window to side, radiator, vinyl tiled flooring, china butler style sink, door to:
CLOAKROOM: Window to side, high-level flush wc, tiled splashback, vinyl tiled flooring.
LEAN TO/ CAR PORT: 8.14m (26'8") x 3.33m (10'11") Corrugated clear plastic construction with double door to front driveway, double door to garage.
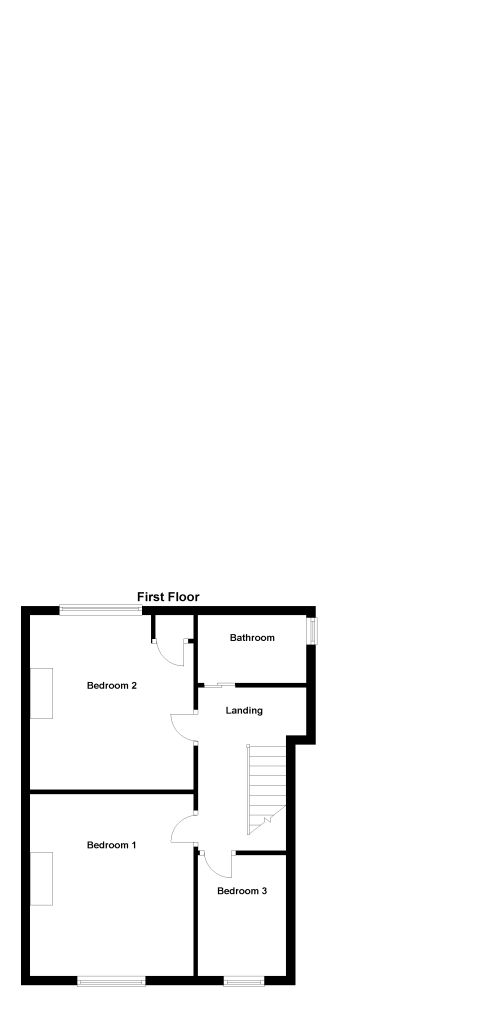
FIRST FLOOR LANDING: Access to loft space, sliding door to:
BATHROOM: Three piece suite comprising paneled bath, wash hand basin and low-level WC, tiled splashbacks, PVCu double glazed window to side, vinyl flooring, heated towel rail.
BEDROOM 1: 4.01m (13'2") x 3.61m (11'10") PVCu double glazed window to front, open fire set in ornate surround, radiator, picture rail.
BEDROOM 2: 3.85m (12'8") max x 3.61m (11'10") PVCu double glazed window to rear, open fireplace set in ornate surround, radiator, picture rail, door to airing cupboard housing lagged hot water tank and slatted shelving.
BEDROOM 3: 2.67m (8'9") x 1.95m (6'5") PVCu double glazed window to front, vinyl flooring.
OUTSIDE: To the front of the property the garden has access to the car port and allows for off road parking. The lean to leads to the Garage and rear garden which requires attention.
Listed by
Peterborough
Quentin Marks Estate Agents
Reference: 17209335
EPC Rating & Upgrade Cost
Fetching EPC data… Refresh this page in a moment.
Flood risk
Zone: 1
Risk: Low
Job (default Low)
Floorplans
Floorplan 1
Floorplan 2
Price history
| Event | Date | Price | % change |
|---|---|---|---|
| Sold | 01/07/2011 (15 years ago) | £150,000 | — |
Source: HM Land Registry Price Paid Data. Crown copyright.
Sold Comparables
Same street and nearby sales within 0.25 miles (last 5 years). Data from Land Registry Price Paid.
| Address | Price | Date | Type |
|---|---|---|---|
| 9 BAMBER STREET, PETERBOROUGH, CITY OF PETERBOROUGH, PE1 2HL | £185,000 | 28/11/2025 | Semi-detached |
| Same street 31 CAMBRIDGE AVENUE, PETERBOROUGH, CITY OF PETERBOROUGH, PE1 2JB | £200,000 | 28/02/2025 | Semi-detached |
| Same street 37 CAMBRIDGE AVENUE, PETERBOROUGH, CITY OF PETERBOROUGH, PE1 2JB | £260,000 | 28/03/2024 | Detached |
| 25 SPRINGFIELD ROAD, PETERBOROUGH, CITY OF PETERBOROUGH, PE1 2JG | £190,000 | 30/05/2023 | Semi-detached |
| 15 CLARENCE ROAD, PETERBOROUGH, CITY OF PETERBOROUGH, PE1 2LB | £216,000 | 19/12/2022 | Semi-detached |
| 12 SUMMERFIELD ROAD, PETERBOROUGH, CITY OF PETERBOROUGH, PE1 2JD | £115,000 | 17/10/2022 | Semi-detached |
| 838 BOURGES BOULEVARD, PETERBOROUGH, CITY OF PETERBOROUGH, PE1 2AL | £205,000 | 29/07/2022 | Semi-detached |
| 88 TAVERNERS ROAD, PETERBOROUGH, CITY OF PETERBOROUGH, PE1 2JH | £205,000 | 29/07/2022 | Semi-detached |
| 28 SPRINGFIELD ROAD, PETERBOROUGH, CITY OF PETERBOROUGH, PE1 2JG | £200,000 | 30/06/2022 | Semi-detached |
| 84 TAVERNERS ROAD, PETERBOROUGH, CITY OF PETERBOROUGH, PE1 2JH | £195,000 | 13/05/2022 | Semi-detached |
| 32 SILVERWOOD ROAD, PETERBOROUGH, CITY OF PETERBOROUGH, PE1 2JF | £200,000 | 01/04/2022 | Semi-detached |
| 11 SUMMERFIELD ROAD, PETERBOROUGH, CITY OF PETERBOROUGH, PE1 2JD | £160,000 | 04/02/2022 | Semi-detached |
| 834 BOURGES BOULEVARD, PETERBOROUGH, CITY OF PETERBOROUGH, PE1 2AL | £145,000 | 26/01/2022 | Semi-detached |
| 231 LINCOLN ROAD, PETERBOROUGH, CITY OF PETERBOROUGH, PE1 2PL | £140,000 | 23/07/2021 | Semi-detached |
Street average: £230,000 (2 sales)
Area average: £179,667 (12 sales)
Capital growth trend
Land Registry outcode average: last 12 months vs 5y and 10y ago (from sold prices).
House Price Index (HM Land Registry — official index, not sold-price averages): City of Peterborough. Series: Semi-detached. As of April 2026.
Rental Range
Estimated market rent for Peterborough. Low = conservative, Realistic = average, Optimistic = best case.
Based on Local Authority from postcode lookup → Peterborough.
LHA (30th percentile) floor for Peterborough: £808/mo (Apr 2025 – Mar 2026)
Location
Nearby
Nearest stations, universities and amenities (distance from property).
| Type | Name | Distance |
|---|---|---|
| Shop | Lala Jewellers | 0.1 miles |
| Shop | Londis | 0.1 miles |
| Bus stop | Cambridge Avenue | 0.1 miles |
| Bus stop | Norfolk Street | 0.2 miles |
| Train station | Peterborough | 0.7 miles |
| University | City College Peterborough | 0.8 miles |
| University | ARU Peterborough | 1.1 miles |
| Train station | Peterborough (NVR) | 1.2 miles |
| Hospital | Peterborough City Hospital | 1.2 miles |
| Hospital | Unknown | 2.1 miles |
Street-level crime
| Category | Count |
|---|---|
| Violence and sexual offences | 303 |
| Anti-social behaviour | 128 |
| Criminal damage and arson | 63 |
| Shoplifting | 60 |
| Public order | 52 |
| Other theft | 37 |
| Drugs | 36 |
| Other crime | 32 |
| Burglary | 27 |
| Vehicle crime | 21 |
| Bicycle theft | 12 |
| Possession of weapons | 12 |
| Robbery | 11 |
| Theft from the person | 10 |
| Total incidents | 804 |
Within 1 mile during May 2026. Source: data.police.uk (England & Wales).
Schools nearby
Nearest open schools with Ofsted ratings (England). Closed schools are not shown. Data from Get Information about Schools and Ofsted.
| Name | Type | Distance | Ofsted |
|---|---|---|---|
| Gladstone Primary Academy | Primary | 0.1 miles | Good — 5 Dec 2023 |
| Queen's Drive Infant School | Primary | 0.4 miles | Requires improvement — 28 Mar 2023 |
| The Beeches Primary School | Primary | 0.4 miles | Good — 15 Jan 2024 |
| All Saints' CofE (Aided) Primary School | Primary | 0.5 miles | Good — 10 Sep 2014 |
| The King's (The Cathedral) School | Secondary | 0.5 miles | Outstanding — 10 Sep 2024 |
Rental Comparables
Residential lets from OpenRent and Rightmove for the area (same bedroom count). Use to validate rent estimates. Student lets are excluded.
| Title | Rent | Beds | Distance | As seen on |
|---|---|---|---|---|
| 3 Bed Detached House, Mayors Walk, PE3 | £1,300/mo | 3 | 0.53 miles | OpenRent |
Average rent: £1,300/mo (1 listing)
Rent-driven metrics
Based on OpenRent comparables.
- Rent ratio — Monthly rent ÷ purchase price (1% rule). 1%+ = strong, 0.8–1% = okay, <0.8% = weak for cashflow.
- Max investor price — Rent ÷ 0.8%; the price at which rent would be 0.8% of price (Stoke-style target).
- Target investor price — Rent ÷ 1%; the price at which rent would be 1% of price (strong cashflow band).
- Gross yield — Annual rent as % of purchase price (no costs).
- Cost-to-rent — Price ÷ annual rent (from OpenRent comparables). Under 14× = strong, 14–16× = acceptable, 17×+ = compressed.
- Cashflow — Rent minus mortgage, 10% maintenance, £25/mo compliance. Assumes 75% LTV, 3.95% APR (5yr fixed), 25yr term.
- ROI — Annual profit ÷ cash in (deposit + 4% purchase costs).