Nabbs Road
Higher Sutton, Macclesfield, SK11 0NG
£1,850,000
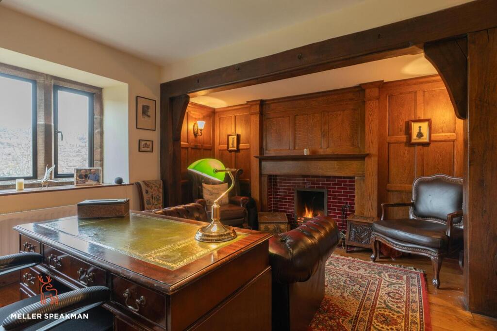
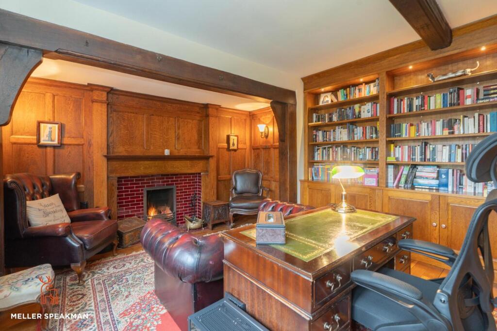
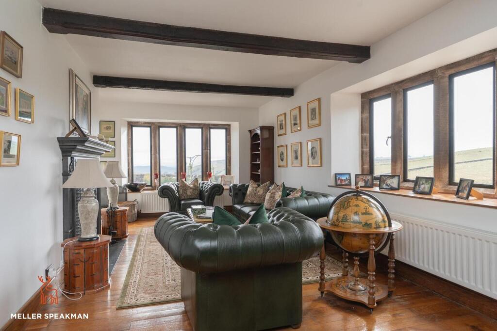
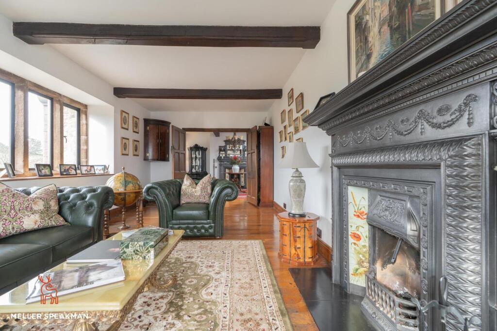
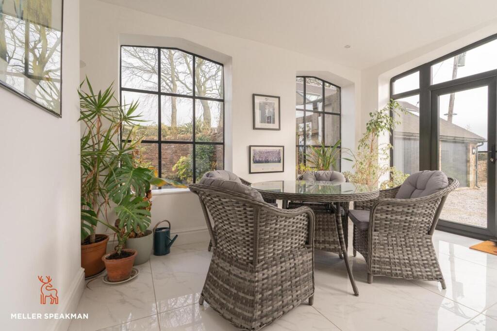
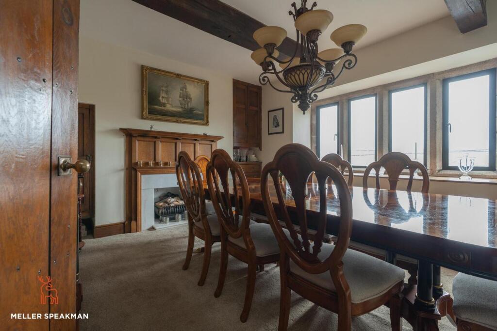
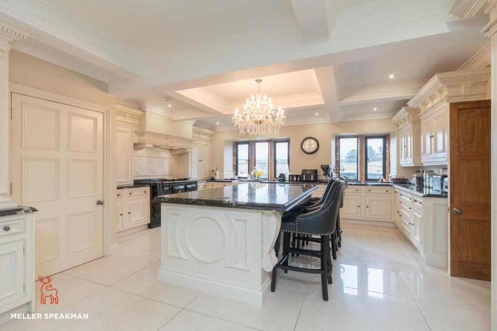
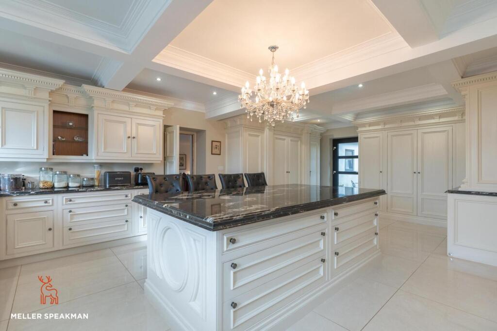
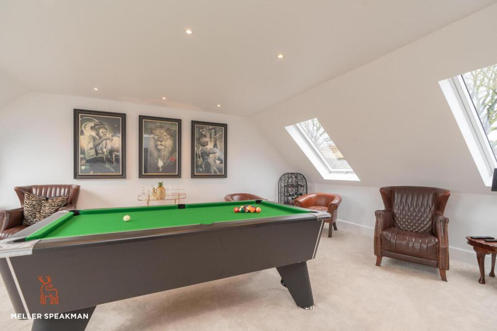
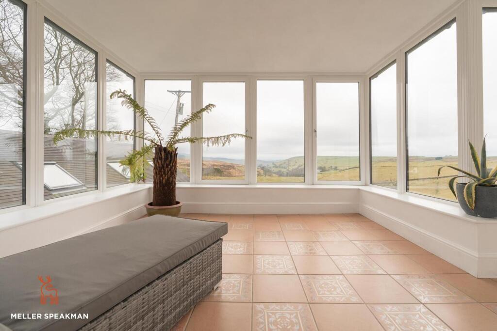
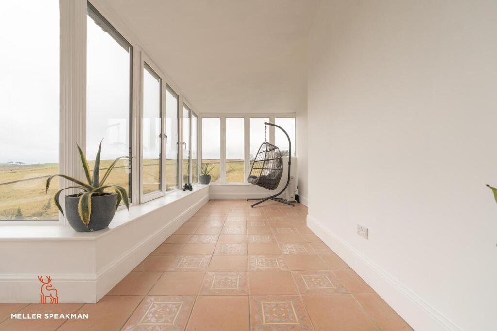
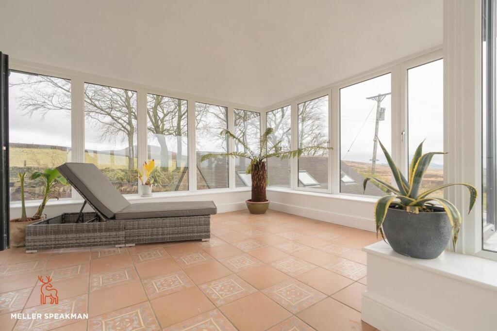
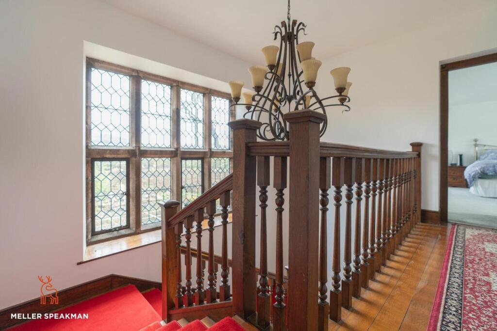
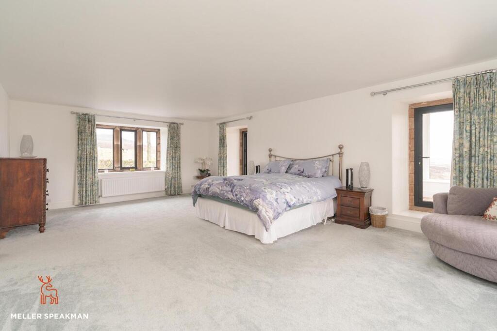
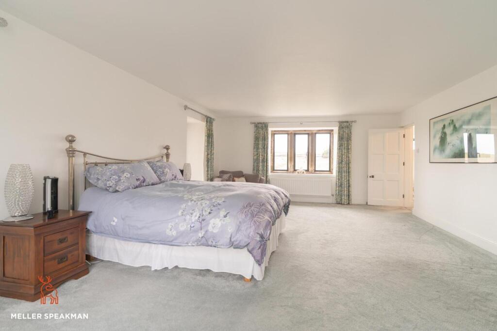
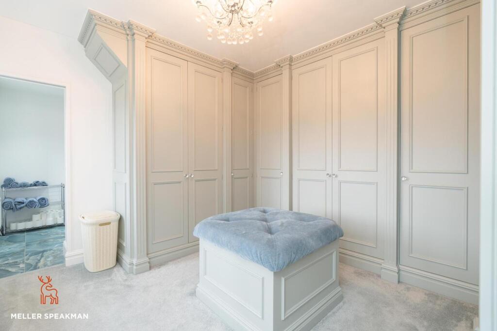
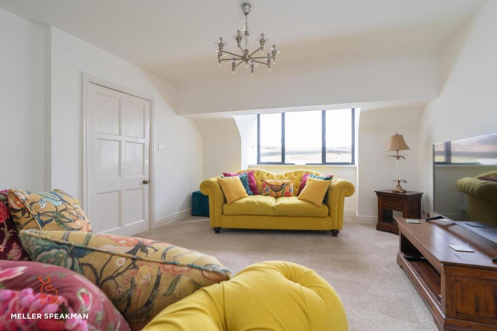
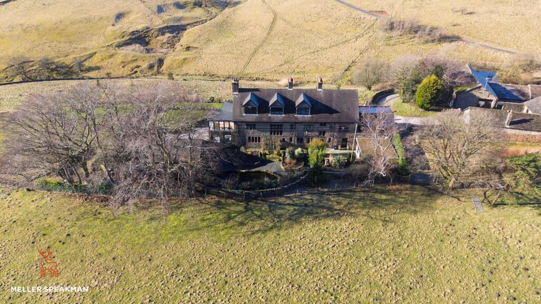
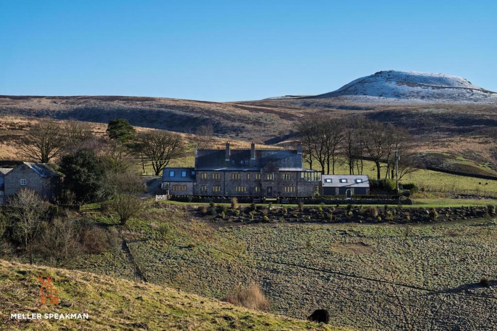
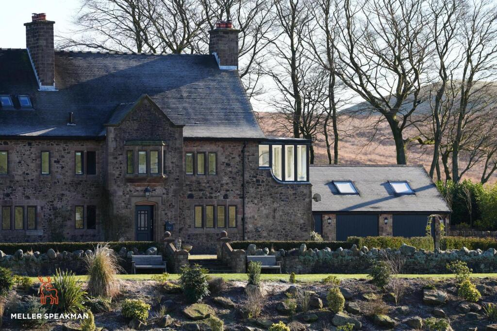
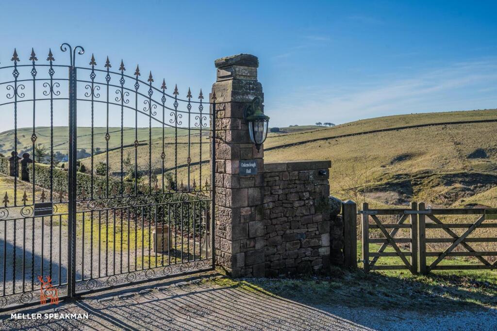
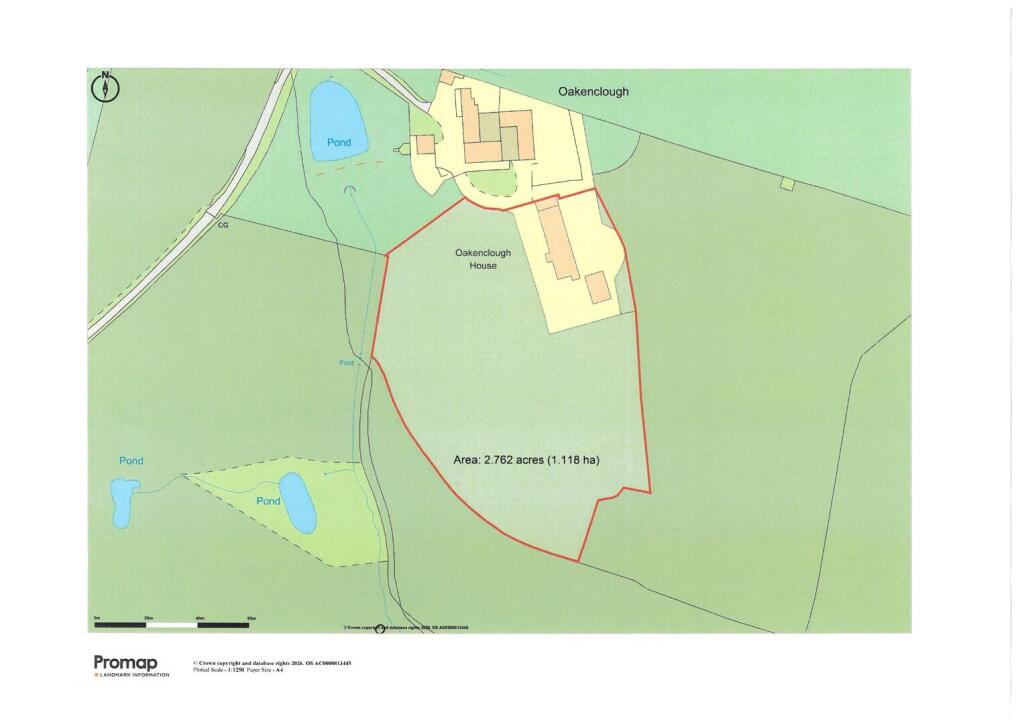
Front Overhead Reception Hall Reception Hall Library Library Living Room Living Room Garden Room Dining Room Kitchen Kitchen Kitchen Family Room Family Room Games Room Games Room Observatory Observatory Observatory Landing Master Bedroom Master Bedroom Dressing Room Family Bathroom Bedroom Apartment Kitchen Apartment Bathroom Apartment Living Room Overhead Front Front Front Rear Garden Pond and Waterfall Hot Tub Entrance Site Plan
/ 38
Property details
Tenure
FREEHOLD
Council tax band
H
Local average
£576,512 (+220.9%)
Deprivation
Decile 7 (23,130 of 33,755)
Street crime
0 incidents within 1 mile (May 2026)
Key features
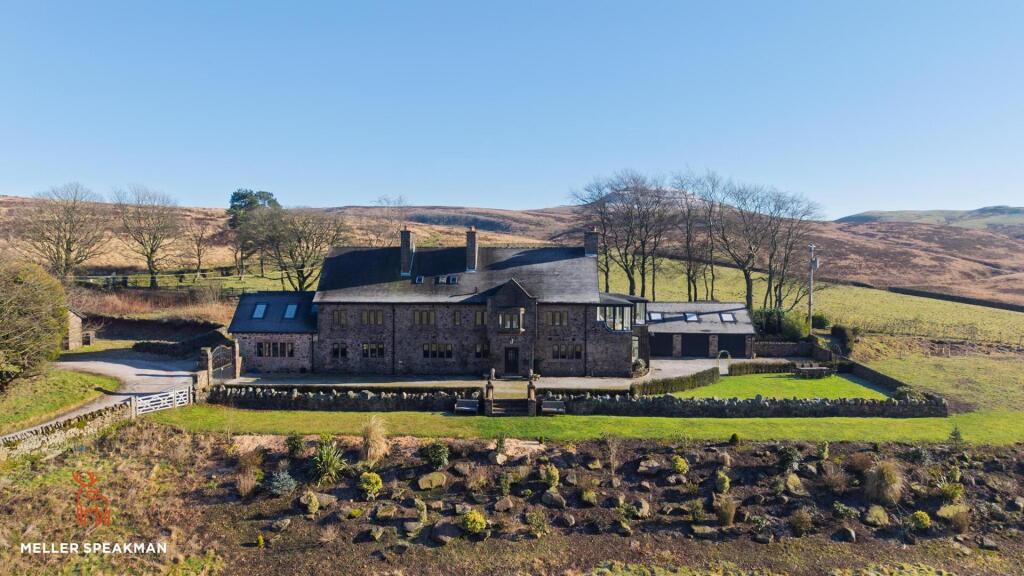
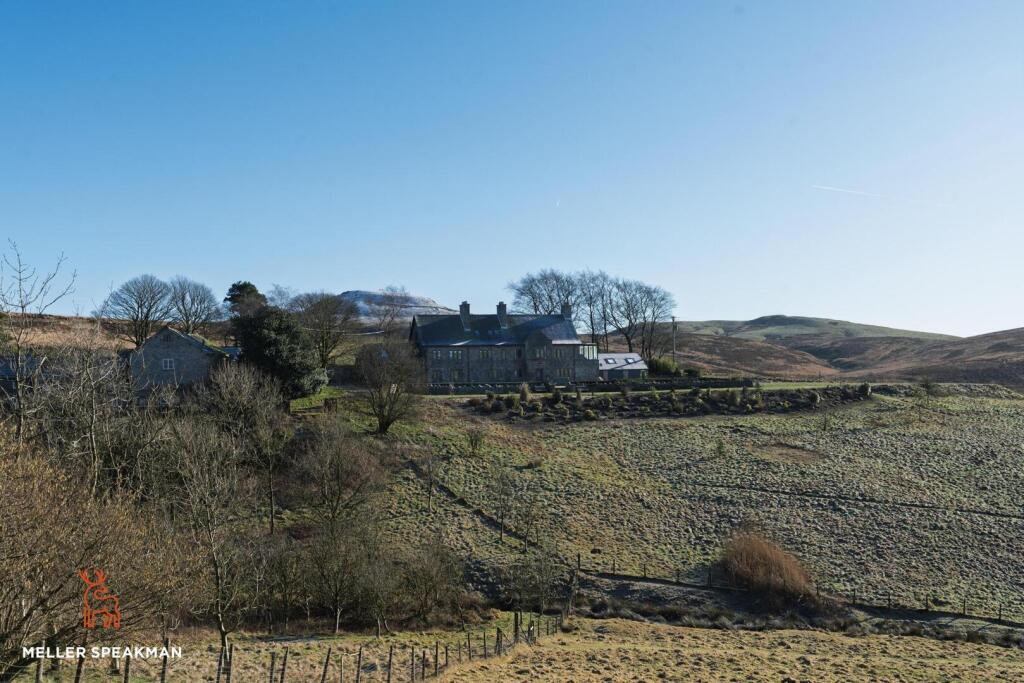
- A magnificent Arts and Crafts style Country House with some of the finest views possible
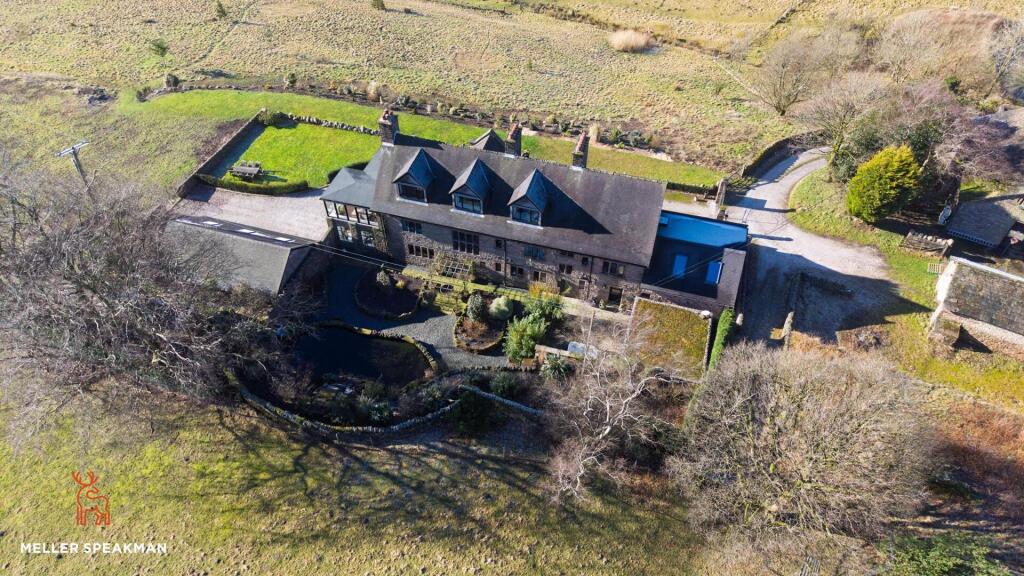
- Grounds extending to 2.76 acres or thereabouts
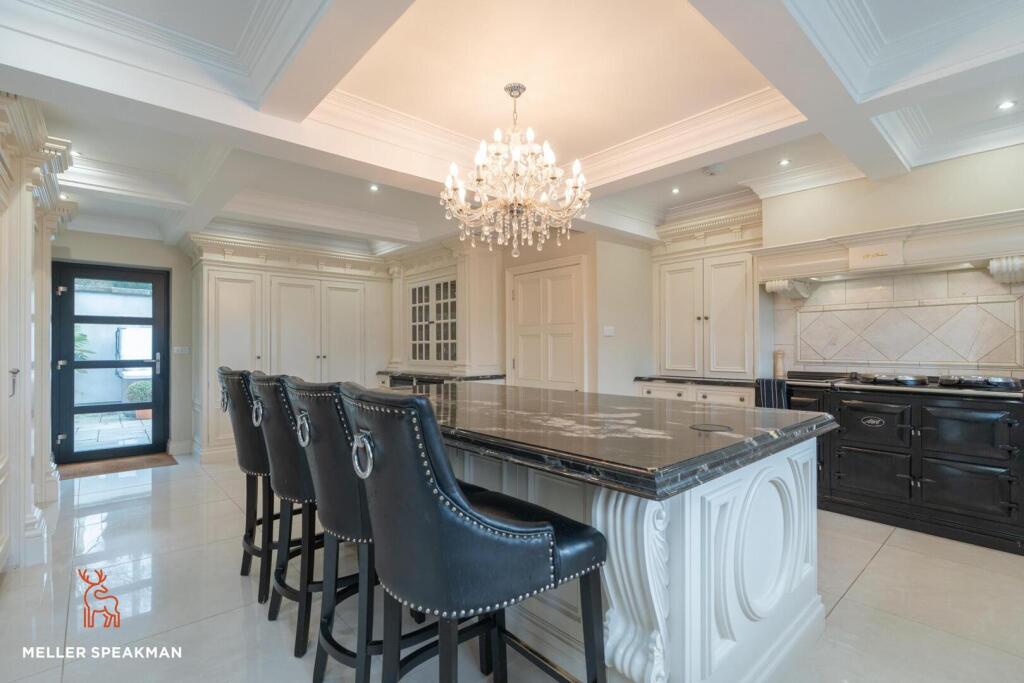
- Stunning Clive Christian kitchen
- 6 bedrooms, 4 bathrooms and Observatory with panoramic views
- Detached triple garage
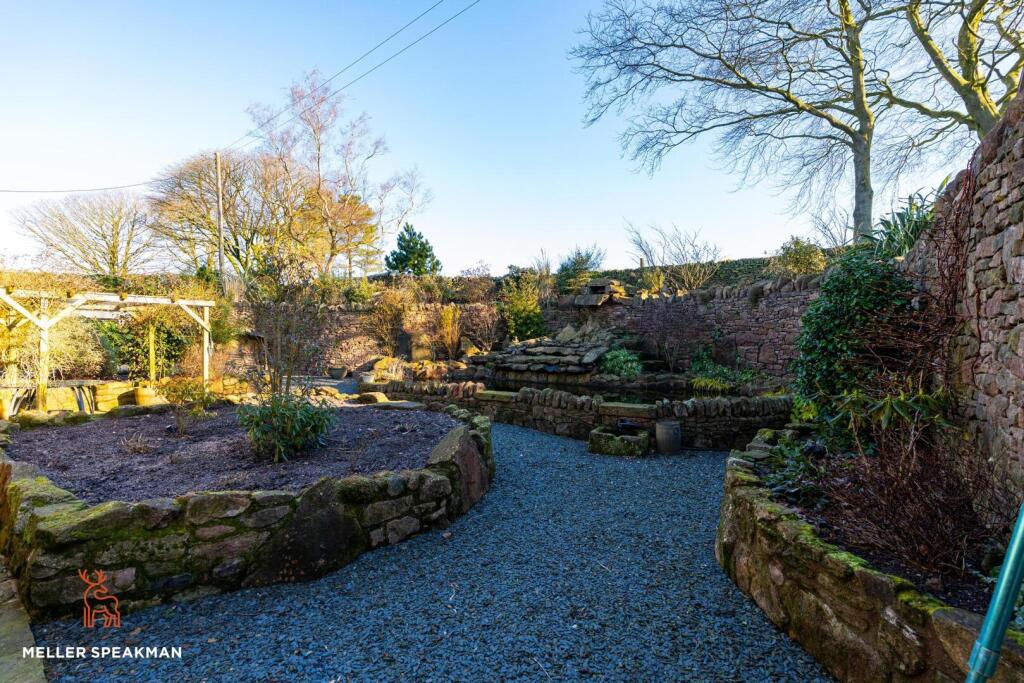
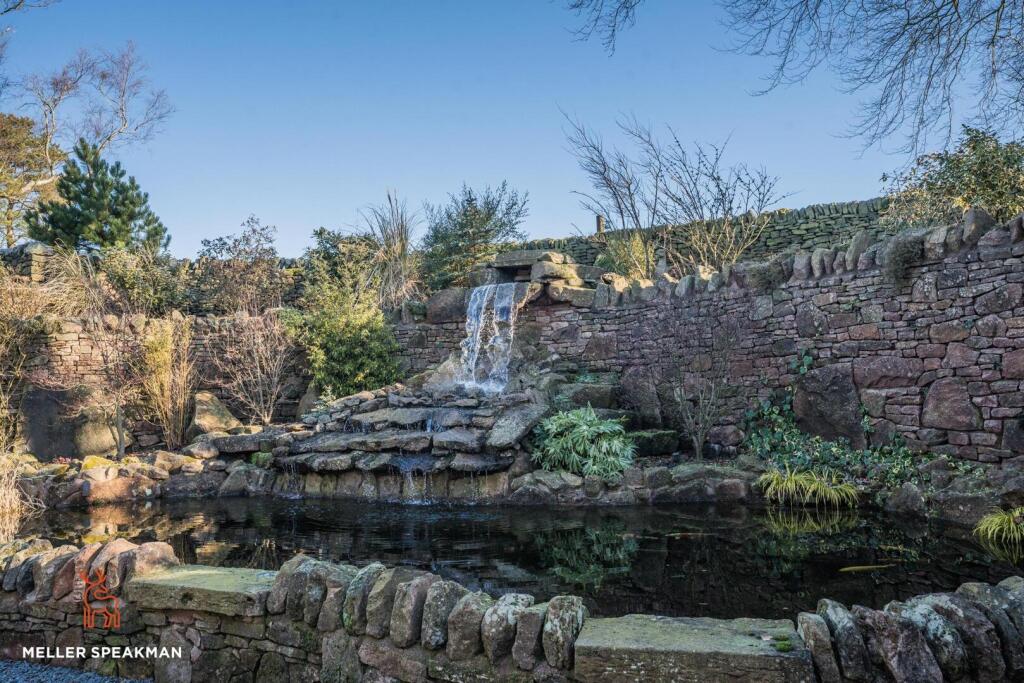
- Beautifully landscaped gardens with pond and waterfall
- Only 10 minutes drive from Macclesfield town centre
Additional details
- Parking
- Garage
- Garden
- Yes
- Restrictions
- Yes
Description
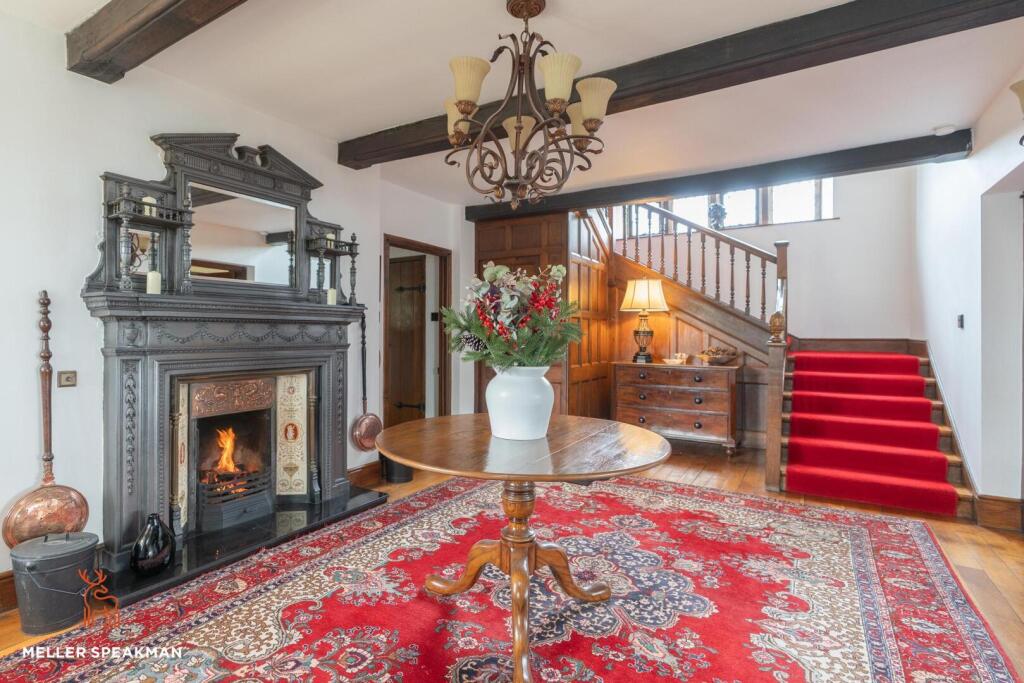
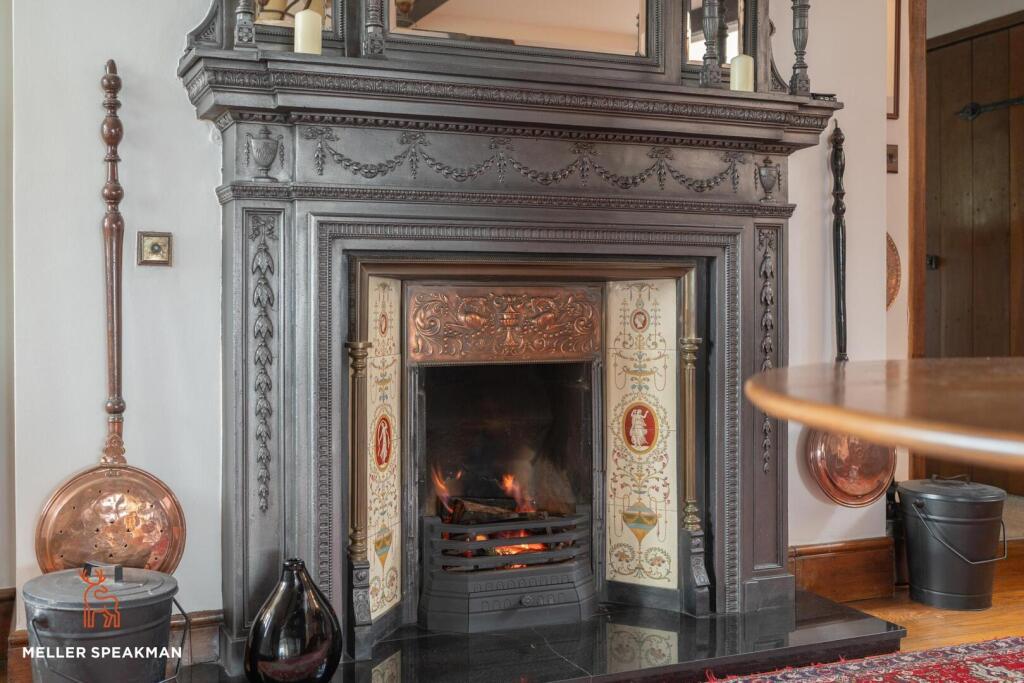
The house itself was constructed in 1924 in the Arts and Crafts style and has retained much of its original charm and character with many period features throughout including stone mullion windows with Crittall frames, period fireplaces, exposed beans and panelling and a stunning oak staircase.
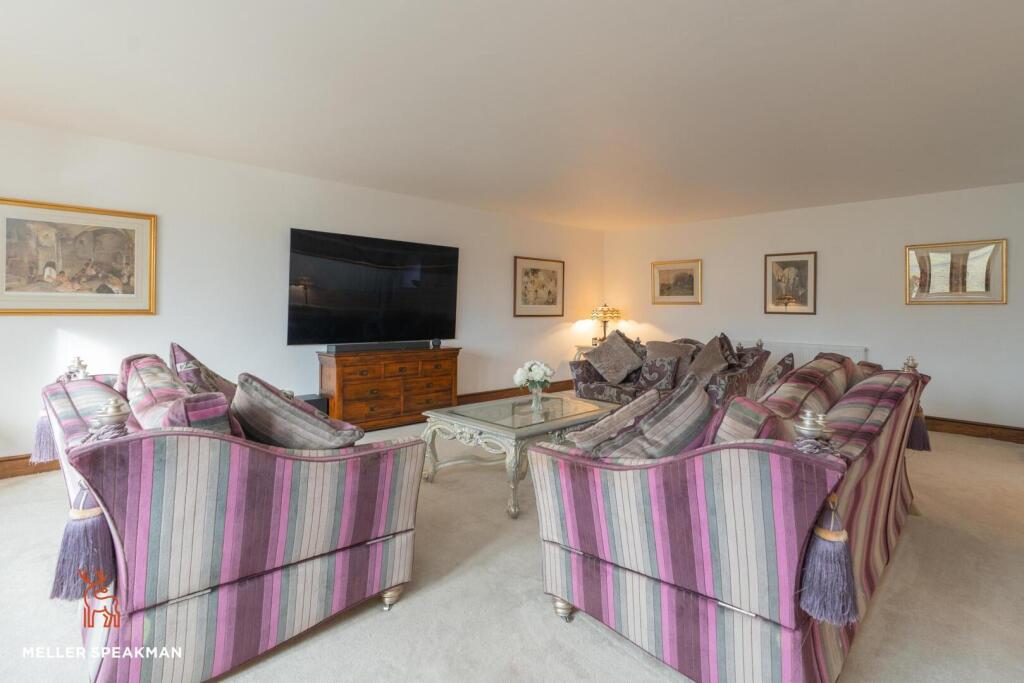
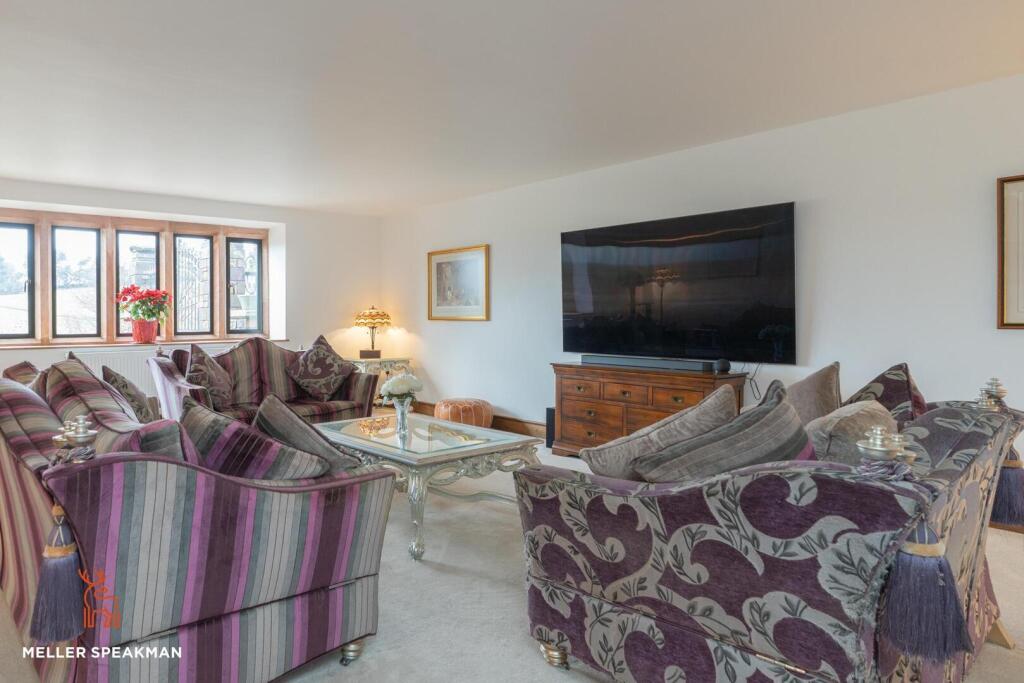
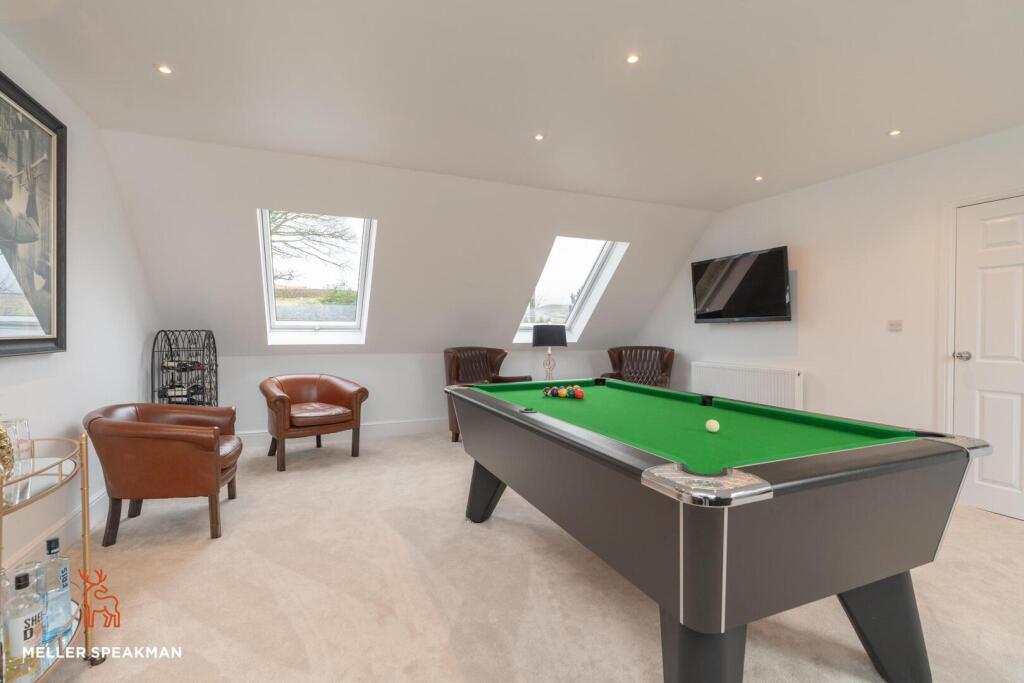
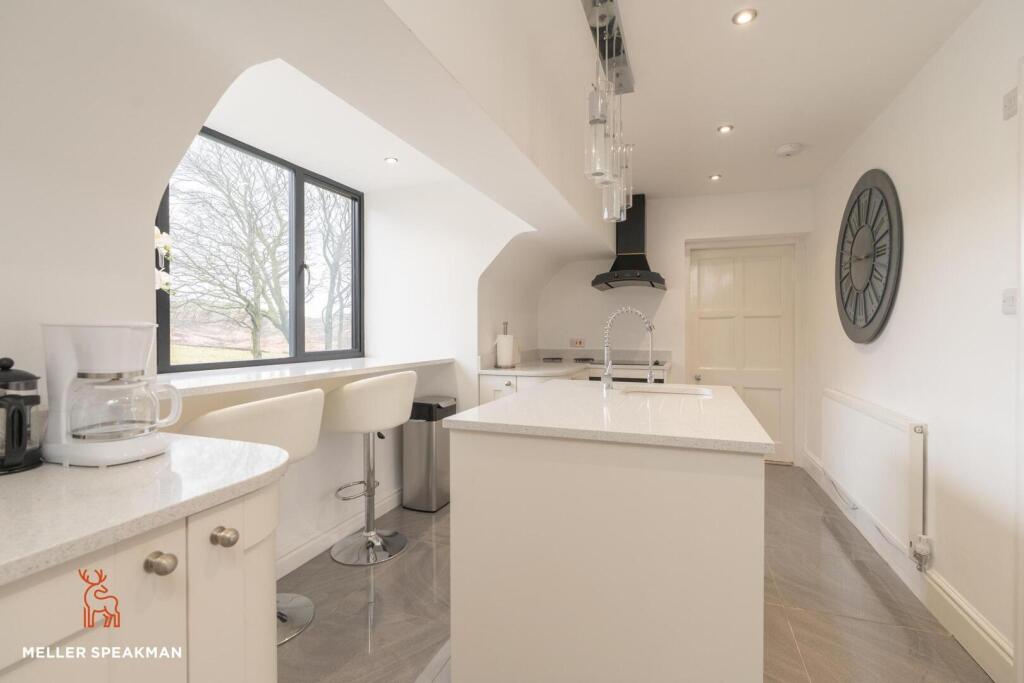
The accommodation has been extensively renovated and updated by our clients and is very versatile in its layout to suit an individual's needs. A particular feature is the stunning Clive Christian Kitchen with built in Miele appliances, Italian marble working surfaces and a modern electric Aga with traditional hotplates and induction hob. This provides a lovely central 'hub' to the home and from here is an excellent and very spacious day to day living room above which is a fabulous games room and WC.
The reception hall provides a grand entrance to the house with open fireplace and a lovely oak staircase to the first floor with a large, original Crittall window. From this room, the sitting room, garden room and library are accessible together with the cloakroom and WC. The inner hall ultimately leads to the kitchen but also accesses the formal dining room, study, butler's pantry and second staircase. As mentioned, the accommodation is versatile and whilst we have called the library this name for obvious reasons, this room would also make an excellent second reception room to be used as required and has a lovely open fireplace and views over the pond and waterfall.
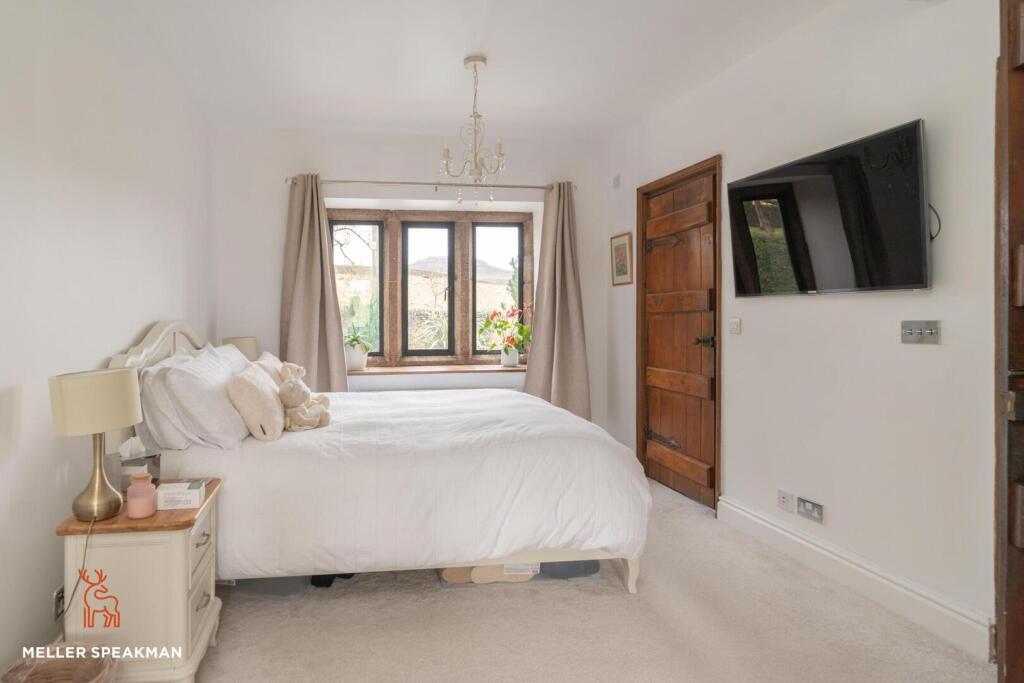
To the first floor, the landing leads to a fabulous master bedroom suite with a very spacious bedroom benefitting from a triple aspect, a stunning, fitted dressing room and ensuite shower room. The Observatory is access from the bedroom and provides some of the finest views in Cheshire with Shutlingsloe clearly visible at the rear.
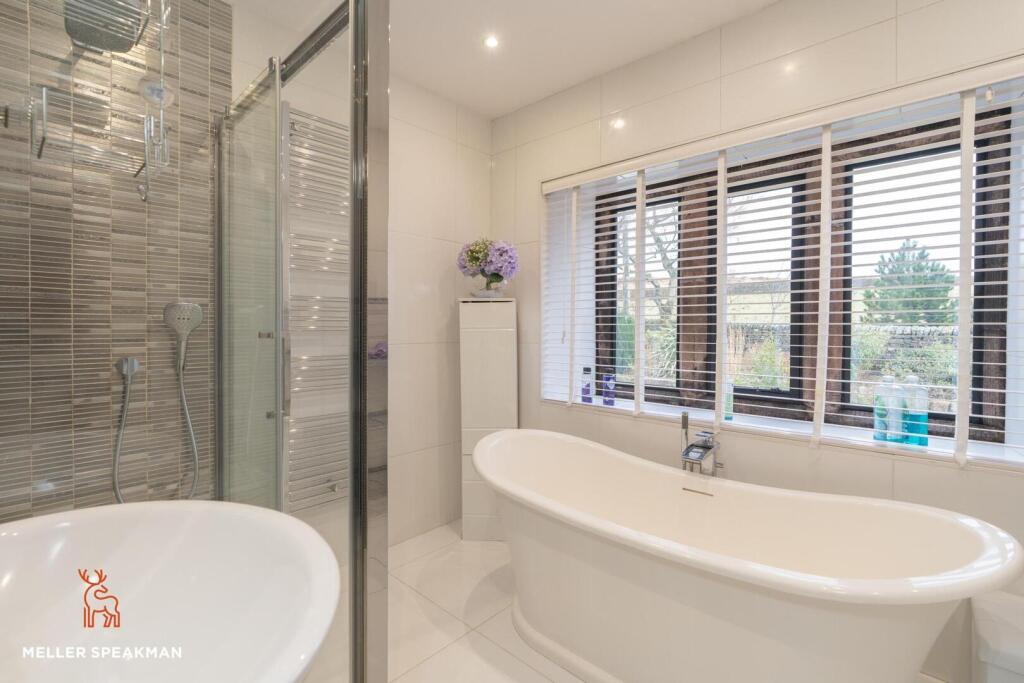
The landing also gives access to bedroom 2 with ensuite shower room, two further bedrooms and a lovely family bathroom with free standing bath, Hans Grohe shower and underfloor heating.
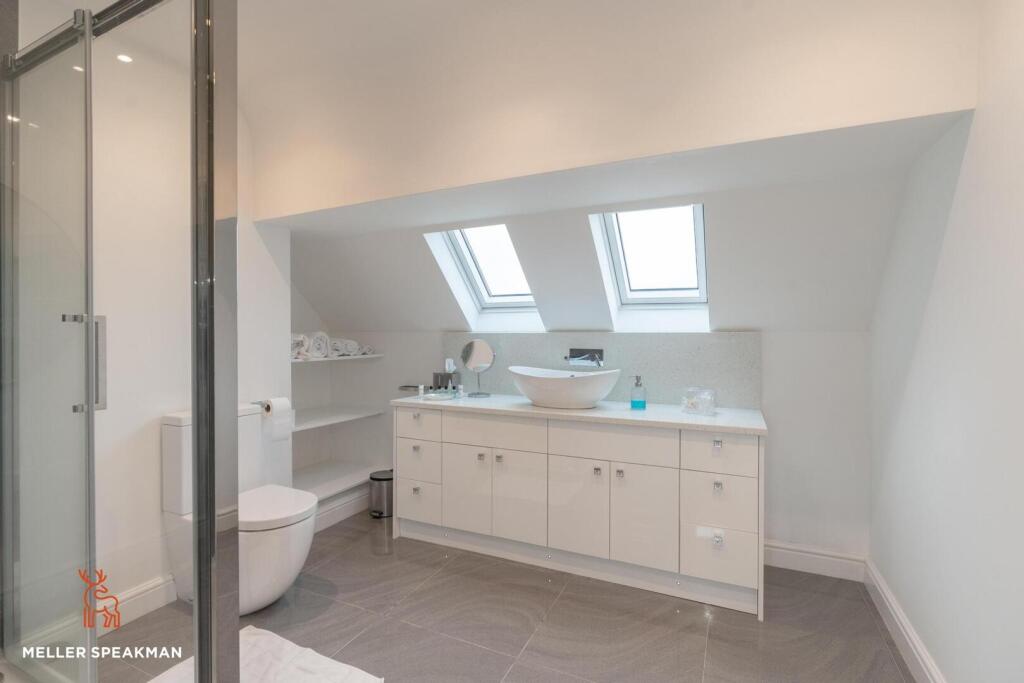
The second floor provides further accommodation including a large double bedroom and area which can be used as a self contained apartment with very well appointed kitchen, utility room, sitting room and stunning bedroom with Oak paneling and fireplace. This area would make an excellent Air B&B or as a relative/teenagers suite.
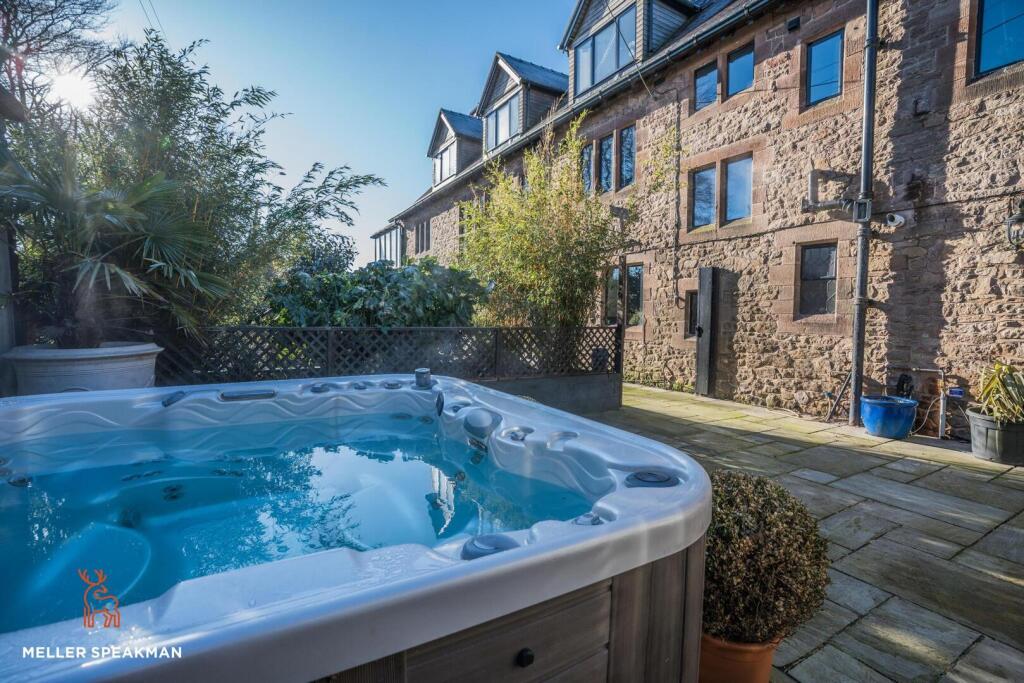
Externally, the house benefits from ample parking, a large detached triple garage and outbuilding with store room and garden room/Gym which overlook a Marquis Spa hot tub. To the immediate rear of the house is a beautifully landscaped formal garden area with large pond stocked with Japanese Koy carp and a stunning waterfall. This area is well stocked with plants and shrubs and also has a lovely pergola.
To the front, there is further formal lawned garden enjoying the best of the views with well stocked boarders and fruit trees. To the far end of the garden are 4KW solar panels.
Oakenclough Hall is situated in a very private and peaceful location yet is only around 10 minute drive from Macclesfield town centre where a wide range of facilities will be found together with the railway station which sits on the main West coast line with direct access to both London and Manchester. Being on the edge of the Peak District there is immediate access to all the area has to offer including some of the finest walks and well regarded pubs including the Hanging Gate, The Ship in Wincle, The Leathers Smithy and Church House.
Schooling wise, Macclesfield has an excellent selection of both state and private schools including The Kings School and Beech Hall and more locally there is a primary school in Sutton and Wincle.
Property Information:
Main electricity is connected. Drainage is to a 12 person sewage treatment plant. The property has a private water supply via bore hole. The heating is warmed by LPG with an underground tank and air sourced heat pump for the hot water. 4KW solar panels are installed. We must advised prospective purchasers that none of the fixtures, fittings or services have been tested. Buyers are advised to obtain their own independent reports prior to purchaser. EPC Band - E. Council Tax Band - H (Cheshire East Council). Tenure - we are informed is freehold.
Listed by
Wilmslow
Meller Speakman Limited
Reference: 172456502
EPC ratings on this postcode
We don't have a matched EPC for this property yet. Below are efficiency scores and details for other addresses on this postcode.
| Address | Current | Potential | Floor area | Age band | Type |
|---|---|---|---|---|---|
| Haddon Farm, Sutton | 35 | 67 | 206 m² | England and Wales: before 1900 | House |
| Haddon Farm, Sutton | 48 | 76 | 217 m² | England and Wales: before 1900 | House |
| Haddon Farm, Sutton, MACCLESFIELD | 35 | 67 | 206 m² | — | Detached |
| Haddon Farm, Sutton, MACCLESFIELD | 48 | 76 | 217 m² | England and Wales: before 1900 | Detached |
| Heron Crag, Sutton | 88 | 91 | 315 m² | — | House |
| Heron Crag, Sutton | 42 | 57 | 182 m² | England and Wales: 1967-1975 | House |
| Heron Crag, Sutton, MACCLESFIELD | 88 | 91 | 315 m² | — | Detached |
| Oakenclough Farm, Sutton | 46 | 87 | 251 m² | England and Wales: before 1900 | House |
| Oakenclough Farm, Sutton | 42 | 86 | 297 m² | England and Wales: before 1900 | House |
| Oakenclough Farm, Sutton, MACCLESFIELD | 46 | 87 | 251 m² | England and Wales: before 1900 | Detached |
| Oakenclough Farm, Sutton, MACCLESFIELD | 42 | 86 | 297 m² | England and Wales: before 1900 | Detached |
| Oakenclough Hall, Sutton | 51 | 58 | 491 m² | England and Wales: 1900-1929 | House |
| Oakenclough Hall, Sutton | 13 | 70 | 504 m² | England and Wales: before 1900 | House |
| Oakenclough Hall, Sutton, MACCLESFIELD | 51 | 58 | 491 m² | England and Wales: 1900-1929 | Detached |
| Oakenclough Hall, Sutton, MACCLESFIELD | 13 | 70 | 504 m² | England and Wales: before 1900 | Detached |
Flood risk
Zone: 1
Risk: Low
Job (default Low)
Floorplans
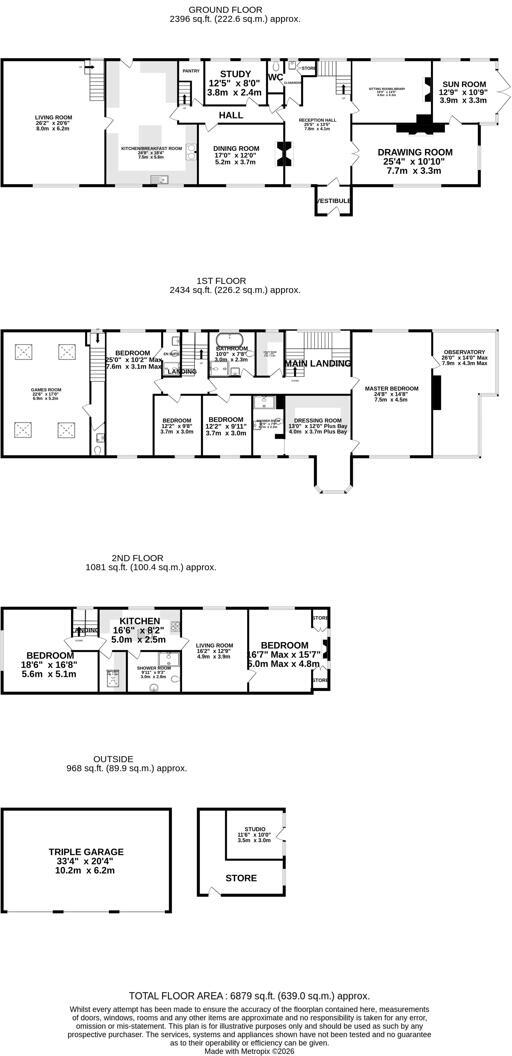
Floor Plan
EPC Graphs
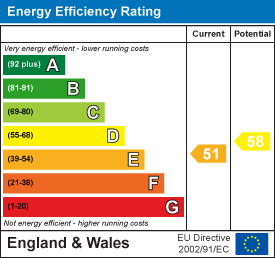
EE Rating
Price history
| Event | Date | Price | % change |
|---|---|---|---|
| Listed for sale | — | £1,850,000 | — |
Source: HM Land Registry Price Paid Data. Crown copyright.
Sold Comparables
Same street and nearby sales within 0.25 miles (last 5 years). Data from Land Registry Price Paid.
| Address | Price | Date | Type |
|---|---|---|---|
| OLD DOLLARDS, SUTTON, MACCLESFIELD, CHESHIRE EAST, SK11 0NG | £805,000 | 21/09/2021 | Detached |
Area average: £805,000 (1 sale)
Capital growth trend
Land Registry outcode average: last 12 months vs 5y and 10y ago (from sold prices).
House Price Index (HM Land Registry — official index, not sold-price averages): Cheshire East. Series: Detached. As of April 2026.
Rental Range
Estimated market rent for Cheshire East. Low = conservative, Realistic = average, Optimistic = best case.
Based on Local Authority from postcode lookup → Cheshire East.
LHA (30th percentile) floor for East Cheshire: £1,745/mo (Apr 2025 – Mar 2026)
Location
Address
Sutton, Cheshire East, England, SK11 0NG, United Kingdom
Nearby
Nearest stations, universities and amenities (distance from property).
| Type | Name | Distance |
|---|---|---|
| Bus stop | Wildboarclough, Nabs Road / Lower Nabs Farm | 0.8 miles |
| Bus stop | Wincle, Grounds / Primary School | 1.8 miles |
| Shop | Sutton General Store and Post Office | 2.4 miles |
| Shop | Fairways Garden Centre | 2.8 miles |
| Train station | Macclesfield | 3.8 miles |
| Hospital | Macclesfield District General Hospital | 4.5 miles |
| Hospital | Rosemount Resource Centre | 4.5 miles |
| Train station | Hunthouse Wood | 5.8 miles |
| University | University of Derby, Buxton | 6.7 miles |
| University | Tovell Building, Buxton & Leek College | 7.8 miles |
Street-level crime
| Category | Count |
|---|---|
| Total incidents | 0 |
Within 1 mile during May 2026. Source: data.police.uk (England & Wales).
Schools nearby
Nearest open schools with Ofsted ratings (England). Closed schools are not shown. Data from Get Information about Schools and Ofsted.
| Name | Type | Distance | Ofsted |
|---|---|---|---|
| Wincle CofE Primary School | Primary | 1.8 miles | Good — 17 Nov 2014 |
| Hollinhey Primary School | Primary | 2.4 miles | Good — 27 Feb 2012 |
| Bosley St Mary's CofE Primary School | Primary | 3.3 miles | Good — 13 Oct 2011 |
| Ash Grove Academy | Primary | 3.4 miles | Outstanding — 26 Jun 2024 |
| Christ The King Catholic and Church of England Primary School | Primary | 3.5 miles | Inadequate — 11 Jul 2018 |
Rental Comparables
Loading rental comparables for this postcode. Refresh in a few minutes.
Rent-driven metrics
Based on Area rent estimate.
- Rent ratio — Monthly rent ÷ purchase price (1% rule). 1%+ = strong, 0.8–1% = okay, <0.8% = weak for cashflow.
- Max investor price — Rent ÷ 0.8%; the price at which rent would be 0.8% of price (Stoke-style target).
- Target investor price — Rent ÷ 1%; the price at which rent would be 1% of price (strong cashflow band).
- Gross yield — Annual rent as % of purchase price (no costs).
Enter House Number
Enter the house number to help us retrieve more accurate pricing history and property data.
Please log in to submit or correct the house number for this listing.
Log in to continue