57 SHAKESPEARE DRIVE
CHEADLE, GREATER MANCHESTER SK8 2BZ
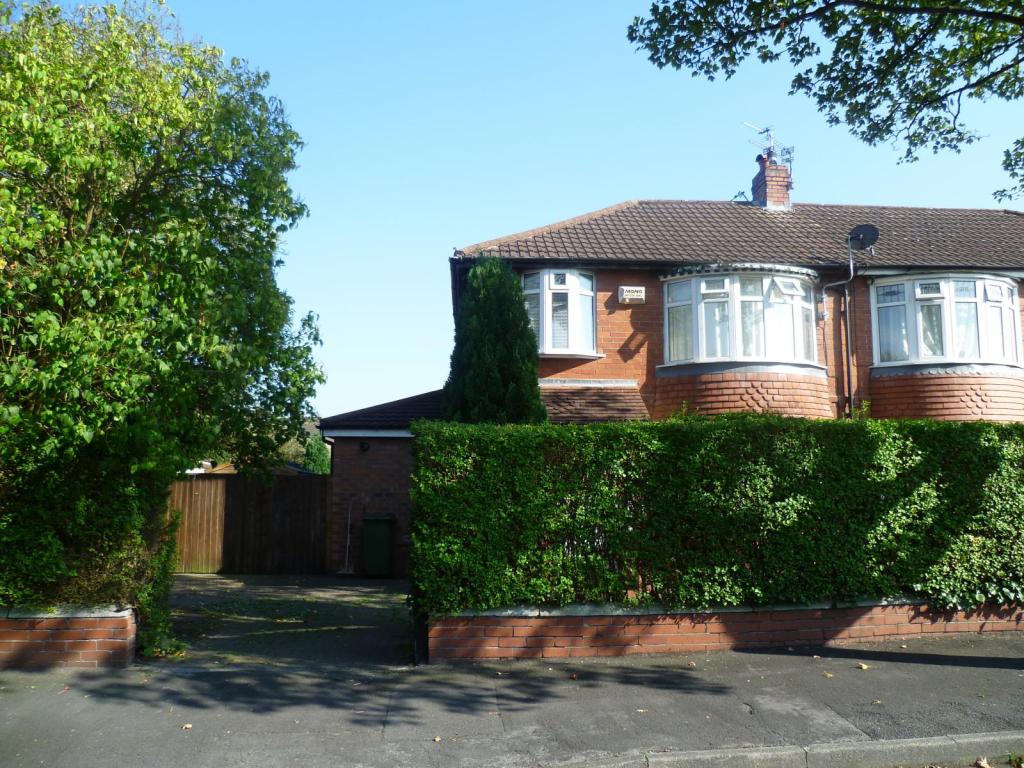
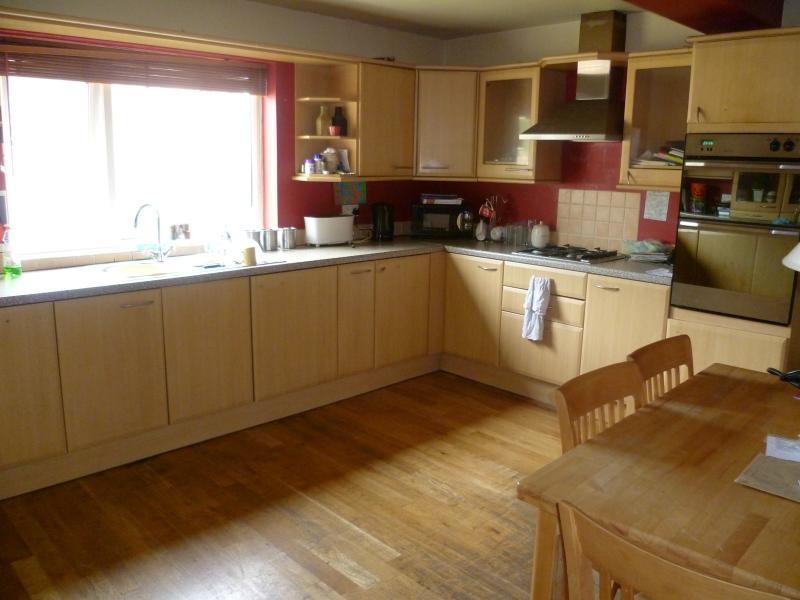
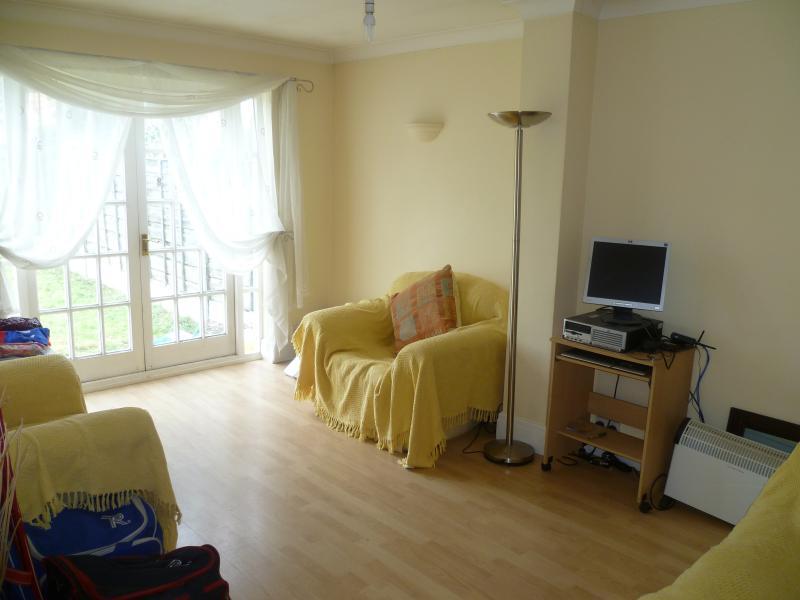
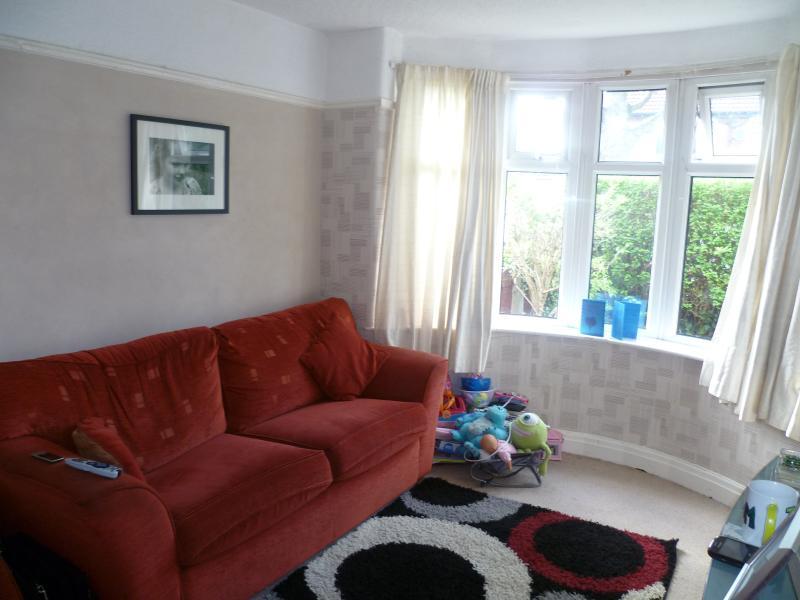

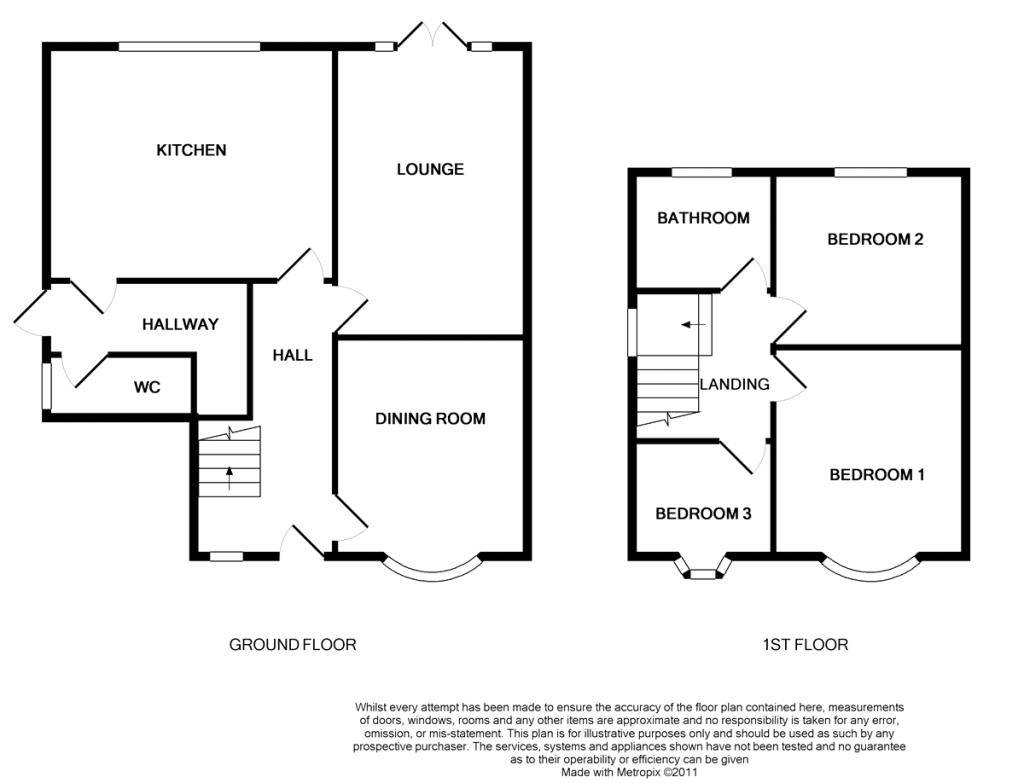
Photo 1 Photo 2 Photo 3 Photo 4 Photo 5 Photo 6
/ 6
Property details
Floor area
91 m²
EPC rating
D
Last sold
£163,000 Mar 2012
Price per m²
£1,813/m²
Local average
£384,794 (-57.1%)
Deprivation
Decile 7 (21,114 of 33,755)
Street crime
2 incidents within 1 mile (May 2026)
Key features
- Extended
- Bay Front Three Bed Semi
- Two Reception Rooms
- Lawned Rear Garden
- Block Paved Driveway
- Popular Residential Area
Additional details
- Parking
- Yes
- Garden
- Yes
Description
Accommodation comprising
Entrance HallTimber entrance front door. Upvc double glazed window to the front aspect. Dado rail to wall. Inset spot lights. Access to understairs storage. Radiator.
Lounge15' 6" x 10' 5" (4.72m x 3.18m) Glazed double doors leading to rear garden. Laminate flooring. Radiator.
Dining Room10' 3" x 13' 1" (3.12m x 3.99m) Upvc double glazed bay window to the front aspect. Picture rail to wall. Radiator.
Kitchen15' 3" x 12' 5" (4.65m x 3.78m) Upvc double glazed window to the rear aspect. Range of eye and base level kitchen units with roll edge worktop over incorporating single bowl and drainer sink unit. Built in double electric oven and four burner gas hob with stainless steel extractor over. Built in freezer with space for further appliances. Inset spot lights. Radiator. Wood Flooring.
Rear HallGlazed door to side aspect with access to rear garden. Access to understairs recess with plumbing for washing machine. Tiling to floor. Radiator.
Downstairs WCUpvc double glazed window to side aspect. Close coupled WC and wall mounted wash hand basin. Wall mounted boiler. Tiling to floor.
LandingUpvc double glazed window to side aspect. Dado rail to wall. Access to loft.
Bedroom 110' 2" x 12' 1" (3.1m x 3.68m) Upvc double glazed bay window to front aspect. Radiator.
Bedroom 210' 3" x 8' 9" (3.12m x 2.67m) Upvc double glazed window to rear aspect. Picture rail to wall. Radiator.
Bedroom 37' 7" x 6' 1" (2.31m x 1.85m) Upvc double glazed bow window with deep sill to front aspect. Dado rail to wall. Laminate flooring. Radiator.
BathroomUpvc double glazed frosted window to rear aspect. White three piece suite comprising close coupled WC, pedestal wash hand basin and panelled bath with shower over. Splash back tiling to walls. Radiator.
ExteriorThe front of the property is block paved to provide off road parking. With gated access to the side of the property which is also paved. To the rear is a lawned garden enclosed by timber panelled fencing.
Floorplan
Listed by
Cheadle
Favsco 23 Ltd - LSL Franchise
Reference: 20134374
EPC Rating & Upgrade Cost
Current rating: D
Potential rating: C
Inspection date: 03/11/2011
Expiry date: 02/11/2021 (expired)
Current heating cost: £596/year
Potential heating cost: £485/year
Est. upgrade cost to C: £21,123
Recommendations
- Cavity wall insulation (£100 - £300)
- Low energy lighting for all fixed outlets (£23)
- Upgrade heating controls (£350 - £450)
- Solar water heating (£4,000 - £6,000)
- Solar photovoltaic panels, 2.5 kWp (£11,000 - £20,000)
Flood risk
Zone: 1
Risk: Low
Job (default Low)
Floorplans

Floor Plan
FENSA Certificates
This property has 1 FENSA certificate(s) on record, indicating window/door installations by FENSA-approved installers.
FENSA Certificate #14473539
Property Details
Street: 57 Shakespeare Drive
Town: CHEADLE
Postcode: SK8 2BZ
Installation Details
Items: 1 door
Certificate Issued: 28/02/2021
Work Completed: 08/02/2021
This certificate data was retrieved from FENSA's database
What is FENSA? FENSA (Fenestration Self-Assessment Scheme) is a government-authorised scheme that monitors building regulation compliance for replacement windows and doors. Certificates indicate that work was completed by FENSA-approved installers.
Price history
| Event | Date | Price | % change |
|---|---|---|---|
| Sold | 22/03/2012 (14 years ago) | £163,000 | — |
Source: HM Land Registry Price Paid Data. Crown copyright.
Sold Comparables
Same street and nearby sales within 0.25 miles (last 5 years). Data from Land Registry Price Paid.
| Address | Price | Date | Type |
|---|---|---|---|
| Same street 55 SHAKESPEARE DRIVE, CHEADLE, STOCKPORT, GREATER MANCHESTER, SK8 2BZ | £345,000 | 20/03/2026 | Semi-detached |
| 93 SHAKESPEARE DRIVE, CHEADLE, STOCKPORT, GREATER MANCHESTER, SK8 2DQ | £310,000 | 05/12/2025 | Semi-detached |
| 4 CARRS AVENUE, CHEADLE, STOCKPORT, GREATER MANCHESTER, SK8 2EQ | £290,000 | 28/11/2025 | Semi-detached |
| 5 BURNS AVENUE, CHEADLE, STOCKPORT, GREATER MANCHESTER, SK8 2DB | £300,000 | 28/11/2025 | Semi-detached |
| 51 CRANLEIGH DRIVE, CHEADLE, STOCKPORT, GREATER MANCHESTER, SK8 2DH | £370,000 | 07/11/2025 | Semi-detached |
| 2 MELROSE AVENUE, STOCKPORT, GREATER MANCHESTER, SK3 0QX | £320,000 | 25/07/2025 | Semi-detached |
| 13 ASHBOURNE AVENUE, CHEADLE, STOCKPORT, GREATER MANCHESTER, SK8 2DG | £370,000 | 20/06/2025 | Semi-detached |
| Same street 19 SHAKESPEARE DRIVE, CHEADLE, STOCKPORT, GREATER MANCHESTER, SK8 2BZ | £220,000 | 15/05/2025 | Semi-detached |
| 55 CRANLEIGH DRIVE, CHEADLE, STOCKPORT, GREATER MANCHESTER, SK8 2DH | £350,000 | 22/11/2024 | Semi-detached |
| 5 CRANLEIGH DRIVE, CHEADLE, STOCKPORT, GREATER MANCHESTER, SK8 2DH | £325,000 | 20/10/2023 | Semi-detached |
| NEWHOLME OLD ROAD, CHEADLE, STOCKPORT, GREATER MANCHESTER, SK8 2BP | £229,714 | 29/09/2023 | Semi-detached |
| Same street 73 SHAKESPEARE DRIVE, CHEADLE, STOCKPORT, GREATER MANCHESTER, SK8 2BZ | £349,950 | 18/09/2023 | Semi-detached |
| 15 ST DAVIDS ROAD, CHEADLE, STOCKPORT, GREATER MANCHESTER, SK8 2HE | £300,000 | 31/08/2023 | Semi-detached |
| 5 BURNS AVENUE, CHEADLE, STOCKPORT, GREATER MANCHESTER, SK8 2DB | £285,500 | 18/08/2023 | Semi-detached |
| Same street 9 SHAKESPEARE DRIVE, CHEADLE, STOCKPORT, GREATER MANCHESTER, SK8 2BZ | £425,500 | 14/07/2023 | Semi-detached |
| 74 SHAKESPEARE DRIVE, CHEADLE, STOCKPORT, GREATER MANCHESTER, SK8 2DA | £240,000 | 12/05/2023 | Semi-detached |
| Same street 17 SHAKESPEARE DRIVE, CHEADLE, STOCKPORT, GREATER MANCHESTER, SK8 2BZ | £386,000 | 06/02/2023 | Semi-detached |
| 13 ST DAVIDS ROAD, CHEADLE, STOCKPORT, GREATER MANCHESTER, SK8 2HE | £342,000 | 02/12/2022 | Semi-detached |
| 41 CRANLEIGH DRIVE, CHEADLE, STOCKPORT, GREATER MANCHESTER, SK8 2DH | £299,500 | 21/10/2022 | Semi-detached |
| 12 GAINSBOROUGH DRIVE, CHEADLE, STOCKPORT, GREATER MANCHESTER, SK8 2DD | £265,000 | 09/09/2022 | Semi-detached |
| 9 CRANLEIGH DRIVE, CHEADLE, STOCKPORT, GREATER MANCHESTER, SK8 2DH | £380,000 | 05/09/2022 | Semi-detached |
| 24 SHAKESPEARE DRIVE, CHEADLE, STOCKPORT, GREATER MANCHESTER, SK8 2DA | £240,000 | 19/08/2022 | Semi-detached |
| 3 ASHBOURNE AVENUE, CHEADLE, STOCKPORT, GREATER MANCHESTER, SK8 2DG | £338,000 | 01/07/2022 | Semi-detached |
| 11 CRANLEIGH DRIVE, CHEADLE, STOCKPORT, GREATER MANCHESTER, SK8 2DH | £292,000 | 12/05/2022 | Semi-detached |
| Same street 43 SHAKESPEARE DRIVE, CHEADLE, STOCKPORT, GREATER MANCHESTER, SK8 2BZ | £385,000 | 22/04/2022 | Semi-detached |
| 11 COUNCILLOR LANE, CHEADLE, STOCKPORT, GREATER MANCHESTER, SK8 2BY | £302,500 | 29/03/2022 | Semi-detached |
Street average: £351,908 (6 sales)
Area average: £307,461 (20 sales)
Capital growth trend
Land Registry outcode average: last 12 months vs 5y and 10y ago (from sold prices).
House Price Index (HM Land Registry — official index, not sold-price averages): Stockport. Series: Semi-detached. As of April 2026.
Rental Range
Estimated market rent for Stockport. Low = conservative, Realistic = average, Optimistic = best case.
Based on Local Authority from postcode lookup → Stockport.
LHA (30th percentile) floor for West Pennine: £504/mo (Apr 2025 – Mar 2026)
Location
Nearby
Nearest stations, universities and amenities (distance from property).
| Type | Name | Distance |
|---|---|---|
| Shop | The North West Mountain Bike Centre | 0.1 miles |
| Bus stop | Cheadle, Stockport Road / opposite Councillor Lane | 0.1 miles |
| Bus stop | Councillor Lane/Cranleigh Drive | 0.1 miles |
| Shop | Sainsbury's Local | 0.6 miles |
| Train station | Gatley | 1.3 miles |
| Train station | East Didsbury | 1.3 miles |
| Hospital | Newlands Care Home | 1.9 miles |
| Hospital | Withington Clinic | 2.7 miles |
| University | University of Manchester Fallowfield Campus | 3.4 miles |
| University | Fallowfield Reception and Richmond Amenities Building | 3.4 miles |
Street-level crime
| Category | Count |
|---|---|
| Vehicle crime | 1 |
| Violence and sexual offences | 1 |
| Total incidents | 2 |
Within 1 mile during May 2026. Source: data.police.uk (England & Wales).
Schools nearby
Nearest open schools with Ofsted ratings (England). Closed schools are not shown. Data from Get Information about Schools and Ofsted.
| Name | Type | Distance | Ofsted |
|---|---|---|---|
| Meadowbank Primary School | Primary | 0.3 miles | Good — 12 Feb 2014 |
| Cheadle Heath Primary School | Primary | 0.4 miles | Good — 15 Sep 2016 |
| The Pendlebury Centre | Other | 0.5 miles | Outstanding — 15 Apr 2013 |
| Cheadle Village Primary School | Primary | 0.6 miles | Good — 10 Jul 2014 |
| Stockport Academy | Secondary | 0.7 miles | Good — 25 Mar 2015 |
Rental Comparables
Residential lets from OpenRent and Rightmove for the area (same bedroom count). Use to validate rent estimates. Student lets are excluded.
| Title | Rent | Beds | Distance | As seen on |
|---|---|---|---|---|
| 3 Bed Terraced House, St. Davids Road, SK8 | £1,450/mo | 3 | 0.26 miles | OpenRent |
| 3 Bed Semi-Detached House, Edgeley Road, SK3 | £1,350/mo | 3 | 0.65 miles | OpenRent |
Average rent: £1,400/mo (2 listings)
Rent-driven metrics
Based on OpenRent comparables.
- Rent ratio — Monthly rent ÷ purchase price (1% rule). 1%+ = strong, 0.8–1% = okay, <0.8% = weak for cashflow.
- Max investor price — Rent ÷ 0.8%; the price at which rent would be 0.8% of price (Stoke-style target).
- Target investor price — Rent ÷ 1%; the price at which rent would be 1% of price (strong cashflow band).
- Gross yield — Annual rent as % of purchase price (no costs).
- Cost-to-rent — Price ÷ annual rent (from OpenRent comparables). Under 14× = strong, 14–16× = acceptable, 17×+ = compressed.
- Cashflow — Rent minus mortgage, 10% maintenance, £25/mo compliance. Assumes 75% LTV, 3.95% APR (5yr fixed), 25yr term.
- ROI — Annual profit ÷ cash in (deposit + 4% purchase costs).