39 RUSSELL CLOSE
STOCKTON-ON-TEES, SEDGEFIELD, COUNTY DURHAM TS21 3FA
£347,500
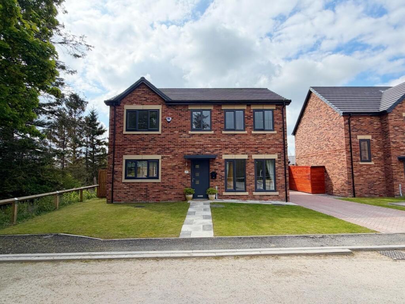
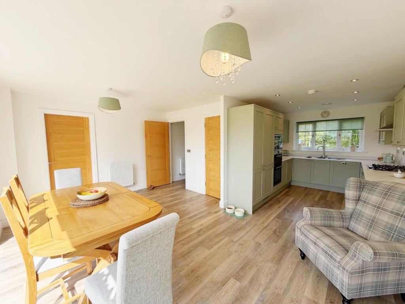
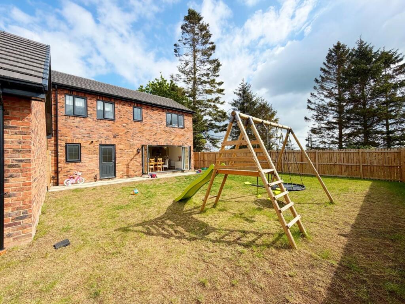
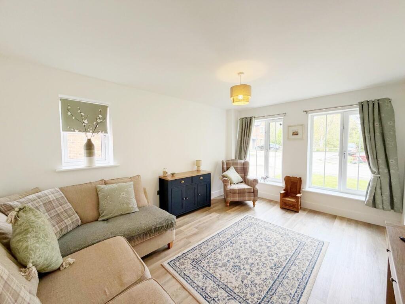
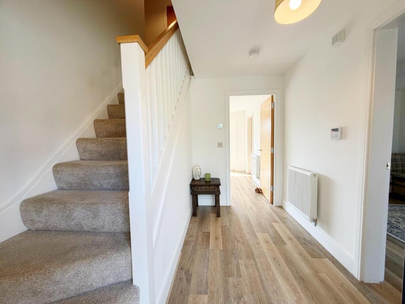
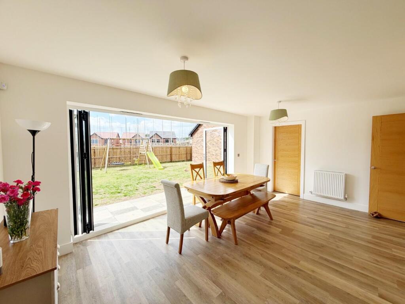
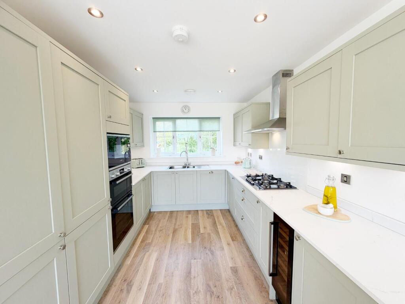
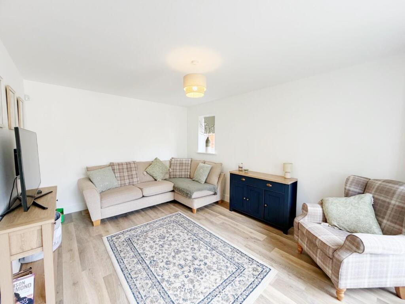
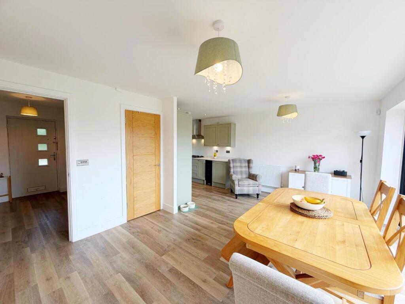
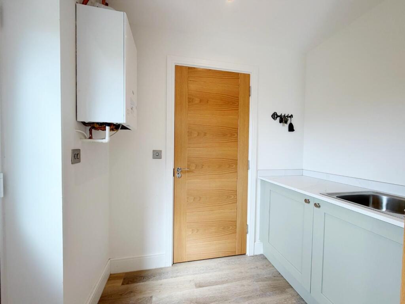
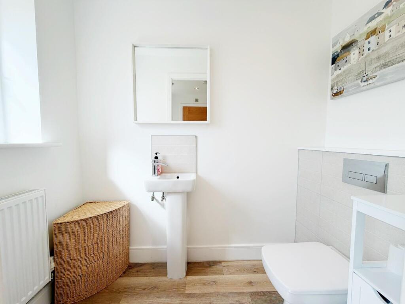
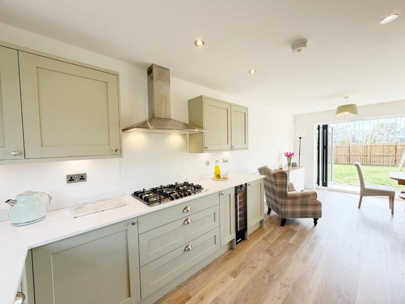
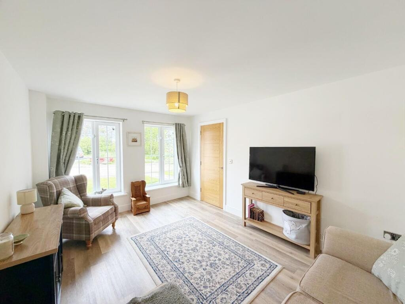
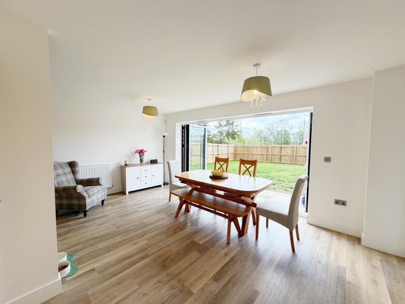
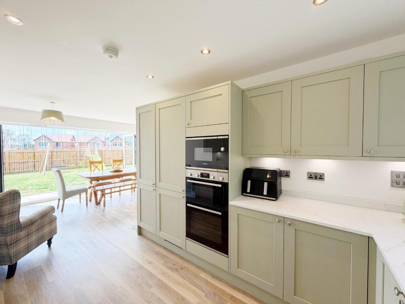
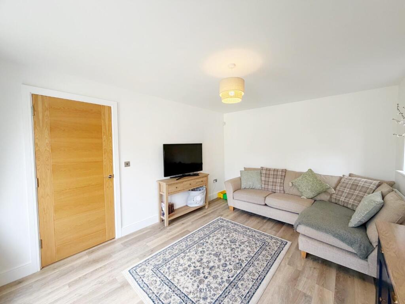
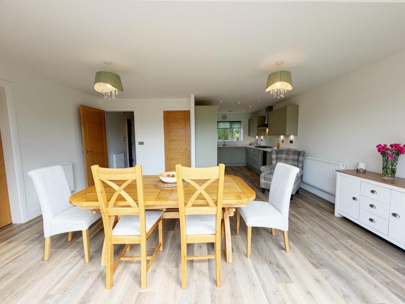
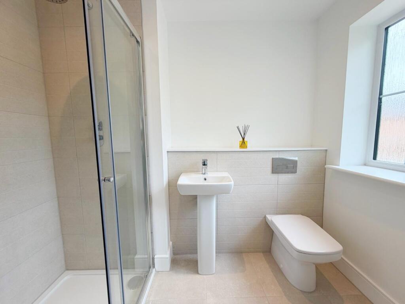
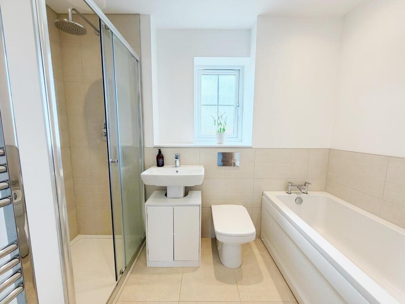
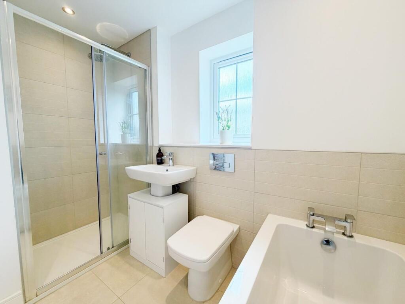
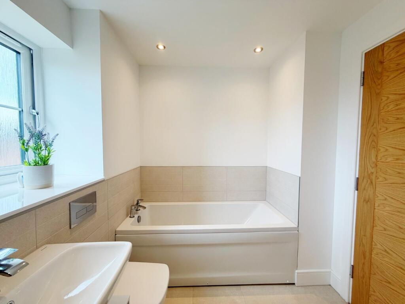
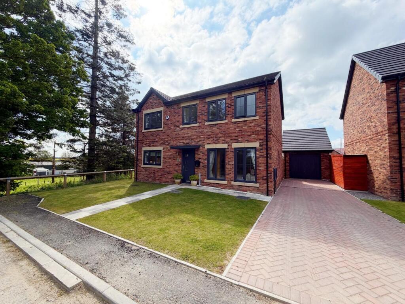
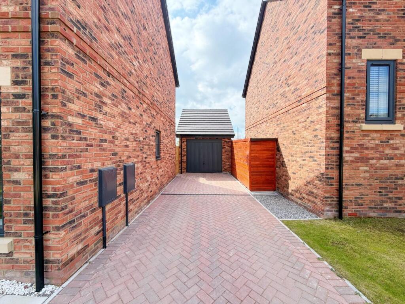
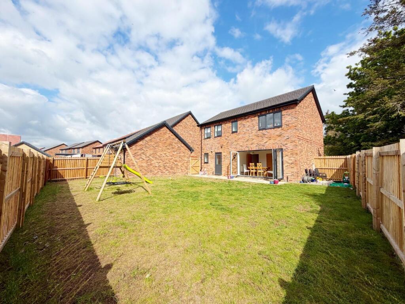
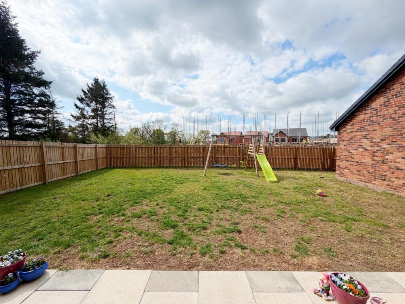
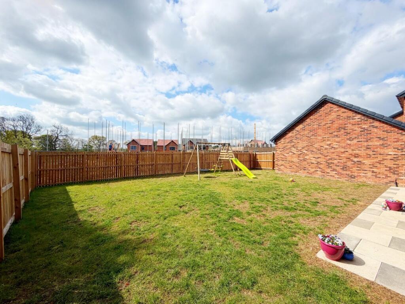
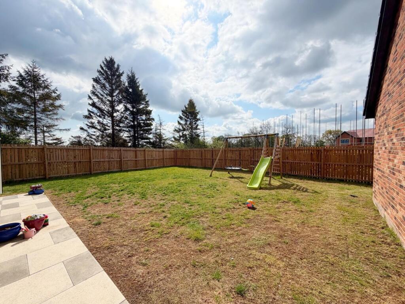
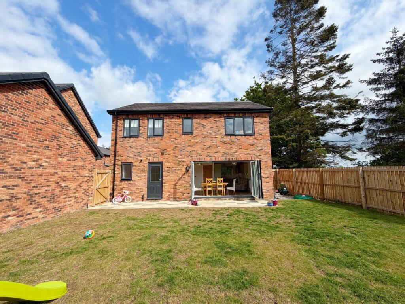
Photo 1 Photo 2 Photo 3 Photo 4 Photo 5 Photo 6 Photo 7 Photo 8 Photo 9 Photo 10 Photo 11 Photo 12 Photo 13 Photo 14 Photo 15 Photo 16 Photo 17 Photo 18 Photo 19 Photo 20 Photo 21 Photo 22 Photo 23 Photo 24 Photo 25 Photo 26 Photo 27 Photo 28
/ 28
Property details
Tenure
FREEHOLD
Floor area
120 m²
Council tax band
E
EPC rating
B
Last sold
£340,000 Mar 2025
Price per m²
£2,896/m²
Local average
£314,864 (+10.4%)
Deprivation
Decile 8 (23,880 of 33,755)
Street crime
32 incidents within 1 mile (Jun 2026)
Key features
- EXECUTIVE DETACHED HOUSE
- FOUR BEDROOMS
- TWO BATHROOMS
- BEAUTIFULLY PRESENTED THROUGHOUT
- STUNNING FAMILY RESIDENCE
- GAS CENTRAL HEATING VIA A COMBI BOILER
- DOUBLE GLAZING
- SUPERB SIZED, ENCLOSED SOUTH-FACING REAR GARDEN
- DETACHED SINGLE GARAGE & ADDITIONAL DRIVEWAY PARKING
- VIEWING ESSENTIAL
Additional details
- Parking
- Yes
- Garden
- Yes
Description
FREEHOLD
EPC Rating: B
Council Tax Band: E
Entrance Hallway -
Lounge - 4.45m x 3.25m (14'7 x 10'8) -
Open-Plan Kitchen/Diner/Family Room - 6.96m x 5.38m (22'10 x 17'8) -
Utility Room - 2.24m x 2.03m (7'4 x 6'8) -
Ground Floor Cloaks / Wc -
First Floor Landing -
Master Bedroom - 3.35m x 3.30m (11'0 x 10'10) -
En-Suite Shower Room - 2.54m x 1.45m (8'4 x 4'9) -
Bedroom Two - 3.99m x 3.53m (13'1 x 11'7) -
Bedroom Three - 3.76m x 2.79m (12'4 x 9'2) -
Bedroom Four - 2.90m x 2.90m (9'6 x 9'6) -
Family Bathroom - 2.79m x 1.70m (9'2 x 5'7) -
Externally -
Garage - 6.05m x 3.15m (19'10 x 10'4) -
Disclaimer - Our details have been compiled in good faith using publicly available sources and information obtained from the vendor prior to marketing. Verification and clarification of this information, along with any further details concerning Material Information parts A, B & C, should be sought from a legal representative or appropriate authorities before making any financial commitments. Robinsons cannot accept liability for any information provided subsequent amendments or unintentional errors or omissions.
Compliance - HMRC Compliance requires all estate agents to carry out identity checks on their customers, including buyers once their offer has been accepted. These checks must be completed for each purchaser who will become a legal owner of the property. An administration fee of £42 (inc. VAT) per individual purchaser applies for carrying out these checks.
Listed by
Sedgefield
Robinsons
Reference: 87818373
EPC Rating & Upgrade Cost
Current rating: B
Potential rating: A
Inspection date: 14/02/2025
Expiry date: 13/02/2035
Current heating cost: £436/year
Potential heating cost: £438/year
Est. upgrade cost to C: £9,500
Recommendations
- Solar water heating (£4,000 - £6,000)
- Solar photovoltaic panels, 2.5 kWp (£3,500 - £5,500)
Flood risk
Zone: 1
Risk: Low
Job (default Low)
Registered land (INSPIRE)
INSPIRE registered land data is not available for this location yet.
Floorplans
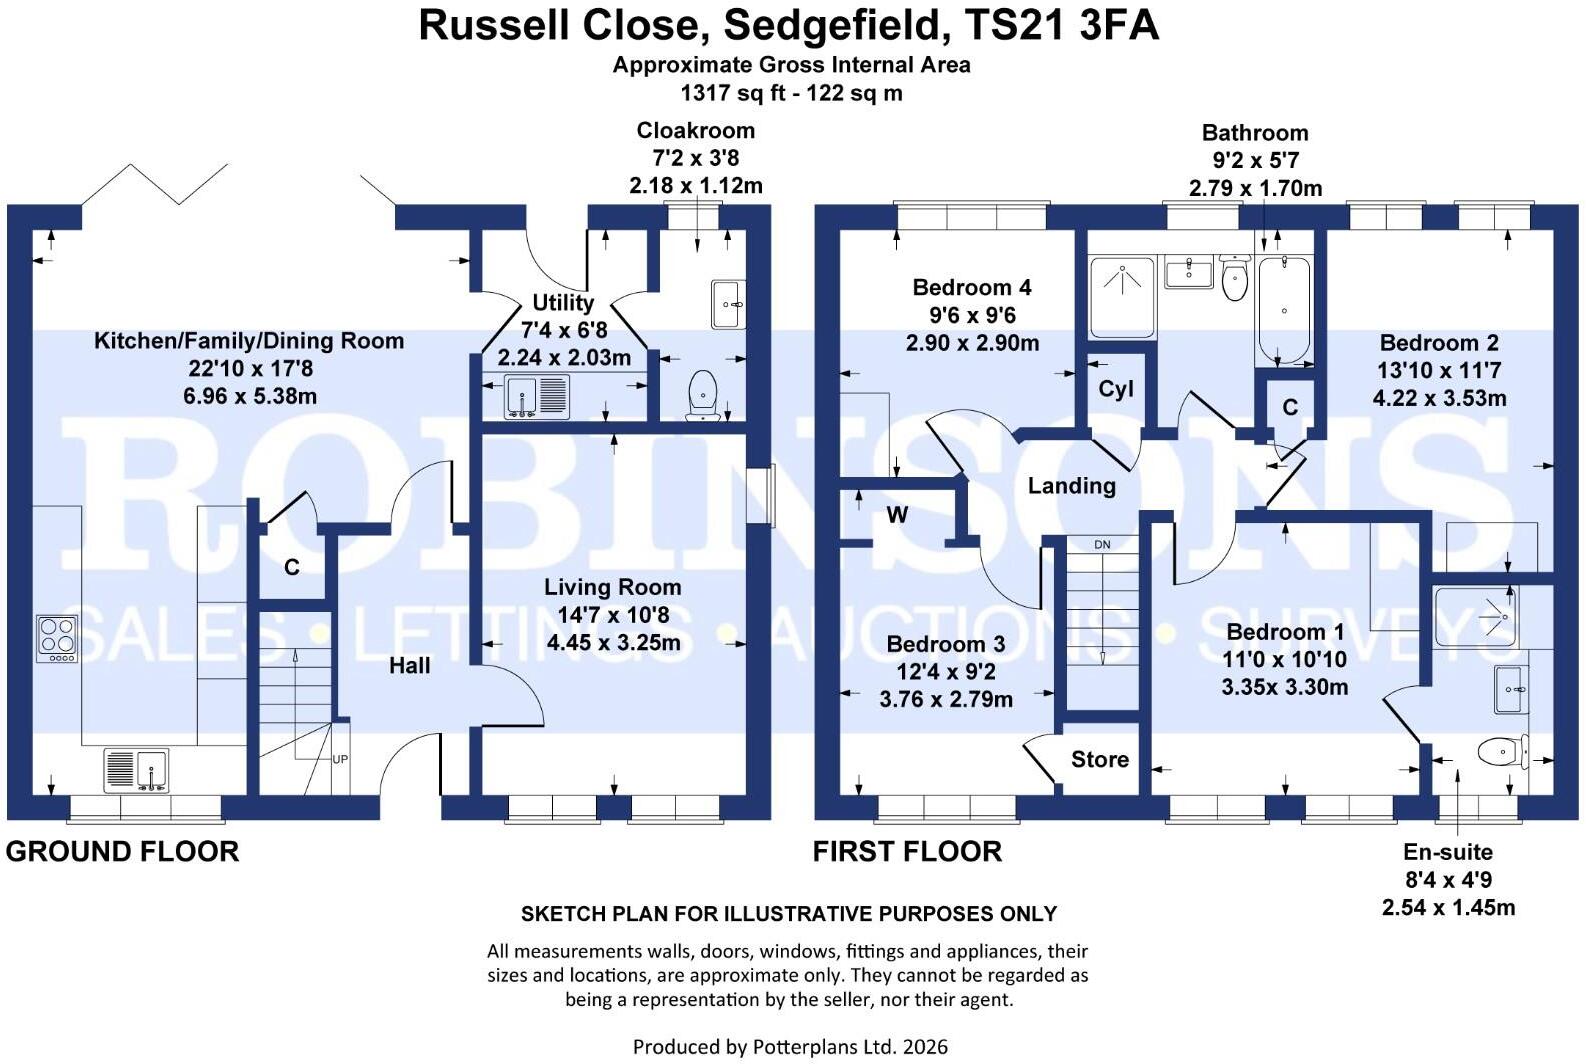
Russell Close, Sedgefield, TS21 3FA.jpg
EPC Graphs
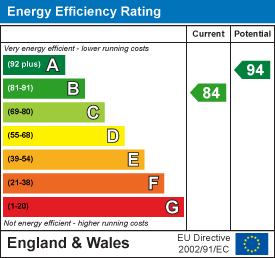
EE Rating
Price history
| Event | Date | Price | % change |
|---|---|---|---|
| Listed for sale | — | £347,500 | +2.2% |
| Sold | 06/03/2025 (1 year ago) | £340,000 | — |
Source: HM Land Registry Price Paid Data. Crown copyright.
Sold Comparables
Same street and nearby sales within 0.25 miles (last 5 years). Data from Land Registry Price Paid.
| Address | Price | Date | Type |
|---|---|---|---|
| 8 CUNNINGHAM COURT, SEDGEFIELD, STOCKTON-ON-TEES, COUNTY DURHAM, TS21 3BP | £275,000 | 25/07/2025 | Detached |
| Same street 28 RUSSELL CLOSE, SEDGEFIELD, STOCKTON-ON-TEES, COUNTY DURHAM, TS21 3FA | £335,000 | 02/05/2025 | Detached |
| Same street 9 RUSSELL CLOSE, SEDGEFIELD, STOCKTON-ON-TEES, COUNTY DURHAM, TS21 3FA | £265,000 | 18/12/2023 | Detached |
| 6 WELLGARTH MEWS, SEDGEFIELD, STOCKTON-ON-TEES, COUNTY DURHAM, TS21 3NN | £110,000 | 17/11/2023 | Detached |
| Same street 2 RUSSELL CLOSE, SEDGEFIELD, STOCKTON-ON-TEES, COUNTY DURHAM, TS21 3FA | £470,000 | 06/01/2023 | Detached |
| Same street 27 RUSSELL CLOSE, SEDGEFIELD, STOCKTON-ON-TEES, COUNTY DURHAM, TS21 3FA | £350,000 | 19/12/2022 | Detached |
| 2 FARFIELD MANOR, SEDGEFIELD, STOCKTON-ON-TEES, COUNTY DURHAM, TS21 3NR | £360,000 | 16/12/2022 | Detached |
| Same street 12 RUSSELL CLOSE, SEDGEFIELD, STOCKTON-ON-TEES, COUNTY DURHAM, TS21 3FA | £265,000 | 23/11/2022 | Detached |
| Same street 14 RUSSELL CLOSE, SEDGEFIELD, STOCKTON-ON-TEES, COUNTY DURHAM, TS21 3FA | £264,950 | 13/10/2022 | Detached |
| 6 PASTURE FIELD, SEDGEFIELD, STOCKTON-ON-TEES, COUNTY DURHAM, TS21 3NT | £310,000 | 07/10/2022 | Detached |
| 31 ST LUKES CRESCENT, SEDGEFIELD, STOCKTON-ON-TEES, COUNTY DURHAM, TS21 3NL | £400,000 | 30/09/2022 | Detached |
| Same street 25 RUSSELL CLOSE, SEDGEFIELD, STOCKTON-ON-TEES, COUNTY DURHAM, TS21 3FA | £255,000 | 29/07/2022 | Detached |
| Same street 24 RUSSELL CLOSE, SEDGEFIELD, STOCKTON-ON-TEES, COUNTY DURHAM, TS21 3FA | £335,000 | 30/06/2022 | Detached |
| 12 MILLCLOSE WALK, SEDGEFIELD, STOCKTON-ON-TEES, COUNTY DURHAM, TS21 3NS | £250,000 | 06/05/2022 | Detached |
| 22 TURNPIKE WALK, SEDGEFIELD, STOCKTON-ON-TEES, COUNTY DURHAM, TS21 3NP | £325,000 | 29/11/2021 | Detached |
| Same street 16 RUSSELL CLOSE, SEDGEFIELD, STOCKTON-ON-TEES, COUNTY DURHAM, TS21 3FA | £450,000 | 26/11/2021 | Detached |
| Same street 20 RUSSELL CLOSE, SEDGEFIELD, STOCKTON-ON-TEES, COUNTY DURHAM, TS21 3FA | £460,000 | 30/09/2021 | Detached |
| Same street 15 RUSSELL CLOSE, SEDGEFIELD, STOCKTON-ON-TEES, COUNTY DURHAM, TS21 3FA | £335,000 | 17/09/2021 | Detached |
| Same street 23 RUSSELL CLOSE, SEDGEFIELD, STOCKTON-ON-TEES, COUNTY DURHAM, TS21 3FA | £244,950 | 31/08/2021 | Detached |
Street average: £335,825 (12 sales)
Area average: £290,000 (7 sales)
Capital growth trend
Land Registry outcode average: last 12 months vs 5y and 10y ago (from sold prices).
House Price Index (HM Land Registry — official index, not sold-price averages): County Durham. Series: Detached. As of May 2026.
Rental Range
Estimated market rent for County Durham. Low = conservative, Realistic = average, Optimistic = best case.
Based on Local Authority from postcode lookup → County Durham.
LHA (30th percentile) floor for Durham: £658/mo (Apr 2025 – Mar 2026)
Location
Nearby
Nearest stations, universities and amenities (distance from property).
| Type | Name | Distance |
|---|---|---|
| Bus stop | Winterton South East Lodge | 0.1 miles |
| Bus stop | Community Hospital | 0.2 miles |
| Shop | Argos | 0.2 miles |
| Shop | Sedgefield Convenience Store | 0.7 miles |
| Train station | Newton Aycliffe | 6.6 miles |
| Train station | Heighington | 7.1 miles |
| Hospital | Butterwick Hospice | 7.1 miles |
| Hospital | Peterlee Community Hospital | 7.7 miles |
| University | Ustinov College | 9.2 miles |
| University | The Northern School Of Art | 9.9 miles |
Street-level crime
| Category | Count |
|---|---|
| Anti-social behaviour | 13 |
| Criminal damage and arson | 5 |
| Violence and sexual offences | 5 |
| Public order | 3 |
| Other crime | 2 |
| Vehicle crime | 2 |
| Drugs | 1 |
| Shoplifting | 1 |
| Total incidents | 32 |
Within 1 mile during Jun 2026. Source: data.police.uk (England & Wales).
Schools nearby
Nearest open schools with Ofsted ratings (England). Closed schools are not shown. Data from Get Information about Schools and Ofsted.
| Name | Type | Distance | Ofsted |
|---|---|---|---|
| Sedgefield Hardwick Primary Academy | Primary | 0.4 miles | Outstanding — 24 Nov 2017 |
| Sedgefield Community College | Secondary | 0.5 miles | Outstanding — 6 Apr 2017 |
| Sedgefield Primary School | Primary | 0.9 miles | Good — 22 Apr 2013 |
| Fishburn Primary School | Primary | 1.5 miles | Requires improvement — 23 Apr 2023 |
| St Michael's Church of England Primary School | Primary | 1.7 miles | Outstanding — 11 Oct 2017 |
Rental Comparables
Rental listings exist nearby, but none matched the 4-bedroom count for this property.
Rent-driven metrics
Based on Area rent estimate.
- Rent ratio — Monthly rent ÷ purchase price (1% rule). 1%+ = strong, 0.8–1% = okay, <0.8% = weak for cashflow.
- Max investor price — Rent ÷ 0.8%; the price at which rent would be 0.8% of price (Stoke-style target).
- Target investor price — Rent ÷ 1%; the price at which rent would be 1% of price (strong cashflow band).
- Gross yield — Annual rent as % of purchase price (no costs).