13 ROJEAN ROAD
SHEFFIELD, GRENOSIDE, SOUTH YORKSHIRE S35 8QR
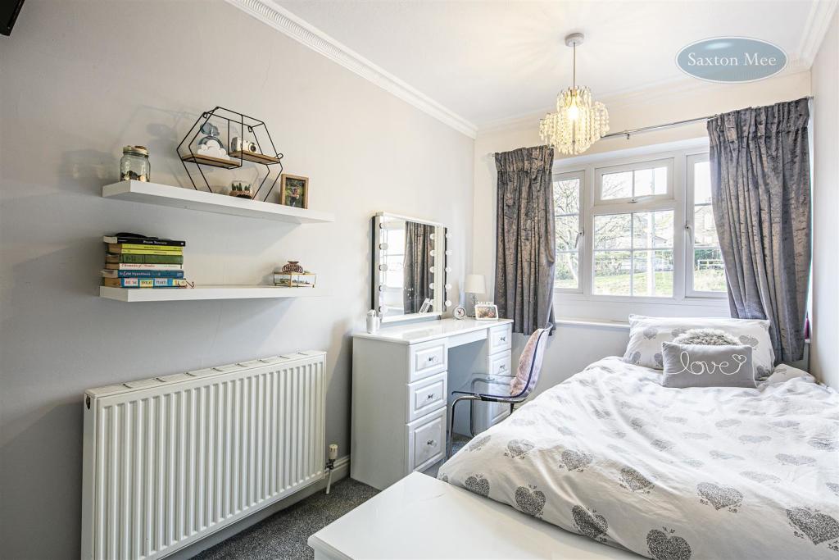
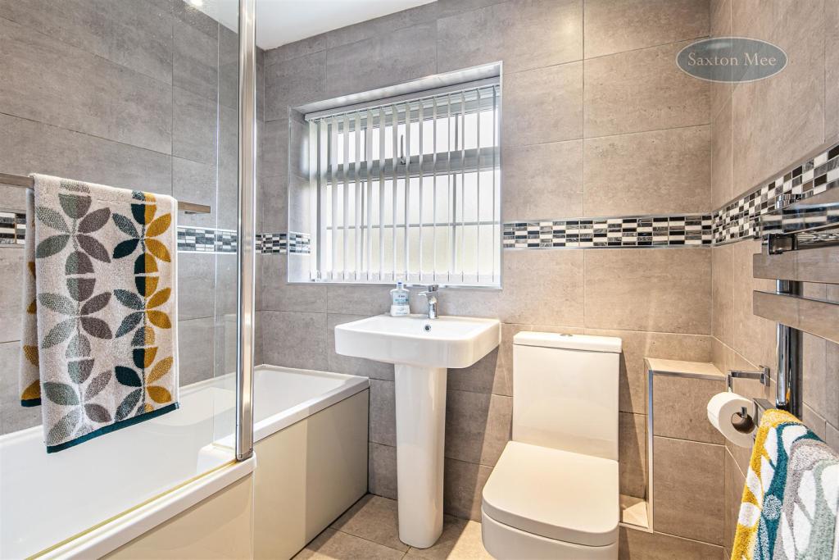
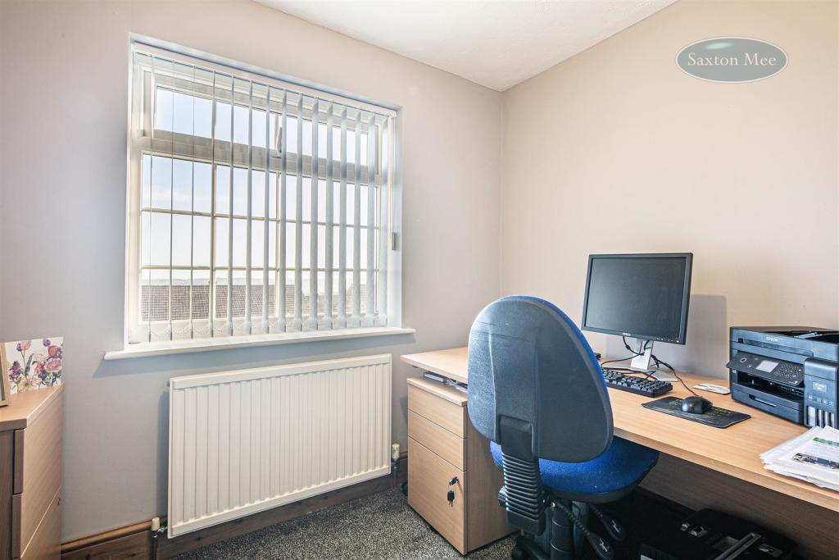
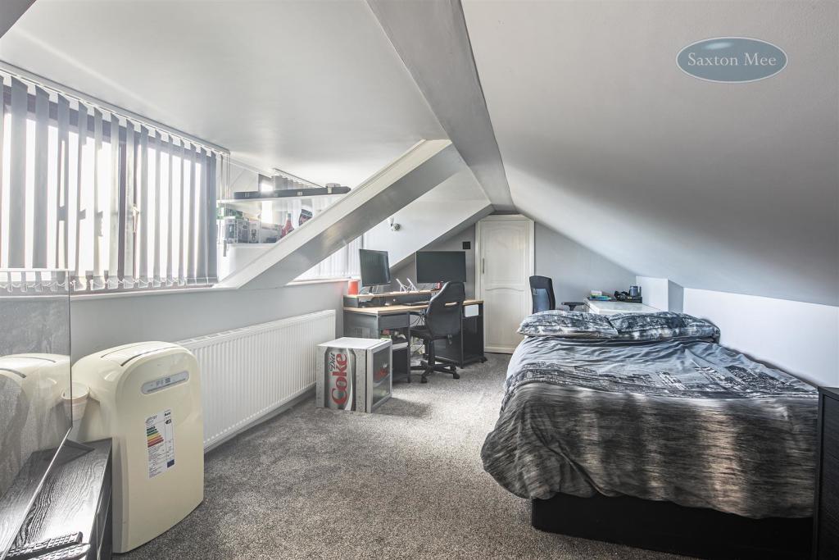
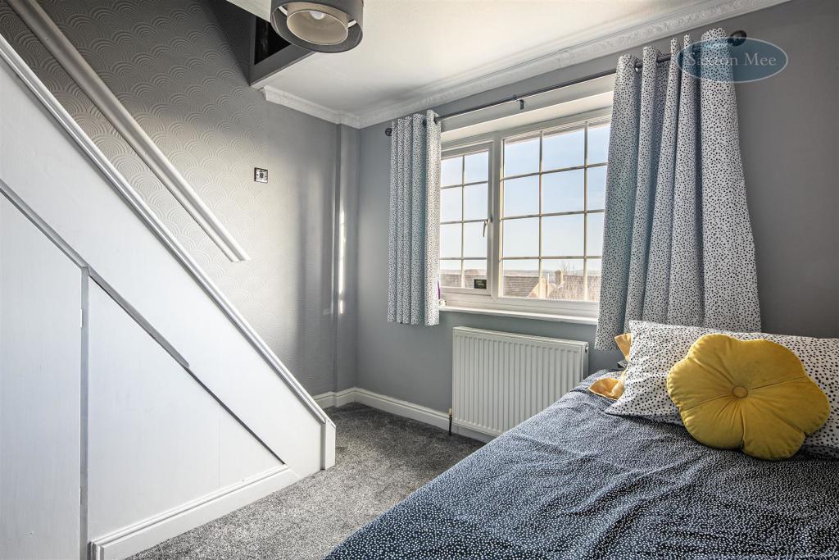
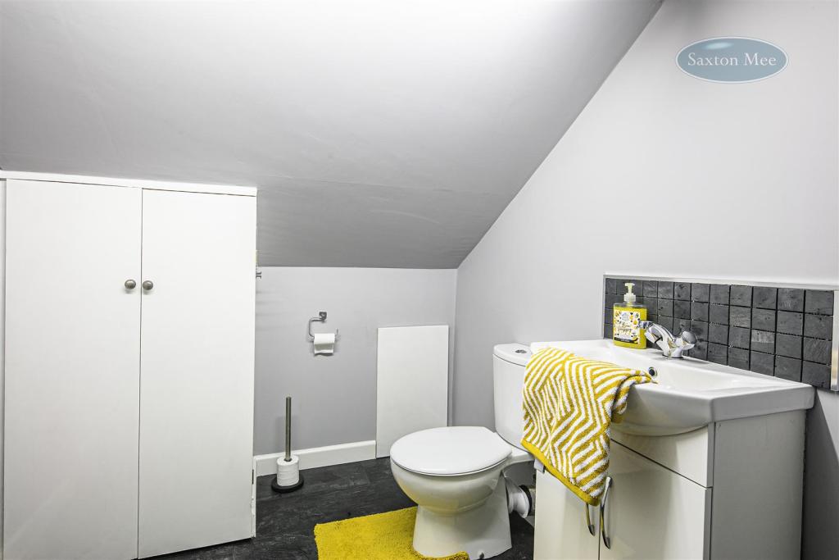
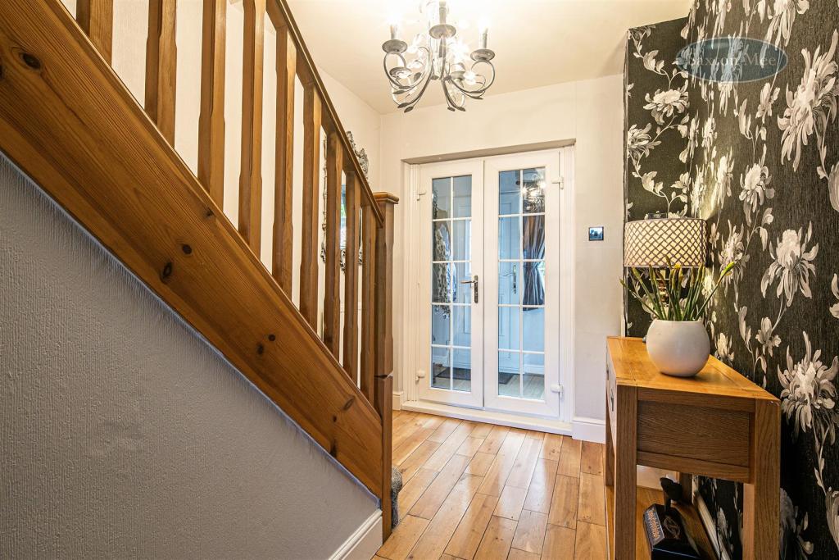
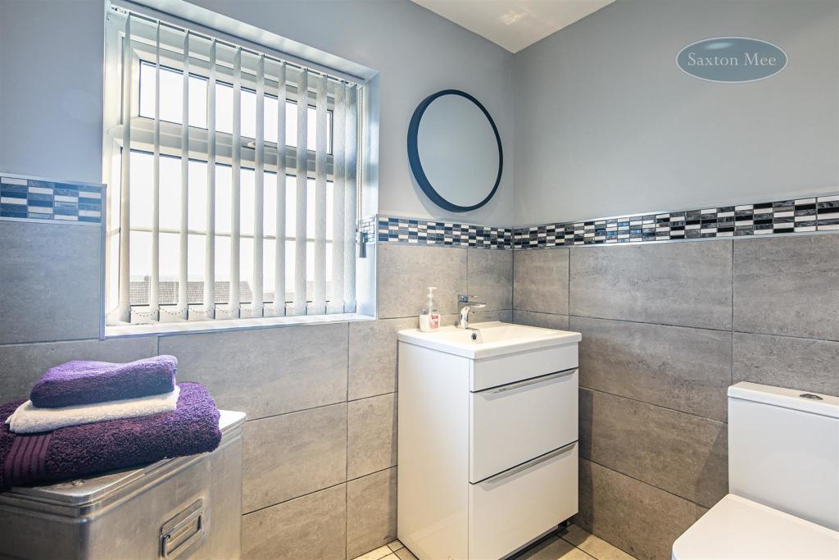
_78A0109 copy.jpg _78A0221 copy.jpg _78A0131 copy.jpg _78A0119 copy.jpg _78A0115 copy.jpg _78A0138 copy.jpg _78A0128 copy.jpg _78A0188 copy.jpg _78A0155 copy.jpg _78A0197 copy.jpg _78A0165 copy.jpg _78A0183 copy.jpg _78A0174 copy.jpg _78A0177 copy.jpg _78A0148 copy.jpg _78A0164 copy.jpg _78A0199 copy.jpg _78A0204 copy.jpg _78A0218 copy.jpg
/ 19
Property details
Tenure
LEASEHOLD
Floor area
127 m²
Council tax band
D
EPC rating
D
Year built
England and Wales: 1967-1975
Last sold
£320,000 Jun 2023
Price per m²
£2,520/m²
Local average
£247,617 (+29.2%)
Deprivation
Decile 10 (31,678 of 33,755)
Street crime
117 incidents within 1 mile (May 2026)
Key features
- VIEWING RECOMMENDED
- IDEAL FAMILY HOME
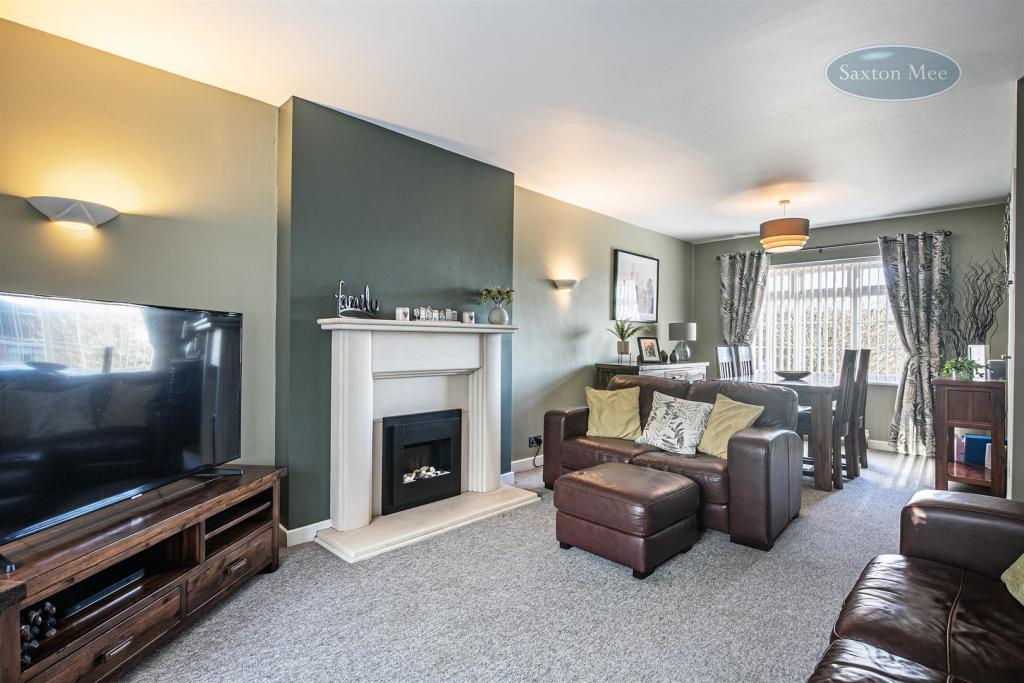
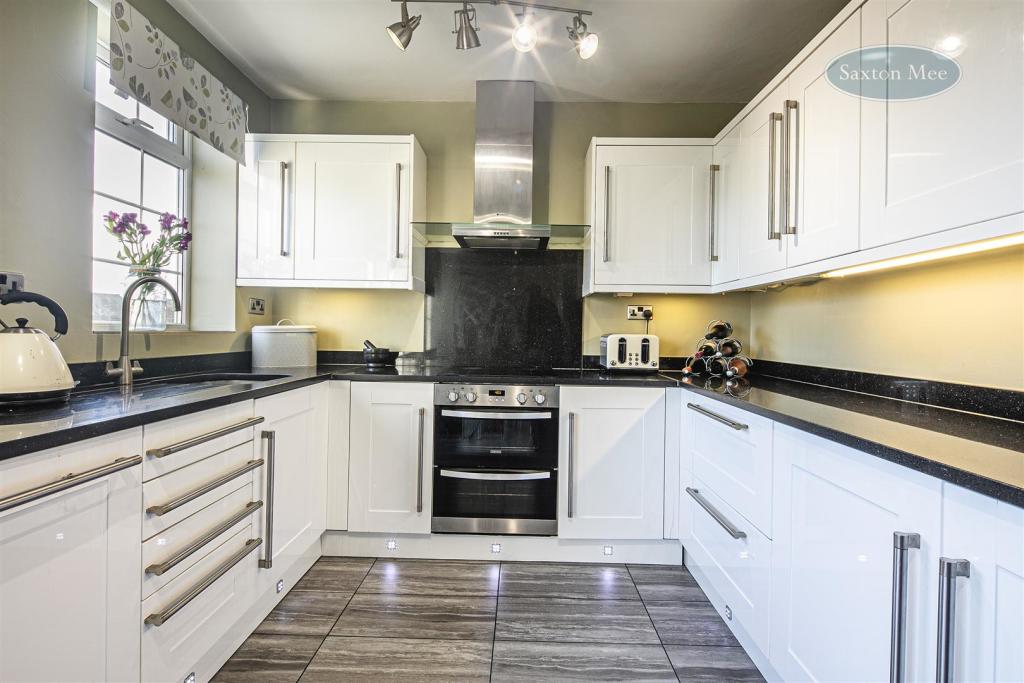
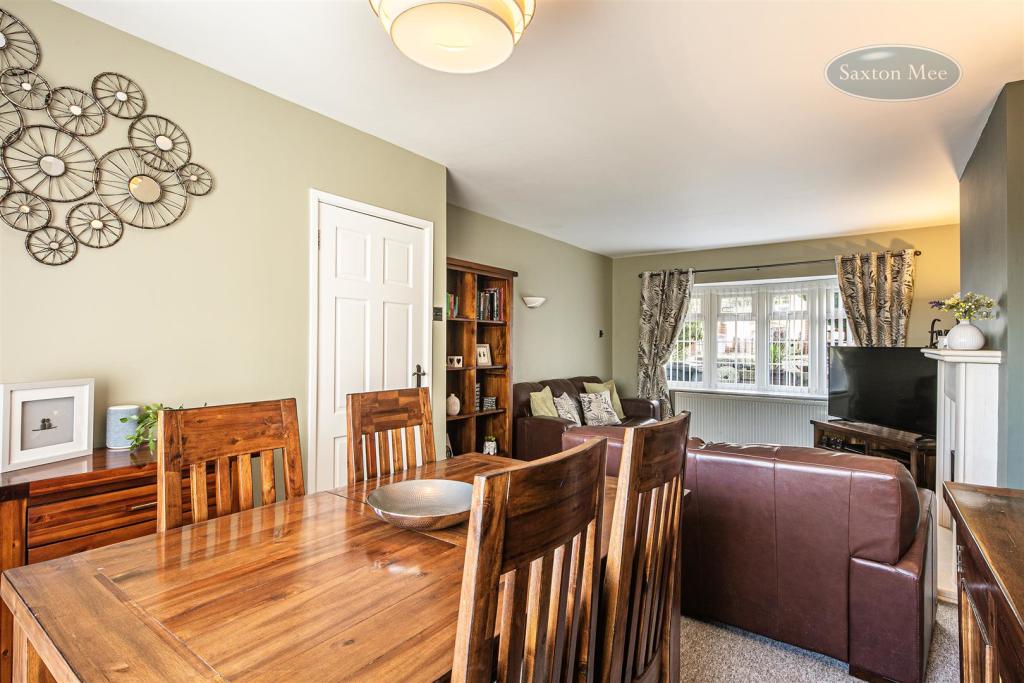
- SPACIOUS & WELL PRESENTED LIVING ACCOMMODATION
- GARAGE
- DRIVEWAY
- FULLY ENCLOSED REAR GARDEN
- EXCELLENT LOCATION
Additional details
- Parking
- Yes
- Garden
- Yes
Description
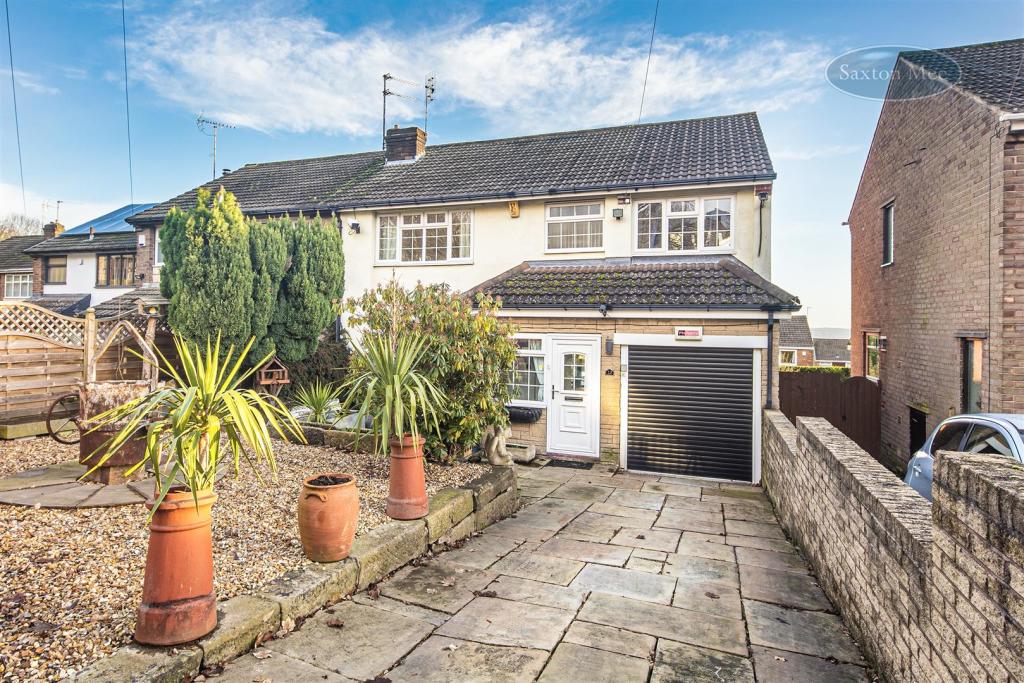
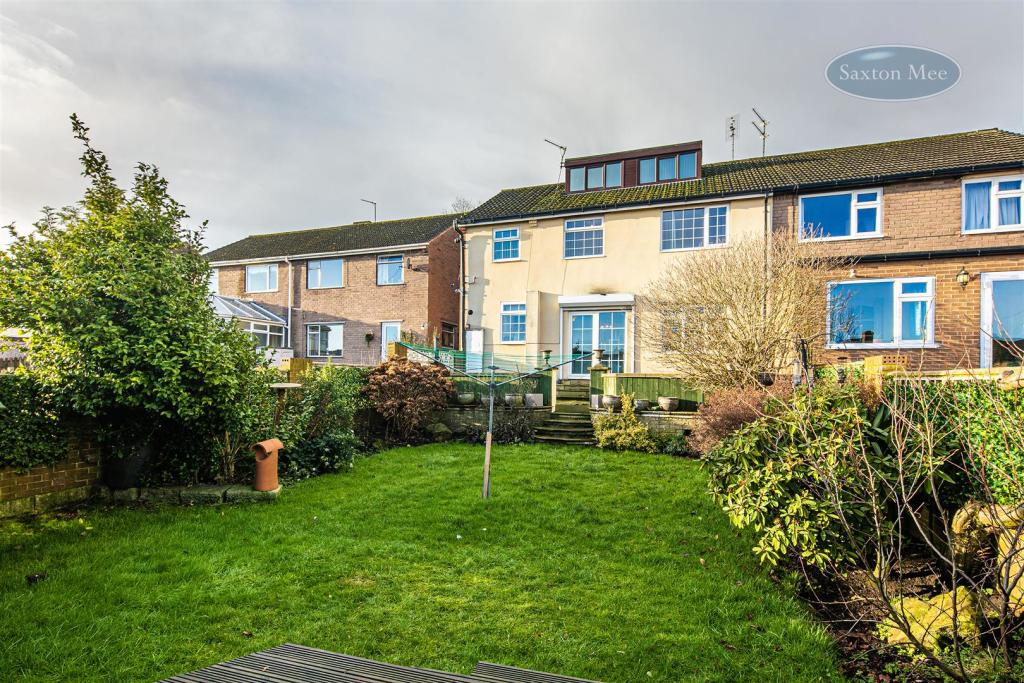
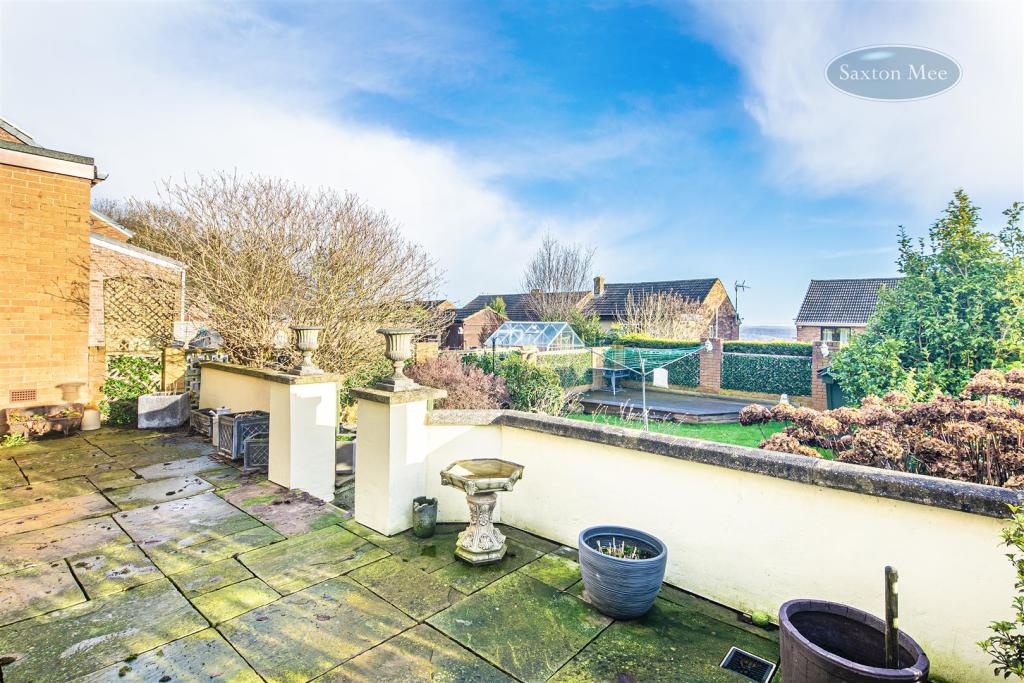
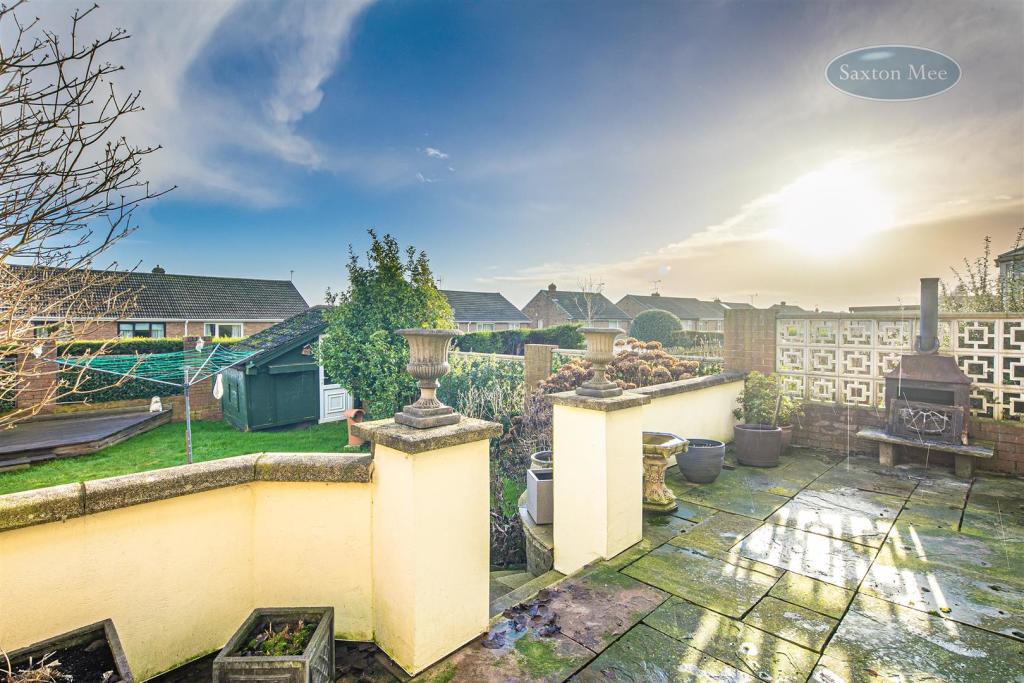
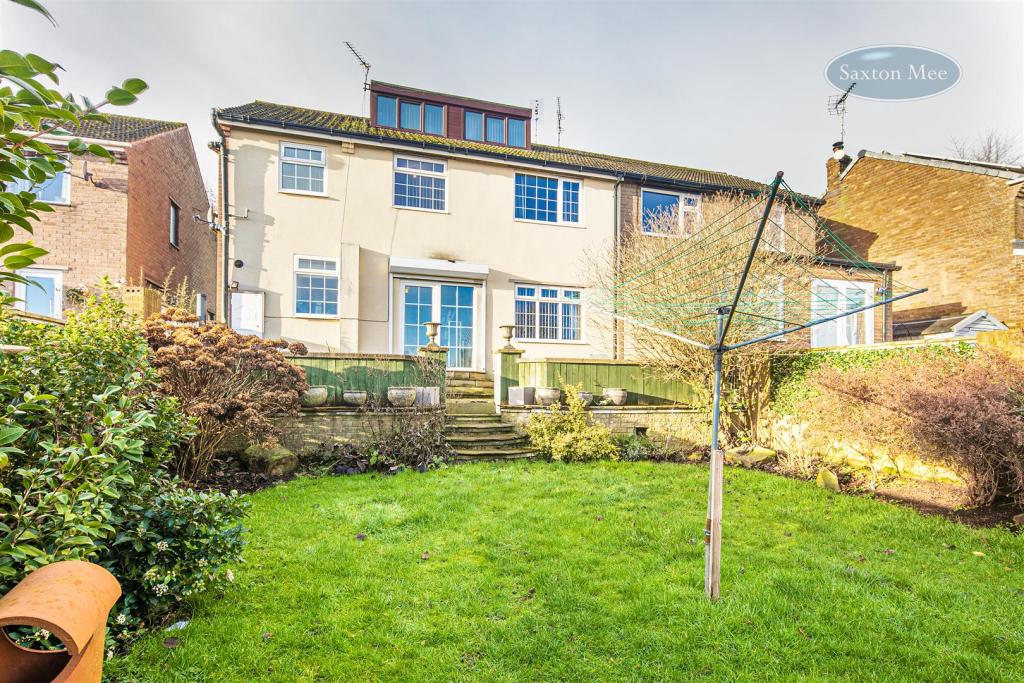
Outside - Gates open to a driveway which leads to the garage. Front gravelled area. To the rear is a fully enclosed garden mostly laid to lawn and including a patio, wooden decking and a garden shed.
Location - Numerous walks are on the doorstep including Birley Edge and Grenowoods, the Peak District National Park a short drive away. Numerous schools, parks, shops, Fox Valley Retail Park & supermarkets are within close proximity. Transport links are excellent, including access to many commuter routes & the motorway network.
Notes - The property is Leasehold with a term of 800 years from the 5th April 1959. Ground Rent to be confirmed. The property is currently Council Tax Band D.
Valuer - Greg Ashmore MNAEA
Listed by
Hillsborough
Saxton Mee
Reference: 130742213
EPC Rating & Upgrade Cost
Current rating: D
Potential rating: B
Inspection date: 30/04/2018
Expiry date: 29/04/2028
Current heating cost: £1,087/year
Potential heating cost: £734/year
Est. upgrade cost to C: £16,000
Recommendations
- Room-in-roof insulation (£1,500 - £2,700)
- Cavity wall insulation (£500 - £1,500)
- Floor insulation (suspended floor) (£800 - £1,200)
- Upgrade heating controls (£350 - £450)
- Solar water heating (£4,000 - £6,000)
- Solar photovoltaic panels, 2.5 kWp (£5,000 - £8,000)
Flood risk
Zone: 1
Risk: Low
Job (default Low)
Floorplans
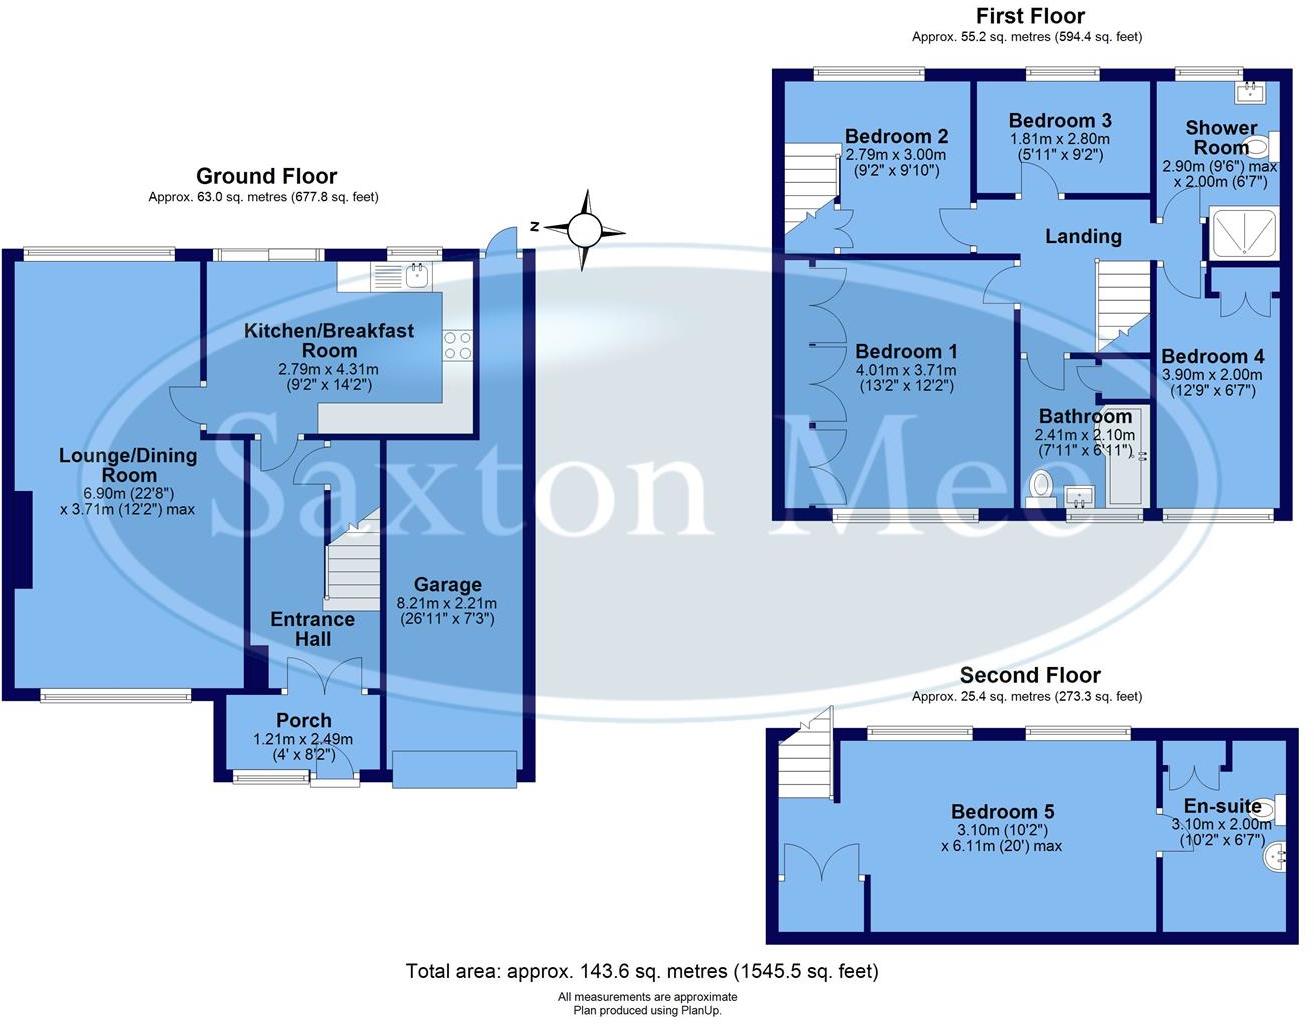
13 rojean road, Sheffield.jpg
FENSA Certificates
This property has 1 FENSA certificate(s) on record, indicating window/door installations by FENSA-approved installers.
FENSA Certificate #2179285
Property Details
Street: 13 Rojean Road
Town: Grenoside
Postcode: S35 8QR
Installation Details
Items: 2 windows
Certificate Issued: 01/11/2004
Work Completed: 06/10/2004
This certificate data was retrieved from FENSA's database
What is FENSA? FENSA (Fenestration Self-Assessment Scheme) is a government-authorised scheme that monitors building regulation compliance for replacement windows and doors. Certificates indicate that work was completed by FENSA-approved installers.
Price history
270% since 2000
| Event | Date | Price | % change |
|---|---|---|---|
| Sold | 30/06/2023 (3 years ago) | £320,000 | +60.8% |
| Sold | 29/08/2006 (19 years ago) | £199,000 | +130.1% |
| Sold | 14/01/2000 (26 years ago) | £86,500 | — |
Source: HM Land Registry Price Paid Data. Crown copyright.
Sold Comparables
Same street and nearby sales within 0.25 miles (last 5 years). Data from Land Registry Price Paid.
| Address | Price | Date | Type |
|---|---|---|---|
| 1 NETHER AVENUE, GRENOSIDE, SHEFFIELD, SOUTH YORKSHIRE, S35 8PW | £380,000 | 09/01/2026 | Semi-detached |
| 22 SCHOOL LANE, GRENOSIDE, SHEFFIELD, SOUTH YORKSHIRE, S35 8QU | £275,000 | 12/12/2025 | Semi-detached |
| 25 GRENFOLDS ROAD, GRENOSIDE, SHEFFIELD, SOUTH YORKSHIRE, S35 8NU | £227,000 | 29/07/2025 | Semi-detached |
| 3 NORFOLK HILL, GRENOSIDE, SHEFFIELD, SOUTH YORKSHIRE, S35 8QA | £435,000 | 29/01/2025 | Semi-detached |
| 3 NORFOLK HILL, GRENOSIDE, SHEFFIELD, SOUTH YORKSHIRE, S35 8QA | £435,000 | 29/01/2025 | Semi-detached |
| 21 GRENOBANK ROAD, GRENOSIDE, SHEFFIELD, SOUTH YORKSHIRE, S35 8NW | £290,000 | 20/11/2024 | Semi-detached |
| 32 GRENFOLDS ROAD, GRENOSIDE, SHEFFIELD, SOUTH YORKSHIRE, S35 8NU | £278,700 | 19/12/2023 | Semi-detached |
| 57 CINDER HILL LANE, GRENOSIDE, SHEFFIELD, SOUTH YORKSHIRE, S35 8NG | £280,000 | 21/11/2023 | Semi-detached |
| 53 GRENFOLDS ROAD, GRENOSIDE, SHEFFIELD, SOUTH YORKSHIRE, S35 8NU | £260,000 | 13/10/2023 | Semi-detached |
| 59 BLACKSMITH LANE, GRENOSIDE, SHEFFIELD, SOUTH YORKSHIRE, S35 8NB | £207,000 | 25/08/2023 | Semi-detached |
| 22 BLACKSMITH LANE, GRENOSIDE, SHEFFIELD, SOUTH YORKSHIRE, S35 8ND | £330,000 | 31/07/2023 | Semi-detached |
| 33 BLACKSMITH LANE, GRENOSIDE, SHEFFIELD, SOUTH YORKSHIRE, S35 8NB | £225,500 | 31/07/2023 | Semi-detached |
| 1 GRENOBANK ROAD, GRENOSIDE, SHEFFIELD, SOUTH YORKSHIRE, S35 8NW | £228,000 | 21/07/2023 | Semi-detached |
| 6 QUEENS GATE, GRENOSIDE, SHEFFIELD, SOUTH YORKSHIRE, S35 8QL | £217,500 | 07/07/2023 | Semi-detached |
| Same street 17 ROJEAN ROAD, GRENOSIDE, SHEFFIELD, SOUTH YORKSHIRE, S35 8QR | £250,000 | 28/04/2023 | Semi-detached |
| 8 SCHOOL LANE, GRENOSIDE, SHEFFIELD, SOUTH YORKSHIRE, S35 8QU | £210,000 | 31/01/2023 | Semi-detached |
| Same street 27 ROJEAN ROAD, GRENOSIDE, SHEFFIELD, SOUTH YORKSHIRE, S35 8QR | £224,000 | 25/11/2022 | Semi-detached |
| 63 PENISTONE ROAD, GRENOSIDE, SHEFFIELD, SOUTH YORKSHIRE, S35 8QH | £180,000 | 22/11/2022 | Semi-detached |
| 10 NETHER CRESCENT, GRENOSIDE, SHEFFIELD, SOUTH YORKSHIRE, S35 8PX | £256,000 | 08/11/2022 | Semi-detached |
| 5 GRENO CRESCENT, GRENOSIDE, SHEFFIELD, SOUTH YORKSHIRE, S35 8NX | £203,000 | 17/10/2022 | Semi-detached |
| 37 CINDER HILL LANE, GRENOSIDE, SHEFFIELD, SOUTH YORKSHIRE, S35 8NG | £270,000 | 30/09/2022 | Semi-detached |
| 39 CINDER HILL LANE, GRENOSIDE, SHEFFIELD, SOUTH YORKSHIRE, S35 8NG | £235,500 | 15/09/2022 | Semi-detached |
Street average: £237,000 (2 sales)
Area average: £271,160 (20 sales)
Capital growth trend
Land Registry outcode average: last 12 months vs 5y and 10y ago (from sold prices).
House Price Index (HM Land Registry — official index, not sold-price averages): Yorkshire and The Humber. Series: Semi-detached. As of April 2026.
Rental Range
Estimated market rent for Yorkshire and The Humber. Low = conservative, Realistic = average, Optimistic = best case.
Based on Region from postcode lookup → Yorkshire and The Humber.
LHA (30th percentile) floor for Sheffield: £947/mo (Apr 2025 – Mar 2026)
Location
Nearby
Nearest stations, universities and amenities (distance from property).
| Type | Name | Distance |
|---|---|---|
| Bus stop | Penistone Road/Blacksmith Lane | 0.0 miles |
| Bus stop | Penistone Road/Queensgate | 0.1 miles |
| Shop | Village Garden Centre | 0.3 miles |
| Shop | Village News | 0.4 miles |
| Train station | Chapeltown | 1.9 miles |
| Hospital | Phlebotomy Drive Through Service | 2.3 miles |
| Train station | Meadowhall Interchange | 3.7 miles |
| University | Unknown | 4.0 miles |
| Hospital | Sheffield Children's Hospital A&E | 4.1 miles |
| University | The University of Sheffield AMRC | 6.2 miles |
Street-level crime
| Category | Count |
|---|---|
| Violence and sexual offences | 44 |
| Anti-social behaviour | 17 |
| Criminal damage and arson | 16 |
| Public order | 10 |
| Shoplifting | 9 |
| Other crime | 7 |
| Other theft | 4 |
| Burglary | 3 |
| Possession of weapons | 3 |
| Drugs | 2 |
| Vehicle crime | 2 |
| Total incidents | 117 |
Within 1 mile during May 2026. Source: data.police.uk (England & Wales).
Schools nearby
Nearest open schools with Ofsted ratings (England). Closed schools are not shown. Data from Get Information about Schools and Ofsted.
| Name | Type | Distance | Ofsted |
|---|---|---|---|
| Grenoside Community Primary School | Primary | 0.3 miles | Good — 15 Feb 2019 |
| St Thomas More Catholic Primary, A Voluntary Academy | Primary | 0.4 miles | Good — 10 Sep 2013 |
| Yewlands Academy | Secondary | 0.5 miles | — (Inspected (no overall grade)) |
| Mansel Primary | Primary | 0.7 miles | Good — 18 May 2023 |
| Woolley Wood School | Other | 0.7 miles | Good — 21 Apr 2015 |
Rental Comparables
Rental listings exist nearby, but none matched the 5-bedroom count for this property.
Rent-driven metrics
Based on Area rent estimate.
- Rent ratio — Monthly rent ÷ purchase price (1% rule). 1%+ = strong, 0.8–1% = okay, <0.8% = weak for cashflow.
- Max investor price — Rent ÷ 0.8%; the price at which rent would be 0.8% of price (Stoke-style target).
- Target investor price — Rent ÷ 1%; the price at which rent would be 1% of price (strong cashflow band).
- Gross yield — Annual rent as % of purchase price (no costs).