Blyth Close
Macclesfield, SK10 3HY
£215,000

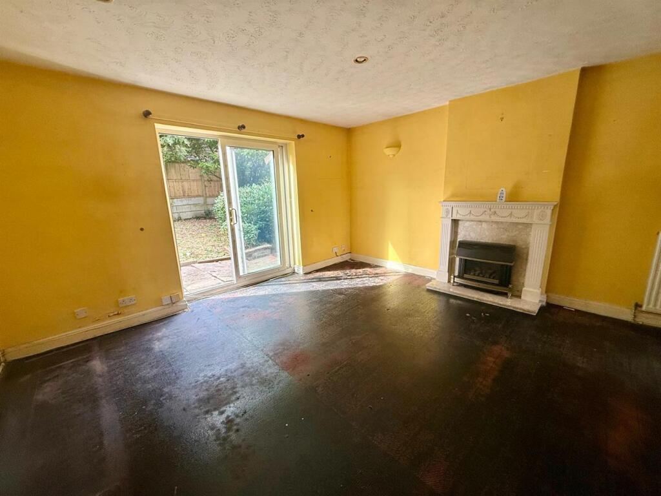
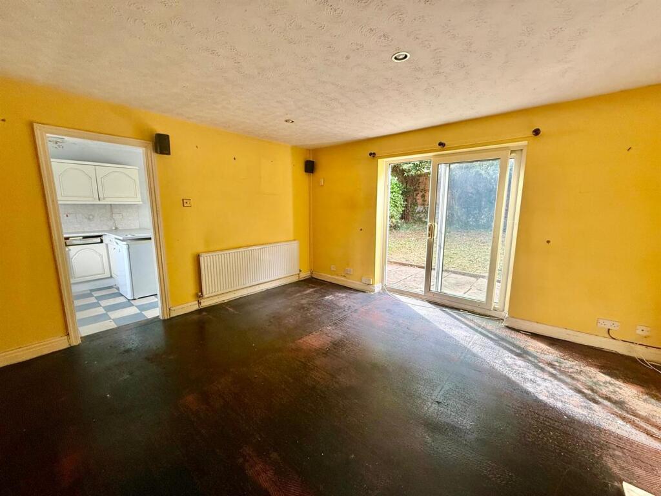
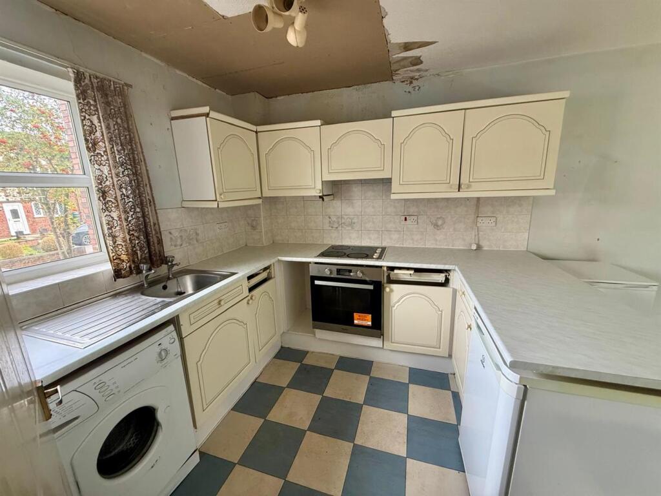
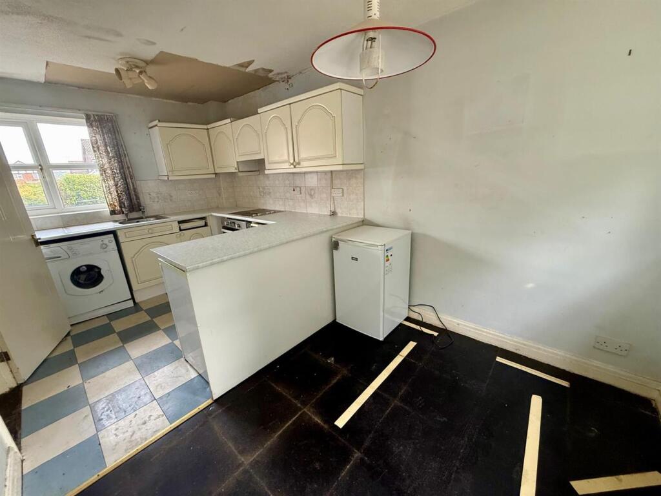
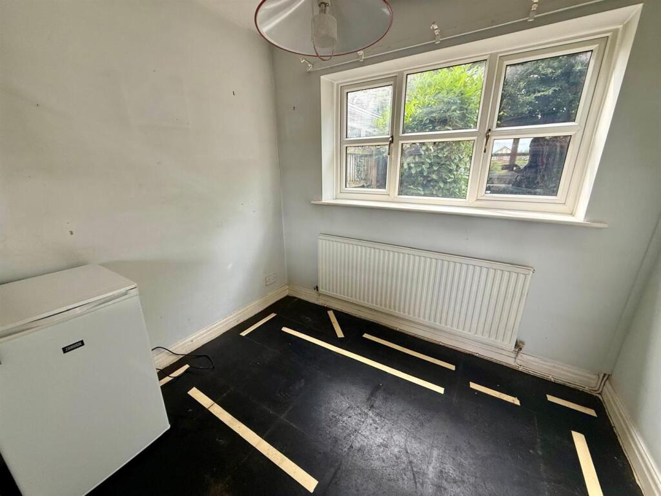
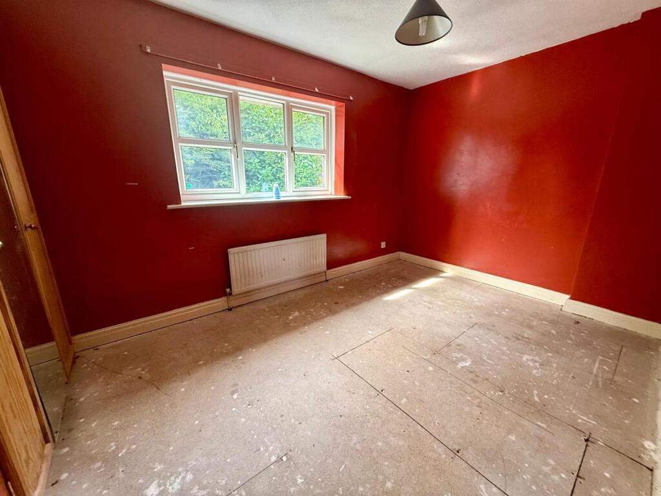
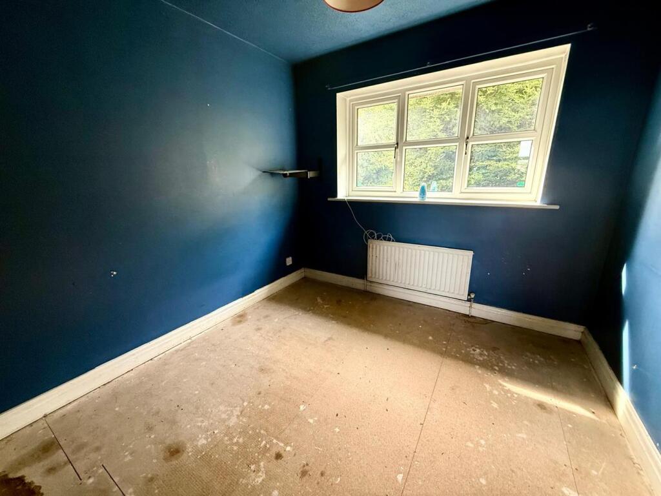
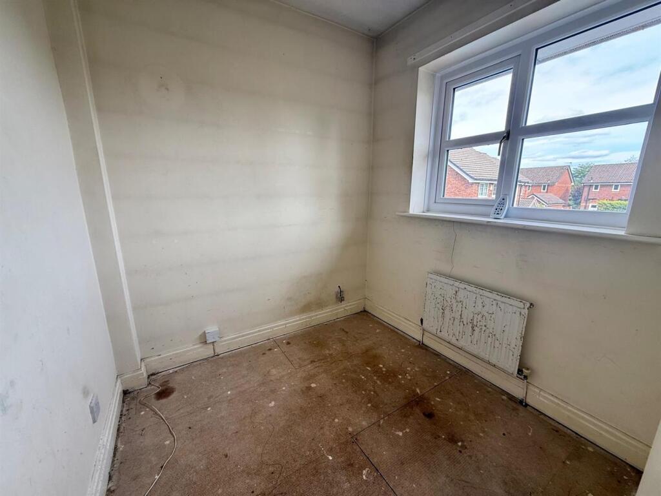
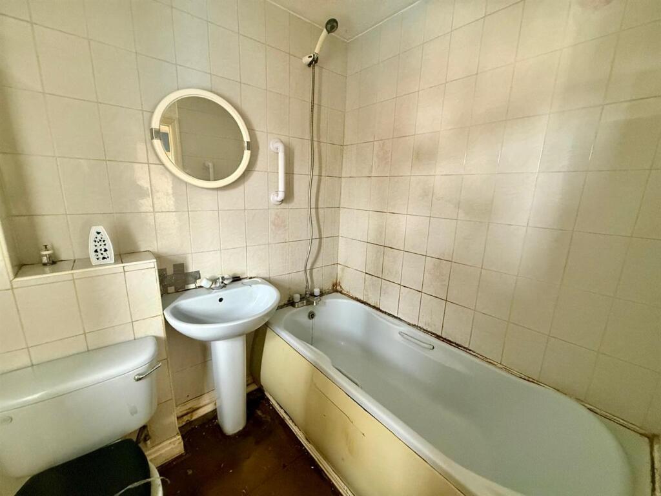
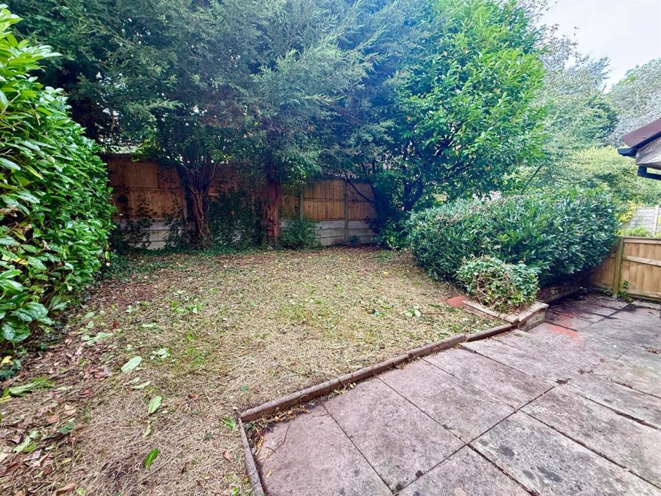
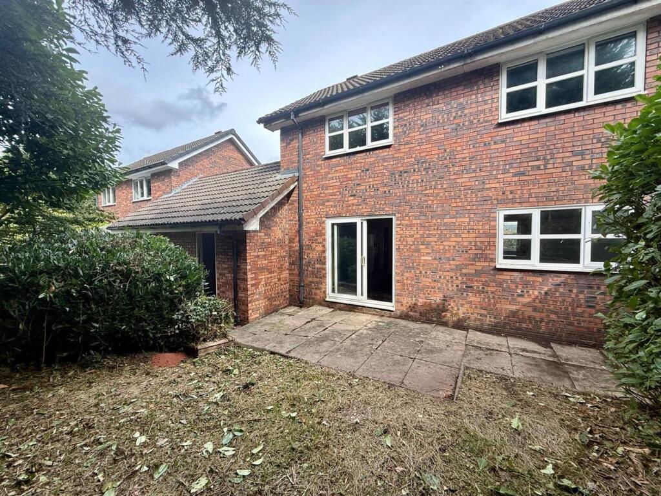
Photo 1 Photo 2 Photo 3 Photo 4 Photo 5 Photo 6 Photo 7 Photo 8 Photo 9 Photo 10 Photo 11 Photo 12
/ 12
Property details
Tenure
LEASEHOLD
Council tax band
D
Local average
£1,428,257 (-84.9%)
Deprivation
Decile 10 (32,513 of 33,755)
Street crime
107 incidents within 1 mile (Jul 2026)
Key features
- LOCATED IN A SOUGHT AFTER LOCATION
- WITHIN WALKING TO THE LEISURE CENTRE AND BROKEN CROSS
- REQUIRES A FULL REFURBISHMENT
- LIVING ROOM AND DINING KITCHEN
- EPC RATING D AND COUNCIL TAX BAND D
- THREE BEDROOMS
- DRIVEWAY TO THE FRONT
- ATTACHED GARAGE
- PRIVATE GARDEN
Additional details
- Electricity
- Mains supply
- Water
- Mains supply
- Sewerage
- Mains supply
- Heating
- Gas central
- Parking
- Yes
- Garden
- Yes
- Listed property
- No
- Restrictions
- No
- Flood defences
- No
Description
Locaton - Set in Cheshire's plains, on the fringe of the Peak District National Park, Macclesfield combines the old with the new. Originally a medieval town, Macclesfield became the country's 'Silk' capital in the 1750's, whilst it still retains that heritage, in recent years it has grown to become a thriving business centre. Macclesfield is a modern shopping centre with a range of leisure facilities to suit most tastes. There are many independent and state primary and secondary schools. The access points of the North West Motorway network system, Manchester International Airport and some of Cheshire's finest countryside are close at hand. Intercity rail links to London Euston and Manchester Piccadilly can be found at Macclesfield and Wilmslow railway stations as well as commuter rail links to the local business centres.
Directions - Proceed out of Macclesfield along Victoria Road, passing Macclesfield Hospital on the left hand side and at the roundabout turn right onto Priory Lane. At the first mini roundabout turn left and left again onto Drummond Way. Blyth Close is the third turning on the right and the property can be found first on the left hand side.
Entrance Vestibule - Meter cupboard. Boiler.
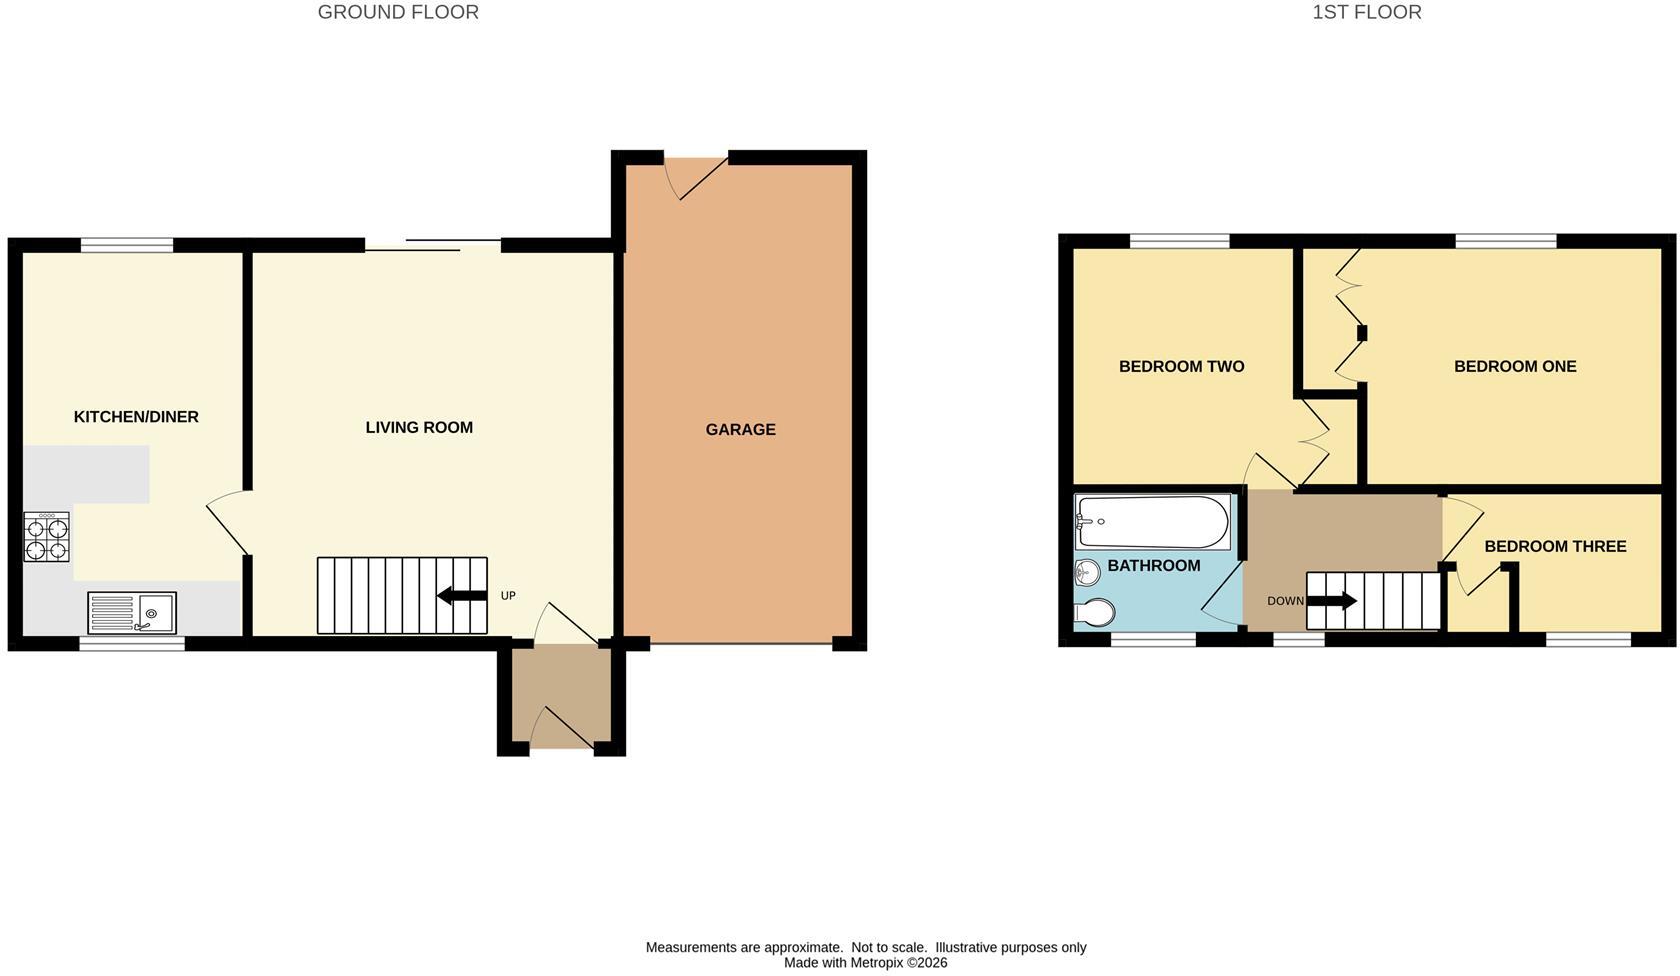
Living Room - 4.70m x 4.37m (15'5 x 14'4) - Double glazed sliding doors opening to the private garden. Stairs to the first floor. Radiator.
Dining Kitchen - 4.70m x 2.54m (15'5 x 8'4) - Floor and wall mounted cupboards. The dining area has space for a table and chairs. Double glazed window to the front and rear aspect. Radiator.
Stairs To The First Floor - Double glazed window to the front aspect.
Bedroom One - 3.71m x 2.74m (12'2 x 9'0) - Double bedroom with double glazed window to the front aspect. Radiator.
Bedroom Two - 2.69m x 2.69m (8'10 x 8'10) - Good size second bedroom with double glazed window to the rear aspect. Radiator.
Bedroom Three - 1.98m x 1.88m (6'6 x 6'2) - Single bedroom with double glazed window to the front aspect. Radiator.
Bathroom - Double glazed window to the front aspect. Radiator.
Outside -
Driveway - A driveway to the front providing access to the garage, together with a lawned garden to the side.
Garage - 5.18m x 2.74m (17'0 x 9'0) - Up and over door. Courtesy door to the rear.
Private Garden - To the rear is an enclosed garden with a courtesy door providing access to the rear of the garage.
Tenure - The vendor has advised us that the property is Leasehold and that the term is 999 years from 25 Aug 1989. We also believe the council tax is band D.
We would advise any prospective buyer to confirm these details with their legal representative.
Anti Money Laundering - Note - To be able to sell or purchase a property in the United Kingdom all agents have a legal requirement to conduct Identity checks on all customers involved in the transaction to fulfil their obligations under Anti Money Laundering regulations. We outsource this check to a third party and a charge will apply. Ask the branch for further details.
Listed by
Macclesfield
Jordan Fishwick
Reference: 92953149
EPC Rating & Upgrade Cost
Fetching EPC data… Refresh this page in a moment.
Flood risk
Zone: 1
Risk: Low
Job (default Low)
Registered land (INSPIRE)
This location falls inside an HM Land Registry INSPIRE registered freehold polygon.
Plot: ~283 m² (0.07 acres)
Source: HM Land Registry INSPIRE Index Polygons.
Floorplans
Floorplan 1
EPC Graphs
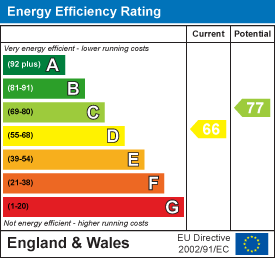
EE Rating
FENSA Certificates
This property has 1 FENSA certificate(s) on record, indicating window/door installations by FENSA-approved installers.
FENSA Certificate #396736
Property Details
Street: 2 Blyth Close
Town: MACCLESFIELD
Postcode: SK10 3HY
Installation Details
Items: 11 windows
Certificate Issued: 14/02/2003
Work Completed: 09/08/2002
This certificate data was retrieved from FENSA's database
What is FENSA? FENSA (Fenestration Self-Assessment Scheme) is a government-authorised scheme that monitors building regulation compliance for replacement windows and doors. Certificates indicate that work was completed by FENSA-approved installers.
Price history
| Event | Date | Price | % change |
|---|---|---|---|
| Listed for sale | — | £215,000 | +41.4% |
| Sold | 03/05/2002 (24 years ago) | £152,000 | — |
Source: HM Land Registry Price Paid Data. Crown copyright.
Sold Comparables
Same street and nearby sales within 0.25 miles (last 5 years). Data from Land Registry Price Paid.
| Address | Price | Date | Type |
|---|---|---|---|
| Same street 4 BLYTH CLOSE, MACCLESFIELD, CHESHIRE EAST, SK10 3HY | £315,000 | 08/05/2026 | Terraced |
| Same street 6 BLYTH CLOSE, MACCLESFIELD, CHESHIRE EAST, SK10 3HY | £262,500 | 12/08/2022 | Terraced |
Street average: £288,750 (2 sales)
Capital growth trend
Land Registry outcode average: last 12 months vs 5y and 10y ago (from sold prices).
House Price Index (HM Land Registry — official index, not sold-price averages): Cheshire East. Series: All dwelling types. As of June 2026.
Rental Range
Estimated market rent for Cheshire East. Low = conservative, Realistic = average, Optimistic = best case.
Based on Local Authority from postcode lookup → Cheshire East.
LHA (30th percentile) floor for East Cheshire: £992/mo (Apr 2025 – Mar 2026)
Location
Address
2 Blyth Close
Nearby
Nearest stations, universities and amenities (distance from property).
| Type | Name | Distance |
|---|---|---|
| Bus stop | Upton Priory, Priory Lane / Keats Drive | 0.2 miles |
| Bus stop | Broken Cross, Redruth Avenue / St Austell Avenue | 0.2 miles |
| Shop | Martin's | 0.4 miles |
| Shop | Bargain Booze | 0.4 miles |
| Hospital | Rosemount Resource Centre | 0.8 miles |
| Train station | Macclesfield | 1.8 miles |
| Train station | Prestbury | 2.0 miles |
| University | University of Derby, Buxton | 10.2 miles |
| Hospital | John Munroe Hospital | 10.3 miles |
Street-level crime
| Category | Count |
|---|---|
| Violence and sexual offences | 55 |
| Anti-social behaviour | 16 |
| Criminal damage and arson | 10 |
| Public order | 7 |
| Other theft | 4 |
| Vehicle crime | 4 |
| Other crime | 3 |
| Shoplifting | 3 |
| Bicycle theft | 2 |
| Burglary | 2 |
| Drugs | 1 |
| Total incidents | 107 |
Within 1 mile during Jul 2026. Source: data.police.uk (England & Wales).
Schools nearby
Nearest open schools with Ofsted ratings (England). Closed schools are not shown. Data from Get Information about Schools and Ofsted.
| Name | Type | Distance | Ofsted |
|---|---|---|---|
| St Alban's Catholic Primary School, A Voluntary Academy | Primary | 0.3 miles | Outstanding — 26 Nov 2014 |
| The Fallibroome Academy | Secondary | 0.3 miles | Good — 16 Feb 2023 |
| Whirley Primary School | Primary | 0.4 miles | Good — 14 Apr 2011 |
| Upton Priory School | Primary | 0.5 miles | Good — 28 Jan 2015 |
| Eden School | Other | 0.6 miles | Good — 10 Mar 2024 |
Rental Comparables
Rental listings exist nearby, but none matched the 3-bedroom count for this property.
Rent-driven metrics
Based on Area rent estimate.
- Rent ratio — Monthly rent ÷ purchase price (1% rule). 1%+ = strong, 0.8–1% = okay, <0.8% = weak for cashflow.
- Max investor price — Rent ÷ 0.8%; the price at which rent would be 0.8% of price (Stoke-style target).
- Target investor price — Rent ÷ 1%; the price at which rent would be 1% of price (strong cashflow band).
- Gross yield — Annual rent as % of purchase price (no costs).