103A
BETHANIA STREET, MAESTEG, MAESTEG, BRIDGEND CF34 9EX
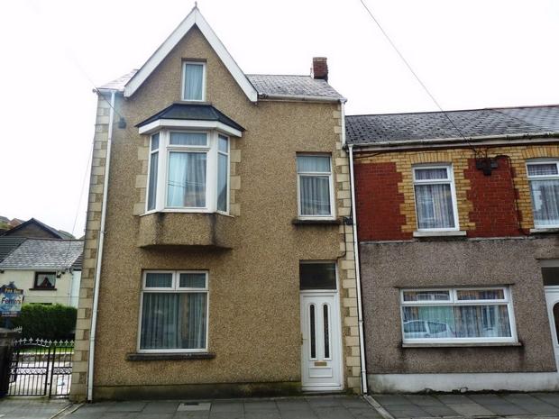
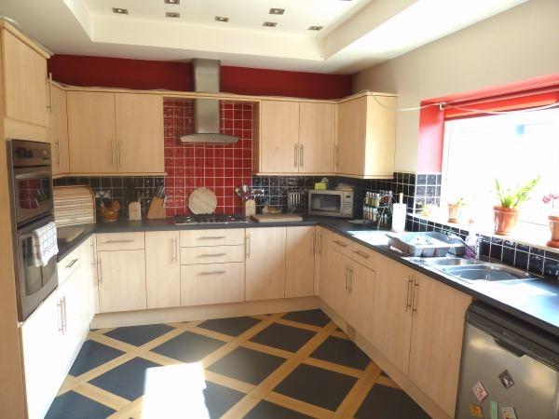
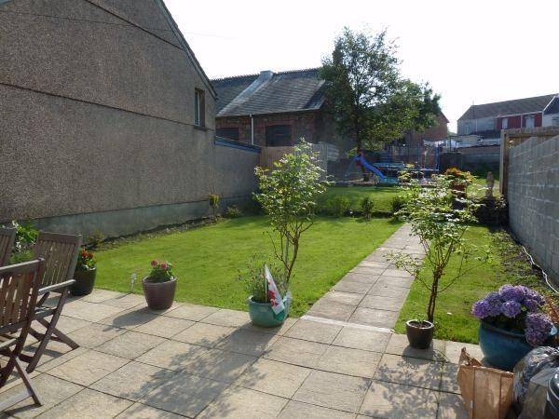
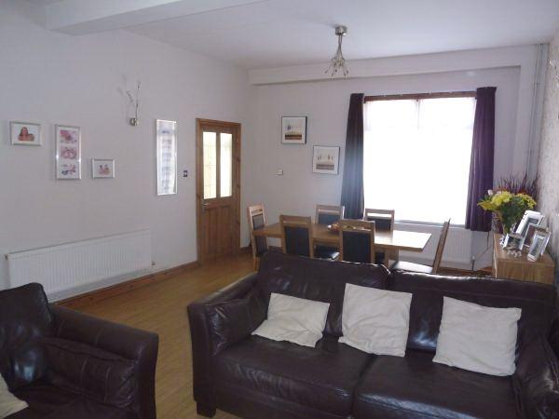
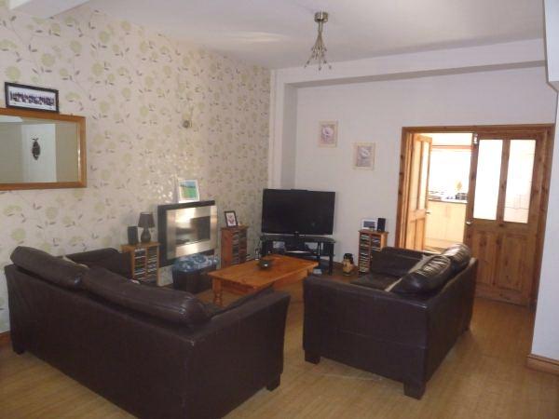
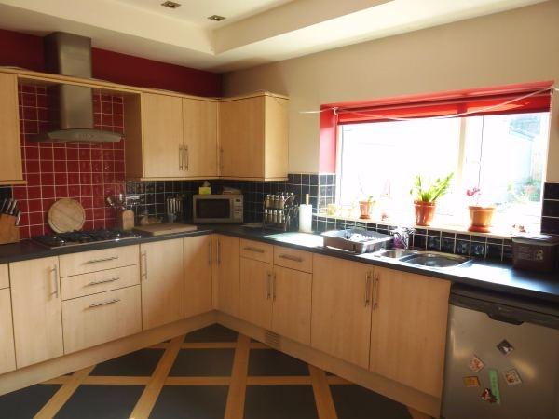
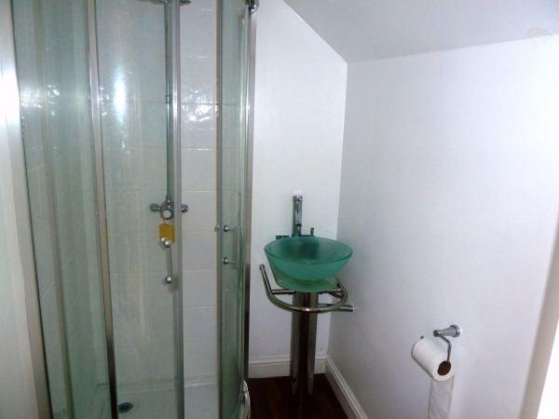
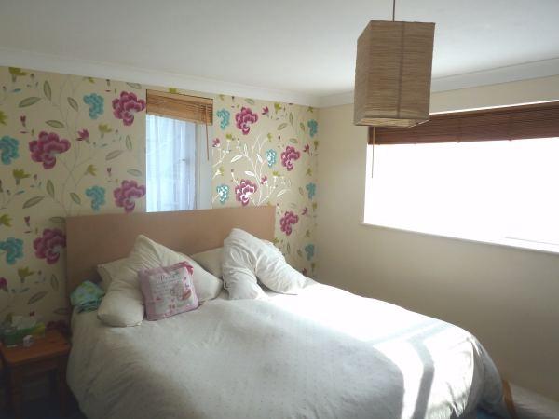
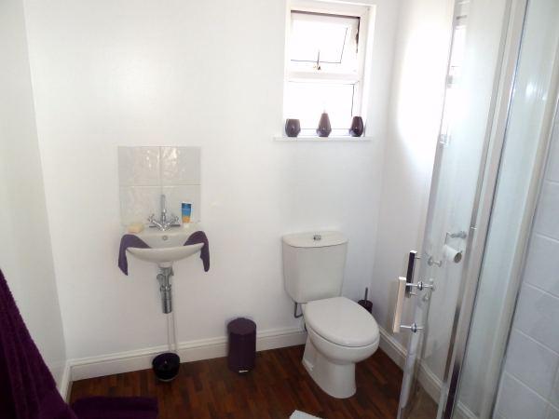
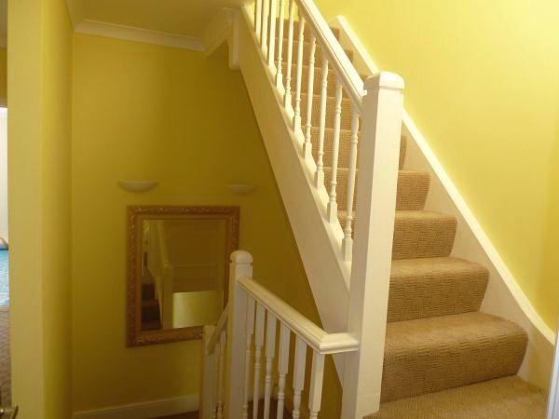
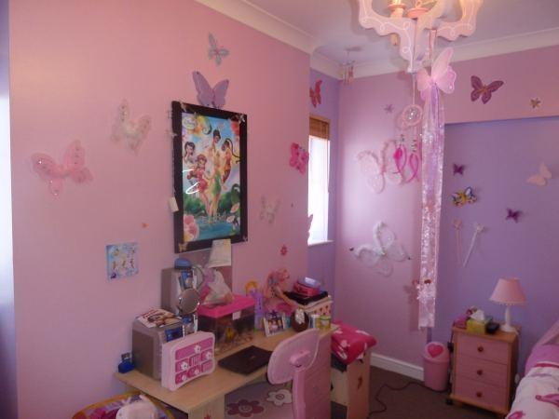
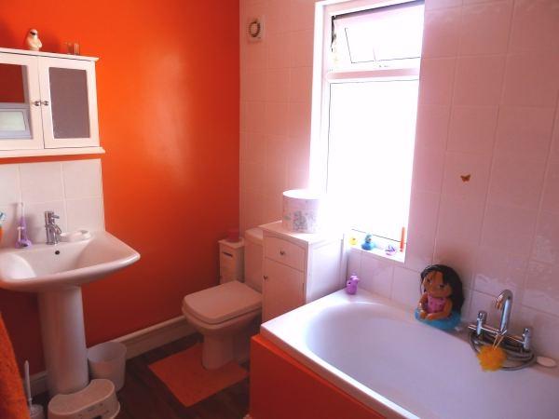
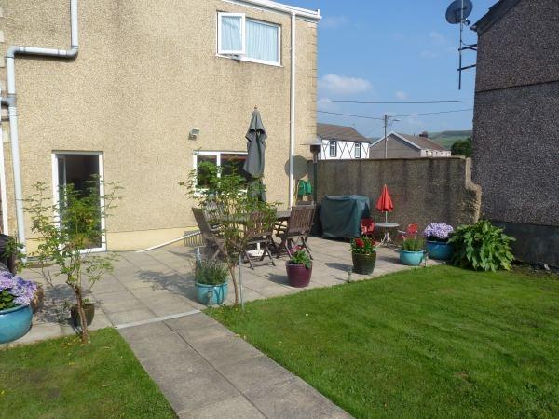
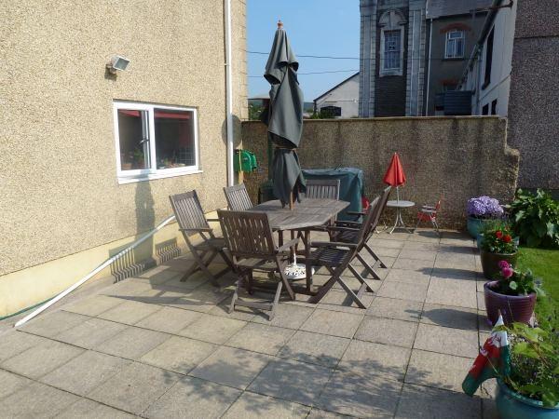
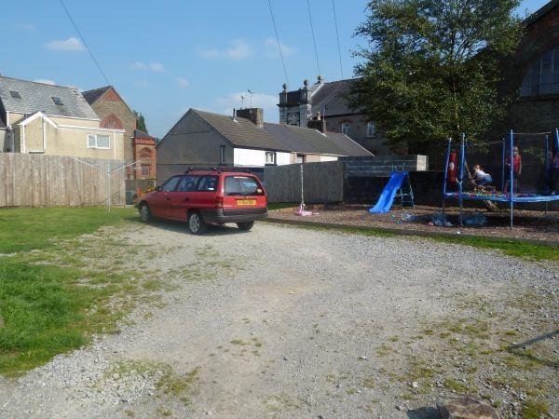
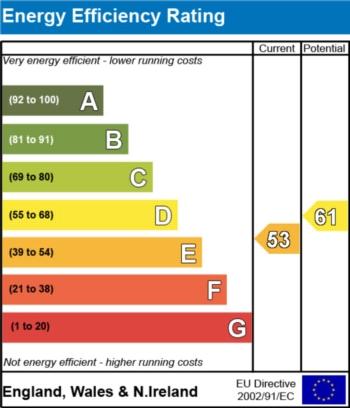
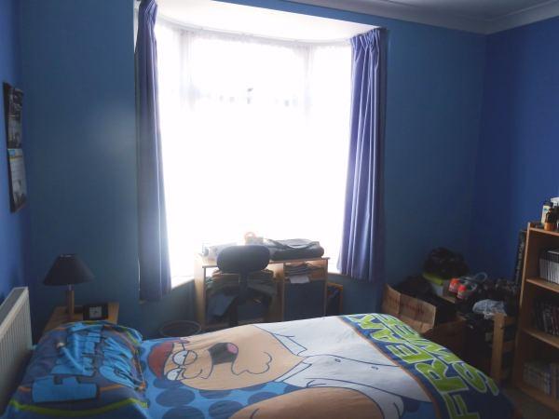
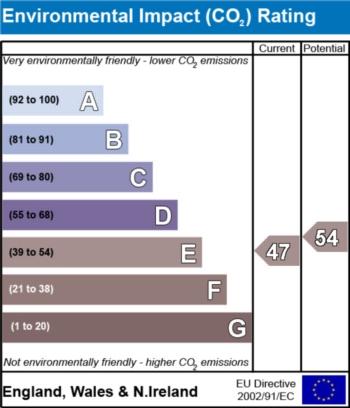
Photo 1 Photo 2 Photo 3 Photo 4 Photo 5 Photo 6 Photo 7 Photo 8 Photo 9 Photo 10 Photo 11 Photo 12 Photo 13 Photo 14 Photo 15 EPC Photo 17 EPC
/ 18
Property details
Tenure
FREEHOLD
Last sold
£40,000 Jun 2003
Local average
£115,201 (-6.3%)
Street crime
86 incidents within 1 mile (May 2026)
Additional details
- Parking
- Yes
- Garden
- Yes
Description
End TerraceFive BedroomsLoungeFitted KitchenUtility RoomCloakroomFirst Floor BathroomTwo En SuitesLarge Rear Garden Combi Gas Central HeatinguPVC Double GlazingVIEWING RECOMMENDED
A five bedroomed end of terrace property situated within walking distance of Maesteg Town Centre. The accommodation briefly comprises of entrance hallway, spacious lounge, fully fitted kitchen, utility room, downstairs w.c, first floor landing, Master bedroom with en-suite and three further bedrooms, family bathroom, second floor leading to further double bedroom with en-suite. The property has uPVC Double Glazing and Combi Gas Central Heating. Large garden to rear with double gates leading to parking area. Good sized accommodation with viewing highly recommended. The property has been fully modernised and refurbished throughout. NO ONGOING CHAIN!!!!
GROUND FLOOR
Through uPVC double glazed front door into:
Hallway
Split level carpeted staircase to first floor landing. Plastered and coved ceiling. Wood flooring. Radiator. Half glass paneled door into:
Lounge (Reception)
22' 7" x 13' 6" (6.88m x 4.11m) approx.
uPVC double glazed window to front. Wood flooring. Two radiators. Plastered ceiling. Wall mounted gas fire. TV point. Double glass paneled door leading to kitchen.
Kitchen
13' 10" x 10' 11" (4.22m x 3.33m) approx.
uPVC double glazed window to rear. A range of fitted wall mounted and base units in maple with chrome fittings and complimentary work surfaces. Five ring stainless steel gas hob with chimney extractor fan. Split level stainless steel oven and grill. Tiled splash backs. Cushion flooring. Radiator. Plumbed for dishwasher. Plastered ceiling with inset spot lighting. Glass display cabinets. Access to utility room.
Utility Room
11' 10" x 5' 11" (3.61m x 1.80m) approx.
uPVC double glazed door to rear. uPVC double glazed window to side. Wood flooring. Plastered ceiling. Smoke alarm. Complimentary work surfaces. Plumbed for washing machine. Space for fridge/freezer and dishwasher. Wall mounted units. Interior paneled door to cloakroom.
Cloakroom
Wood flooring. Low level WC and wall mounted wash hand basin. Storage space. Chrome heated towel rail.
FIRST FLOOR
Landing
Fitted carpet. Carpeted staircase to second floor. Artexed and coved ceiling. Smoke alarm. White interior paneled doors leading to four bedrooms and family bathroom. Radiator.
Family Bathroom
9' x 6' 4" (2.74m x 1.93m) approx.
Frosted uPVC double glazed window to side. Three piece bathroom suite in white comprising of paneled bath with chrome mixer taps. Low level WC and pedestal wash hand basin. Part tiled walls. Extractor fan. Plastered and coved ceiling. Cushion flooring. Chrome heated towel rail.
Bedroom 1
12' 5" x 10' 10" (3.78m x 3.30m) approx.
uPVC double glazed window to rear and side. Plastered and coved ceiling. Radiator. White interior paneled door to en suite shower room.
En Suite
6' 2" x 6' 3" (1.88m x 1.91m) approx.
Frosted uPVC double glazed window to side. Fully tiled corner shower cubicle, low level WC and wall mounted wash hand basin in white with chrome fittings. Plastered and coved ceiling. Cushion flooring. Attic entrance. Extractor fan.
Bedroom 2
12' 1" x 8' 10" (3.68m x 2.69m) approx.
Two uPVC double glazed windows to side. Fitted carpet. Plastered and coved ceiling. Radiator.
Bedroom 3
10' 8" x 9' 5" (3.25m x 2.87m) approx.
uPVC double glazed bay window to front. Fitted carpet. Radiator. Plastered and coved ceiling.
Bedroom 4
7' 3" x 6' 5" (2.21m x 1.96m) approx.
uPVC double glazed window to front. Wooden laminate flooring. Radiator. Plastered and coved ceiling.
SECOND FLOOR
Landing
Fitted carpet. Velux window to rear. Plastered ceiling. White interior paneled door to bedrooms five.
Bedroom 5
15' 1" x 14' 8" (4.60m x 4.47m) approx.
uPVC double glazed window to front. Velux window to rear. Plastered ceiling. Radiator. Chrome heated towel rail. Attic entrance. White interior paneled door to en suite.
En Suite
5' 7" x 4' 4" (1.70m x 1.32m) approx.
Fully tiled corner shower cubicle with chrome power shower, low level WC and glass wash hand basin with chrome mixer taps. Extractor fan. Cushion flooring. Plastered ceiling.
EXTERIOR
Garden
Patio area to rear with central pathway. Garden to rear laid to lawn with a variety of plants and shrubs. Further lawn area and barked playing area.
Double gates to rear leading to parking area. Exterior lighting and exterior water tap.
Property Ref:1_15_2296370
Listed by
Maesteg
Peter Morgan
Reference: 35080169
EPC Rating & Upgrade Cost
Fetching EPC data… Refresh this page in a moment.
Flood risk
Zone: 1
Risk: Low
Job (default Low)
Price history
| Event | Date | Price | % change |
|---|---|---|---|
| Sold | 16/06/2003 (23 years ago) | £40,000 | — |
Source: HM Land Registry Price Paid Data. Crown copyright.
Sold Comparables
Same street and nearby sales within 0.25 miles (last 5 years). Data from Land Registry Price Paid.
| Address | Price | Date | Type |
|---|---|---|---|
| 308 BRIDGEND ROAD, MAESTEG, BRIDGEND, CF34 0AX | £98,000 | 19/12/2025 | Terraced |
| 2 CWMDU STREET, MAESTEG, BRIDGEND, CF34 0NR | £140,000 | 18/12/2025 | Terraced |
| 79 COMMERCIAL STREET, MAESTEG, BRIDGEND, CF34 9PX | £100,000 | 05/12/2025 | Terraced |
| 9 BRIDGE STREET, MAESTEG, BRIDGEND, CF34 9BJ | £140,000 | 18/11/2025 | Terraced |
| 21 BRIDGE STREET, MAESTEG, BRIDGEND, CF34 9LJ | £53,000 | 28/08/2025 | Terraced |
| 2 WOOD STREET, MAESTEG, BRIDGEND, CF34 9BB | £117,000 | 13/08/2025 | Terraced |
| 13 GARN ROAD, MAESTEG, BRIDGEND, CF34 9AS | £55,000 | 28/07/2025 | Terraced |
| 71 COMMERCIAL STREET, MAESTEG, BRIDGEND, CF34 9PX | £80,000 | 10/07/2025 | Terraced |
| 7 CROWN ROW, MAESTEG, BRIDGEND, CF34 0LG | £140,000 | 13/06/2025 | Terraced |
| 22 PARK STREET, MAESTEG, BRIDGEND, CF34 9BA | £105,000 | 25/10/2024 | Terraced |
| 33 GOLDEN TERRACE, MAESTEG, BRIDGEND, CF34 9BX | £65,000 | 27/08/2024 | Terraced |
| 18 CWMDU STREET, MAESTEG, BRIDGEND, CF34 0NR | £75,000 | 11/12/2023 | Terraced |
| 74 BETHANIA STREET, MAESTEG, BRIDGEND, CF34 9ET | £66,500 | 20/11/2023 | Terraced |
| 33 GARN ROAD, MAESTEG, BRIDGEND, CF34 9AS | £55,000 | 26/10/2023 | Terraced |
| 22 BETHANIA STREET, MAESTEG, BRIDGEND, CF34 9ET | £136,000 | 17/10/2023 | Terraced |
| 6 SHOEMAKERS ROW, MAESTEG, BRIDGEND, CF34 0NS | £85,000 | 12/10/2023 | Terraced |
| 9 GREENFIELD STREET, MAESTEG, BRIDGEND, CF34 0NP | £128,000 | 12/10/2023 | Terraced |
| 16 CWRT COED PARC, MAESTEG, BRIDGEND, CF34 9DG | £138,000 | 25/08/2023 | Terraced |
| 33 MAESTEG ROW, MAESTEG, BRIDGEND, CF34 9DX | £105,000 | 25/08/2023 | Terraced |
| 14 RIVER STREET, MAESTEG, BRIDGEND, CF34 9YR | £143,000 | 25/08/2023 | Terraced |
Area average: £101,225 (20 sales)
Capital growth trend
Land Registry outcode average: last 12 months vs 5y and 10y ago (from sold prices).
House Price Index (HM Land Registry — official index, not sold-price averages): Bridgend. Series: Terraced. As of April 2026.
Rental Range
Estimated market rent for Bridgend. Low = conservative, Realistic = average, Optimistic = best case.
Based on Local Authority from postcode lookup → Bridgend.
Location
Nearby
Nearest stations, universities and amenities (distance from property).
| Type | Name | Distance |
|---|---|---|
| Bus stop | Unknown | 0.0 miles |
| Bus stop | Royal Oak | 0.1 miles |
| Shop | Katko Minimarket | 0.1 miles |
| Train station | Maesteg Ewenny Road | 0.1 miles |
| Shop | GT Motors | 0.3 miles |
| Train station | Maesteg | 0.4 miles |
| University | Union School of Theology | 7.1 miles |
| Hospital | Porthcawl Medical Centre | 8.4 miles |
| Hospital | St John Ambulance - Not manned 24/7 | 11.5 miles |
Street-level crime
| Category | Count |
|---|---|
| Violence and sexual offences | 35 |
| Shoplifting | 19 |
| Public order | 11 |
| Anti-social behaviour | 9 |
| Burglary | 3 |
| Criminal damage and arson | 3 |
| Other theft | 3 |
| Drugs | 2 |
| Other crime | 1 |
| Total incidents | 86 |
Within 1 mile during May 2026. Source: data.police.uk (England & Wales).
Schools nearby
Nearest open schools with Ofsted ratings (England). Closed schools are not shown. Data from Get Information about Schools and Ofsted.
| Name | Type | Distance | Ofsted |
|---|---|---|---|
| St Mary's & St Patrick's Catholic Primary School | Other | 0.2 miles | — (No rating) |
| Maesteg School | Other | 0.4 miles | — (No rating) |
| YGG Cynwyd Sant | Other | 0.4 miles | — (No rating) |
| Plasnewydd Primary School | Other | 0.5 miles | — (No rating) |
| Garth Primary School | Other | 0.6 miles | — (No rating) |
Rental Comparables
Rental listings exist nearby, but none matched the 5-bedroom count for this property.
Rent-driven metrics
Based on Area rent estimate.
- Rent ratio — Monthly rent ÷ purchase price (1% rule). 1%+ = strong, 0.8–1% = okay, <0.8% = weak for cashflow.
- Max investor price — Rent ÷ 0.8%; the price at which rent would be 0.8% of price (Stoke-style target).
- Target investor price — Rent ÷ 1%; the price at which rent would be 1% of price (strong cashflow band).
- Gross yield — Annual rent as % of purchase price (no costs).