2 HADDON ROAD
MANSFIELD, NOTTINGHAMSHIRE NG19 7BS
£245,000
Property details
Floor area
250 m²
EPC rating
D
Year built
England and Wales: before 1900
Last sold
£425,000 Aug 2023
Price per m²
£980/m²
Local average
£174,613 (+40.3%)
Deprivation
Decile 2 (3,519 of 33,755)
Street crime
555 incidents within 1 mile (May 2026)
Key features
- No upward chain
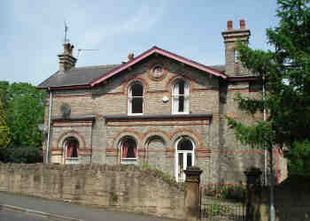
- Grade II listed building
- Lawned gardens, driveway and single timber garage
Additional details
- Parking
- Yes
- Garden
- Yes
Description
VIEWING and further information are available from our Mansfield Office on 01623 422777.
DIRECTIONS turn left out of our Mansfield Office and continue along the inner ring road. At the traffic lights on the outskirts turn left on to the first stretch of Chesterfield Road South, turning right further down here on to West Bank Avenue. Follow the road round to the right which then becomes Haddon Road and the property is the last one on the left hand side and can be identified by our For Sale board.
ACCOMMODATION COMPRISES
ENCLOSED ENTRANCE PORCH with upvc door.
HALLWAY with minton tiled flooring, radiator, dado rail, ceiling cornice and return spindle staircase. Also including built in shoe cupboard with access to the single compartment cellar. There is then an inner hallway with walk in cloaks/computer room which measures 8'2" x 5'2" (2.49m x 1.58m).
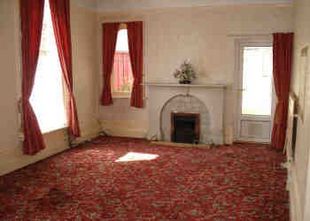
SITTING ROOM 20' x 12'2" (6.10m x 3.71m) having Living Flame gas fire with marble fireplace and tiled insert. Sash windows, two radiators, ceiling cornice and picture rail. Access to the conservatory.
CONSERVATORY 12'8" x 7'8" (3.86m x 2.34m) of timber construction with iron framed windows.
LOUNGE 20'8" x 13'3" (6.30m x 4.04m) with full length sash windows fronting to Woodhouse. Two radiators, ceiling cornice and tiled fireplace with gas fire.
DINING ROOM 12'10" x 11' (3.91m x 3.35m) having Living Flame gas fire with marble hearth and insert and built in storage cupboards to either side of the chimney. Window looking to the rear porch.
KITCHEN 18'10" x 12'2" including pantry and cloaks (5.74m x 3.71m) including pantry and cloaks and fitted with oak style base and eye units. Work surfaces and stainless steel sink unit and single drainer. Baxi gas central heating boiler, sash window and large walk in pantry with base units and cold slab. Adjacent utility/cloaks with WC, wash hand basin and plumbing.
FIRST FLOOR
MEZZANINE LANDING with airing cupboard and stairs rising further to the second floor.
BEDROOM ONE 21'6" x 12'2" (6.55m x 3.71m) having marble fireplace, sash window, radiator and ceiling cornice.
BEDROOM TWO 12'9 x 12'7" (3.89m x 3.84m) upvc window, radiator and built in wardrobe.
BEDROOM THREE 12'9 x 10'7" (3.89m x 3.23m) with sash window, ceiling cornice, radiator and built in wardrobe.
BEDROOM FOUR 12'8" x 9'6" (3.86m x 2.90m) with sash window, picture rail and radiator.
BEDROOM FIVE 8'10"x 7'2" (2.69m x 2.18m) sash window, radiator and ceiling cornice.
STAIRS RISING TO THE SECOND FLOOR
STORAGE ROOM/HOBBIES ROOM 8'10" x 8'9" (2.69m x 2.67m) providing access to the second room which measures 12'9" x 11'9" (3.89m x 3.58m).
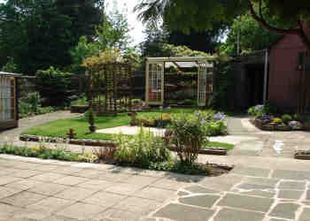
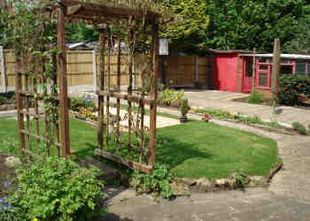
OUTSIDE there are listed stone boundary walls and gateposts to two elevations and high mature trees and shrubs which conceal the Woodhouse Road frontage. There are lawned gardens to the front and side and to the Haddon Road elevation there are an extensive range of outbuildings, timber stores, lean-tos and a canopy to the house with paths and borders running in between. A single timber garage fronts the Haddon Road.
FINANCIAL ADVICE we offer help and advice in arranging your mortgage. Please contact this office. Written quotations available on request. YOUR HOME IS AT RISK IF YOU DO NOT KEEP UP REPAYMENTS ON A MORTGAGE OR OTHER LOAN SECURED ON IT.
Money Laundering Under the Protecting Against Money Laundering and the Proceeds of Crime Act 2002, we must point out that any successful purchasers who are proceeding with a purchase will be asked for identification i.e. passport, driving licence or recent utility bill. This evidence will be required prior to solicitors being instructed in the purchase or sale of a property.
AS WITH ALL OUR PROPERTIES we have not been able to check the equipment and would recommend that a prospective purchaser should arrange for a qualified person to test the appliances before entering into any commitment. MA2414/13/05/08, reduction 9/09/08 to £245,000.
Listed by
Mansfield
David Blount Ltd
Reference: 21299780
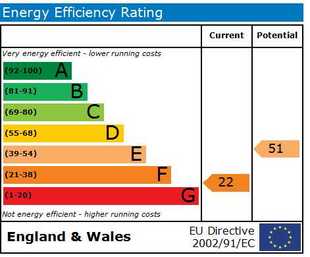
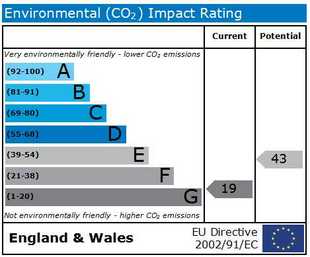
EPC Rating & Upgrade Cost
Current rating: D
Potential rating: B
Inspection date: 18/02/2014
Expiry date: 17/02/2024 (expired)
Current heating cost: £2,199/year
Potential heating cost: £990/year
Est. upgrade cost to C: £27,125
Recommendations
- Increase loft insulation to 270 mm (£100 - £350)
- 50 mm internal or external wall insulation (£4,000 - £14,000)
- Floor insulation (£800 - £1,200)
- Draughtproof single-glazed windows (£80 - £120)
- Upgrade heating controls (£350 - £450)
- Replace single glazed windows with low-E double glazing (£3,300 - £6,500)
- Solar photovoltaic panels, 2.5 kWp (£9,000 - £14,000)
Flood risk
Zone: 1
Risk: Low
Job (default Low)
Price history
121% since 2009
| Event | Date | Price | % change |
|---|---|---|---|
| Sold | 21/08/2023 (2 years ago) | £425,000 | +120.8% |
| Sold | 03/04/2009 (17 years ago) | £192,500 | — |
Source: HM Land Registry Price Paid Data. Crown copyright.
Sold Comparables
Same street and nearby sales within 0.25 miles (last 5 years). Data from Land Registry Price Paid.
| Address | Price | Date | Type |
|---|---|---|---|
| 36 NURSERY STREET, MANSFIELD, NOTTINGHAMSHIRE, NG18 2AG | £227,950 | 12/12/2025 | Semi-detached |
| 7 EDGAR AVENUE, MANSFIELD, NOTTINGHAMSHIRE, NG18 2AZ | £163,000 | 27/03/2025 | Semi-detached |
| 10 WEST BANK LEA, MANSFIELD, NOTTINGHAMSHIRE, NG19 7BY | £179,995 | 13/10/2023 | Semi-detached |
| 29 CARLTON STREET, MANSFIELD, NOTTINGHAMSHIRE, NG18 2BG | £94,500 | 11/08/2023 | Semi-detached |
| 37 STONE CROSS LANE, MANSFIELD, NOTTINGHAMSHIRE, NG19 7DH | £246,500 | 11/07/2023 | Semi-detached |
| Same street 30 HADDON ROAD, MANSFIELD, NOTTINGHAMSHIRE, NG19 7BS | £241,038 | 05/04/2023 | Semi-detached |
| 8 WEST BANK LINK, MANSFIELD, NOTTINGHAMSHIRE, NG19 7BX | £185,000 | 27/02/2023 | Semi-detached |
| 8 GORDONDALE ROAD, MANSFIELD, NOTTINGHAMSHIRE, NG19 7DG | £200,000 | 04/11/2022 | Semi-detached |
| 51 NURSERY STREET, MANSFIELD, NOTTINGHAMSHIRE, NG18 2AG | £65,000 | 04/10/2022 | Semi-detached |
| NURSERY COURT 30 NURSERY STREET, MANSFIELD, NOTTINGHAMSHIRE, NG18 2AJ | £75,000 | 24/08/2022 | Semi-detached |
| 16 EDGAR AVENUE, MANSFIELD, NOTTINGHAMSHIRE, NG18 2AZ | £182,000 | 08/08/2022 | Semi-detached |
| 8 BAGGALEY CRESCENT, MANSFIELD, NOTTINGHAMSHIRE, NG19 7DS | £172,000 | 15/07/2022 | Semi-detached |
| 16 BAGGALEY CRESCENT, MANSFIELD, NOTTINGHAMSHIRE, NG19 7DS | £110,000 | 18/02/2022 | Semi-detached |
| 32 WOODHOUSE ROAD, MANSFIELD, NOTTINGHAMSHIRE, NG18 2BA | £175,000 | 11/02/2022 | Semi-detached |
| 14 EDGAR AVENUE, MANSFIELD, NOTTINGHAMSHIRE, NG18 2AZ | £152,500 | 24/01/2022 | Semi-detached |
| 35 WESTDALE ROAD, MANSFIELD, NOTTINGHAMSHIRE, NG19 7BZ | £180,000 | 10/12/2021 | Semi-detached |
| 37 STONE CROSS LANE, MANSFIELD, NOTTINGHAMSHIRE, NG19 7DH | £230,000 | 30/11/2021 | Semi-detached |
| 30 WESTDALE ROAD, MANSFIELD, NOTTINGHAMSHIRE, NG19 7BZ | £192,000 | 24/09/2021 | Semi-detached |
Street average: £241,038 (1 sale)
Area average: £166,497 (17 sales)
Capital growth trend
Land Registry outcode average: last 12 months vs 5y and 10y ago (from sold prices).
House Price Index (HM Land Registry — official index, not sold-price averages): Mansfield. Series: Semi-detached. As of April 2026.
Rental Range
Estimated market rent for Mansfield. Low = conservative, Realistic = average, Optimistic = best case.
Based on Local Authority from postcode lookup → Mansfield.
LHA (30th percentile) floor for North Nottingham: £808/mo (Apr 2025 – Mar 2026)
Location
Nearby
Nearest stations, universities and amenities (distance from property).
| Type | Name | Distance |
|---|---|---|
| Bus stop | Bus Stop | 0.1 miles |
| Bus stop | Birding Street | 0.1 miles |
| Shop | Cascade Carpets | 0.2 miles |
| Shop | Justina Corner Shop | 0.3 miles |
| Train station | Mansfield | 0.7 miles |
| Hospital | Mansfield Community Hospital | 0.8 miles |
| Train station | Mansfield Woodhouse | 0.8 miles |
| Hospital | Kings Mill Hospital | 1.9 miles |
| University | Nottingham Trent University Vision University Centre | 2.1 miles |
| University | Clinical Sciences | 11.1 miles |
Street-level crime
| Category | Count |
|---|---|
| Violence and sexual offences | 216 |
| Shoplifting | 92 |
| Other theft | 44 |
| Criminal damage and arson | 43 |
| Public order | 41 |
| Anti-social behaviour | 38 |
| Drugs | 20 |
| Burglary | 15 |
| Other crime | 14 |
| Vehicle crime | 14 |
| Possession of weapons | 7 |
| Robbery | 4 |
| Theft from the person | 4 |
| Bicycle theft | 3 |
| Total incidents | 555 |
Within 1 mile during May 2026. Source: data.police.uk (England & Wales).
Schools nearby
Nearest open schools with Ofsted ratings (England). Closed schools are not shown. Data from Get Information about Schools and Ofsted.
| Name | Type | Distance | Ofsted |
|---|---|---|---|
| R.E.A.L. Independent Schools Mansfield | Other | 0.3 miles | Good — 2 May 2024 |
| St Philip Neri With St Bede Catholic Voluntary Academy | Primary | 0.4 miles | Good — 31 Oct 2012 |
| The Brunts Academy | Secondary | 0.4 miles | Requires improvement — 12 Oct 2023 |
| Queen Elizabeth's Academy | Secondary | 0.5 miles | Good — 14 Jun 2023 |
| Mansfield Primary Academy | Primary | 0.7 miles | Good — 11 Sep 2024 |
Rental Comparables
Rental listings exist nearby, but none matched the 5-bedroom count for this property.
Rent-driven metrics
Based on Area rent estimate.
- Rent ratio — Monthly rent ÷ purchase price (1% rule). 1%+ = strong, 0.8–1% = okay, <0.8% = weak for cashflow.
- Max investor price — Rent ÷ 0.8%; the price at which rent would be 0.8% of price (Stoke-style target).
- Target investor price — Rent ÷ 1%; the price at which rent would be 1% of price (strong cashflow band).
- Gross yield — Annual rent as % of purchase price (no costs).