31 CHESTER ROAD
STOKE-ON-TRENT, AUDLEY, STAFFORDSHIRE ST7 8JD
£795 pcm
Property details
Floor area
79 m²
Deprivation
Decile 3 (7,056 of 33,755)
Street crime
25 incidents within 1 mile (Aug 2026)
Key features
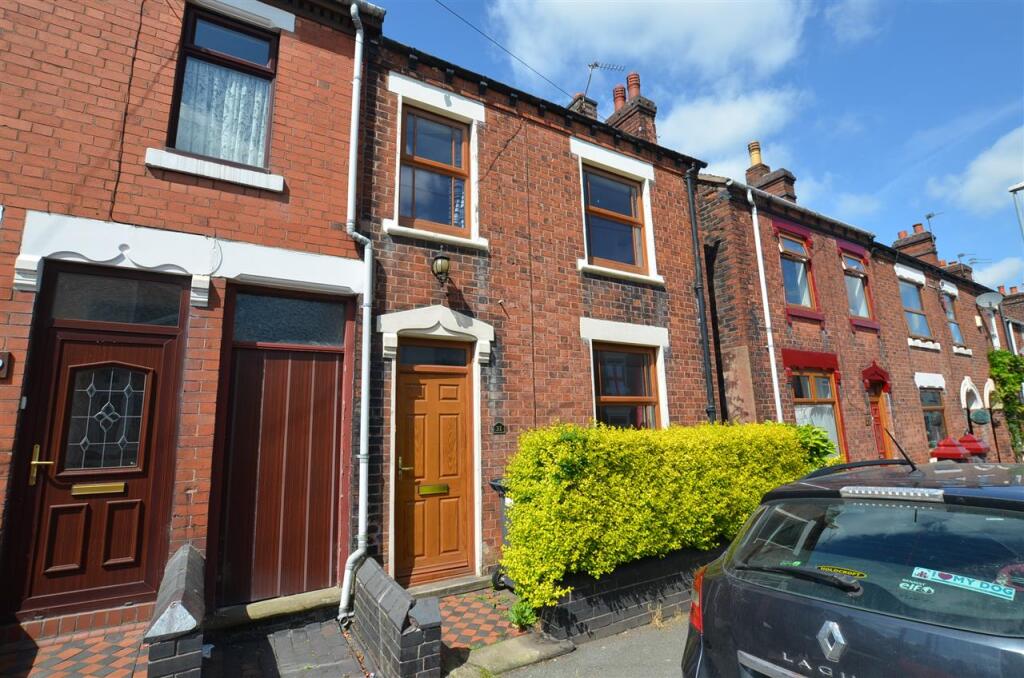
- Two bedrooms - End terraced
- Spacious accommodation
- Entrance hall, dining room, lounge
- Kitchen, f/f bathroom
- GCH & D/G
- **AVAILABLE BEGINNING AUGUST
Additional details
- Garden
- Yes
Description
ENTRANCE HALL
UPVC door, polished floor boards, radiator and light.
Dining Room 3.65m (12' 0") x 3.32m (10' 11")
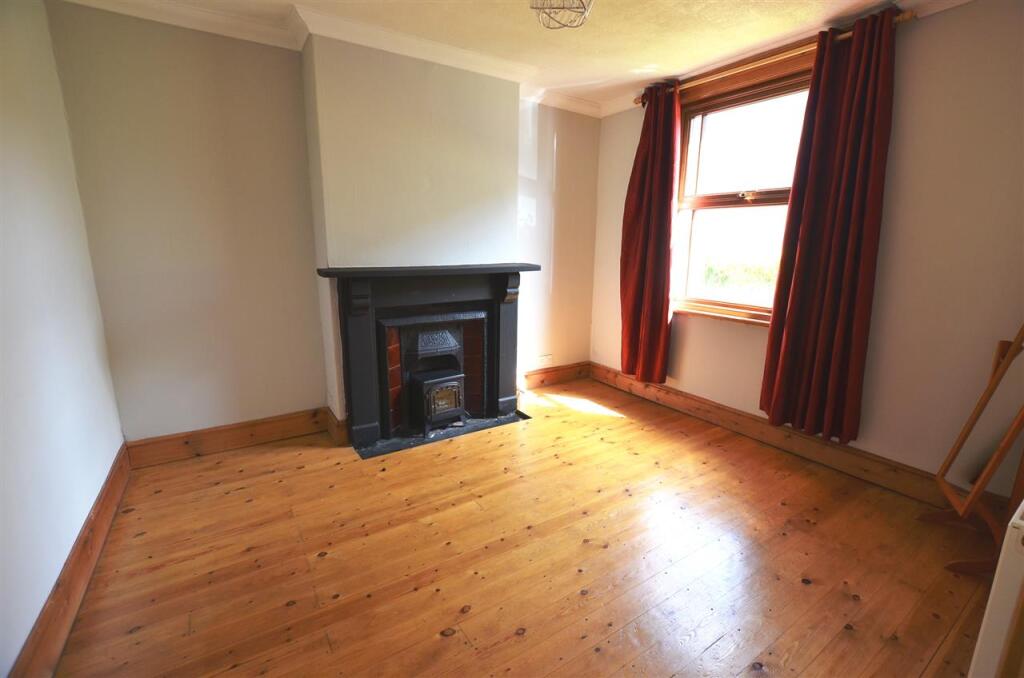
UPVC double-glazed window to front aspect, polished floor boards, radiator and light. Electric fire with surround.
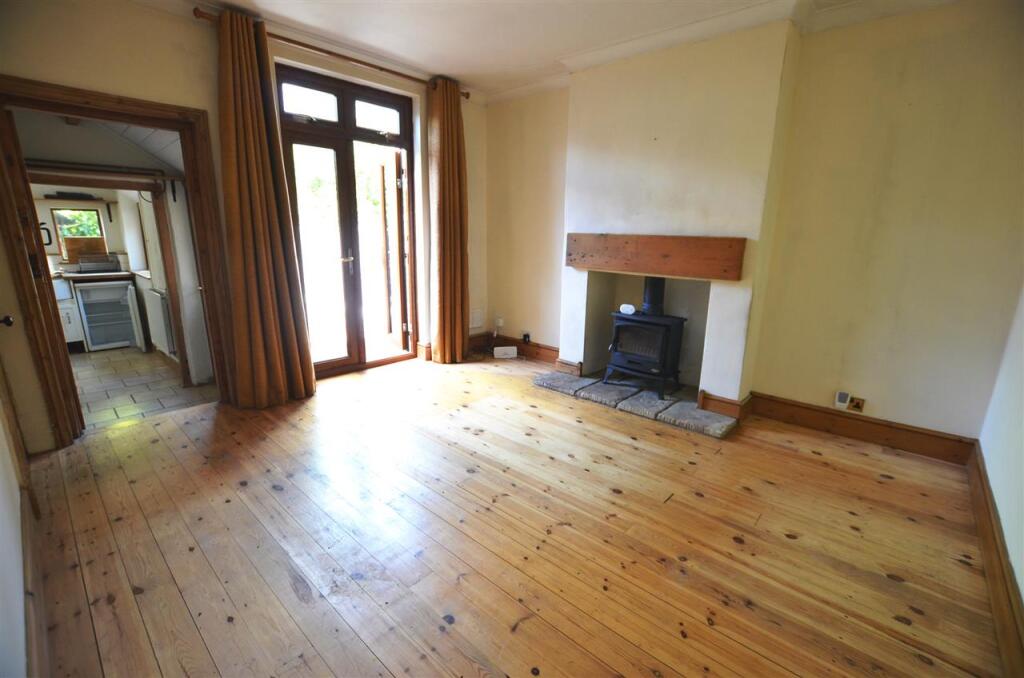
Lounge 4.01m (13' 2") x 3.57m (11' 9")
UPVC double-glazed doors to rear aspect, polished floor boards, radiator and light. Wood burner. Door off to understairs cupboard with door off to ground floor w.c.
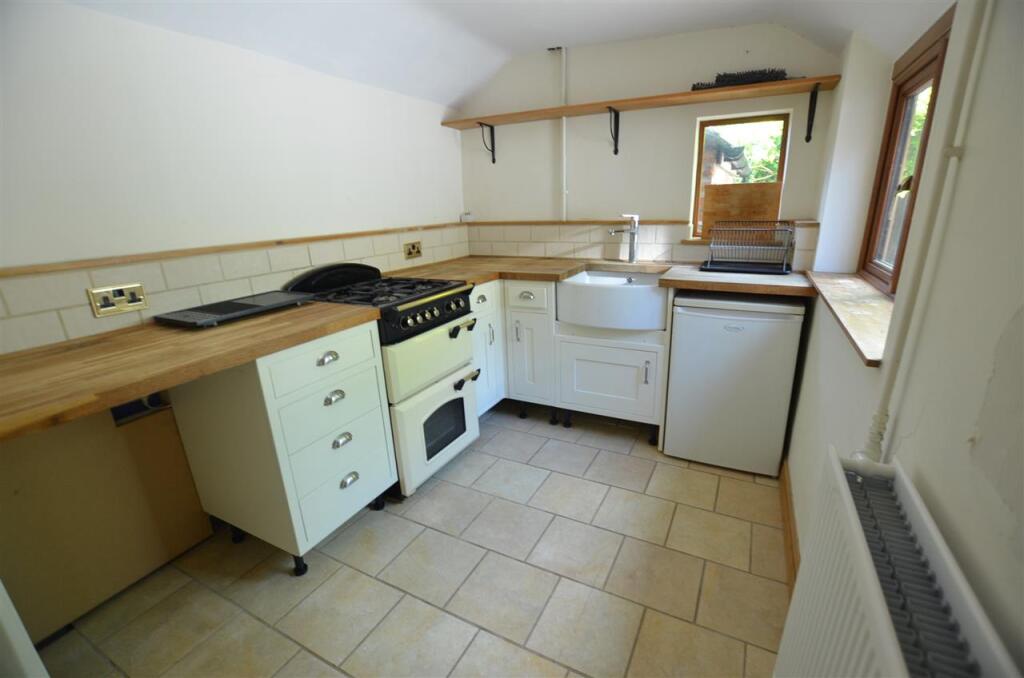
Kitchen 2.82m (9' 3") x 2.24m (7' 4")
UPVC double glazed windows, base units only, cooker and fridge. Ceramic sink, wooden worktops. Tiled floor. Space for washing machine. Radiator and light.
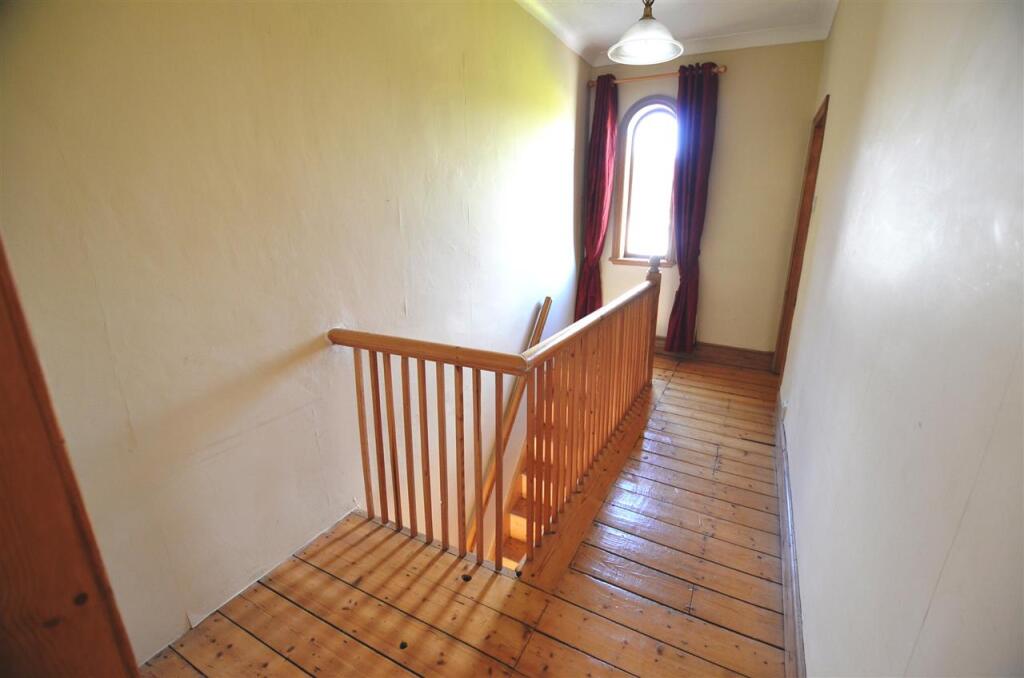
Landing
Double-glazed window to rear elevation, polished floor boards and light.
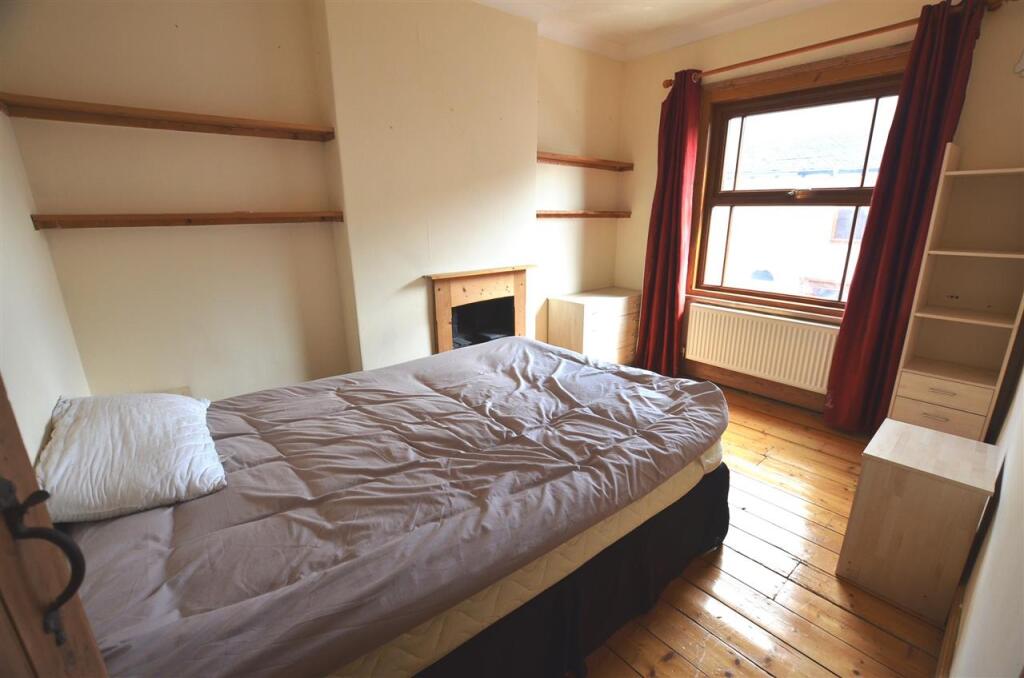
Bedroom 1 3.59m (11' 9") x 2.71m (8' 11")
UPVC double-glazed window to front elevation, polished floor boards, radiator and light. NO FURNITURE INCLUDED
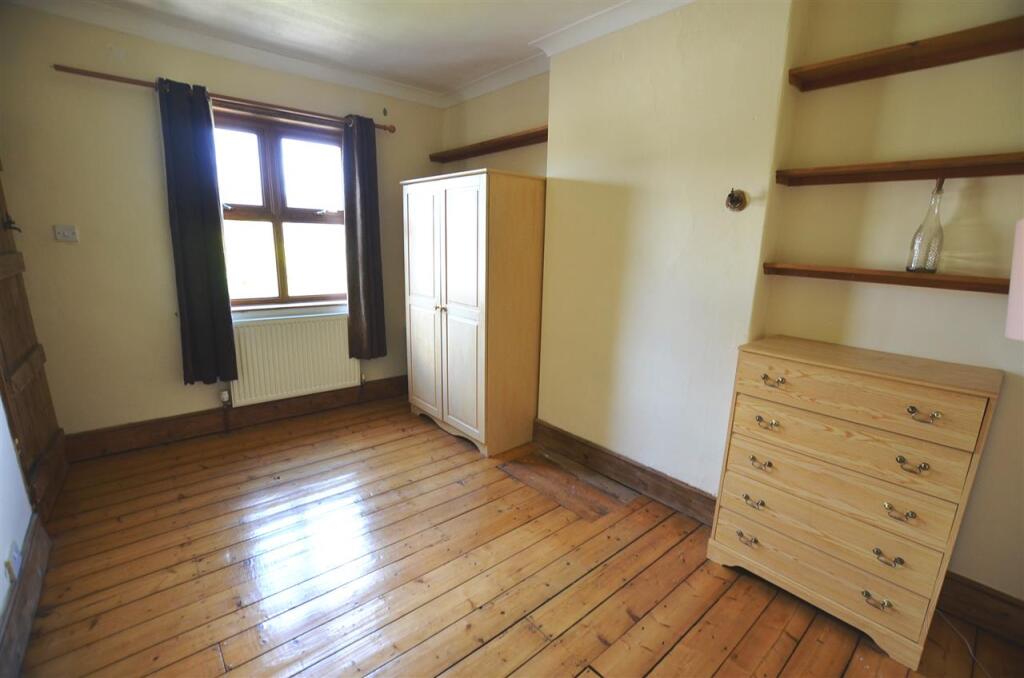
Bedroom 2 4.03m (13' 3") x 2.71m (8' 11")
UPVC double-glazed window to rear elevation, polished floor boards, radiator and light. NO FURNITURE INCLUDED
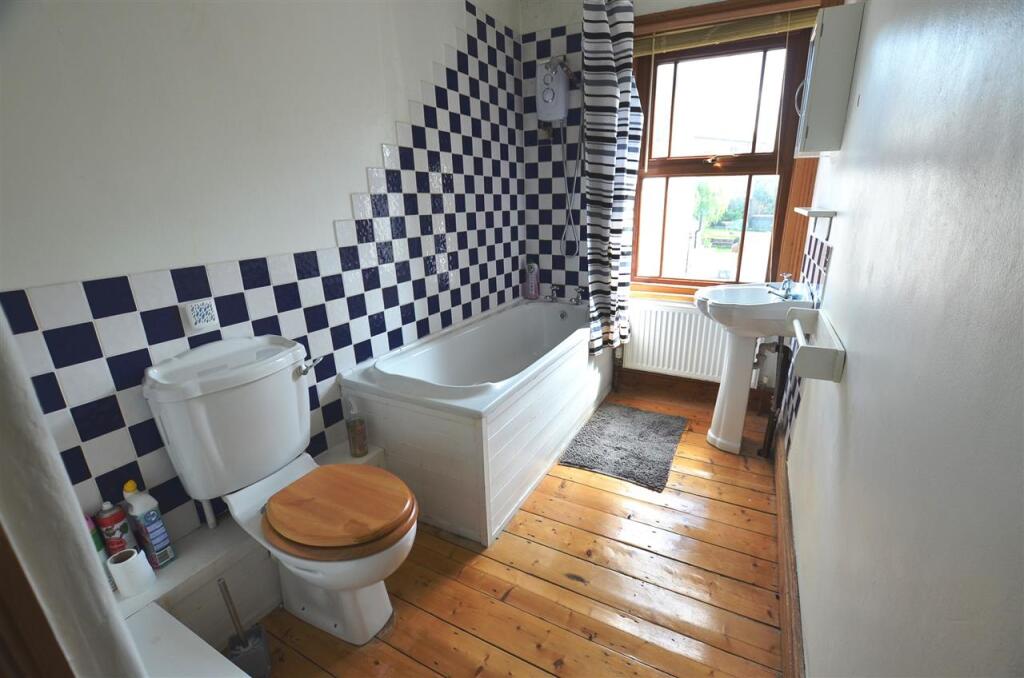
Bathroom 3.59m (11' 9") x 1.72m (5' 8")
UPVC double-glazed window to front elevation, polished wooden floor boards, bath wiht shower over, w.c and basin. Radiator and light. Part tiled walls to bath area.
Exterior
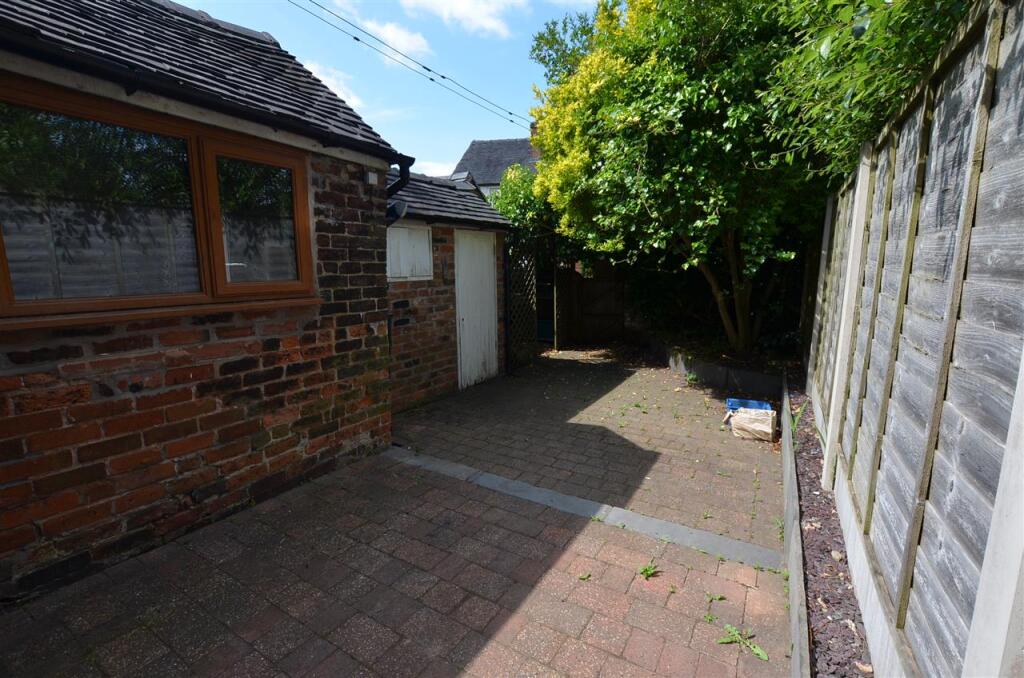
Enclosed yard to rear with useful outside storage. Gate off for pedestrian rear access.
Listed by
Newcastle-under-Lyme
Bramptons
Reference: 94665885
Flood risk
Zone: 1
Risk: Low
Job (default Low)
Registered land (INSPIRE)
This location falls inside an HM Land Registry INSPIRE registered freehold polygon.
Plot: ~89 m² (0.02 acres)
Source: HM Land Registry INSPIRE Index Polygons.
EPC Graphs

EPC
Rental Range
Estimated market rent for Newcastle-under-Lyme. Low = conservative, Realistic = average, Optimistic = best case.
Based on Local Authority from postcode lookup → Newcastle-under-Lyme.
LHA (30th percentile) floor for South Cheshire: £573/mo (Apr 2025 – Mar 2026)
Location
Nearby
Nearest stations, universities and amenities (distance from property).
| Type | Name | Distance |
|---|---|---|
| Bus stop | Chapel Lane | 0.1 miles |
| Bus stop | Wereton Road | 0.1 miles |
| Shop | Tesco Express | 0.1 miles |
| Shop | Unknown | 0.8 miles |
| Train station | Apedale Road | 2.0 miles |
| Train station | Silverdale | 2.1 miles |
| University | Keele University | 3.8 miles |
| Hospital | Haywood Hospital Walk-in Centre | 4.7 miles |
| Hospital | Royal Stoke University Hospital | 5.1 miles |
| University | University of Buckingham Crewe Campus | 5.6 miles |
Street-level crime
| Category | Count |
|---|---|
| Violence and sexual offences | 13 |
| Other theft | 3 |
| Anti-social behaviour | 2 |
| Criminal damage and arson | 2 |
| Vehicle crime | 2 |
| Burglary | 1 |
| Drugs | 1 |
| Other crime | 1 |
| Total incidents | 25 |
Within 1 mile during Aug 2026. Source: data.police.uk (England & Wales).
Schools nearby
Nearest open schools with Ofsted ratings (England). Closed schools are not shown. Data from Get Information about Schools and Ofsted.
| Name | Type | Distance | Ofsted |
|---|---|---|---|
| Castle Hill School | Other | 0.2 miles | Requires improvement — 18 Apr 2024 |
| Ravensmead Primary School | Primary | 0.5 miles | Good — 13 Jun 2024 |
| Sir Thomas Boughey Academy | Secondary | 0.9 miles | Good — 22 Mar 2022 |
| Wood Lane Primary School | Primary | 1.0 miles | Requires improvement — 21 May 2023 |
| Alsagers Bank Primary Academy | Primary | 1.4 miles | Good — 19 Nov 2012 |
Rental Comparables
Residential lets from OpenRent and Rightmove for the area (same bedroom count). Use to validate rent estimates. Student lets are excluded.
| Title | Rent | Beds | Distance | As seen on |
|---|---|---|---|---|
| Chester Road, Audley, Stoke-On-Trent | £795/mo | 2 | 0 miles | Rightmove |
| Chester Road, Audley, Stoke-On-Trent | £650/mo | 2 | 0.06 miles | Rightmove |
| Tibb Street, Bignall End, Stoke-On-Trent | £725/mo | 2 | 0.82 miles | Rightmove |
| Chester Road, Talke, Stoke-on-Trent, Staffordshire, ST7 | £650/mo | 2 | 2.49 miles | Rightmove |
| Chester Road, Talke, Stoke-on-Trent, Staffordshire, ST7 | £650/mo | 2 | 2.49 miles | Rightmove |
| Kidsgrove Bank, Stoke-on-Trent | £925/mo | 2 | 3.85 miles | Rightmove |
| Church Street, Rookery, Stoke-on-Trent | £850/mo | 2 | 4.46 miles | Rightmove |
Average rent: £749/mo (7 listings)