16 PLAINFIELD GROVE
STOKE-ON-TRENT, STOKE-ON-TRENT ST2 0RP
Two Bedroom Semi Detached with Large Garden & Con ChatGPT Image Sep 10, 2026, 11 31 13 AM (1) ChatGPT Image Sep 10, 2026, 11 31 13 AM (2) Plainfield (3) Plainfield (4) ChatGPT Image Sep 10, 2026, 11 31 14 AM (4) ChatGPT Image Sep 10, 2026, 11 31 15 AM (5) ChatGPT Image Sep 10, 2026, 11 31 14 AM (3) ChatGPT Image Sep 10, 2026, 11 31 16 AM (9) ChatGPT Image Sep 10, 2026, 11 31 16 AM (8) ChatGPT Image Sep 10, 2026, 11 31 15 AM (6) ChatGPT Image Sep 10, 2026, 11 31 15 AM (7) ChatGPT Image Sep 10, 2026, 11 35 48 AM (1) ChatGPT Image Sep 10, 2026, 11 35 52 AM (2) ChatGPT Image Sep 10, 2026, 11 35 55 AM (3)
/ 15
Property details
Tenure
FREEHOLD
Floor area
21 m²
Council tax band
A
Last sold
£116,000 Nov 2024
Local average
£167,522 (-19.4%)
Deprivation
Decile 1 (918 of 33,755)
Street crime
219 incidents within 1 mile (Aug 2026)
Key features
- TWO-BEDROOM SEMI-DETACHED HOME
- SOLD WITH NO UPWARD CHAIN
- READY TO MOVE STRAIGHT INTO
- SPACIOUS LOUNGE WITH FEATURE FIREPLACE
- BRIGHT CONSERVATORY EXTENSION WITH GARDEN ACCESS
- MODERN KITCHEN WITH BUILT-IN PANTRY
- SEPARATE LAUNDRY ROOM WITH SPACE FOR APPLIANCES
- CONVENIENT GROUND-FLOOR WC
- TWO GENEROUS BEDROOMS, INCLUDING A LARGE DOUBLE WITH FITTED WARDROBES
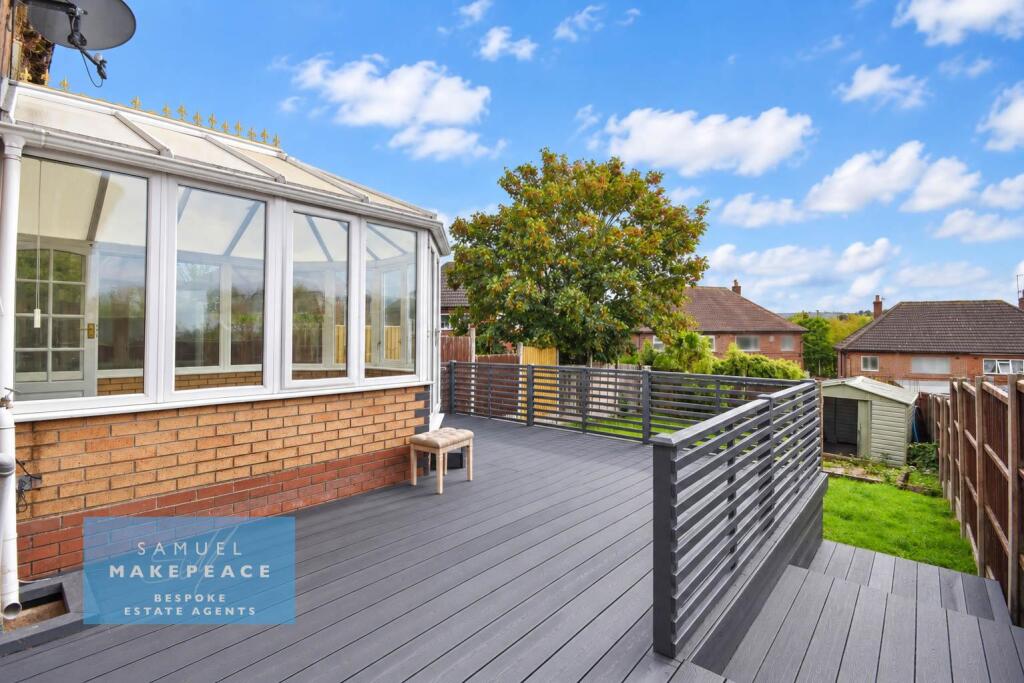
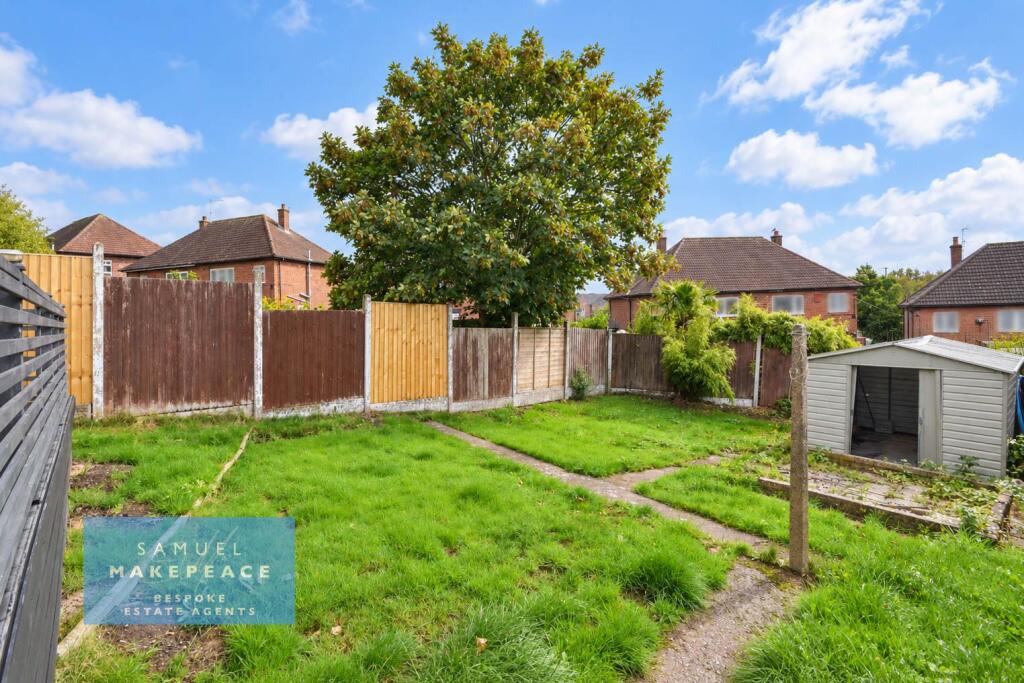
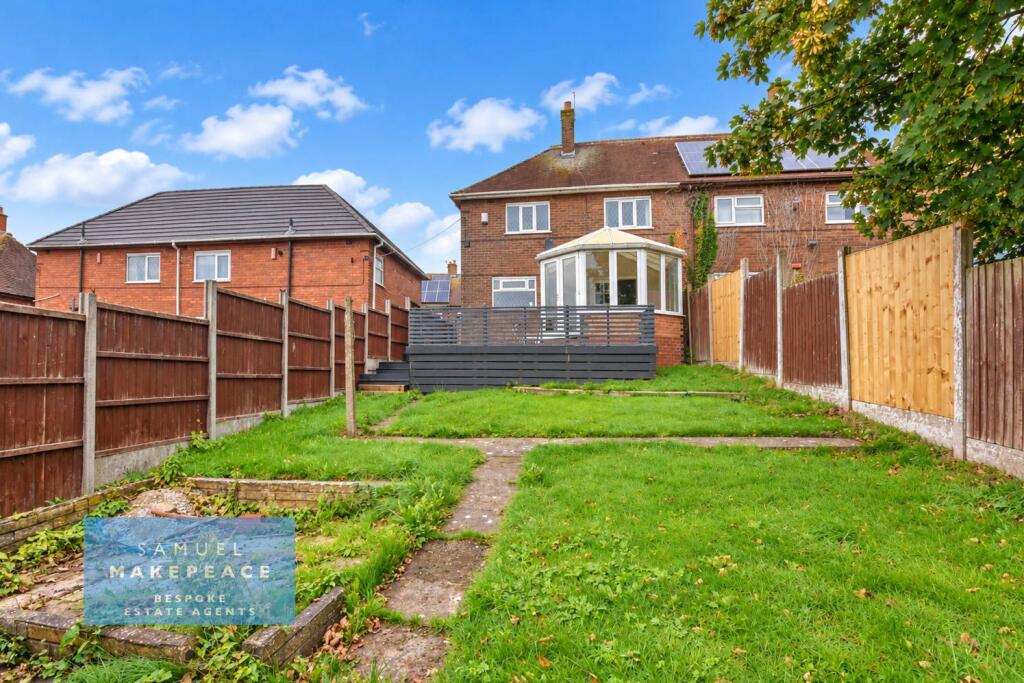
- ATTRACTIVE REAR GARDEN WITH COMPOSITE DECKING AND LAWN
Additional details
- Parking
- Yes
- Garden
- Yes
- Required access
- No
- Rights of way
- No
Description
IT’S PLAIN TO SEE… THIS ONE’S READY TO MOVE STRAIGHT INTO!
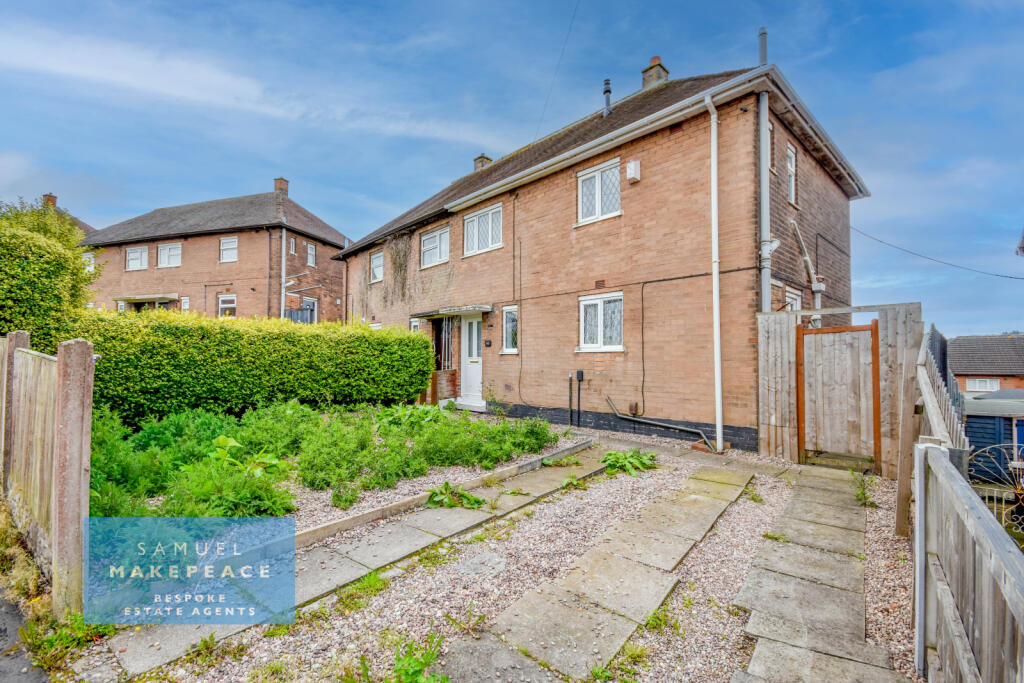
Set on Plainfield Grove, Bentilee, this well-presented two-bedroom semi-detached home offers bright, comfortable accommodation, a lovely rear garden and the added bonus of being sold with no upward chain.
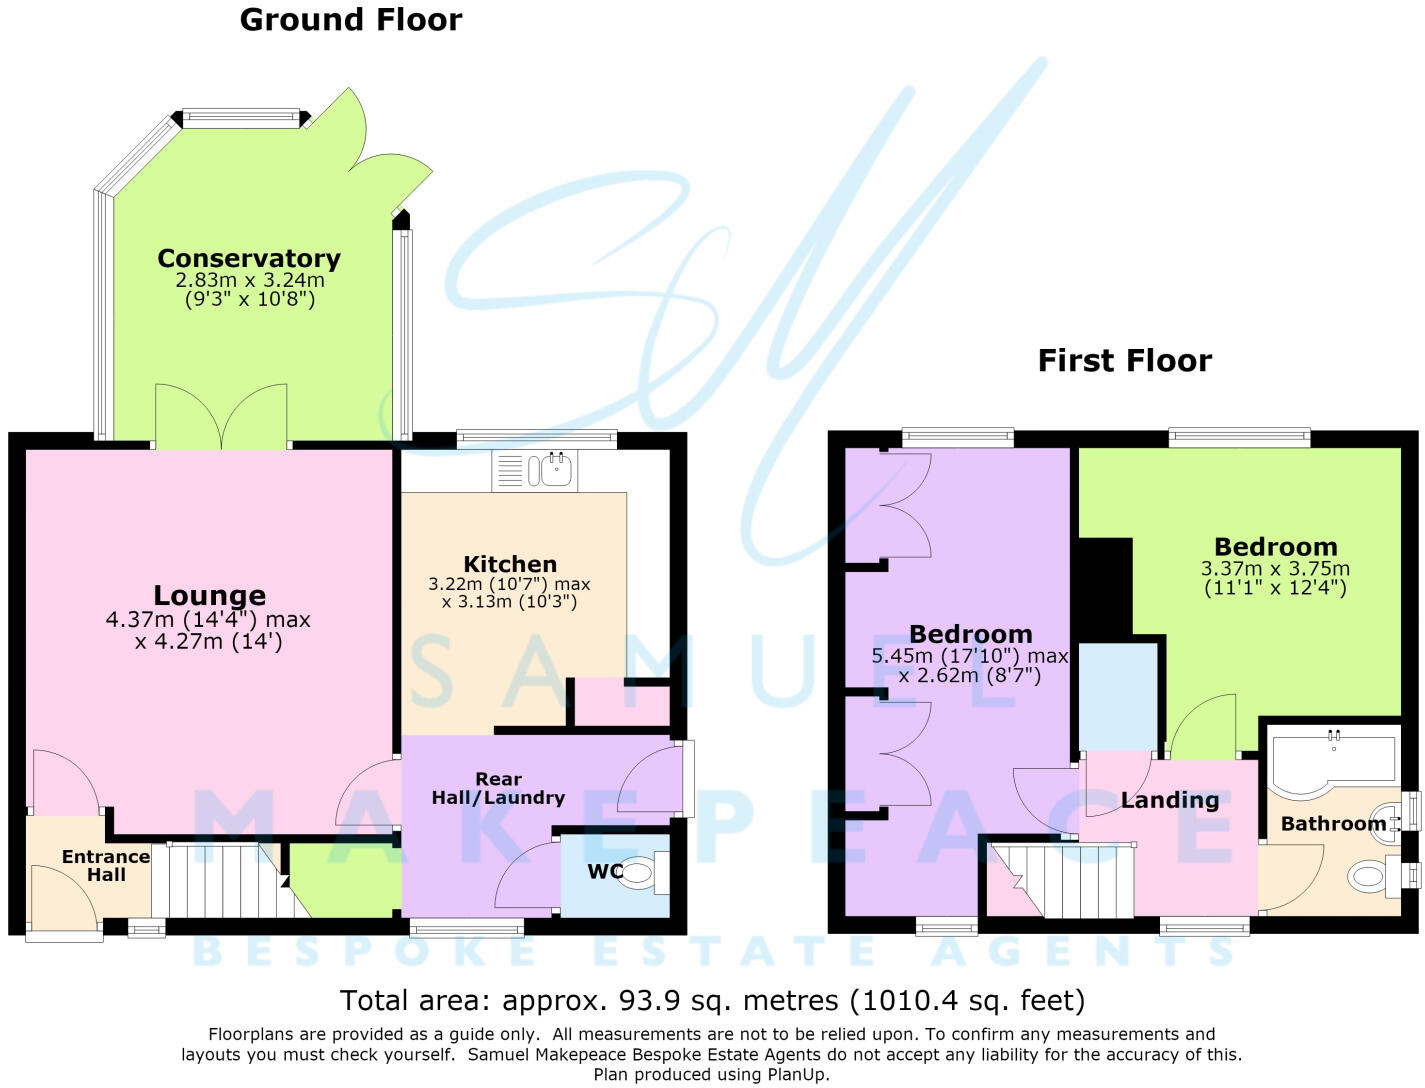
Step through the front garden with pebbled area and driveway for one vehicle and into the entrance hall, where the home begins to open up into a surprisingly spacious and practical layout.
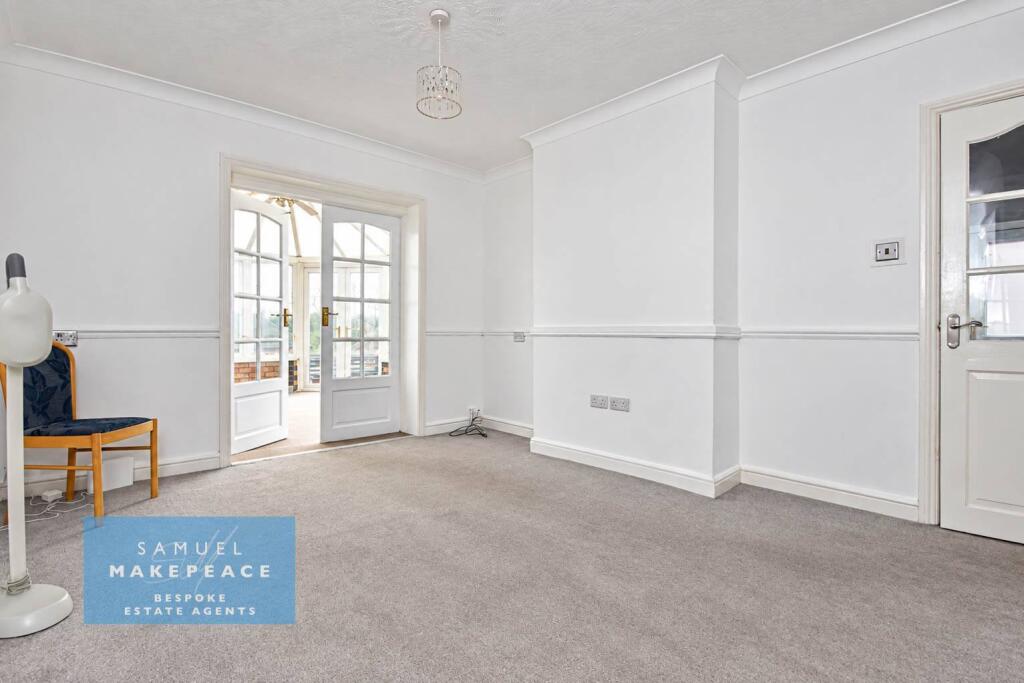
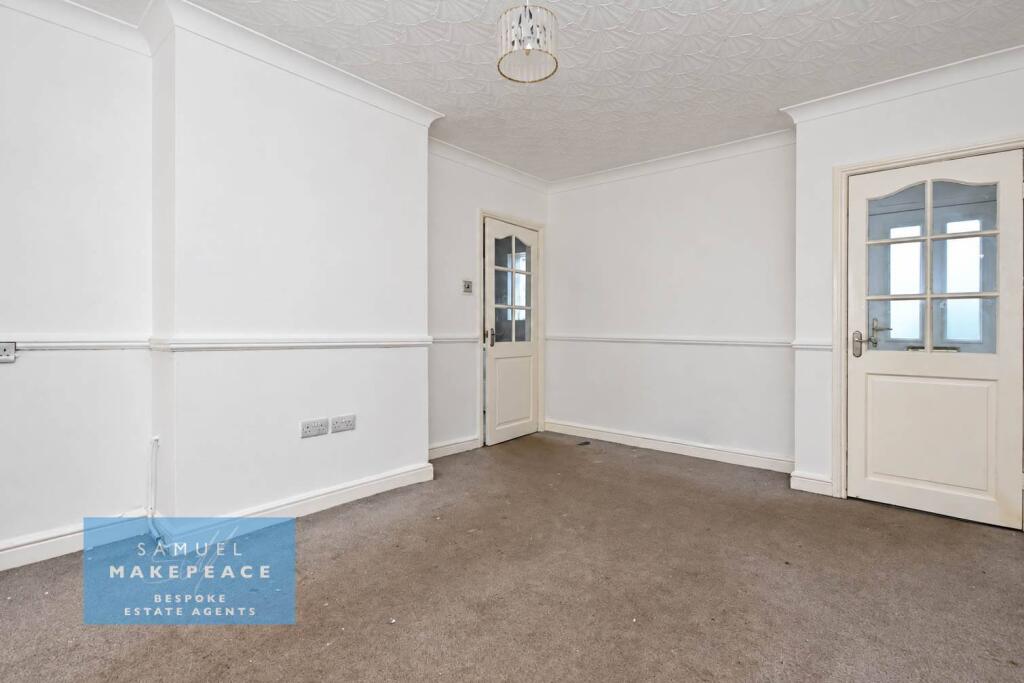
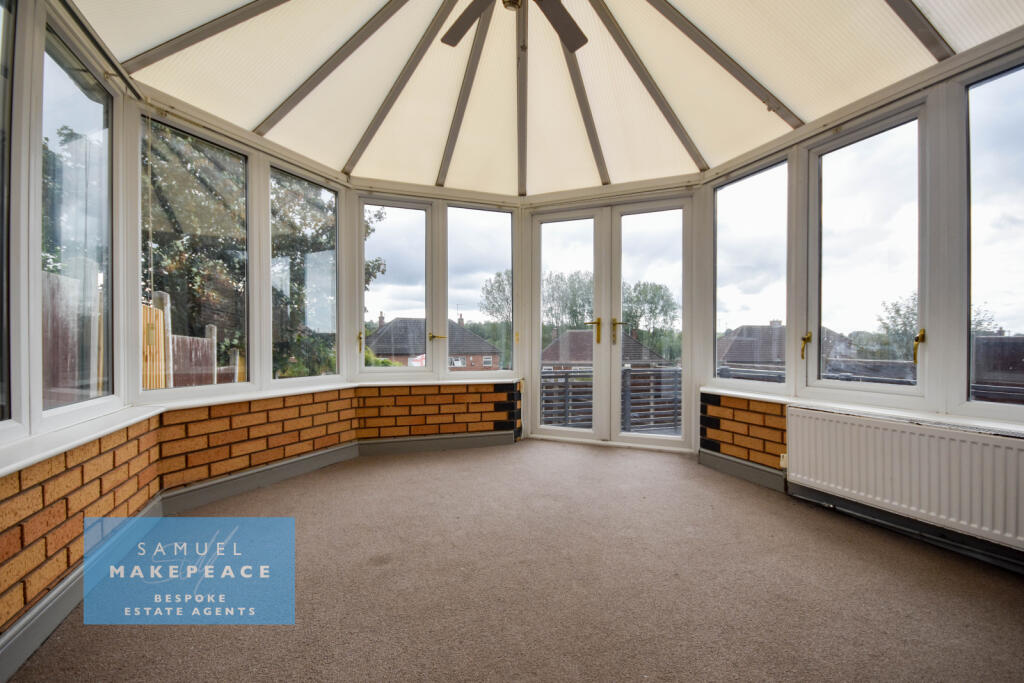
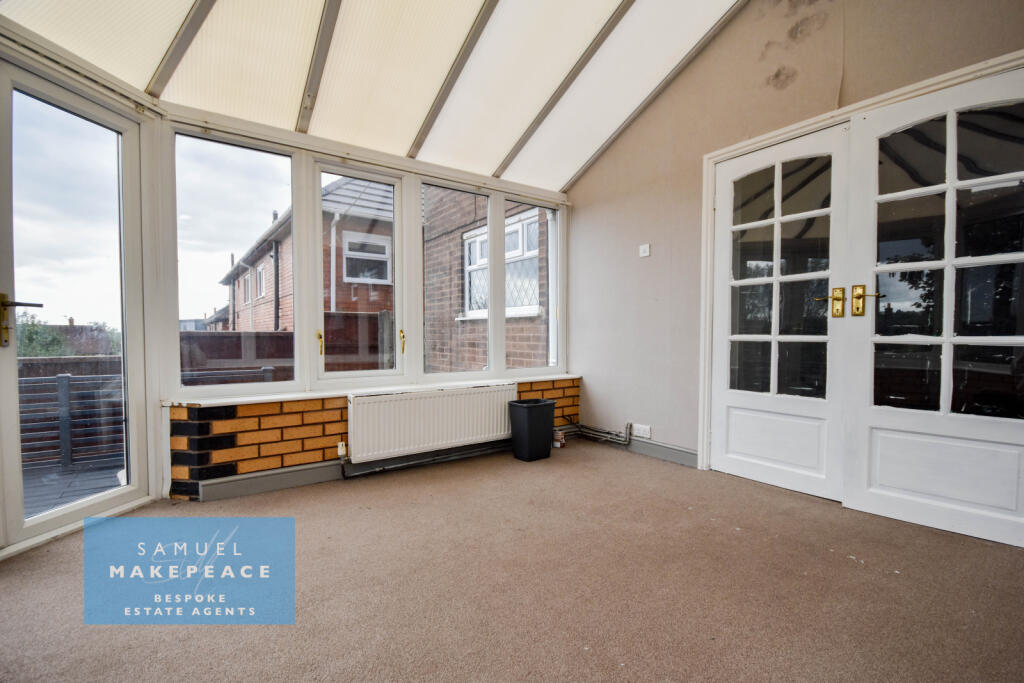
The main lounge is a generous and inviting living space, complete with a fireplace feature providing a cosy focal point. Double internal doors then lead through into the conservatory extension — a fantastic extra room flooded with natural light thanks to its abundance of windows. Whether used as a second sitting room, dining space or somewhere to simply sit back and relax, it’s a brilliant addition, with patio doors opening directly onto the rear garden.
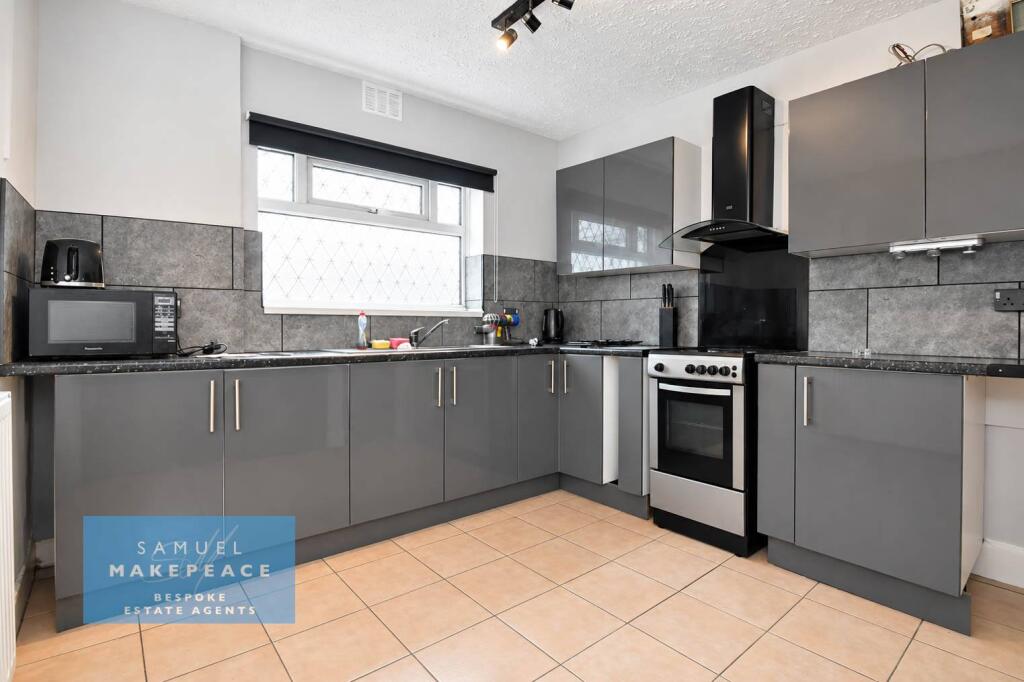
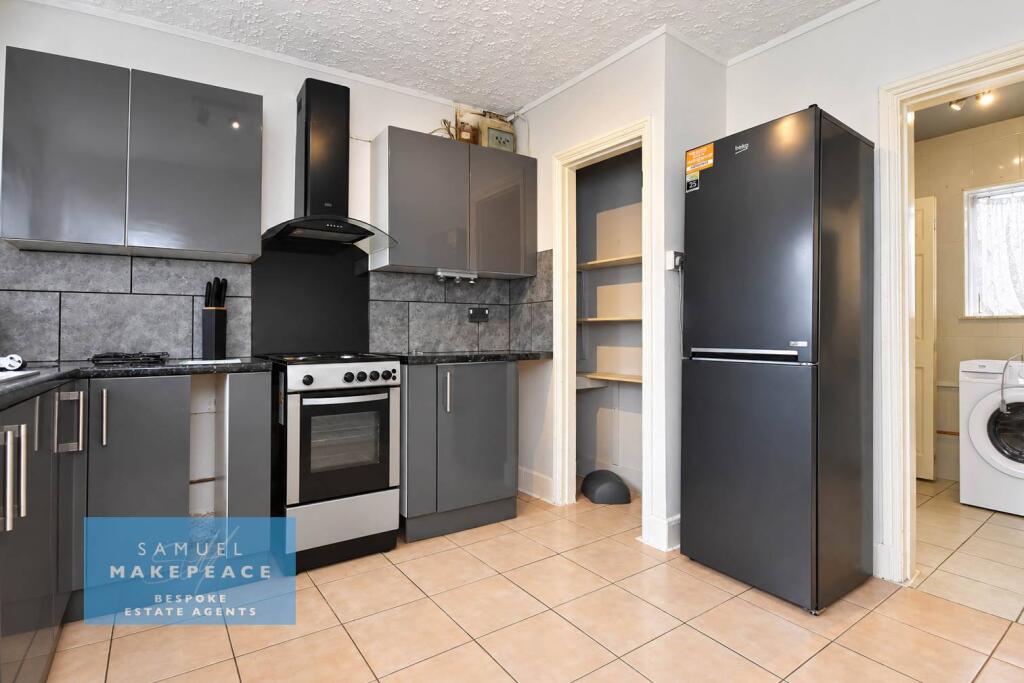
The separate modern kitchen offers ample worktop space, good storage and a useful built-in pantry cupboard, making it practical for everyday cooking and family life.
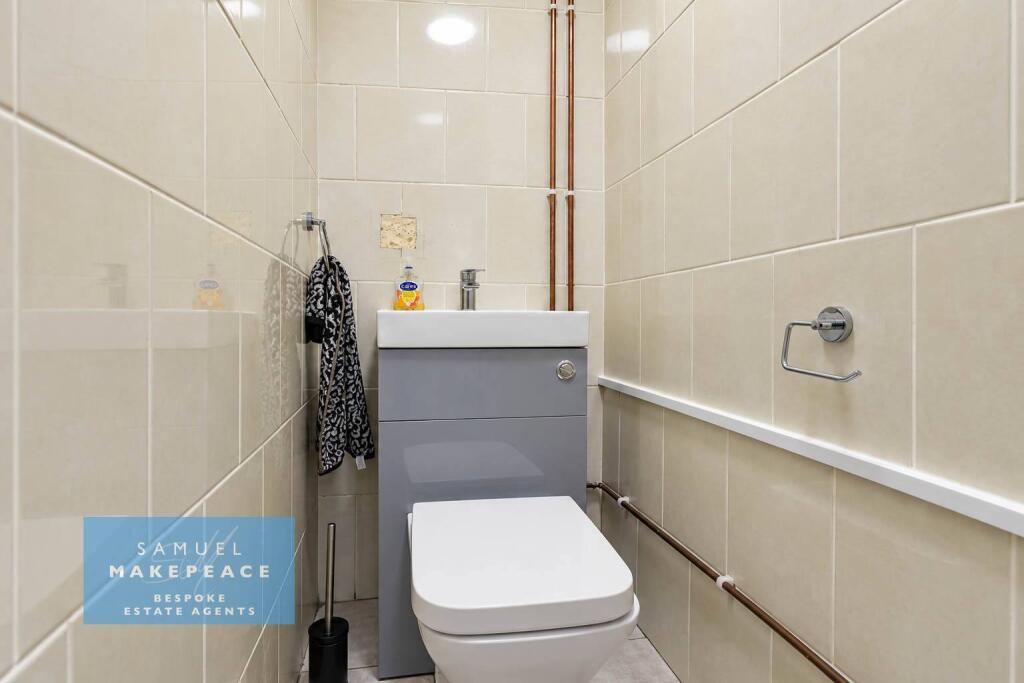
There’s even more useful space in the adjoining laundry room, with room for additional appliances and a door providing direct access outside. A convenient ground-floor WC completes the downstairs accommodation.
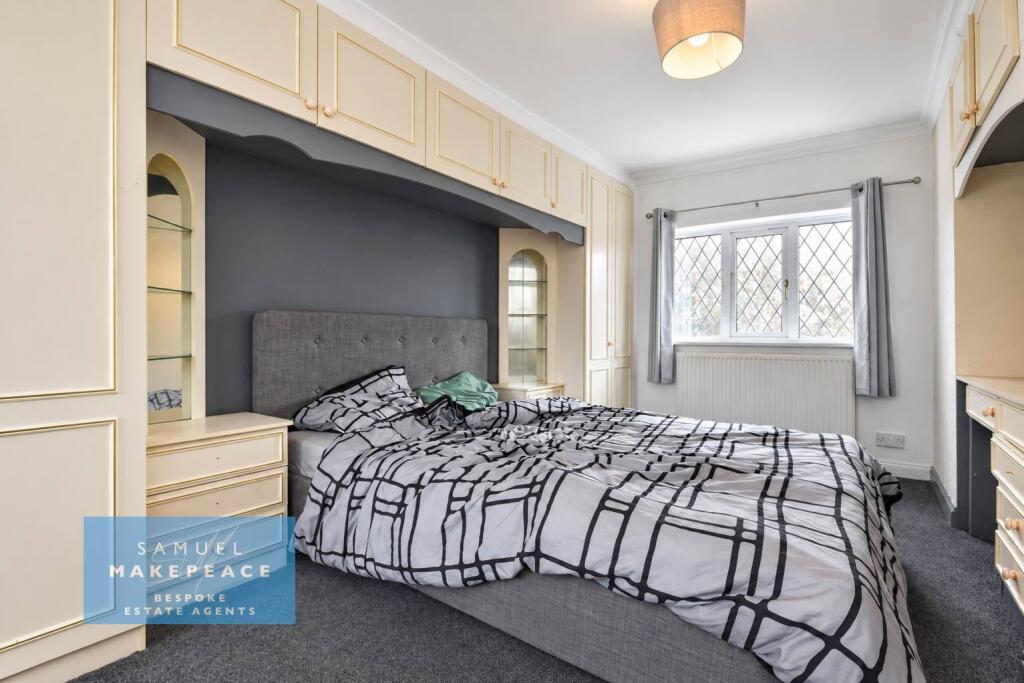
Head upstairs and you’ll find two spacious bedrooms, including a particularly generous double bedroom with fitted wardrobes, offering plenty of storage without compromising on floor space.
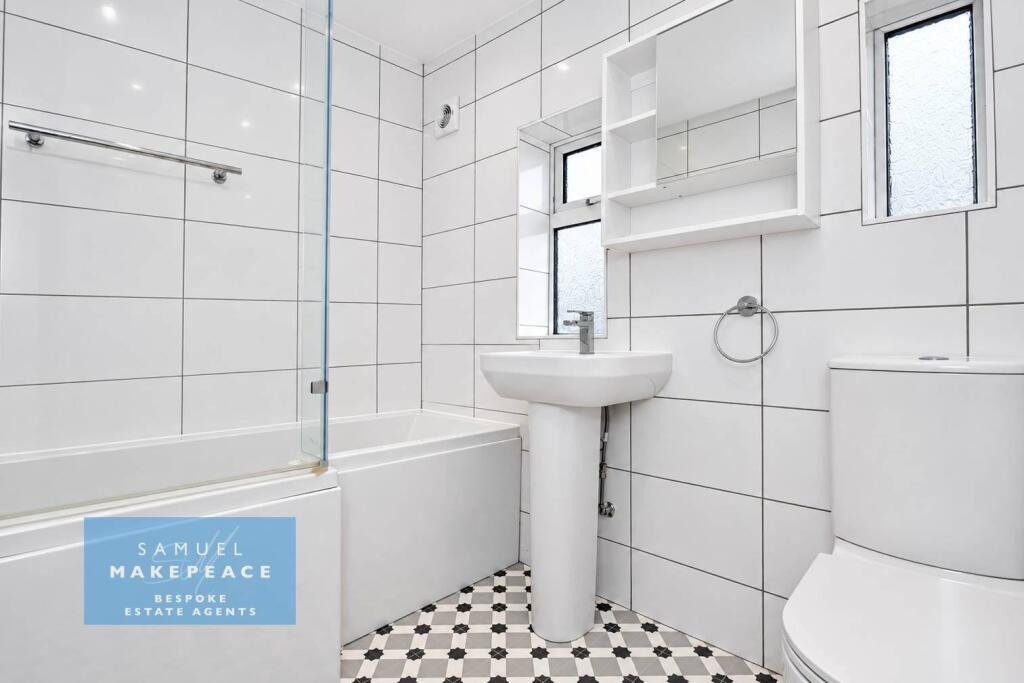
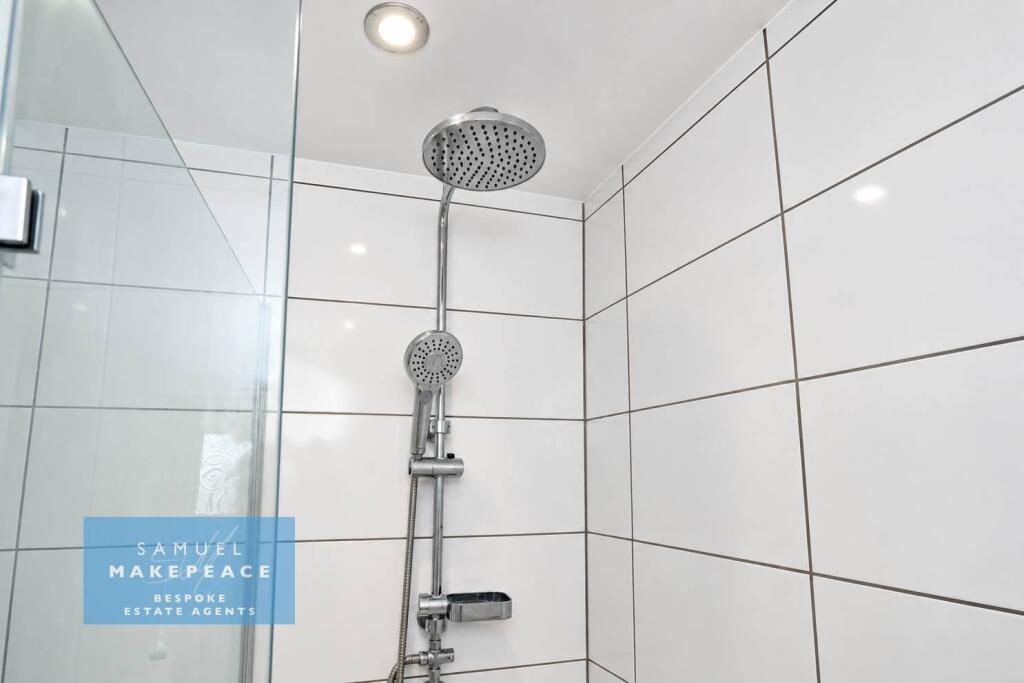
The bathroom has been recently updated and features a bath with overhead shower, giving the room a fresh and modern finish.
Outside, the rear garden continues to impress. A composite decking area provides the perfect spot for outdoor seating, with steps leading down to a lawned garden — ideal for relaxing, entertaining or enjoying the warmer months.
Bright, spacious, well-presented and ready to go — with no upward chain, it’s PLAIN to see why this home deserves a closer look!
CONTACT SAMUEL MAKEPEACE BESPOKE ESTATE AGENTS TO ARRANGE YOUR VIEWING!
ROOM DETAILS
INTERIOR
GROUND FLOOR
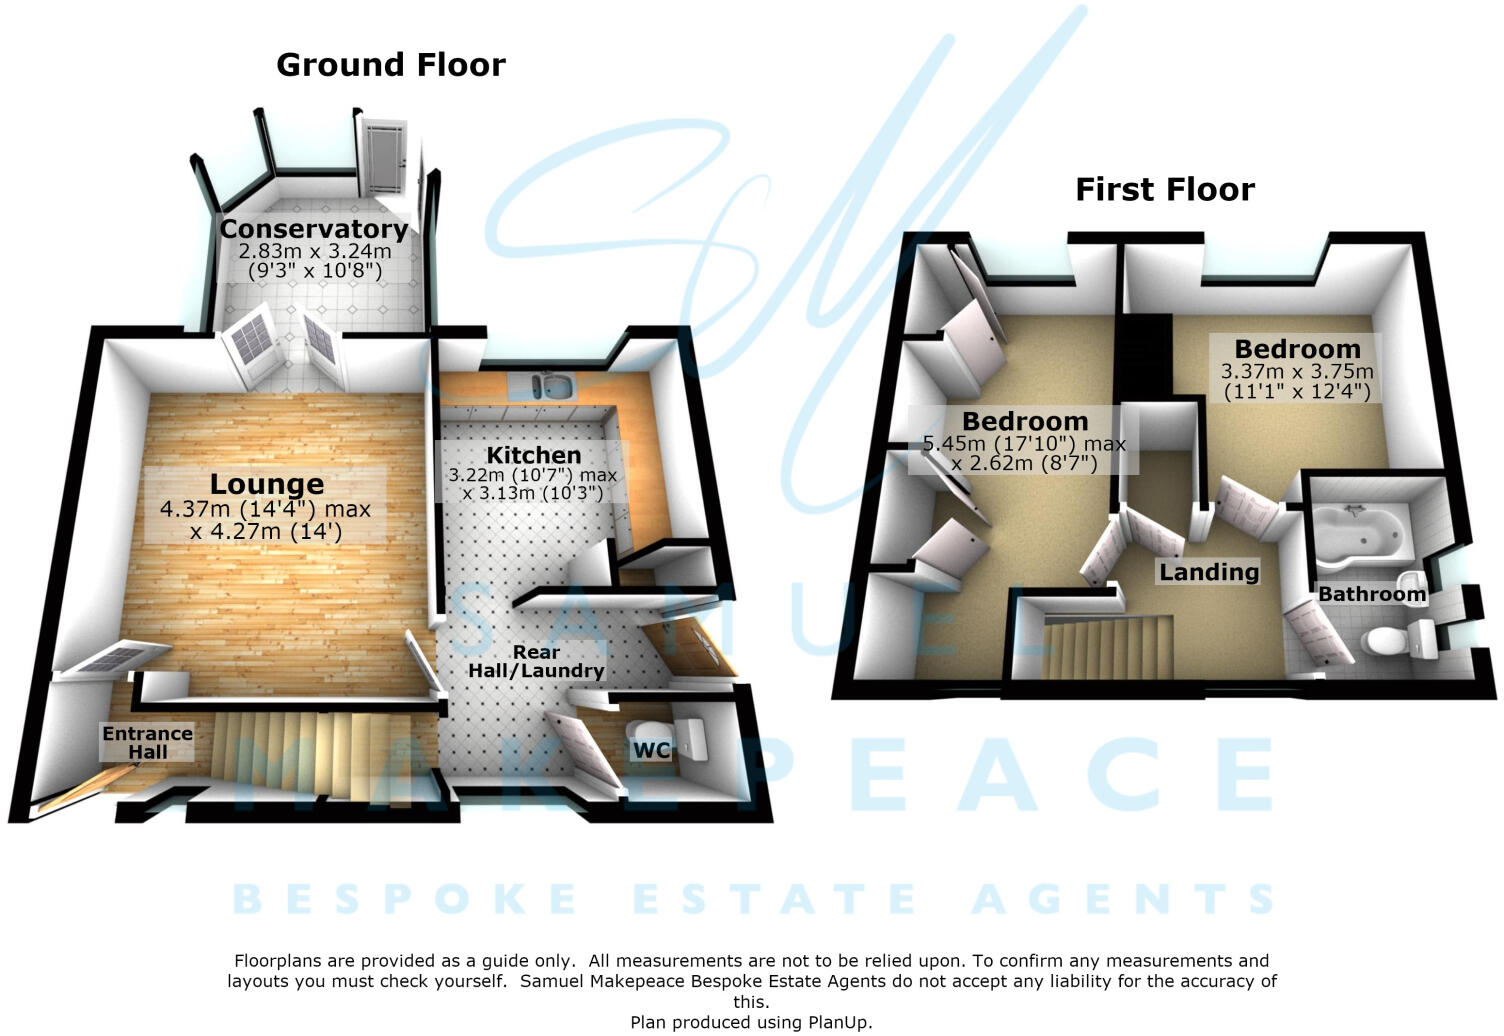
Entrance Hall - Double glazed window single door, double glazed window. Radiator.
Lounge - Double internal doors, radiator.
Conservatory - Twelve double glazed windows, double glazed patio doors, lighting, fan and radiator.
Kitchen - Double glazed window. A range of fitted wall and base cupboards with work surfaces and tiled splashback. Sink with drainer and half bowl. Space for a cooker and a fridge/freezer. Cooker hood. Tiled flooring and radiator. Pantry cupboard.
Laundry - Double glazed window, double glazed single door. Under stairs storage cupboard. Space for a washing machine and a tumble dryer. Tiled walls and tiled flooring.
Downstairs WC - Low level WC with mounted basin. Tiled flooring and tiled walls.
FIRST FLOOR
Landing - Double glazed windows, airing cupboard, loft access.
Bedroom One - Two double glazed windows, fitted wardrobes and radiator.
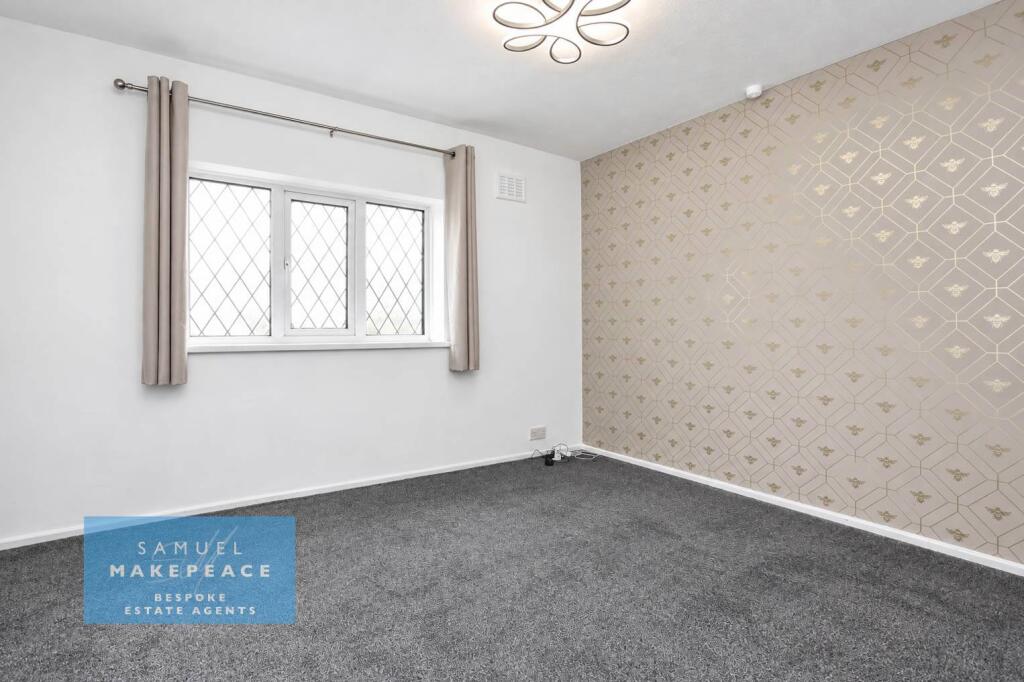
Bedroom Two - Double glazed window and radiator.
Bathroom - Two double glazed windows. Bath with overhead shower. Low level WC, hnad wash basin. Tiled walls and vinyl flooring.
EXTERIOR
Front - Lawn with hedges
Rear - Composite decking with steps leadingdown to lawn area
Parking Availability: Yes.
Listed by
Stoke-on-Trent
Samuel Makepeace (Newcastle & Stoke) Ltd
Reference: 93097620
Flood risk
Zone: 1
Risk: Low
Job (default Low)
Registered land (INSPIRE)
This location falls inside an HM Land Registry INSPIRE registered freehold polygon.
Plot: ~288 m² (0.07 acres)
Source: HM Land Registry INSPIRE Index Polygons.
Floorplans
Floor Plan
Floor Plan
EPC Graphs
EPC
FENSA Certificates
This property has 1 FENSA certificate(s) on record, indicating window/door installations by FENSA-approved installers.
FENSA Certificate #16652025 Recent
Property Details
Street: 16 Plainfield Grove
Town: STOKE-ON-TRENT
Postcode: ST2 0RP
Installation Details
Items: 2 doors
Certificate Issued: 02/02/2025
Work Completed: 21/01/2025
This certificate data was retrieved from FENSA's database
What is FENSA? FENSA (Fenestration Self-Assessment Scheme) is a government-authorised scheme that monitors building regulation compliance for replacement windows and doors. Certificates indicate that work was completed by FENSA-approved installers.
Price history
| Event | Date | Price | % change |
|---|---|---|---|
| Listed for sale | — | £135,000 | +16.4% |
| Sold | 15/11/2024 (1 year ago) | £116,000 | — |
Source: HM Land Registry Price Paid Data. Crown copyright.
Sold Comparables
Same street and nearby sales within 0.25 miles (last 5 years). Data from Land Registry Price Paid.
| Address | Price | Date | Type |
|---|---|---|---|
| 647 DIVIDY ROAD, STOKE-ON-TRENT, ST2 0AG | £165,000 | 03/08/2026 | Semi-detached |
| 10 HOMESTEAD STREET, STOKE-ON-TRENT, ST2 0RQ | £128,000 | 27/03/2026 | Semi-detached |
| 31 TEMPLETON AVENUE, STOKE-ON-TRENT, ST2 0AW | £117,000 | 12/12/2025 | Semi-detached |
| 43 MIDDLEFIELD ROAD, STOKE-ON-TRENT, ST2 0BZ | £105,000 | 27/03/2025 | Semi-detached |
| 36 HOUSEFIELD ROAD, STOKE-ON-TRENT, ST2 0DA | £145,000 | 25/09/2023 | Semi-detached |
| 346 DAWLISH DRIVE, STOKE-ON-TRENT, ST2 0RW | £145,000 | 05/09/2023 | Semi-detached |
| 553 DIVIDY ROAD, STOKE-ON-TRENT, ST2 0BX | £102,000 | 13/07/2023 | Semi-detached |
| 4 CROFTFIELD STREET, STOKE-ON-TRENT, ST2 0BY | £99,000 | 31/03/2023 | Semi-detached |
| 4 CROFTFIELD STREET, STOKE-ON-TRENT, ST2 0BY | £90,000 | 21/12/2022 | Semi-detached |
| 34 ONSETTER ROAD, STOKE-ON-TRENT, ST2 0ST | £140,000 | 20/12/2022 | Semi-detached |
| 270 UBBERLEY ROAD, STOKE-ON-TRENT, ST2 0HF | £149,000 | 19/12/2022 | Semi-detached |
| 1 CROFTFIELD STREET, STOKE-ON-TRENT, ST2 0BY | £100,000 | 16/12/2022 | Semi-detached |
| 499 DIVIDY ROAD, STOKE-ON-TRENT, ST2 0BX | £112,000 | 06/12/2022 | Semi-detached |
| 363 DAWLISH DRIVE, STOKE-ON-TRENT, ST2 0RH | £107,000 | 23/11/2022 | Semi-detached |
| 363 DAWLISH DRIVE, STOKE-ON-TRENT, ST2 0RH | £80,000 | 30/08/2022 | Semi-detached |
| 414 DAWLISH DRIVE, STOKE-ON-TRENT, ST2 0RG | £123,000 | 24/08/2022 | Semi-detached |
| 48 TEMPLETON AVENUE, STOKE-ON-TRENT, ST2 0AW | £150,000 | 12/08/2022 | Semi-detached |
| 13 TINTAGEL PLACE, STOKE-ON-TRENT, ST2 0AP | £133,000 | 18/07/2022 | Semi-detached |
| 3 MOSS GREEN ROAD, STOKE-ON-TRENT, ST2 0SP | £137,000 | 20/05/2022 | Semi-detached |
| 517 DIVIDY ROAD, STOKE-ON-TRENT, ST2 0BX | £129,000 | 19/05/2022 | Semi-detached |
Area average: £122,800 (20 sales)
Capital growth trend
Land Registry outcode average: last 12 months vs 5y and 10y ago (from sold prices).
House Price Index (HM Land Registry — official index, not sold-price averages): Stoke-on-Trent. Series: Semi-detached. As of July 2026.
Rental Range
Estimated market rent for Stoke-on-Trent. Low = conservative, Realistic = average, Optimistic = best case.
Based on Local Authority from postcode lookup → Stoke-on-Trent.
LHA (30th percentile) floor for Staffordshire North: £479/mo (Apr 2025 – Mar 2026)
Location
Nearby
Nearest stations, universities and amenities (distance from property).
| Type | Name | Distance |
|---|---|---|
| Shop | Premier | 0.3 miles |
| Shop | Unknown | 0.3 miles |
| Bus stop | Adderley Green, First Garage | 0.5 miles |
| Bus stop | Unknown | 0.7 miles |
| Train station | Longton | 1.4 miles |
| Train station | Stoke-on-Trent | 2.4 miles |
| Hospital | Royal Stoke University Hospital | 3.7 miles |
| Hospital | Haywood Hospital Walk-in Centre | 4.3 miles |
| University | Keele University | 6.1 miles |
| University | Buxton & Leek College | 8.0 miles |
Street-level crime
| Category | Count |
|---|---|
| Violence and sexual offences | 90 |
| Anti-social behaviour | 52 |
| Criminal damage and arson | 28 |
| Public order | 13 |
| Other theft | 11 |
| Other crime | 6 |
| Shoplifting | 6 |
| Burglary | 5 |
| Robbery | 3 |
| Vehicle crime | 3 |
| Possession of weapons | 2 |
| Total incidents | 219 |
Within 1 mile during Aug 2026. Source: data.police.uk (England & Wales).
Schools nearby
Nearest open schools with Ofsted ratings (England). Closed schools are not shown. Data from Get Information about Schools and Ofsted.
| Name | Type | Distance | Ofsted |
|---|---|---|---|
| Maple Court Academy | Primary | 0.2 miles | Good — 18 Jan 2024 |
| Discovery Academy | Secondary | 0.3 miles | Requires improvement — 13 May 2024 |
| Bentilee Nursery School | Nursery | 0.4 miles | Outstanding — 7 Dec 2012 |
| Sandford Hill Primary School | Primary | 0.7 miles | Good — 15 Nov 2023 |
| St Maria Goretti Catholic Academy | Primary | 0.8 miles | Good — 10 Oct 2012 |
Rental Comparables
Residential lets from OpenRent and Rightmove for the area (same bedroom count). Use to validate rent estimates. Student lets are excluded.
| Title | Rent | Beds | Distance | As seen on |
|---|---|---|---|---|
| Kevermunt Close , Abbey Hulton, Stoke-On-Trent ST2 8FD, ST2 8FD | £434/mo | 2 | 1.99 miles | Rightmove |
| Cope St, Stoke-On-Trent, ST2 | £895/mo | 2 | 3.01 miles | Rightmove |
| Millfield Crescent, Milton, Stoke-On-Trent, ST2 7DF | £875/mo | 2 | 3.05 miles | Rightmove |
| Kilsby Grove, Stoke-On-Trent | £1,000/mo | 2 | 3.09 miles | Rightmove |
Average rent: £801/mo (4 listings)
Rent-driven metrics
Based on OpenRent comparables.
- Rent ratio — Monthly rent ÷ purchase price (1% rule). 1%+ = strong, 0.8–1% = okay, <0.8% = weak for cashflow.
- Max investor price — Rent ÷ 0.8%; the price at which rent would be 0.8% of price (Stoke-style target).
- Target investor price — Rent ÷ 1%; the price at which rent would be 1% of price (strong cashflow band).
- Gross yield — Annual rent as % of purchase price (no costs).
- Cost-to-rent — Price ÷ annual rent (from OpenRent comparables). Under 14× = strong, 14–16× = acceptable, 17×+ = compressed.
- Cashflow — Rent minus mortgage, 10% maintenance, £25/mo compliance. Assumes 75% LTV, 3.95% APR (5yr fixed), 25yr term.
- ROI — Annual profit ÷ cash in (deposit + 4% purchase costs).