28 COLLIS AVENUE
STOKE-ON-TRENT, STOKE-ON-TRENT ST4 6DT
£195,000
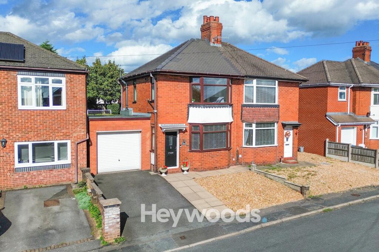
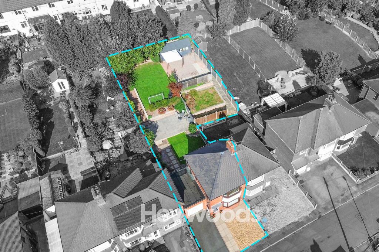
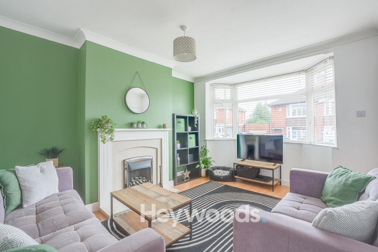
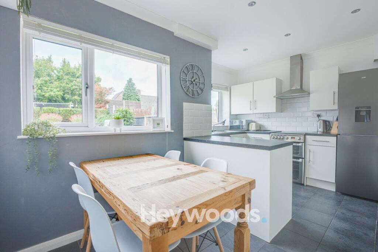
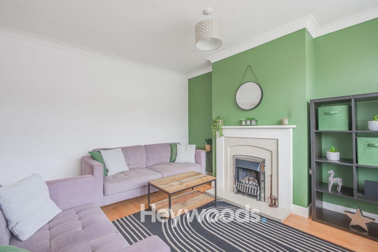
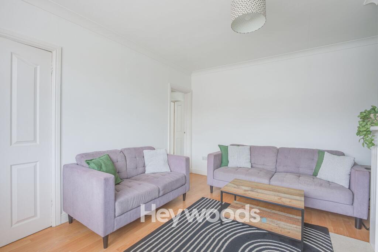
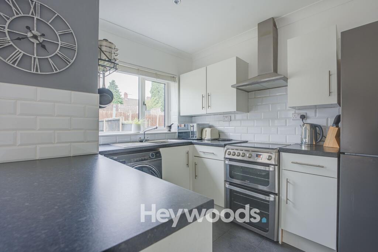
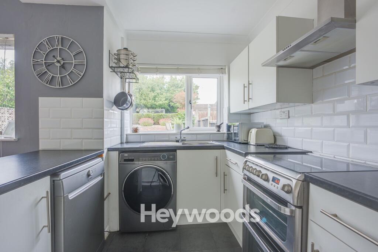
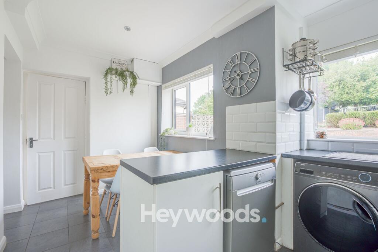
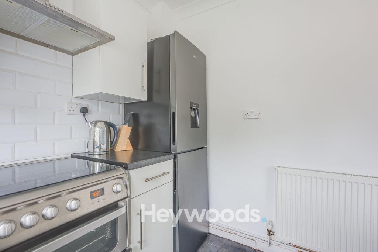
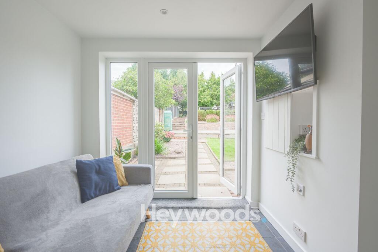
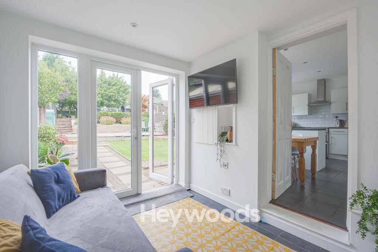
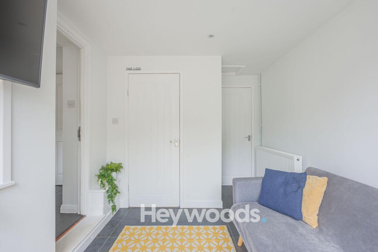
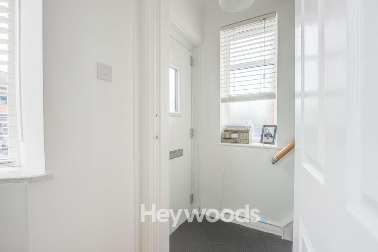
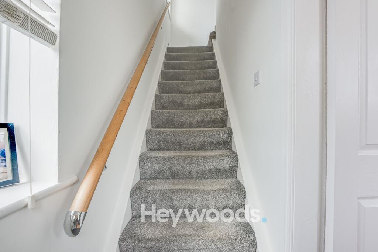
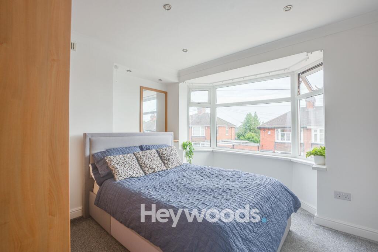
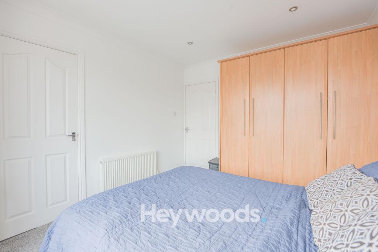
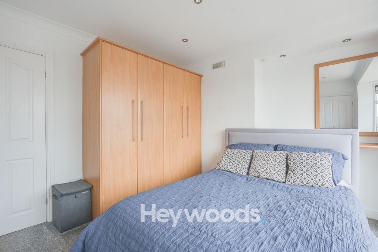
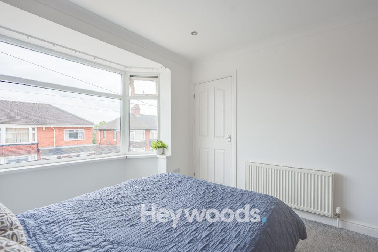
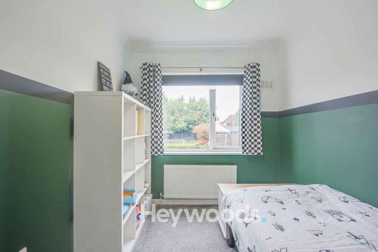
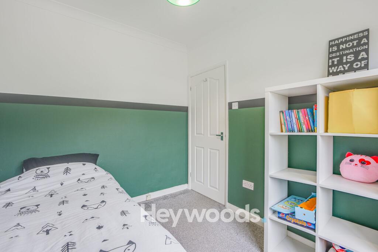
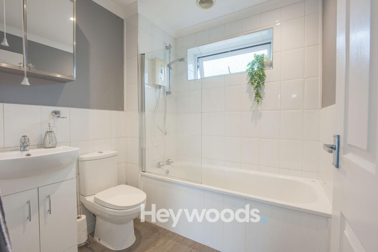
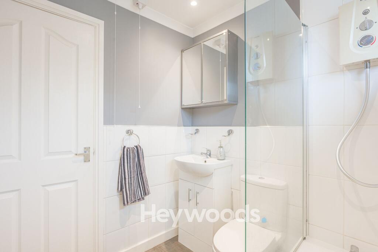
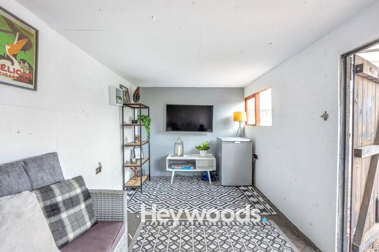
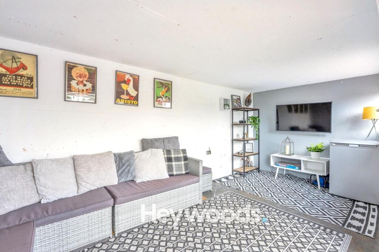
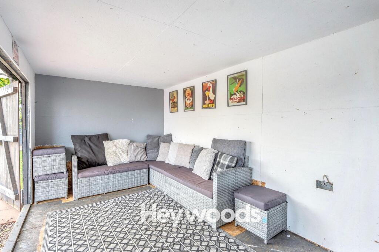
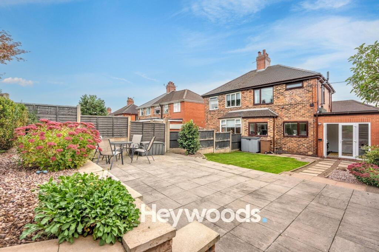
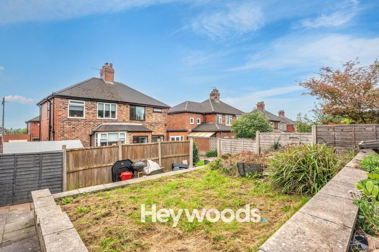
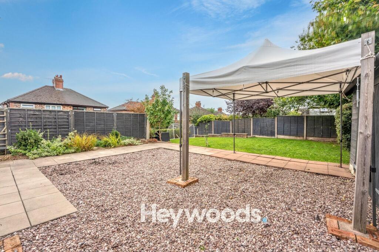
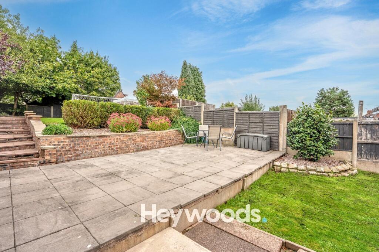
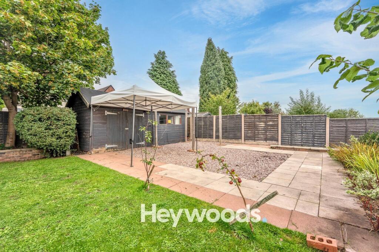
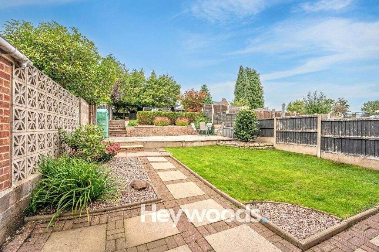
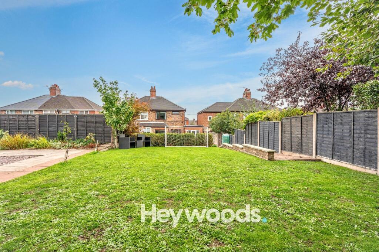
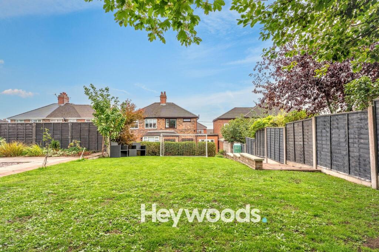
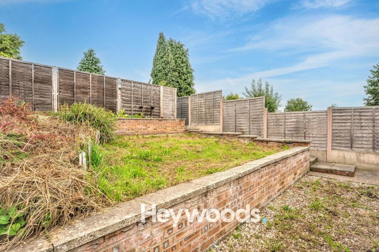
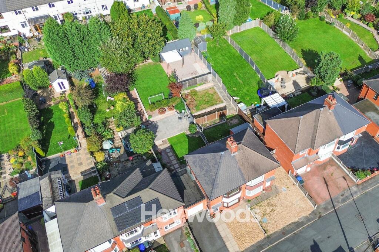
Photo 1 Photo 2 Photo 3 Photo 4 Photo 5 Photo 6 Photo 7 Photo 8 Photo 9 Photo 10 Photo 11 Photo 12 Photo 13 Photo 14 Photo 15 Photo 16 Photo 17 Photo 18 Photo 19 Photo 20 Photo 21 Photo 22 Photo 23 Photo 24 Photo 25 Photo 26 Photo 27 Photo 28 Photo 29 Photo 30 Photo 31 Photo 32 Photo 33 Photo 34 Photo 35 Photo 36 Photo 37 Photo 38
/ 38
Property details
Tenure
FREEHOLD
Floor area
55 m²
Council tax band
B
Last sold
£133,500 Oct 2018
Local average
£186,125 (+4.8%)
Deprivation
Decile 6 (19,140 of 33,755)
Street crime
455 incidents within 1 mile (Aug 2026)
Key features
- Beautifully presented two-bedroom semi-detached home
- Exceptionally generous, private rear garden with detached summer house/garden room
- Converted rear garage section providing a versatile snug, office or playroom
- Traditional bay-fronted design with modern interiors
- Bright lounge with feature fireplace and laminate flooring
- Modern fitted kitchen diner with breakfast bar and tiled splashbacks
- Driveway & Garage with useful front storage area
Additional details
- Electricity
- Mains supply
- Broadband
- FTTP (fibre to the premises)
- Water
- Mains supply
- Sewerage
- Mains supply
- Heating
- Gas central
- Parking
- Driveway
- Garden
- Private garden
- Listed property
- No
- Restrictions
- No
- Required access
- No
- Rights of way
- No
- Flooded in last 5 years
- No
- Flood defences
- No
Description
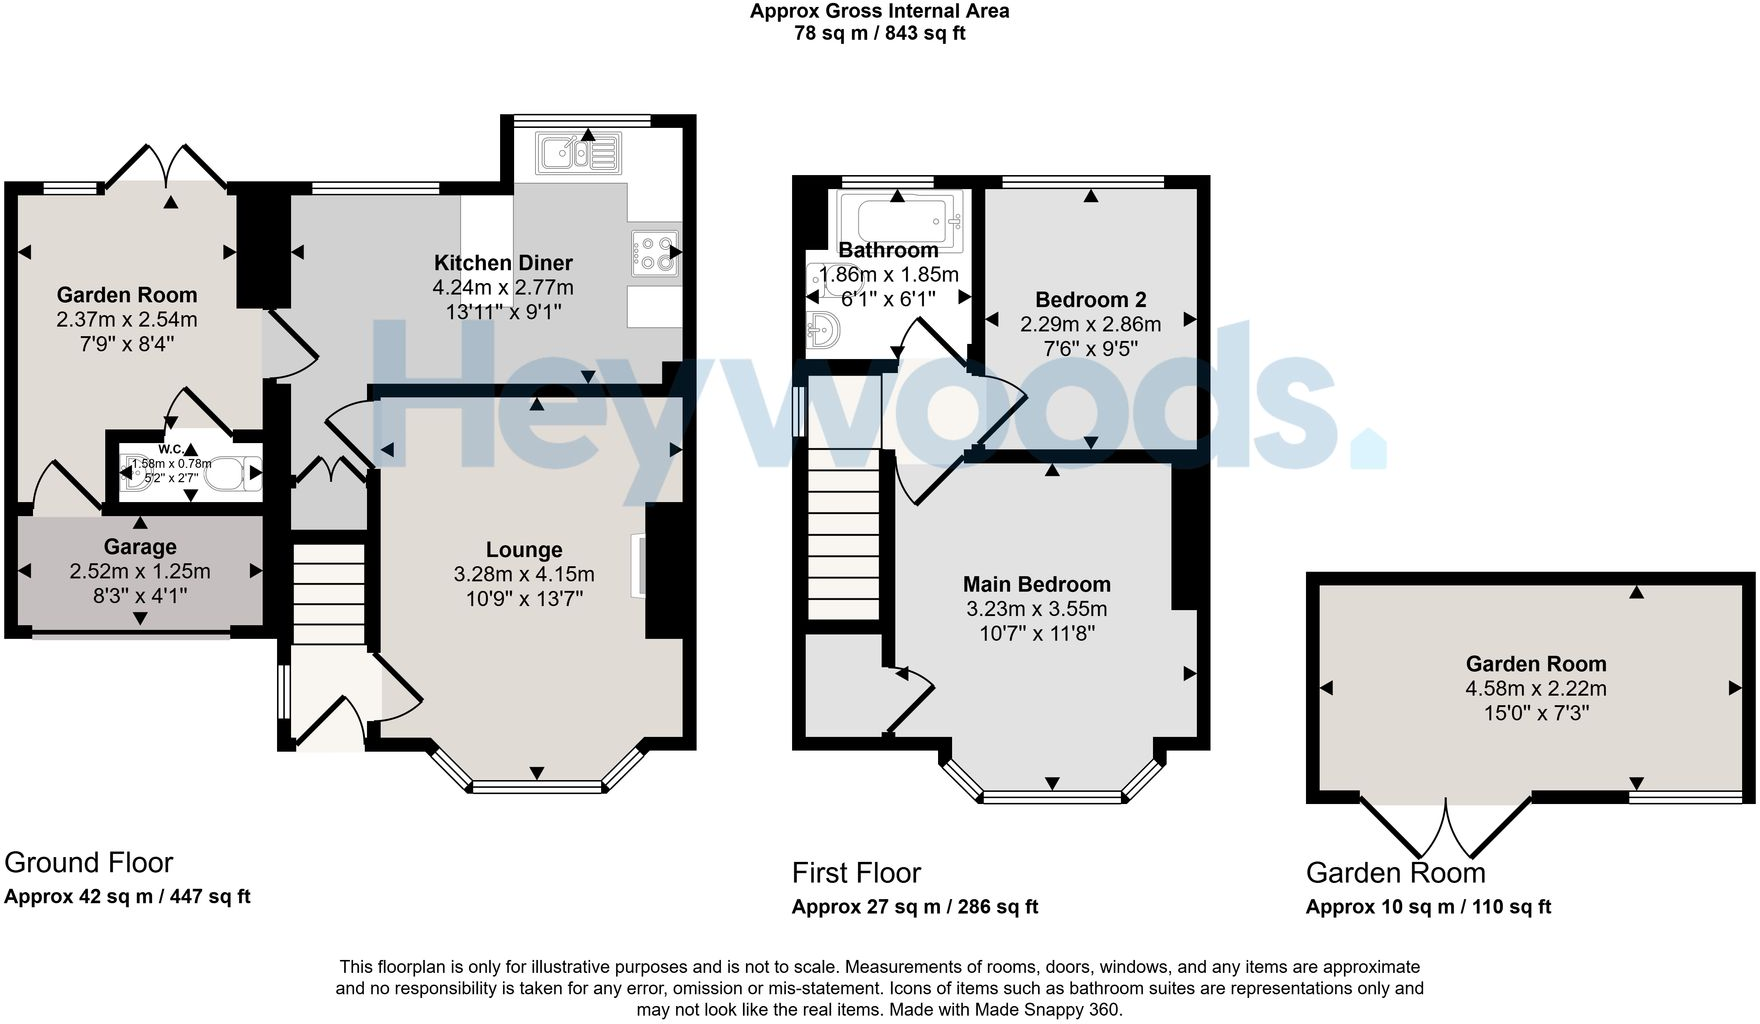
The accommodation opens into a welcoming entrance hall, leading through to a bright and attractive lounge. The large bay window floods the room with natural light, while the feature fireplace provides an appealing focal point. Laminate flooring and tasteful décor complete this comfortable living space.
To the rear is a modern kitchen diner, fitted with a range of contemporary units, contrasting work surfaces and metro-style tiled splashbacks. A breakfast bar provides additional preparation and seating space, while there is also room for a dining table, making this an excellent sociable area for everyday family life and entertaining.
A particularly useful addition is the converted rear section of the garage, which now provides a versatile garden room/snug with French doors opening directly onto the garden. This flexible space could equally work as a home office, playroom, hobby room or additional sitting area. The front section of the garage remains available for useful storage.
To the first floor are two well-proportioned bedrooms. The main bedroom benefits from fitted bedroom furniture, while the second bedroom provides another comfortable and practical space. Completing the first-floor accommodation is a modern three-piece bathroom suite with a shower over the bath and a vanity unit beneath the wash basin.
Outside, the property really comes into its own. To the front is a driveway together with access to the garage.
The rear garden is a major feature of this home. Set on an unusually generous and expansive plot, it offers a substantial lawn, paved and gravelled seating areas, established planting and tree-lined boundaries. The size of the garden creates an excellent environment for children, entertaining and outdoor living, while also presenting significant longer-term potential, subject to all relevant planning permissions, building regulations and necessary consents.
Further enhancing the outside space is an impressive detached garden room/summer house positioned within the garden. This provides yet another highly versatile area which could be used for relaxing, entertaining, hobbies or home working.
The property is conveniently positioned for the Royal Stoke University Hospital, making it particularly appealing to hospital and healthcare staff, while also offering good commuter connections and access to a range of local amenities.
With its attractive bay-fronted appearance, modern presentation, flexible additional living spaces and exceptionally generous garden plot, this is a property with a great deal to offer. Early viewing is highly recommended to fully appreciate both the accommodation and the rare outside space available at Collis Avenue.
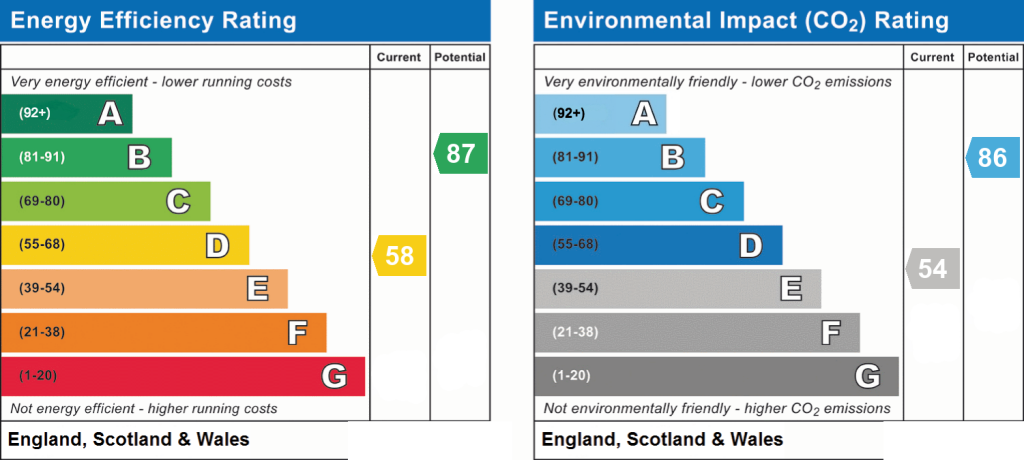
EPC Rating: D
Listed by
Newcastle-under-Lyme
Heywoods
Reference: 93763884
Flood risk
Zone: 1
Risk: Low
Job (default Low)
Registered land (INSPIRE)
This location falls inside an HM Land Registry INSPIRE registered freehold polygon.
Plot: ~154 m² (0.04 acres)
Source: HM Land Registry INSPIRE Index Polygons.
Floorplans
Floorplan 1
EPC Graphs
EPC 1
Price history
| Event | Date | Price | % change |
|---|---|---|---|
| Listed for sale | — | £195,000 | +46.1% |
| Sold | 05/10/2018 (8 years ago) | £133,500 | — |
Source: HM Land Registry Price Paid Data. Crown copyright.
Sold Comparables
Same street and nearby sales within 0.25 miles (last 5 years). Data from Land Registry Price Paid.
| Address | Price | Date | Type |
|---|---|---|---|
| 10 LANGLEY STREET, STOKE-ON-TRENT, ST4 6DZ | £175,000 | 04/09/2025 | Semi-detached |
| Same street 19 COLLIS AVENUE, STOKE-ON-TRENT, ST4 6DT | £215,000 | 10/11/2023 | Semi-detached |
| 9 KINGSFIELD OVAL, STOKE-ON-TRENT, ST4 6HN | £323,500 | 25/08/2023 | Semi-detached |
| Same street 1 COLLIS AVENUE, STOKE-ON-TRENT, ST4 6DT | £165,000 | 08/08/2023 | Semi-detached |
| 6 KINGSFIELD OVAL, STOKE-ON-TRENT, ST4 6HW | £317,000 | 26/07/2023 | Semi-detached |
| 24 KINGSFIELD OVAL, STOKE-ON-TRENT, ST4 6HW | £260,000 | 30/06/2023 | Semi-detached |
| 9 KINGSFIELD ROAD, STOKE-ON-TRENT, ST4 6DY | £180,000 | 19/04/2023 | Semi-detached |
| 34 KINGSFIELD OVAL, STOKE-ON-TRENT, ST4 6HW | £290,000 | 08/12/2022 | Semi-detached |
| 15 LANGLEY STREET, STOKE-ON-TRENT, ST4 6DX | £180,000 | 16/11/2022 | Semi-detached |
| 178 VICTORIA STREET, STOKE-ON-TRENT, ST4 6HD | £121,000 | 06/09/2022 | Semi-detached |
| 58 LANGLEY STREET, STOKE-ON-TRENT, ST4 6DZ | £140,000 | 12/08/2022 | Semi-detached |
| Same street 36 COLLIS AVENUE, STOKE-ON-TRENT, ST4 6DT | £165,000 | 05/08/2022 | Semi-detached |
| 59 KINGSFIELD OVAL, STOKE-ON-TRENT, ST4 6HN | £278,000 | 15/07/2022 | Semi-detached |
| Same street 11 COLLIS AVENUE, STOKE-ON-TRENT, ST4 6DT | £135,000 | 11/07/2022 | Semi-detached |
| Same street 1 COLLIS AVENUE, STOKE-ON-TRENT, ST4 6DT | £124,000 | 27/05/2022 | Semi-detached |
| 470 SHELTON NEW ROAD, STOKE-ON-TRENT, ST4 6DR | £141,000 | 20/05/2022 | Semi-detached |
| 26 LANGLEY STREET, STOKE-ON-TRENT, ST4 6DZ | £85,000 | 10/12/2021 | Semi-detached |
| VICTORIA MEWS 3 VICTORIA STREET, STOKE-ON-TRENT, ST4 6DU | £184,000 | 12/11/2021 | Semi-detached |
Street average: £160,800 (5 sales)
Area average: £205,731 (13 sales)
Capital growth trend
Land Registry outcode average: last 12 months vs 5y and 10y ago (from sold prices).
House Price Index (HM Land Registry — official index, not sold-price averages): Stoke-on-Trent. Series: Semi-detached. As of July 2026.
Rental Range
Estimated market rent for Stoke-on-Trent. Low = conservative, Realistic = average, Optimistic = best case.
Based on Local Authority from postcode lookup → Stoke-on-Trent.
LHA (30th percentile) floor for Staffordshire North: £479/mo (Apr 2025 – Mar 2026)
Location
Nearby
Nearest stations, universities and amenities (distance from property).
| Type | Name | Distance |
|---|---|---|
| Shop | Hartshill Cycles | 0.1 miles |
| Bus stop | Alma Inn PH | 0.2 miles |
| Shop | Mode Designer Kitchens & Bedrooms | 0.2 miles |
| Bus stop | Sandy Lane | 0.2 miles |
| Train station | Stoke-on-Trent | 1.3 miles |
| Train station | Longport | 2.0 miles |
| University | Keele University | 2.6 miles |
| Hospital | Haywood Hospital Walk-in Centre | 3.1 miles |
| Hospital | Cheadle Hosptal | 9.4 miles |
| University | Buxton & Leek College | 10.2 miles |
Street-level crime
| Category | Count |
|---|---|
| Violence and sexual offences | 158 |
| Anti-social behaviour | 114 |
| Shoplifting | 32 |
| Criminal damage and arson | 31 |
| Public order | 25 |
| Other theft | 24 |
| Drugs | 21 |
| Vehicle crime | 11 |
| Burglary | 10 |
| Other crime | 10 |
| Bicycle theft | 6 |
| Robbery | 6 |
| Possession of weapons | 5 |
| Theft from the person | 2 |
| Total incidents | 455 |
Within 1 mile during Aug 2026. Source: data.police.uk (England & Wales).
Schools nearby
Nearest open schools with Ofsted ratings (England). Closed schools are not shown. Data from Get Information about Schools and Ofsted.
| Name | Type | Distance | Ofsted |
|---|---|---|---|
| Harpfield Primary Academy | Primary | 0.2 miles | Good — 10 Feb 2015 |
| Lyme Brook Independent School | Other | 0.2 miles | Good — 22 Oct 2023 |
| Newcastle-under-Lyme School | Other | 0.3 miles | — (No rating) |
| Demetae Academy | Other | 0.3 miles | Good — 30 Jun 2022 |
| Hassell Primary School | Primary | 0.5 miles | Good — 25 Oct 2023 |
Rental Comparables
Residential lets from OpenRent and Rightmove for the area (same bedroom count). Use to validate rent estimates. Student lets are excluded.
Average rent: £865/mo (61 listings)
Rent-driven metrics
Based on OpenRent comparables.
- This street — Gross yield for this street only (Land Registry sales + rental comparables, same postcode + street).
- Rent ratio — Monthly rent ÷ purchase price (1% rule). 1%+ = strong, 0.8–1% = okay, <0.8% = weak for cashflow.
- Max investor price — Rent ÷ 0.8%; the price at which rent would be 0.8% of price (Stoke-style target).
- Target investor price — Rent ÷ 1%; the price at which rent would be 1% of price (strong cashflow band).
- Gross yield — Annual rent as % of purchase price (no costs).
- Cost-to-rent — Price ÷ annual rent (from OpenRent comparables). Under 14× = strong, 14–16× = acceptable, 17×+ = compressed.
- Cashflow — Rent minus mortgage, 10% maintenance, £25/mo compliance. Assumes 75% LTV, 3.95% APR (5yr fixed), 25yr term.
- ROI — Annual profit ÷ cash in (deposit + 4% purchase costs).