45 GEORGIAN CROFT
BEDFORD, STEWARTBY, BEDFORD MK43 9TA
£290,000
Property details
Tenure
FREEHOLD
Floor area
65 m²
Council tax band
C
EPC rating
B
Last sold
£228,000 Aug 2020
Price per m²
£4,462/m²
Local average
£292,677 (-0.9%)
Street crime
13 incidents within 1 mile (May 2026)
Key features
- Superb two bedroom terraced home offering sleek, stylish interiors
- Useful cloakroom
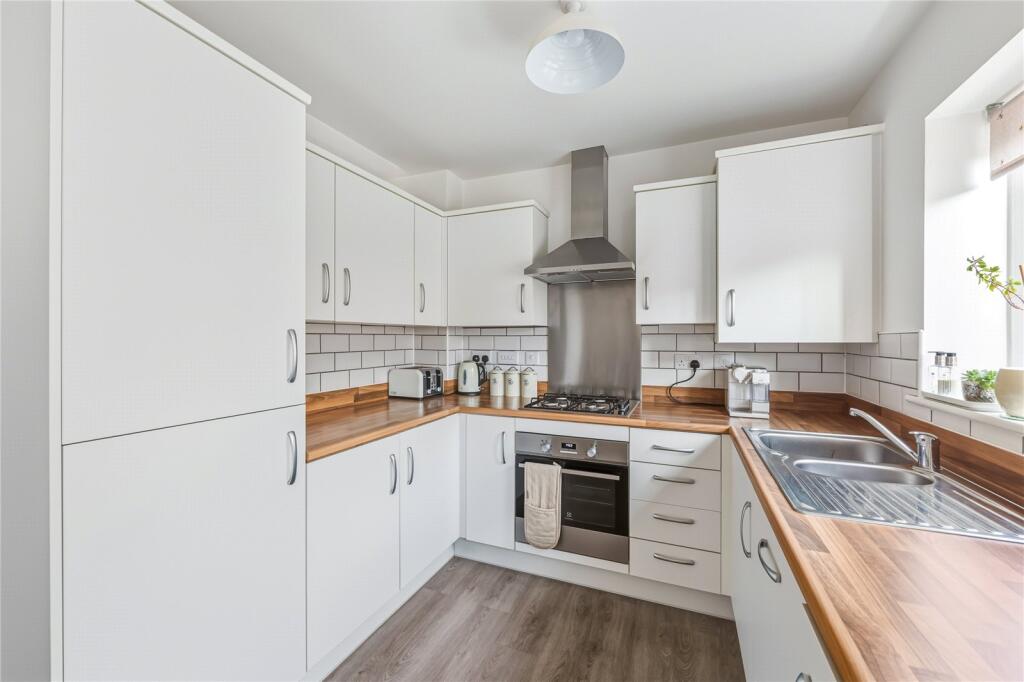
- Contemporary kitchen/diner with various integrated appliances & overlooking the garden
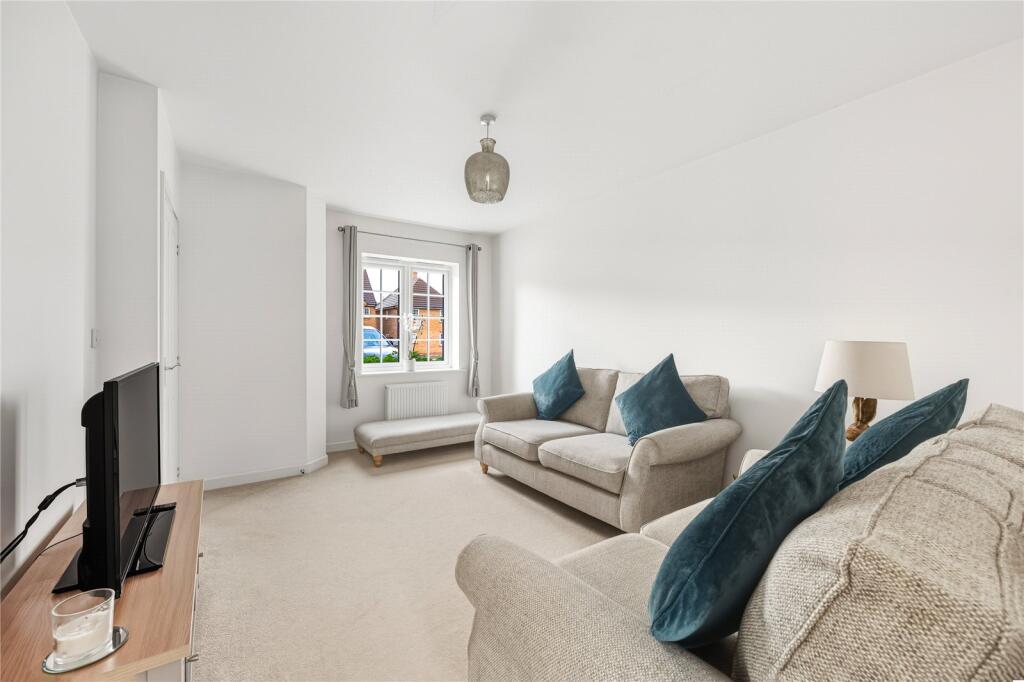
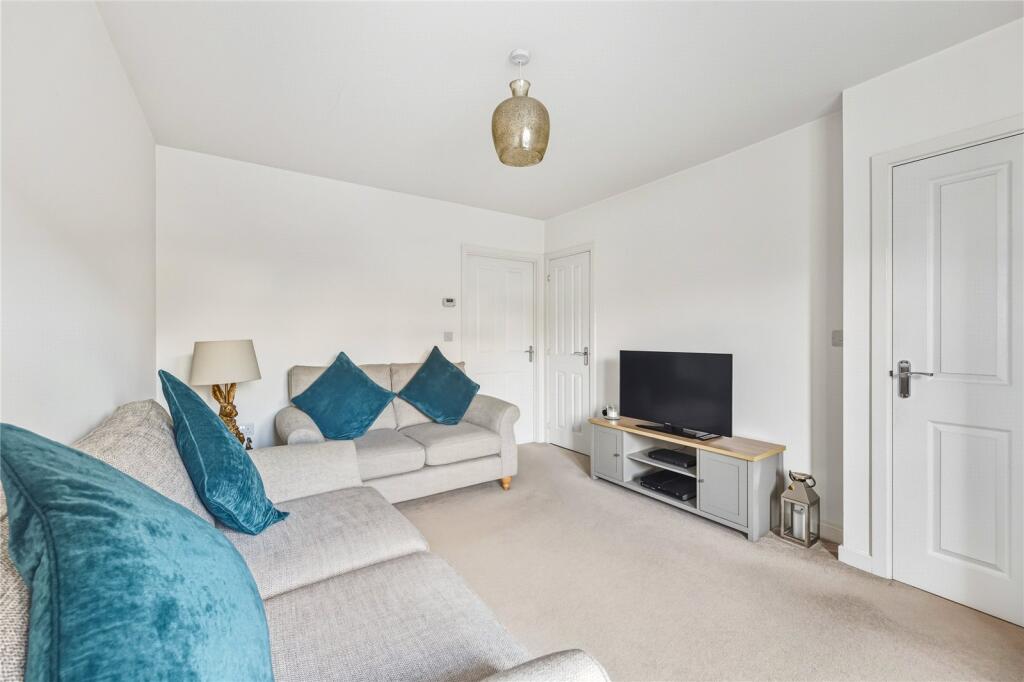
- 14'8ft by 10'9ft living room
- Master bedroom with stylish en-suite
- Further good sized bedroom served by a bathroom
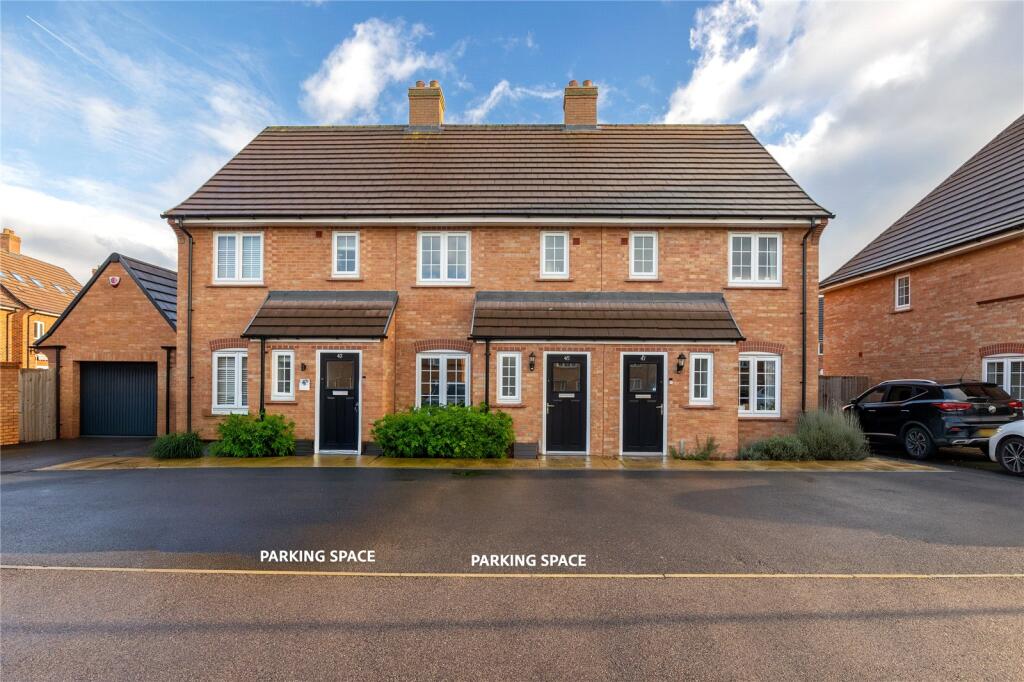
- Two allocated parking spaces
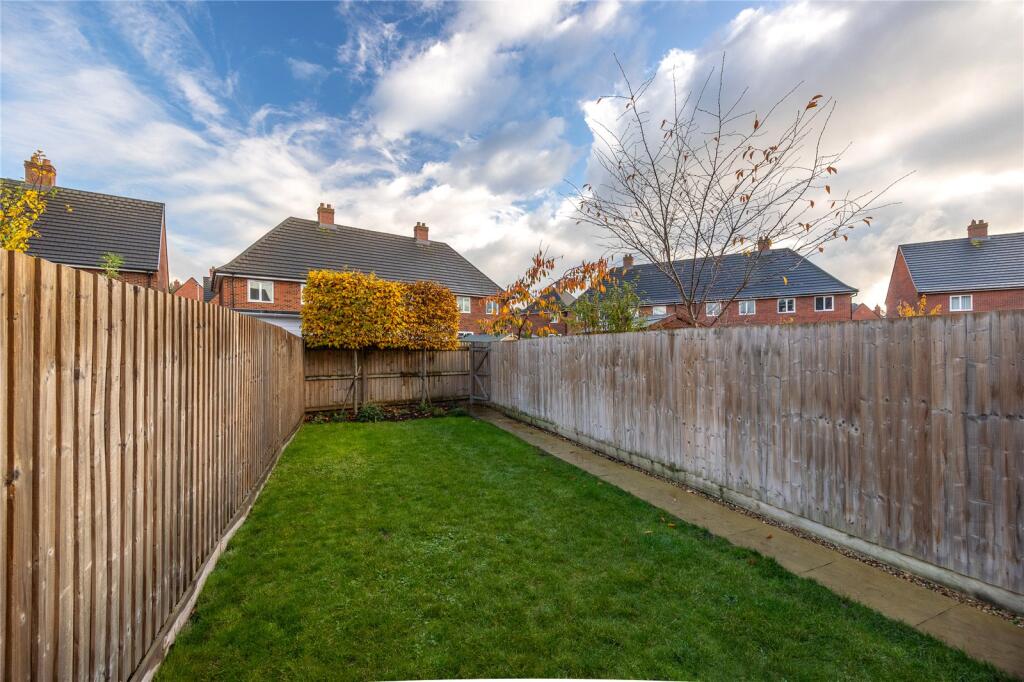
- Attractive rear garden
Additional details
- Parking
- Allocated
- Garden
- Yes
Description
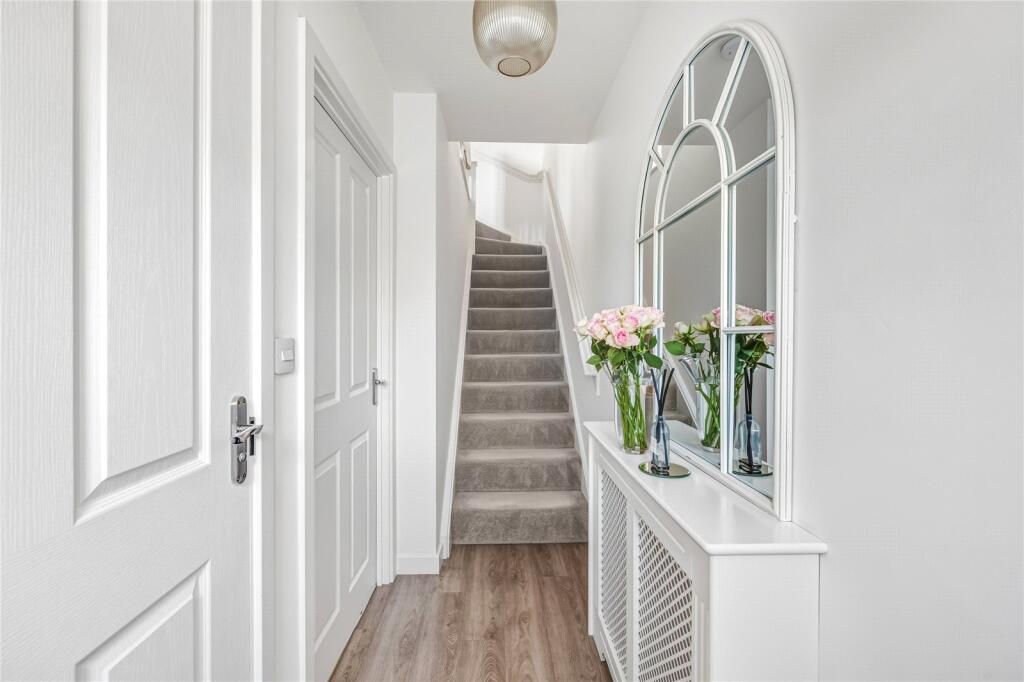
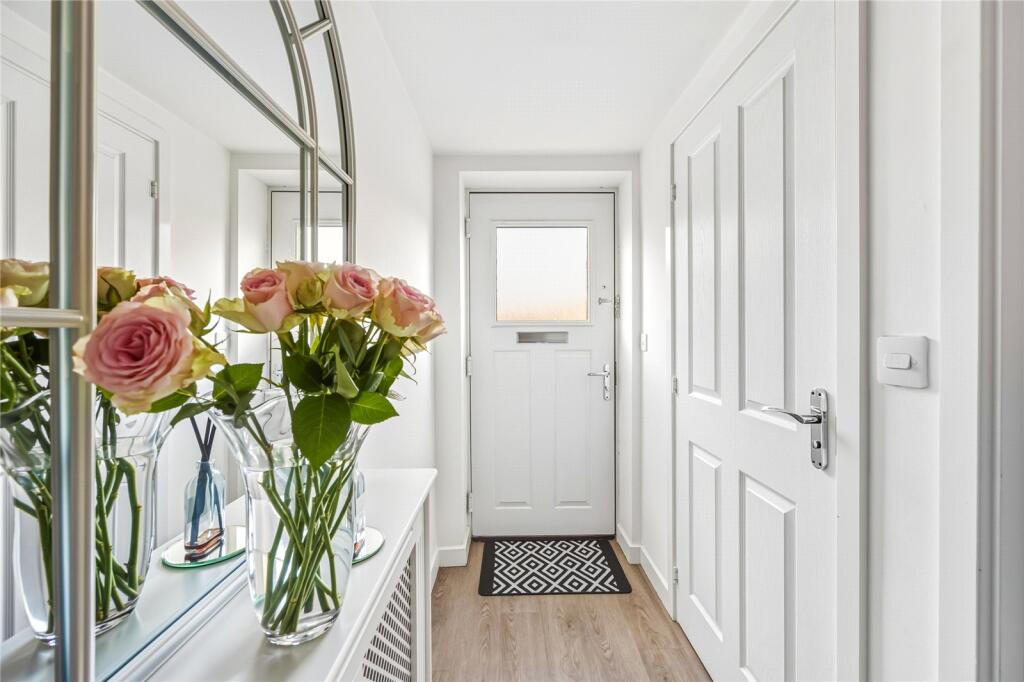
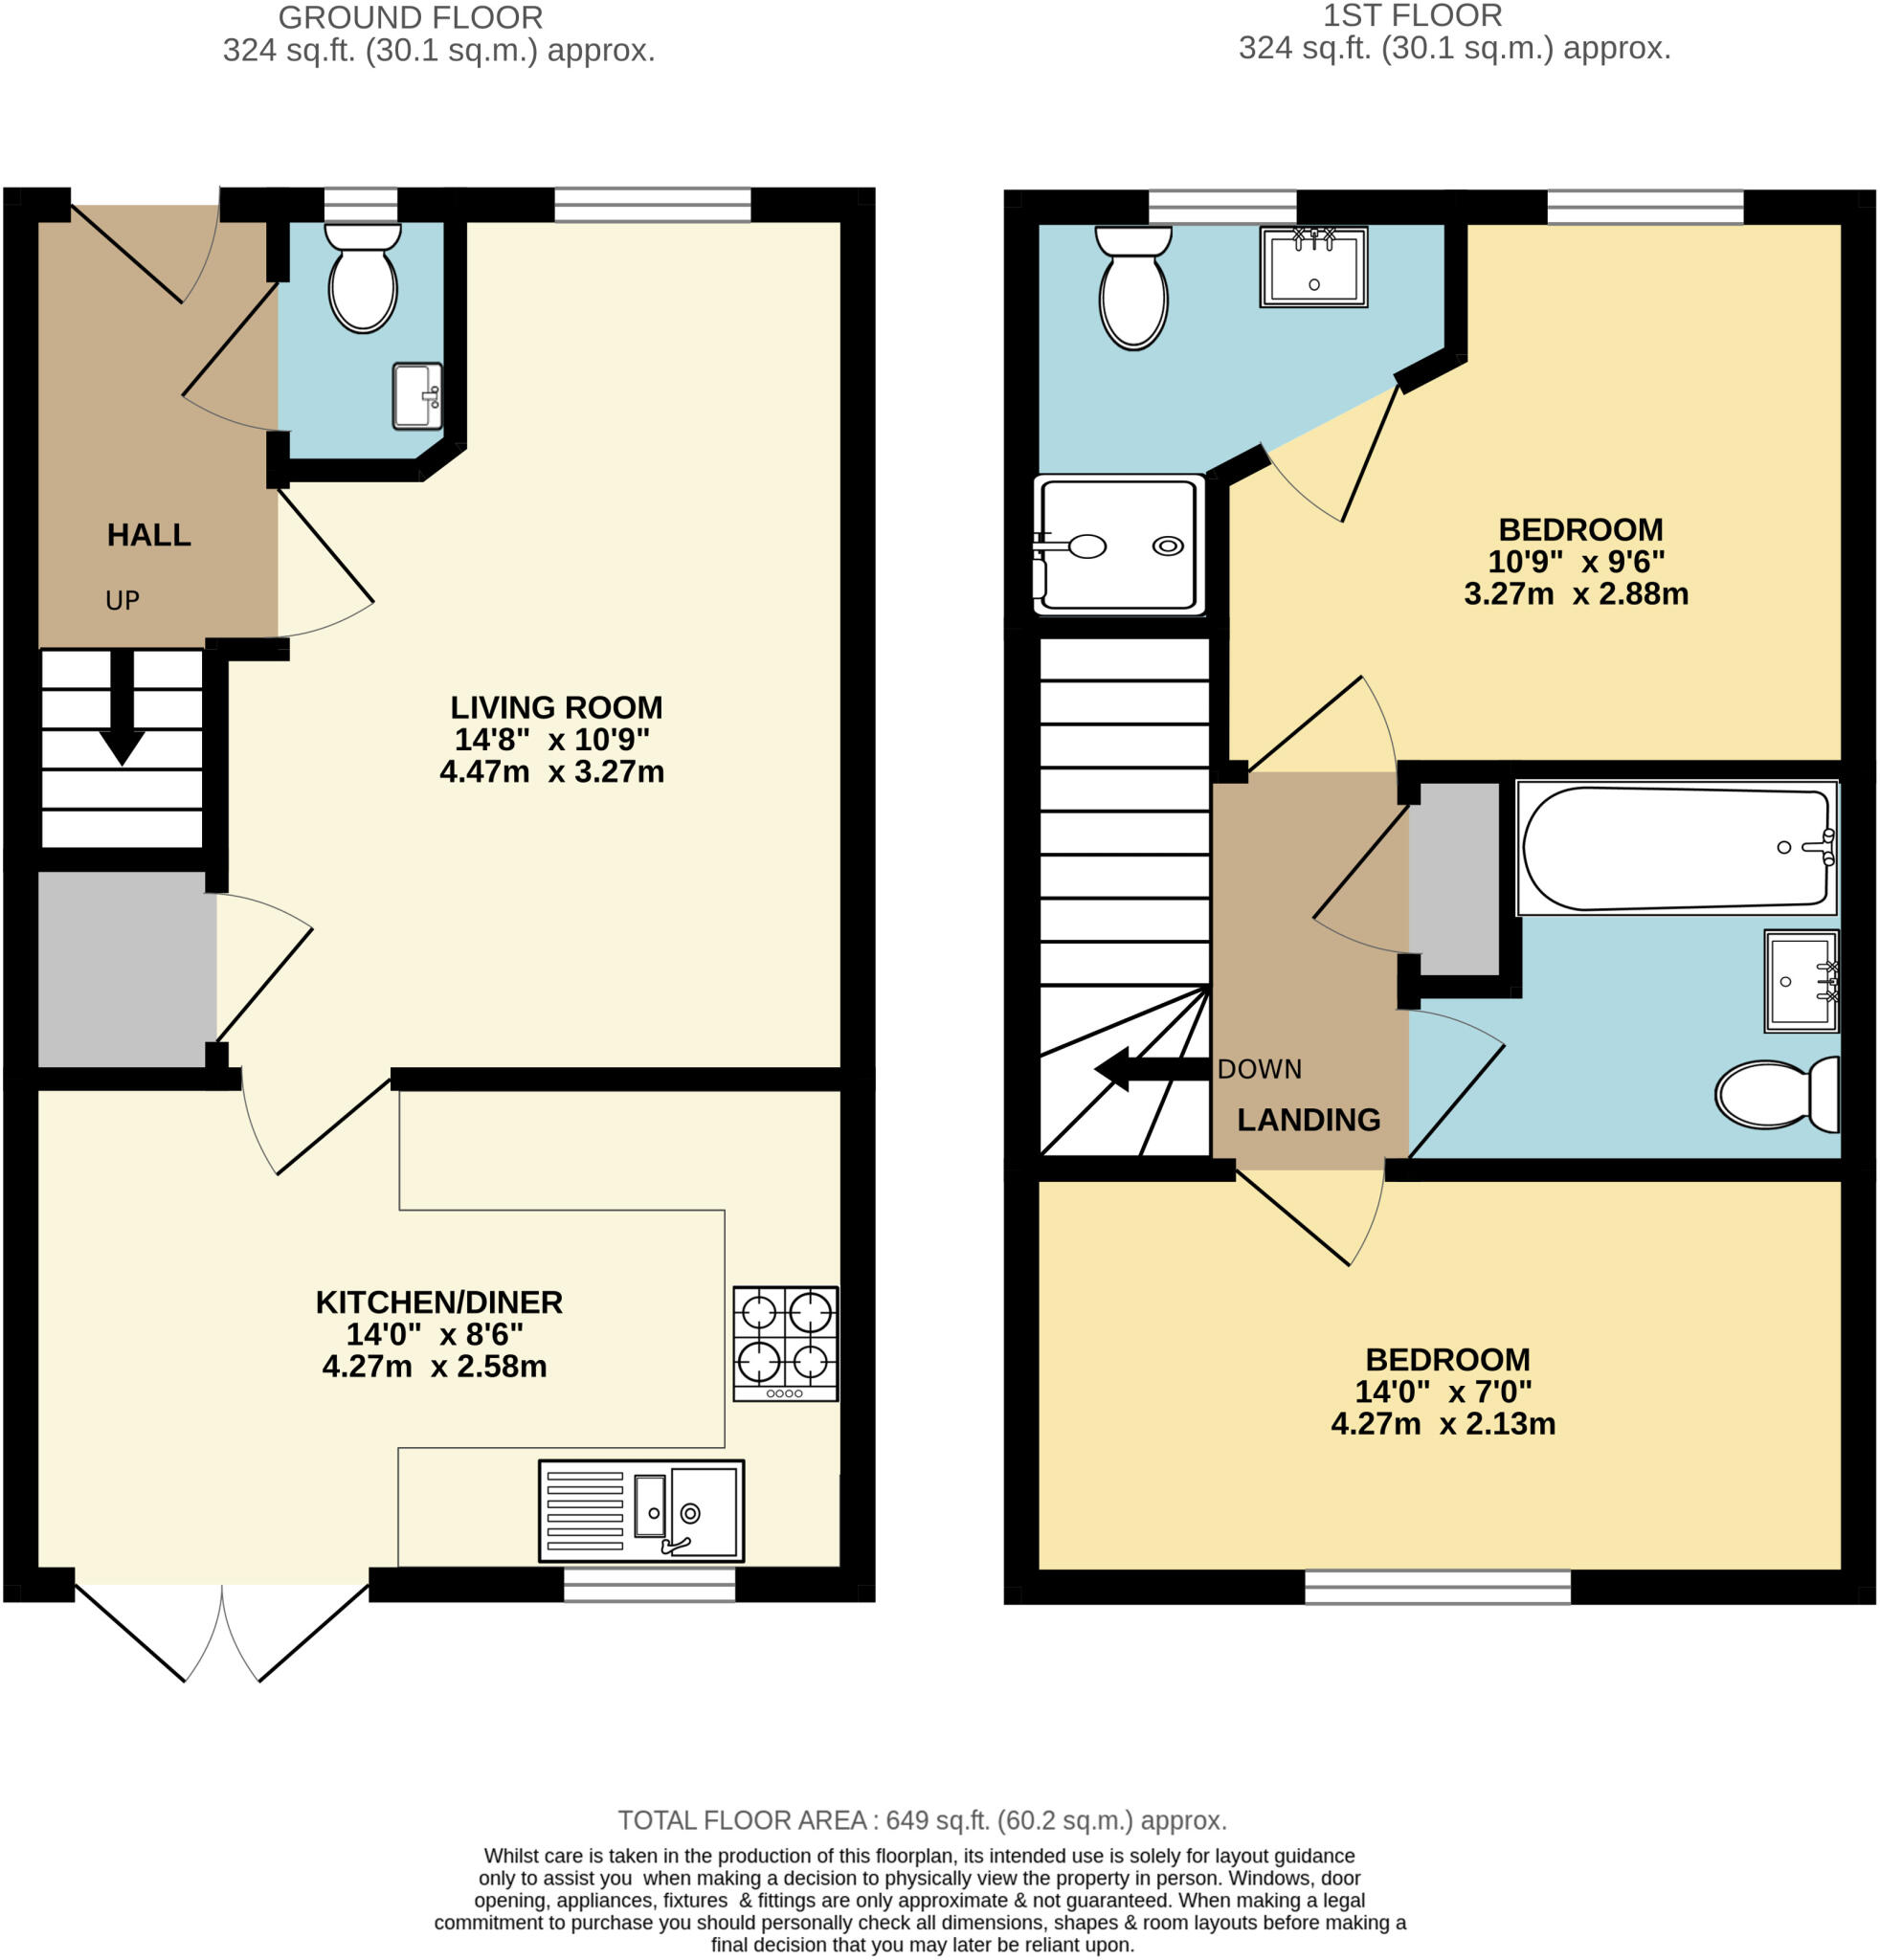
Approach to the home is via a hard standing frontage providing allocated parking for two vehicles, complemented by mature greenery that adds a splash of colour. Once inside, you’re greeted by an inviting entrance hall with stairs directly ahead leading to the first floor, as well as a useful cloakroom. To the left hand side sits the principal reception room, the living room, which measures an impressive 14’8” by 10’9” and allows for flexible furniture placement. It has been decorated in neutral tones, with a large window to the front elevation ensuring the space is filled with natural daylight.
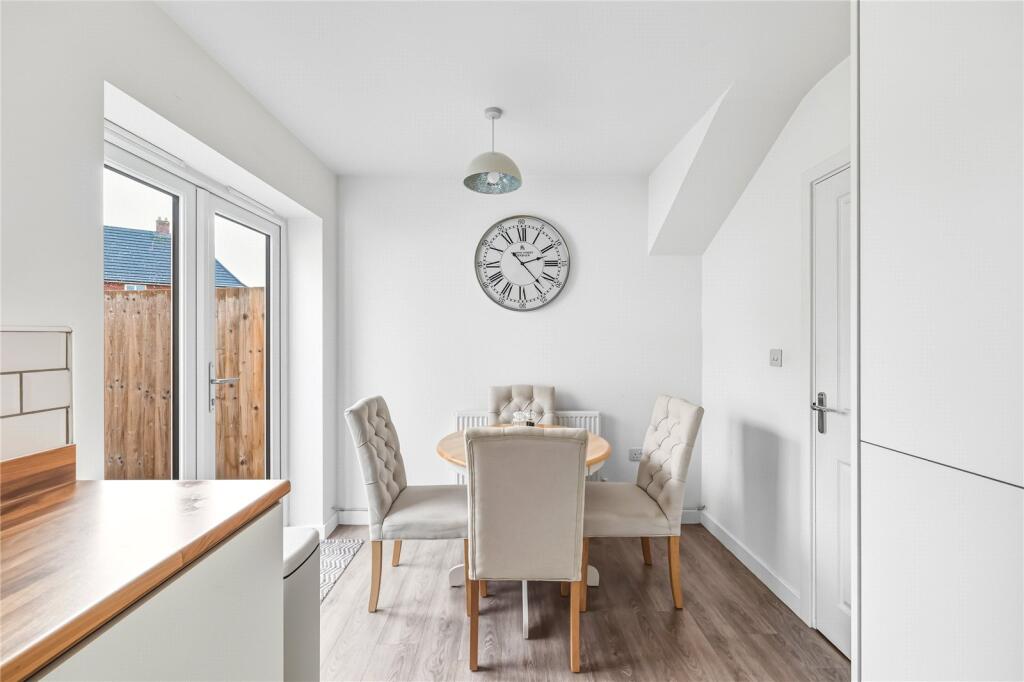
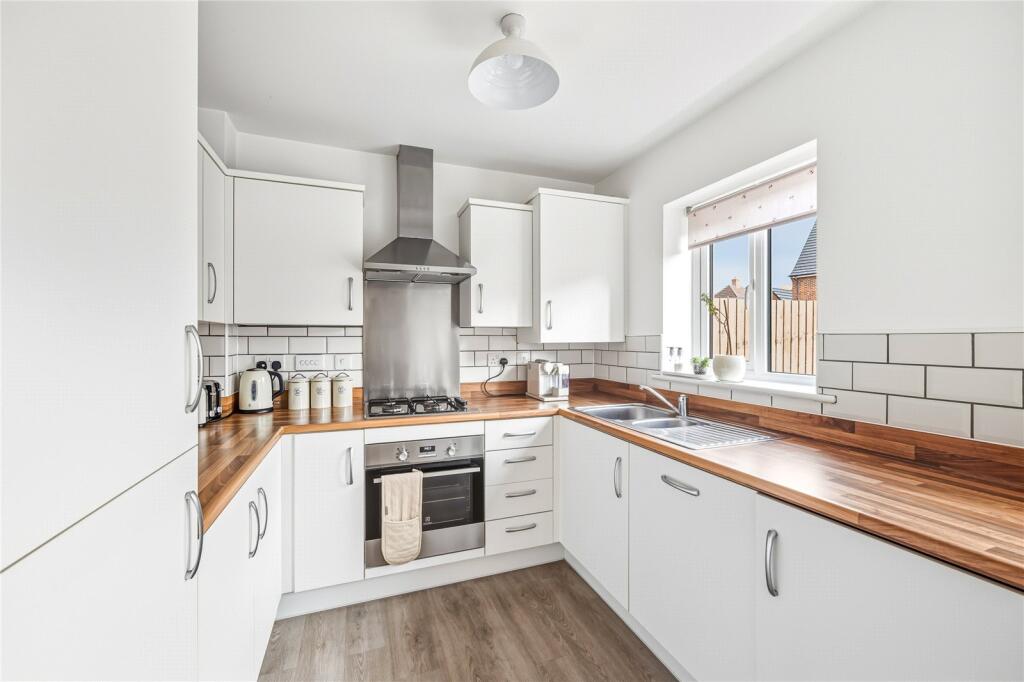
To the rear of the home, spanning its full width, is a beautifully presented kitchen/dining room fitted with a range of contemporary floor and wall units, complemented by contrasting darker work surfaces. Several integrated appliances have been seamlessly incorporated, while to the far end, ample space is available for a dining table and chairs, creating the perfect area for both family living and entertaining. French doors and a window open directly onto the garden.
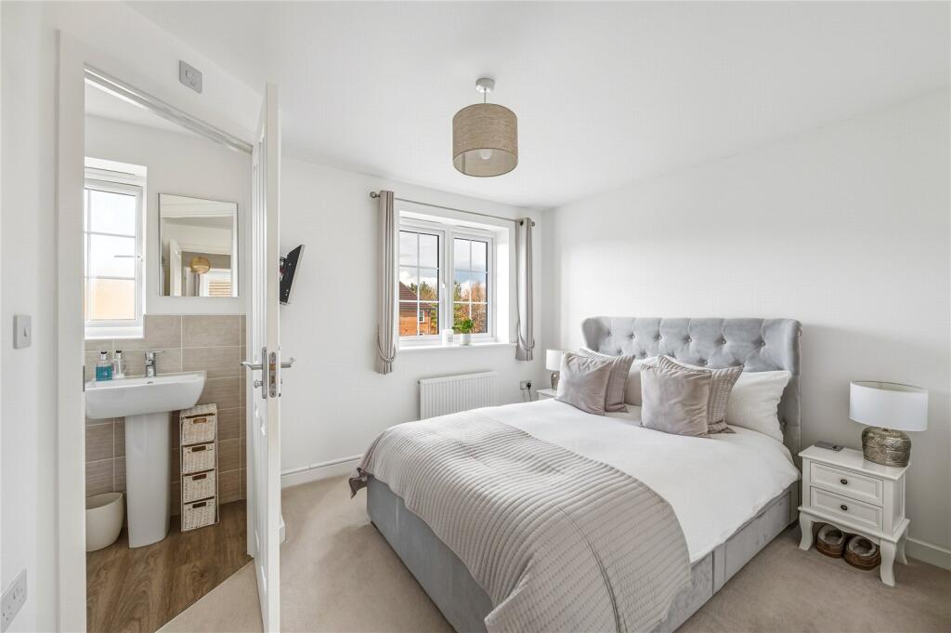
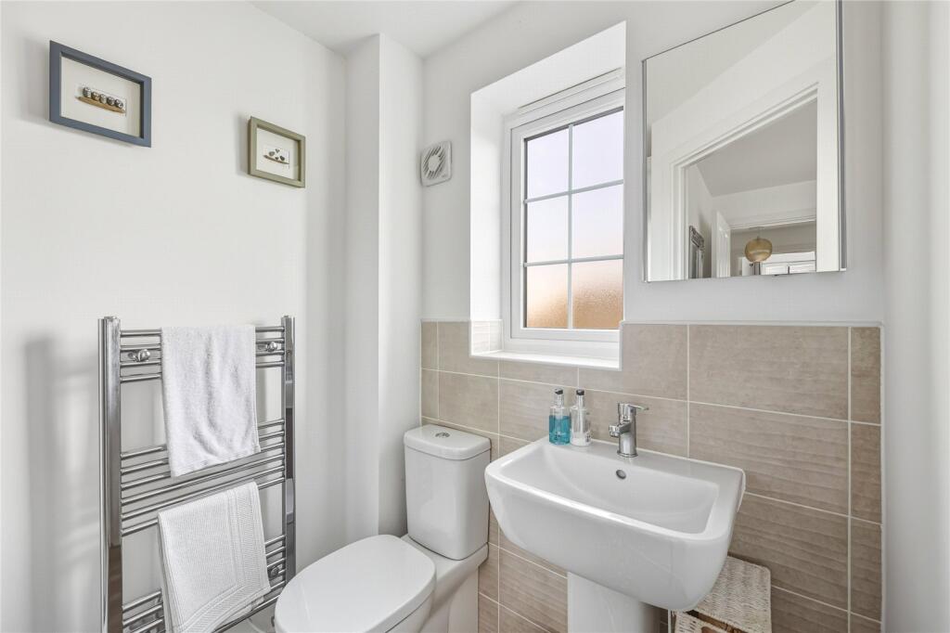
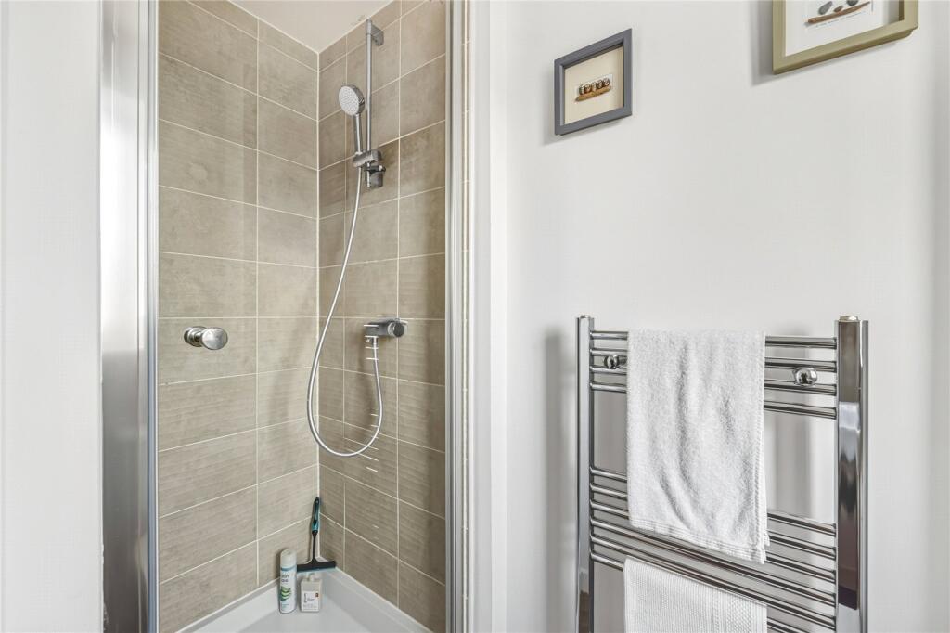
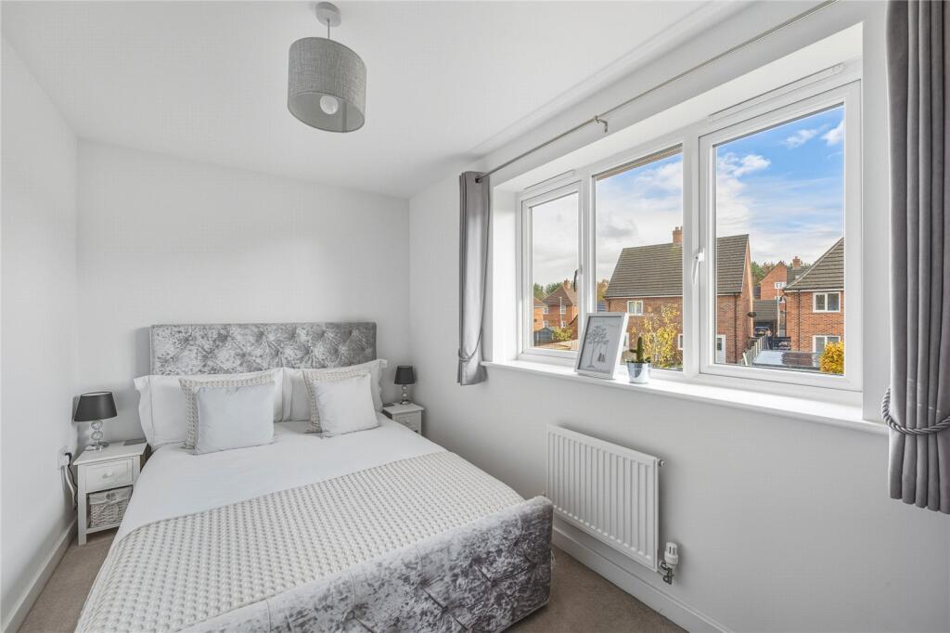
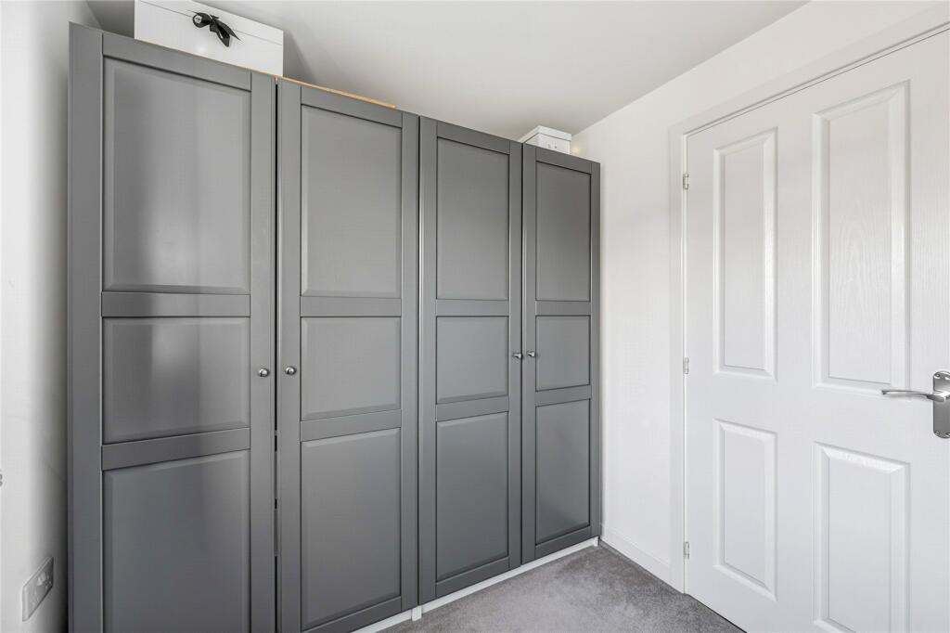
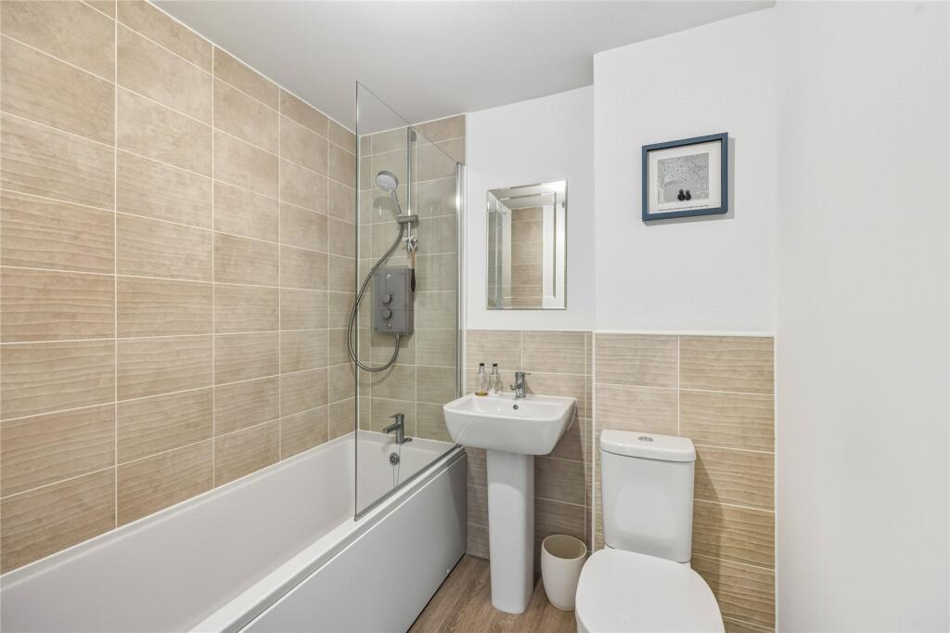
Upstairs, the first-floor landing leads to all rooms. The master bedroom, positioned to the front, benefits from its own en-suite comprising a shower enclosure, low-level WC and wash hand basin, finished with modern tiling. The second bedroom, located to the rear and measuring 14’0” by 7’0”, is served by the family bathroom, which includes a panelled bath with shower unit and glass screen over, low-level WC and pedestal wash hand basin.
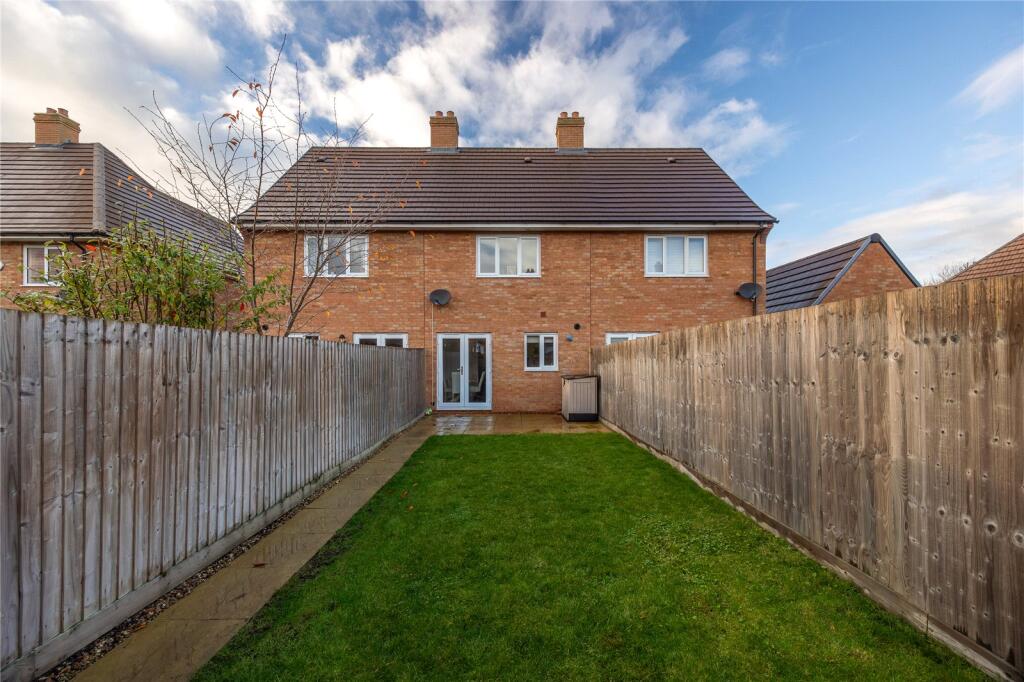
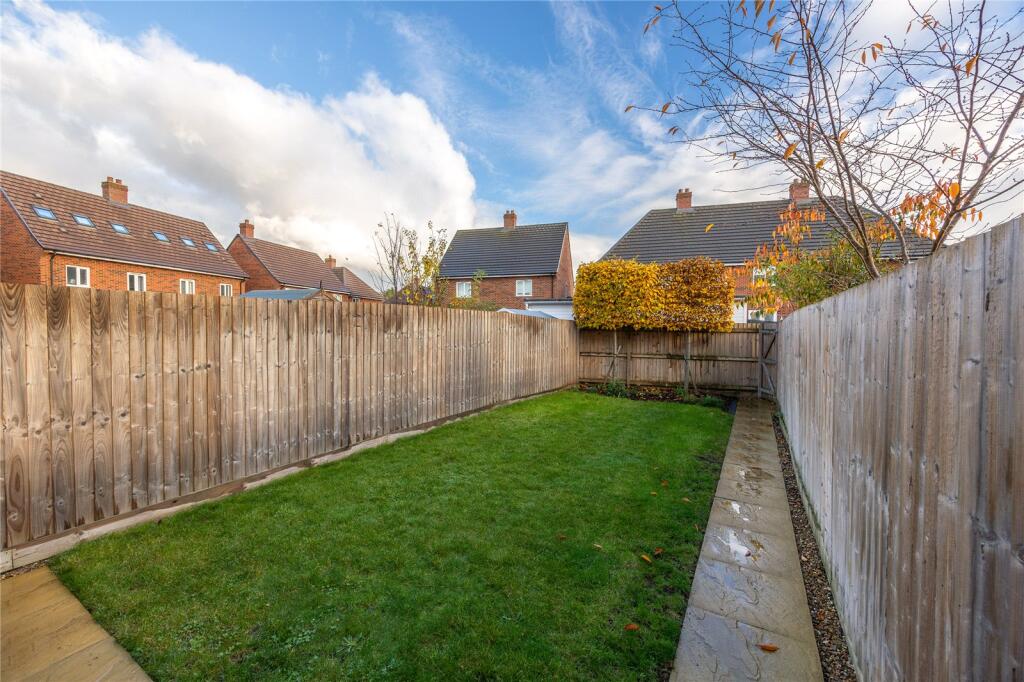
Externally, the rear garden is of a generous size and features a paved patio area, ideal for relaxing or entertaining, with the remainder laid to lawn and enclosed by timber fencing for a good degree of privacy.
The village of Stewartby is located off the southern bypass (A421) between the major town of Bedford and City of Milton Keynes. Commuter Links into London St Pancras from Bedford take approximately 40 minutes and from the Milton Keynes platform direct into Euston take as little as 35 minutes. Road links are also accessible, J13 M1, is less than a ten minute drive. The village itself offers local amenities to include a convenience store, social club and Stewartby Lakes which offer a variety of water sports. The Forest Centre and Millennium Country Park are also within close proximity to the property in the neighbouring village of Marston Moretaine. Further and more substantial amenities can be found in Georgian market town of Ampthill which is just a five minute drive away, offering a selection of small individually owned shops, hairdressers and a Waitrose Store.
Listed by
Ampthill
Urban & Rural Property Services
Reference: 169209161
EPC Rating & Upgrade Cost
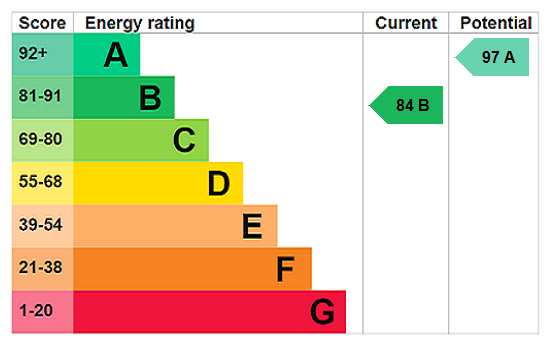
Current rating: B
Potential rating: A
Inspection date: 04/08/2020
Expiry date: 03/08/2030
Current heating cost: £190/year
Potential heating cost: £190/year
Est. upgrade cost to C: £9,500
Recommendations
- Solar water heating (£4,000 - £6,000)
- Solar photovoltaic panels, 2.5 kWp (£3,500 - £5,500)
Flood risk
Zone: 1
Risk: Low
Job (default Low)
Floorplans
Floorplan
EPC Graphs
EPC Rating Graph
Price history
| Event | Date | Price | % change |
|---|---|---|---|
| Listed for sale | — | £290,000 | +27.2% |
| Sold | 21/08/2020 (5 years ago) | £228,000 | — |
Source: HM Land Registry Price Paid Data. Crown copyright.
Sold Comparables
Same street and nearby sales within 0.25 miles (last 5 years). Data from Land Registry Price Paid.
| Address | Price | Date | Type |
|---|---|---|---|
| 35 SAXON GOLD DRIVE, STEWARTBY, BEDFORD, MK43 9SR | £332,500 | 03/10/2025 | Terraced |
| 73 SAXON GOLD DRIVE, STEWARTBY, BEDFORD, MK43 9SR | £337,000 | 01/08/2025 | Terraced |
| 69 SAXON GOLD DRIVE, STEWARTBY, BEDFORD, MK43 9SR | £335,000 | 07/12/2023 | Terraced |
| 14 HEATHER MEAD, STEWARTBY, BEDFORD, CENTRAL BEDFORDSHIRE, MK43 9TD | £480,000 | 19/12/2022 | Terraced |
| 8 STEWART ROAD, STEWARTBY, BEDFORD, MK43 9TF | £264,000 | 11/11/2022 | Terraced |
| 10 STEWART ROAD, STEWARTBY, BEDFORD, MK43 9TF | £280,000 | 28/10/2022 | Terraced |
| 25 HEREWOOD GREEN, STEWARTBY, BEDFORD, CENTRAL BEDFORDSHIRE, MK43 9SZ | £407,400 | 28/06/2022 | Terraced |
| 39 HEREWOOD GREEN, STEWARTBY, BEDFORD, MK43 9SZ | £407,400 | 31/05/2022 | Terraced |
| 23 HEREWOOD GREEN, STEWARTBY, BEDFORD, MK43 9SZ | £407,400 | 27/05/2022 | Terraced |
| Same street 25 GEORGIAN CROFT, STEWARTBY, BEDFORD, MK43 9TA | £407,400 | 04/02/2022 | Detached |
| 14 HEATHER MEAD, STEWARTBY, BEDFORD, MK43 9TD | £407,400 | 22/12/2021 | Terraced |
| Same street 23 GEORGIAN CROFT, STEWARTBY, BEDFORD, MK43 9TA | £407,400 | 30/11/2021 | Detached |
| 73 SAXON GOLD DRIVE, STEWARTBY, BEDFORD, MK43 9SR | £283,000 | 25/08/2021 | Terraced |
| 71 SAXON GOLD DRIVE, STEWARTBY, BEDFORD, MK43 9SR | £283,000 | 20/08/2021 | Terraced |
| 69 SAXON GOLD DRIVE, STEWARTBY, BEDFORD, MK43 9SR | £288,000 | 20/08/2021 | Terraced |
Street average: £407,400 (2 sales)
Area average: £347,085 (13 sales)
Capital growth trend
Land Registry outcode average: last 12 months vs 5y and 10y ago (from sold prices).
House Price Index (HM Land Registry — official index, not sold-price averages): Central Bedfordshire. Series: Terraced. As of April 2026.
Rental Range
Estimated market rent for Central Bedfordshire. Low = conservative, Realistic = average, Optimistic = best case.
Based on Local Authority from postcode lookup → Central Bedfordshire.
LHA (30th percentile) floor for Bedford: £823/mo (Apr 2025 – Mar 2026)
Location
Nearby
Nearest stations, universities and amenities (distance from property).
| Type | Name | Distance |
|---|---|---|
| Bus stop | Stewartby Turn | 0.6 miles |
| Train station | Stewartby | 0.8 miles |
| Bus stop | How End Bus Stop | 1.0 miles |
| Shop | Houghton Conquest Stores & PO | 1.3 miles |
| Train station | Kempston Hardwick | 1.4 miles |
| Shop | Sainsbury's Local | 1.7 miles |
| Hospital | Bedford Hospital SDEC - Same Day Emergency Care | 4.1 miles |
| Hospital | The Manor | 4.6 miles |
| University | University of Bedfordshire Polhill Campus | 5.5 miles |
| University | University of Bedfordshire | 5.8 miles |
Street-level crime
| Category | Count |
|---|---|
| Violence and sexual offences | 8 |
| Anti-social behaviour | 1 |
| Burglary | 1 |
| Other crime | 1 |
| Shoplifting | 1 |
| Vehicle crime | 1 |
| Total incidents | 13 |
Within 1 mile during May 2026. Source: data.police.uk (England & Wales).
Schools nearby
Nearest open schools with Ofsted ratings (England). Closed schools are not shown. Data from Get Information about Schools and Ofsted.
| Name | Type | Distance | Ofsted |
|---|---|---|---|
| Broadmead Lower School | Primary | 0.4 miles | Good — 17 Sep 2023 |
| Marston Vale Middle School | Primary | 0.5 miles | — (Inspected (no overall grade)) |
| Kimberley 16 - 19 Stem College | Other | 1.0 miles | — (No rating) |
| Houghton Conquest Lower School | Primary | 1.3 miles | Good — 1 Jul 2024 |
| Wixams Academy | Secondary | 1.8 miles | Requires improvement — 9 Jun 2024 |
Rental Comparables
Residential lets from OpenRent and Rightmove for the area (same bedroom count). Use to validate rent estimates. Student lets are excluded.
| Title | Rent | Beds | Distance | As seen on |
|---|---|---|---|---|
| 2 Bed Terraced House, Bedford Road, MK45 | £1,100/mo | 2 | 1.24 miles | OpenRent |
Average rent: £1,100/mo (1 listing)
Rent-driven metrics
Based on OpenRent comparables.
- Rent ratio — Monthly rent ÷ purchase price (1% rule). 1%+ = strong, 0.8–1% = okay, <0.8% = weak for cashflow.
- Max investor price — Rent ÷ 0.8%; the price at which rent would be 0.8% of price (Stoke-style target).
- Target investor price — Rent ÷ 1%; the price at which rent would be 1% of price (strong cashflow band).
- Gross yield — Annual rent as % of purchase price (no costs).
- Cost-to-rent — Price ÷ annual rent (from OpenRent comparables). Under 14× = strong, 14–16× = acceptable, 17×+ = compressed.
- Cashflow — Rent minus mortgage, 10% maintenance, £25/mo compliance. Assumes 75% LTV, 3.95% APR (5yr fixed), 25yr term.
- ROI — Annual profit ÷ cash in (deposit + 4% purchase costs).