80 LYTHAM ROAD
PRESTON, FRECKLETON, LANCASHIRE PR4 1XA
£179,950
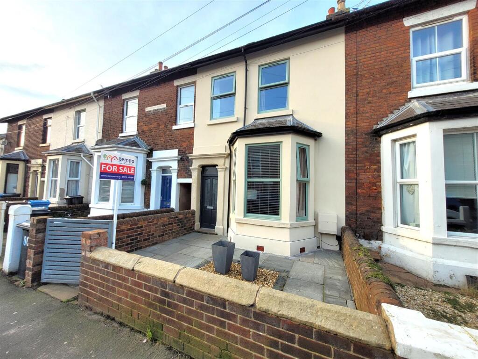
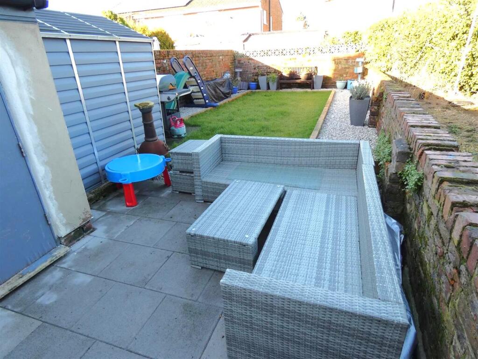
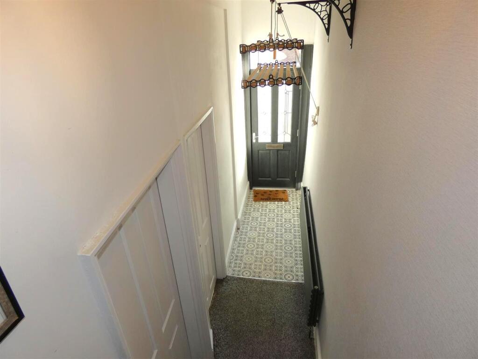
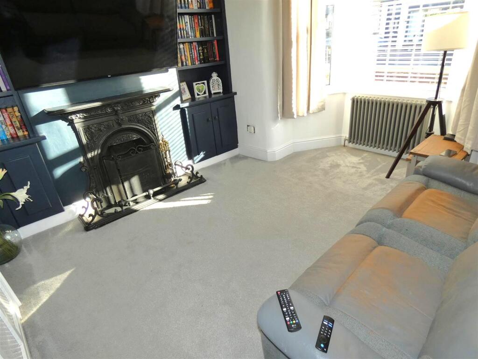
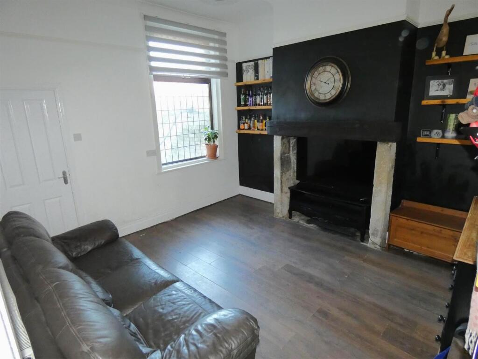
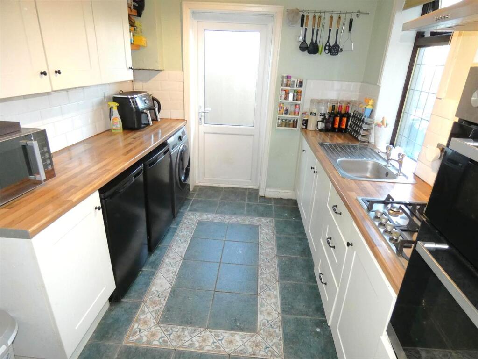
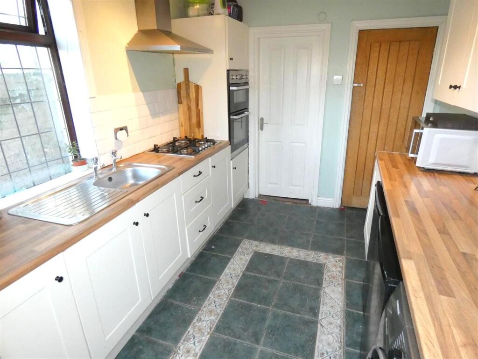
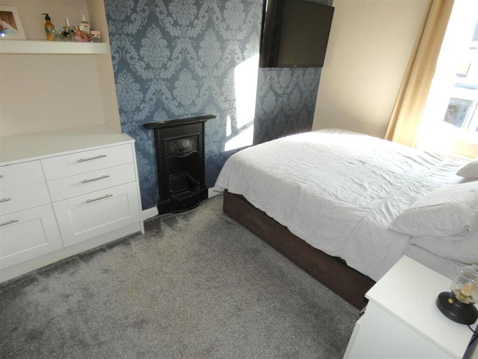
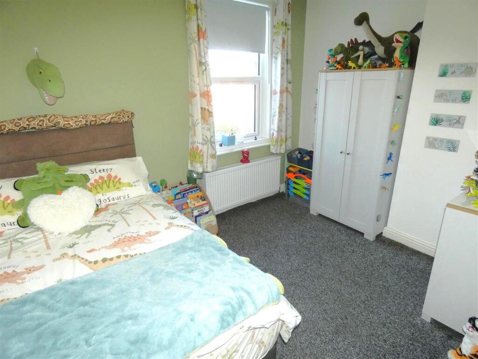
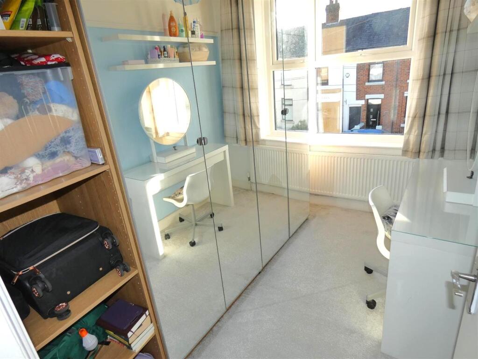
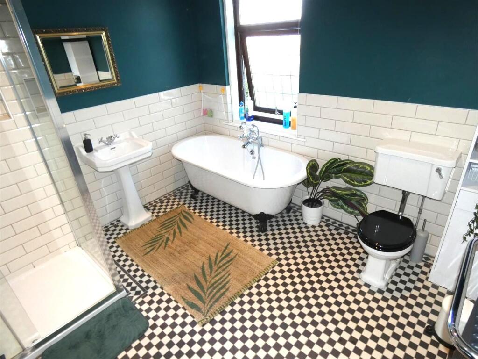
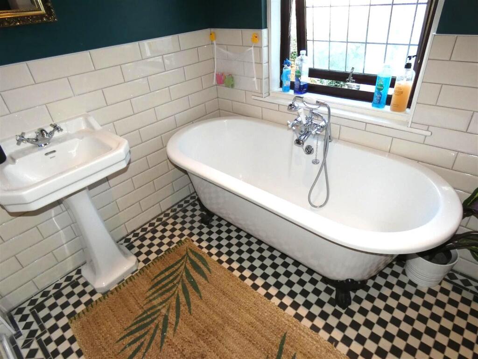
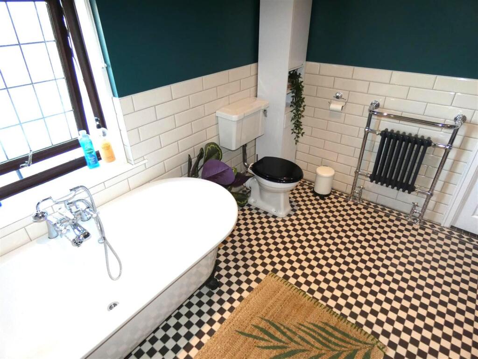
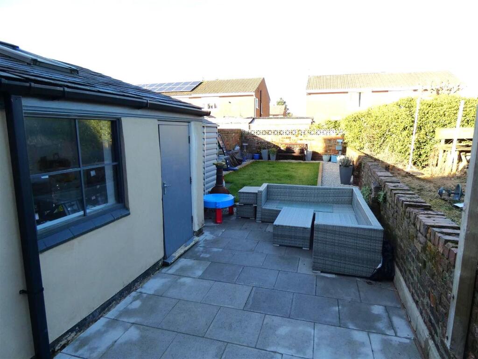
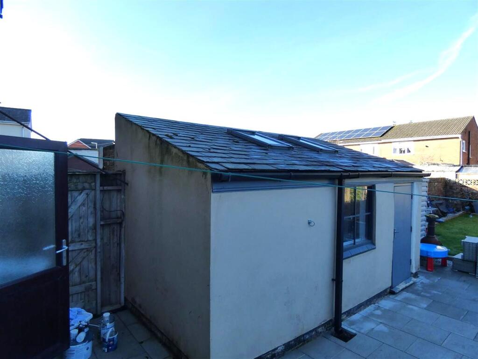
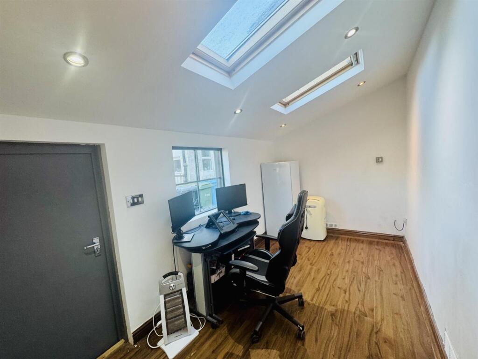
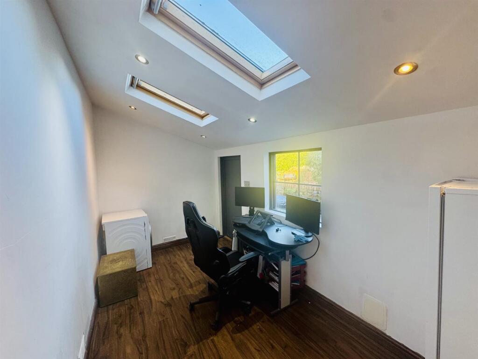
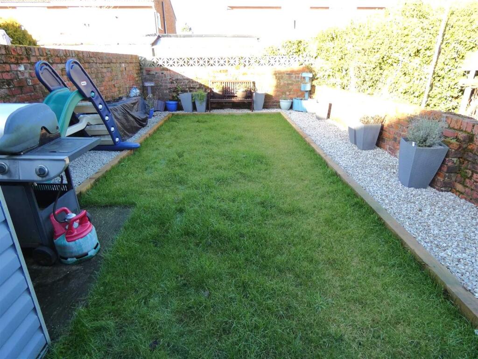
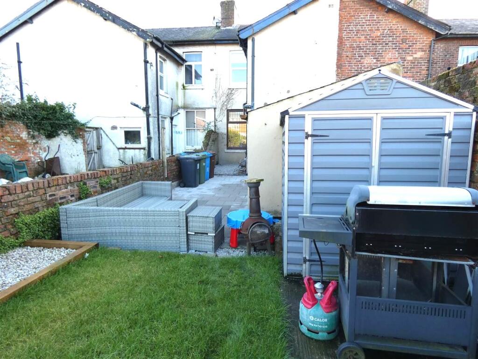
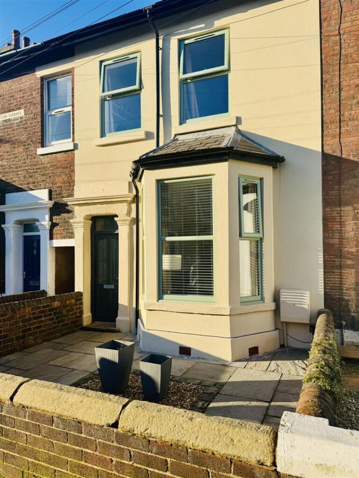
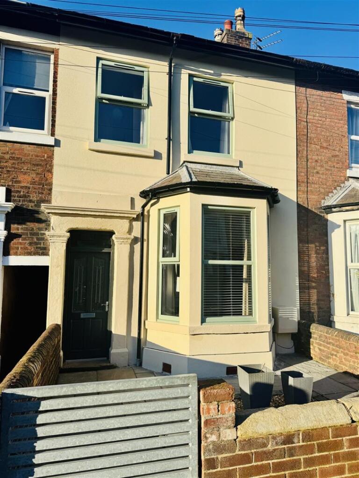
Photo 1 Photo 2 Photo 3 Photo 4 Photo 5 Photo 6 Photo 7 Photo 8 Photo 9 Photo 10 Photo 11 Photo 12 Photo 13 Photo 14 Photo 15 Photo 16 Photo 17 Photo 18 Photo 19 Photo 20 Photo 21
/ 21
Property details
Tenure
FREEHOLD
Floor area
94 m²
Council tax band
B
EPC rating
D
Last sold
£175,000 Jul 2025
Price per m²
£1,914/m²
Local average
£177,230 (+1.5%)
Deprivation
Decile 8 (23,919 of 33,755)
Street crime
30 incidents within 1 mile (May 2026)
Key features
- THREE BEDROOM MID TERRACED HOUSE
- TWO RECEPTION ROOMS
- NEW REAR ROOF RECENTLY ADDED
- NEW WINDOWS AND K-RENDER TO THE FRONT
- FANTASTIC VICTORIAN STYLE FAMILY BATHROOM
- GOOD SIZED REAR GARDEN WITH SEPARATE GARDEN ROOM / OFFICE
- EPC = D
- ****** VIEWING RECOMMENDED !!
Additional details
- Garden
- Yes
Description
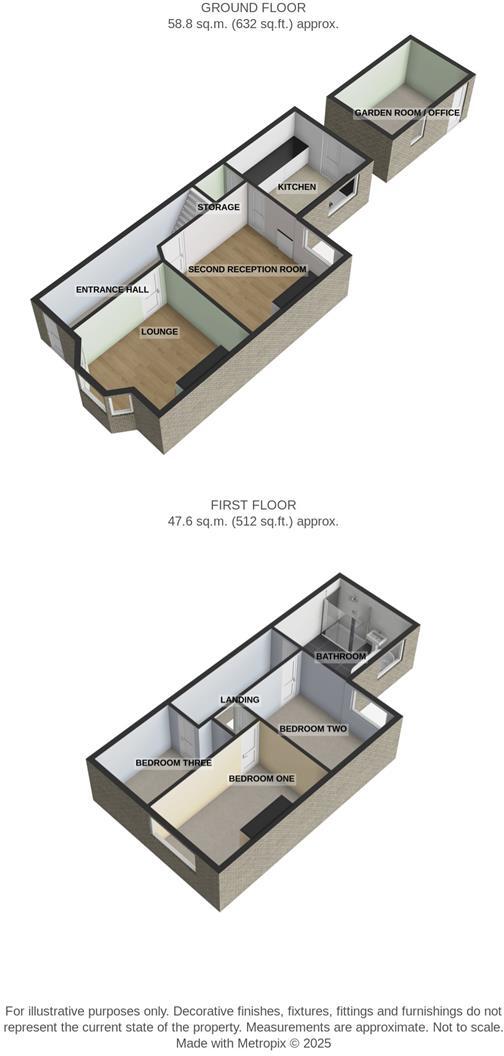
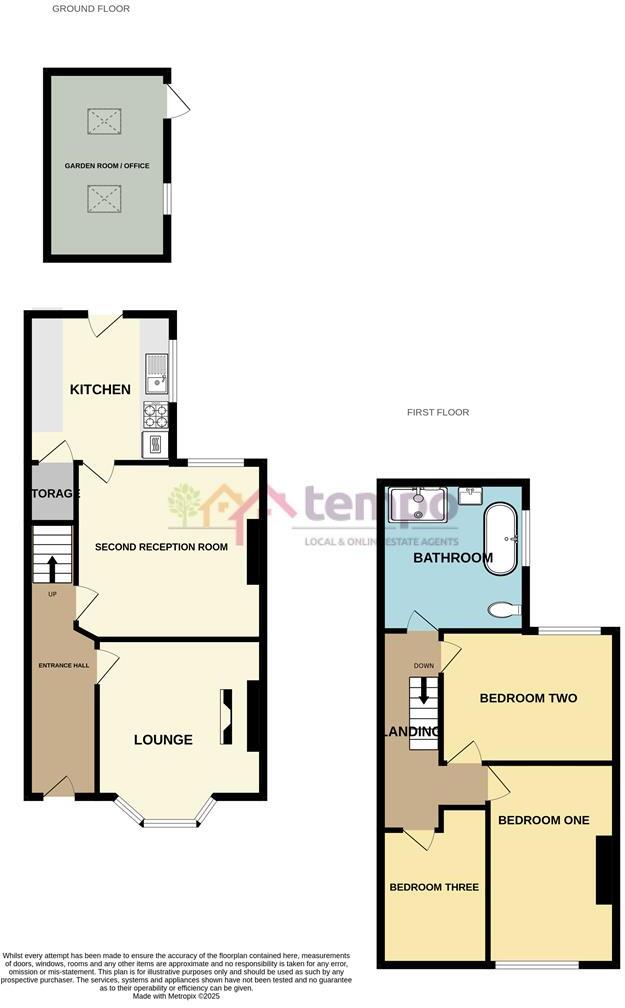
Entrance Hall - UPVC glazed front door opens into the entrance hall. Stairs up to the first floor, pulley ceiling drying and storage rack, ceiling lights and new graphite radiator.
Lounge - 3.10 x 3.70 (10'2" x 12'1") - New UPVC double glazed bay window to the front. Cast iron fireplace with open fire in grate, built in storage cupboards and shelving to alcoves, corniced ceiling and rose, picture rail, ceiling and wall lights and new graphite radiator.
Second Reception Room - 4.10 x 3.90 (13'5" x 12'9") - UPVC double glazed window to the rear. Recessed opening to chimney breast, ceiling light and radiator.
Kitchen - 3.10 x 3.00 (10'2" x 9'10") - UPVC double glazed window to the side and exterior door to the rear. Fitted galley kitchen with wall and base units with complimentary laminate worksurfaces. Inset steel sink and drainer with taps, gas hob and built in eye level double oven / grill. Tiled splashbacks and floor, ceiling spotlights, plumbing for auto washer and built in storage cupboard under stairs.
First Floor Landing - Aforementioned stairs with spindled balustrade down to ground floor, ceiling light and doors to the following rooms:
Bedroom One - 4.42 x 2.77 (14'6" x 9'1") - New UPVC double glazed window to the front, original cast iron fireplace, fitted shelving to alcove, ceiling light and radiator.
Bedroom Two - 2.85 x 3.86 (9'4" x 12'7") - UPVC double glazed window to the rear, ceiling light and radiator.
Bedroom Three - 3.44 longest point x 2.10 (11'3" longest point x 6 - New UPVC double glazed window to the front, ceiling light and radiator.
Bathroom - 3.10 x 3.00 (10'2" x 9'10") - Fabulous Victorian style Family Bathroom in keeping with the property. UPVC double glazed frosted window to the side. Four piece suite comprising - Free standing roll tap bath with period mixer taps and combined shower attachment, larger step in shower enclosure with mixer controls, shower attachment on riser rail and overhead rain shower. Pedestal washbasin with period mixer taps and WC with traditional flush. Half tiled walls and shower splashback, chequered vinyl flooring, inset ceiling downlighters and Victorian graphite radiator including heated towel rail. Loft access with pull down ladder. Condensing Combi boiler is located in the loft space.
Garden Room / Office - 4.20 x 2.10 (13'9" x 6'10") - Useful separate outbuilding, to which, can be used as a multitude of uses. 2 x Velux ceiling windows, further UPVC double glazed window to the side including personal access door. Inset ceiling downlighters and power points.
Exterior** - Small garden to the front with communal passageway to the side providing access to the rear, where can be found a good sized private garden, with laid to lawn with railway sleeper borders, chipped stone flower beds and a paved patio ideal for sitting out and entertaining. Timber security gate to the side and garden water tap.
Listed by
Preston
TEMPO ESTATES & LEISURE LIMITED
Reference: 157739006
EPC Rating & Upgrade Cost
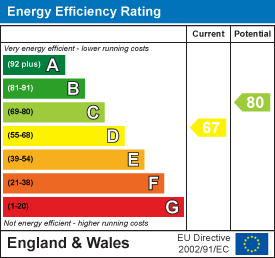
Current rating: D
Potential rating: C
Inspection date: 29/01/2025
Expiry date: 28/01/2035
Current heating cost: £998/year
Potential heating cost: £908/year
Est. upgrade cost to C: £10,725
Recommendations
- Increase loft insulation to 270 mm (£100 - £350)
- Floor insulation (suspended floor) (£800 - £1,200)
- Solar water heating (£4,000 - £6,000)
- Solar photovoltaic panels, 2.5 kWp (£3,500 - £5,500)
Flood risk
Zone: 1
Risk: Low
Job (default Low)
Floorplans
3D Floorplan.jpg
Floorplan .jpg
EPC Graphs
EE Rating
FENSA Certificates
This property has 1 FENSA certificate(s) on record, indicating window/door installations by FENSA-approved installers.
FENSA Certificate #17044477 Recent
Property Details
Street: 80 Lytham Road
Town: Freckleton
Postcode: PR4 1XA
Installation Details
Items: 1 door
Certificate Issued: 09/11/2025
Work Completed: 03/11/2025
This certificate data was retrieved from FENSA's database
What is FENSA? FENSA (Fenestration Self-Assessment Scheme) is a government-authorised scheme that monitors building regulation compliance for replacement windows and doors. Certificates indicate that work was completed by FENSA-approved installers.
Price history
317% since 1997
| Event | Date | Price | % change |
|---|---|---|---|
| Sold | 17/07/2025 (1 year ago) | £175,000 | +29.6% |
| Sold | 31/07/2020 (5 years ago) | £135,000 | +33.7% |
| Sold | 10/07/2015 (11 years ago) | £101,000 | +140.5% |
| Sold | 22/08/1997 (28 years ago) | £42,000 | — |
Source: HM Land Registry Price Paid Data. Crown copyright.
Sold Comparables
Same street and nearby sales within 0.25 miles (last 5 years). Data from Land Registry Price Paid.
| Address | Price | Date | Type |
|---|---|---|---|
| 18 MEMORY CLOSE, FRECKLETON, PRESTON, FYLDE, LANCASHIRE, PR4 1YS | £125,000 | 16/01/2026 | Terraced |
| 28 RIBBLE AVENUE, FRECKLETON, PRESTON, FYLDE, LANCASHIRE, PR4 1RX | £216,000 | 02/10/2025 | Terraced |
| 36 CLITHEROES LANE, FRECKLETON, PRESTON, FYLDE, LANCASHIRE, PR4 1SE | £160,000 | 25/07/2025 | Terraced |
| Same street 82 LYTHAM ROAD, FRECKLETON, PRESTON, FYLDE, LANCASHIRE, PR4 1XA | £120,000 | 31/08/2023 | Terraced |
| 20 RIBBLE AVENUE, FRECKLETON, PRESTON, FYLDE, LANCASHIRE, PR4 1RX | £140,000 | 02/06/2023 | Terraced |
| THE OLD WAREHOUSES 1 CLITHEROES LANE, FRECKLETON, PRESTON, FYLDE, LANCASHIRE, PR4 1SD | £210,000 | 21/04/2023 | Terraced |
| 53 LYTHAM ROAD, FRECKLETON, PRESTON, FYLDE, LANCASHIRE, PR4 1AB | £146,500 | 12/12/2022 | Terraced |
| 61 LYTHAM ROAD, FRECKLETON, PRESTON, FYLDE, LANCASHIRE, PR4 1AB | £153,500 | 01/11/2022 | Terraced |
| Same street 28 LYTHAM ROAD, FRECKLETON, PRESTON, FYLDE, LANCASHIRE, PR4 1XA | £205,000 | 30/09/2022 | Semi-detached |
| 19 MEMORY CLOSE, FRECKLETON, PRESTON, FYLDE, LANCASHIRE, PR4 1YS | £145,000 | 30/09/2022 | Terraced |
| 36 CLITHEROES LANE, FRECKLETON, PRESTON, FYLDE, LANCASHIRE, PR4 1SE | £154,000 | 29/09/2022 | Terraced |
| 13 CLIFTON PLACE, FRECKLETON, PRESTON, FYLDE, LANCASHIRE, PR4 1RQ | £245,000 | 20/09/2022 | Terraced |
| 5 CLITHEROES LANE, FRECKLETON, PRESTON, FYLDE, LANCASHIRE, PR4 1SD | £160,000 | 26/08/2022 | Terraced |
| 6 RUSKIN ROAD, FRECKLETON, PRESTON, FYLDE, LANCASHIRE, PR4 1DR | £195,000 | 22/07/2022 | Terraced |
| 29 NAZE LANE, FRECKLETON, PRESTON, FYLDE, LANCASHIRE, PR4 1RH | £330,000 | 01/07/2022 | Terraced |
| 35 LYTHAM ROAD, FRECKLETON, PRESTON, FYLDE, LANCASHIRE, PR4 1AB | £126,000 | 18/02/2022 | Terraced |
| Same street 14 LYTHAM ROAD, FRECKLETON, PRESTON, FYLDE, LANCASHIRE, PR4 1XA | £144,950 | 28/01/2022 | Detached |
| 5 SEDGELEY MEWS, FRECKLETON, PRESTON, FYLDE, LANCASHIRE, PR4 1PT | £86,000 | 25/11/2021 | Terraced |
| 83 BUSH LANE, FRECKLETON, PRESTON, FYLDE, LANCASHIRE, PR4 1SB | £215,000 | 22/11/2021 | Terraced |
| 102 LYTHAM ROAD, FRECKLETON, PRESTON, FYLDE, LANCASHIRE, PR4 1XB | £150,000 | 04/11/2021 | Terraced |
| 51 LYTHAM ROAD, FRECKLETON, PRESTON, FYLDE, LANCASHIRE, PR4 1AB | £120,000 | 22/10/2021 | Terraced |
| 87 BUSH LANE, FRECKLETON, PRESTON, FYLDE, LANCASHIRE, PR4 1SB | £150,000 | 27/09/2021 | Terraced |
| 12 CLITHEROES LANE, FRECKLETON, PRESTON, FYLDE, LANCASHIRE, PR4 1SD | £157,950 | 09/08/2021 | Terraced |
Street average: £156,650 (3 sales)
Area average: £169,248 (20 sales)
Capital growth trend
Land Registry outcode average: last 12 months vs 5y and 10y ago (from sold prices).
House Price Index (HM Land Registry — official index, not sold-price averages): Fylde. Series: Terraced. As of April 2026.
Rental Range
Estimated market rent for Fylde. Low = conservative, Realistic = average, Optimistic = best case.
Based on Local Authority from postcode lookup → Fylde.
LHA (30th percentile) floor for Central Lancs: £648/mo (Apr 2025 – Mar 2026)
Location
Nearby
Nearest stations, universities and amenities (distance from property).
| Type | Name | Distance |
|---|---|---|
| Shop | Family Shopper | 0.3 miles |
| Shop | Emma Jane's | 0.3 miles |
| Bus stop | Unknown | 0.4 miles |
| Train station | Kirkham and Wesham | 2.4 miles |
| Train station | Salwick | 2.9 miles |
| University | Westleigh Conference Centre | 4.5 miles |
| Hospital | Clifton Hospital | 5.6 miles |
| Hospital | The Harbour | 5.8 miles |
| University | Blackpool and The Fylde College | 9.7 miles |
Street-level crime
| Category | Count |
|---|---|
| Violence and sexual offences | 13 |
| Anti-social behaviour | 7 |
| Burglary | 2 |
| Criminal damage and arson | 2 |
| Other theft | 2 |
| Vehicle crime | 2 |
| Other crime | 1 |
| Public order | 1 |
| Total incidents | 30 |
Within 1 mile during May 2026. Source: data.police.uk (England & Wales).
Schools nearby
Nearest open schools with Ofsted ratings (England). Closed schools are not shown. Data from Get Information about Schools and Ofsted.
| Name | Type | Distance | Ofsted |
|---|---|---|---|
| Freckleton Church of England Primary School | Primary | 0.4 miles | Good — 9 Nov 2012 |
| Freckleton Strike Lane Primary School | Primary | 0.5 miles | Good — 13 Nov 2022 |
| Holy Family Catholic Primary School, Warton | Primary | 0.8 miles | Good — 22 Oct 2013 |
| Linton School | Other | 1.0 miles | Outstanding — 18 Jul 2024 |
| Warton St Paul's Church of England Primary Academy | Primary | 1.1 miles | Good — 15 Jun 2023 |
Rental Comparables
Residential lets from OpenRent and Rightmove for the area (same bedroom count). Use to validate rent estimates. Student lets are excluded.
| Title | Rent | Beds | Distance | As seen on |
|---|---|---|---|---|
| 3 Bed Semi-Detached House, Ruskin Road, PR4 | £1,000/mo | 3 | 0.06 miles | OpenRent |
| 3 Bed End Terrace, Lytham Road, PR4 | £925/mo | 3 | 0.16 miles | OpenRent |
| 3 Bed Detached House, Westfield Drive, PR4 | £1,350/mo | 3 | 0.73 miles | OpenRent |
| 3 Bed Semi-Detached House, Moorhead Gardens, PR4 | £900/mo | 3 | 0.98 miles | OpenRent |
Average rent: £1,044/mo (4 listings)
Rent-driven metrics
Based on OpenRent comparables.
- This street — Gross yield for this street only (Land Registry sales + rental comparables, same postcode + street).
- Rent ratio — Monthly rent ÷ purchase price (1% rule). 1%+ = strong, 0.8–1% = okay, <0.8% = weak for cashflow.
- Max investor price — Rent ÷ 0.8%; the price at which rent would be 0.8% of price (Stoke-style target).
- Target investor price — Rent ÷ 1%; the price at which rent would be 1% of price (strong cashflow band).
- Gross yield — Annual rent as % of purchase price (no costs).
- Cost-to-rent — Price ÷ annual rent (from OpenRent comparables). Under 14× = strong, 14–16× = acceptable, 17×+ = compressed.
- Cashflow — Rent minus mortgage, 10% maintenance, £25/mo compliance. Assumes 75% LTV, 3.95% APR (5yr fixed), 25yr term.
- ROI — Annual profit ÷ cash in (deposit + 4% purchase costs).