JANTONE
OSWESTRY, LLANGYNOG, POWYS SY10 0ET
Property details
Last sold
£150,000 Nov 2003
Local average
£386,855 (-50.9%)
Street crime
1 incident within 1 mile (May 2026)
Key features
- 3 BED DET BUNGALOW
- LOUNGE, KITCHEN & CONSERVATORY
- OIL CENTRAL HEATING
- EPC RATING D
- UPVC DOUBLE GLAZING
- SEMI RURAL LOCATION
- AMPLE OFF ROAD PARKING
- VIEWINGS RECOMMENDED
Additional details
- Parking
- Yes
- Garden
- Yes
Description
Directions - Leaving Oswestry on the A483 signed Welshpool. At Llynclys crossroads, turn right signposted Llanrhaeadr, Lake Vyrnwy. Stay on this road for approximately ten miles, passing through Llangedwyn. Take the left turning signposted Bala and Penybontfawr and carry on for about three miles, when you come to a junction, turn right for Penybontfawr. Proceed into the village toward Llangynog, turn left over the little bridge at the church just before the New Inn. Take immediate first right and the property can be found on the right identified by our 'For Sale' sign.
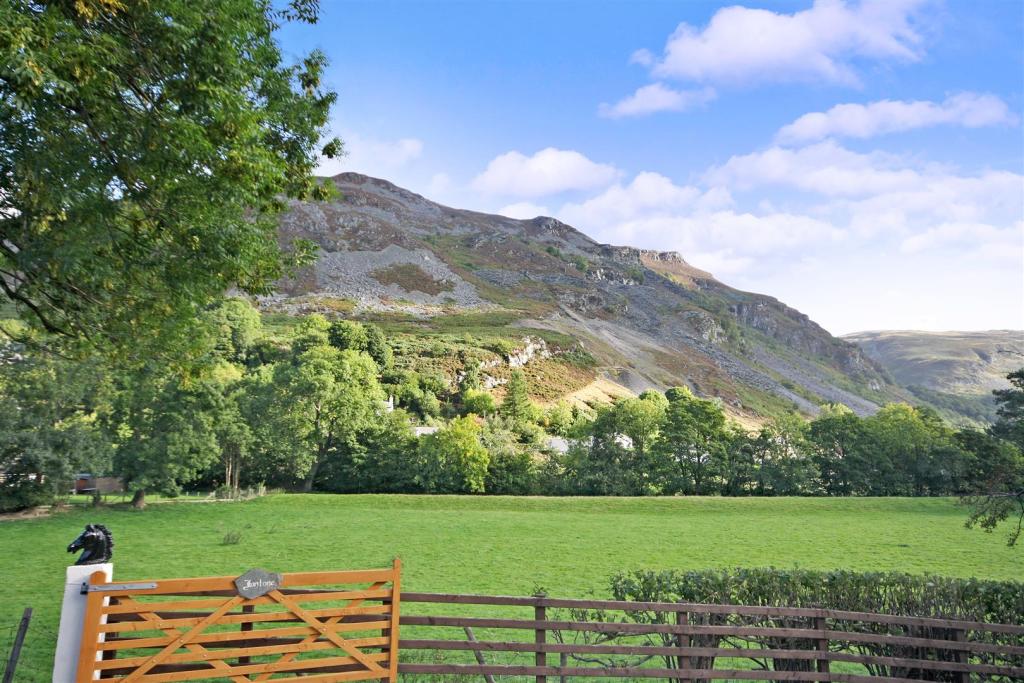
Location - Llangynog is a popular residential village situated in idyllic countryside and is the gateway to the Berwyns, it is renowned for its walks and dramatic scenery as well as the New Inn public house. It lies at the foot of the Milltir Cerrig mountain pass on the B4391 road, which runs between It is surrounded by mountains and is a popular base for walkers. Llangynog has a downhill mountain bike course, and a crown green bowling club, who play in the Oswestry League. It was the western terminus of the Tanat Valley light railway (Llynclys - Llangynog) (15 miles).
It is close to the pilgrimage shrine of Saint Melangell at the church of Pennant Melangell). Lake Vyrnwy is a short drive away. Bala Lake, Powys Castle in Welshpool and Oswestry take around half an hour by car. Wrexham, Chester, Newtown and Shrewsbury are all under an hour away. The seaside town of Barmouth is also within easy reach by car
Surrounding Towns - Oswestry (approximately 17miles) is a market town located on the border of England and Wales. Famous for its outside markets on Wednesdays and Saturdays and livestock market, Oswestry is one of the country's oldest recorded border towns. The town centre boasts a number of independent and high street shops along with a number of specialist retailers and has a number of popular restaurants. Oswestry show ground plays host to a variety of annual fairs, music festivals and the Oswestry show. The area is renowned for its excellent state and private schools including Oswestry School, Moreton Hall Girls School, Adcote School for Girls, Ellesmere College and Packwood Haugh.Road links to Chester, Shrewsbury and Welshpool
The market town of Welshpool (approximately 15 miles) has many attractions and is a lively shopping centre with a variety of local shops and plenty of places to relax and enjoy a coffee or a bite to eat, or take a walk along the Montgomeryshire canal.
Powis Castle, Welshpool and Llanfair Light Railway, Powysland Museum and Motte Bailey Castle are all within easy reach.
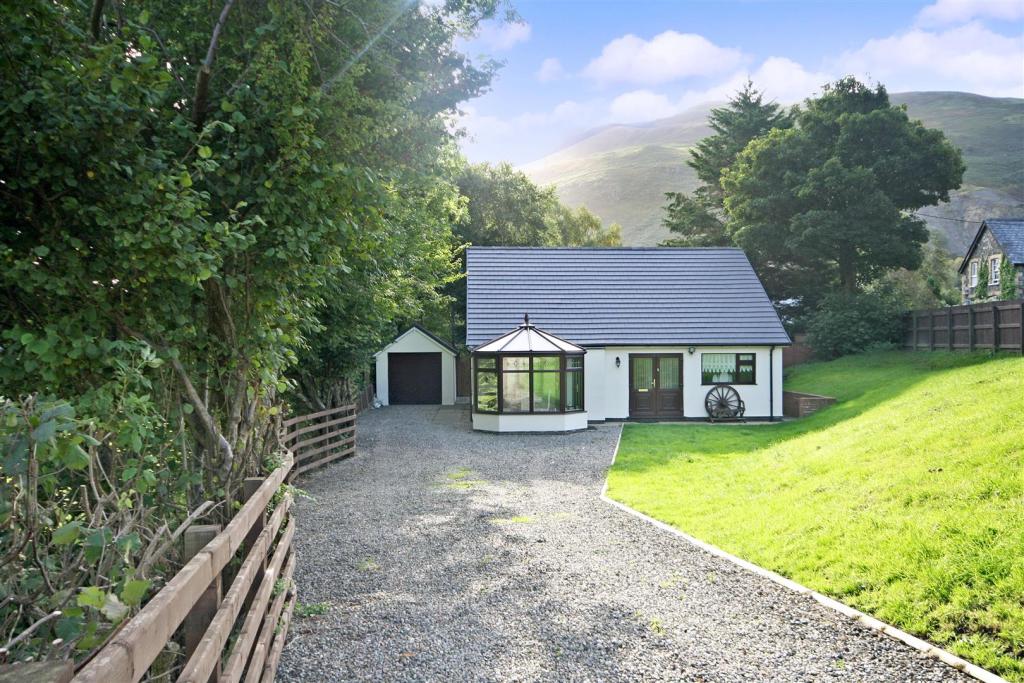
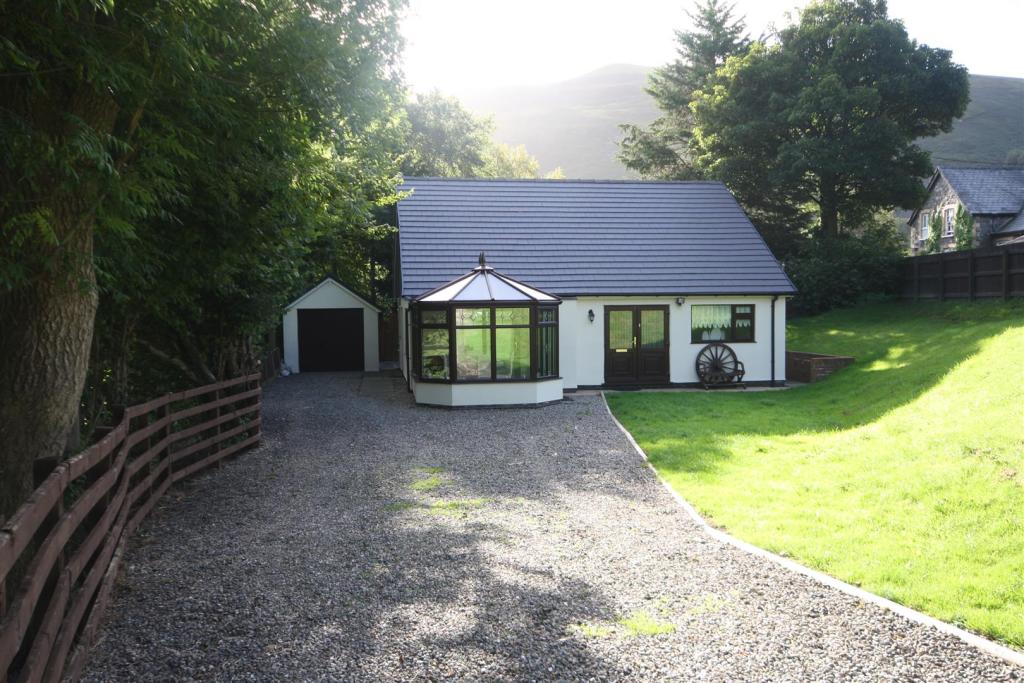
Description - This three bedroom detached bungalow is ideally situated in the popular village of Llangynog, with it's dramatic scenery and being the gateway to the Berwyns. The property briefly comprises living room, kitchen, conservatory, three bedrooms and family bathroom and benefits from double glazing and oil fired central heating. Outside there is ample off road parking, a newly built detached garage and gardens.
Entrance - With UPVC double glazed front door with side screen.
Entrance Hall - Spacious entrance hall with coved ceiling, radiator, loft hatch airing cupboard with radiator and slatted shelving and cloaks cupboard. Door to further accommodation.
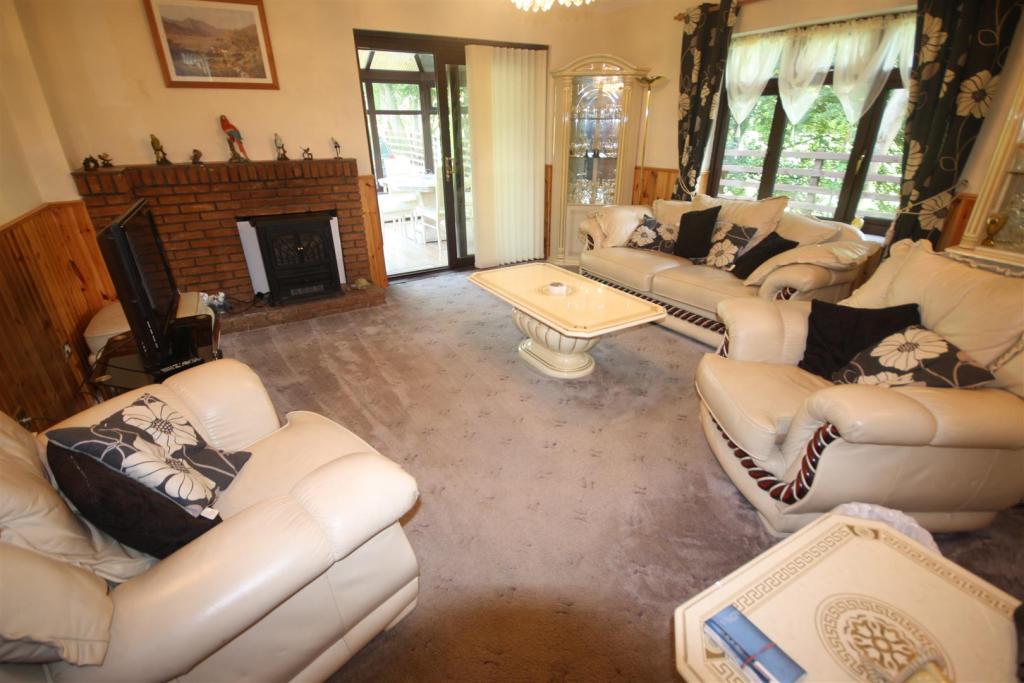
Living Room - 4.57m x 4.52m (15' x 14'10) - Benefiting from a feature brick fire surround with tiled mantel, hearth and open grate, feature wood panelling to dado rail, coved ceiling, television point, telephone point, radiator and UPVC double glazed windows gives views of the open country side. UPVC double glazed patio doors to:
Conservatory - 3.53m x 3.00m (11'07 x 9'10 ) - The conservatory is of UPVC double glazed construction and UPVC double glazed French doors to garden, wood effect laminate flooring, feature ceiling light/fan and wall mounted electric heater.
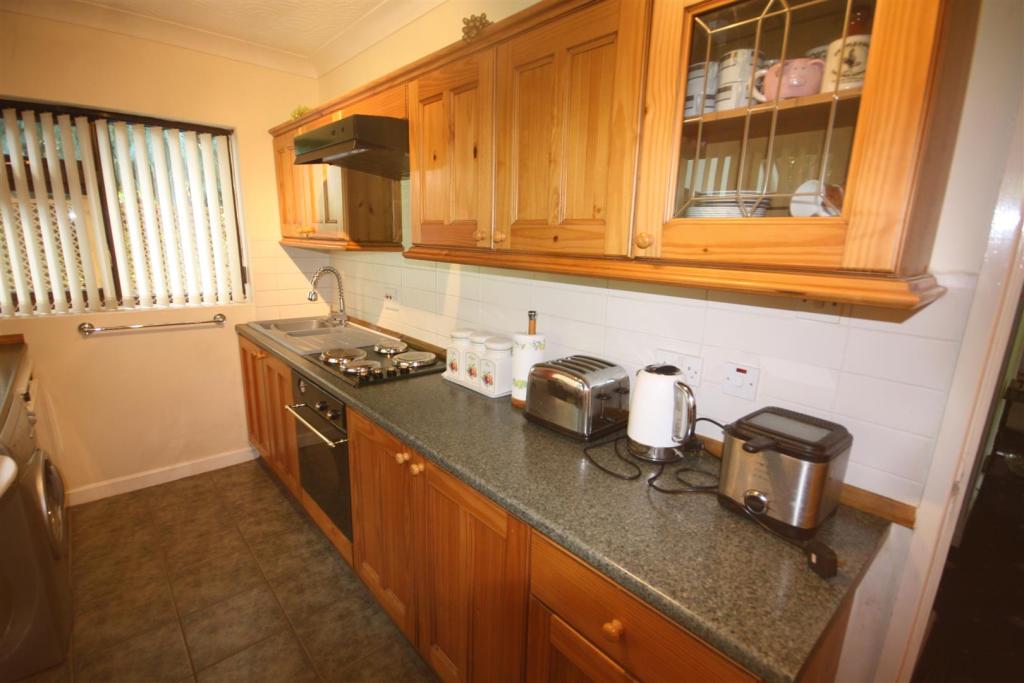
Kitchen - 4.55m x 2.13m (14'11 x 7') - Benefiting from a range of wood fronted fitted base, draw and eye level units and glass fronted display unit with contrasting work surfaces, breakfast bar, integrated electric oven with four ring electric hob and extractor hood over, one and a half bowl sink and drainer with mixer tap, part tiled walls, space and plumbing for washing machine, space for fridge freezer, coved ceiling, radiator, floor standing oil central heating boiler and dual aspect UPVC double glazed windows to side and rear giving country side views. Door to side.
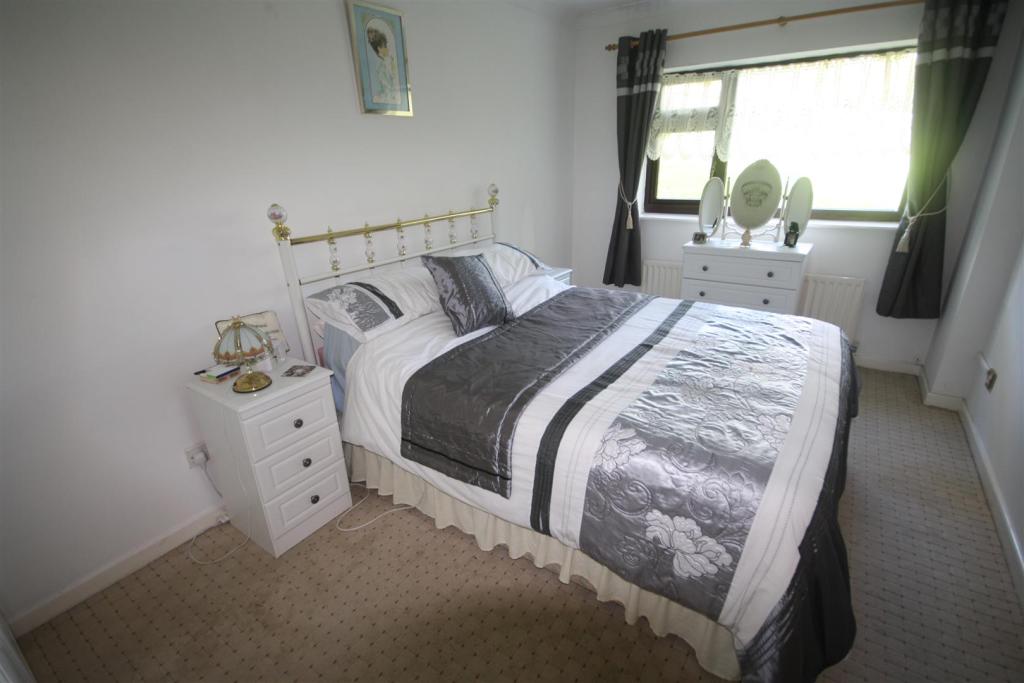
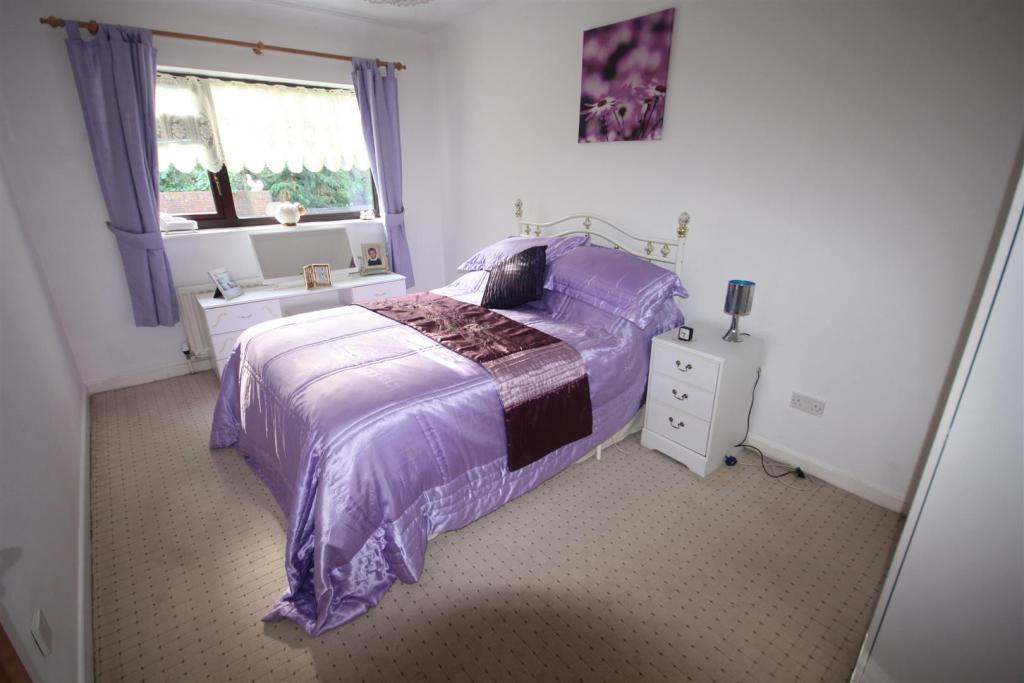
Master Bedroom - 4.55m x 2.79m (14'11 x 9'02 ) - With radiator, coved ceiling and UPVC double glazed window overlooking the front garden and giving views to the hills.
Bedroom Two - 4.52m x 2.79m (14'10 x 9'02 ) - With radiator, coved ceiling and UPVC double glazed window to rear aspect.
Bedroom Three - 3.05m x 2.39m (10' x 7'10 ) - With radiator, coved ceiling and UPVC double glazed window to rear aspect.
Family Bathroom - With white three piece suite comprising: panelled bath with electric shower over and fully tiled splash backs, pedestal wash hand basin, low level WC, radiator and coved ceiling.
Outside -
Garage - With up and over door.
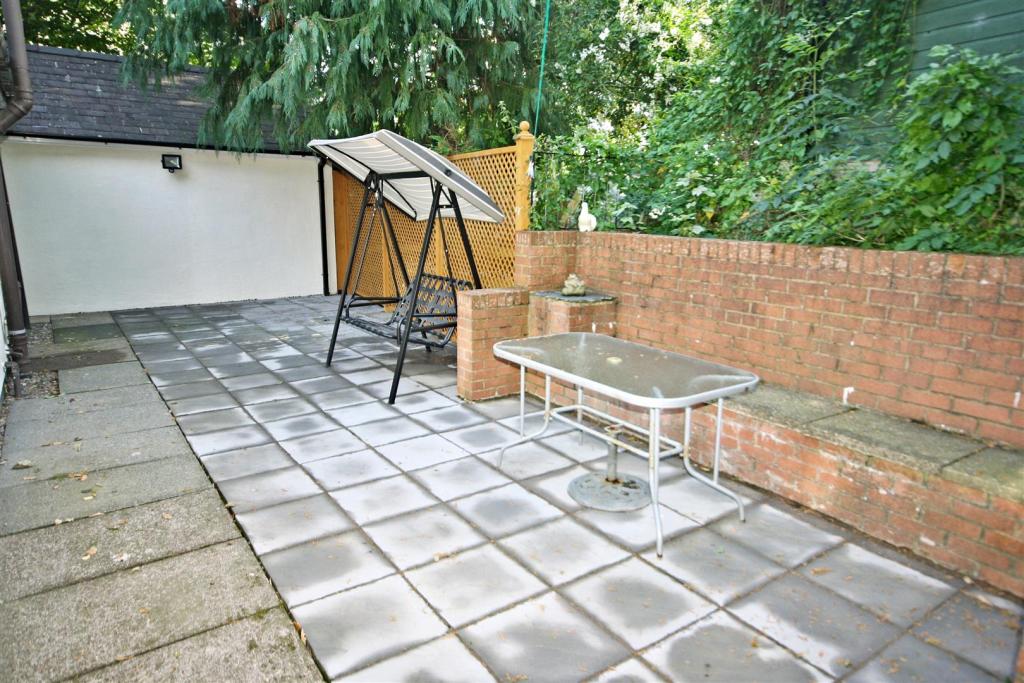
Front Garden - Gate leads onto the gravel driveway which provides ample off road parking. A lawned area to the side with patio entertainment area to sit and enjoy the views and outside lights. Fence to boundary.
Side - A pathway leads to the side of the property where the oil tank is situated. Steps and pathway to side access.
Rear Garden - With patio entertainment area, built in sitting area, outside lights and outside tap.
D1 -
Clauses -
Particulars - These particulars are believed to be correct but their accuracy is not guaranteed and they do not constitute or form any part of any contract. All measurements, areas and distances are approximate and floor plans and photographs are for guidance purposes only. Woodhead Sales and Lettings has no authority to make or give any representation or warranty whatsoever in relation to the property. If you are travelling some distance contact the office if you require any further information or clarification.
Tenure - It is believed that this property is Freehold but we are unable to verify this as we have no access to the documentation. If you proceed with the purchase of this property this will need to be verified by your solicitor/conveyance.
Services - We have been informed by the seller that the property benefits from oil central heating. We have not tested any services, therefore no warranty can be given or implied as to their working order.
Local Authority/ Planning - Woodhead Oswestry Sales & Lettings Ltd have not checked rights of way, footpaths, covenants, easements, wayleaves, nor existing or proposed planning permissions concerning this property or the surrounding area.
Fixtures And Fittings - Fixtures and fittings other than those mentioned above to be agreed with the Seller.
Viewings - By appointment through the selling agents. Woodhead Oswestry Sales & Lettings Ltd, 12 Leg Street, Oswestry, Shropshire, SY11 2NL. Tel: (01691) 680044.
Hours Of Business - Monday - Friday 9.00am - 5.00pm Saturday 9.00am - 1.00pm Sunday Closed. A 24 hour answer phone service is available.
Listed by
Oswestry
Woodhead Oswestry Sales and Lettings Ltd
Reference: 36700347
Flood risk
Zone: 1
Risk: Low
Job (default Low)
EPC Graphs
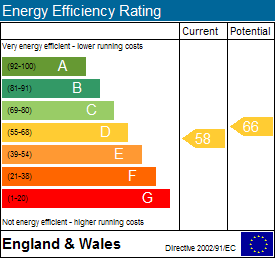
EE Rating
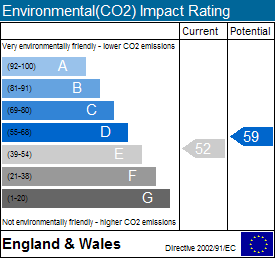
EI Rating
Price history
| Event | Date | Price | % change |
|---|---|---|---|
| Sold | 28/11/2003 (22 years ago) | £150,000 | — |
Source: HM Land Registry Price Paid Data. Crown copyright.
Sold Comparables
Same street and nearby sales within 0.25 miles (last 5 years). Data from Land Registry Price Paid.
| Address | Price | Date | Type |
|---|---|---|---|
| Y DDERWEN, LLANGYNOG, OSWESTRY, POWYS, SY10 0ET | £300,000 | 31/03/2025 | Detached |
| PENDERW, LLANGYNOG, OSWESTRY, POWYS, SY10 0ET | £320,000 | 13/03/2023 | Detached |
| PENLLAN COTTAGE, LLANGYNOG, OSWESTRY, POWYS, SY10 0ET | £263,000 | 13/10/2022 | Detached |
| TANYBRYN, LLANGYNOG, OSWESTRY, POWYS, SY10 0EZ | £261,100 | 21/09/2022 | Detached |
| BRONHEFEN, LLANGYNOG, OSWESTRY, POWYS, SY10 0HE | £170,000 | 07/01/2022 | Detached |
Area average: £262,820 (5 sales)
Capital growth trend
Land Registry outcode average: last 12 months vs 5y and 10y ago (from sold prices).
House Price Index (HM Land Registry — official index, not sold-price averages): Powys. Series: Detached. As of April 2026.
Rental Range
Estimated market rent for Powys. Low = conservative, Realistic = average, Optimistic = best case.
Based on Local Authority from postcode lookup → Powys.
LHA (30th percentile) floor for Shropshire: £723/mo (Apr 2025 – Mar 2026)
Location
Address
5 School Terrace
Nearby
Nearest stations, universities and amenities (distance from property).
| Type | Name | Distance |
|---|---|---|
| Bus stop | Berwyn Street Car Park | 0.1 miles |
| Shop | Eirianfa Stores | 2.4 miles |
| Shop | Unknown | 4.3 miles |
| Bus stop | Maes-y-Dderwen | 4.6 miles |
| Train station | Bala (Penybont) | 9.4 miles |
| Train station | Llangower | 10.0 miles |
| Hospital | St Davids Independant Hospital | 11.9 miles |
Street-level crime
| Category | Count |
|---|---|
| Burglary | 1 |
| Total incidents | 1 |
Within 1 mile during May 2026. Source: data.police.uk (England & Wales).
Schools nearby
Nearest open schools with Ofsted ratings (England). Closed schools are not shown. Data from Get Information about Schools and Ofsted.
| Name | Type | Distance | Ofsted |
|---|---|---|---|
| Ysgol Pennant C.P. | Other | 2.3 miles | — (No rating) |
| Ysgol Efyrnwy | Other | 4.5 miles | — (No rating) |
Rental Comparables
Loading rental comparables for this postcode. Refresh in a few minutes.
Rent-driven metrics
Based on Area rent estimate.
- Rent ratio — Monthly rent ÷ purchase price (1% rule). 1%+ = strong, 0.8–1% = okay, <0.8% = weak for cashflow.
- Max investor price — Rent ÷ 0.8%; the price at which rent would be 0.8% of price (Stoke-style target).
- Target investor price — Rent ÷ 1%; the price at which rent would be 1% of price (strong cashflow band).
- Gross yield — Annual rent as % of purchase price (no costs).