2
INGLEWOOD FARM, WALLEYS GREEN, MIDDLEWICH, MINSHULL VERNON, CHESHIRE EAST CW10 0LS
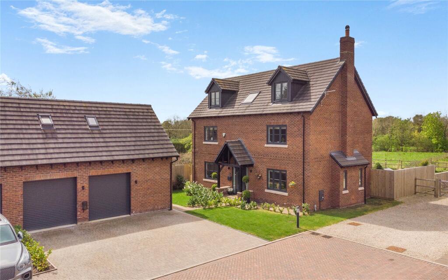
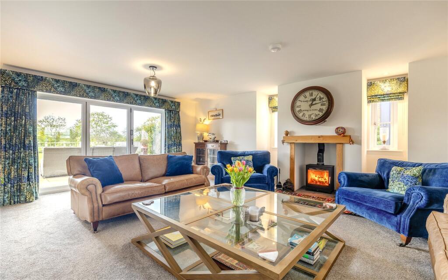
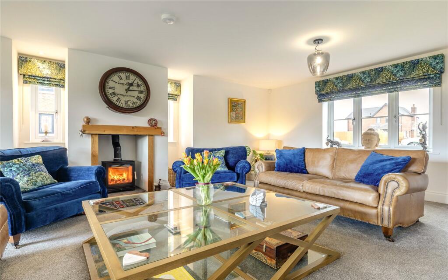
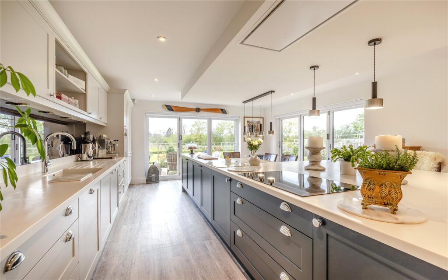
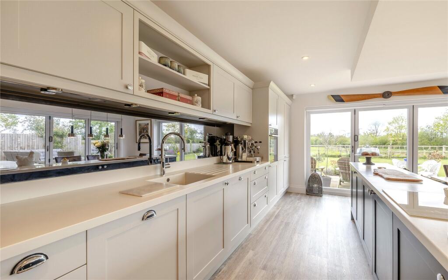
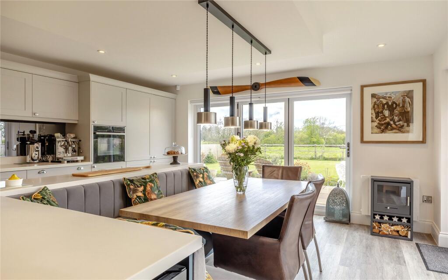
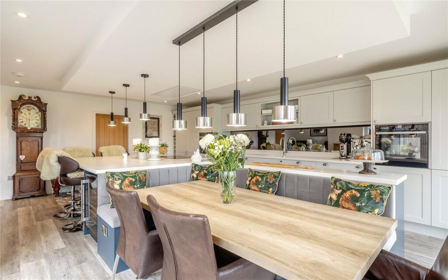
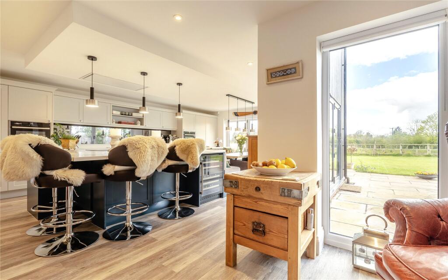
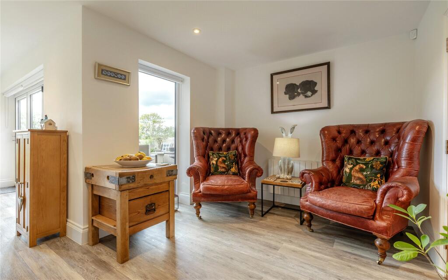
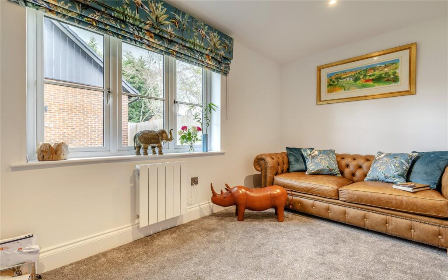
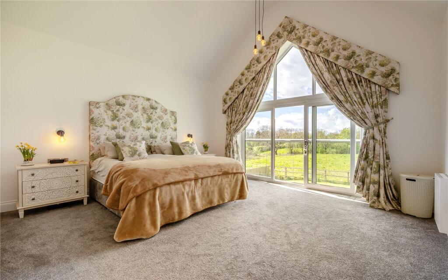
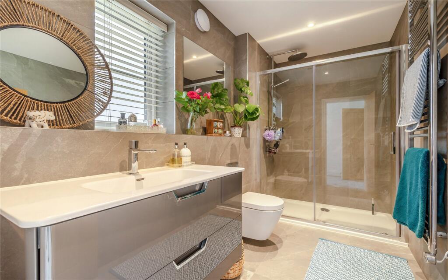
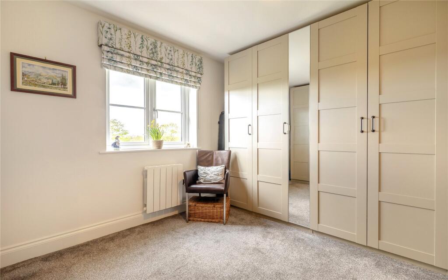
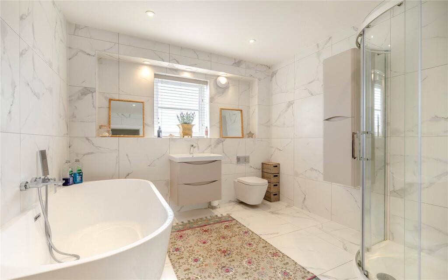
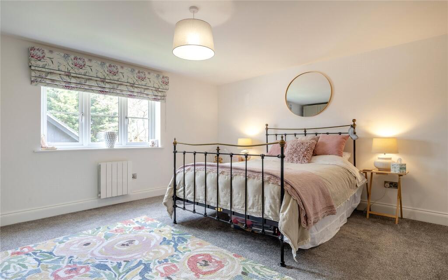
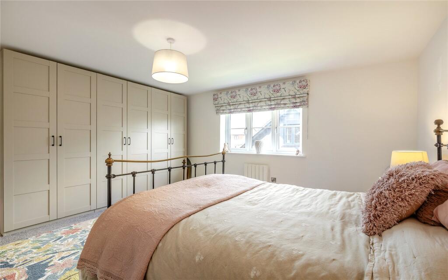
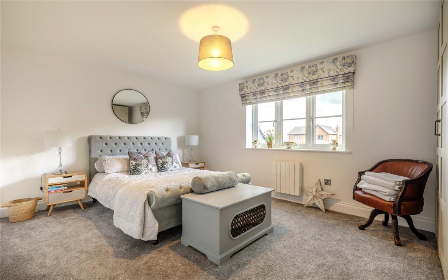
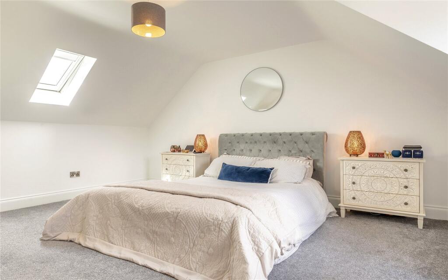
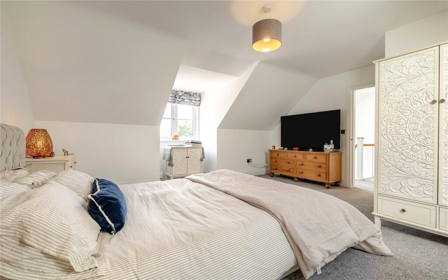
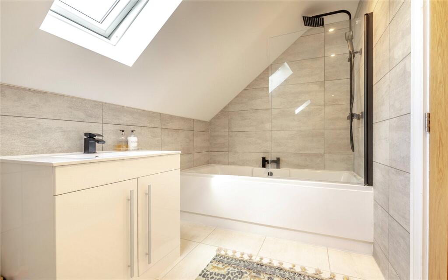
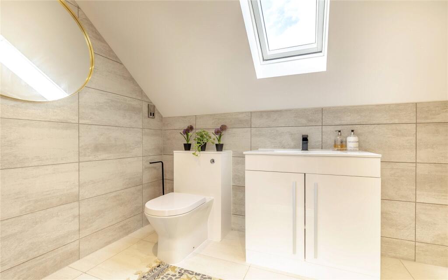
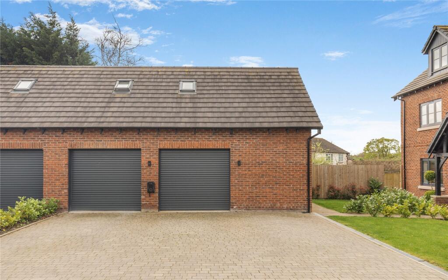
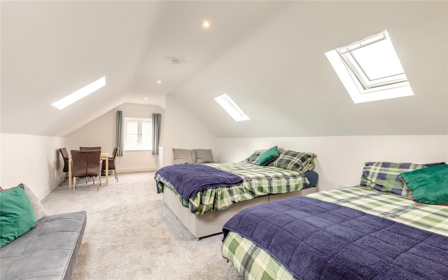
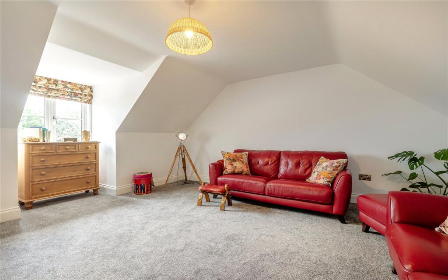
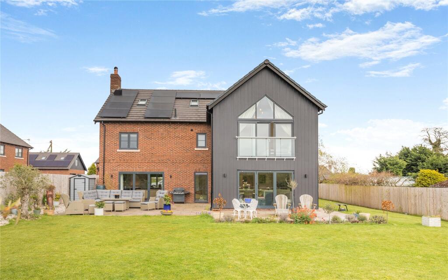
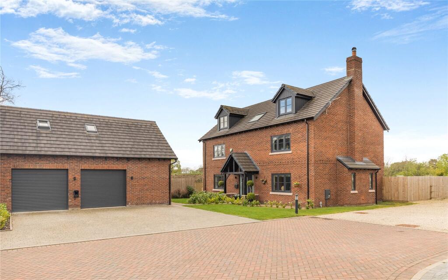
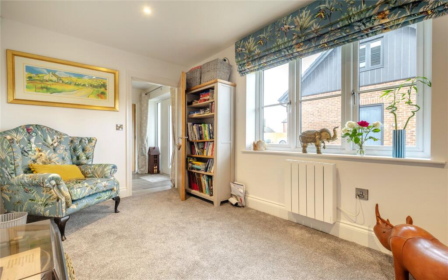
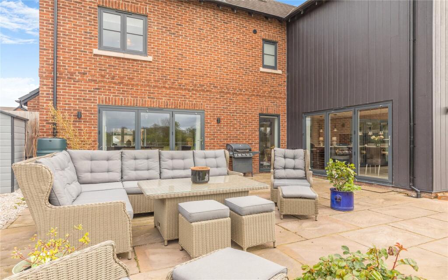
Front Sitting Room Sitting Room Kitchen Kitchen Kitchen Kitchen Kitchen Kitchen Drawing Room Principal Bedroom En Suite Dressing/ Bedroom Family Bathroom Bedroom Bedroom Bedroom Bedroom Bedroom Top Floor Bathroom Top Floor Bathroom Garage Bedroom/Family Room Family Room Rear Front Of House Study Garden
/ 28
Property details
Tenure
FREEHOLD
Floor area
278 m²
Council tax band
E
EPC rating
C
Last sold
£750,000 Jul 2024
Price per m²
£2,860/m²
Local average
£340,704 (+133.3%)
Street crime
0 incidents within 1 mile (Aug 2026)
Key features
- Exceptional detached family home forming part of an exclusive gated development
- Generous plot with superb rear views over private estate land and wildlife pond
- Versatile accommodation arranged over three floors with high quality specification throughout
- Impressive open plan kitchen/dining space with bi folding doors, plus 23ft sitting room with log burner
- Detached double garage with EV charging and first floor office / studio space
- Solar power with battery storage, private gardens, and parking for multiple vehicles
- Popular location for commuters
- EPC Rating = C
Additional details
- Parking
- Yes
- Garden
- Yes
Description
Description
An exceptional detached family residence extending to approximately 3,680 sq ft, forming part of an exclusive and select development. Positioned on a generous plot and accessed via electric gates. The views to the rear are superb, on to private land with a wild life pond that belongs exclusively to the estate.
Arranged across three well planned floors, the property offers versatile, light filled accommodation and a high standard of specification throughout. Early viewing is strongly recommended to fully appreciate both the scale and setting.
The accommodation is approached via a spacious entrance hall, leading directly through to the impressive open plan kitchen and dining area, which forms the heart of the home. This contemporary space features a substantial central island with integrated booth seating, wine cooler, storage solutions and an induction hob with a remotely operated extractor. A full range of high quality integrated appliances is complemented by a separate utility room with space for freestanding appliances. Generous dining and entertaining areas enjoy excellent natural light, with two sets of bi folding doors opening onto the rear garden.
The ground floor further benefits from a 23foot sitting room, featuring a log burning stove and additional bi folding doors to the garden, alongside a study/snug and a ground floor cloakroom.
On the first floor, the principal bedroom is a notable highlight, enjoying an impressive floor to ceiling vaulted window with open rural views and a well appointed en suite shower room. Three further double bedrooms are served by a stylish family bathroom.
The second floor provides two additional double bedrooms and a further bathroom, offering excellent flexibility for family living, guests or home working.
Externally, the property is complemented by a detached double garage, equipped with electric vehicle charging, electronic up and over doors and additional utility space, WC and side access. A staircase within the garage leads to a superb first floor office or studio space, ideal for remote working or annexe accommodation.
The gardens wrap around the house and are predominantly laid to lawn, bordered by fencing to provide privacy and a safe environment. There is solar power on the main house which benefits from three back up storage batteries and electricity is being successfully sold back to the grid, off setting electricity costs. There is parking for up to three vehicles along with access to overflow communal parking.
Location
Minshull Vernon is a small hamlet within Cheshire.
The property has ease of access to excellent educational facilities with a great selection of schools in both the state and private sector. Most private schools in the area provide private coaches and The Grange School at Hartford, King's School Macclesfield and Terra Nova School are all within easy reach. Local rated schools include Monks Coppenhall.
In addition to these local amenities there is also beautiful surrounding countryside which is fantastic for those who enjoy walking, cycling and horse riding. Further leisure facilities are available in the way of several nearby clubs, in particular Woodside and Sandbach golf clubs.
Communications has always been one of the prime attractions of the area, with easy access to the M6 and M56 linking to the North-West's commercial centres making commuting to Chester, Warrington, Liverpool, Manchester and MediaCityUK easily accessible. Manchester International Airport is also around 21 miles away. Holmes Chapel and Crewe train stations have a regular service to Manchester and Stockport, linking to the main West Coast line for London. London can be accessed in just over 90 minutes.
(All travel times and distances approximate)
Square Footage: 3,680 sq ft
Additional Info
Council Tax Band E
Listed by
Knutsford
Savills
Reference: 174973658
EPC Rating & Upgrade Cost
Current rating: C
Potential rating: C
Inspection date: 05/10/2022
Expiry date: 04/10/2032
Current heating cost: £1,755/year
Potential heating cost: £1,755/year
Est. upgrade cost to C: £4,500
Recommendations
- Solar photovoltaic panels, 2.5 kWp (£3,500 - £5,500)
Flood risk
Zone: 1
Risk: Low
Job (default Low)
Registered land (INSPIRE)
This location falls inside an HM Land Registry INSPIRE registered freehold polygon.
Plot: ~997 m² (0.25 acres)
Source: HM Land Registry INSPIRE Index Polygons.
Floorplans
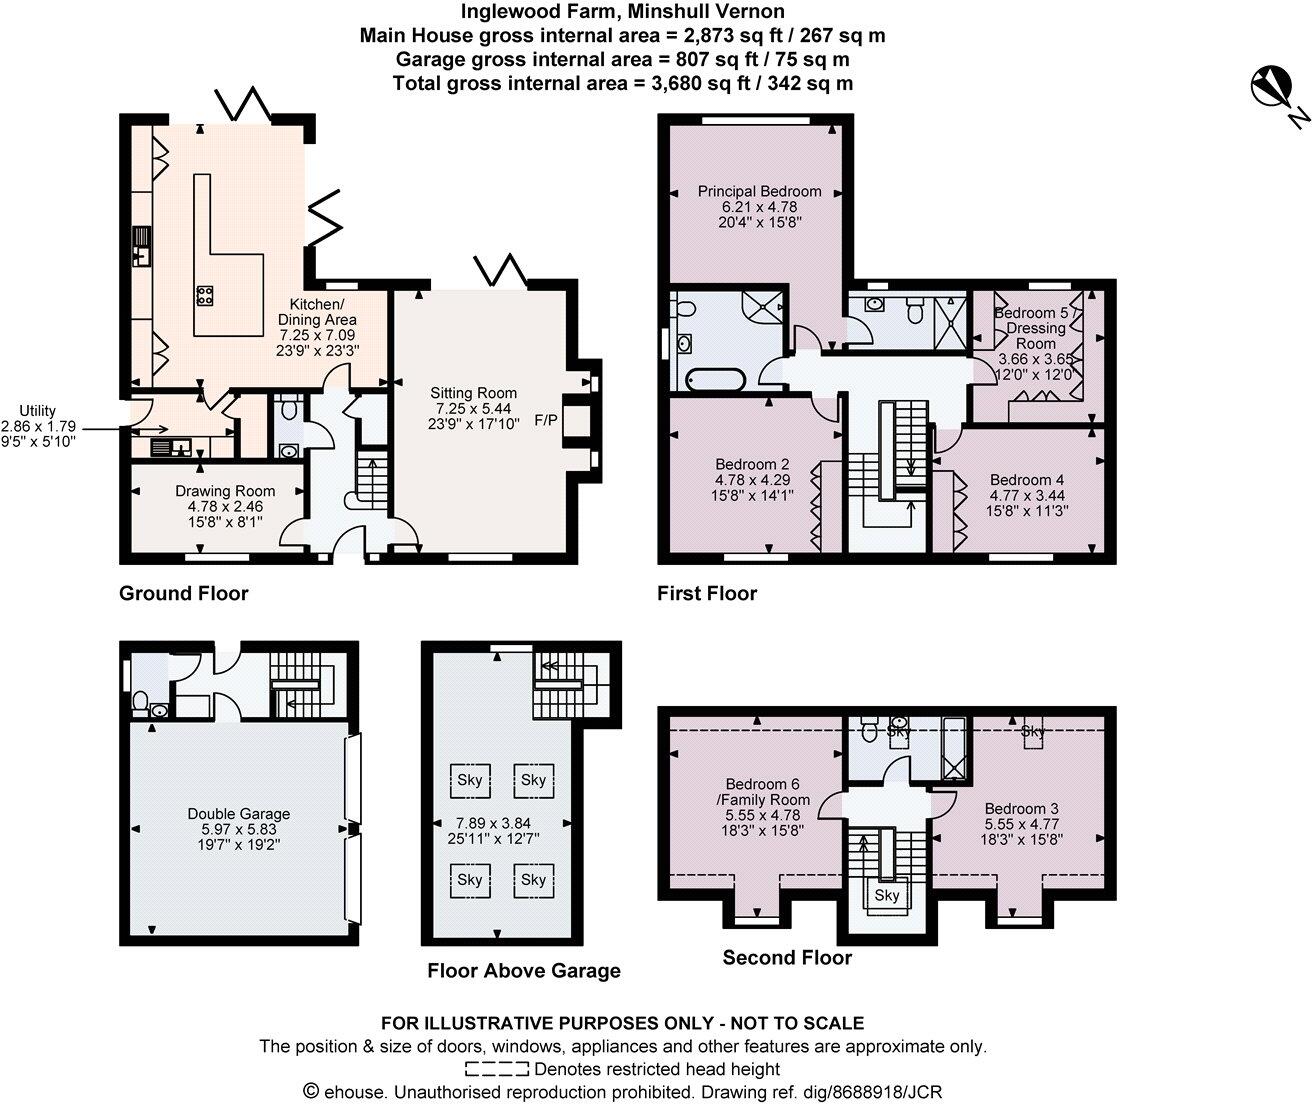
Floorplan
EPC Graphs
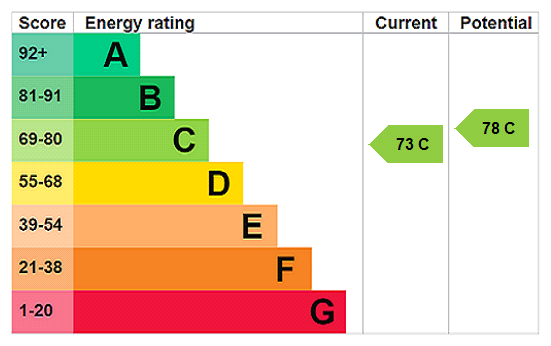
EPC Rating Graph
Price history
| Event | Date | Price | % change |
|---|---|---|---|
| Listed for sale | — | £795,000 | +6% |
| Sold | 19/07/2024 (2 years ago) | £750,000 | — |
Source: HM Land Registry Price Paid Data. Crown copyright.
Sold Comparables
Sold comparables data is not available for this property.
Capital growth trend
Land Registry outcode average: last 12 months vs 5y and 10y ago (from sold prices).
House Price Index (HM Land Registry — official index, not sold-price averages): Cheshire East. Series: Detached. As of August 2026.
Rental Range
Estimated market rent for Cheshire East. Low = conservative, Realistic = average, Optimistic = best case.
Based on Local Authority from postcode lookup → Cheshire East.
LHA (30th percentile) floor for South Cheshire: Apr 2025 – Mar 2026
Location
Nearby
Nearest stations, universities and amenities (distance from property).
| Type | Name | Distance |
|---|---|---|
| Bus stop | Walleys Green, Brookhouse Lane / Middlewich Road | 0.1 miles |
| Bus stop | Walleys Green, Middlewich Road / Brookhouse Lane | 0.1 miles |
| Shop | Hopley House | 1.1 miles |
| Shop | AVM Furniture | 1.1 miles |
| Train station | Winsford | 2.9 miles |
| Train station | Sandbach | 3.4 miles |
| University | University of Buckingham Crewe Campus | 4.5 miles |
| Hospital | Tarporley War Memorial Hospital | 7.9 miles |
Street-level crime
| Category | Count |
|---|---|
| Total incidents | 0 |
Within 1 mile during Aug 2026. Source: data.police.uk (England & Wales).
Schools nearby
Nearest open schools with Ofsted ratings (England). Closed schools are not shown. Data from Get Information about Schools and Ofsted.
| Name | Type | Distance | Ofsted |
|---|---|---|---|
| Wimboldsley Community Primary School | Primary | 1.4 miles | Outstanding — 21 Jul 2017 |
| Warmingham CofE Primary School | Primary | 1.8 miles | Good — 8 Nov 2023 |
| Cornerstone Academy | Other | 2.3 miles | Good — 16 Jan 2022 |
| Oakfield Lodge School | Other | 2.3 miles | Requires improvement — 16 Oct 2018 |
| Mablins Lane Community Primary School | Primary | 2.4 miles | — (Inspected (no overall grade)) |
Rental Comparables
Residential lets from OpenRent and Rightmove for the area. Bedroom counts vary — use the Beds column to compare like-for-like lets. Student lets are excluded.
| Title | Rent | Beds | Distance | As seen on |
|---|---|---|---|---|
| 2 Bed Terraced House, Church Minshull, CW5 | £995/mo | 2 | 1.09 miles | OpenRent |
Average rent: £995/mo (1 listing)
Rent-driven metrics
Based on OpenRent comparables.
- Rent ratio — Monthly rent ÷ purchase price (1% rule). 1%+ = strong, 0.8–1% = okay, <0.8% = weak for cashflow.
- Max investor price — Rent ÷ 0.8%; the price at which rent would be 0.8% of price (Stoke-style target).
- Target investor price — Rent ÷ 1%; the price at which rent would be 1% of price (strong cashflow band).
- Gross yield — Annual rent as % of purchase price (no costs).
- Cost-to-rent — Price ÷ annual rent (from OpenRent comparables). Under 14× = strong, 14–16× = acceptable, 17×+ = compressed.
- Cashflow — Rent minus mortgage, 10% maintenance, £25/mo compliance. Assumes 75% LTV, 3.95% APR (5yr fixed), 25yr term.
- ROI — Annual profit ÷ cash in (deposit + 4% purchase costs).