88 WILLOW ROAD
LOUGHBOROUGH, BARROW UPON SOAR, LEICESTERSHIRE LE12 8GQ

Property details
Tenure
FREEHOLD
Floor area
201 m²
Council tax band
F
EPC rating
B
Last sold
£585,000 Feb 2026
Price per m²
£2,910/m²
Local average
£449,499 (+30.1%)
Deprivation
Decile 9 (28,829 of 33,755)
Street crime
42 incidents within 1 mile (May 2026)
Additional details
- Parking
- Yes
- Garden
- Yes
Description
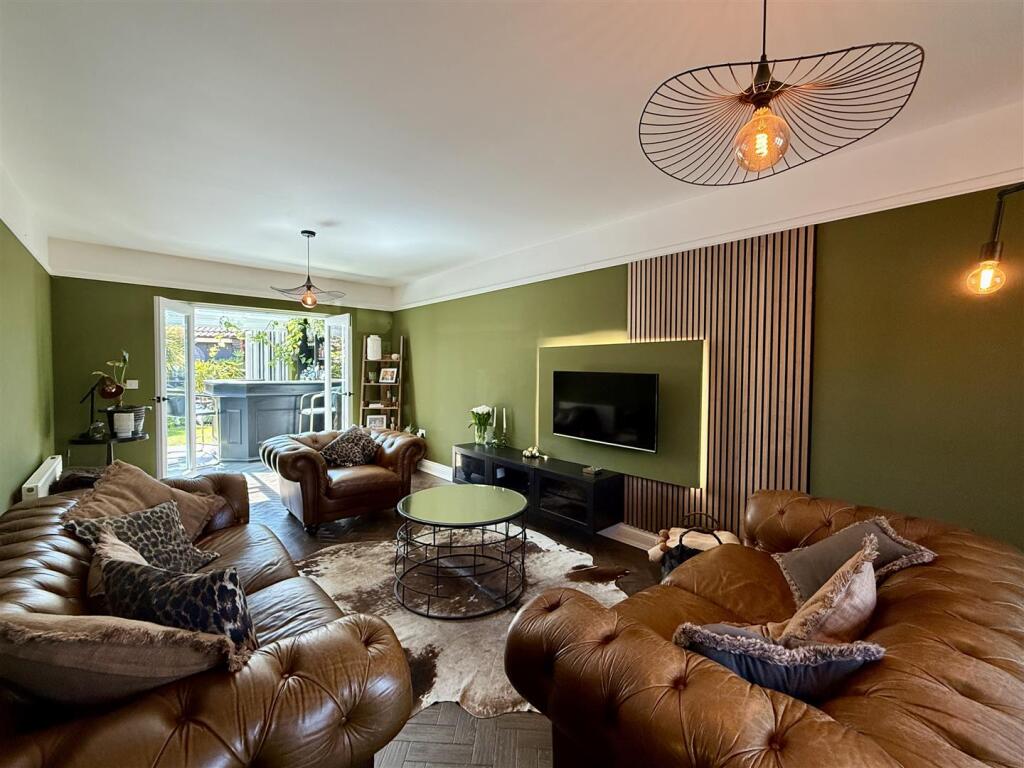
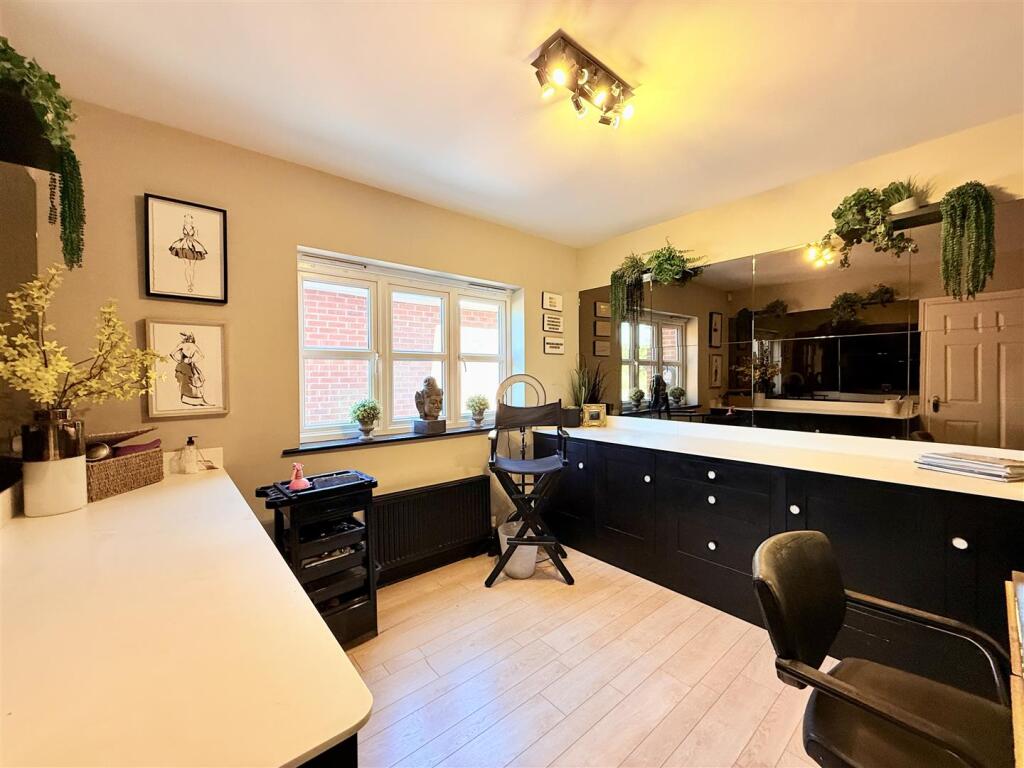
The interior offers that 'Wow Factor' show home finish fusing stylish contemporary decoration with generous bright and airy rooms with a versatile arrangement to suit the buyers needs.
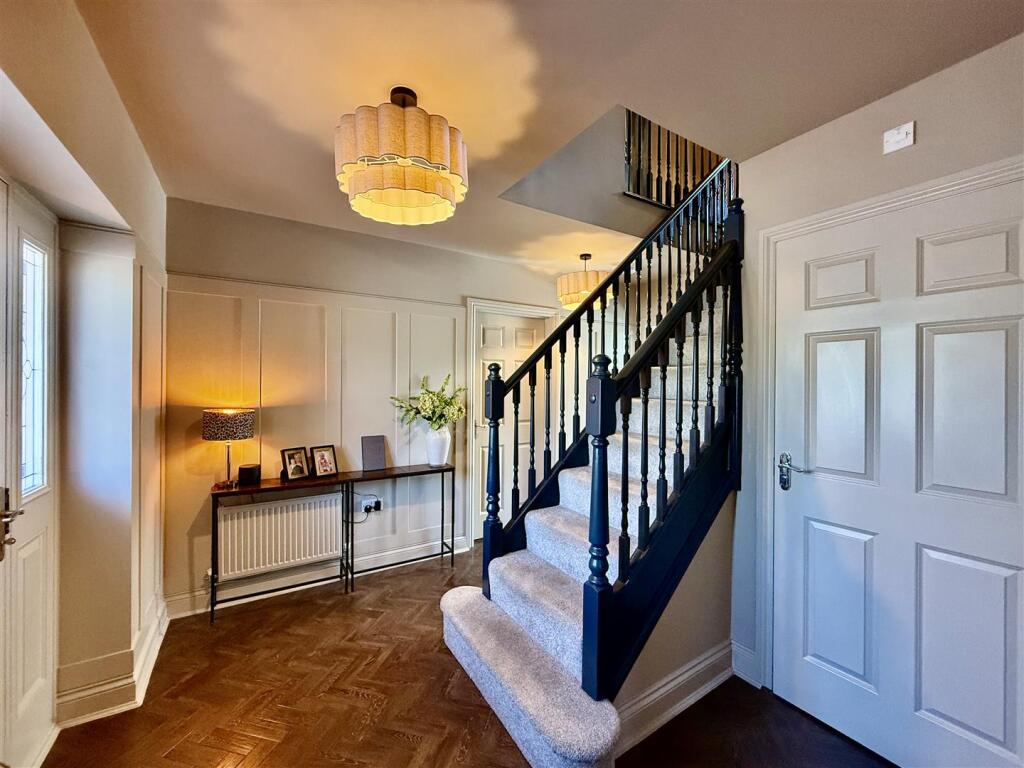
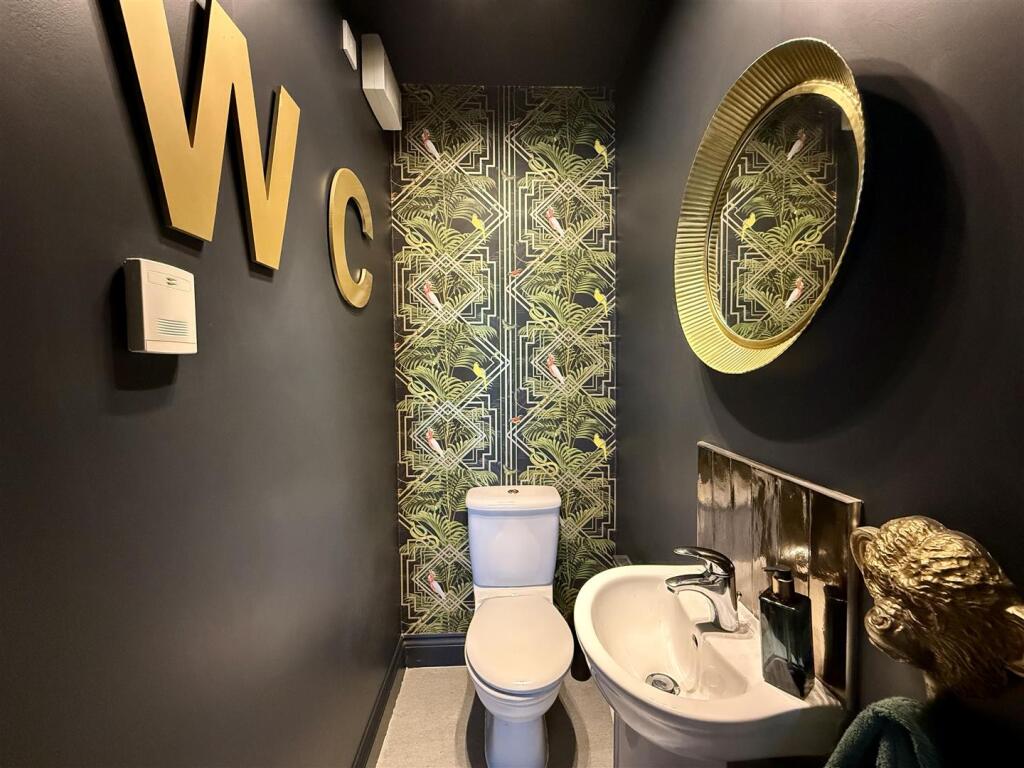
Enter through the impressive central entrance and into a large hallway with staircase rising to first floor, quality flooring, handy under stairs storage cupboard and leading off is a useful ground floor WC.
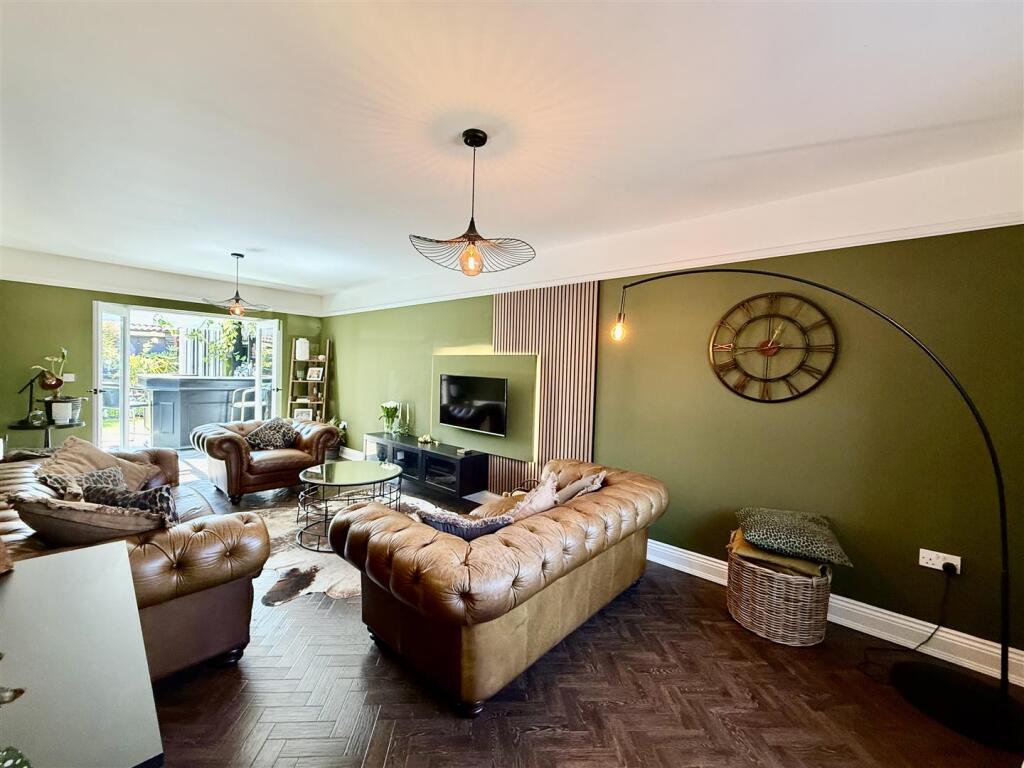
There are three separate reception rooms in total allowing for complete flexibility and adaptable for the ever changing needs of the growing family. The Lounge makes a great space for all the family to enjoy and is complete with French doors leading out into the living kitchen.
The family room at the front lends itself to use as a children's playroom, formal dining room or a second sitting room.
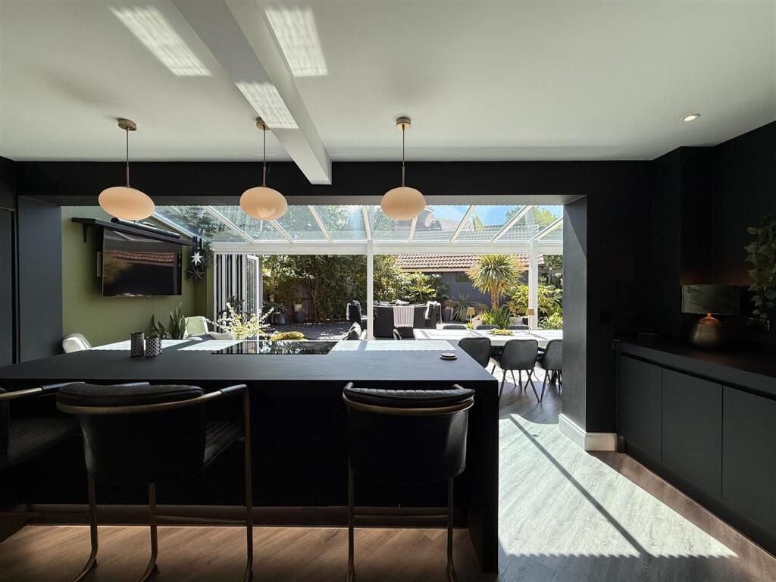
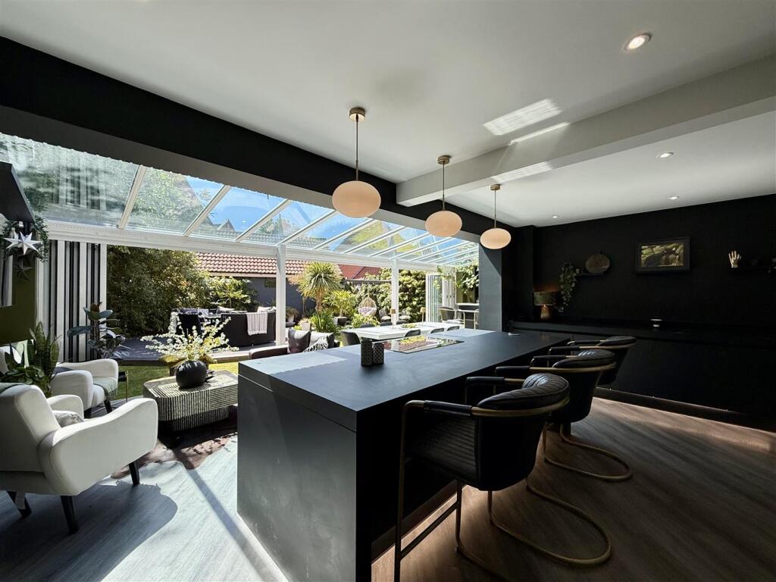
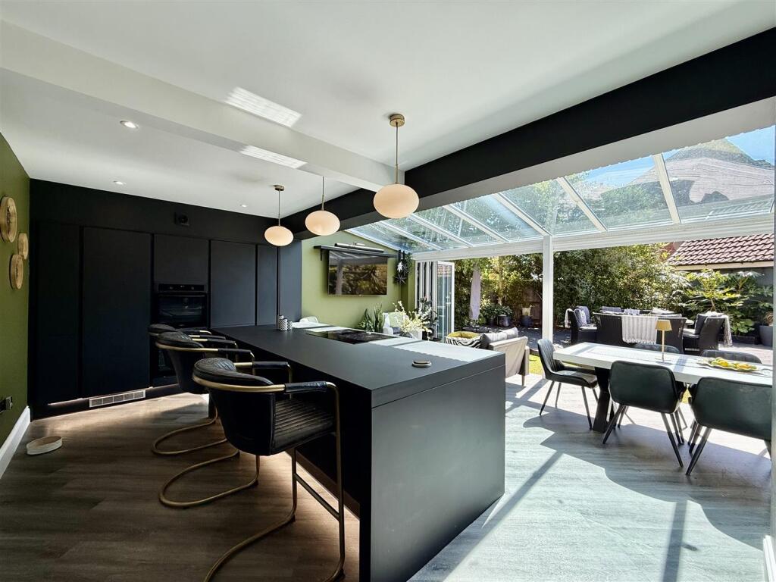
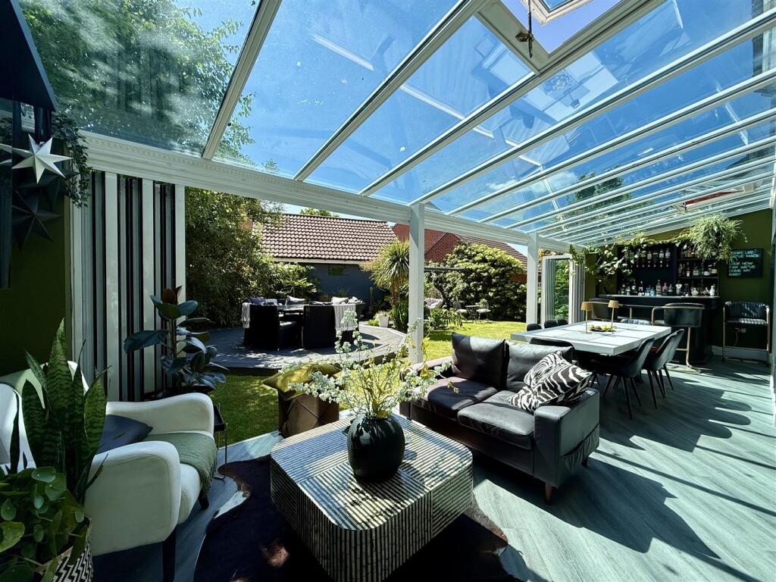
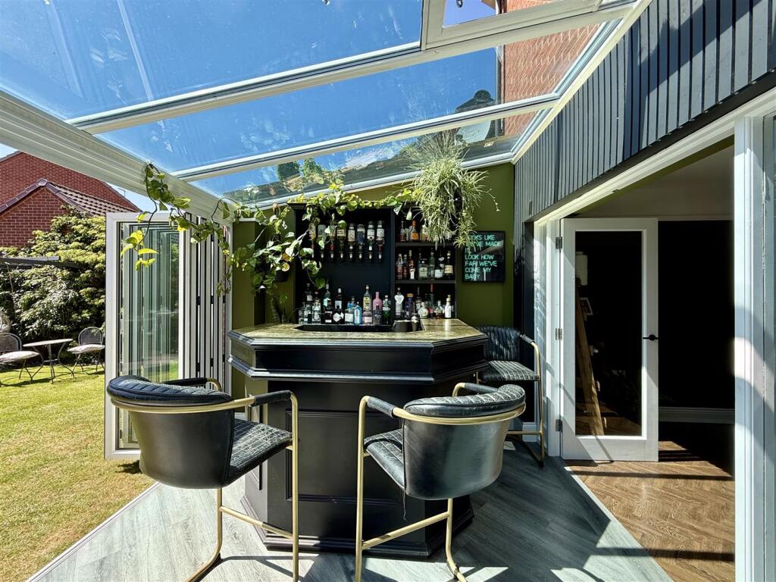
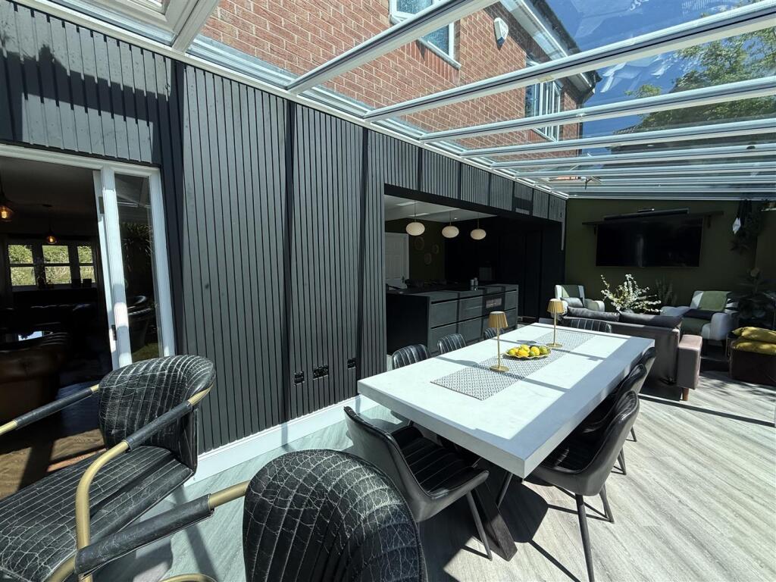
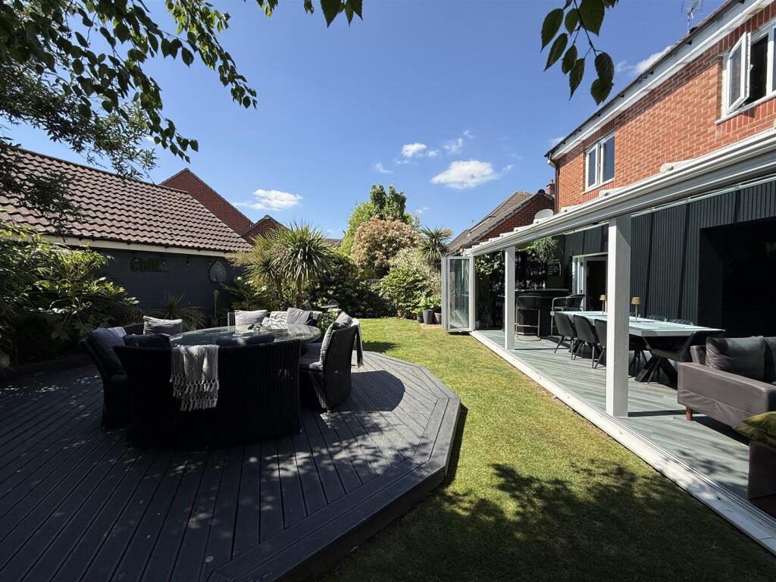
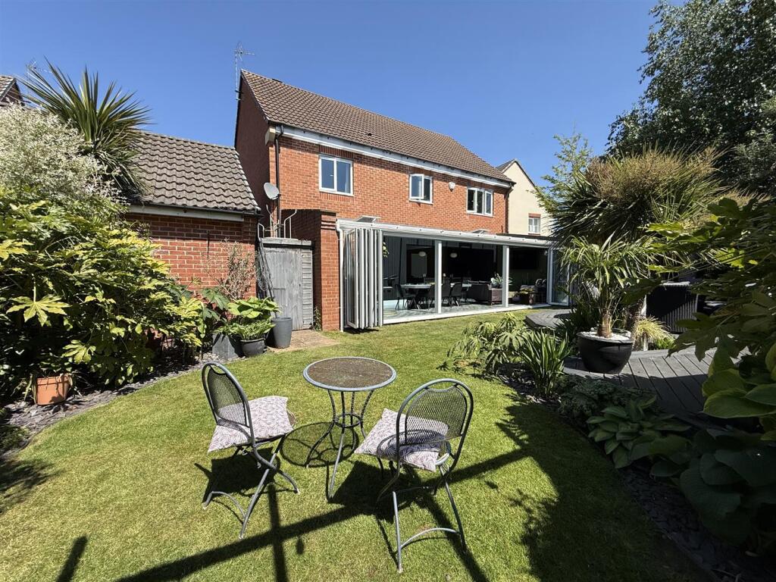
We can imagine summer daytime living at the rear of the home and within the extended living dining kitchen which has space for a dining table and sofa arrangement along with a built in bar area, two sets of bi-folding doors that open to the rear garden - truly bringing the outdoors in!
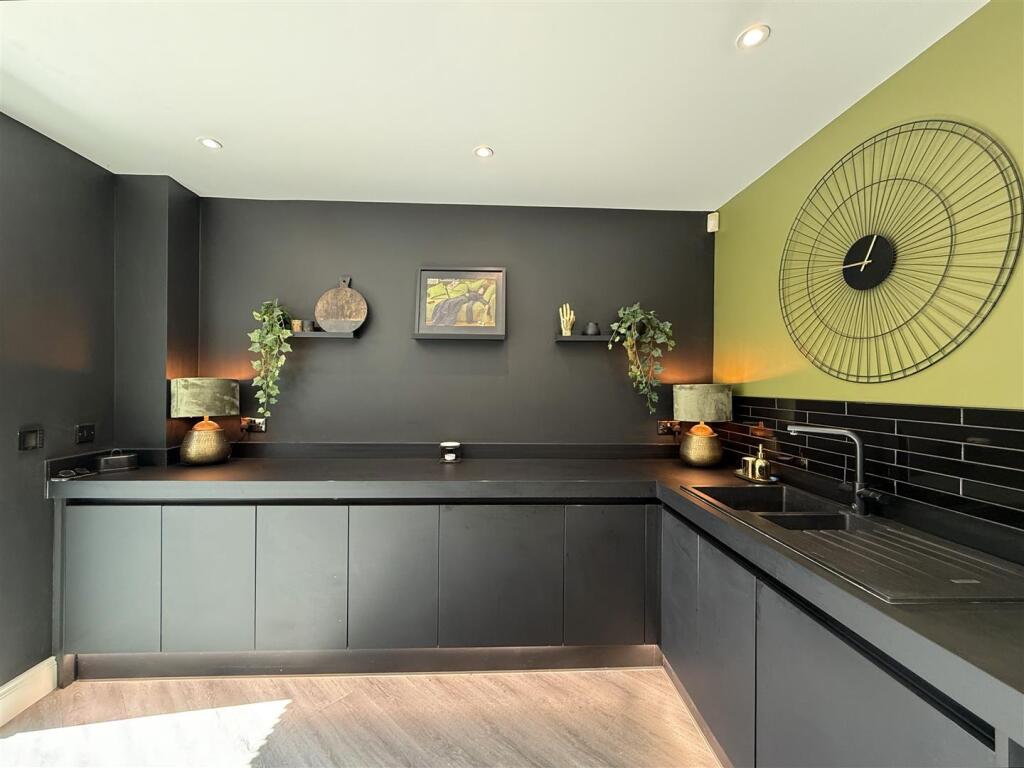
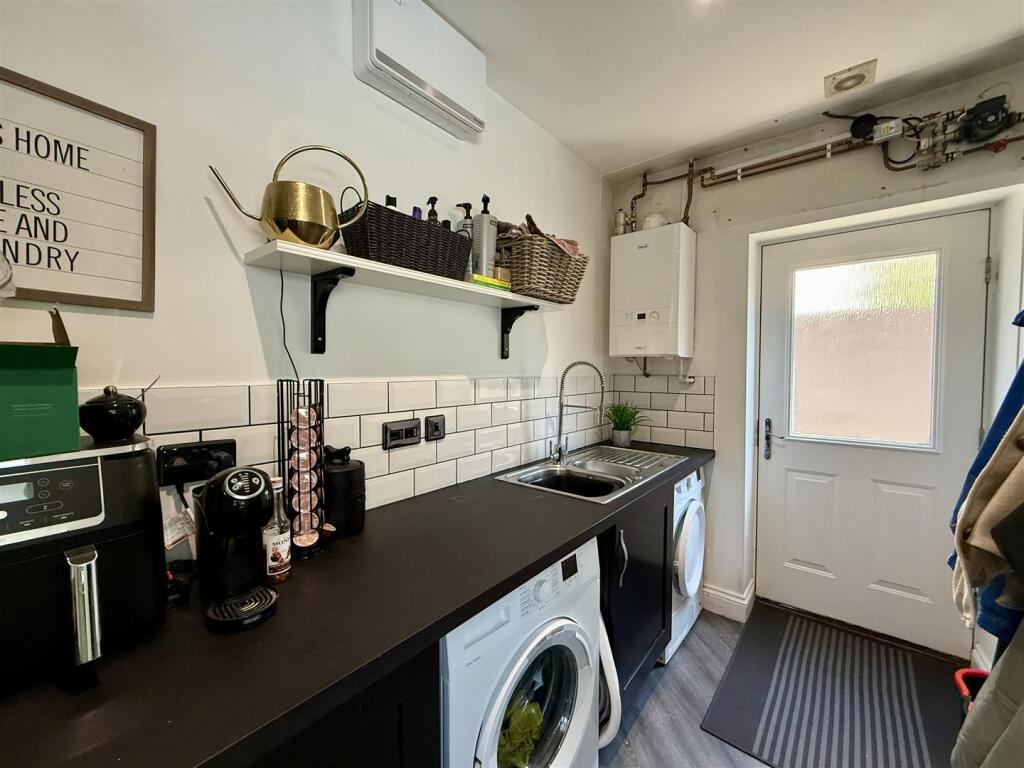
The kitchen itself offers a stylish range of units with integrated dishwasher, two fridges, a freezer, two double ovens, instant boiling water tap,, large central dining island with built in induction hob a door leading into the utility room. The utility has plumbing for a washing machine, space for a tumble dryer, additional sink, a range of cupboards and a side entrance door leading out on to the double width driveway.
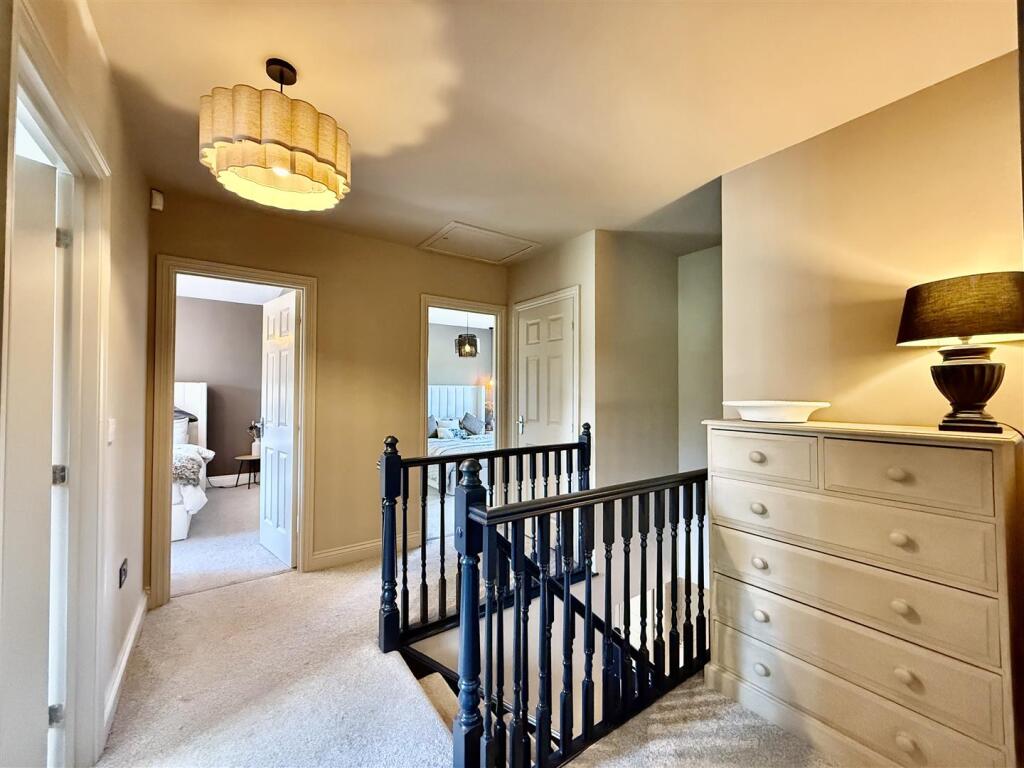
The impressive wrap around gallery style landing brings a feeling of space to the home, leads to all the bedrooms and bathroom and also has a large walk in airing cupboard which houses the pressurised hot water cylinder.
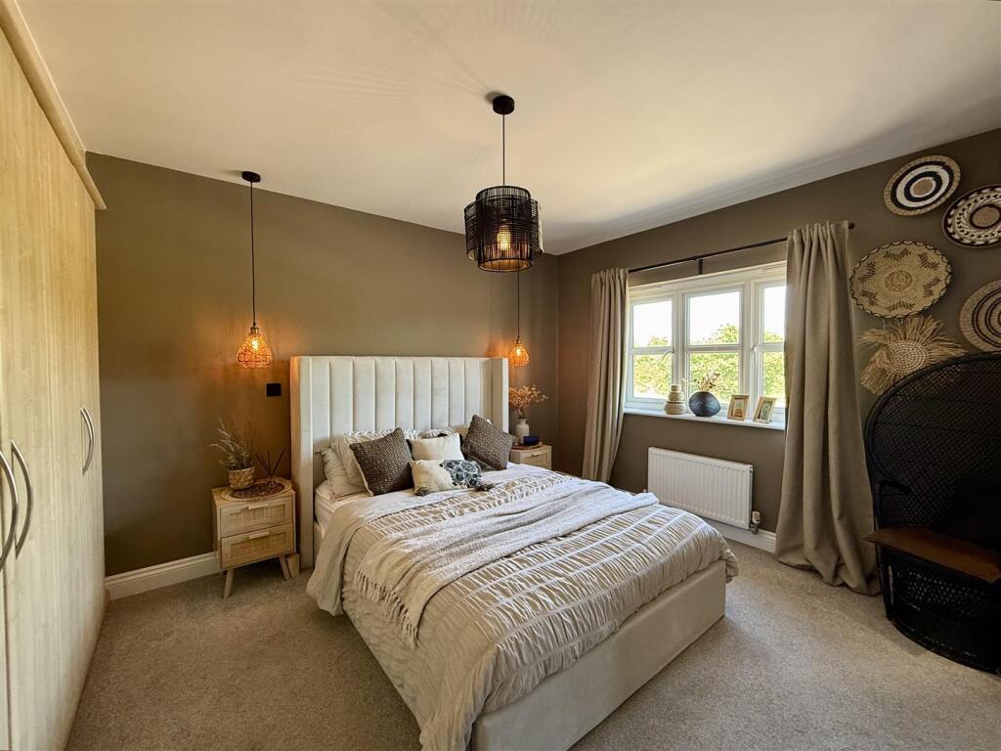
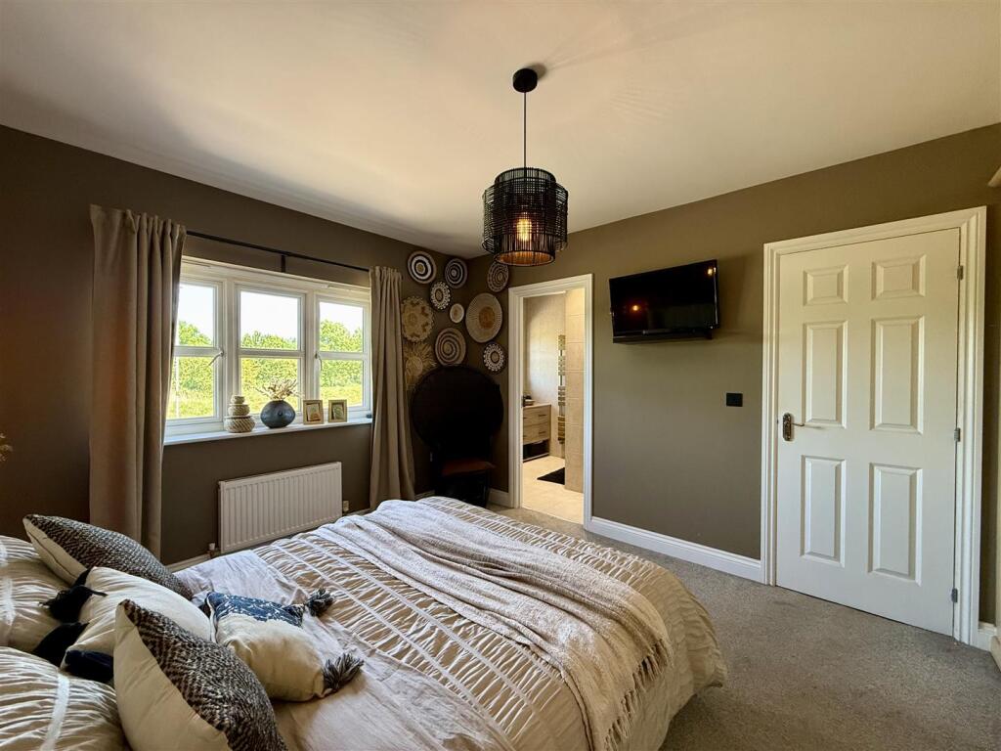
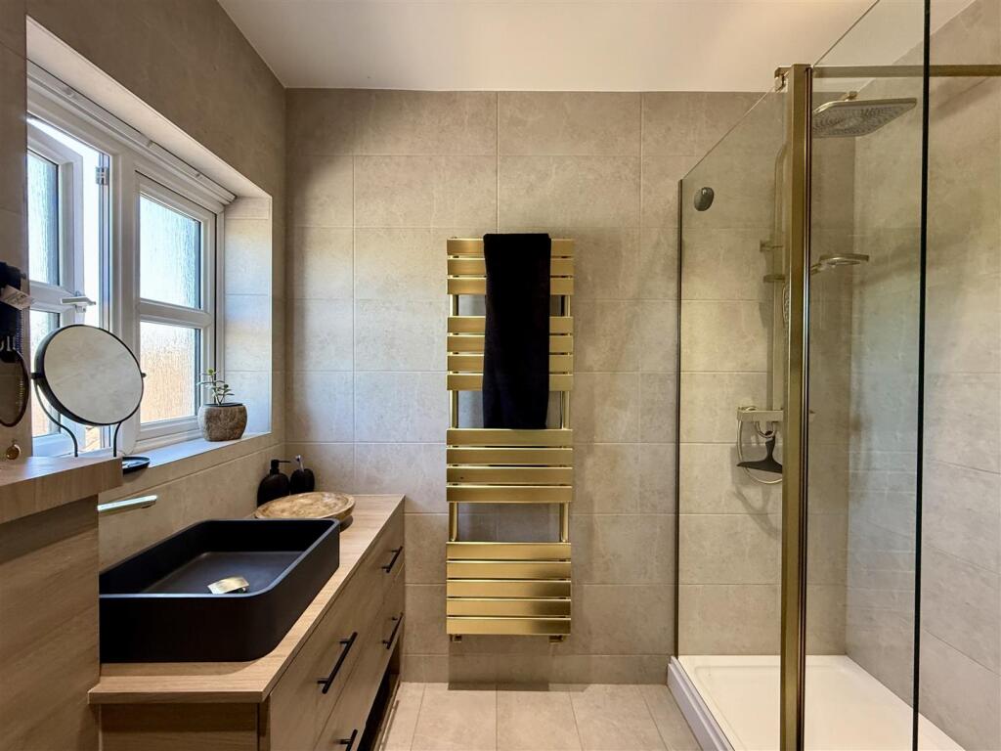
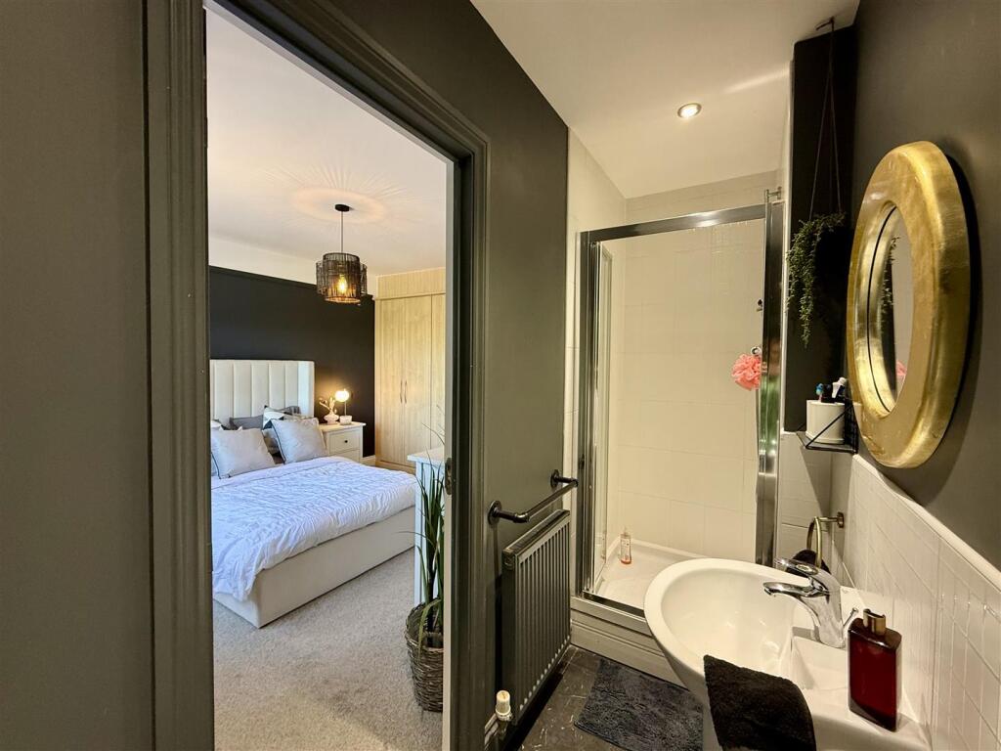
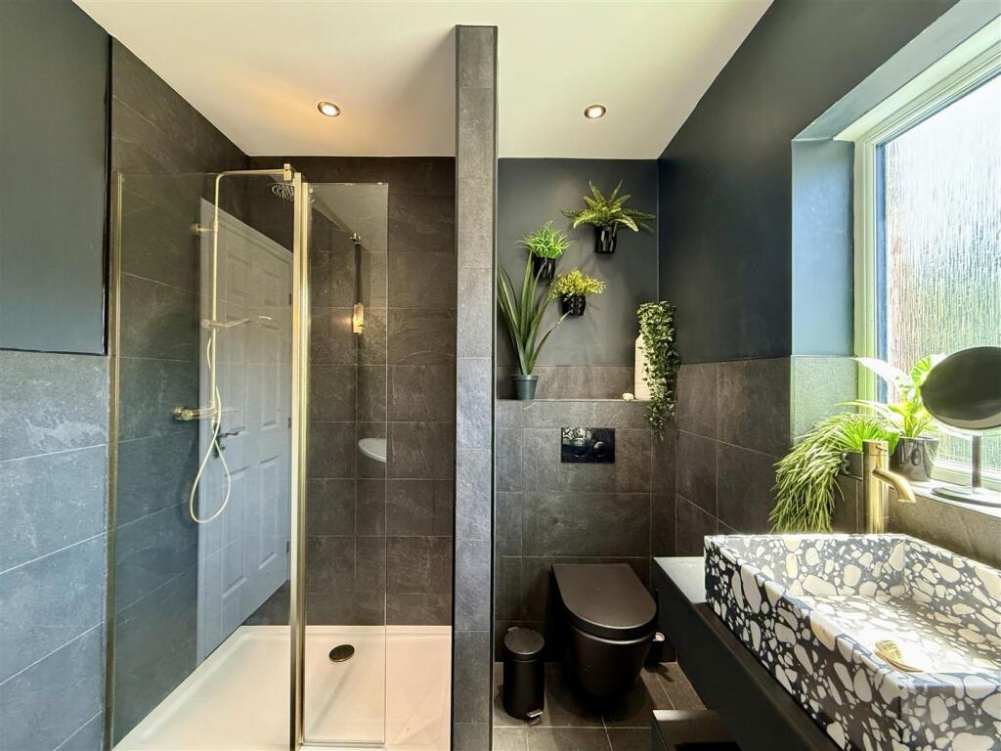
The master bedroom suite really is impressive, enjoying beautiful views over the open front green, featuring built in wardrobes and a door to the en-suite. The en-suite has been refitted with a stylish suite comprising of a walk in shower, w.c and wash hand basin with feature towel radiator.
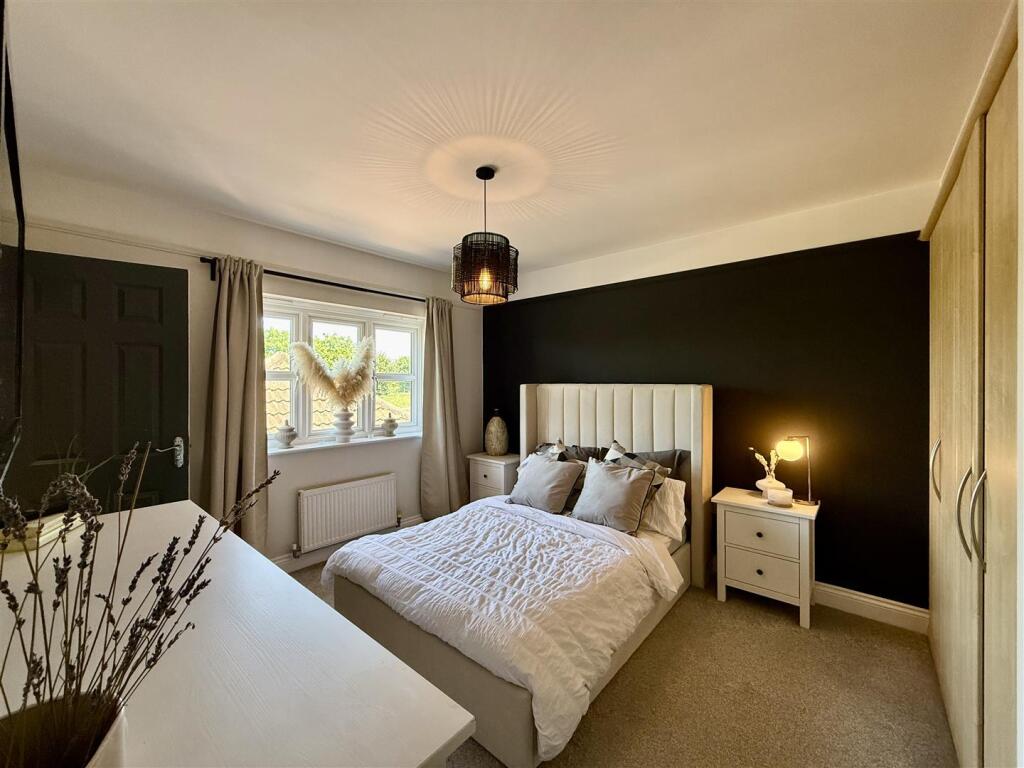
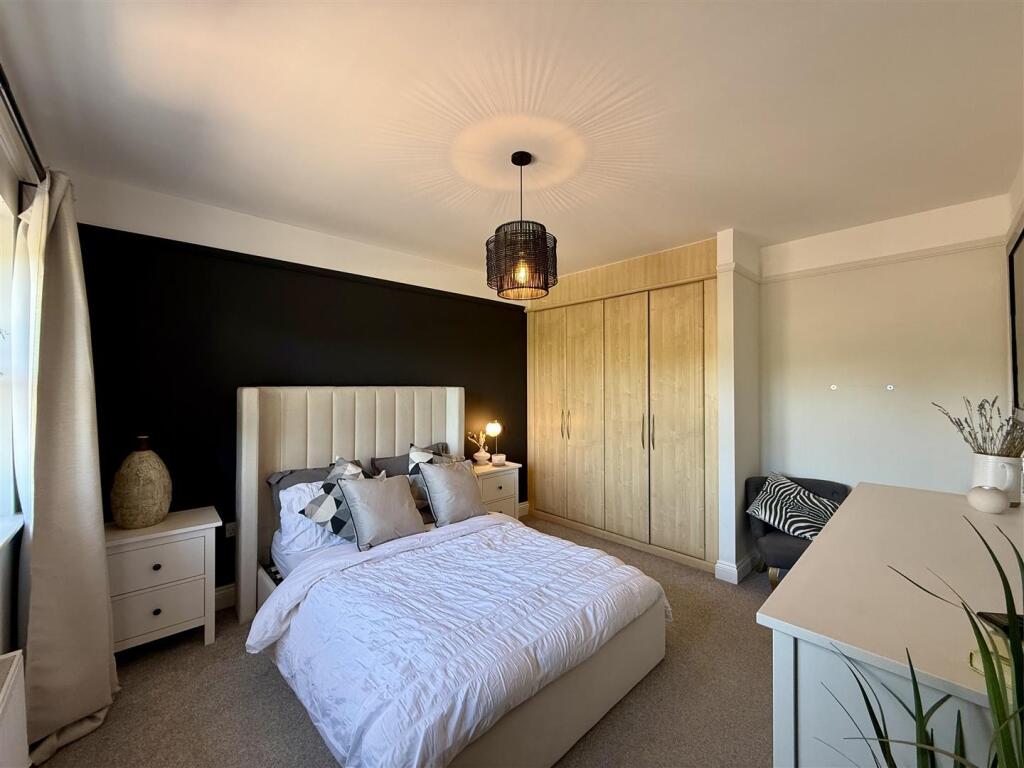
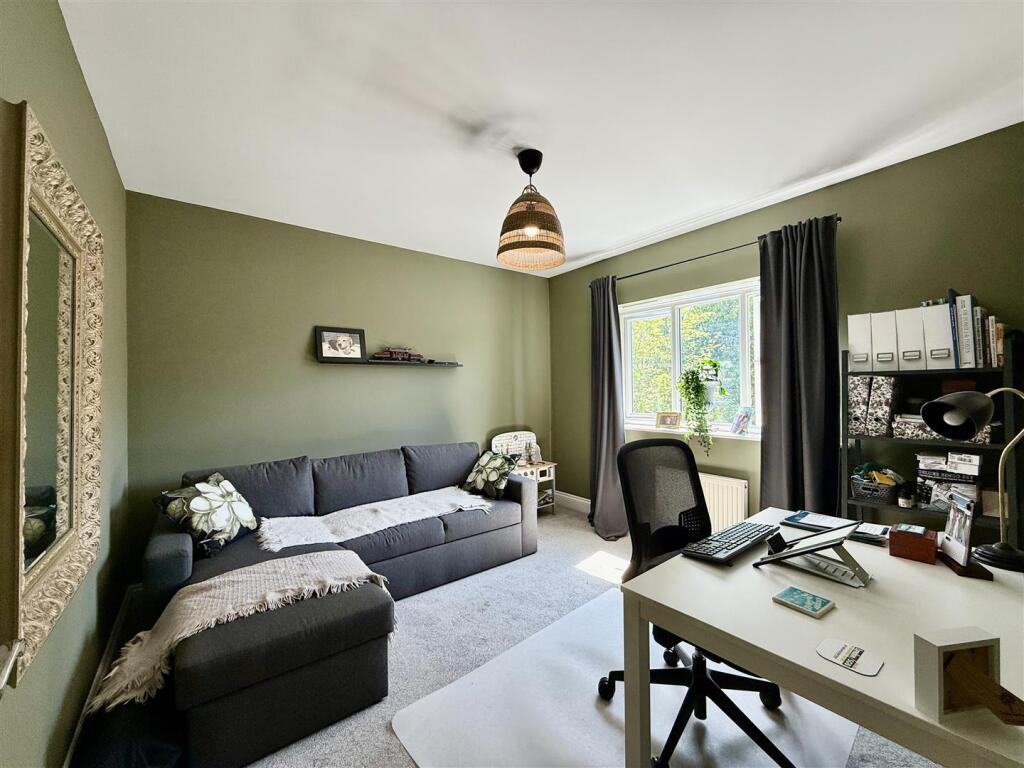
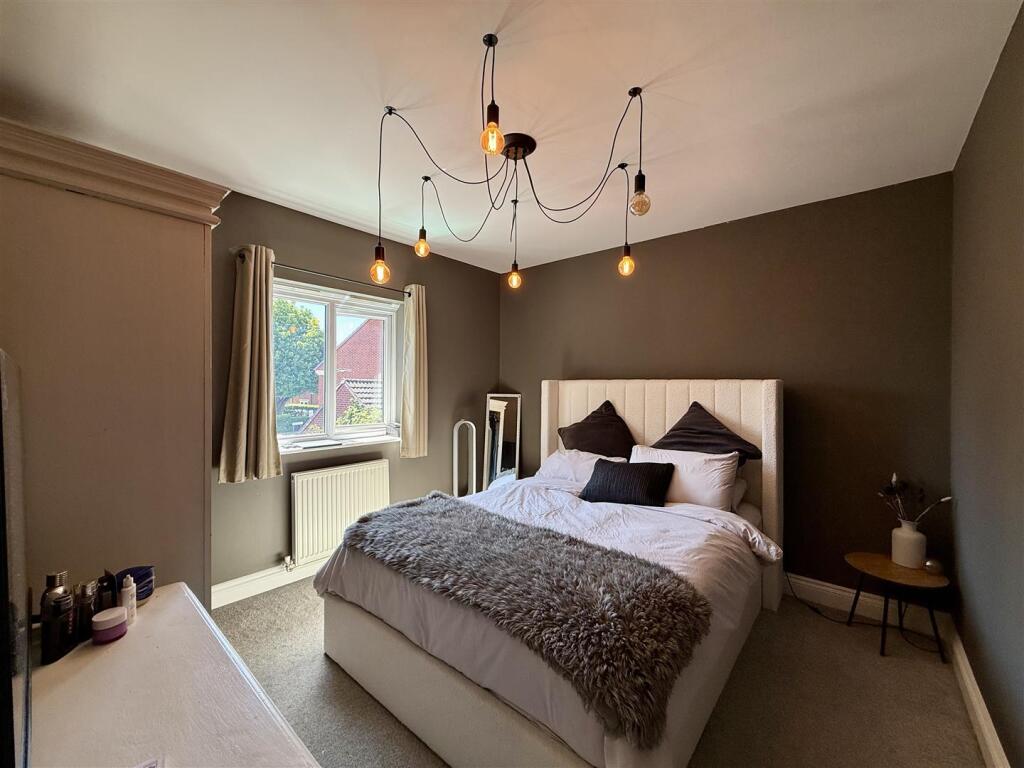
Bedroom two also overlooks the front, has a built in double wardrobe and offers and en-suite shower room with shower enclosure, mixer shower and w/c. Both of the other two bedrooms accommodate a double bed and further furnishings.
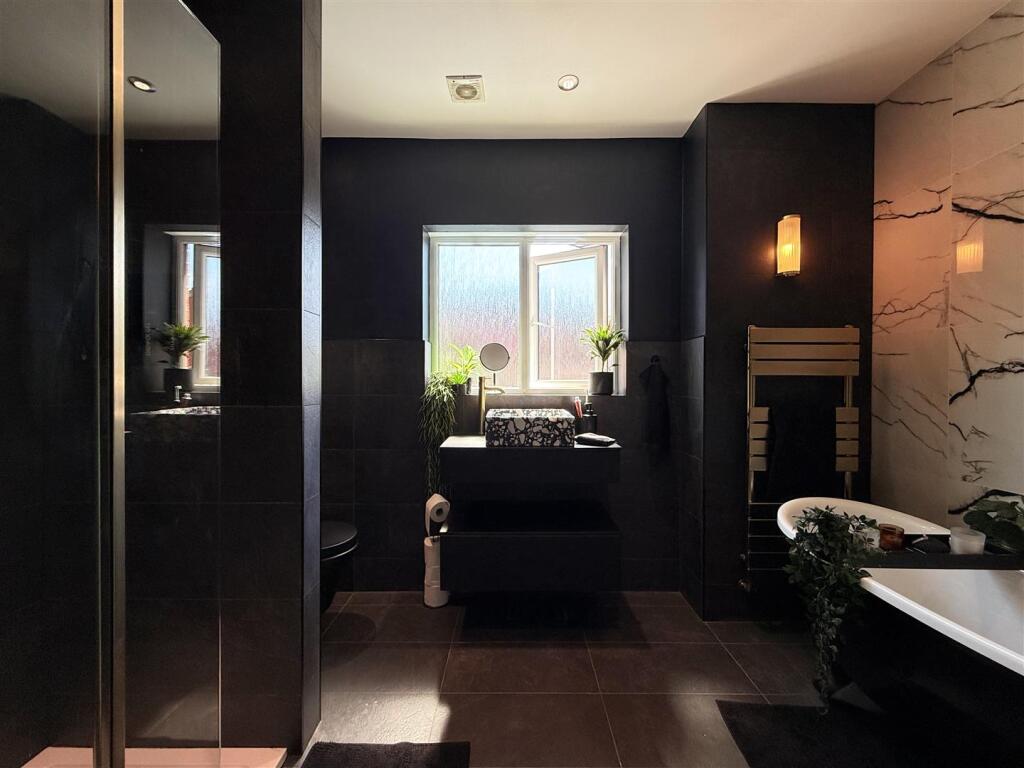
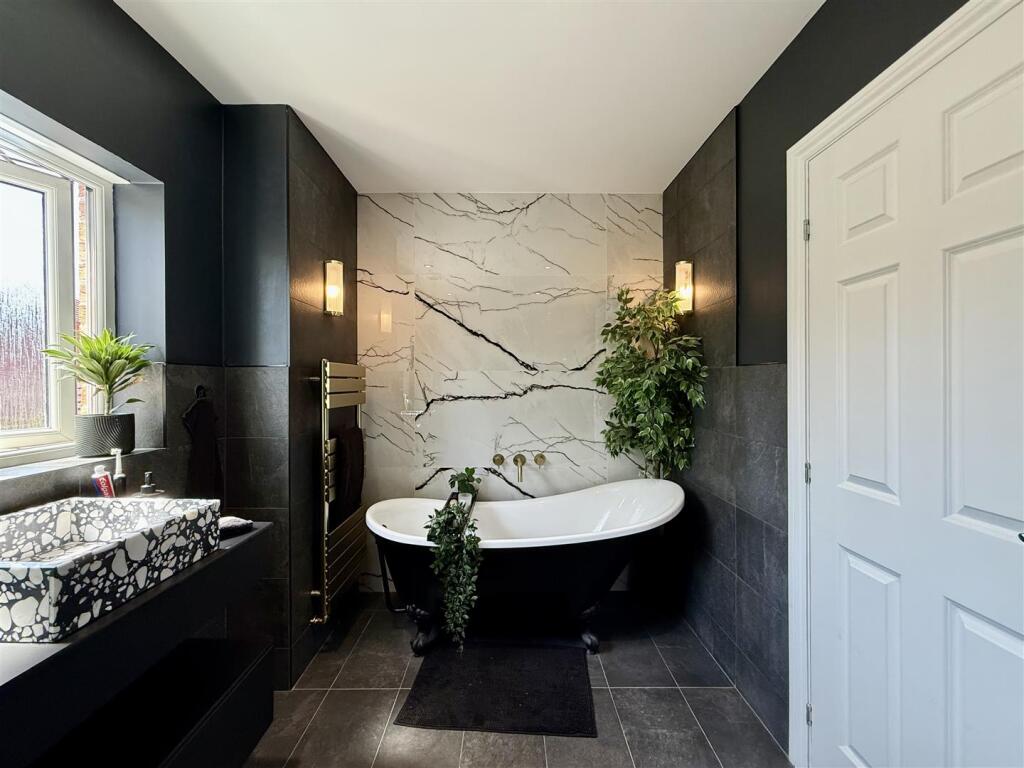
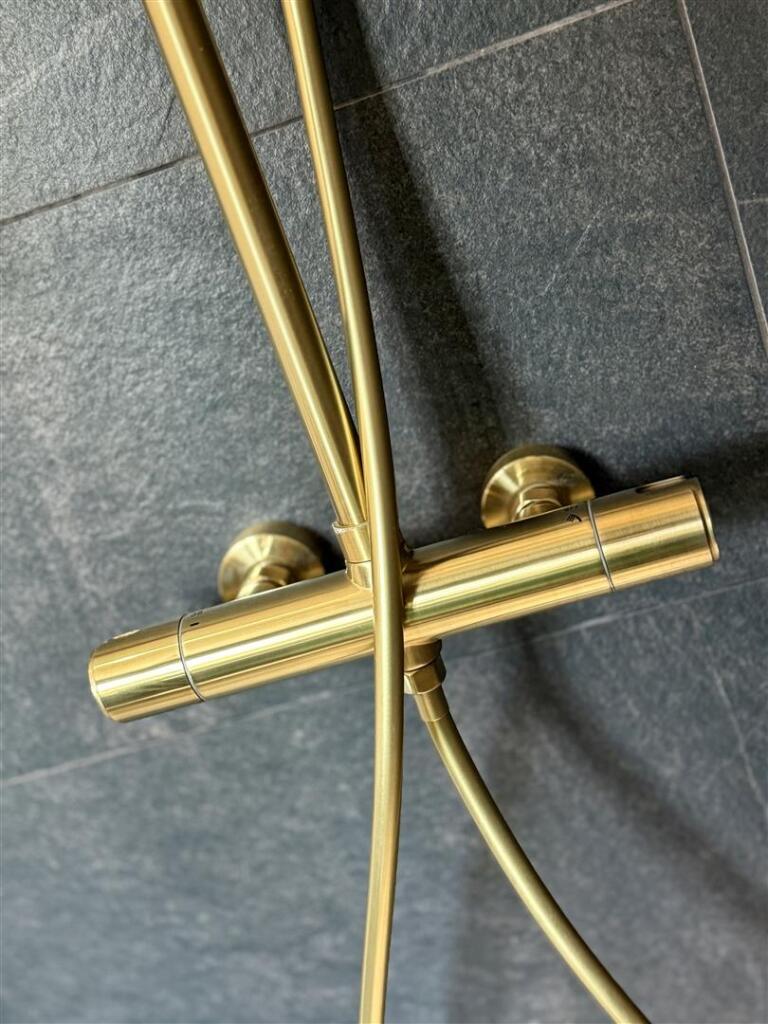
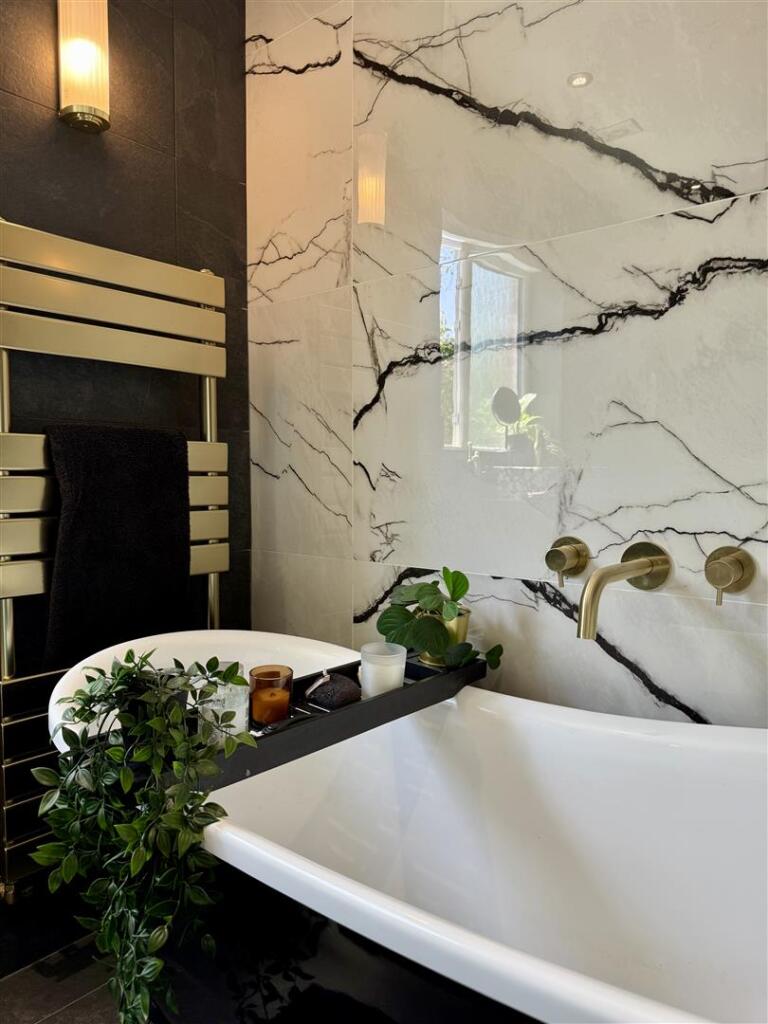
Finally the family bathroom has been refitted and is generous and allows for a four piece suite, freestanding bath, toilet, feature sink and separate shower enclosure with mixer shower.
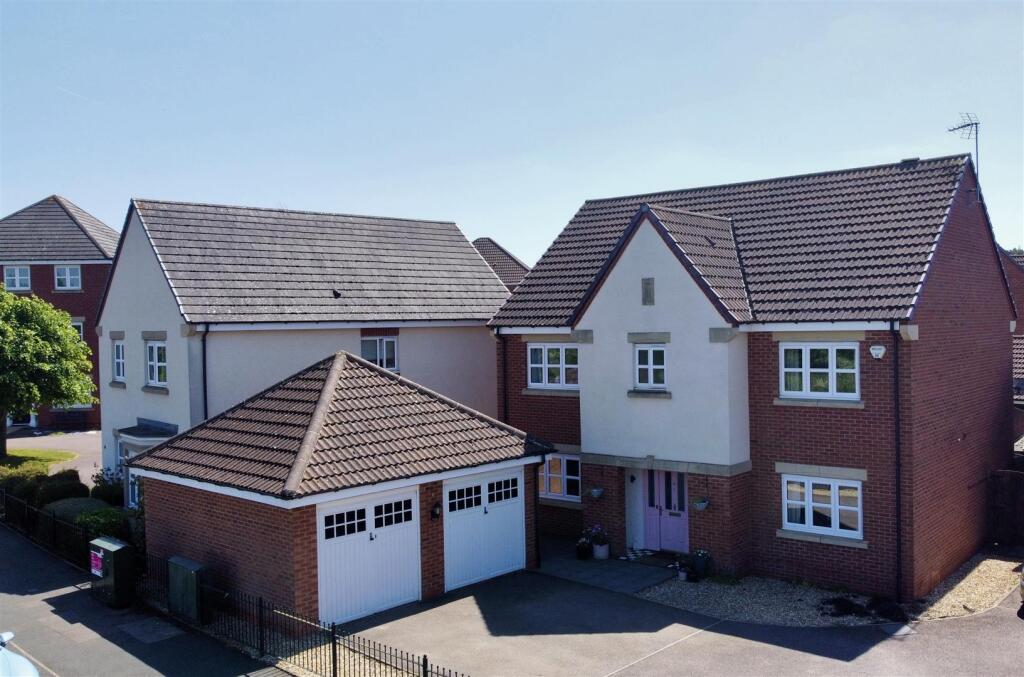
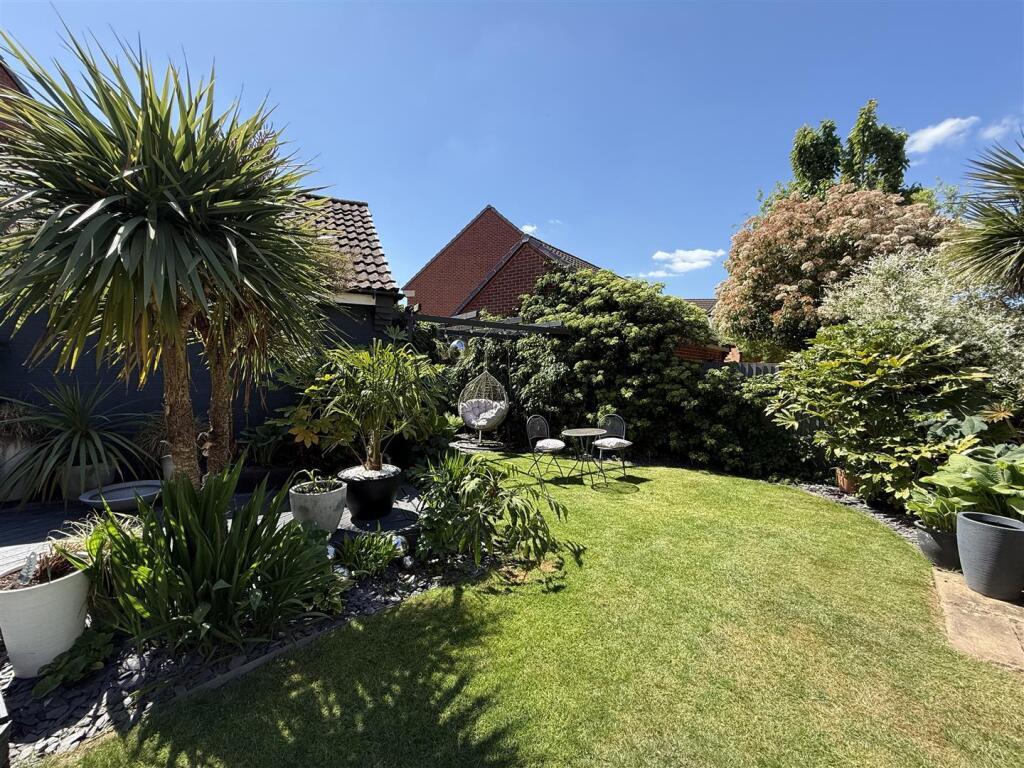
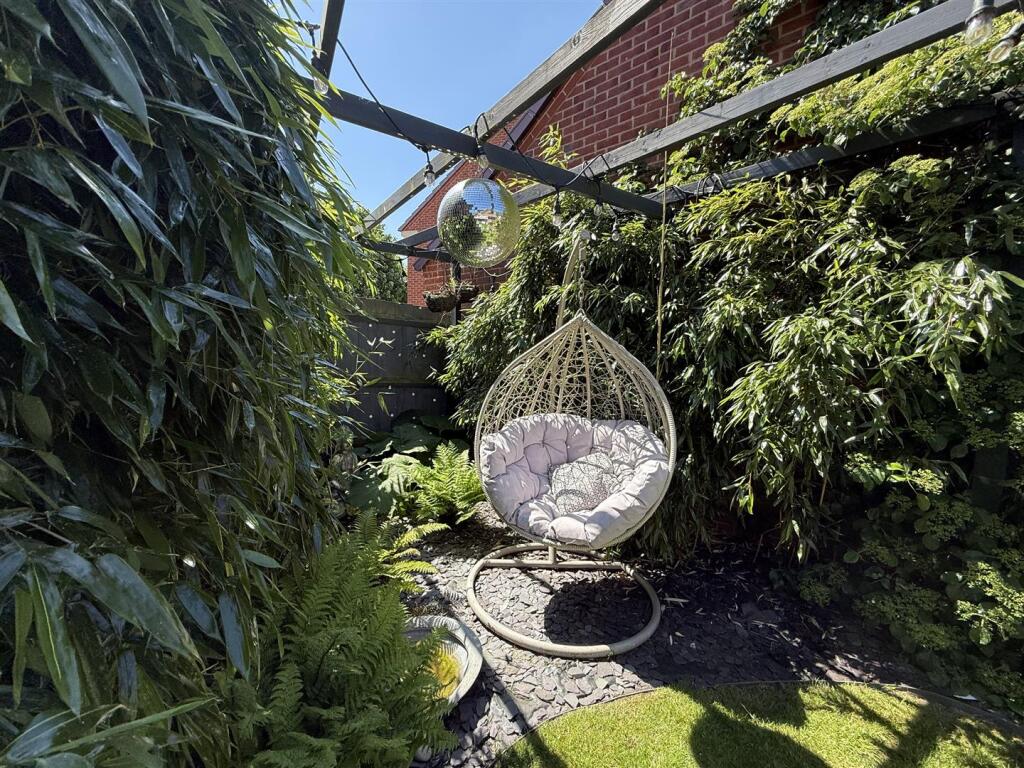
The outside is just as impressive as inside with the home having landscaped gardens with a lawn space, along with surrounding borders, shrubs and flowers and a decking area. The property is situated along a private driveway serving this and just one other property. To the front the property has off road parking leading to a detached double garage. Gated access to the side leads into the beautifully presented garden.
Disclaimer - 1. Intending purchasers will be asked to produce identification documentation.
2. While we endeavour to make our sales particulars fair, accurate, and reliable, they are only a general guide to the property.
3. The measurements indicated are supplied for guidance only and, as such, must be considered incorrect.
4. Please note we have not tested the services or any of the equipment or appliances in this property; accordingly, we strongly advise prospective buyers to commission their survey or service reports before finalising their offer to purchase.
5. These particulars are issued in good faith but do not constitute representations of fact or form part of any offer or contract. The matters referred to in these particulars should be independently verified by prospective buyers. Neither Holders Estate Agents nor its agents have any authority to make or give any representation or warranty concerning this property.
Extra Information - To check Internet and Mobile Availability please use the following link: checker.ofcom.org.uk/en-gb/broadband-coverage To check Flood Risk please use the following link: check-long-term-flood-risk.service.gov.uk/postcode
Listed by
Loughborough
Holders Estates Limited
Reference: 161956085
EPC Rating & Upgrade Cost
Current rating: B
Potential rating: B
Inspection date: 05/06/2025
Expiry date: 04/06/2035
Current heating cost: £905/year
Potential heating cost: £905/year
Est. upgrade cost to C: £4,500
Recommendations
- Solar photovoltaic panels, 2.5 kWp (£3,500 - £5,500)
Flood risk
Zone: 1
Risk: Low
Job (default Low)
Floorplans
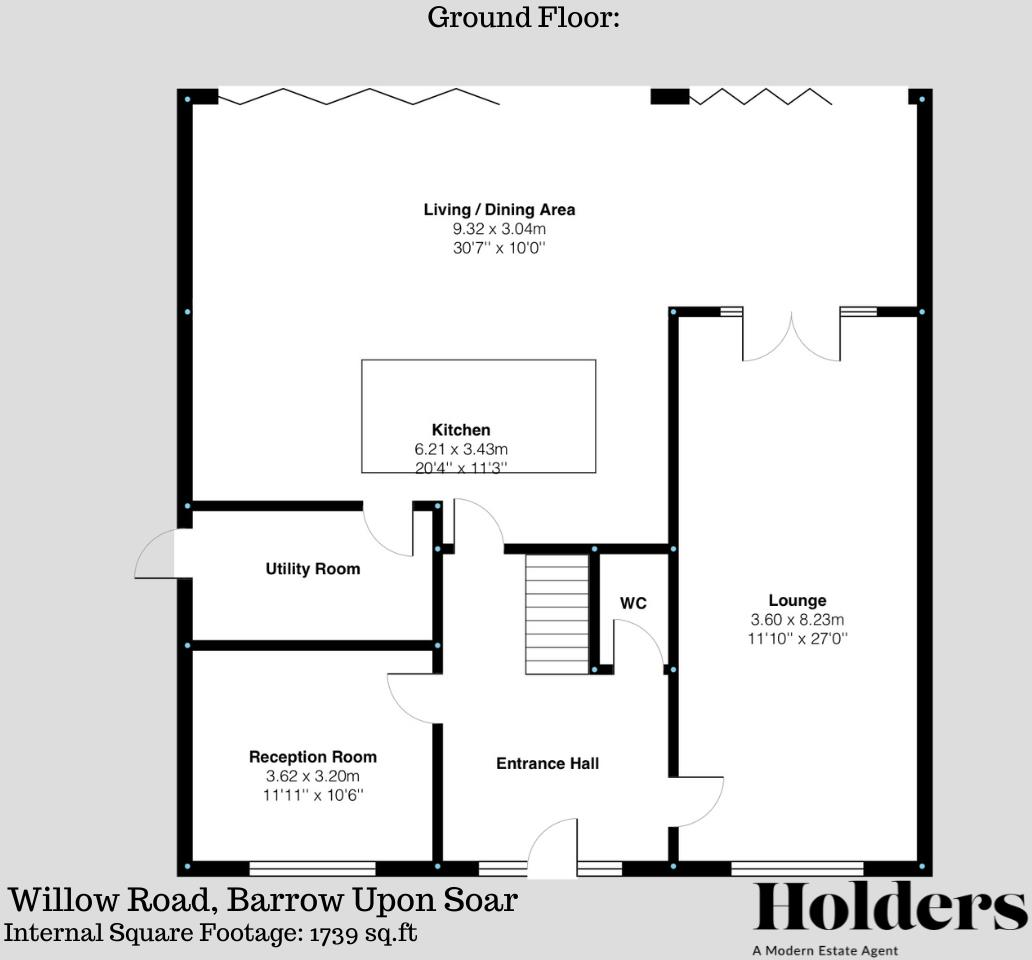
Ground Floor
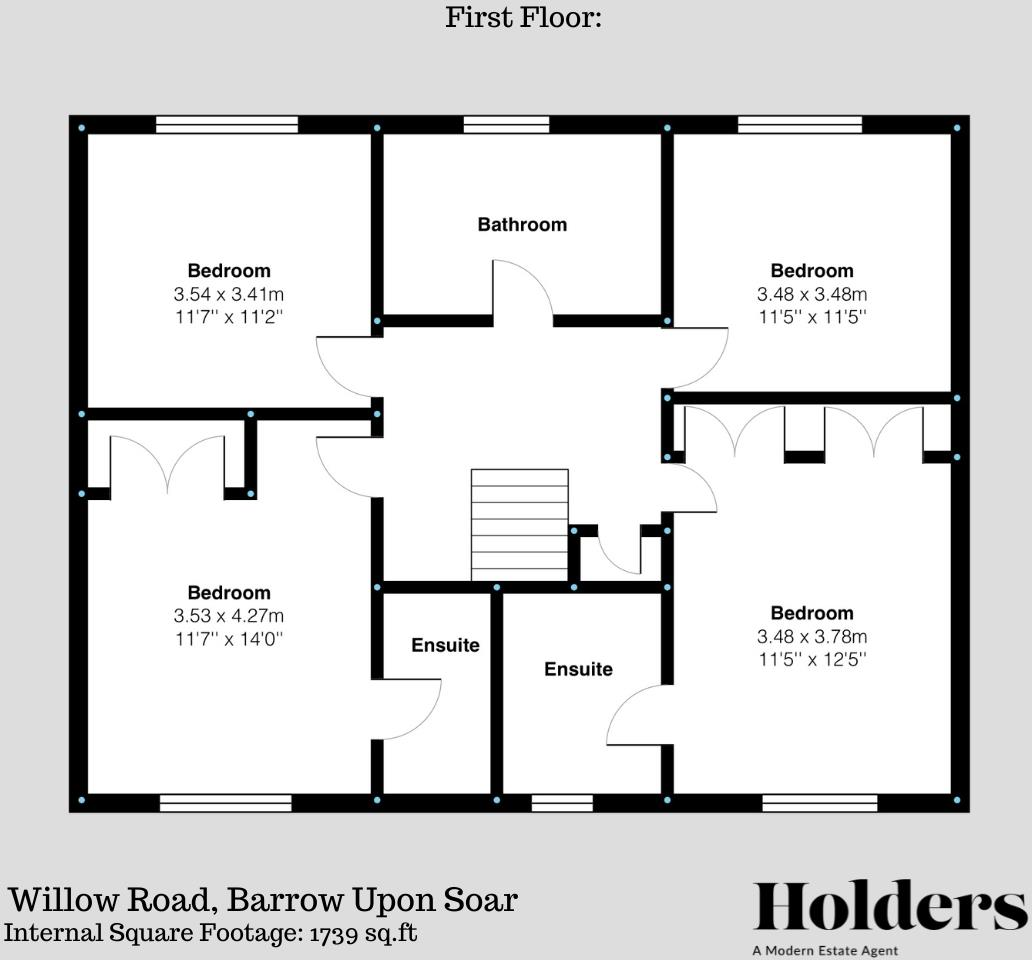
First Floor
EPC Graphs
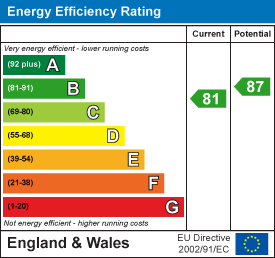
EE Rating
Price history
53% since 2007
| Event | Date | Price | % change |
|---|---|---|---|
| Sold | 20/02/2026 (5 months ago) | £585,000 | +21.9% |
| Sold | 15/04/2020 (6 years ago) | £480,000 | +25.7% |
| Sold | 26/01/2007 (19 years ago) | £381,950 | — |
Source: HM Land Registry Price Paid Data. Crown copyright.
Sold Comparables
Same street and nearby sales within 0.25 miles (last 5 years). Data from Land Registry Price Paid.
| Address | Price | Date | Type |
|---|---|---|---|
| Same street 26 WILLOW ROAD, BARROW UPON SOAR, LOUGHBOROUGH, CHARNWOOD, LEICESTERSHIRE, LE12 8GQ | £300,000 | 18/12/2025 | Semi-detached |
| 4 MARIANNE CLOSE, BARROW UPON SOAR, LOUGHBOROUGH, CHARNWOOD, LEICESTERSHIRE, LE12 8GL | £325,000 | 05/12/2025 | Detached |
| 7 SAXON WAY, BARROW UPON SOAR, LOUGHBOROUGH, CHARNWOOD, LEICESTERSHIRE, LE12 8YG | £280,000 | 28/11/2025 | Detached |
| Same street 42 WILLOW ROAD, BARROW UPON SOAR, LOUGHBOROUGH, CHARNWOOD, LEICESTERSHIRE, LE12 8GQ | £346,000 | 28/10/2025 | Semi-detached |
| 7 LIMESTONE DRIVE, BARROW UPON SOAR, LOUGHBOROUGH, CHARNWOOD, LEICESTERSHIRE, LE12 8XB | £600,000 | 11/08/2025 | Detached |
| 12 BROOKER CLOSE, BARROW UPON SOAR, LOUGHBOROUGH, CHARNWOOD, LEICESTERSHIRE, LE12 8GD | £475,000 | 10/11/2023 | Detached |
| Same street 14 WILLOW ROAD, BARROW UPON SOAR, LOUGHBOROUGH, CHARNWOOD, LEICESTERSHIRE, LE12 8GQ | £330,000 | 25/07/2023 | Terraced |
| 11 WILLOW ROAD, BARROW UPON SOAR, LOUGHBOROUGH, CHARNWOOD, LEICESTERSHIRE, LE12 8GP | £585,000 | 24/07/2023 | Detached |
| 15 LIMESTONE DRIVE, BARROW UPON SOAR, LOUGHBOROUGH, CHARNWOOD, LEICESTERSHIRE, LE12 8XB | £583,000 | 13/07/2023 | Detached |
| 31 FLINT LANE, BARROW UPON SOAR, LOUGHBOROUGH, CHARNWOOD, LEICESTERSHIRE, LE12 8GS | £585,000 | 29/06/2023 | Detached |
| Same street 82 WILLOW ROAD, BARROW UPON SOAR, LOUGHBOROUGH, CHARNWOOD, LEICESTERSHIRE, LE12 8GQ | £468,000 | 24/02/2023 | Detached |
| 8 BUTTERMERE WAY, BARROW UPON SOAR, LOUGHBOROUGH, CHARNWOOD, LEICESTERSHIRE, LE12 8PG | £355,500 | 20/01/2023 | Detached |
| 7 SAXON WAY, BARROW UPON SOAR, LOUGHBOROUGH, CHARNWOOD, LEICESTERSHIRE, LE12 8YG | £260,000 | 14/12/2022 | Detached |
| 10 BUTTERMERE WAY, BARROW UPON SOAR, LOUGHBOROUGH, CHARNWOOD, LEICESTERSHIRE, LE12 8PG | £360,000 | 17/11/2022 | Detached |
| 44 FLINT LANE, BARROW UPON SOAR, LOUGHBOROUGH, CHARNWOOD, LEICESTERSHIRE, LE12 8GS | £599,950 | 31/08/2022 | Detached |
| 2 ALDER ROAD, BARROW UPON SOAR, LOUGHBOROUGH, CHARNWOOD, LEICESTERSHIRE, LE12 8UH | £615,000 | 12/08/2022 | Detached |
| 26 BROOKER CLOSE, BARROW UPON SOAR, LOUGHBOROUGH, CHARNWOOD, LEICESTERSHIRE, LE12 8GD | £485,000 | 12/08/2022 | Detached |
| 1 LOWESWATER CLOSE, BARROW UPON SOAR, LOUGHBOROUGH, CHARNWOOD, LEICESTERSHIRE, LE12 8QS | £415,000 | 01/08/2022 | Detached |
| Same street 16 WILLOW ROAD, BARROW UPON SOAR, LOUGHBOROUGH, CHARNWOOD, LEICESTERSHIRE, LE12 8GQ | £322,000 | 25/06/2022 | Terraced |
| 3 BLAKE CLOSE, BARROW UPON SOAR, LOUGHBOROUGH, CHARNWOOD, LEICESTERSHIRE, LE12 8FS | £1,050,000 | 10/06/2022 | Detached |
| 4 BUTTERMERE WAY, BARROW UPON SOAR, LOUGHBOROUGH, CHARNWOOD, LEICESTERSHIRE, LE12 8PG | £386,000 | 09/05/2022 | Detached |
| 12 YEW TREE CLOSE, BARROW UPON SOAR, LOUGHBOROUGH, CHARNWOOD, LEICESTERSHIRE, LE12 8WW | £555,000 | 29/04/2022 | Detached |
| 34 FLINT LANE, BARROW UPON SOAR, LOUGHBOROUGH, CHARNWOOD, LEICESTERSHIRE, LE12 8GS | £511,000 | 22/04/2022 | Detached |
| 14 YEW TREE CLOSE, BARROW UPON SOAR, LOUGHBOROUGH, CHARNWOOD, LEICESTERSHIRE, LE12 8WW | £555,000 | 21/04/2022 | Detached |
| 9 FLINT LANE, BARROW UPON SOAR, LOUGHBOROUGH, CHARNWOOD, LEICESTERSHIRE, LE12 8GS | £390,000 | 14/04/2022 | Detached |
| Same street 56 WILLOW ROAD, BARROW UPON SOAR, LOUGHBOROUGH, CHARNWOOD, LEICESTERSHIRE, LE12 8GQ | £290,000 | 20/01/2022 | Terraced |
| Same street 38 WILLOW ROAD, BARROW UPON SOAR, LOUGHBOROUGH, CHARNWOOD, LEICESTERSHIRE, LE12 8GQ | £292,000 | 22/11/2021 | Semi-detached |
| Same street 78 WILLOW ROAD, BARROW UPON SOAR, LOUGHBOROUGH, CHARNWOOD, LEICESTERSHIRE, LE12 8GQ | £528,000 | 06/09/2021 | Detached |
Street average: £359,500 (8 sales)
Area average: £498,523 (20 sales)
Capital growth trend
Land Registry outcode average: last 12 months vs 5y and 10y ago (from sold prices).
House Price Index (HM Land Registry — official index, not sold-price averages): Charnwood. Series: Detached. As of April 2026.
Rental Range
Estimated market rent for Charnwood. Low = conservative, Realistic = average, Optimistic = best case.
Based on Local Authority from postcode lookup → Charnwood.
LHA (30th percentile) floor for Leicester: £1,047/mo (Apr 2025 – Mar 2026)
Location
Nearby
Nearest stations, universities and amenities (distance from property).
| Type | Name | Distance |
|---|---|---|
| Bus stop | Cotes Road | 0.2 miles |
| Shop | Barrow Express | 0.5 miles |
| Shop | Unknown | 0.6 miles |
| Train station | Barrow-upon-Soar | 0.8 miles |
| Train station | Loughborough Central | 1.9 miles |
| University | Loughborough University | 3.6 miles |
| University | Loughborough University Science and Enterprise Park | 4.1 miles |
| Hospital | Main Entrance | 7.4 miles |
| Hospital | South Entrance | 7.5 miles |
Street-level crime
| Category | Count |
|---|---|
| Violence and sexual offences | 14 |
| Anti-social behaviour | 8 |
| Criminal damage and arson | 6 |
| Public order | 4 |
| Burglary | 3 |
| Other theft | 3 |
| Shoplifting | 2 |
| Vehicle crime | 2 |
| Total incidents | 42 |
Within 1 mile during May 2026. Source: data.police.uk (England & Wales).
Schools nearby
Nearest open schools with Ofsted ratings (England). Closed schools are not shown. Data from Get Information about Schools and Ofsted.
| Name | Type | Distance | Ofsted |
|---|---|---|---|
| Humphrey Perkins School | Secondary | 0.3 miles | Good — 10 May 2020 |
| Barrow Hall Orchard Church of England Primary School | Primary | 0.6 miles | Good — 2 Sep 2015 |
| Quorn Hall School | Other | 0.9 miles | Requires improvement — 20 Nov 2023 |
| Rawlins | Secondary | 1.3 miles | — (Inspected (no overall grade)) |
| Woodside Lodge Outdoor Learning Centre | Other | 1.6 miles | Outstanding — 24 Jun 2024 |
Rental Comparables
Rental listings exist nearby, but none matched the 4-bedroom count for this property.
Rent-driven metrics
Based on Area rent estimate.
- Rent ratio — Monthly rent ÷ purchase price (1% rule). 1%+ = strong, 0.8–1% = okay, <0.8% = weak for cashflow.
- Max investor price — Rent ÷ 0.8%; the price at which rent would be 0.8% of price (Stoke-style target).
- Target investor price — Rent ÷ 1%; the price at which rent would be 1% of price (strong cashflow band).
- Gross yield — Annual rent as % of purchase price (no costs).