6 EASENBY CLOSE
NORTH FERRIBY, SWANLAND, EAST RIDING OF YORKSHIRE HU14 3NP
Property details
Tenure
FREEHOLD
Floor area
81 m²
Council tax band
C
EPC rating
C
Last sold
£205,000 Mar 2026
Price per m²
£2,593/m²
Local average
£234,988 (-10.6%)
Deprivation
Decile 10 (32,131 of 33,755)
Street crime
9 incidents within 1 mile (May 2026)
Key features
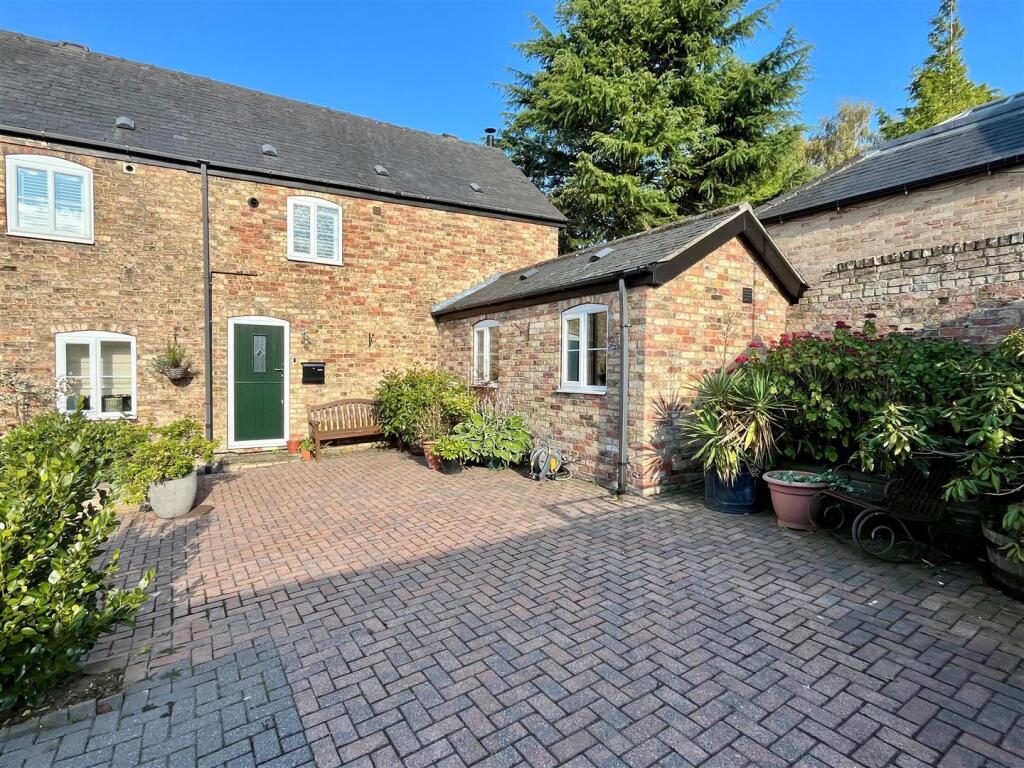
- Delightful End Terrace Cottage with No Forward Chain
- Pleasant Position within the Select Development
- Early Viewing Highly Recommended
- Ideally Suited to the Single Person or Couple
- Entrance Hall with Stairs off
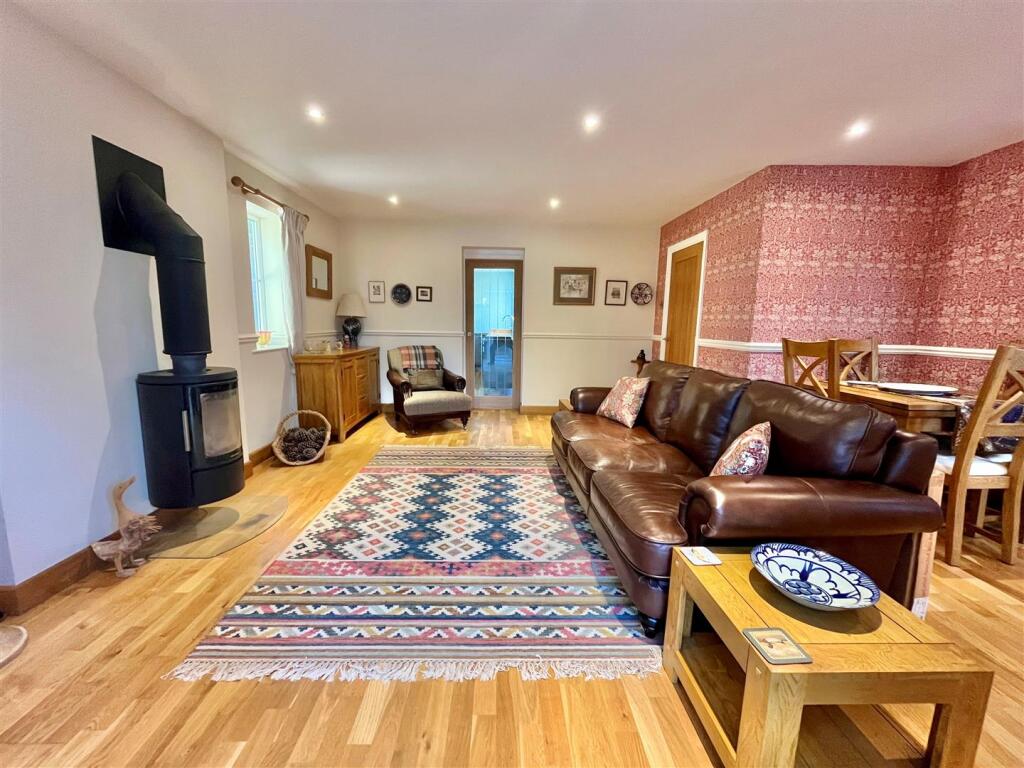
- Open Plan Lounge Diner with Log Burner
- Rear Facing Garden Room
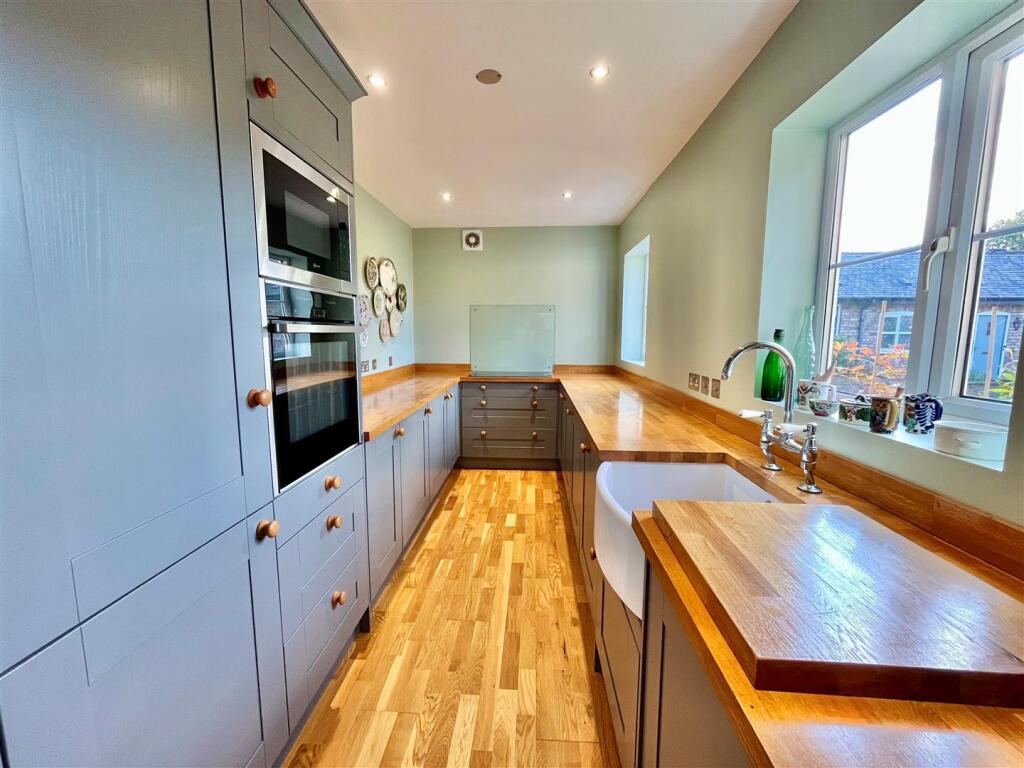
- Kitchen with Appliances
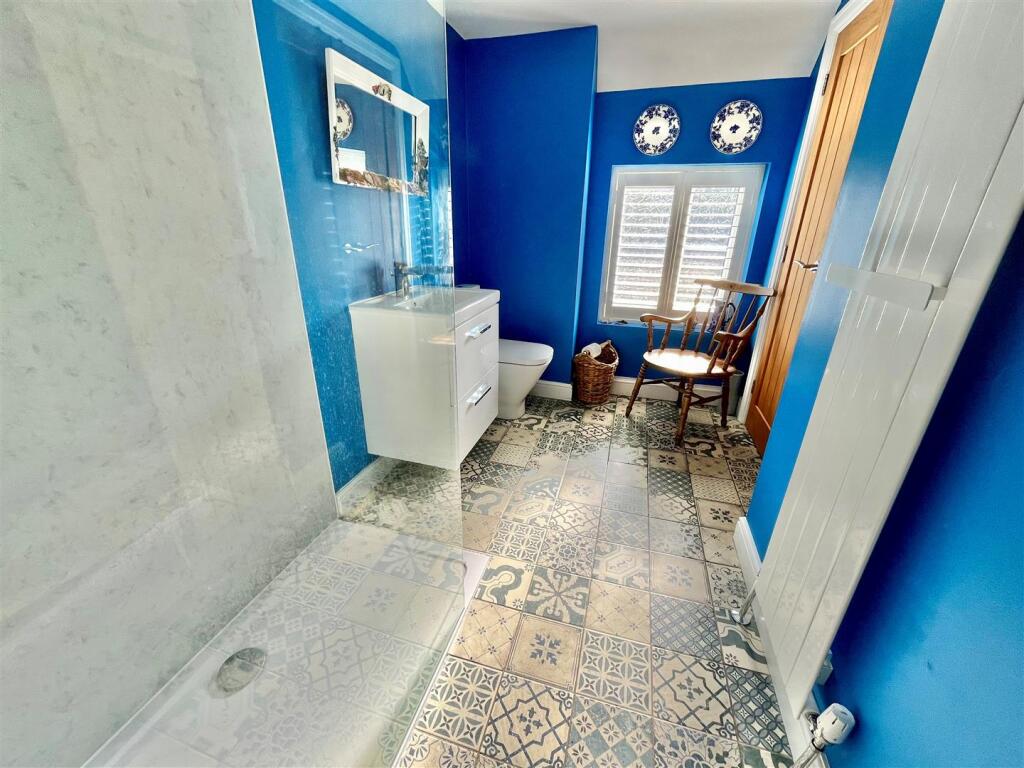
- First Floor Double Bedroom and Shower Room
- Low Maintenance Gardens with Garage and Parking Space
Additional details
- Parking
- Yes
- Garden
- Yes
Description
Location - Situated in this highly desirable West Hull location. The village is particularly convenient for access onto the nearby A63 connecting to the national motorway, the village offers a range of services and facilities including convenience store, primary school, doctors surgery and chemist, together with a public house.
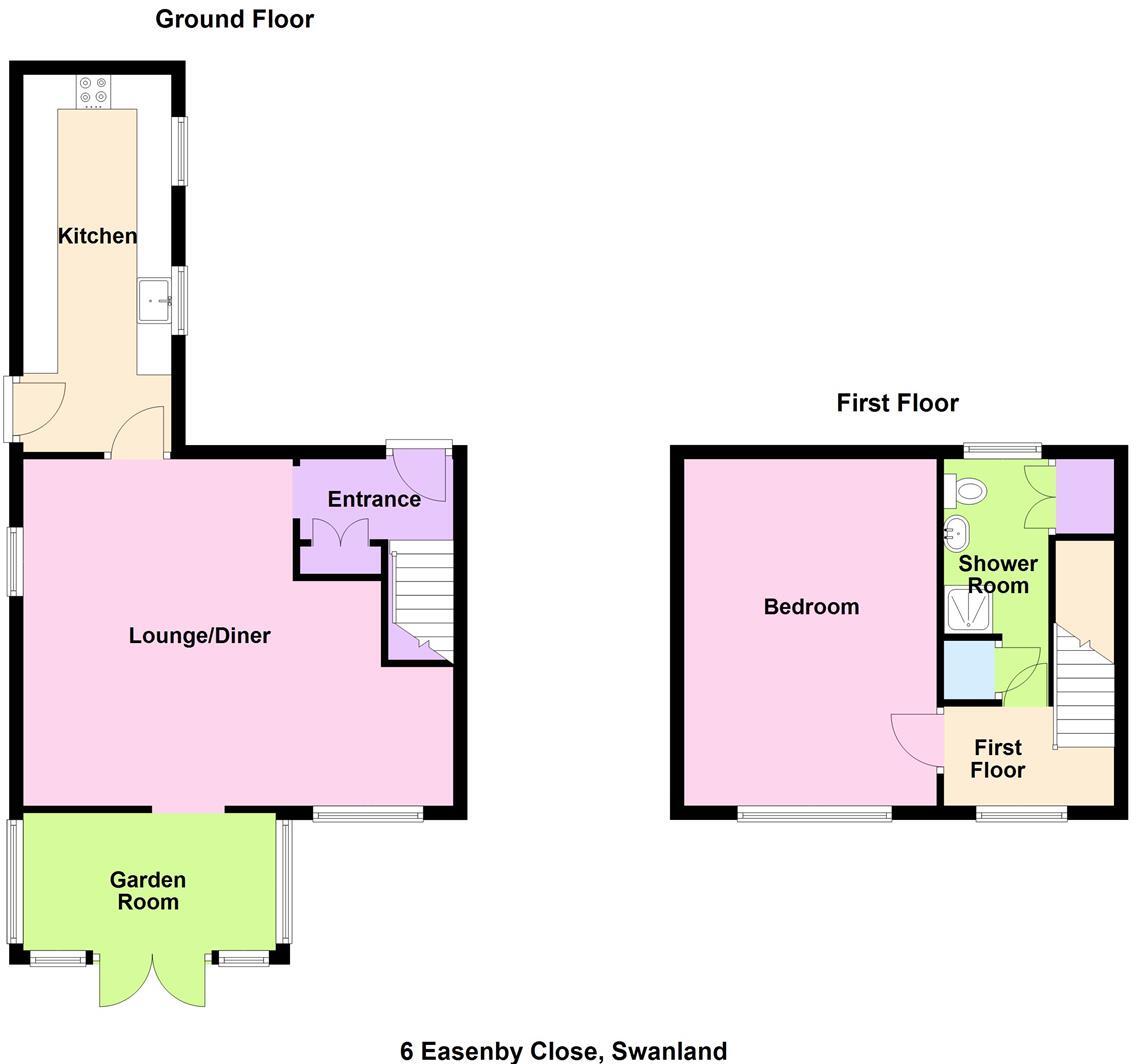
Entrance - Main front entrance door provides access into the property. Stairs lead off to the first floor accommodation. Radiator. Wooden effect flooring. Cloaks cupboard. Access into:
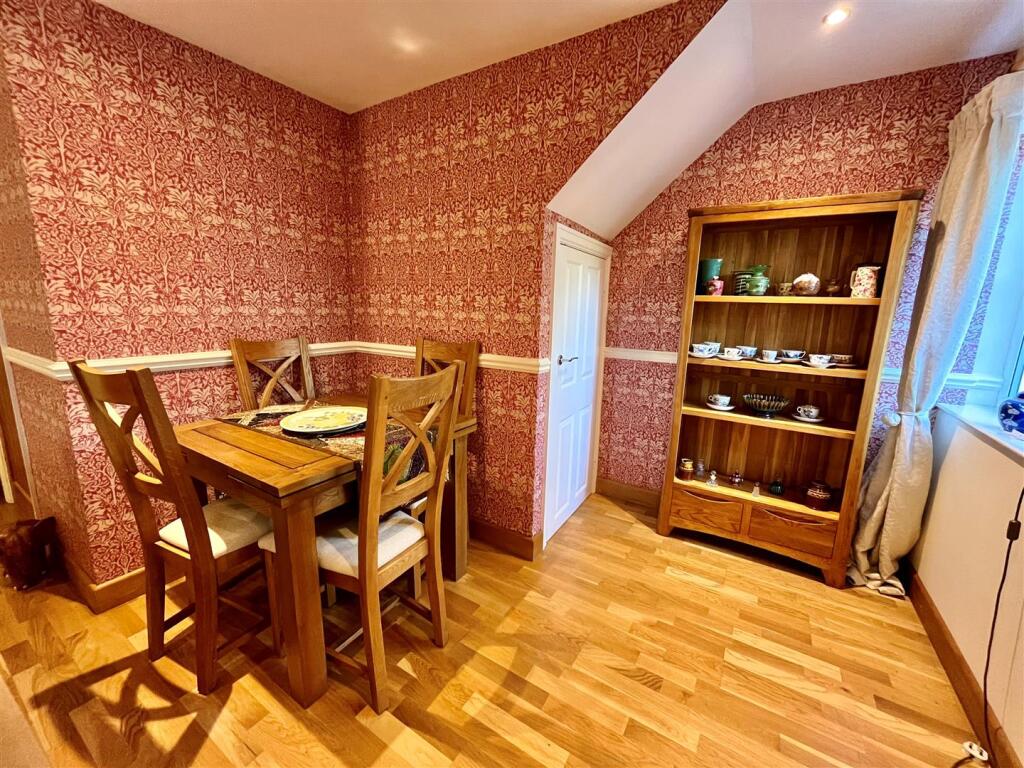
Lounge Diner - 3.900m x 5.011m + 2.184m max x 2.939m (12'9" x 16' - A lovely cosy room with windows to the side and rear elevations. Log burner. Wooden effect flooring. Store cupboard. Access into the garden room at the rear.
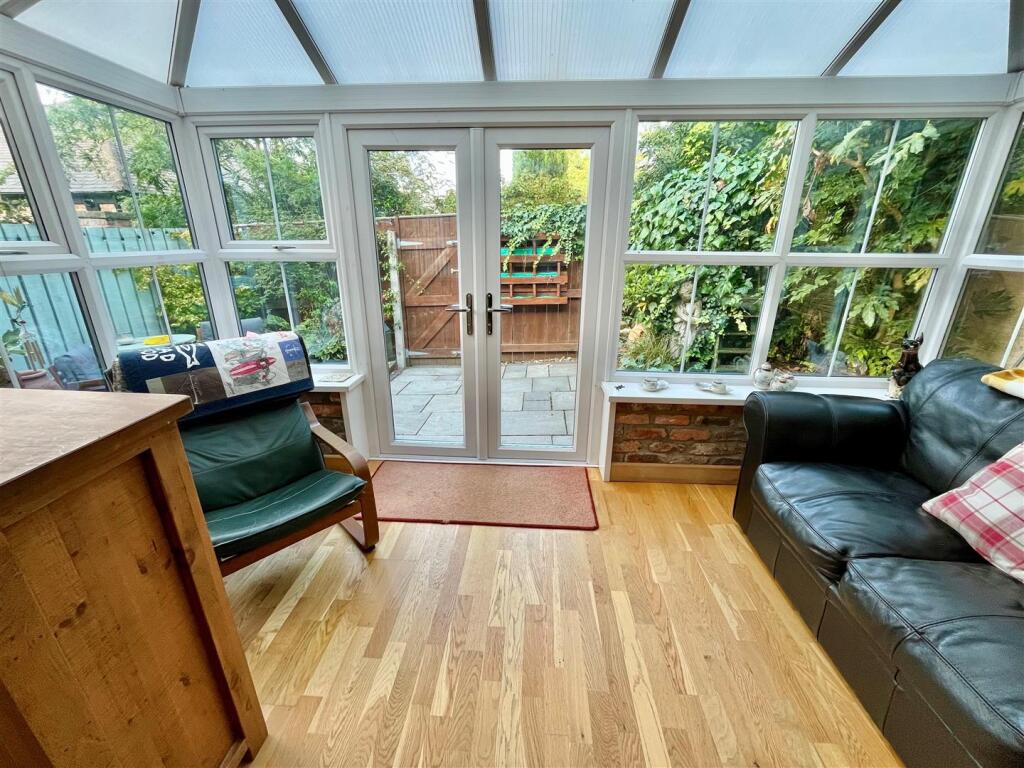
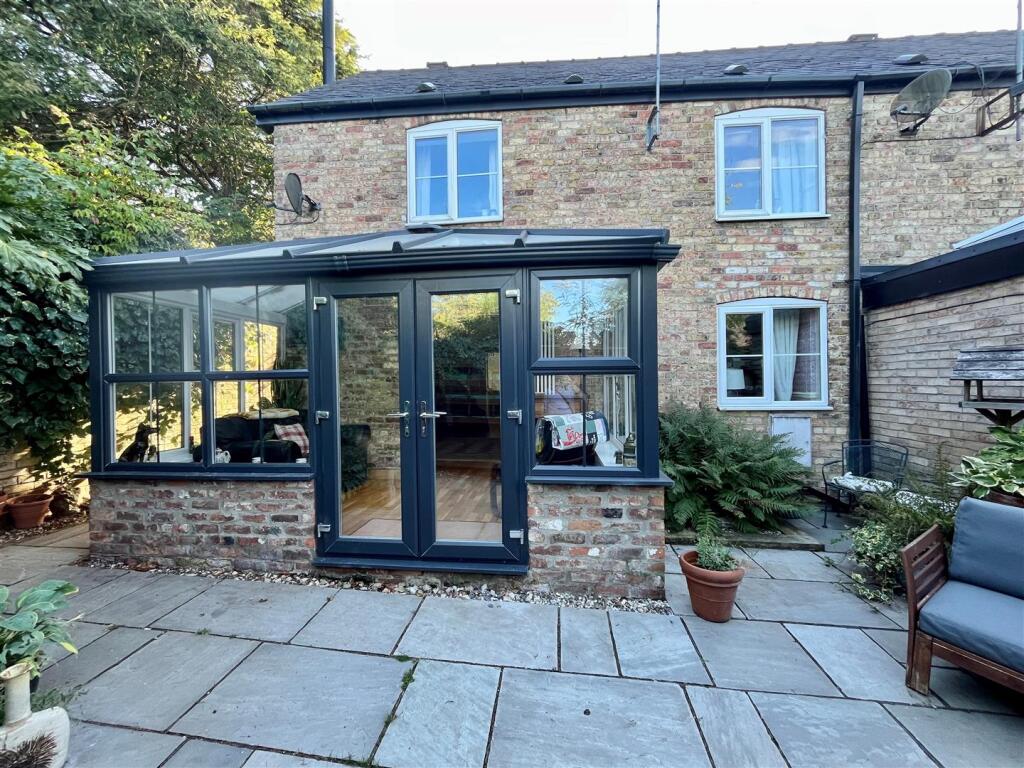
Garden Room - 3.958m x 2.101m (12'11" x 6'10") - Overlooking the rear courtyard style garden with windows and doors. Wooden effect flooring.
Kitchen - 2.159m x 5.066m (7'0" x 16'7") - Fitted with a range of farmhouse style units with wooden work tops which incorporate the deep glazed sink unit. Appliances of fridge/freezer, electric oven and hob, washing machine and dishwasher. Two windows to the side/front elevation. Rear/side entrance door. Wooden effect flooring.
First Floor Landing - Window to the rear elevation. Access to rooms off.
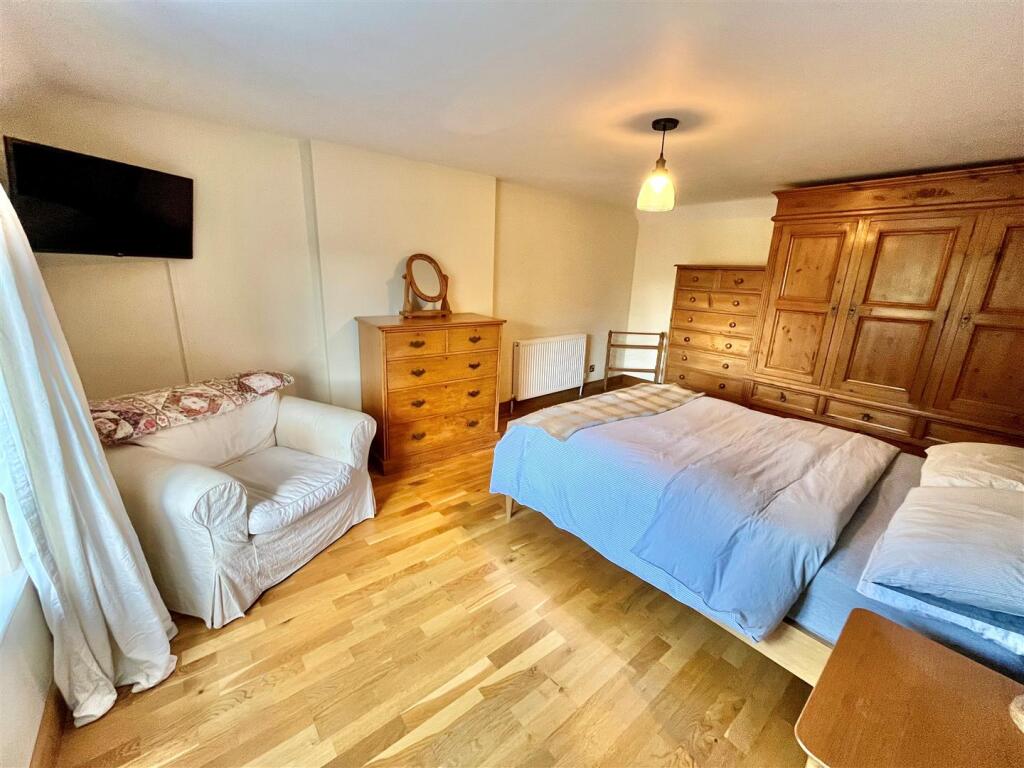
Bedroom - 3.518m x 5.037m (11'6" x 16'6") - Window to the rear elevation. Radiator. Wooden effect flooring.
Shower Room - 1.622m x 3.923m (5'3" x 12'10") - Suite of mains shower, wash hand basin and WC. Window to the front elevation. Radiator. Tiled flooring. Boiler cupboard. Access to roof void.
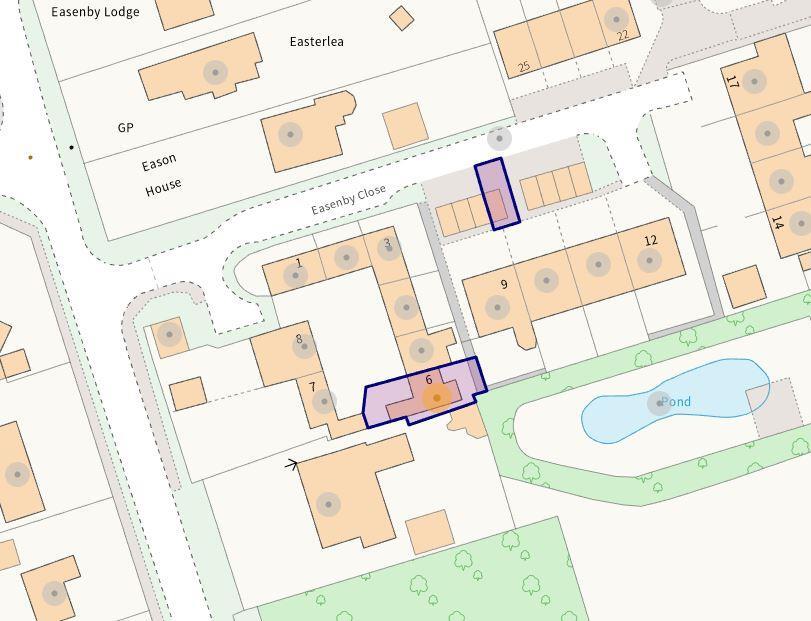
Outside - The property occupies a pleasant courtyard style setting with the similar properties. Approached via a pedestrian gated access across the block set courtyard. The rear has a paved garden area with rear access to shared passageway.
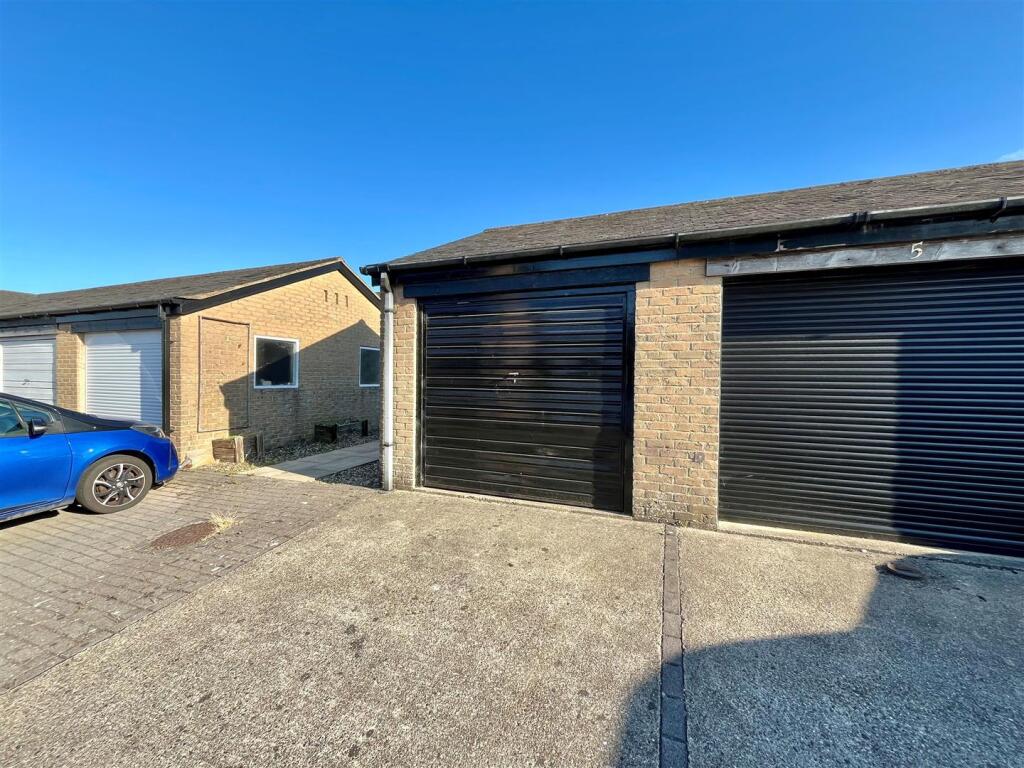
Garage - 2.743m x 5.499m (8'11" x 18'0") - Off set from the property in a block. With up and over door and two side windows. Parking space to the front.
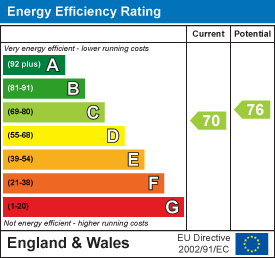
Energy Performance Certificate - The current energy rating on the property is C (70).
Anti Money Laundering Compliance - Estate Agents are required by law to conduct anti money laundering checks on all clients who either sell or buy a property. We outsource to a partner supplier Creditsafe who in conjunction with Credas will conduct a check of all parties. The cost of these checks are £25 + VAT (£30 including VAT) per legal seller and buyer. This is a non refundable fee. These charges cover the cost of obtaining the relevant data, any manual checks and monitoring which might be required. This fee will need to be paid, and checks completed in advance of us marketing a property for sale or being able to issue a memorandum of sale on a property you would like to buy.
Agents Note - The property is being sold subject to probate.
Mortgage Advice - UK Moneyman Limited is now Leonards preferred partner to offer independent mortgage advice for the purchase of this or any other residential property. As a reputable Licensed credit broker, UK Moneyman will carry out a comprehensive search of a wide range of mortgage offers tailored to suit your particular circumstances, with the aim of saving you both time and money. Customers will receive a free mortgage appointment with a qualified Advisor. Written quotations on request. Call us today on or visit our website to arrange your free, no obligation mortgage appointment. We may receive a fee if you use UK Moneyman Limited’s services. Your home is at risk if you do not keep up repayments on a mortgage or other loan secured on it.
Purchaser Outgoings - From internet enquiries with the Valuation Office website the property has been placed in Band C for Council Tax purposes. Local Authority Reference Number SWA . Prospective buyers should check this information before making any commitment to take up a purchase of the property.
Referral Fees - As part of our service, we often recommend buyers and sellers to our local conveyancing providers, namely Jane Brooks Law, Graham & Rosen and Brewer Wallace whereby we will obtain from them on your behalf a quotation. It is at your discretion whether you choose to engage the services of the provider that we recommend. Should you do so, you should know that we would expect to receive from them a referral fee of £104.17 + VAT (£125.00 including VAT) from Jane Brooks Law or £104.17 + VAT (£125 including VAT) from Graham & Rosen or £100.00 +VAT (£120.00 including VAT) from Brewer Wallace for each successful completion transaction for recommending you to them. We will also have a mortgage referral arrangement with Hull Moneyman for which we will receive a fee based on the procuration fee they receive.
Services - The mains services of water, gas and electric are connected. None of the services or appliances including boilers, fires and any room heaters have been tested.
For mobile/broadband coverage, prospective occupants are advised to check the Ofcom website:-
Tenure - The tenure of this property is Freehold.
Viewings - Strictly through the sole agents Leonards /
Free Sales Market Appraisal/Valuation - Thinking of selling your house, or presently on the market and not yet achieved a sale or the level of interest you expected*? Then why not contact Leonards for a free independent market appraisal for the sale of your property? We have many years of experience and a proven track record in the selling of properties throughout the city of Hull and the East Riding of Yorkshire. *Where your property is presently being marketed by another agent, please check you agency agreement for any early termination costs or charges which may apply.
Listed by
Brough
Leonards
Reference: 87277197
EPC Rating & Upgrade Cost
Current rating: C
Potential rating: C
Inspection date: 18/09/2025
Expiry date: 17/09/2035
Current heating cost: £880/year
Potential heating cost: £817/year
Est. upgrade cost to C: £16,500
Recommendations
- Floor insulation (solid floor) (£5,000 - £10,000)
- Solar photovoltaic panels, 2.5 kWp (£8,000 - £10,000)
Flood risk
Zone: 2
Risk: In flood risk area
Environment Agency Flood Risk Areas (APSFR)
Floorplans
Floorplan.jpg
EPC Graphs
EE Rating
Price history
| Event | Date | Price | % change |
|---|---|---|---|
| Sold | 10/03/2026 (4 months ago) | £205,000 | — |
Source: HM Land Registry Price Paid Data. Crown copyright.
Sold Comparables
Same street and nearby sales within 0.25 miles (last 5 years). Data from Land Registry Price Paid.
| Address | Price | Date | Type |
|---|---|---|---|
| Same street 23 EASENBY CLOSE, SWANLAND, NORTH FERRIBY, EAST RIDING OF YORKSHIRE, HU14 3NP | £280,000 | 23/08/2022 | Terraced |
| Same street 25 EASENBY CLOSE, SWANLAND, NORTH FERRIBY, EAST RIDING OF YORKSHIRE, HU14 3NP | £280,000 | 25/07/2022 | Terraced |
| Same street 22 EASENBY CLOSE, SWANLAND, NORTH FERRIBY, EAST RIDING OF YORKSHIRE, HU14 3NP | £285,000 | 10/06/2022 | Terraced |
| Same street 19 EASENBY CLOSE, SWANLAND, NORTH FERRIBY, EAST RIDING OF YORKSHIRE, HU14 3NP | £289,995 | 02/12/2021 | Terraced |
Street average: £283,749 (4 sales)
Capital growth trend
Land Registry outcode average: last 12 months vs 5y and 10y ago (from sold prices).
House Price Index (HM Land Registry — official index, not sold-price averages): East Riding of Yorkshire. Series: Terraced. As of April 2026.
Rental Range
Estimated market rent for East Riding of Yorkshire. Low = conservative, Realistic = average, Optimistic = best case.
Based on Local Authority from postcode lookup → East Riding of Yorkshire.
LHA (30th percentile) floor for Hull & East Riding: £379/mo (Apr 2025 – Mar 2026)
Location
Nearby
Nearest stations, universities and amenities (distance from property).
| Type | Name | Distance |
|---|---|---|
| Bus stop | Swanland Main Street | 0.1 miles |
| Shop | Indulgence | 0.5 miles |
| Shop | 1A Above Beauty | 1.8 miles |
| Train station | Ferriby | 2.0 miles |
| Train station | Hessle | 2.3 miles |
| Hospital | Mill View | 3.0 miles |
| University | University of Hull | 4.3 miles |
Street-level crime
| Category | Count |
|---|---|
| Violence and sexual offences | 6 |
| Other theft | 2 |
| Public order | 1 |
| Total incidents | 9 |
Within 1 mile during May 2026. Source: data.police.uk (England & Wales).
Schools nearby
Nearest open schools with Ofsted ratings (England). Closed schools are not shown. Data from Get Information about Schools and Ofsted.
| Name | Type | Distance | Ofsted |
|---|---|---|---|
| Swanland Primary School | Primary | 0.5 miles | — (Inspected (no overall grade)) |
| Tranby | Other | 1.3 miles | — (No rating) |
| Kirk Ella St Andrew's Community Primary School | Primary | 1.4 miles | Good — 19 Jun 2023 |
| Hessle High School and Penshurst Primary School | Other | 1.6 miles | Good — 9 Oct 2018 |
| North Ferriby Church of England Voluntary Controlled Primary School | Primary | 1.7 miles | Good — 26 Sep 2023 |
Rental Comparables
Loading rental comparables for this postcode. Refresh in a few minutes.
Rent-driven metrics
Based on Area rent estimate.
- Rent ratio — Monthly rent ÷ purchase price (1% rule). 1%+ = strong, 0.8–1% = okay, <0.8% = weak for cashflow.
- Max investor price — Rent ÷ 0.8%; the price at which rent would be 0.8% of price (Stoke-style target).
- Target investor price — Rent ÷ 1%; the price at which rent would be 1% of price (strong cashflow band).
- Gross yield — Annual rent as % of purchase price (no costs).