21 SOUTHBROOK STREET
SWINDON, SWINDON SN2 1HF
Property details
Floor area
78 m²
EPC rating
D
Year built
England and Wales: 1900-1929
Last sold
£190,000 May 2020
Price per m²
£2,436/m²
Local average
£225,486 (-15.7%)
Deprivation
Decile 7 (21,509 of 33,755)
Street crime
419 incidents within 1 mile (May 2026)
Key features
- DECEPTIVELY SPACIOUS
- THREE BEDROOMS
- TWO RECEPTION ROOMS
- DOWNSTAIRS BATHROOM
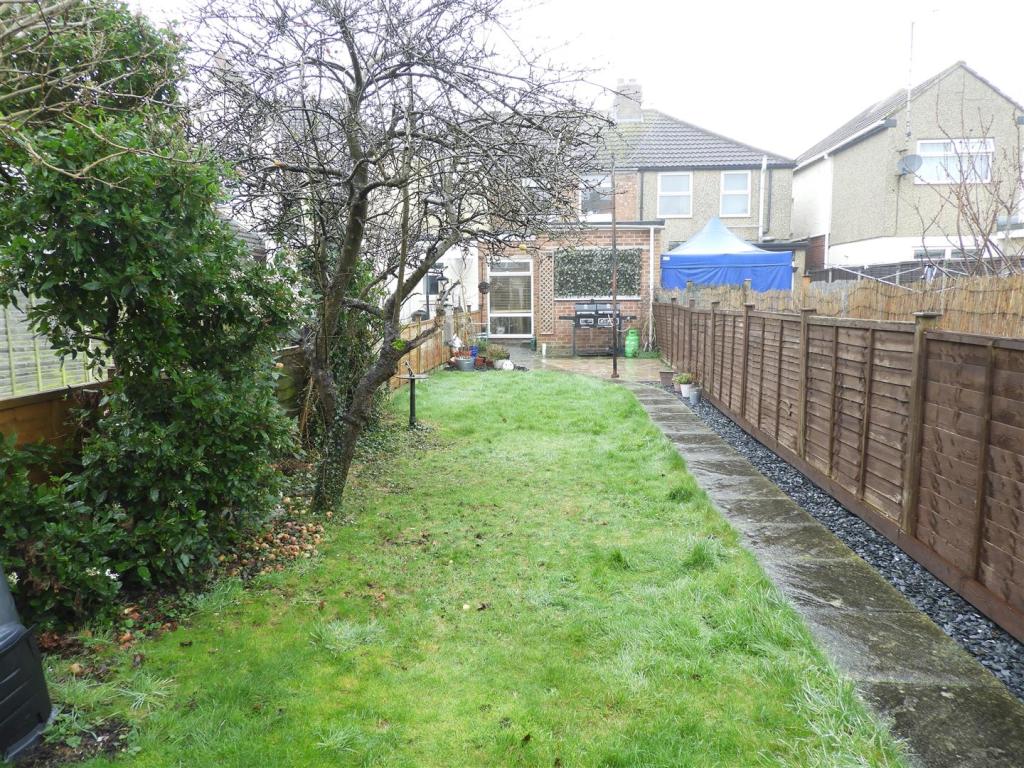
- PRIVATE REAR GARDEN
- DETACHED GARAGE
- CLOSE TO RAILWAY STATION
- GREAT LOCAL PUB NEARBY
- CLOSE TO PRIMARY SCHOOL
- PERFECT STARTER HOME
Additional details
- Parking
- Yes
- Garden
- Yes
Description
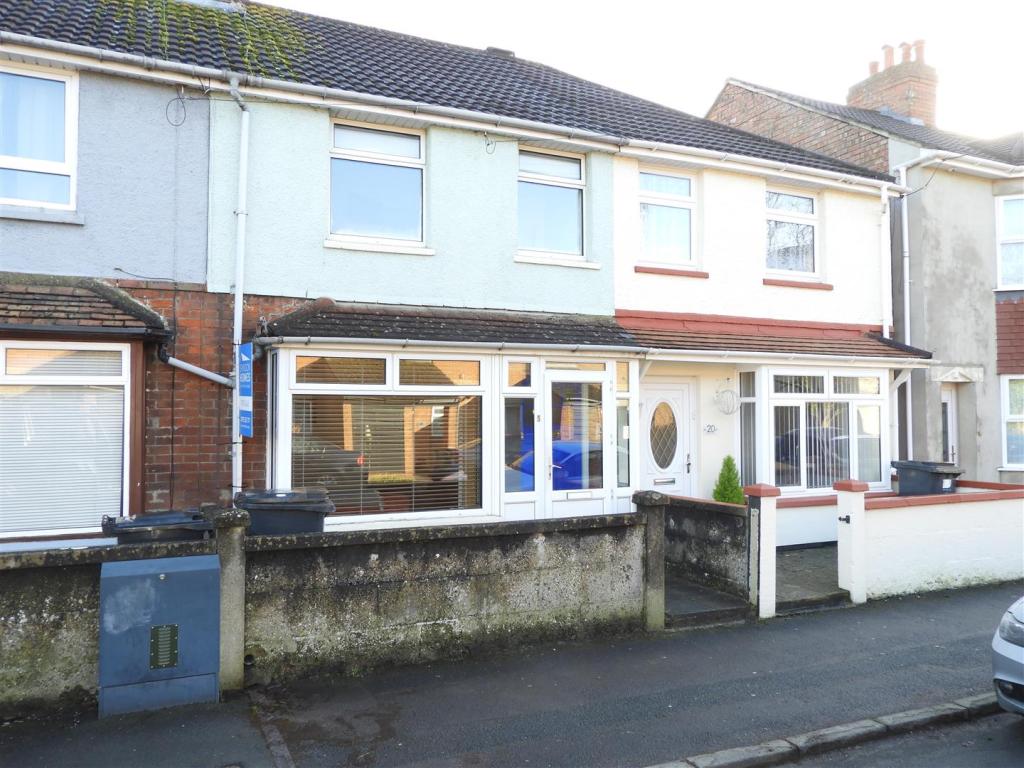
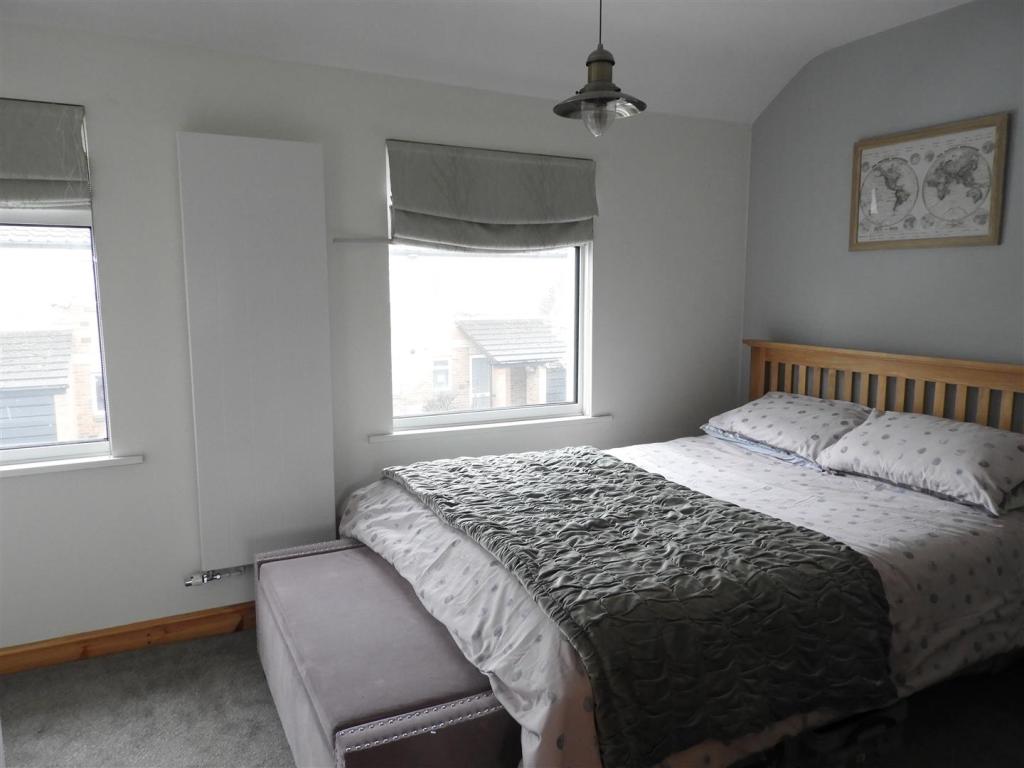
The property comprises of Lounge, dining room, kitchen, downstairs bathroom, three bedrooms, private rear garden and detached garage.
Ideally located within close proximity to Swindon railway station and town centre this will suit either a first time buyer or an investment buyer.VIEWING A MUST!
Swindon homes are pleased to present for sale this deceptively spacious three bedroom terrace home located in the popular ferndale estate in Swindon.
The property comprises of Lounge, dining room, kitchen, downstairs bathroom, three bedrooms, private rear garden and detached garage.
Ideally located within close proximity to Swindon railway station and town centre this will suit either a first time buyer or an investment buyer.VIEWING A MUST!
Entrance Porch - UPVC double glazed door to front with side screens, UPVC double glazed window to side, door to entrance hall
Entrance Hall - Radiator, laminated floor, door to lounge, stairs to landing
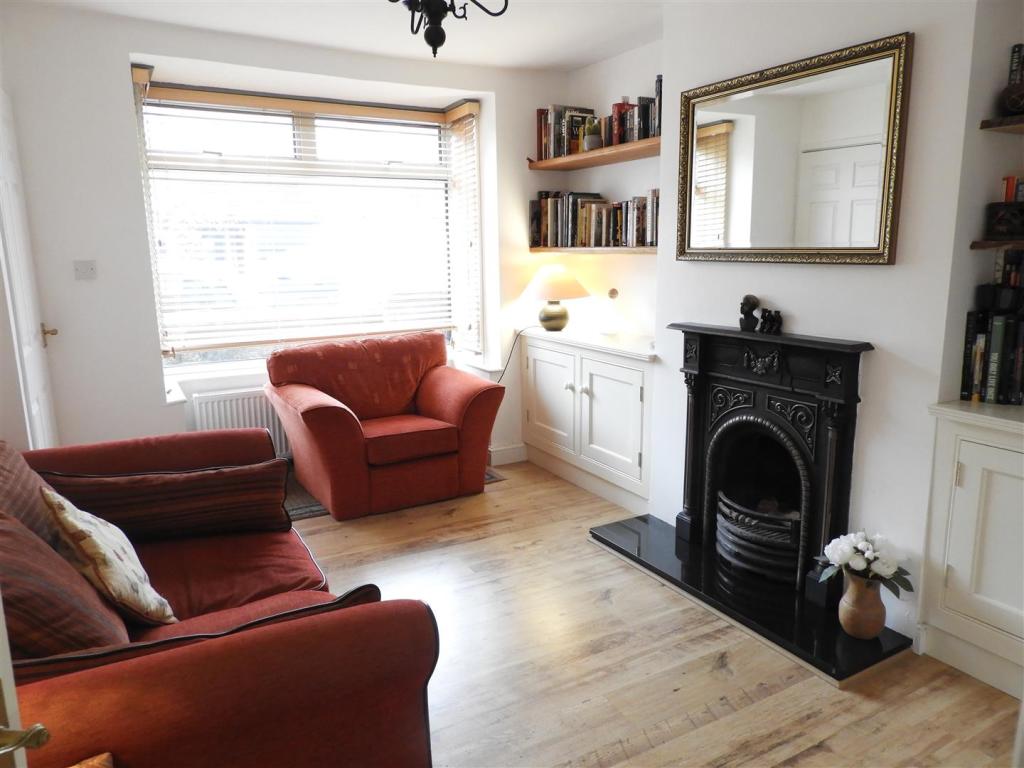
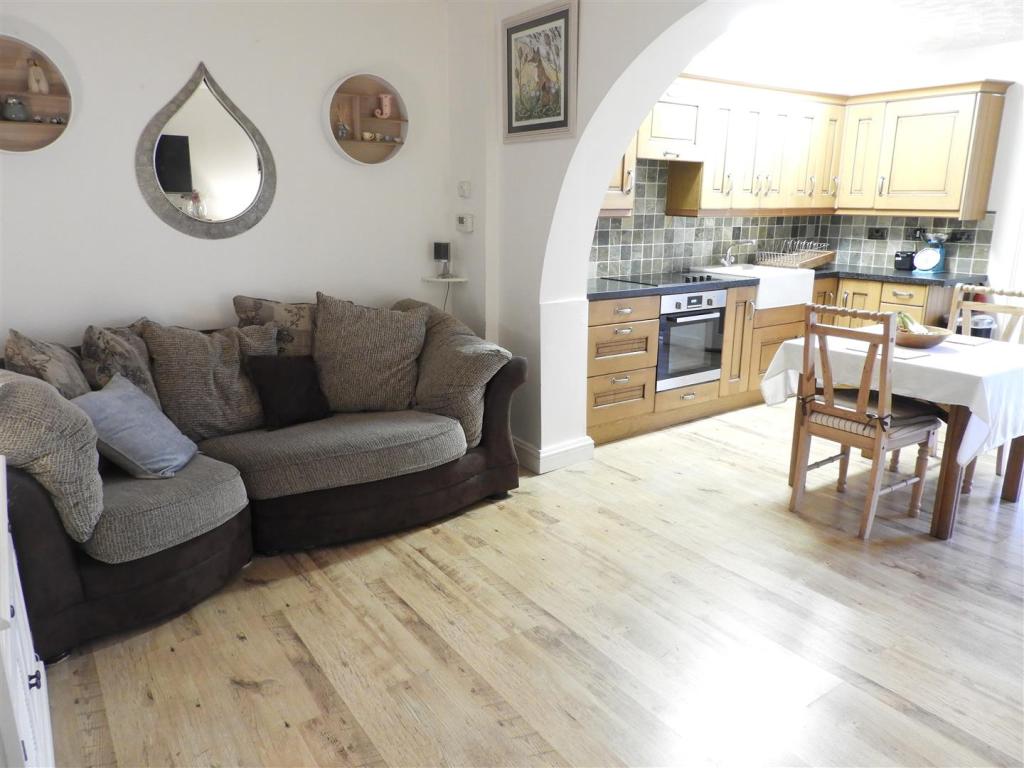
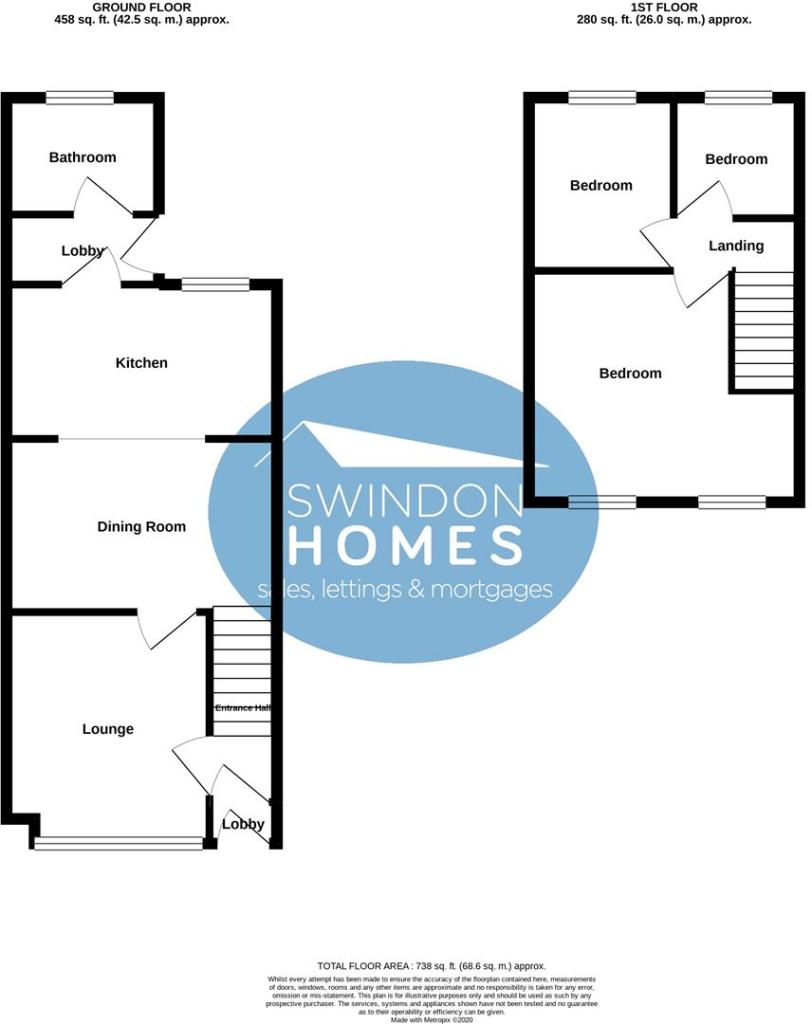
Lounge - 4.36 into bay x 3.20 (14'3" into bay x 10'5") - Two radiators, UPVC double glazed bay window to front, cast iron open fireplace with marble base, built in storage cupboards, built in shelving, laminated floor, door to dining room
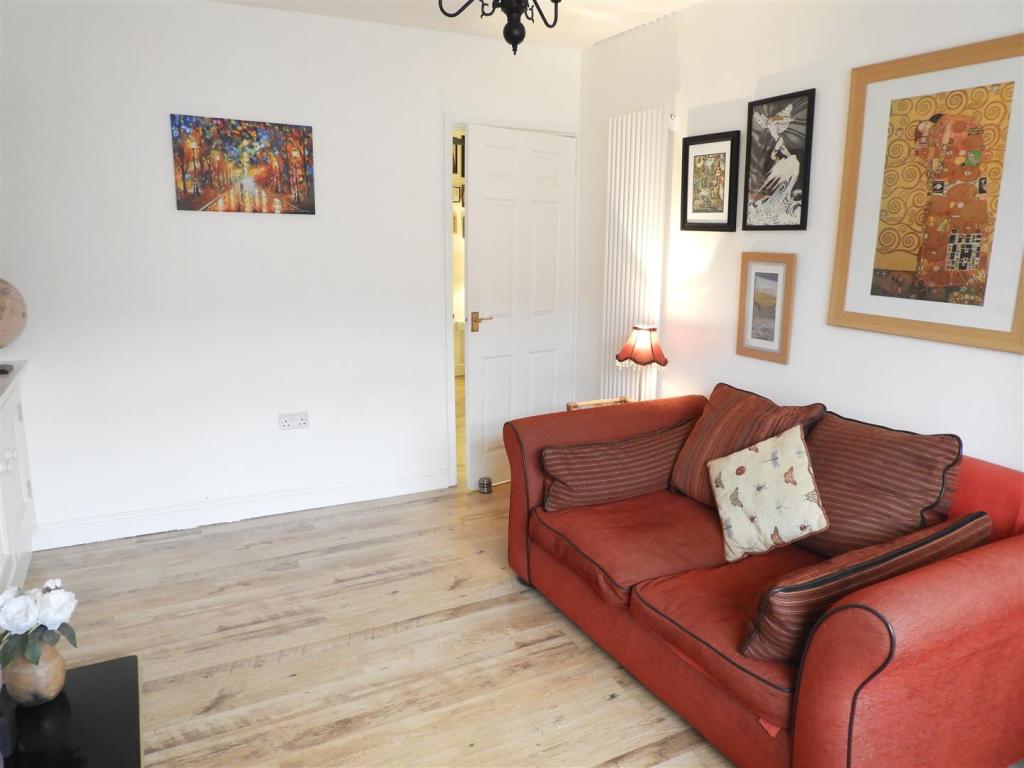
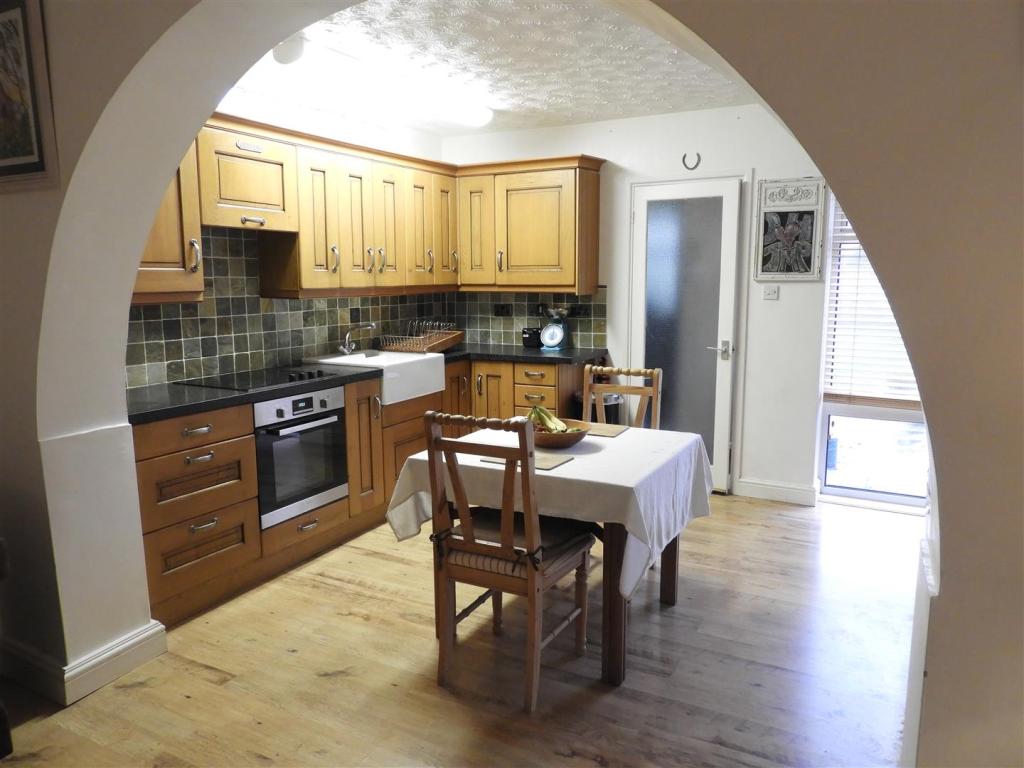
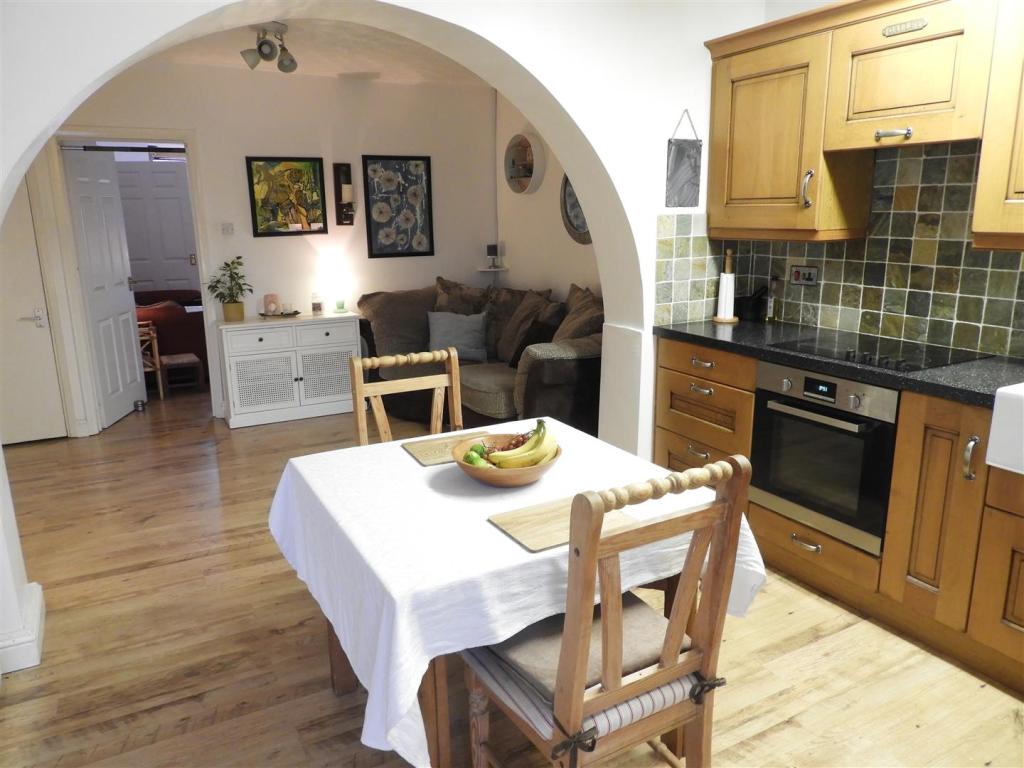
Dining Room - 4.15 x 2.68 (13'7" x 8'9") - Radiator, understairs cupboard, laminated flooring, arch to kitchen
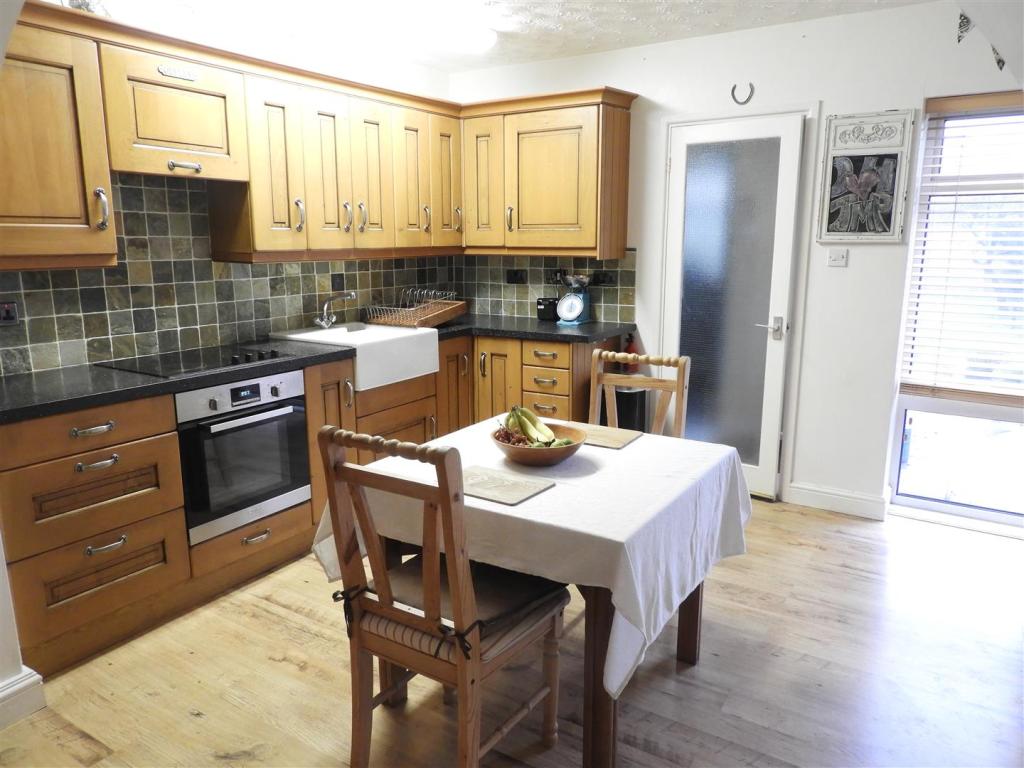
Kitchen - 3.05 x 3.86 (10'0" x 12'7") - Radiator, UPVC double glazed window to rear, door to rear lobby, Fitted oak kitchen comprising of low level cupboards, eye level cupboards and adjoining worksurfaces, belfast sink, built in ceramic electric hob, electric oven, overhood extractor hood, space for fridge, space for feezer, tiled splashbacks, laminated flooring
Rear Lobby - 2.38 x 1.05 (7'9" x 3'5") - Plumbing for washing machine, ceramic floor tiles, UPVC double glazed door to side, door to bathroom
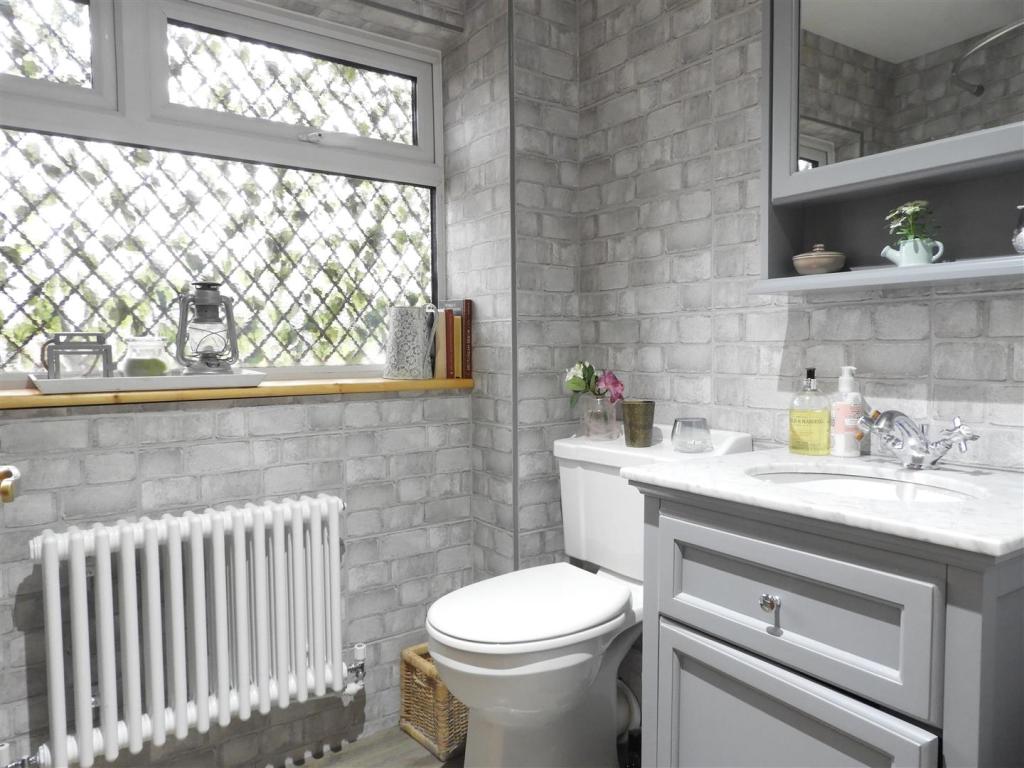
Bathroom - 2.22 x 1.64 (7'3" x 5'4") - Radiator, obscure UPVC double glazed window to rear, extractor fan, white bathroom suite comprising of low level w.c., sink vanity unit, shower mixer unit, laminated flooring
Landing - Attic access, doors to upstairs rooms
Bedroom One - 4.20 narrowing to 3.25 x 2.93 narrowing to 1.98 (1 - Radiator, two UPVC double glazed windows to front
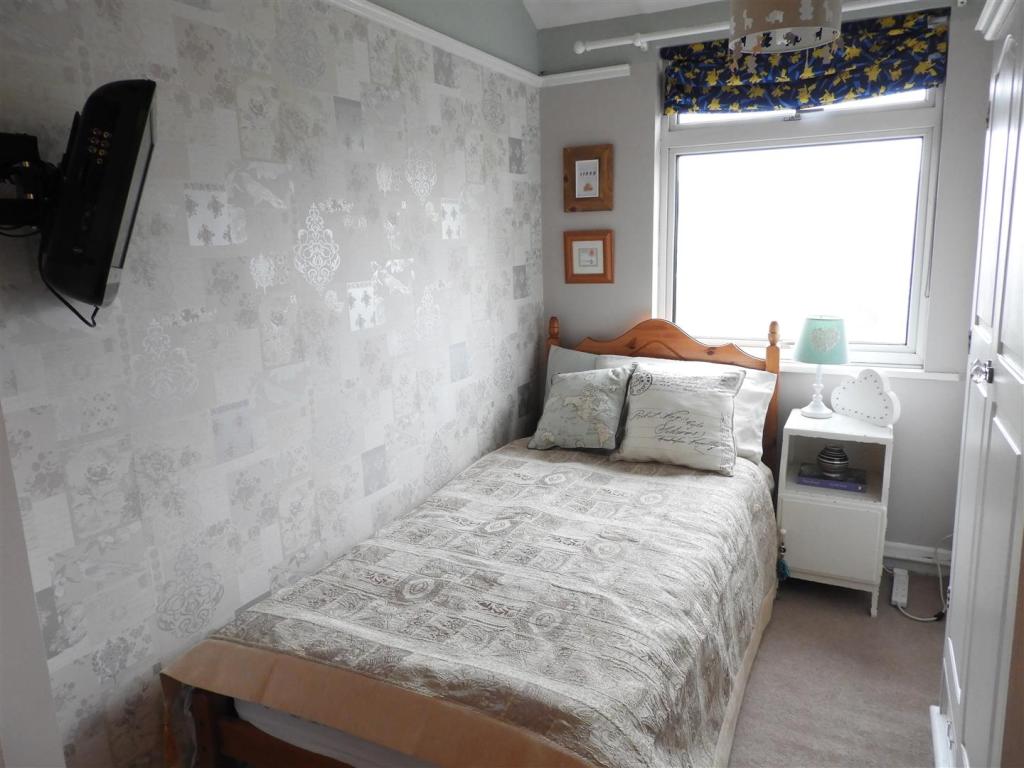
Bedroom Two - 3.72 x 2.26 narrowing to 1.88 (12'2" x 7'4" narrow - Cupboard with Vaillant gas combination boiler serving hot water and central heating, UPVC double glazed window to rear
Bedroom Three - 2.84 x 1.83 (9'3" x 6'0") - Radiator, UPVC double glazed window to rear
Front Of Property - Slabbed patio area with surrounding wall
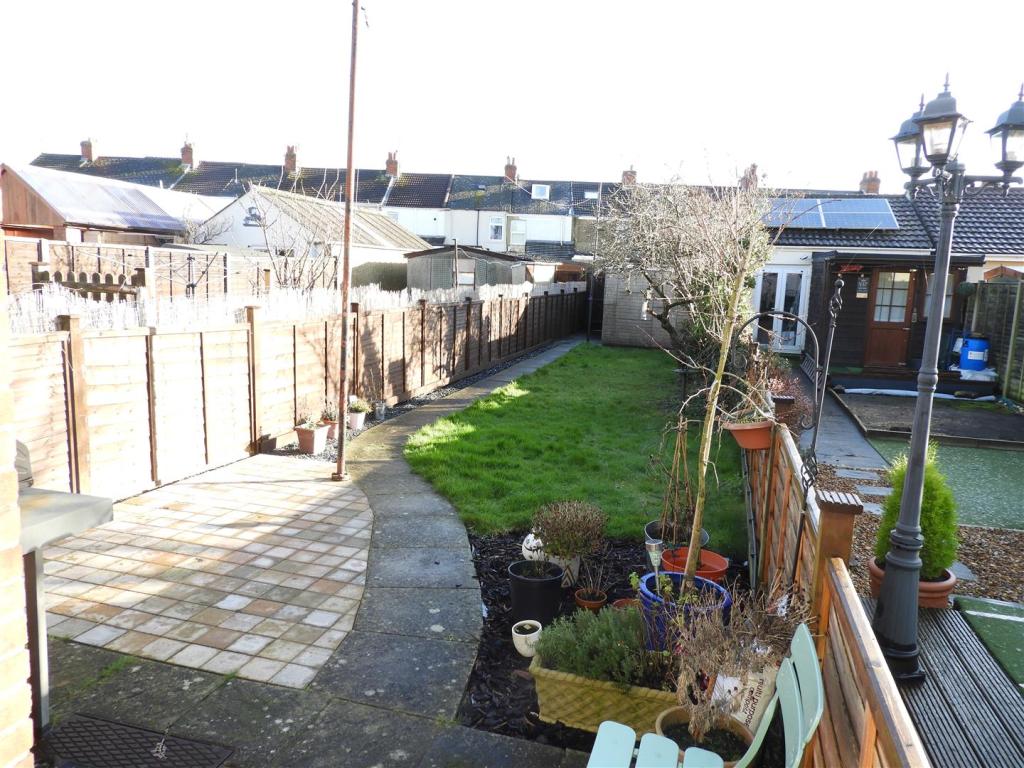
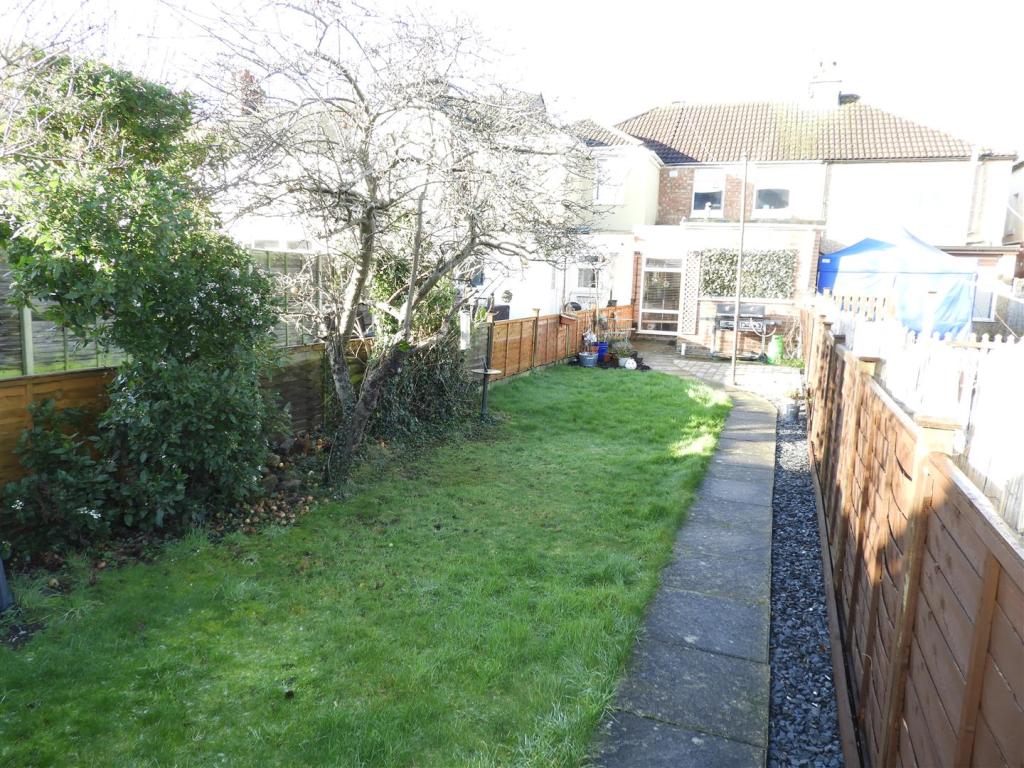
Rear Garden - 16.81 minimum x 4.24 (55'1" minimum x 13'10") - Outside water tap, path to rear acces via gate and garage,patio area,lawn area, plant tree and shrub borders, security light, outside power point
Garage - 5.57 x 2.89 (18'3" x 9'5") - Detached at rear of property, up and over door, window to rear, power and lighting, door to rear garden
Tenure - FREEHOLD
Swindon homes are pleased to present for sale this deceptively spacious three bedroom terrace home located in the popular ferndale estate in Swindon.
The property comprises of Lounge, dining room, kitchen, downstairs bathroom, three bedrooms, private rear garden and detached garage.
Ideally located within close proximity to Swindon railway station and town centre this will suit either a first time buyer or an investment buyer.VIEWING A MUST!
Listed by
Swindon
Swindon Homes
Reference: 76953430
EPC Rating & Upgrade Cost
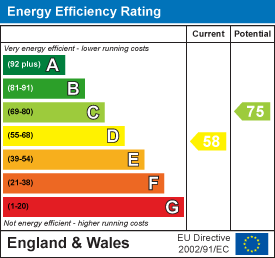
Current rating: D
Potential rating: C
Inspection date: 27/01/2020
Expiry date: 26/01/2030
Est. upgrade cost to C: £11,350
Recommendations
- Party wall insulation (£300 - £600)
- Floor insulation (suspended floor) (£800 - £1,200)
- Upgrade heating controls (£350 - £450)
- Solar water heating (£4,000 - £6,000)
- Solar photovoltaic panels, 2.5 kWp (£3,500 - £5,500)
Flood risk
Zone: 1
Risk: Low
Job (default Low)
Floorplans
21SouthbrookStSwindon-High.jpg
EPC Graphs
EE Rating
EI Rating
Price history
63% since 2009
| Event | Date | Price | % change |
|---|---|---|---|
| Sold | 29/05/2020 (6 years ago) | £190,000 | +63.1% |
| Sold | 28/08/2009 (16 years ago) | £116,500 | — |
Source: HM Land Registry Price Paid Data. Crown copyright.
Sold Comparables
Same street and nearby sales within 0.25 miles (last 5 years). Data from Land Registry Price Paid.
| Address | Price | Date | Type |
|---|---|---|---|
| 57 ST MARYS GROVE, SWINDON, SN2 1QD | £195,000 | 19/12/2025 | Terraced |
| 134 FERNDALE ROAD, SWINDON, SN2 1EY | £272,000 | 01/12/2025 | Terraced |
| 29 OSBORNE STREET, SWINDON, SN2 1DA | £250,000 | 14/02/2025 | Terraced |
| Same street 2 SOUTHBROOK STREET, SWINDON, SN2 1HF | £220,000 | 22/07/2024 | Semi-detached |
| Same street 7 SOUTHBROOK STREET, SWINDON, SN2 1HF | £165,000 | 23/02/2024 | Semi-detached |
| 262 FERNDALE ROAD, SWINDON, SN2 1HB | £230,000 | 20/12/2023 | Terraced |
| 39 HUNTERS GROVE, SWINDON, SN2 1HE | £225,000 | 11/12/2023 | Terraced |
| 53 OMDURMAN STREET, SWINDON, SN2 1HA | £180,000 | 07/12/2023 | Terraced |
| 16 ST MARYS GROVE, SWINDON, SN2 1RQ | £210,000 | 24/11/2023 | Terraced |
| 205 FERNDALE ROAD, SWINDON, SN2 1BY | £220,000 | 16/11/2023 | Terraced |
| 330 FERNDALE ROAD, SWINDON, SN2 1HL | £245,000 | 10/11/2023 | Terraced |
| 267 FERNDALE ROAD, SWINDON, SN2 1DD | £230,000 | 27/10/2023 | Terraced |
| 359 FERNDALE ROAD, SWINDON, SN2 1DE | £191,000 | 12/09/2023 | Terraced |
| 194 FERNDALE ROAD, SWINDON, SN2 1HB | £200,000 | 11/08/2023 | Terraced |
| 14 RAYFIELD GROVE, SWINDON, SN2 1HD | £251,000 | 07/07/2023 | Terraced |
| 274 FERNDALE ROAD, SWINDON, SN2 1HB | £245,000 | 23/06/2023 | Terraced |
| 168 FERNDALE ROAD, SWINDON, SN2 1EY | £210,000 | 31/05/2023 | Terraced |
| 36 ST MARYS GROVE, SWINDON, SN2 1RQ | £200,000 | 11/05/2023 | Terraced |
| 196 FERNDALE ROAD, SWINDON, SN2 1HB | £224,000 | 31/03/2023 | Terraced |
| 17 OMDURMAN STREET, SWINDON, SN2 1HA | £200,000 | 17/02/2023 | Terraced |
| Same street 10 SOUTHBROOK STREET, SWINDON, SN2 1HF | £235,000 | 14/02/2023 | Terraced |
| 4 RAYFIELD GROVE, SWINDON, SN2 1HD | £245,000 | 27/01/2023 | Terraced |
| 236 FERNDALE ROAD, SWINDON, SN2 1HB | £110,000 | 19/12/2022 | Terraced |
| Same street 3 SOUTHBROOK STREET, SWINDON, SN2 1HF | £212,500 | 17/09/2021 | Terraced |
| Same street 16 SOUTHBROOK STREET, SWINDON, SN2 1HF | £215,000 | 03/09/2021 | Terraced |
Street average: £209,500 (5 sales)
Area average: £216,650 (20 sales)
Capital growth trend
Land Registry outcode average: last 12 months vs 5y and 10y ago (from sold prices).
House Price Index (HM Land Registry — official index, not sold-price averages): Swindon. Series: Terraced. As of April 2026.
Rental Range
Estimated market rent for Swindon. Low = conservative, Realistic = average, Optimistic = best case.
Based on Local Authority from postcode lookup → Swindon.
LHA (30th percentile) floor for Swindon: £947/mo (Apr 2025 – Mar 2026)
Location
Nearby
Nearest stations, universities and amenities (distance from property).
| Type | Name | Distance |
|---|---|---|
| Shop | QMS Stores | 0.1 miles |
| Bus stop | Ferndale Primary School | 0.1 miles |
| Shop | Brian Turner | 0.2 miles |
| Train station | Swindon | 0.5 miles |
| University | Royal Agricultural University (Cultural Heritage Institute) | 0.7 miles |
| University | Oxford Brookes University - Swindon Campus | 1.5 miles |
| Hospital | Marlborough House | 1.6 miles |
| Train station | Taw Valley Halt | 2.2 miles |
| Hospital | The Ridgeway Hospital | 3.2 miles |
Street-level crime
| Category | Count |
|---|---|
| Violence and sexual offences | 143 |
| Anti-social behaviour | 92 |
| Public order | 38 |
| Criminal damage and arson | 36 |
| Other theft | 28 |
| Shoplifting | 25 |
| Vehicle crime | 16 |
| Burglary | 13 |
| Drugs | 11 |
| Other crime | 6 |
| Robbery | 5 |
| Possession of weapons | 3 |
| Theft from the person | 2 |
| Bicycle theft | 1 |
| Total incidents | 419 |
Within 1 mile during May 2026. Source: data.police.uk (England & Wales).
Schools nearby
Nearest open schools with Ofsted ratings (England). Closed schools are not shown. Data from Get Information about Schools and Ofsted.
| Name | Type | Distance | Ofsted |
|---|---|---|---|
| EOTAS Swindon | Other | 0.1 miles | — (Inspected (no overall grade)) |
| Ferndale Primary School & Nursery | Primary | 0.1 miles | Good — 28 Feb 2014 |
| St Mary's Catholic Primary School | Primary | 0.3 miles | Good — 11 Feb 2019 |
| Swindon Academy | Other | 0.6 miles | Good — 22 Jun 2017 |
| Gorse Hill Primary School | Primary | 0.7 miles | Good — 16 Oct 2022 |
Rental Comparables
Rental listings exist nearby, but none matched the 3-bedroom count for this property.
Rent-driven metrics
Based on Area rent estimate.
- Rent ratio — Monthly rent ÷ purchase price (1% rule). 1%+ = strong, 0.8–1% = okay, <0.8% = weak for cashflow.
- Max investor price — Rent ÷ 0.8%; the price at which rent would be 0.8% of price (Stoke-style target).
- Target investor price — Rent ÷ 1%; the price at which rent would be 1% of price (strong cashflow band).
- Gross yield — Annual rent as % of purchase price (no costs).