12 AUSTINS COTTAGES
FARNHAM, SURREY GU9 7BA
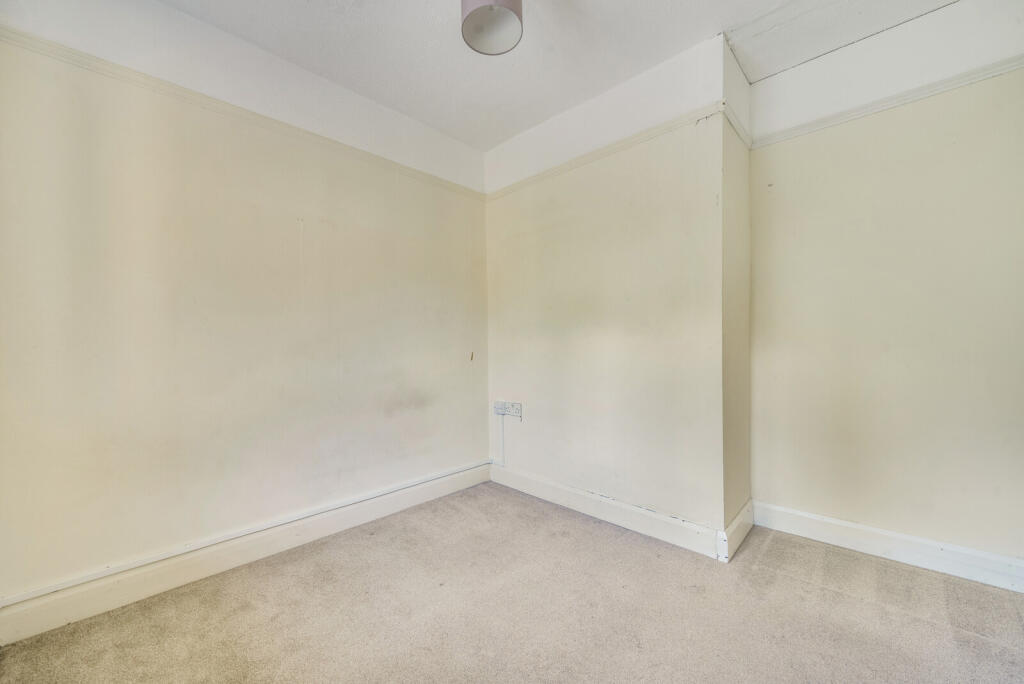
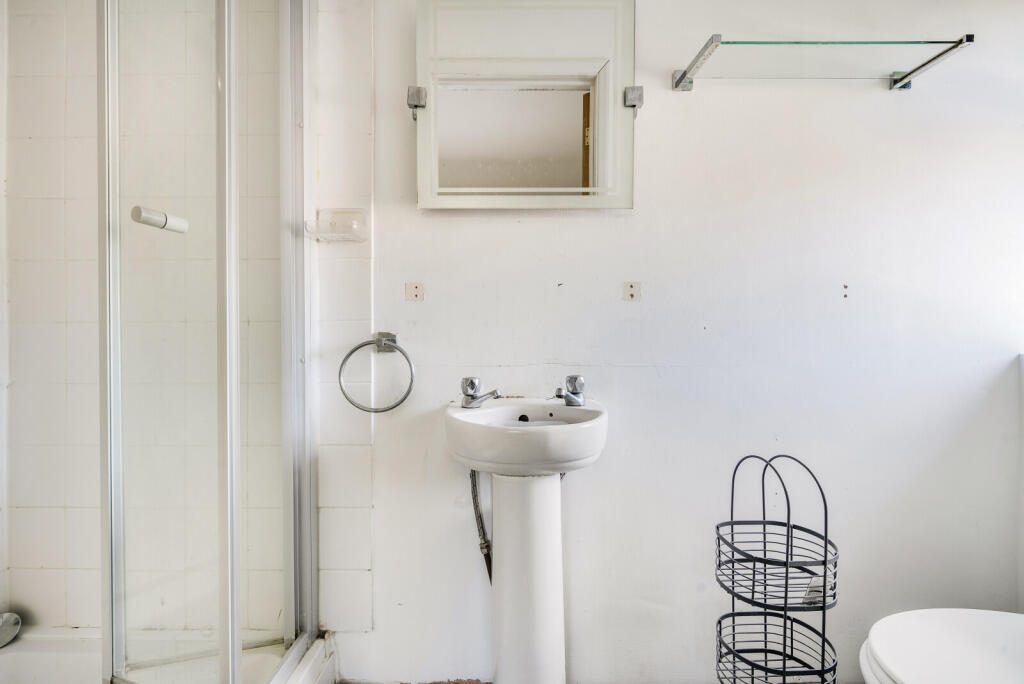
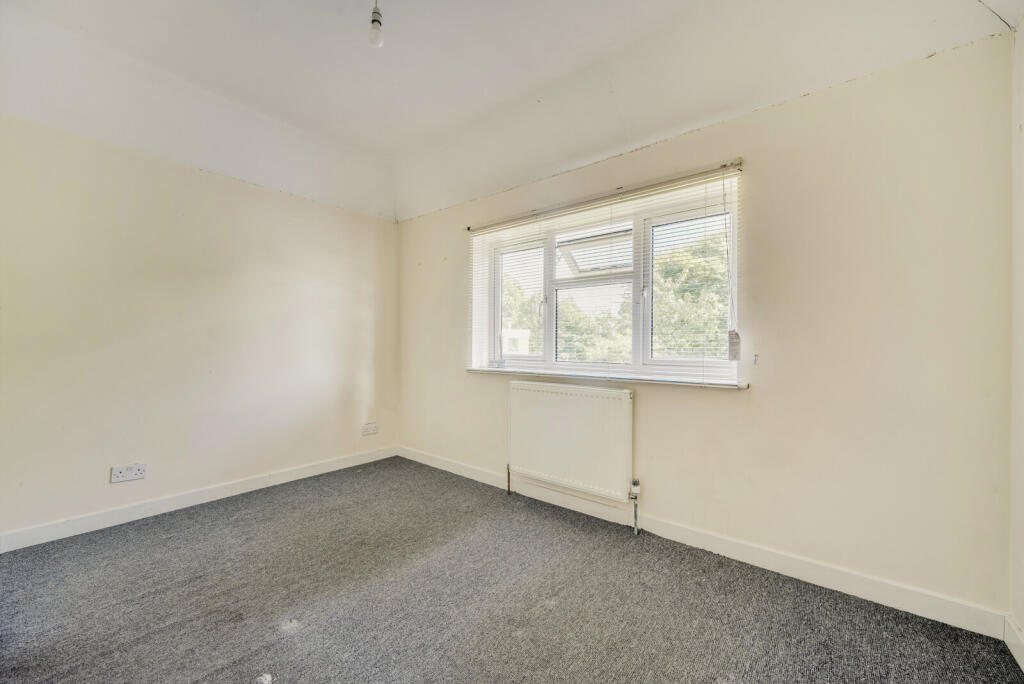
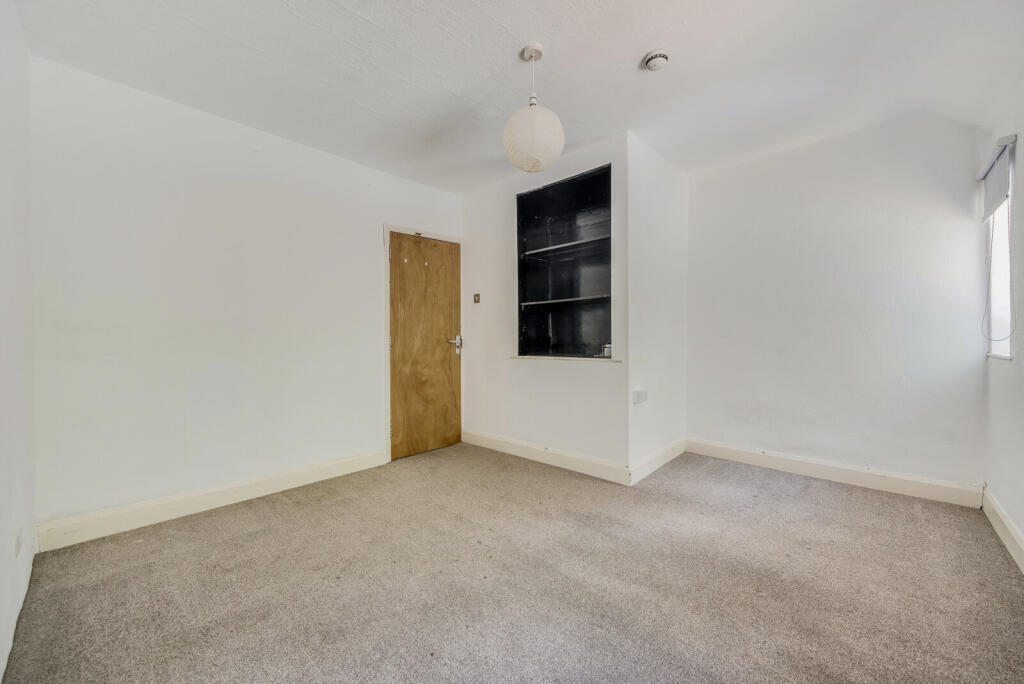
Picture No. 02 Picture No. 03 1336641-7-68b6039... 1336641-13-68b603... 1336641-10-68b603... 1336641-2-68b6034... 1336641-11-68b603... 1336641-15-68b604... 1336641-8-68b603a... 1336641-20-68b604... Picture No. 04 Picture No. 05 1336641-5-68b6038... 1336641-16-68b604... 1336641-12-68b603... 1336641-14-68b603... 1336641-17-68b604... 1336641-18-68b604... 1336641-19-68b604... 1336641-21-68b604... 1336641-22-68b604... 1336641-23-68b604... 1336641-1-68b6033... 1336641-3-68b6036... 1336641-4-68b6037... 1336641-6-68b6038... 1336641-9-68b603a...
/ 27
Property details
Tenure
FREEHOLD
Floor area
132 m²
Council tax band
D
EPC rating
C
Last sold
£560,000 Mar 2026
Price per m²
£4,356/m²
Local average
£582,951 (-1.4%)
Deprivation
Decile 7 (22,864 of 33,755)
Street crime
95 incidents within 1 mile (May 2026)
Key features
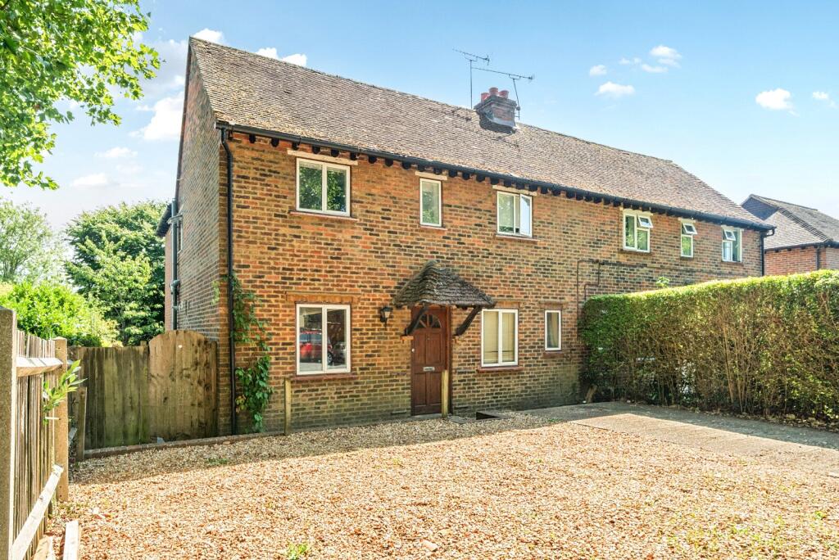
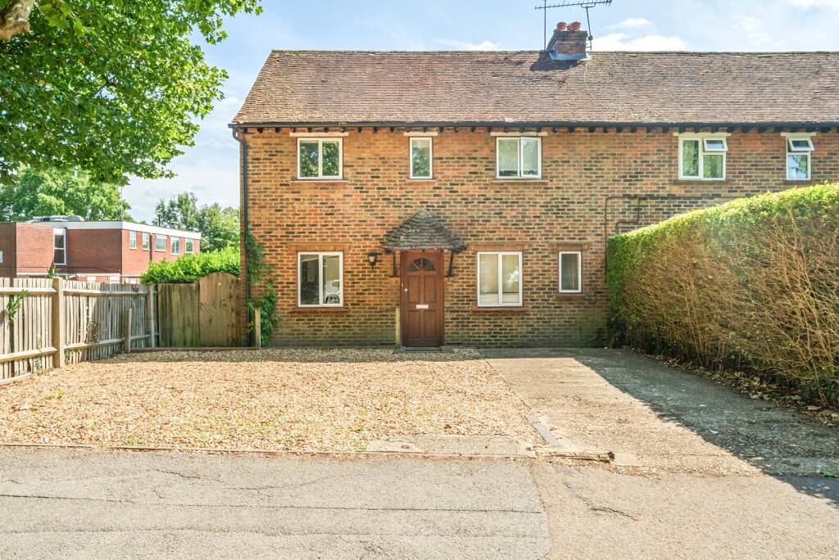
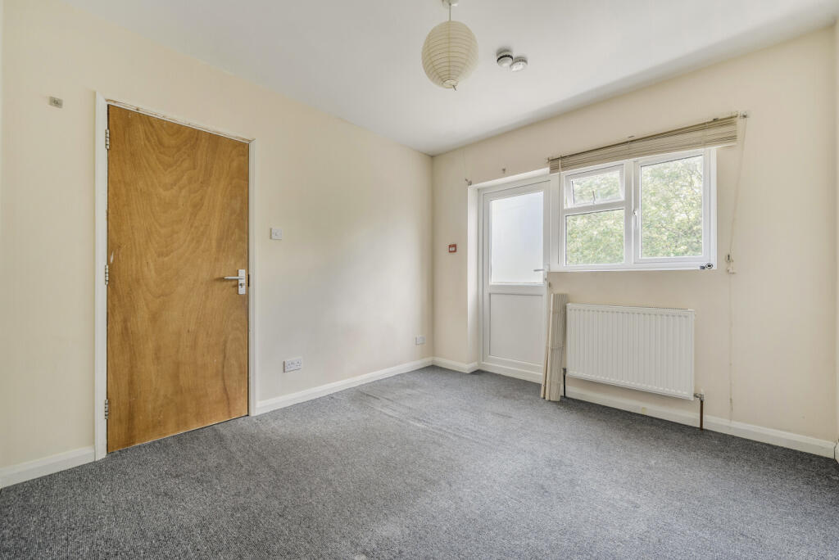
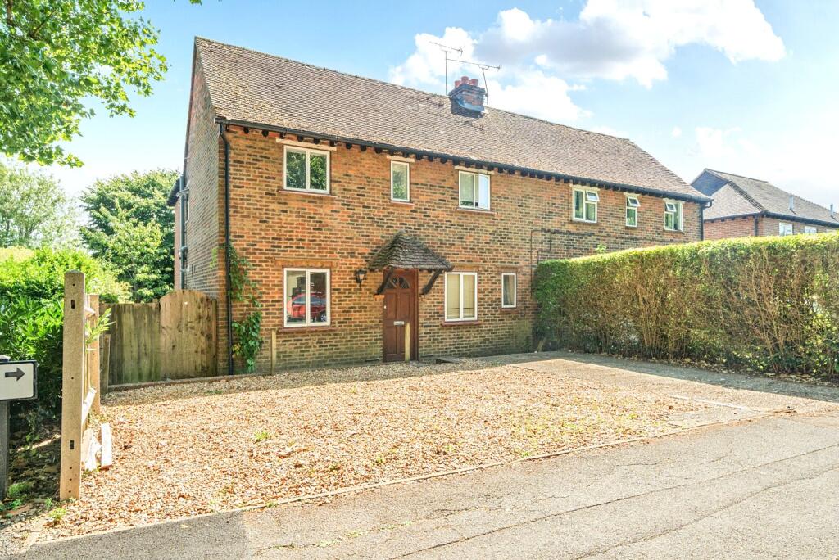
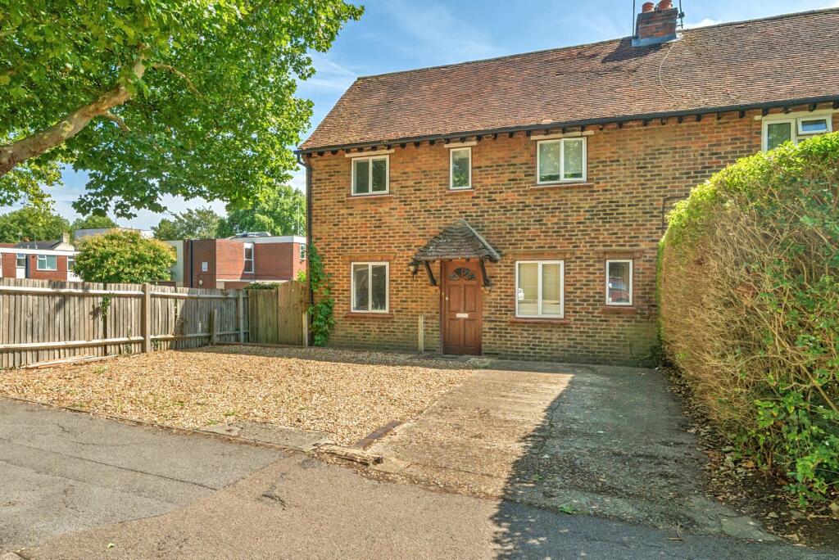
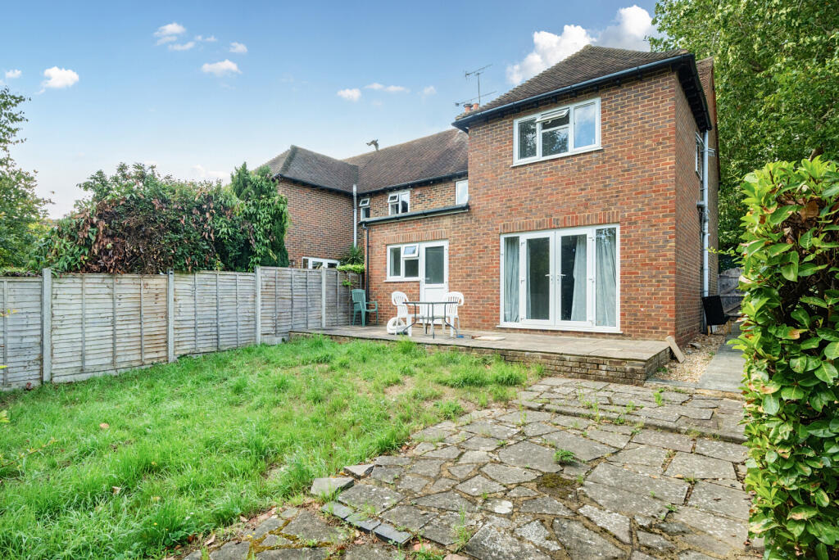
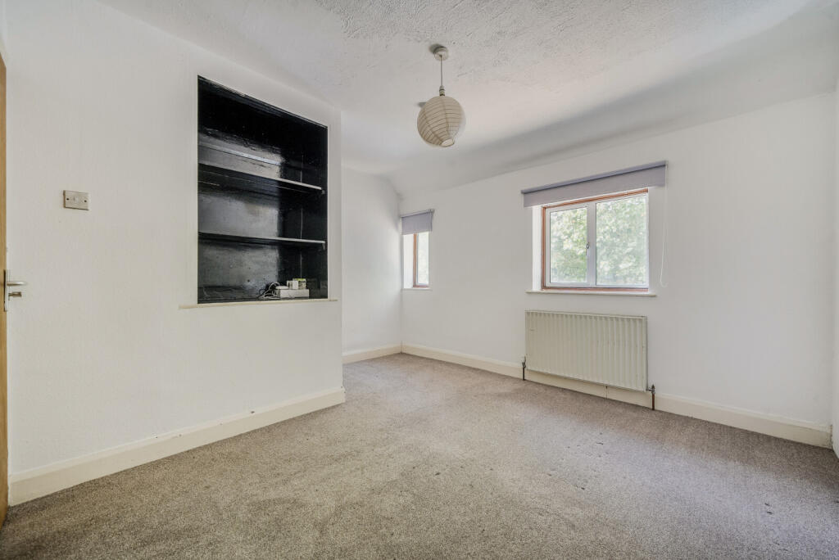
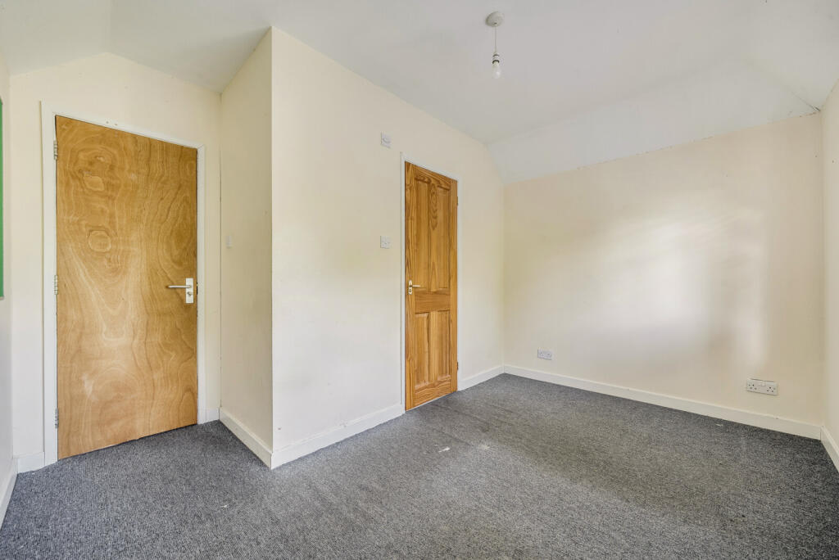
- Particularly spacious, extended semi-detached home
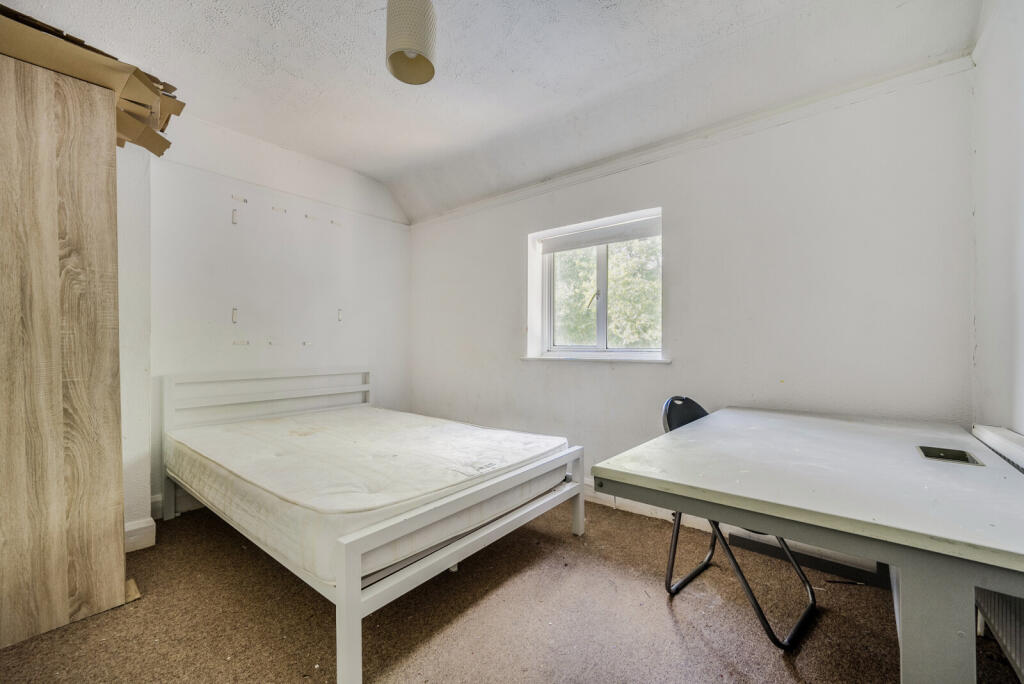
- Four-six bedrooms and one-three reception rooms
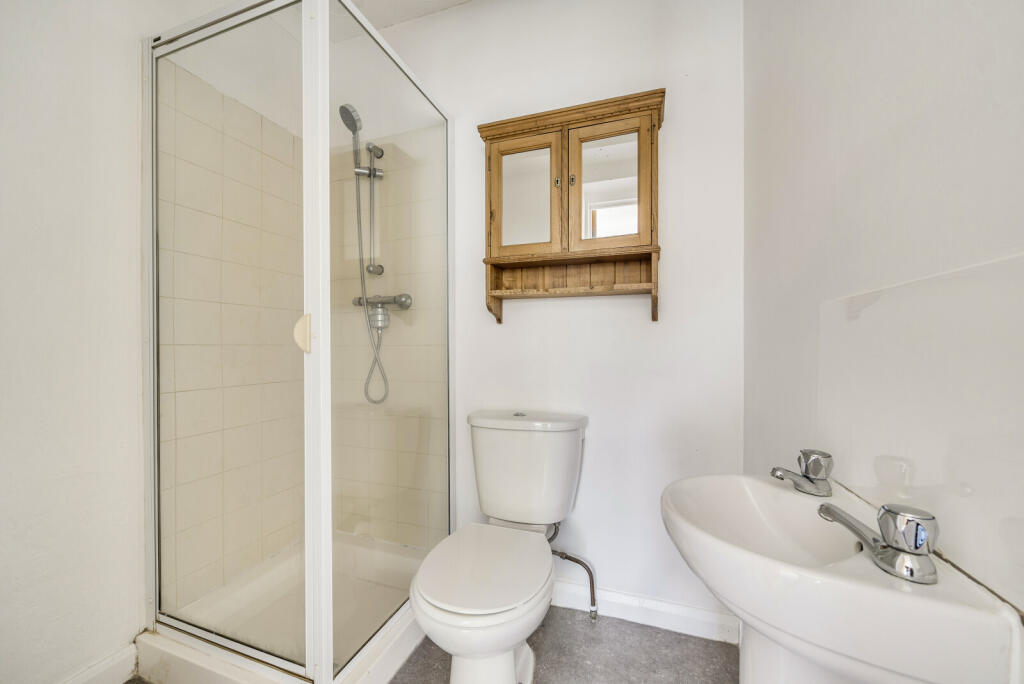
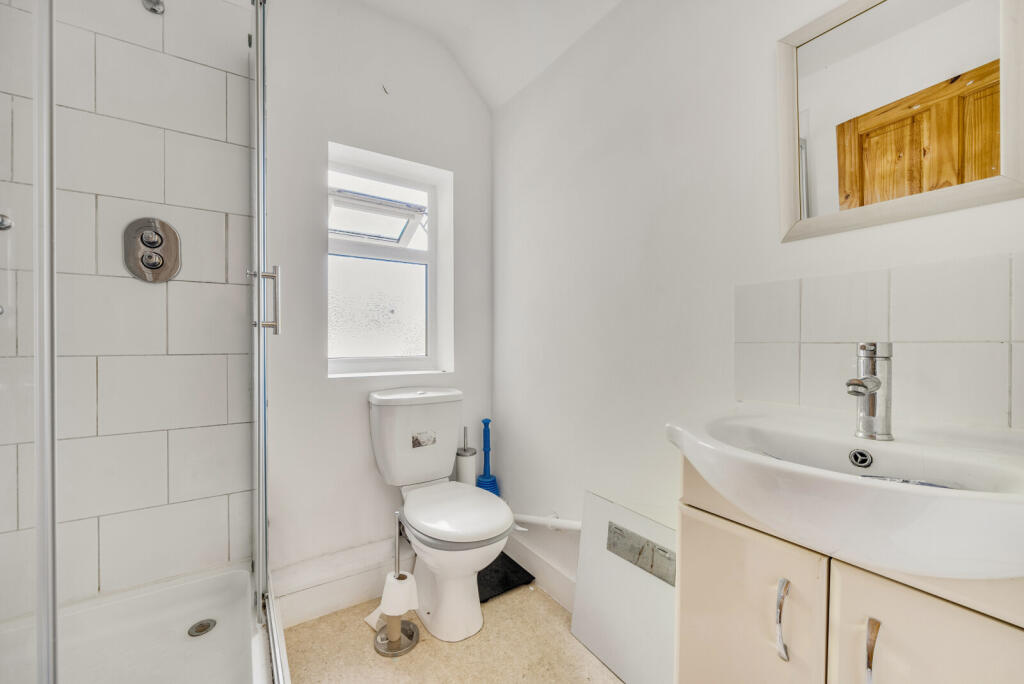
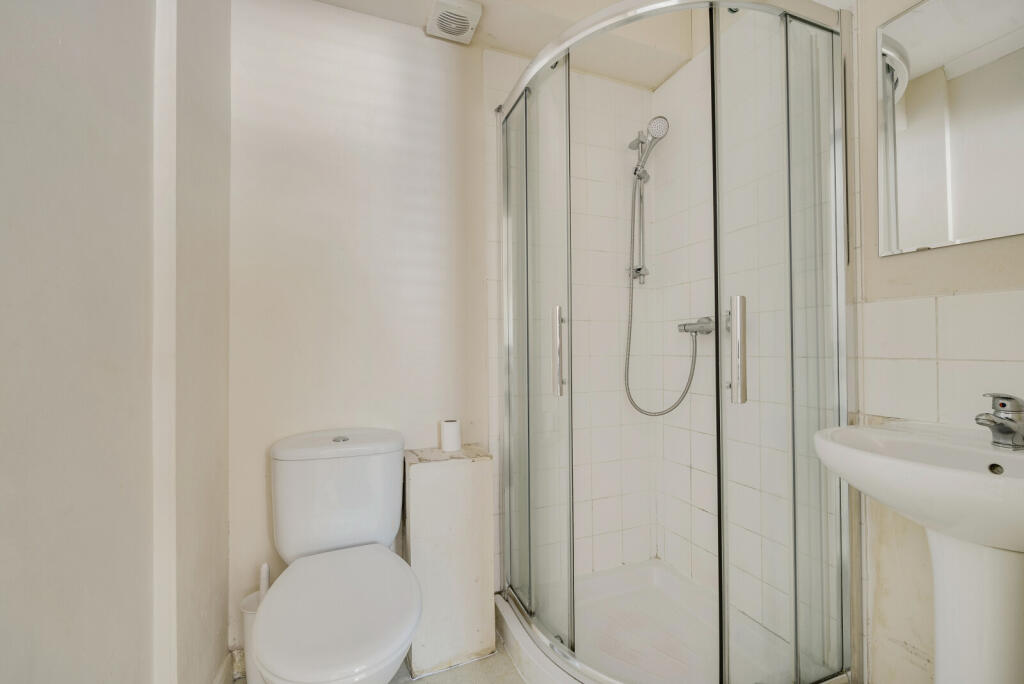
- Four bathrooms
- Previously a student HMO
- Ample off-road parking
- Great location close to Farnham town, Waitrose and Potters Gate School
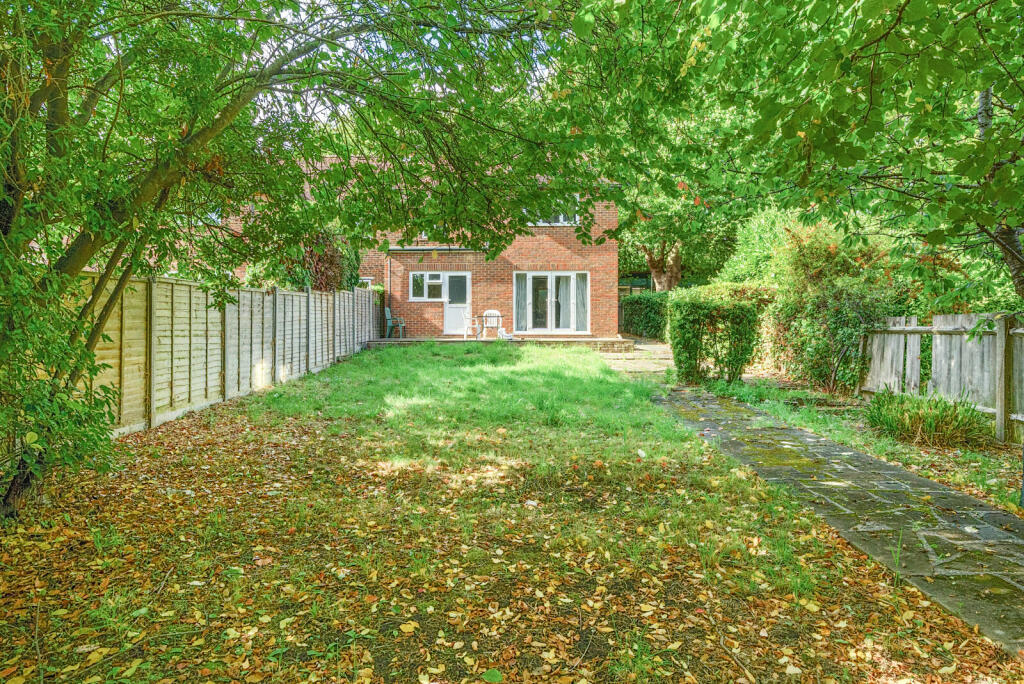
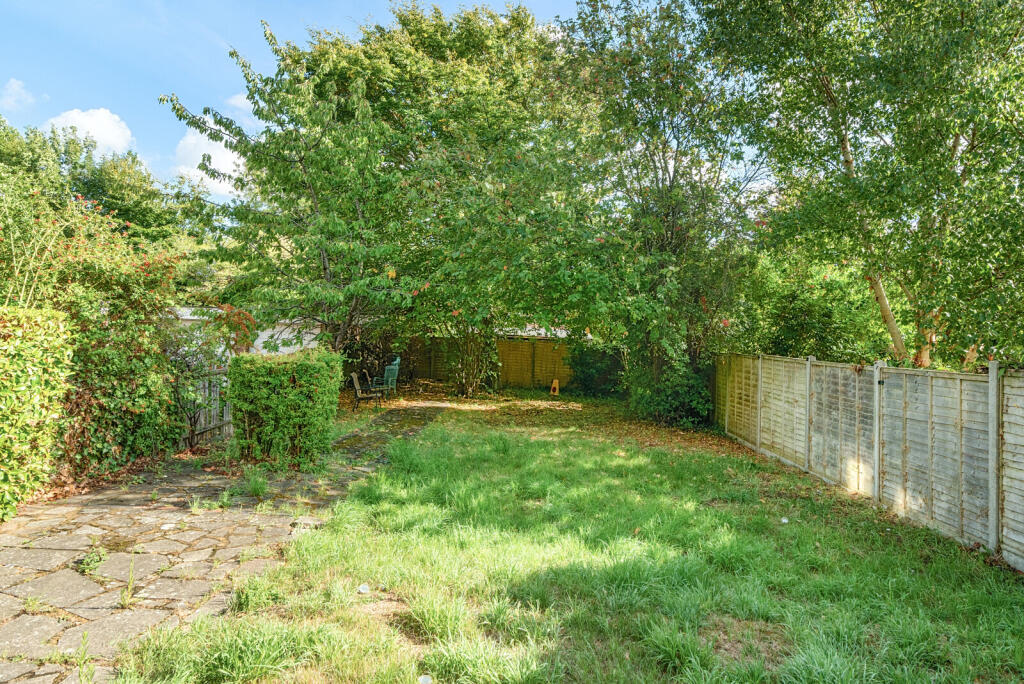
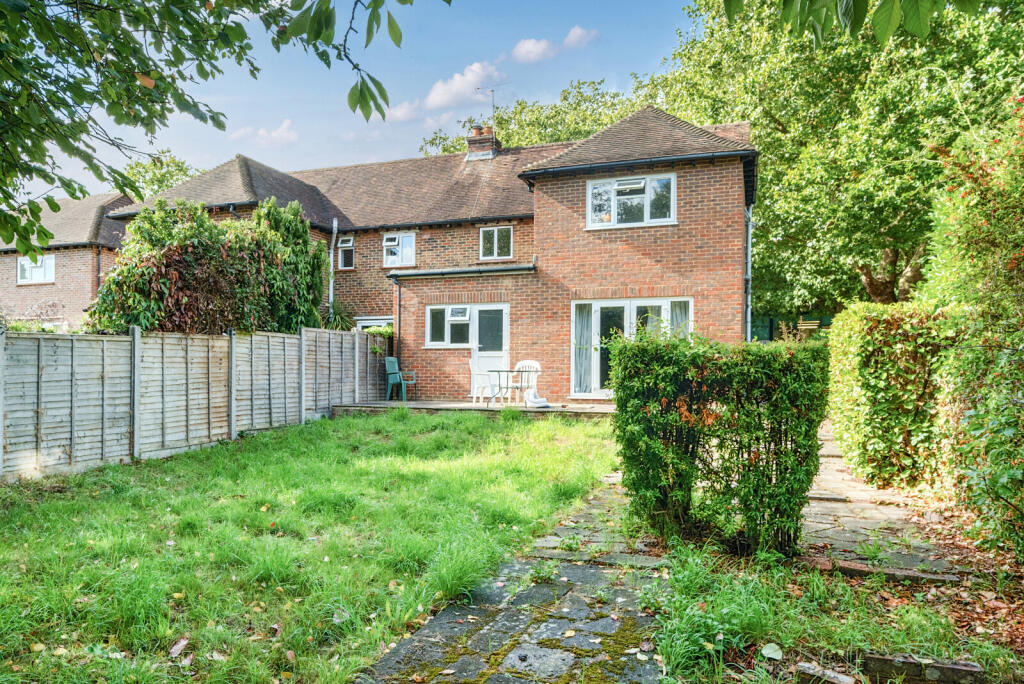
- Lovely, enclosed rear garden
- No onward chain
Additional details
- Parking
- Yes
- Garden
- Yes
Description
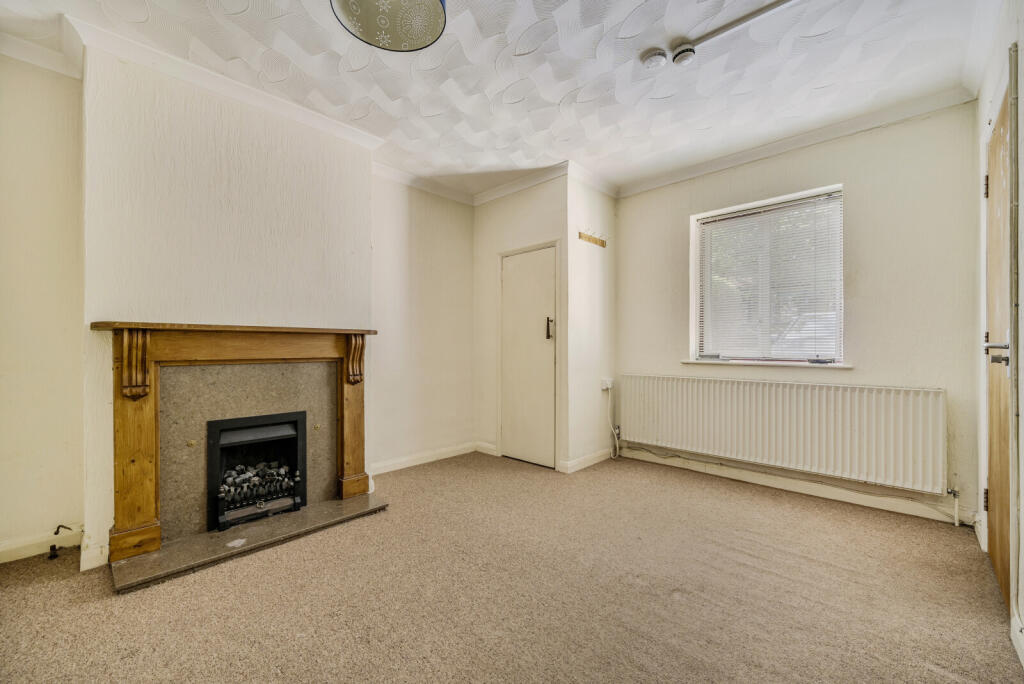
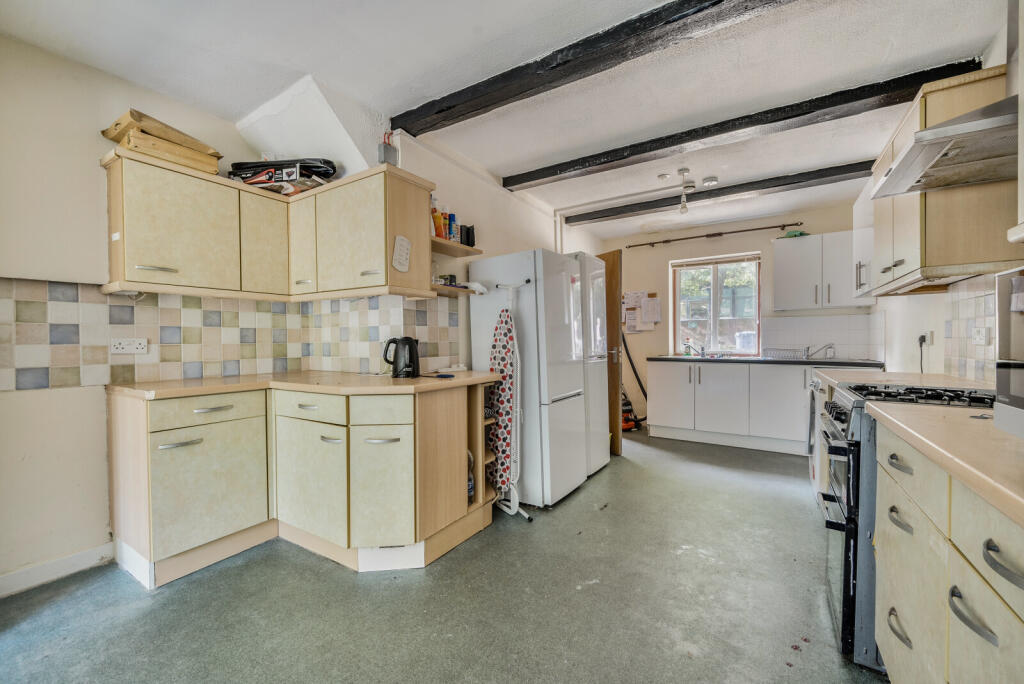
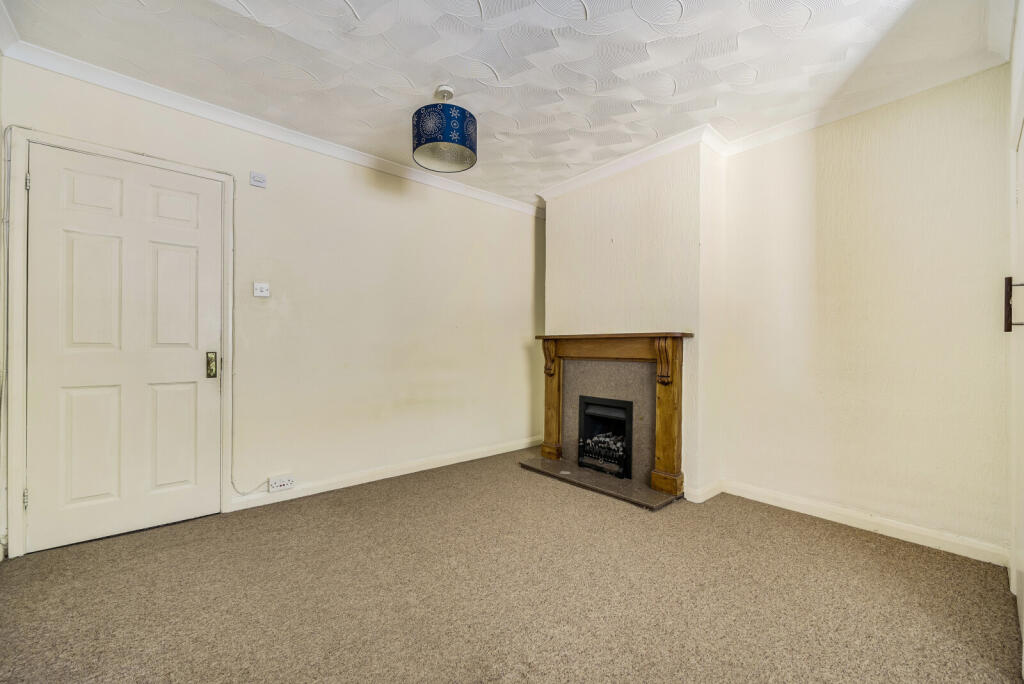
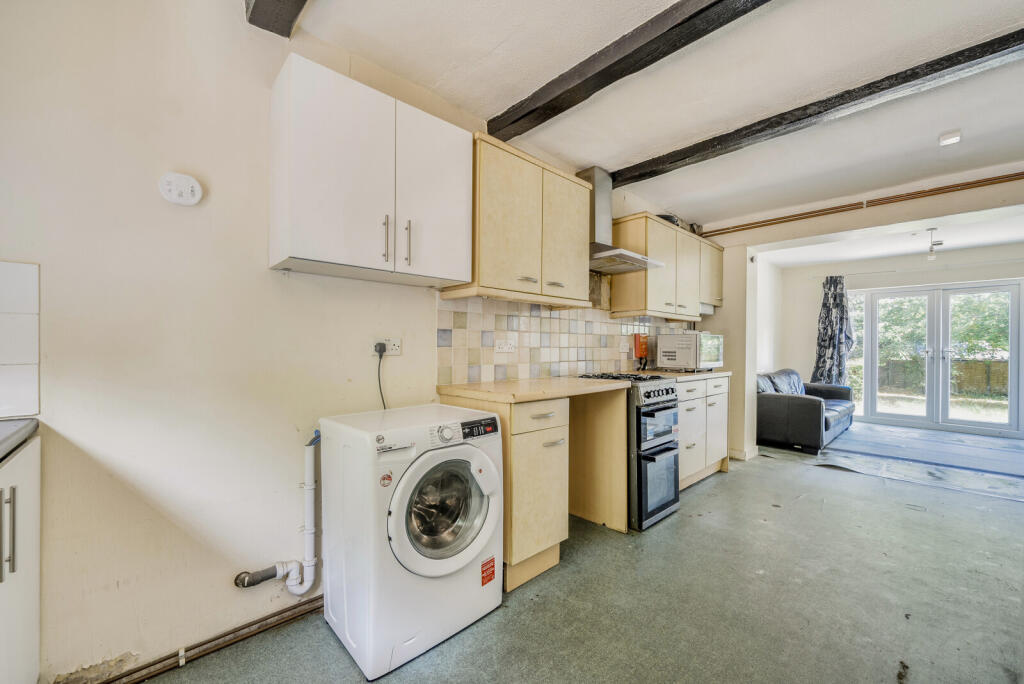
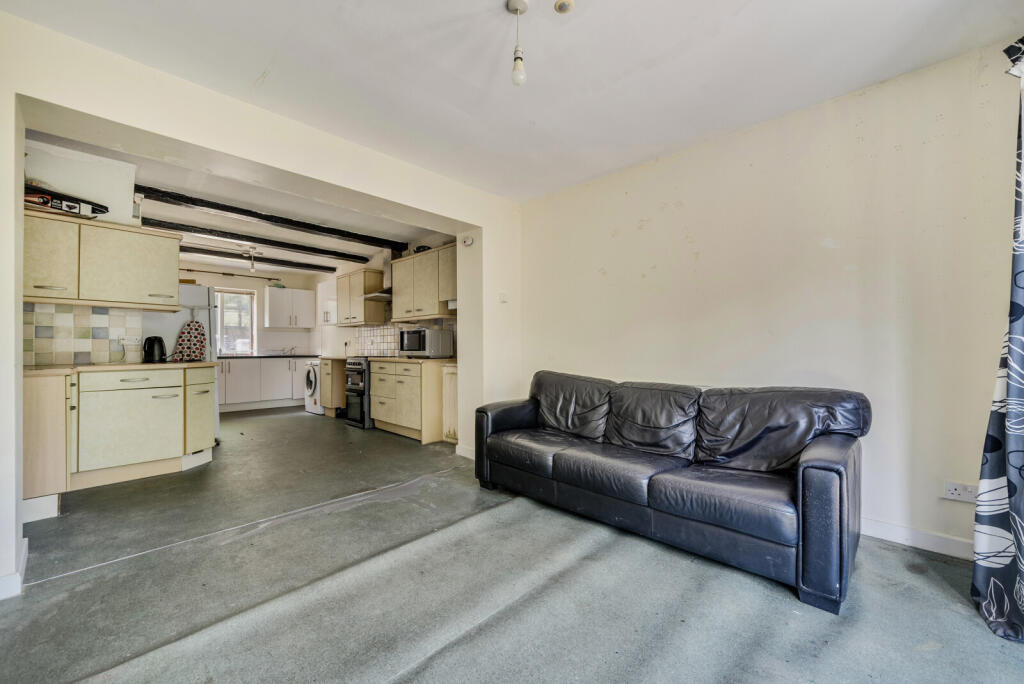
The property has been previously used as a student rental and would benefit from some updating throughout but offers great family space and a lovely, private, enclosed rear garden.
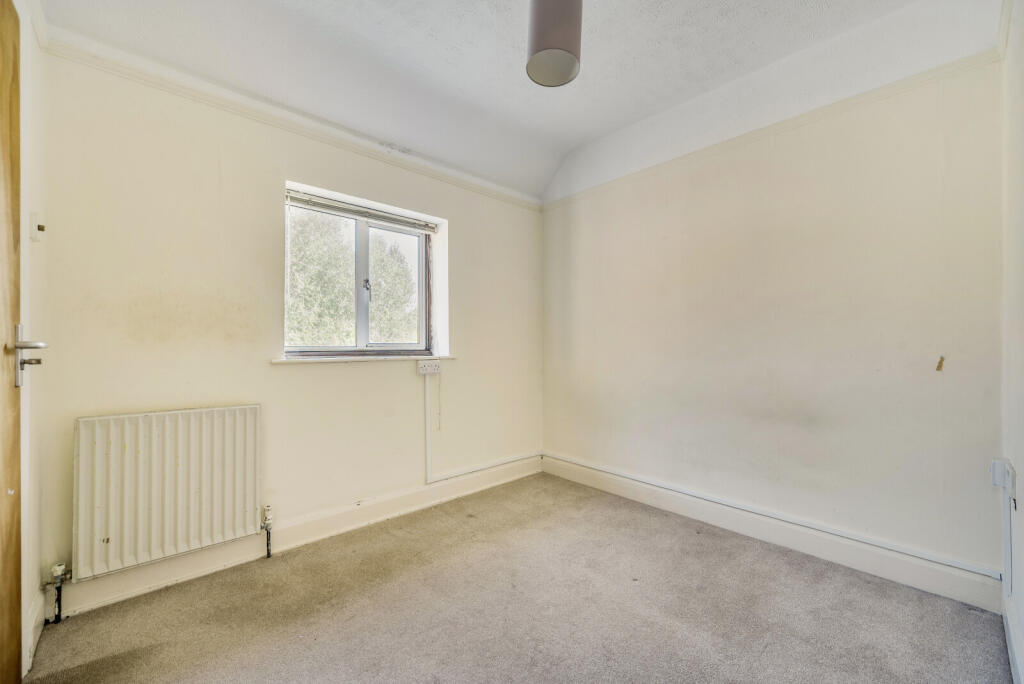
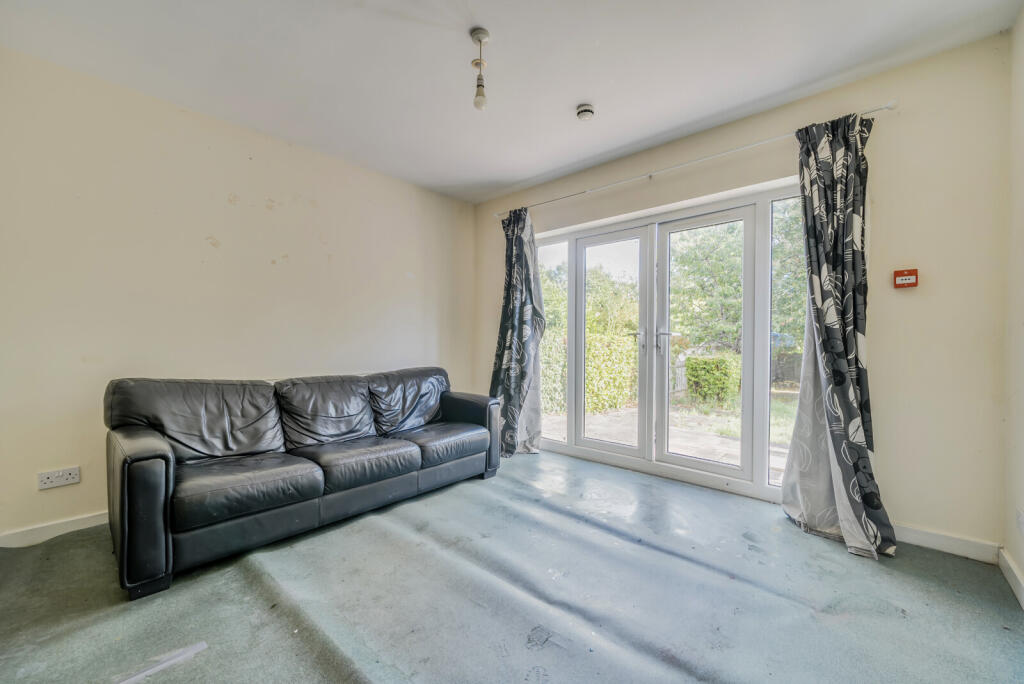
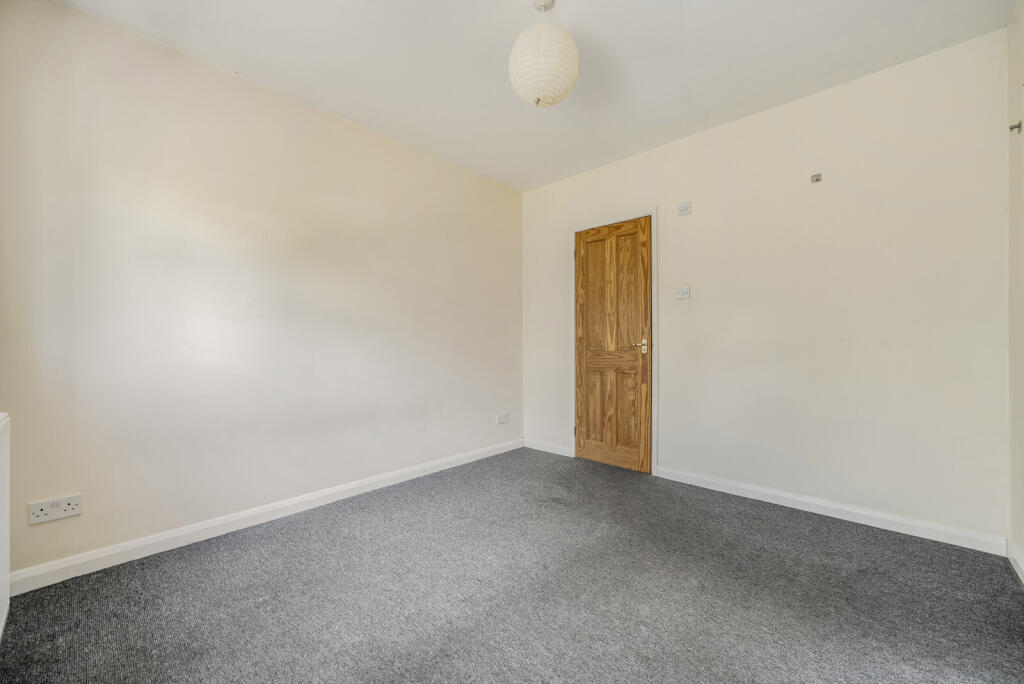
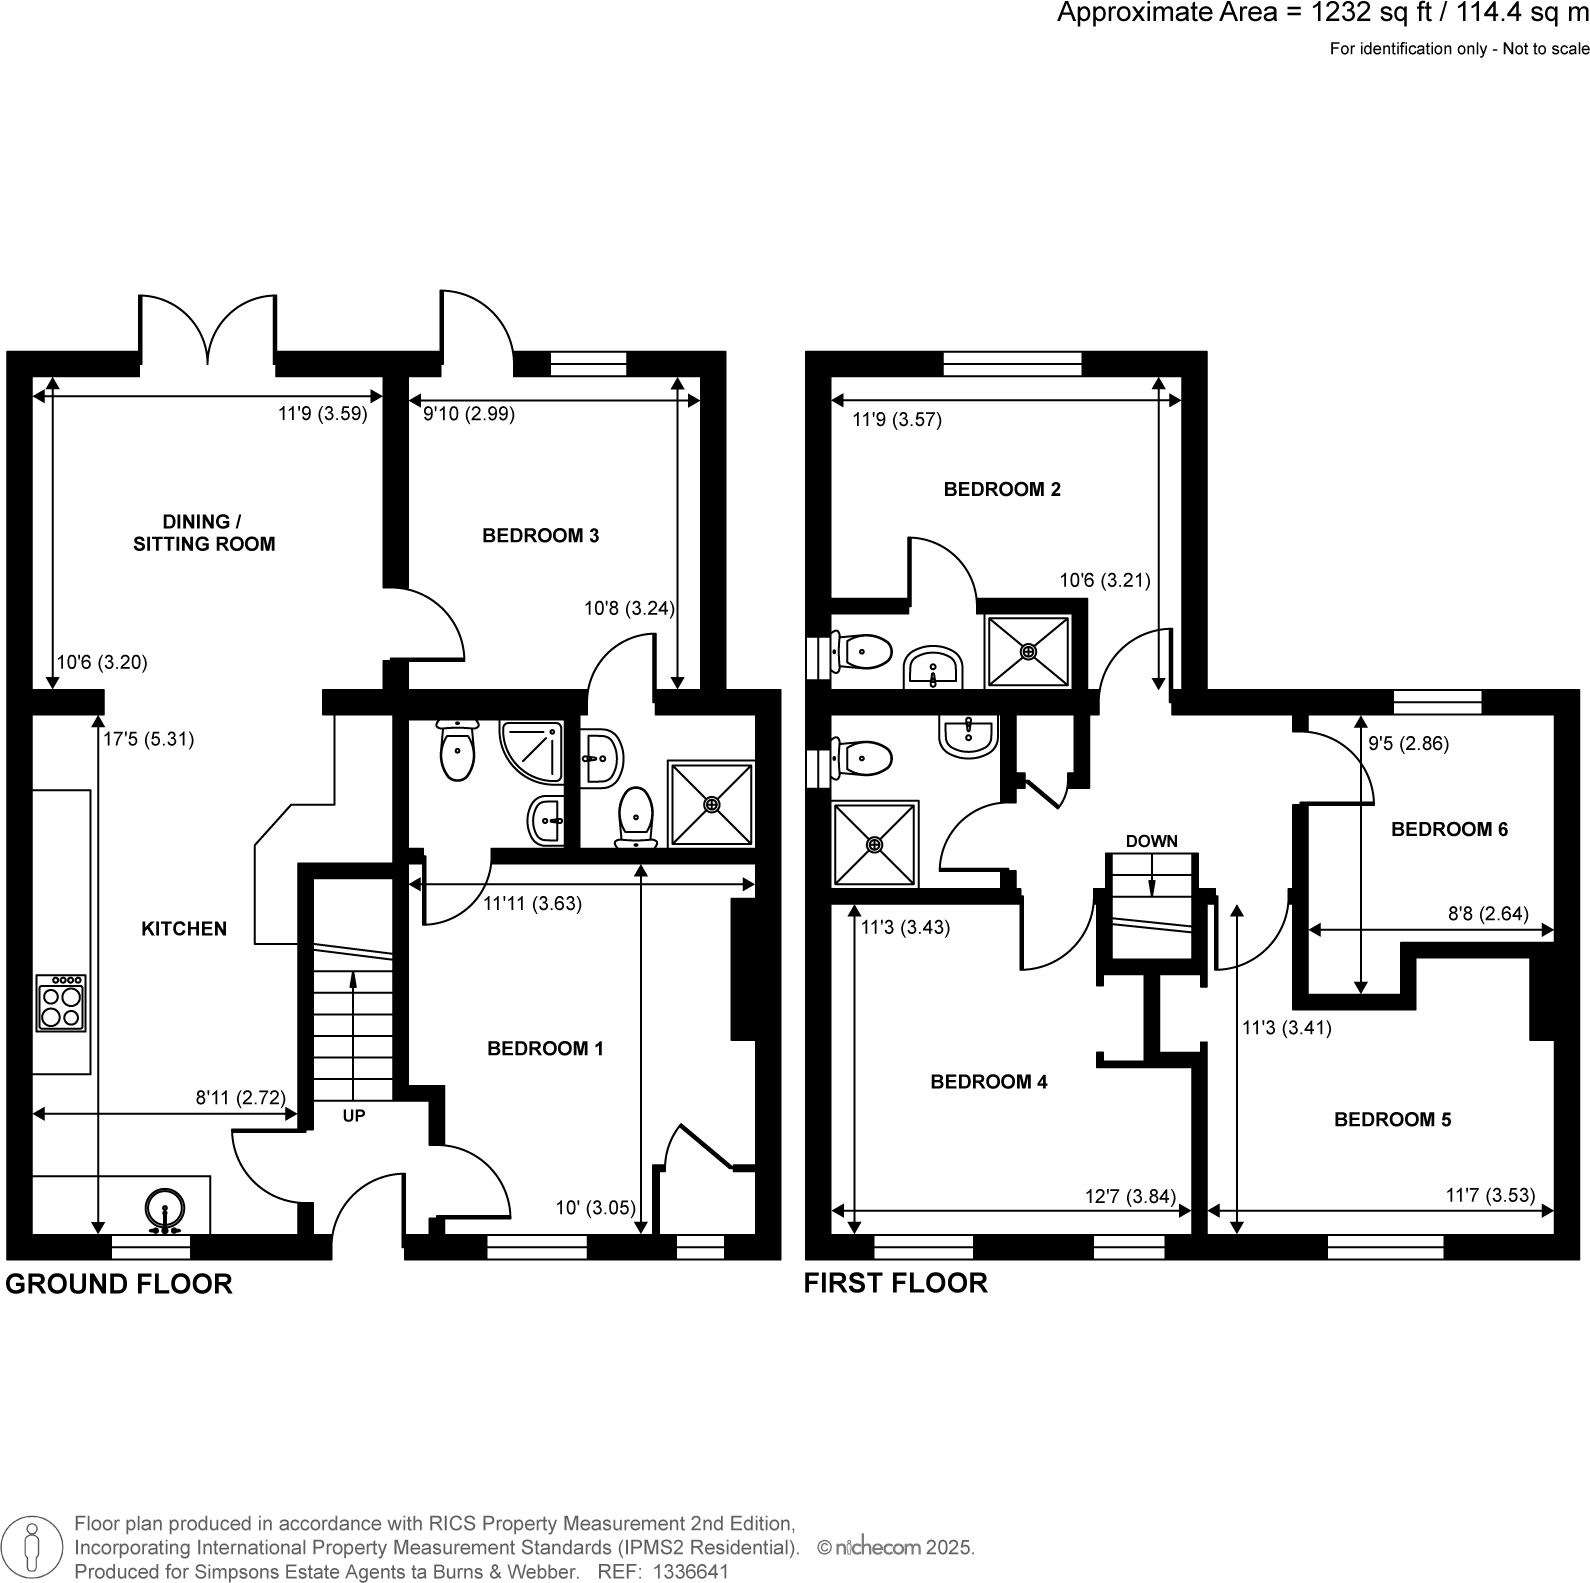
The accommodation comprises, extended kitchen/diner with doors to the garden, bedroom three/home office, bedroom one/family-room and two bathrooms on the ground floor. Upstairs are four further bedrooms and two bathrooms as well as loft space. Outside there is ample off-road parking on the gravel drive, side access via the gate and pleasant rear garden. The property is offered with no onward chain.
Listed by
Farnham
Curchods Estate Agents
Reference: 166602605
EPC Rating & Upgrade Cost
Current rating: C
Potential rating: B
Inspection date: 10/02/2022
Expiry date: 09/02/2032
Current heating cost: £666/year
Potential heating cost: £549/year
Est. upgrade cost to C: £11,500
Recommendations
- Cavity wall insulation (£500 - £1,500)
- Floor insulation (suspended floor) (£800 - £1,200)
- Solar water heating (£4,000 - £6,000)
- Solar photovoltaic panels, 2.5 kWp (£3,500 - £5,500)
Flood risk
Zone: 1
Risk: Low
Job (default Low)
Floorplans
1336641.gif
EPC Graphs
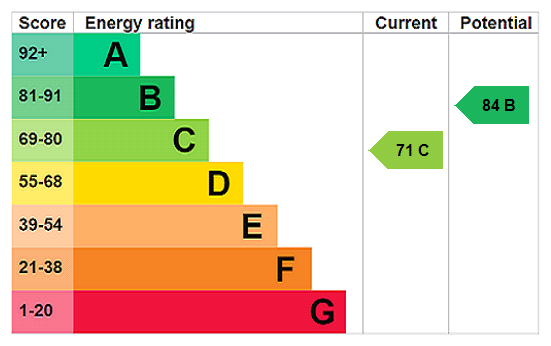
EPC Rating Graph
Price history
| Event | Date | Price | % change |
|---|---|---|---|
| Sold | 06/03/2026 (4 months ago) | £560,000 | — |
Source: HM Land Registry Price Paid Data. Crown copyright.
Sold Comparables
Same street and nearby sales within 0.25 miles (last 5 years). Data from Land Registry Price Paid.
| Address | Price | Date | Type |
|---|---|---|---|
| 8 CRONDALL LANE, FARNHAM, WAVERLEY, SURREY, GU9 7BQ | £827,500 | 09/01/2025 | Semi-detached |
| 5 COBBETTS MEWS, FARNHAM, WAVERLEY, SURREY, GU9 7DL | £410,000 | 13/01/2023 | Semi-detached |
| 22 CRONDALL LANE, FARNHAM, WAVERLEY, SURREY, GU9 7BQ | £825,000 | 24/10/2022 | Semi-detached |
Area average: £687,500 (3 sales)
Capital growth trend
Land Registry outcode average: last 12 months vs 5y and 10y ago (from sold prices).
House Price Index (HM Land Registry — official index, not sold-price averages): Waverley. Series: Semi-detached. As of April 2026.
Rental Range
Estimated market rent for Waverley. Low = conservative, Realistic = average, Optimistic = best case.
Based on Local Authority from postcode lookup → Waverley.
LHA (30th percentile) floor for Blackwater Valley: £1,695/mo (Apr 2025 – Mar 2026)
Location
Nearby
Nearest stations, universities and amenities (distance from property).
| Type | Name | Distance |
|---|---|---|
| Shop | Captain Yorke | 0.1 miles |
| Shop | KallQwik | 0.1 miles |
| Bus stop | Mead Lane (opp) | 0.1 miles |
| University | University for the Creative Arts, Farnham Campus | 0.2 miles |
| Train station | Farnham | 0.6 miles |
| Train station | Oatlands | 2.5 miles |
| Hospital | Aldershot Centre for Health | 3.3 miles |
| Hospital | Frimley Park Hospital | 7.8 miles |
| University | Jamia Ahmadiyya UK | 8.8 miles |
Street-level crime
| Category | Count |
|---|---|
| Violence and sexual offences | 33 |
| Anti-social behaviour | 20 |
| Public order | 11 |
| Shoplifting | 11 |
| Other theft | 7 |
| Burglary | 4 |
| Criminal damage and arson | 3 |
| Vehicle crime | 3 |
| Possession of weapons | 2 |
| Other crime | 1 |
| Total incidents | 95 |
Within 1 mile during May 2026. Source: data.police.uk (England & Wales).
Schools nearby
Nearest open schools with Ofsted ratings (England). Closed schools are not shown. Data from Get Information about Schools and Ofsted.
| Name | Type | Distance | Ofsted |
|---|---|---|---|
| Potters Gate CofE Primary School | Primary | 0.0 miles | Good — 8 Jun 2016 |
| University for the Creative Arts | Other | 0.2 miles | — (No rating) |
| St Andrew's Church of England Infant School | Primary | 0.2 miles | Good — 14 Feb 2014 |
| Highfield South Farnham School | Primary | 0.5 miles | Outstanding — 22 Feb 2018 |
| St Polycarp's Catholic Primary School | Primary | 0.8 miles | Outstanding — 16 Apr 2015 |
Rental Comparables
Loading rental comparables for this postcode. Refresh in a few minutes.
Rent-driven metrics
Based on Area rent estimate.
- Rent ratio — Monthly rent ÷ purchase price (1% rule). 1%+ = strong, 0.8–1% = okay, <0.8% = weak for cashflow.
- Max investor price — Rent ÷ 0.8%; the price at which rent would be 0.8% of price (Stoke-style target).
- Target investor price — Rent ÷ 1%; the price at which rent would be 1% of price (strong cashflow band).
- Gross yield — Annual rent as % of purchase price (no costs).