11 CHALFONT ROAD
OXFORD, OXFORDSHIRE OX2 6TL
Property details
Tenure
FREEHOLD
Floor area
172 m²
Council tax band
G
EPC rating
D
Year built
England and Wales: 1930-1949
Last sold
£2,250,000 Mar 2025
Price per m²
£13,081/m²
Local average
£831,098 (+170.7%)
Deprivation
Decile 10 (33,049 of 33,755)
Street crime
108 incidents within 1 mile (May 2026)
Key features
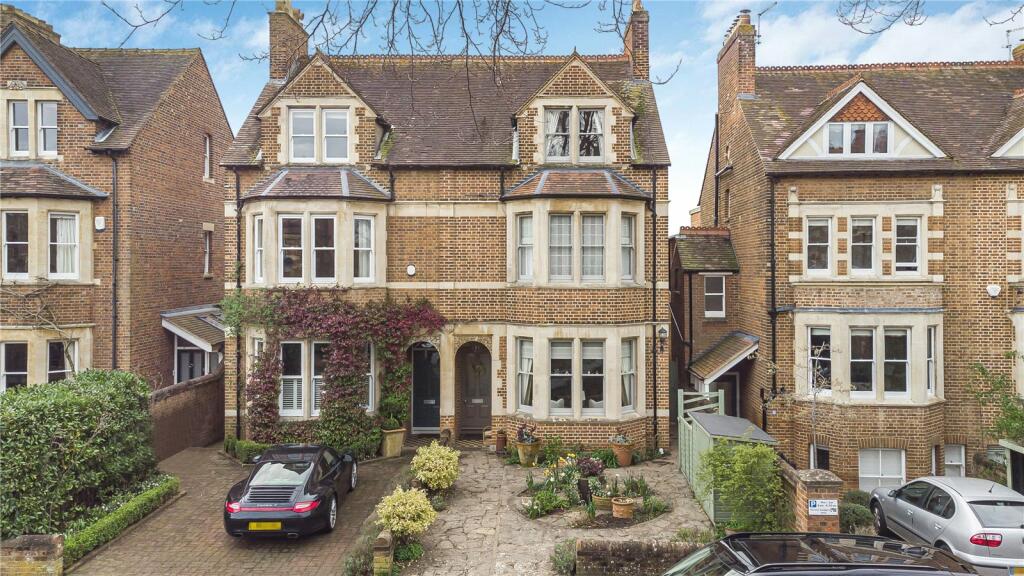
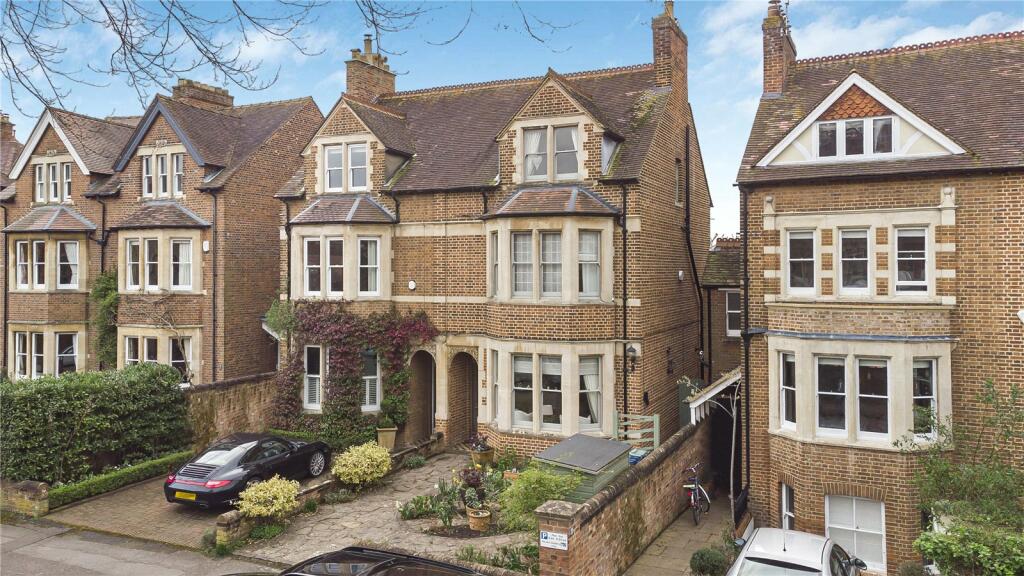
- Victorian Semi-detached House
- Four Bedrooms
- John Lewis of Hungerford Kitchen
- Period Features Throughout
- West Facing Garden
- Desirable Central North Oxford Location
Additional details
- Parking
- Yes
- Garden
- Yes
Description
The property has been meticulously renovated by the current owners, whilst still maintaining a wealth of period features such as sash windows, ornate fireplaces and high ceilings.
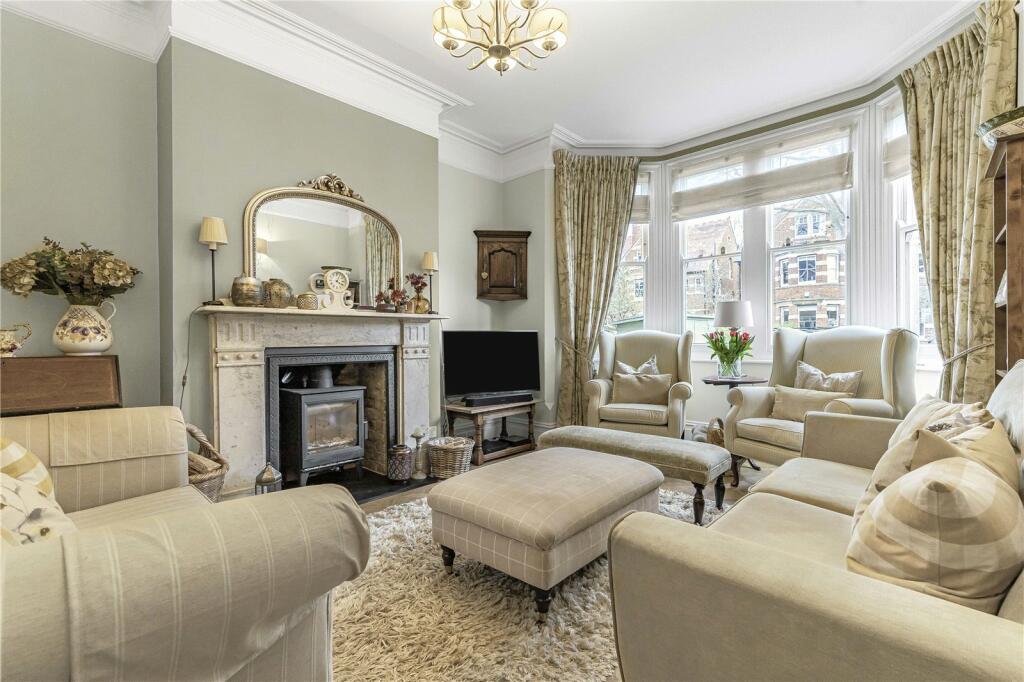
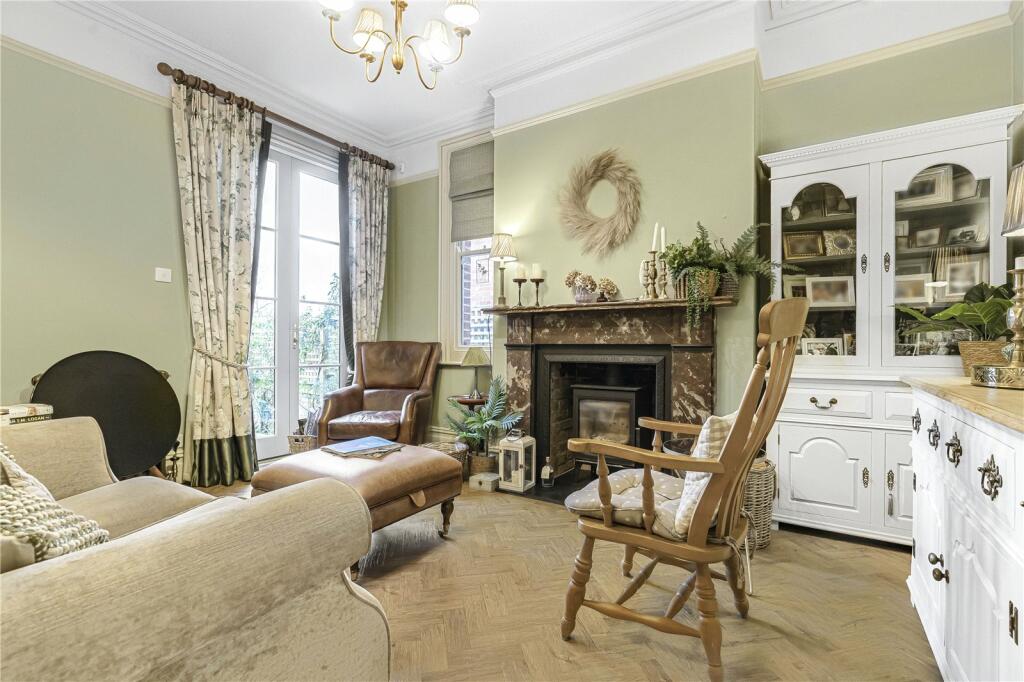
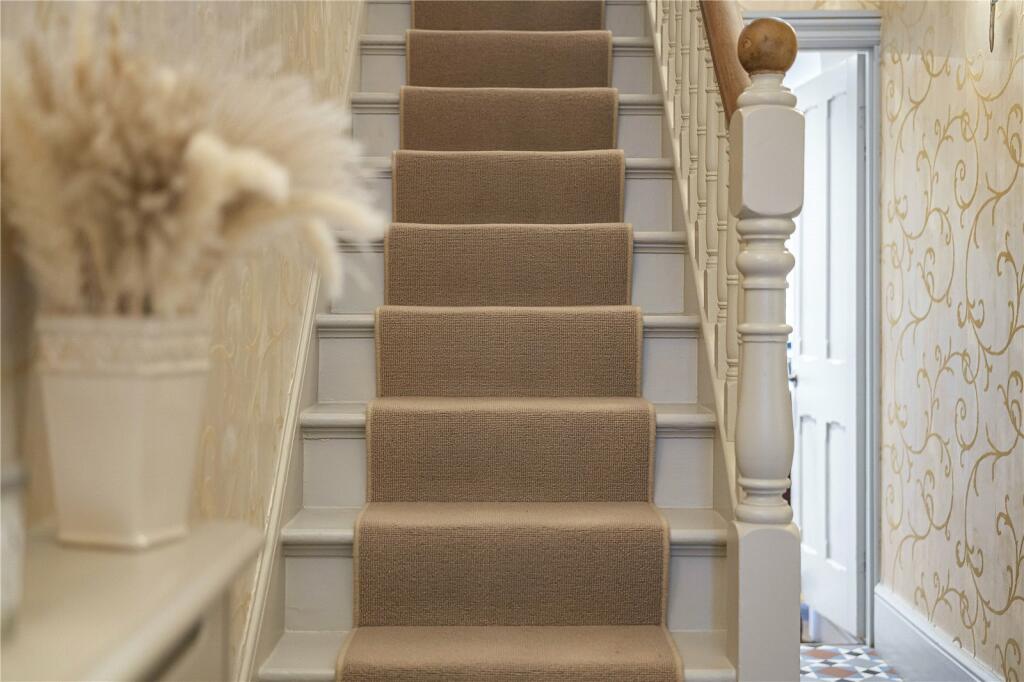
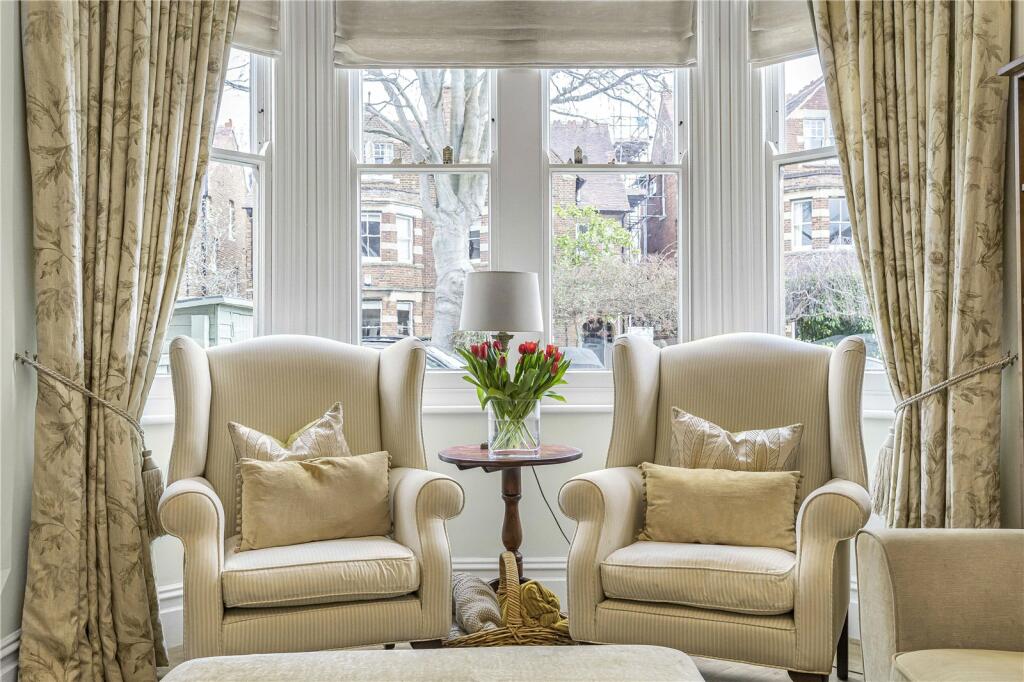
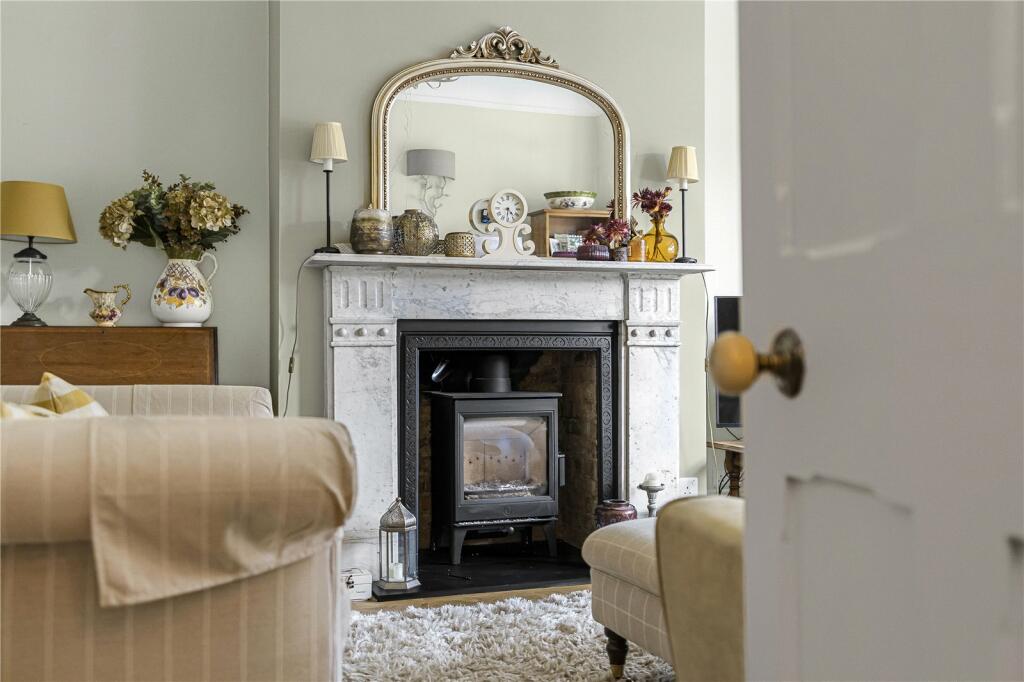
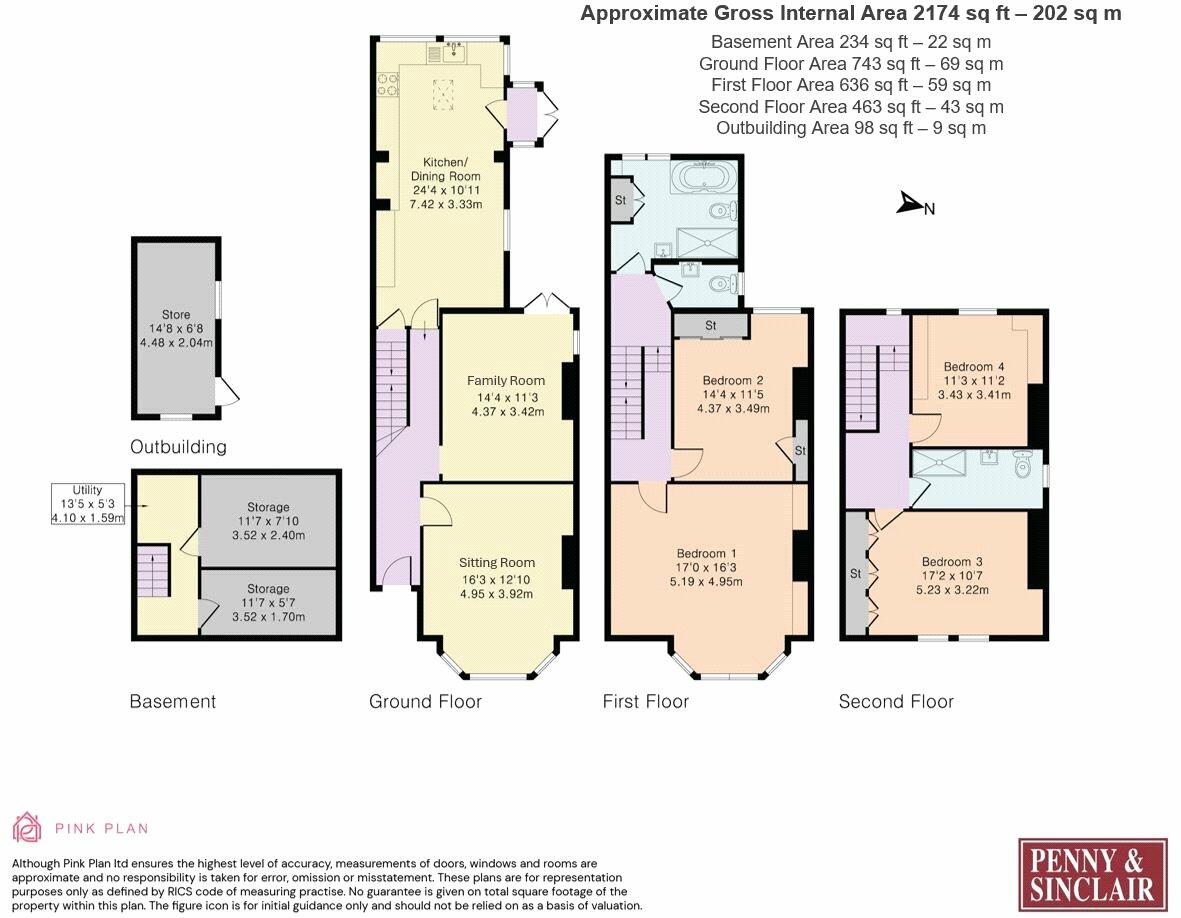
To the ground floor, arranged off the welcoming reception hall with staircase rising to the first floor, are the two principal reception rooms. To the front, the sitting room is particularly attractive with marble fireplace, log-burner and large bay window. The further reception room, also with log-burner, offers access to the rear garden and features another ornate fireplace.
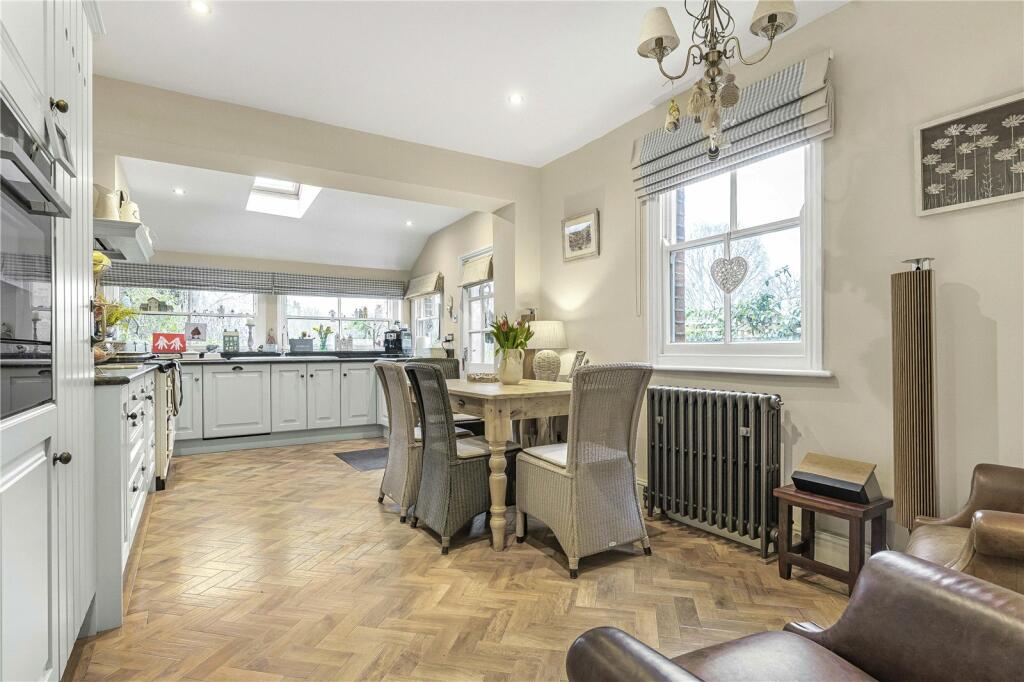
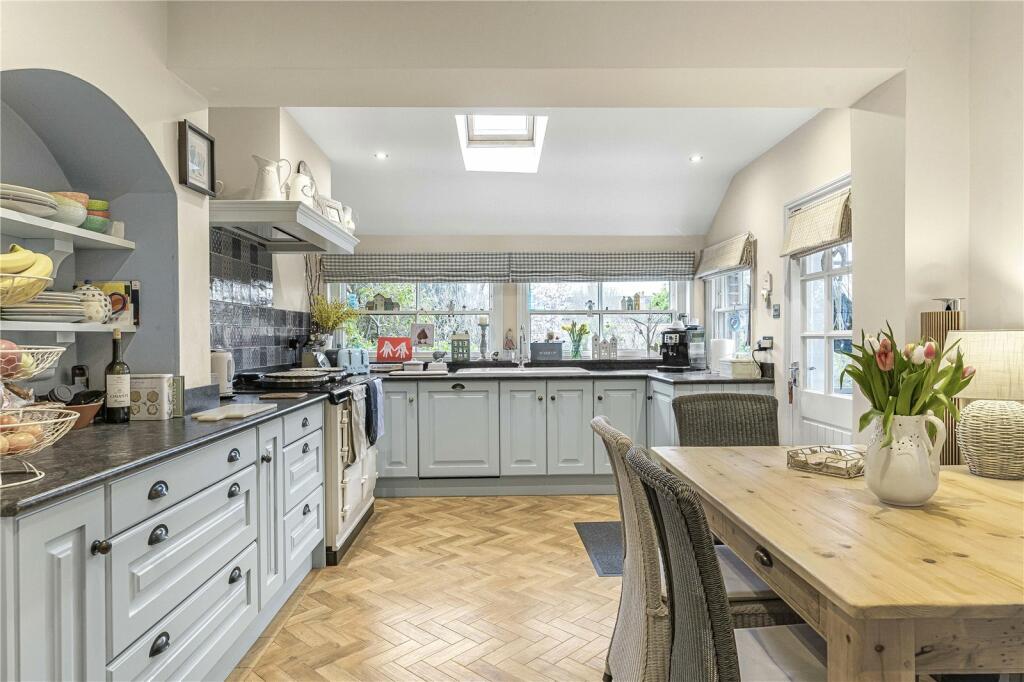
Stunning parquet flooring has been installed throughout the ground floor, including the kitchen to the rear. This room is flooded with natural light with views over the west-facing garden and features beautiful John Lewis of Hungerford kitchen, AGA and built-in appliances. This room also benefits from French doors to the rear garden with terrace seating area, perfect for al-fresco dining. In addition, off the kitchen steps lead down to the basement with utility and two useful storage rooms.
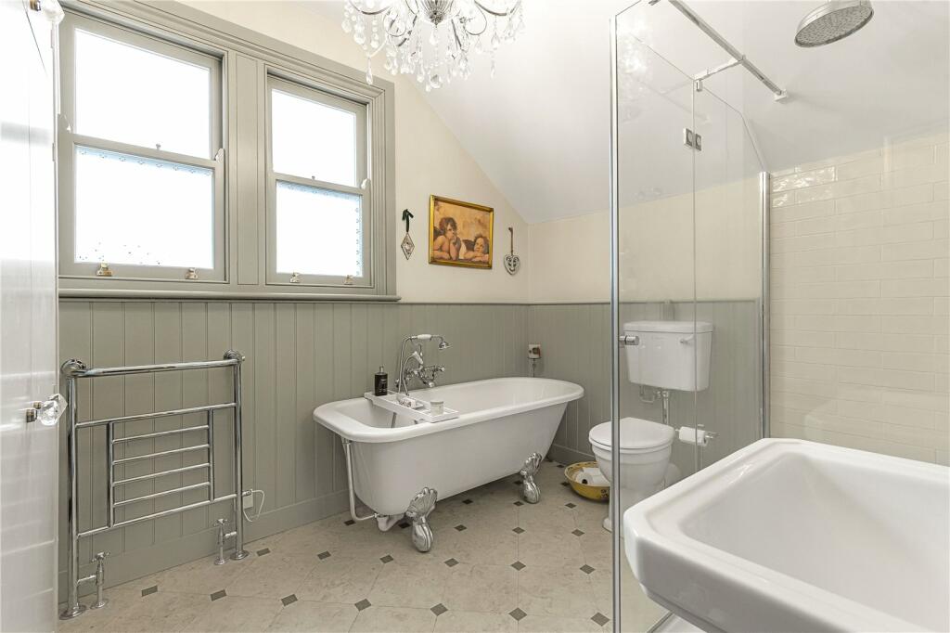
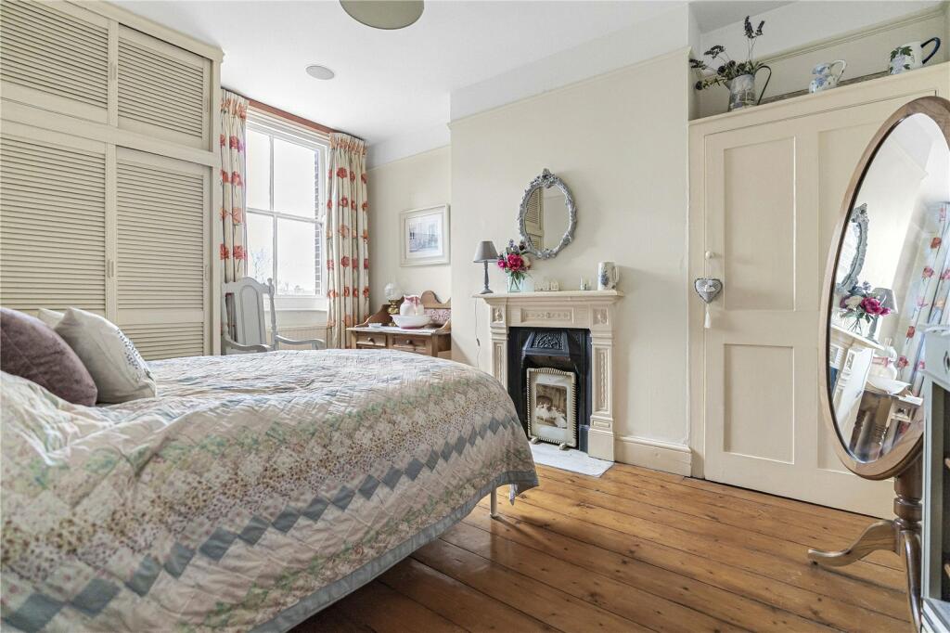
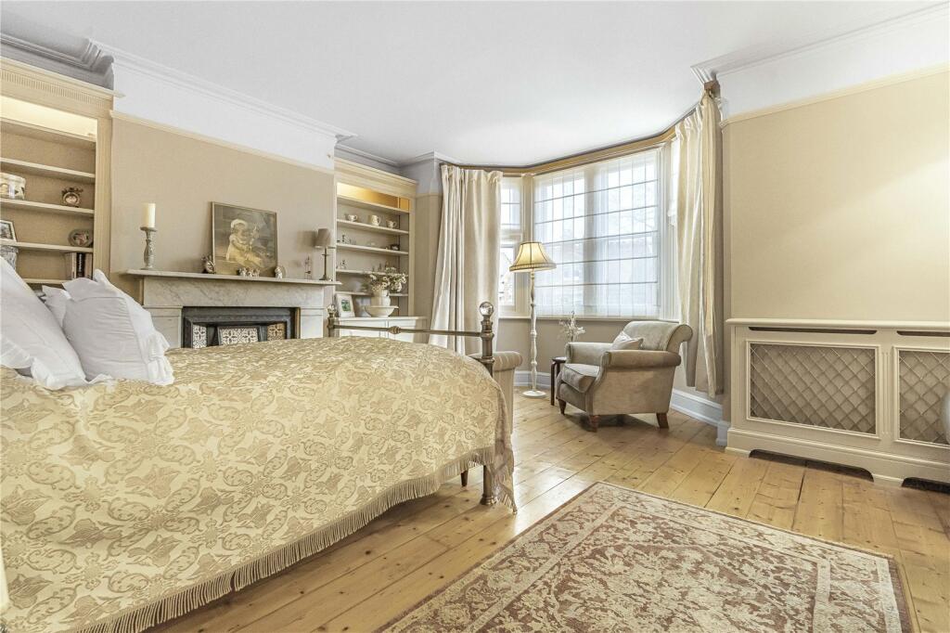
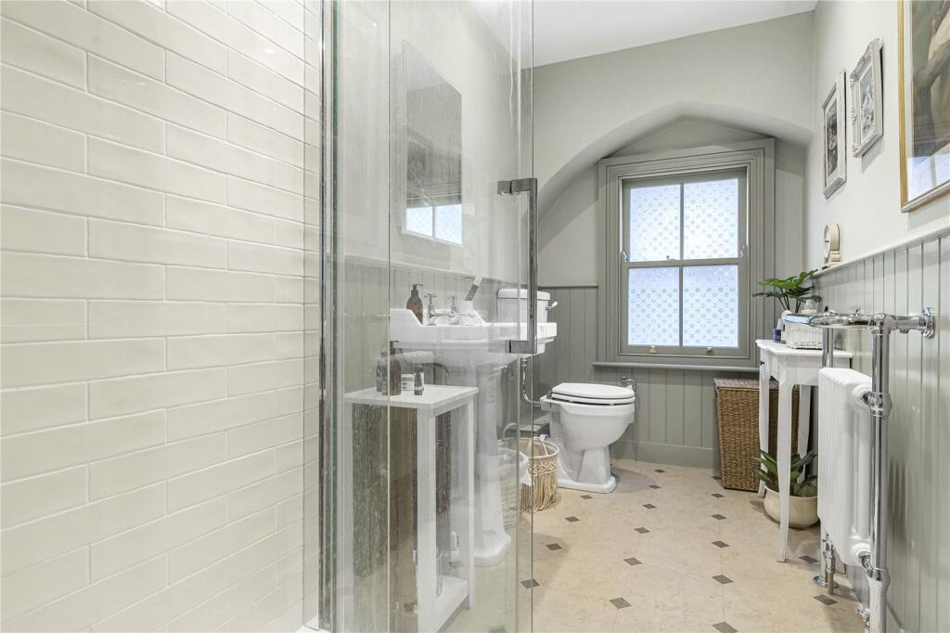
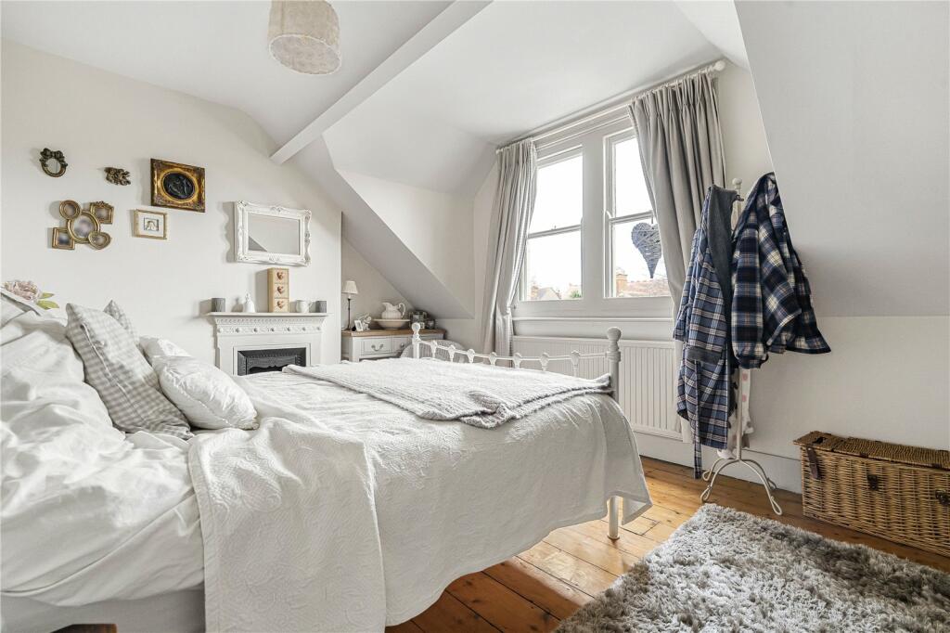
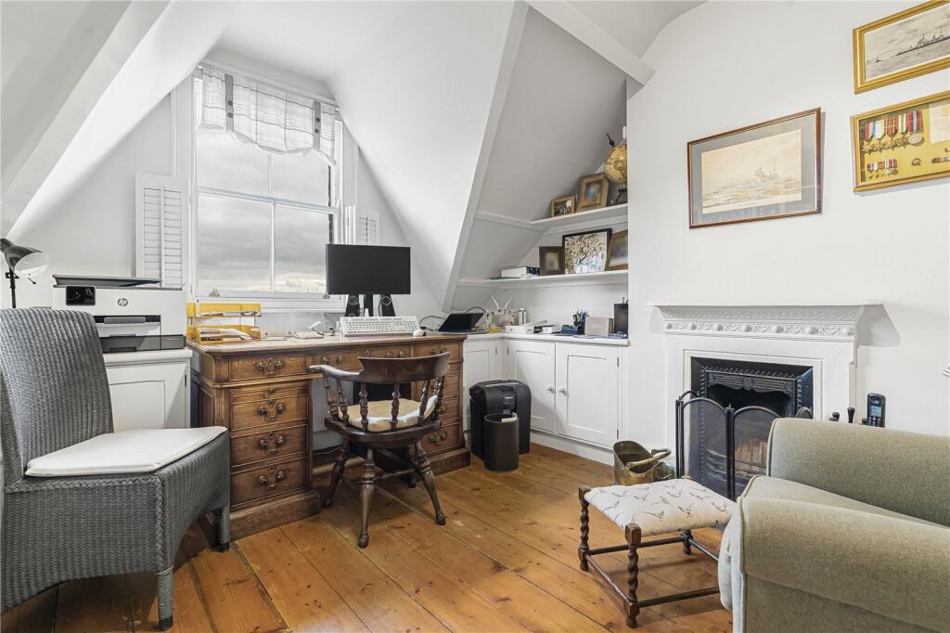
Upstairs, on the first floor are two double bedrooms. To the front is a generous master with bay-window, marble fireplace and built-in cabinetry. To the rear, another double bedroom features a delightful fireplace and views over the garden, to Port Meadow and Wytham Woods beyond. There is a family bathroom and separate W.C. on this level with Bayswater ceramics and fittings. The family bathroom features standalone roll-top bath, separate shower and W.C. On the second floor are two further bedrooms, one currently arranged as a study, and a shower room with Bayswater ceramics.
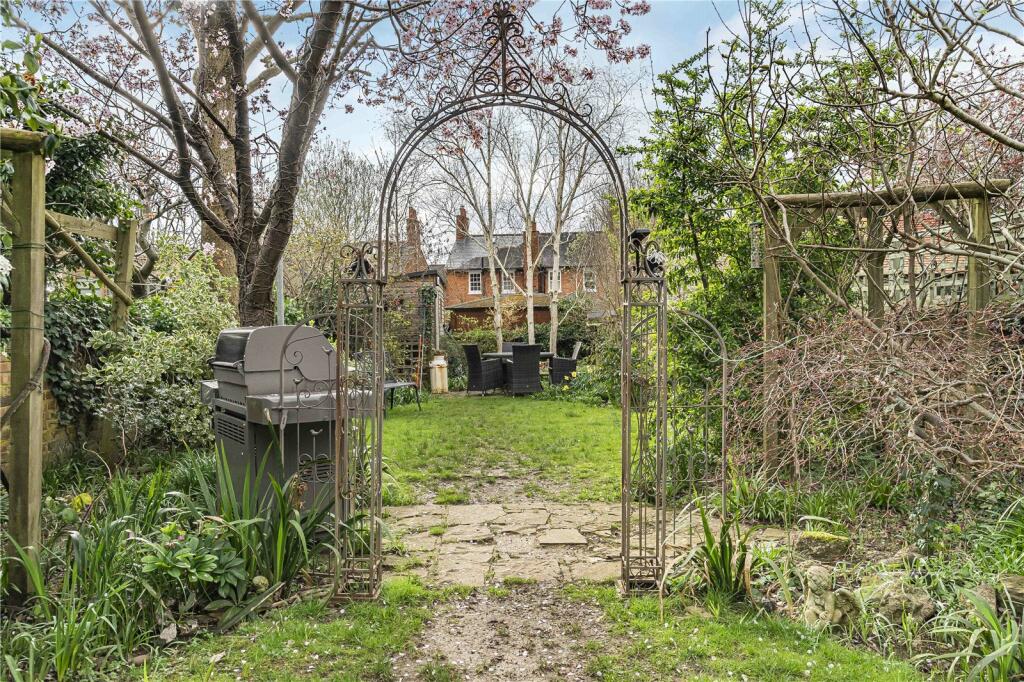
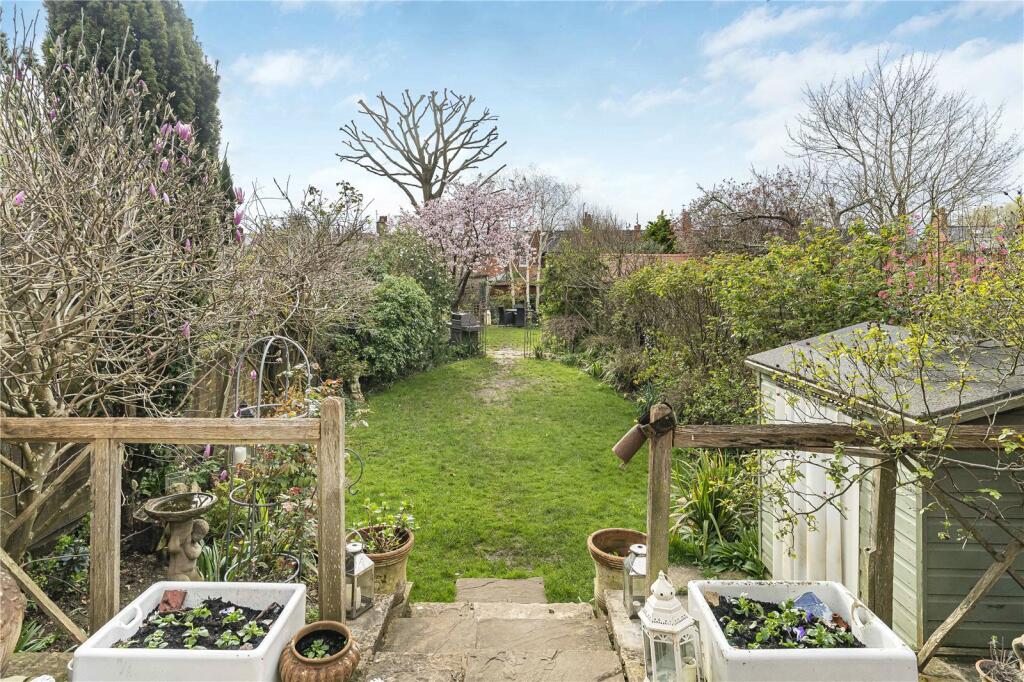
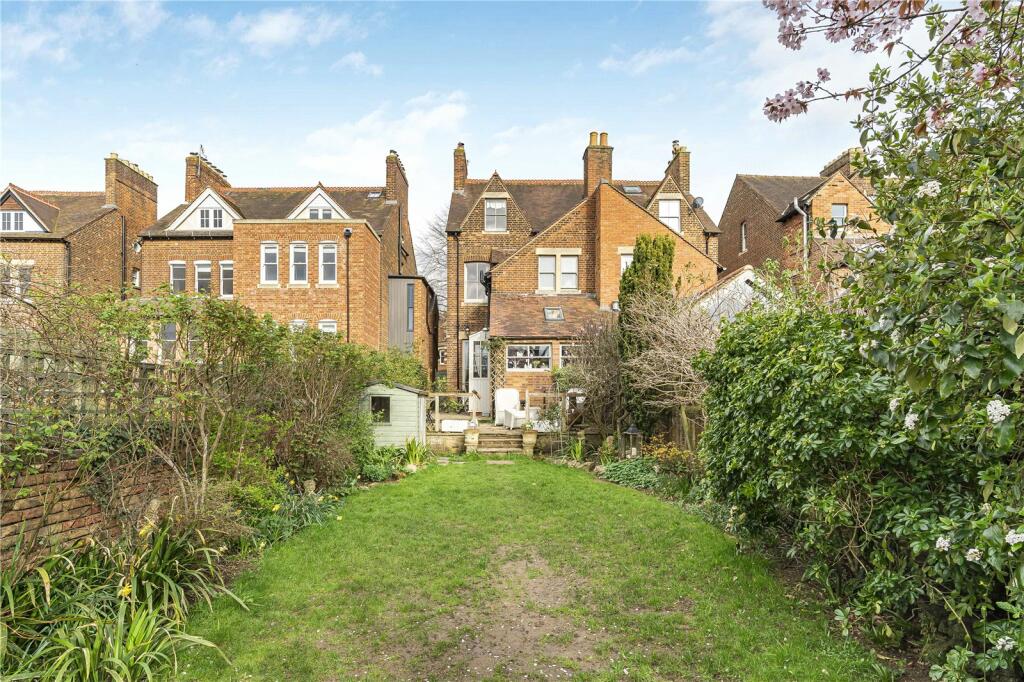
To the rear of the property is a delightful west-facing garden with mature shrubs and borders, useful storage shed and terraced seating area. To the front is a paved garden with inset flowerbeds. The curb has been dropped to allow off-road parking if so desired.
Listed by
Summertown
Penny & Sinclair
Reference: 146062280
EPC Rating & Upgrade Cost
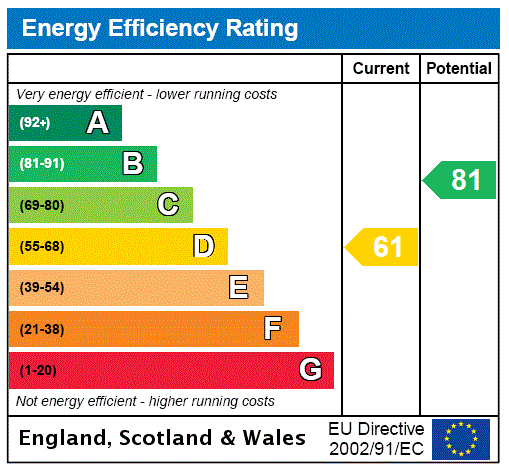
Current rating: D
Potential rating: B
Inspection date: 20/03/2024
Expiry date: 19/03/2034
Current heating cost: £2,478/year
Potential heating cost: £1,446/year
Est. upgrade cost to C: £24,400
Recommendations
- 50 mm internal or external wall insulation (£4,000 - £14,000)
- Floor insulation (suspended floor) (£800 - £1,200)
- Solar water heating (£4,000 - £6,000)
- Replace single glazed windows with low-E double glazing (£3,300 - £6,500)
- Solar photovoltaic panels, 2.5 kWp (£3,500 - £5,500)
Flood risk
Zone: 1
Risk: Low
Job (default Low)
Floorplans
Picture No. 53
EPC Graphs
EPC Rating Graph
Price history
25% since 2019
| Event | Date | Price | % change |
|---|---|---|---|
| Sold | 31/03/2025 (1 year ago) | £2,250,000 | +25% |
| Sold | 26/02/2019 (7 years ago) | £1,800,000 | — |
Source: HM Land Registry Price Paid Data. Crown copyright.
Sold Comparables
Same street and nearby sales within 0.25 miles (last 5 years). Data from Land Registry Price Paid.
| Address | Price | Date | Type |
|---|---|---|---|
| 14 CHALFONT ROAD, OXFORD, OXFORDSHIRE, OX2 6TH | £2,650,000 | 19/09/2025 | Semi-detached |
| 191 WOODSTOCK ROAD, OXFORD, OXFORDSHIRE, OX2 7AB | £3,325,000 | 12/09/2025 | Semi-detached |
| 25 FARNDON ROAD, OXFORD, OXFORDSHIRE, OX2 6RT | £1,845,000 | 29/02/2024 | Semi-detached |
| 65 KINGSTON ROAD, OXFORD, OXFORDSHIRE, OX2 6RJ | £1,275,000 | 10/11/2023 | Semi-detached |
| 95 KINGSTON ROAD, OXFORD, OXFORDSHIRE, OX2 6RL | £1,875,000 | 10/07/2023 | Semi-detached |
| 120 WOODSTOCK ROAD, OXFORD, OXFORDSHIRE, OX2 7NF | £2,835,000 | 11/05/2023 | Semi-detached |
| 27 BAINTON ROAD, OXFORD, OXFORDSHIRE, OX2 7AF | £1,520,000 | 28/04/2023 | Semi-detached |
| 44 CHALFONT ROAD, OXFORD, OXFORDSHIRE, OX2 6TH | £2,825,000 | 09/12/2022 | Semi-detached |
| 86 KINGSTON ROAD, OXFORD, OXFORDSHIRE, OX2 6RJ | £1,595,000 | 16/09/2022 | Semi-detached |
| Same street 19 CHALFONT ROAD, OXFORD, OXFORDSHIRE, OX2 6TL | £2,050,000 | 15/09/2022 | Semi-detached |
| 112 KINGSTON ROAD, OXFORD, OXFORDSHIRE, OX2 6RN | £1,425,000 | 09/09/2022 | Semi-detached |
| 8 POLSTEAD ROAD, OXFORD, OXFORDSHIRE, OX2 6TN | £2,500,000 | 26/08/2022 | Semi-detached |
| Same street 25 CHALFONT ROAD, OXFORD, OXFORDSHIRE, OX2 6TL | £1,935,000 | 12/08/2022 | Semi-detached |
| 73 HAYFIELD ROAD, OXFORD, OXFORDSHIRE, OX2 6TX | £1,021,000 | 06/07/2022 | Semi-detached |
| 18 ST MARGARETS ROAD, OXFORD, OXFORDSHIRE, OX2 6RU | £2,550,000 | 24/05/2022 | Semi-detached |
| 14 FRENCHAY ROAD, OXFORD, OXFORDSHIRE, OX2 6TG | £1,770,000 | 20/05/2022 | Semi-detached |
| 40 ST MARGARETS ROAD, OXFORD, OXFORDSHIRE, OX2 6LD | £3,250,000 | 25/02/2022 | Semi-detached |
| 8 ST MARGARETS ROAD, OXFORD, OXFORDSHIRE, OX2 6RU | £2,320,000 | 04/02/2022 | Semi-detached |
| 17 BAINTON ROAD, OXFORD, OXFORDSHIRE, OX2 7AF | £1,150,000 | 01/11/2021 | Semi-detached |
| LIVING FAITH, 171 WOODSTOCK ROAD, OXFORD, OXFORDSHIRE, OX2 7NB | £2,750,000 | 10/09/2021 | Semi-detached |
| 175 WOODSTOCK ROAD, OXFORD, OXFORDSHIRE, OX2 7NB | £2,595,000 | 02/09/2021 | Semi-detached |
| 2 POLSTEAD ROAD, OXFORD, OXFORDSHIRE, OX2 6TN | £2,200,000 | 31/08/2021 | Semi-detached |
Street average: £1,992,500 (2 sales)
Area average: £2,163,800 (20 sales)
Capital growth trend
Land Registry outcode average: last 12 months vs 5y and 10y ago (from sold prices).
House Price Index (HM Land Registry — official index, not sold-price averages): Oxford. Series: Semi-detached. As of April 2026.
Rental Range
Estimated market rent for Oxford. Low = conservative, Realistic = average, Optimistic = best case.
Based on Local Authority from postcode lookup → Oxford.
Location
Nearby
Nearest stations, universities and amenities (distance from property).
| Type | Name | Distance |
|---|---|---|
| Bus stop | St Margarets Road West | 0.1 miles |
| Shop | Barefoot Bakery | 0.4 miles |
| Shop | Tom Constantine | 0.4 miles |
| Train station | Oxford | 1.1 miles |
| Hospital | John Radcliffe Hospital | 2.1 miles |
| University | University Field Station | 2.3 miles |
| Train station | Oxford Parkway | 2.5 miles |
| University | Azad University in Oxford | 3.8 miles |
| Hospital | Witney Community Hospital | 9.6 miles |
Street-level crime
| Category | Count |
|---|---|
| Violence and sexual offences | 30 |
| Bicycle theft | 14 |
| Other theft | 14 |
| Anti-social behaviour | 9 |
| Shoplifting | 9 |
| Criminal damage and arson | 8 |
| Public order | 8 |
| Vehicle crime | 6 |
| Burglary | 5 |
| Robbery | 3 |
| Other crime | 1 |
| Theft from the person | 1 |
| Total incidents | 108 |
Within 1 mile during May 2026. Source: data.police.uk (England & Wales).
Schools nearby
Nearest open schools with Ofsted ratings (England). Closed schools are not shown. Data from Get Information about Schools and Ofsted.
| Name | Type | Distance | Ofsted |
|---|---|---|---|
| St Aloysius' Catholic Primary School | Primary | 0.1 miles | Good — 15 Dec 2016 |
| St Philip and James' Church of England Aided Primary School Oxford | Primary | 0.2 miles | Good — 26 Oct 2012 |
| Wychwood School | Other | 0.3 miles | — (No rating) |
| St Clare's, Oxford | Other | 0.4 miles | — (No rating) |
| Dragon School | Other | 0.5 miles | — (No rating) |
Rental Comparables
Loading rental comparables for this postcode. Refresh in a few minutes.
Rent-driven metrics
Based on Area rent estimate.
- Rent ratio — Monthly rent ÷ purchase price (1% rule). 1%+ = strong, 0.8–1% = okay, <0.8% = weak for cashflow.
- Max investor price — Rent ÷ 0.8%; the price at which rent would be 0.8% of price (Stoke-style target).
- Target investor price — Rent ÷ 1%; the price at which rent would be 1% of price (strong cashflow band).
- Gross yield — Annual rent as % of purchase price (no costs).