16 CRAB LANE
CANNOCK, STAFFORDSHIRE WS11 6NQ
£210,000
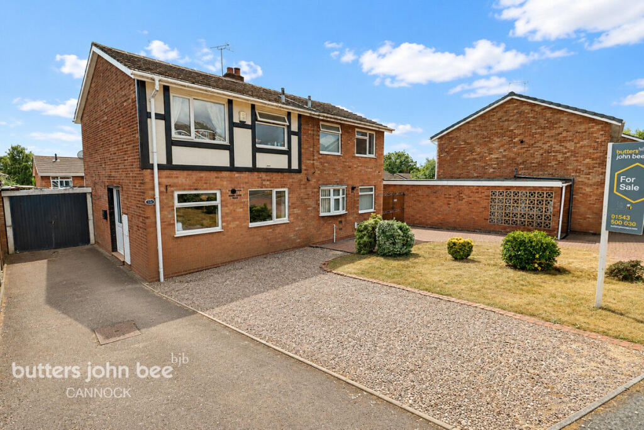
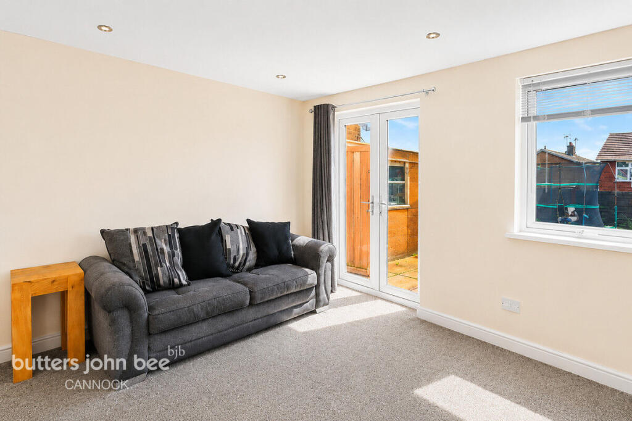
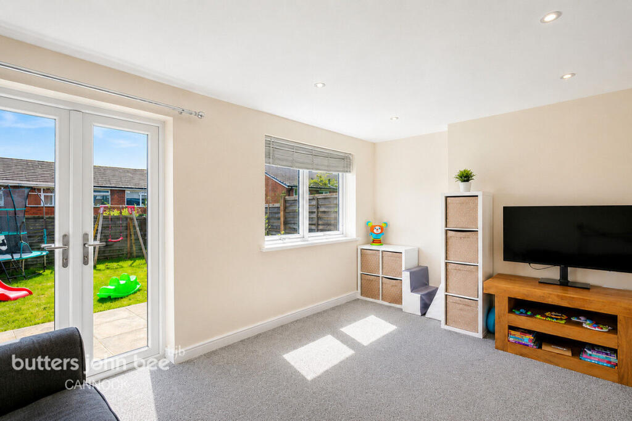
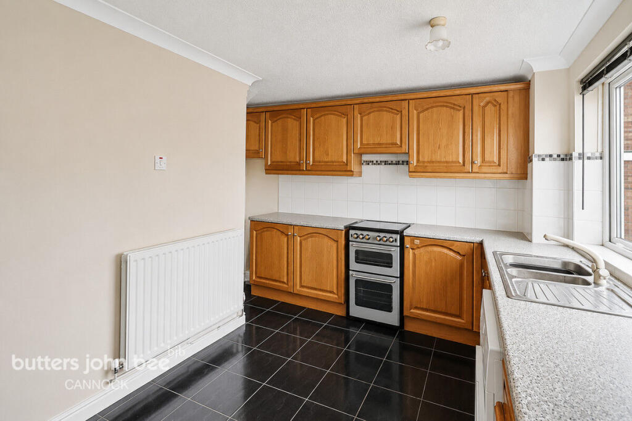
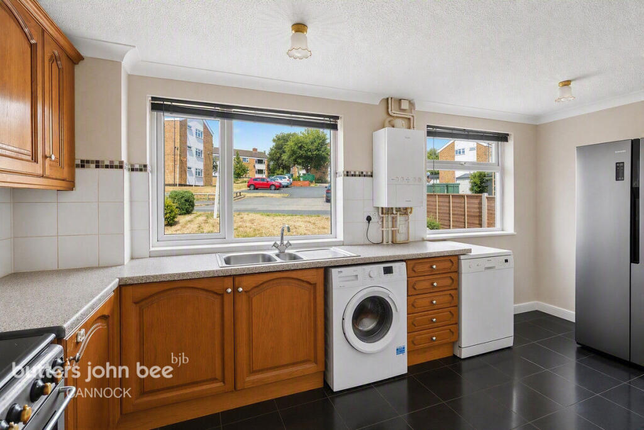
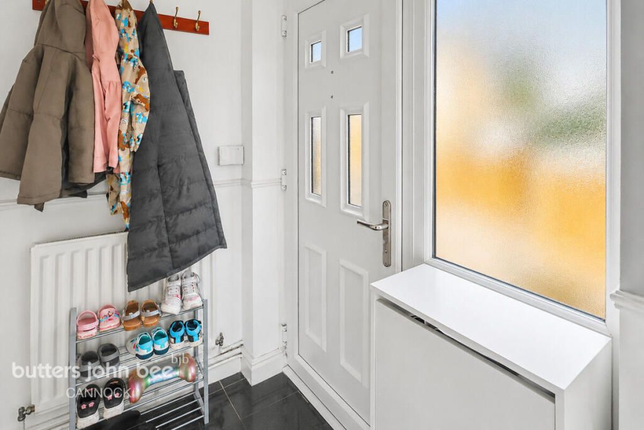
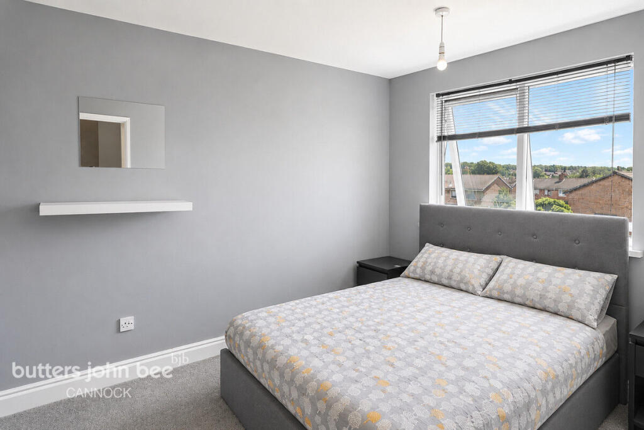
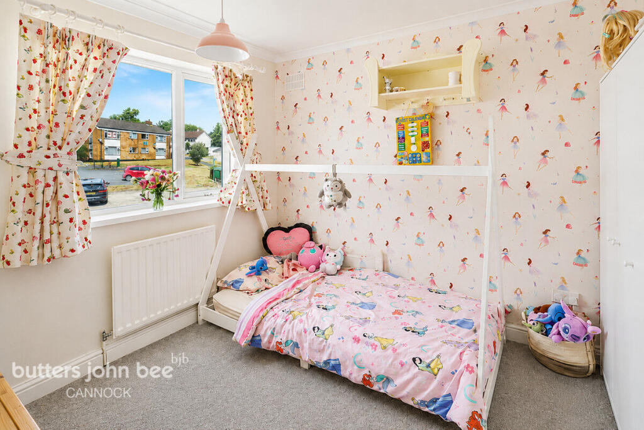
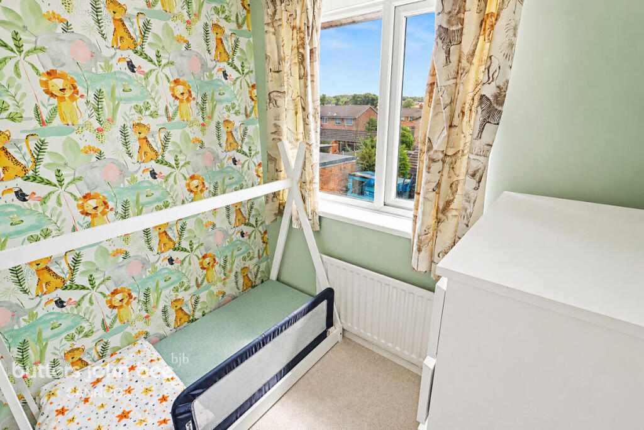
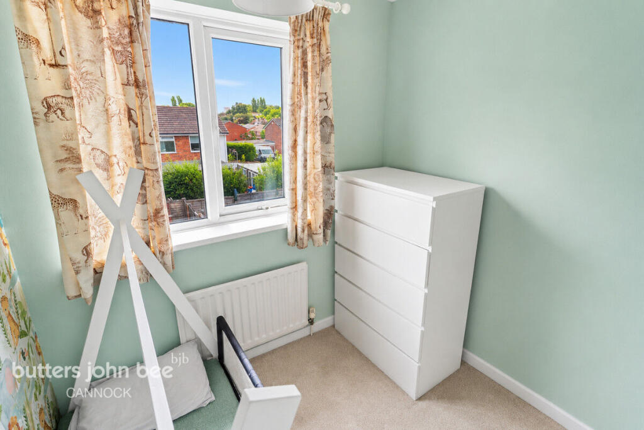
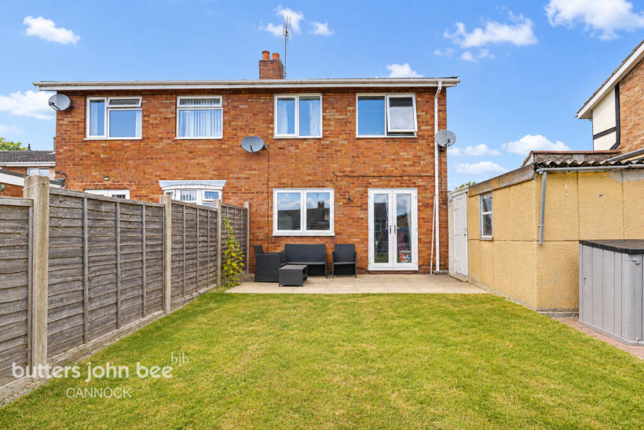
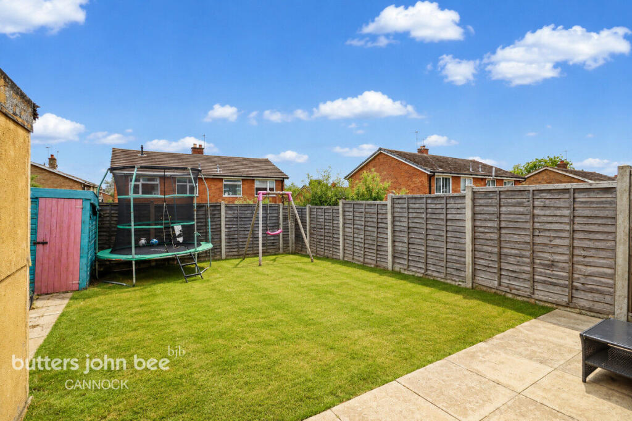
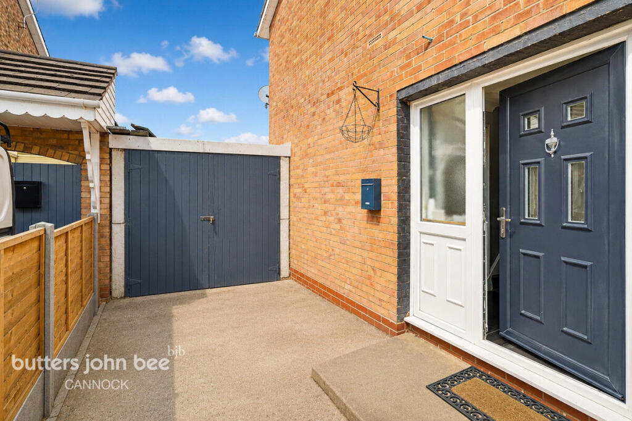
Photo 1 Photo 2 Photo 3 Photo 4 Photo 5 Photo 6 Photo 7 Photo 8 Photo 9 Photo 10 Photo 11 Photo 12 Photo 13
/ 13
Property details
Tenure
FREEHOLD
Floor area
80 m²
EPC rating
D
Year built
England and Wales: 1967-1975
Last sold
£143,500 Jul 2020
Price per m²
£2,625/m²
Local average
£209,500 (+0.2%)
Deprivation
Decile 3 (7,226 of 33,755)
Street crime
245 incidents within 1 mile (Jun 2026)
Key features
- THREE BEDROOMS
- POPULAR RESIDENTIAL LOCATION
- FANTASTIC OFF STREET PARKING
- GARAGE
- CLOSE TO TOWN CENTRE
- KITCHEN/ DINER
Additional details
- Parking
- Yes
- Garden
- Yes
Description
YOUR NEXT CHAPTER STARTS HERE...
Looking for a home that's ready for family life from day one? One with generous living space, a private garden, a garage and the practicality every busy household needs? Then you've just found it.
Tucked away in a popular residential location, this well-proportioned three-bedroom semi-detached home offers an impressive balance of indoor and outdoor space, making it an excellent choice for first-time buyers, growing families or anyone searching for a home that simply works.
Step Inside...
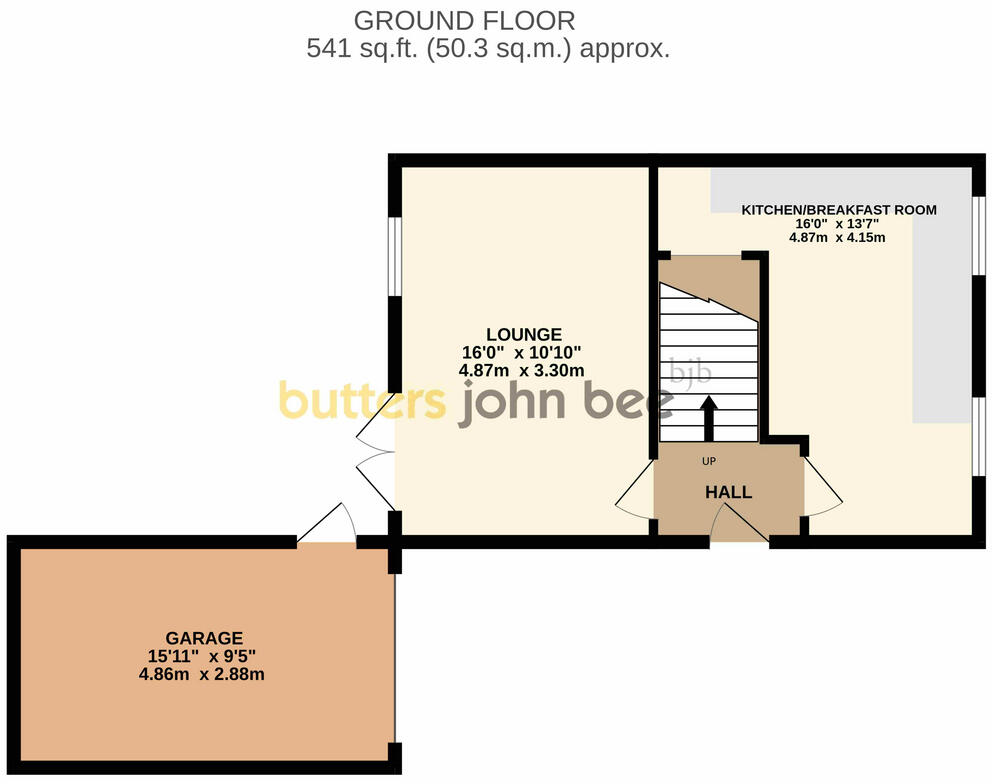
The welcoming entrance hall immediately sets the tone, leading through to a bright and spacious lounge where French doors draw in natural light and open directly onto the rear garden. Whether you're enjoying a quiet evening, entertaining friends or watching the children play outside, this is a space designed to adapt to everyday life.
To the rear of the property, the generous kitchen/breakfast room is ready to become the true heart of the home. With an abundance of worktop space, storage and room for a dining table, it's equally suited to busy weekday mornings, family meals and weekend get-togethers. Direct access to the garden makes indoor and outdoor living feel completely effortless.
Upstairs...
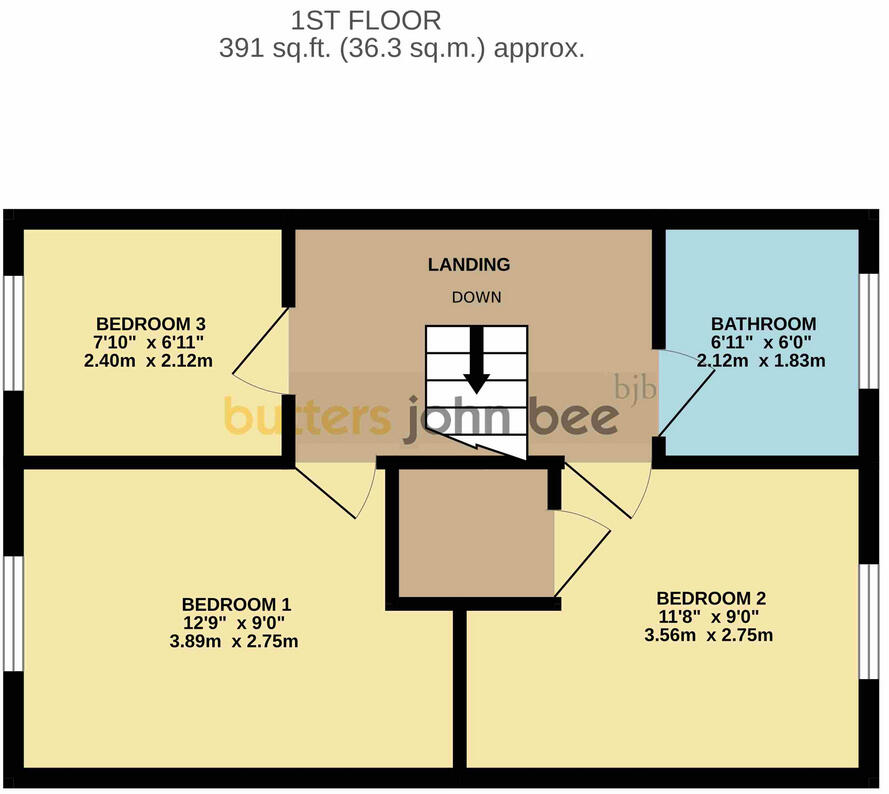
The first floor offers three comfortable bedrooms, each providing flexibility to suit your lifestyle. The principal bedroom offers plenty of room for larger furniture, the second bedroom is ideal for children or guests, while the third bedroom is perfectly suited as a nursery, home office or dressing room. Completing the accommodation is a modern family bathroom, thoughtfully positioned to serve every bedroom.
Outside...
The rear garden has been designed with family living in mind, combining a generous lawn with a patio seating area that's perfect for summer barbecues, children's playtime or simply relaxing with a coffee. Fully enclosed and easy to maintain, it provides a safe and private outdoor space to enjoy throughout the seasons.
To the front, the property continues to impress with a smart frontage, ample off-road parking and an attached garage. Whether you need secure parking, additional storage, a workshop or are considering future conversion potential (subject to the necessary permissions), the garage adds valuable flexibility that buyers are always looking for.
This is the kind of property that offers exactly what today's buyers want—practical living space, a family-friendly layout, excellent parking, a garage and gardens that can genuinely be enjoyed. It's a home that works just as well for those taking their first step onto the property ladder as it does for growing families looking for their next move.
If you've been searching for a home where you can simply unpack, settle in and start making memories, this could be exactly the opportunity you've been waiting for.
Arrange your viewing today—properties offering this combination of space, practicality and location rarely remain available for long.
Identity Verification Requirement
To comply with Anti-Money Laundering regulations, all purchasers will be required to complete an online identity verification check via Credas, provided in conjunction with Landmark Information Group.
The cost of the identity verification service is £50.00 + VAT or (£60 inc VAT) per buyer, which is non-refundable.
Please note that this fee is payable for each individual buyer named on the transaction and is non-refundable once the verification process has commenced.
Listed by
Cannock
Spicerhaart
Reference: 91506876
EPC Rating & Upgrade Cost
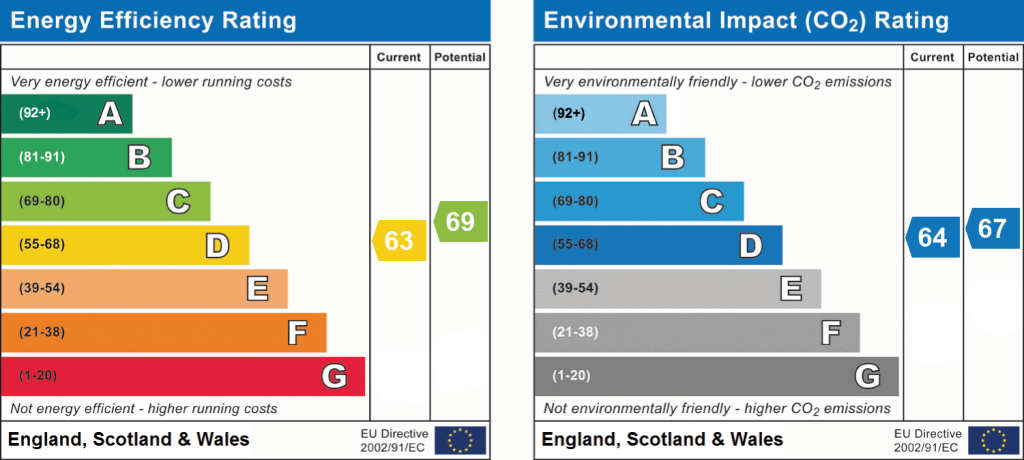
Current rating: D
Potential rating: C
Inspection date: 05/03/2026
Expiry date: 04/03/2036
Current heating cost: £1,053/year
Potential heating cost: £1,012/year
Est. upgrade cost to C: £16,500
Recommendations
- Floor insulation (solid floor) (£5,000 - £10,000)
- Solar photovoltaic panels, 2.5 kWp (£8,000 - £10,000)
Flood risk
Zone: 1
Risk: Low
Job (default Low)
Registered land (INSPIRE)
This location is outside the imported HM Land Registry INSPIRE registered freehold polygons.
Source: HM Land Registry INSPIRE Index Polygons.
Floorplans
Floorplan 1
Floorplan 2
EPC Graphs
EPC 1
FENSA Certificates
This property has 1 FENSA certificate(s) on record, indicating window/door installations by FENSA-approved installers.
FENSA Certificate #14395227
Property Details
Street: 16 Crab Lane
Town: CANNOCK
Postcode: WS11 6NQ
Installation Details
Items: 1 window and 2 doors
Certificate Issued: 10/01/2021
Work Completed: 07/12/2020
This certificate data was retrieved from FENSA's database
What is FENSA? FENSA (Fenestration Self-Assessment Scheme) is a government-authorised scheme that monitors building regulation compliance for replacement windows and doors. Certificates indicate that work was completed by FENSA-approved installers.
Price history
163% since 1999
| Event | Date | Price | % change |
|---|---|---|---|
| Listed for sale | — | £210,000 | +46.3% |
| Sold | 17/07/2020 (6 years ago) | £143,500 | +163.3% |
| Sold | 26/11/1999 (26 years ago) | £54,500 | — |
Source: HM Land Registry Price Paid Data. Crown copyright.
Sold Comparables
Same street and nearby sales within 0.25 miles (last 5 years). Data from Land Registry Price Paid.
| Address | Price | Date | Type |
|---|---|---|---|
| 16 SMILLIE PLACE, CANNOCK, CANNOCK CHASE, STAFFORDSHIRE, WS11 6DU | £230,000 | 08/01/2026 | Semi-detached |
| 16 FRANCIS PIGGOTT DRIVE, CANNOCK, CANNOCK CHASE, STAFFORDSHIRE, WS11 6LP | £235,000 | 19/11/2025 | Semi-detached |
| 20 ELMWOOD CLOSE, CANNOCK, CANNOCK CHASE, STAFFORDSHIRE, WS11 6LX | £225,000 | 10/11/2025 | Semi-detached |
| 22 REDWOOD DRIVE, CANNOCK, CANNOCK CHASE, STAFFORDSHIRE, WS11 6LZ | £205,000 | 11/07/2025 | Semi-detached |
| 28 BURNS STREET, CANNOCK, CANNOCK CHASE, STAFFORDSHIRE, WS11 6DR | £225,000 | 26/03/2025 | Semi-detached |
| 33 COMMON LANE, CANNOCK, CANNOCK CHASE, STAFFORDSHIRE, WS11 6LU | £185,000 | 10/01/2025 | Semi-detached |
| 33 COMMON LANE, CANNOCK, CANNOCK CHASE, STAFFORDSHIRE, WS11 6LU | £185,000 | 10/01/2025 | Semi-detached |
| 3 SMILLIE PLACE, CANNOCK, CANNOCK CHASE, STAFFORDSHIRE, WS11 6DU | £170,000 | 28/07/2023 | Semi-detached |
| 42 MOSS ROAD, CANNOCK, CANNOCK CHASE, STAFFORDSHIRE, WS11 6DP | £275,000 | 13/07/2023 | Semi-detached |
| 6 SMILLIE PLACE, CANNOCK, CANNOCK CHASE, STAFFORDSHIRE, WS11 6DU | £176,250 | 12/04/2023 | Semi-detached |
| 3 VERMONT GREEN, CANNOCK, CANNOCK CHASE, STAFFORDSHIRE, WS11 6LY | £141,000 | 20/10/2022 | Semi-detached |
| 8 REDWOOD DRIVE, CANNOCK, CANNOCK CHASE, STAFFORDSHIRE, WS11 6LZ | £127,500 | 18/10/2022 | Semi-detached |
| 6 SMILLIE PLACE, CANNOCK, CANNOCK CHASE, STAFFORDSHIRE, WS11 6DU | £135,000 | 21/09/2022 | Semi-detached |
| 6 REDWOOD DRIVE, CANNOCK, CANNOCK CHASE, STAFFORDSHIRE, WS11 6LZ | £220,000 | 26/08/2022 | Semi-detached |
| 6 REDWOOD DRIVE, CANNOCK, CANNOCK CHASE, STAFFORDSHIRE, WS11 6LZ | £220,000 | 26/08/2022 | Semi-detached |
| 2 FIRCROFT CLOSE, CANNOCK, CANNOCK CHASE, STAFFORDSHIRE, WS11 6DQ | £139,000 | 01/08/2022 | Semi-detached |
| 19 CRAB LANE, CANNOCK, CANNOCK CHASE, STAFFORDSHIRE, WS11 6EB | £170,000 | 29/07/2022 | Semi-detached |
| 3 VERMONT GREEN, CANNOCK, CANNOCK CHASE, STAFFORDSHIRE, WS11 6LY | £80,000 | 20/07/2022 | Semi-detached |
| 5 CURLEW HILL, CANNOCK, CANNOCK CHASE, STAFFORDSHIRE, WS11 6EQ | £205,000 | 06/07/2022 | Semi-detached |
| 7 REDWOOD DRIVE, CANNOCK, CANNOCK CHASE, STAFFORDSHIRE, WS11 6LZ | £200,000 | 17/06/2022 | Semi-detached |
Area average: £187,438 (20 sales)
Capital growth trend
Land Registry outcode average: last 12 months vs 5y and 10y ago (from sold prices).
House Price Index (HM Land Registry — official index, not sold-price averages): Cannock Chase. Series: Semi-detached. As of May 2026.
Rental Range
Estimated market rent for Cannock Chase. Low = conservative, Realistic = average, Optimistic = best case.
Based on Local Authority from postcode lookup → Cannock Chase.
LHA (30th percentile) floor for Mid Staffs: £738/mo (Apr 2025 – Mar 2026)
Location
Nearby
Nearest stations, universities and amenities (distance from property).
| Type | Name | Distance |
|---|---|---|
| Bus stop | House no's 10/12 | 0.1 miles |
| Bus stop | Buttermere Close | 0.1 miles |
| Shop | Newlife Plus+ | 0.4 miles |
| Shop | Katherine House Hospice Big Shop | 0.4 miles |
| Train station | Hednesford | 0.9 miles |
| Train station | Cannock | 1.0 miles |
| University | University of Wolverhampton Science Park | 8.2 miles |
| University | Staffordshire University Blackheath Lane Site | 8.3 miles |
| Hospital | Samuel Johnson Community Hospital | 8.3 miles |
| Hospital | County Hospital | 8.5 miles |
Street-level crime
| Category | Count |
|---|---|
| Violence and sexual offences | 106 |
| Public order | 29 |
| Shoplifting | 28 |
| Anti-social behaviour | 27 |
| Other theft | 13 |
| Burglary | 10 |
| Criminal damage and arson | 9 |
| Drugs | 8 |
| Other crime | 6 |
| Robbery | 3 |
| Vehicle crime | 3 |
| Bicycle theft | 1 |
| Possession of weapons | 1 |
| Theft from the person | 1 |
| Total incidents | 245 |
Within 1 mile during Jun 2026. Source: data.police.uk (England & Wales).
Schools nearby
Nearest open schools with Ofsted ratings (England). Closed schools are not shown. Data from Get Information about Schools and Ofsted.
| Name | Type | Distance | Ofsted |
|---|---|---|---|
| Chadsmoor CofE (VC) Junior School | Primary | 0.2 miles | Good — 25 Oct 2012 |
| Chadsmoor Community Infants and Nursery School | Primary | 0.5 miles | Good — 18 Apr 2024 |
| Cannock Chase High School | Secondary | 0.5 miles | Good — 5 Mar 2018 |
| Redhill Primary School | Primary | 0.6 miles | Good — 19 Dec 2016 |
| St Joseph's Catholic Primary School | Primary | 0.7 miles | Good — 17 Dec 2013 |
Rental Comparables
Loading rental comparables for this postcode. Refresh in a few minutes.
Rent-driven metrics
Based on Area rent estimate.
- Rent ratio — Monthly rent ÷ purchase price (1% rule). 1%+ = strong, 0.8–1% = okay, <0.8% = weak for cashflow.
- Max investor price — Rent ÷ 0.8%; the price at which rent would be 0.8% of price (Stoke-style target).
- Target investor price — Rent ÷ 1%; the price at which rent would be 1% of price (strong cashflow band).
- Gross yield — Annual rent as % of purchase price (no costs).