Oakwood House
SCHOOL LANE, SEVENOAKS, WEST KINGSDOWN, KENT TN15 6AW
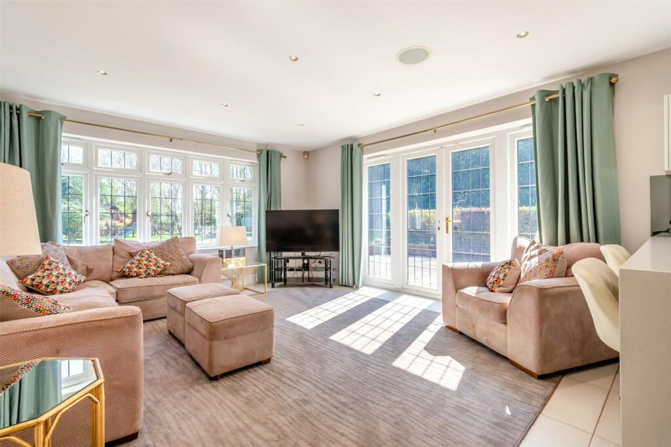
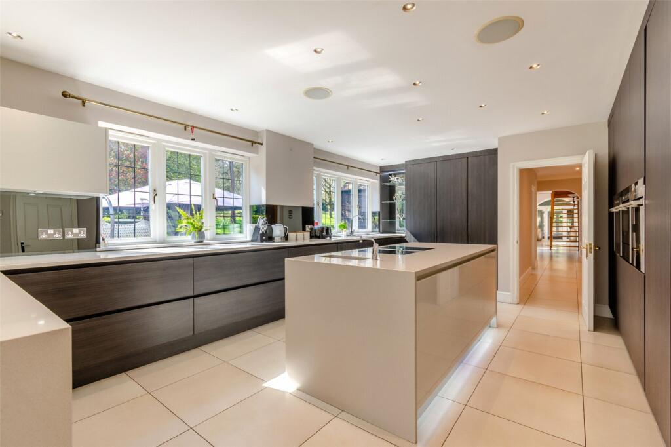
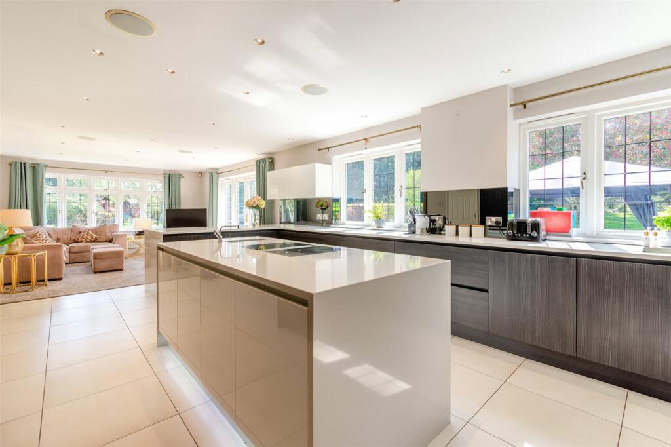
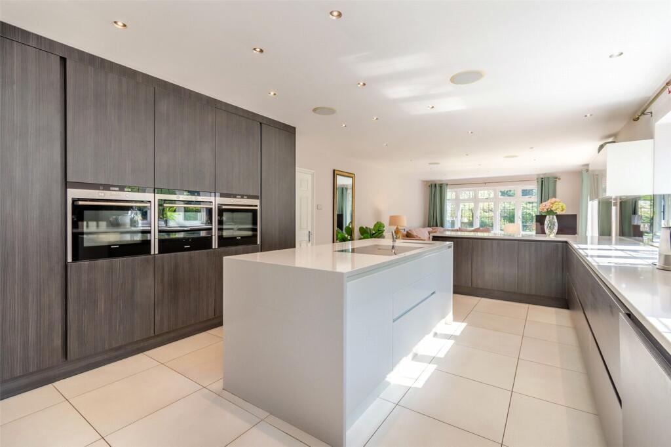
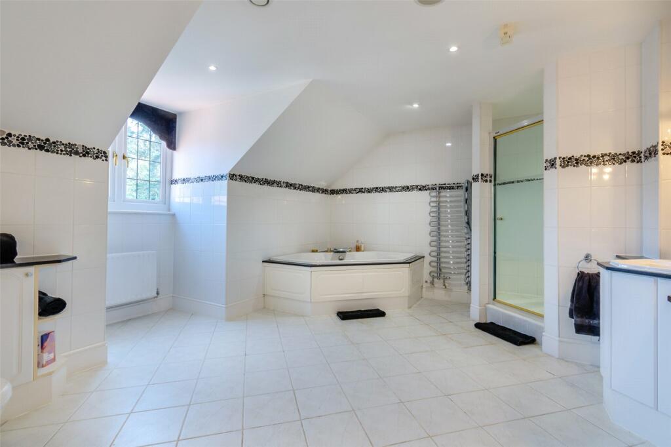
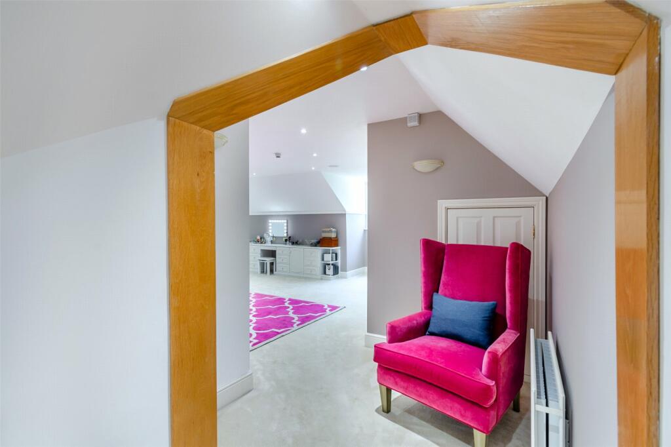
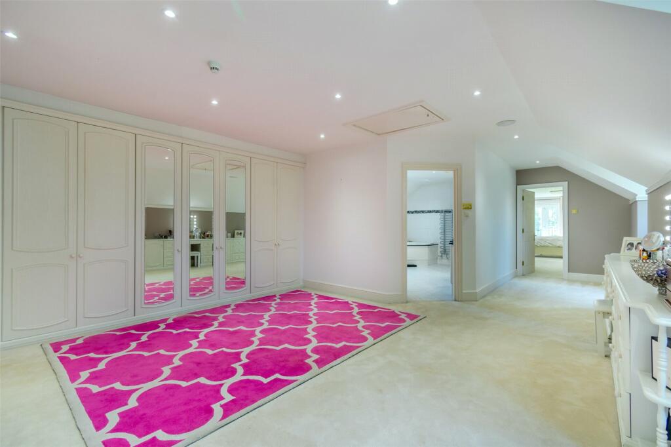
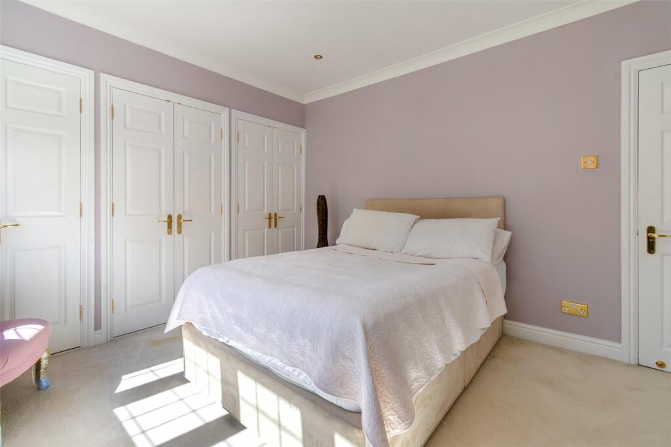
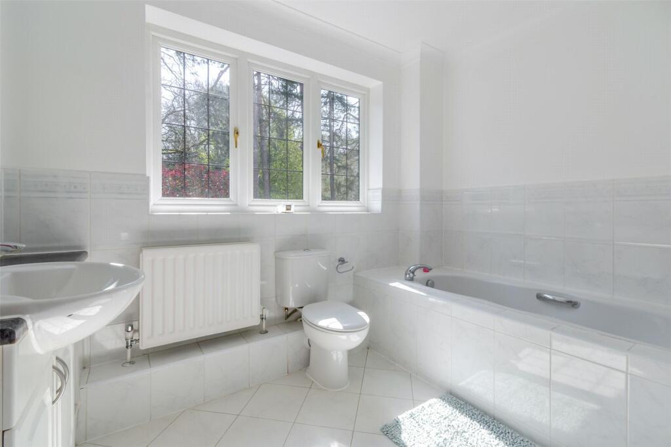
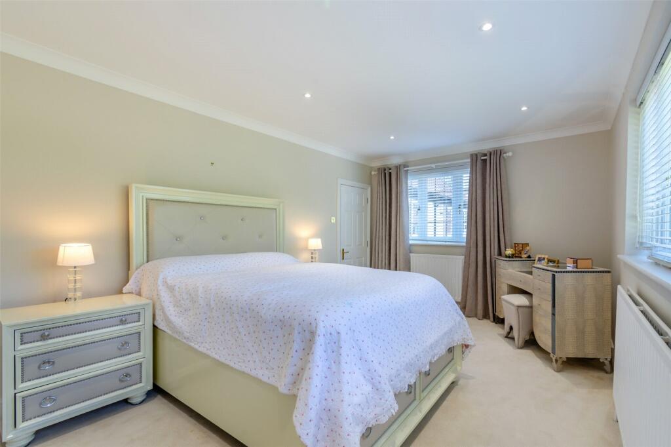
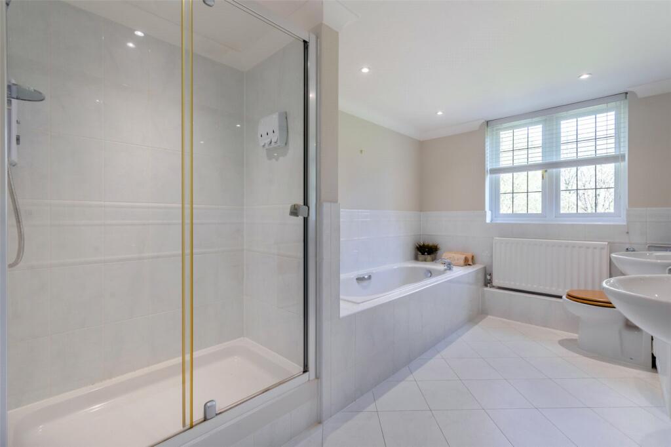
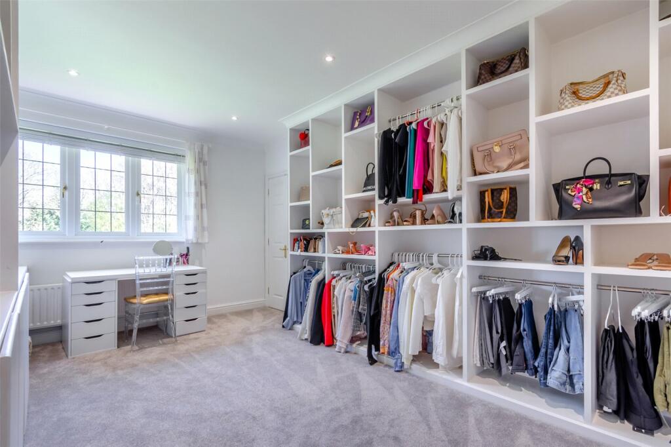
Picture No. 48 Picture No. 49 Picture No. 05 Picture No. 09 Picture No. 10 Picture No. 06 Picture No. 07 Picture No. 08 Picture No. 11 Picture No. 12 Picture No. 13 Picture No. 14 Picture No. 15 Picture No. 16 Picture No. 18 Picture No. 25 Picture No. 17 Picture No. 19 Picture No. 23 Picture No. 24 Picture No. 22 Picture No. 20 Picture No. 21 Picture No. 26 Picture No. 27 Picture No. 28 Picture No. 29 Picture No. 30 Picture No. 31 Picture No. 34 Picture No. 35 Picture No. 36 Picture No. 51 Picture No. 53 Picture No. 52 Picture No. 42 Picture No. 43 Picture No. 38 Picture No. 39 Picture No. 40 Picture No. 44 Picture No. 37 Picture No. 41 Map
/ 44
Property details
Tenure
FREEHOLD
Floor area
826 m²
Council tax band
H
EPC rating
D
Last sold
£2,295,000 Dec 2023
Price per m²
£3,027/m²
Local average
£1,025,962 (+143.7%)
Deprivation
Decile 5 (15,329 of 33,755)
Street crime
4 incidents within 1 mile (May 2026)
Key features
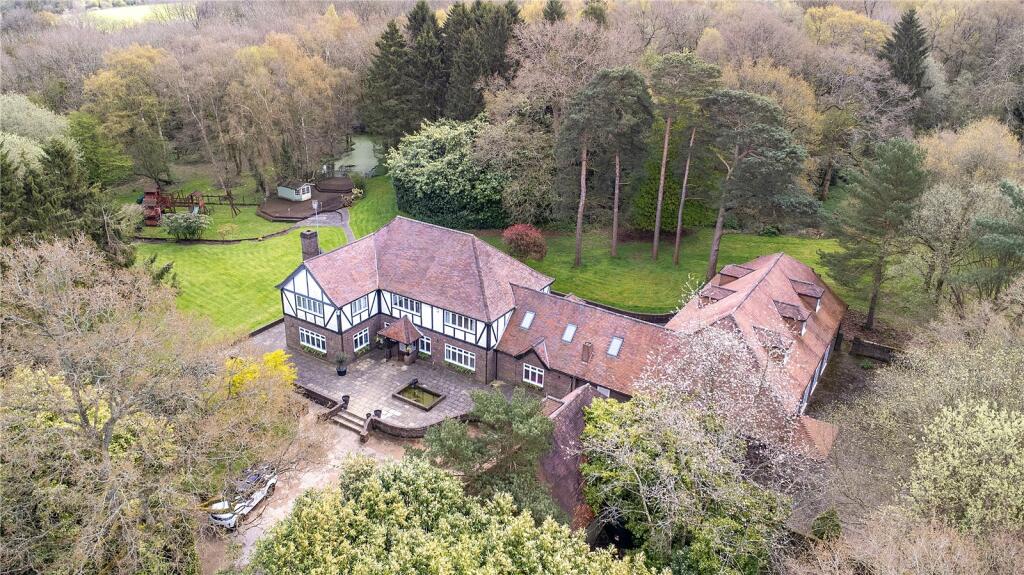
- Substantial 8,500 sq ft country residence
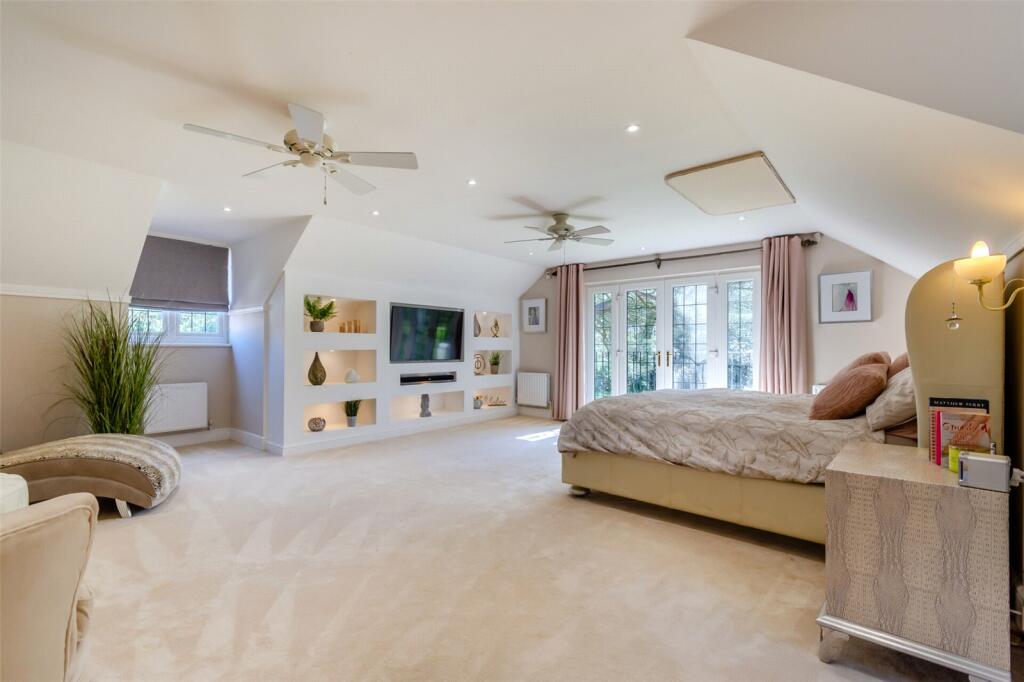
- Main house 6 bedrooms
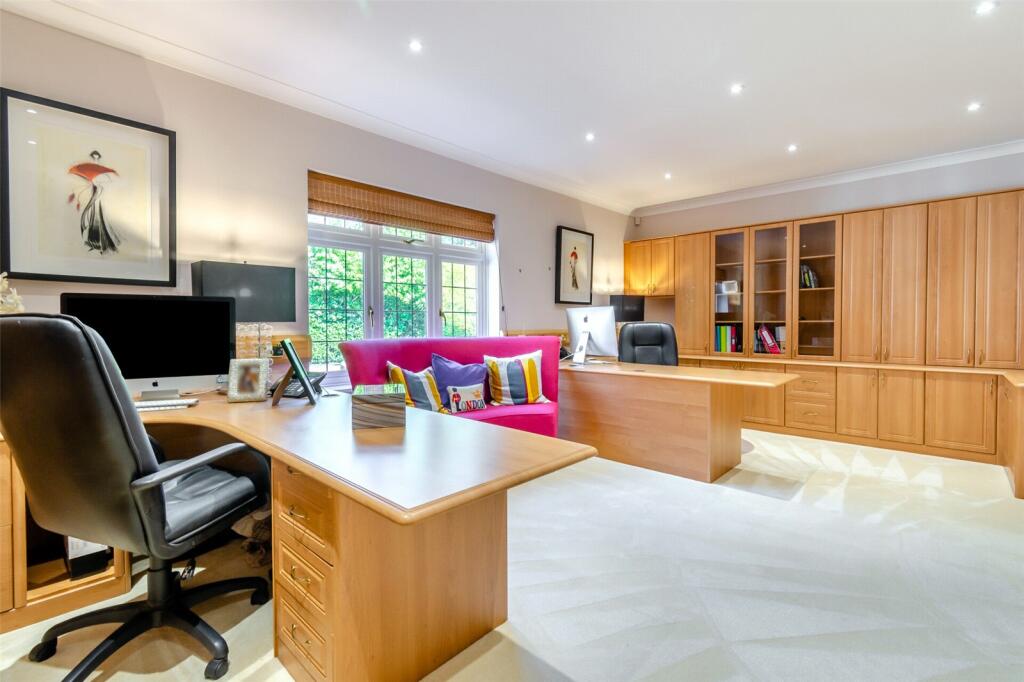
- Generous office with bespoke furniture
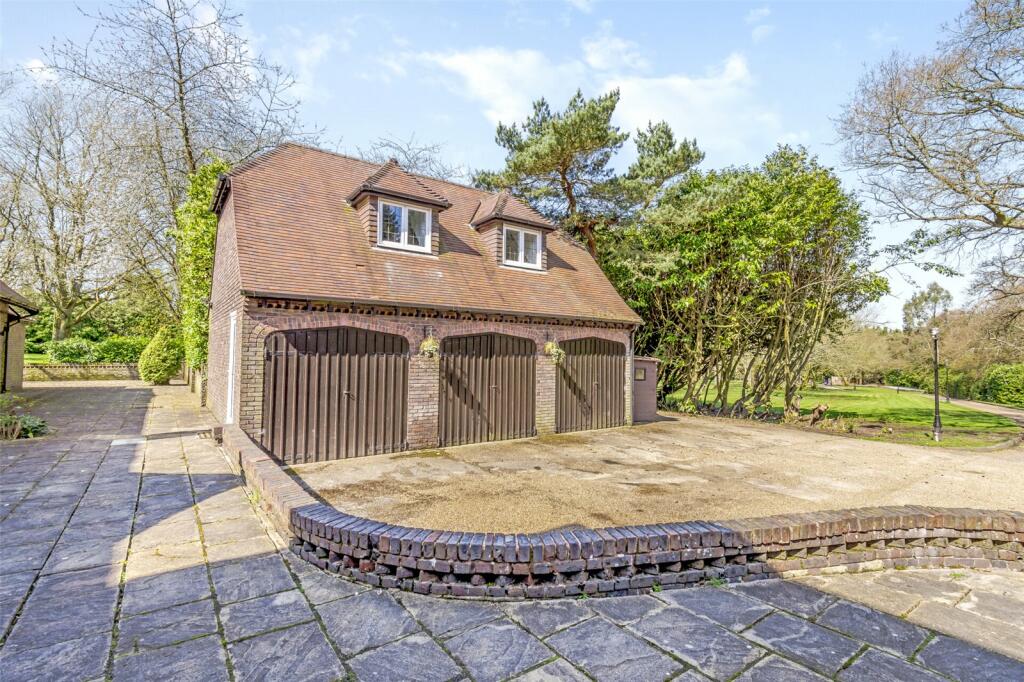
- Self contained apartment & triple garage
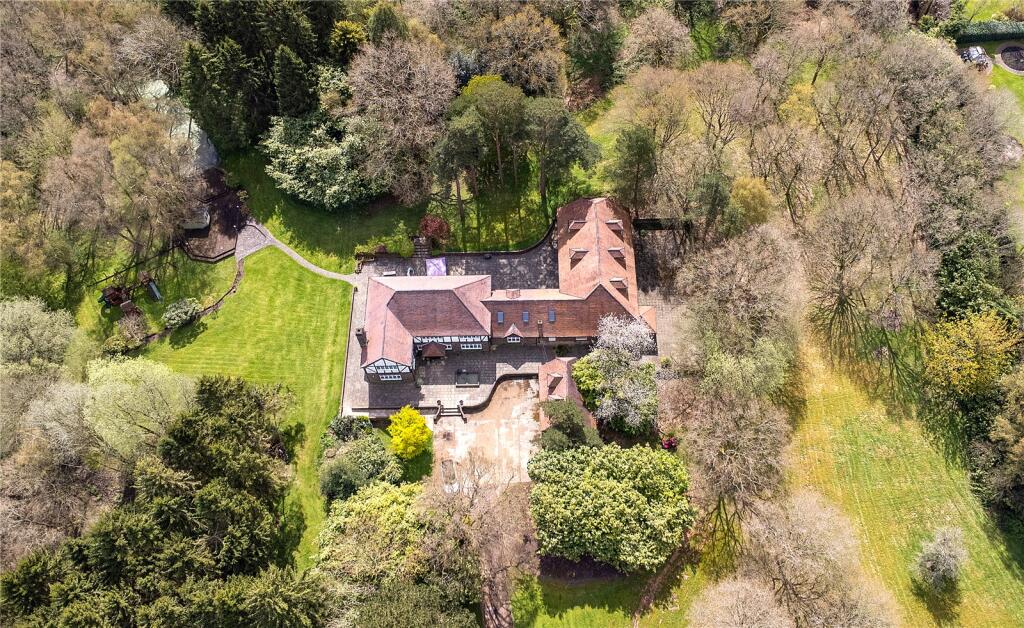
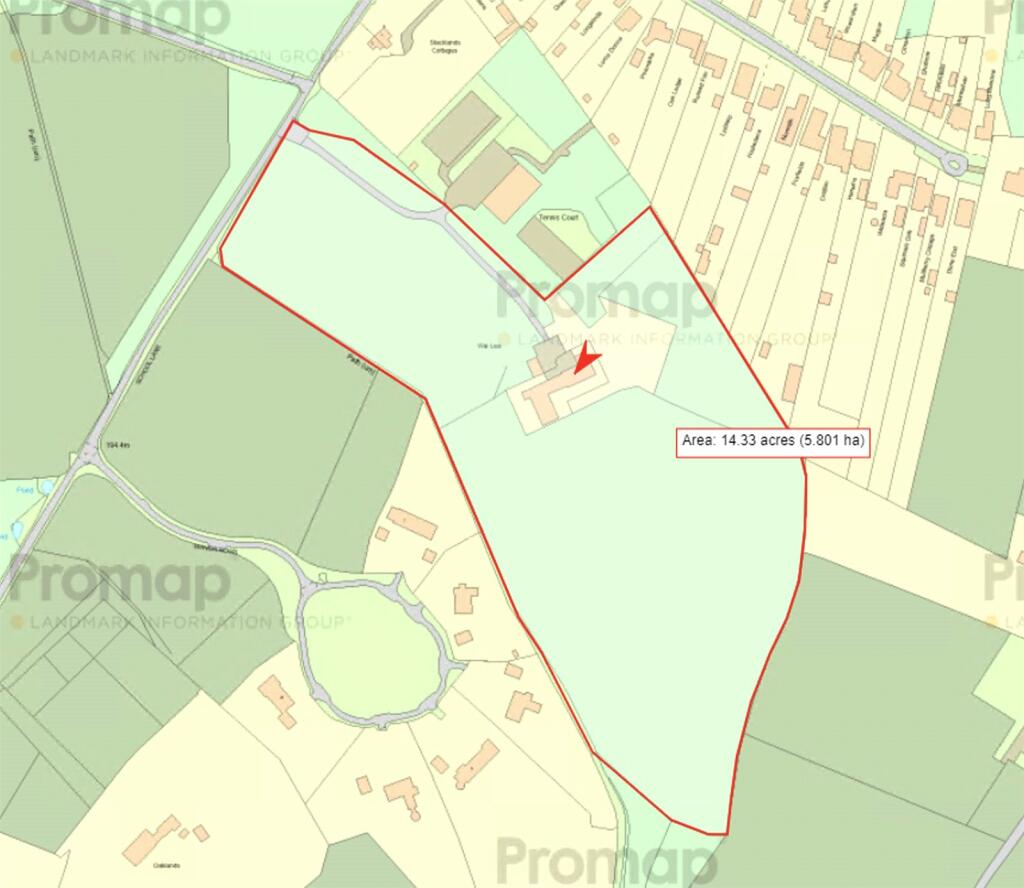
- Plot approaching 14.3 acres
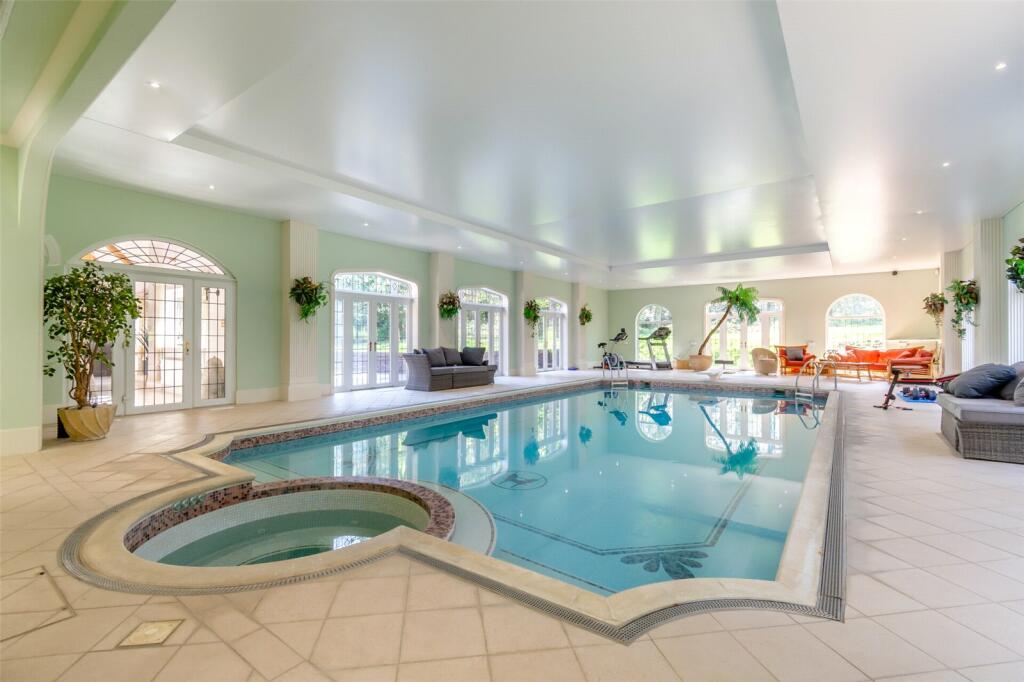
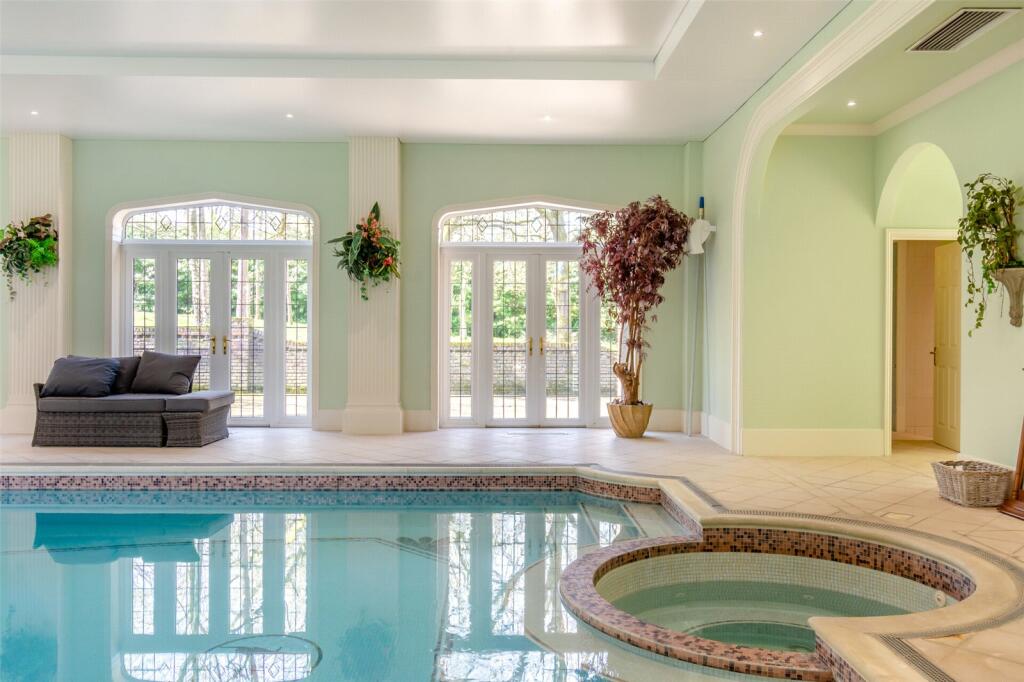
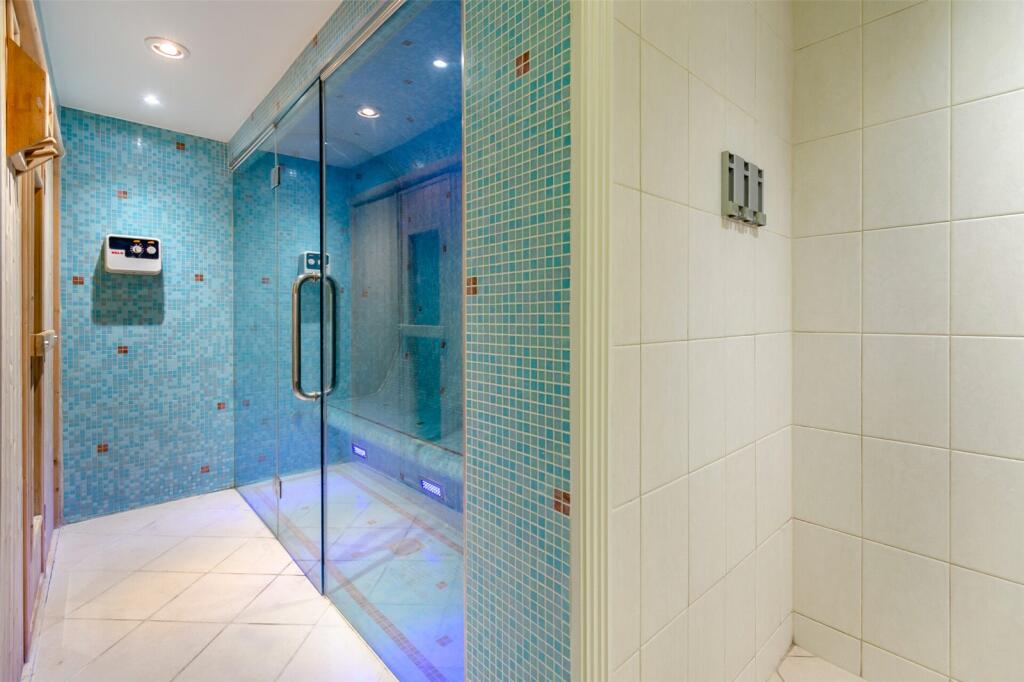
- Indoor swimming pool complex with sauna & steam room
- Gated Entrance with electrically operated gates
Additional details
- Parking
- Yes
- Garden
- Yes
Description
GUIDE PRICE £2,500,000 - £2,600,000.
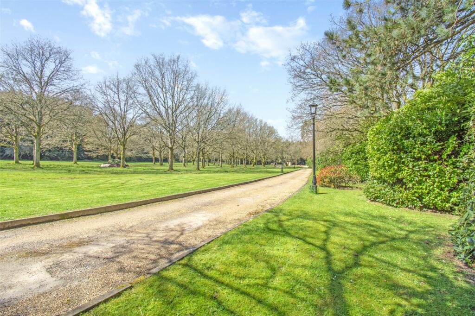
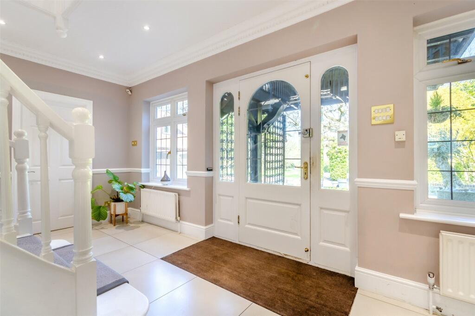
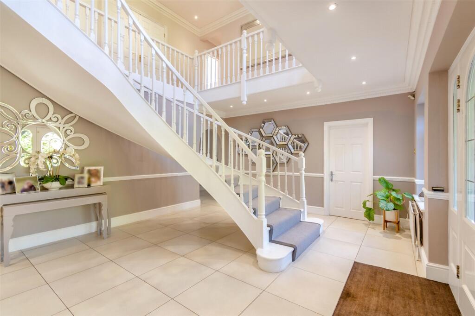
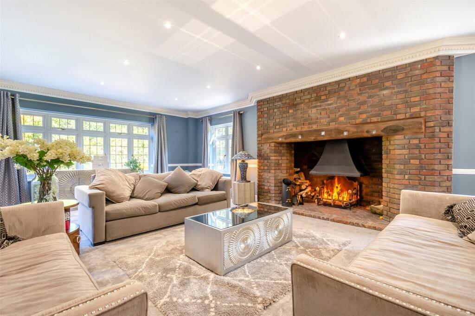
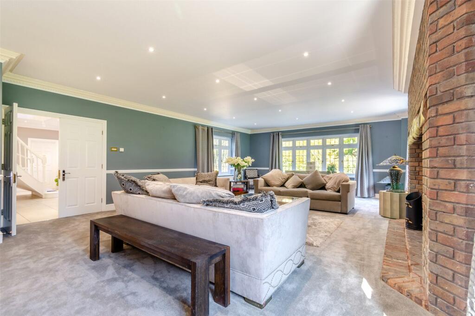
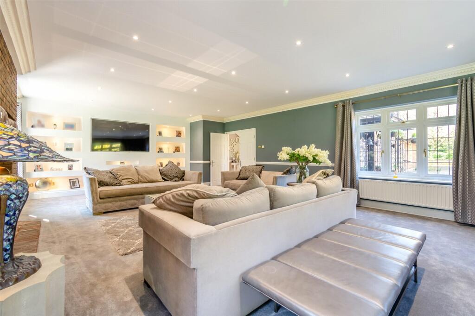
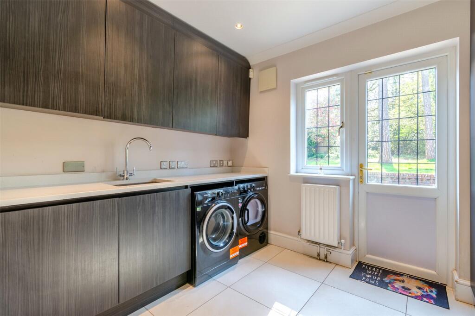
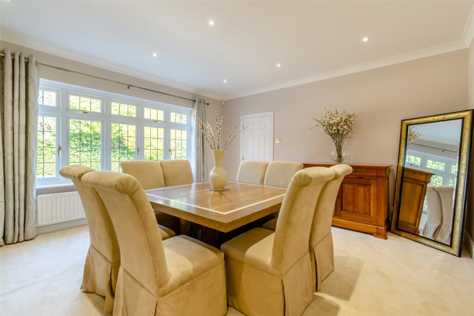
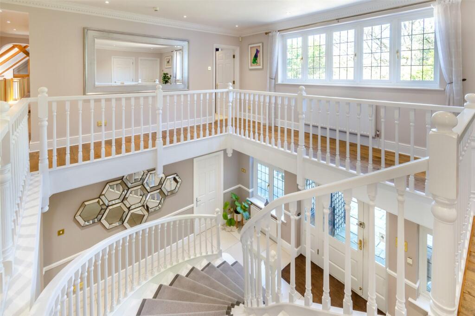
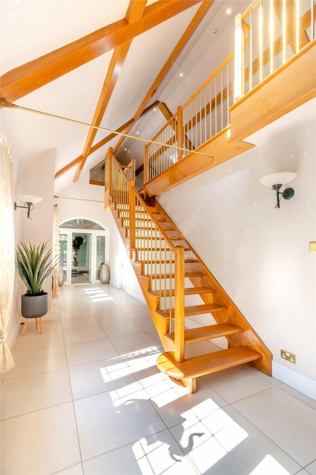
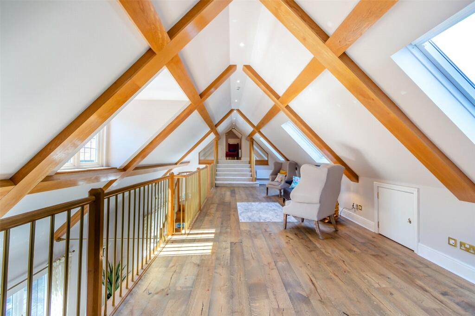
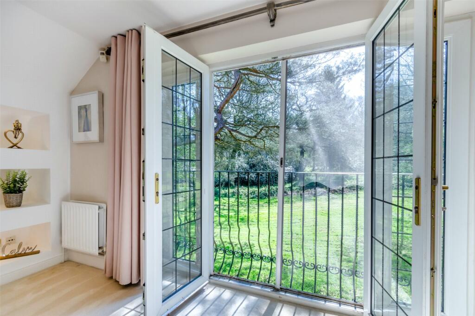
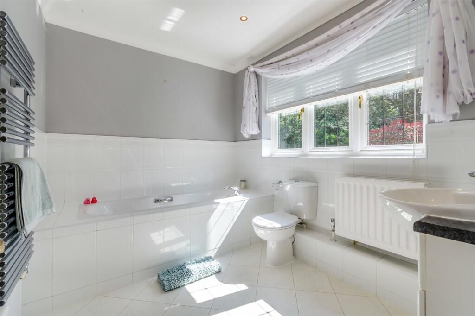
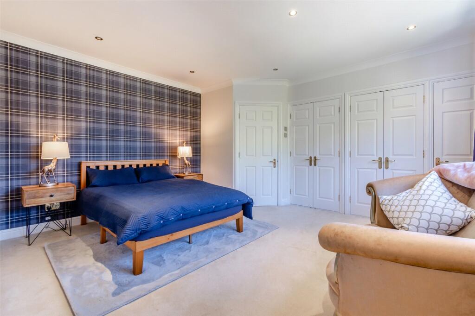
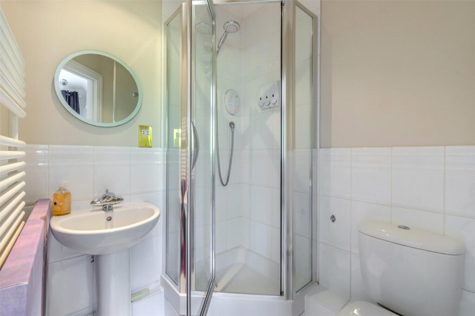
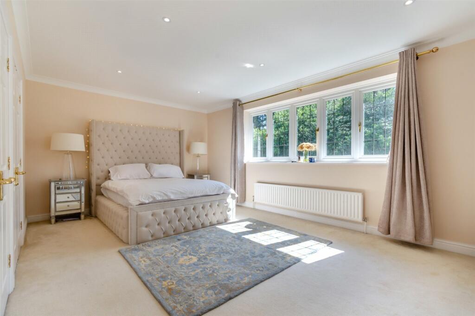
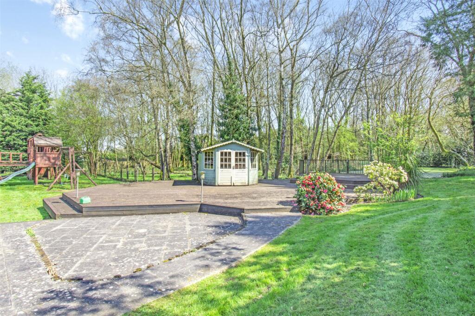
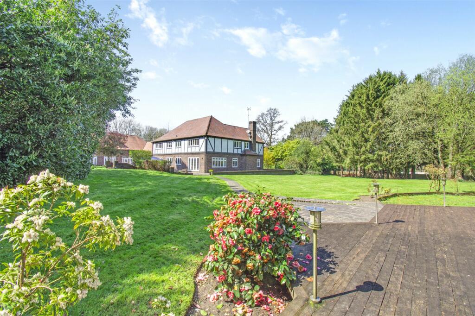
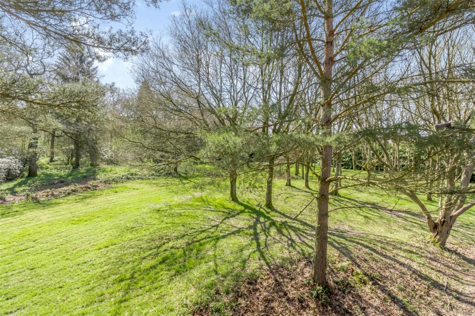
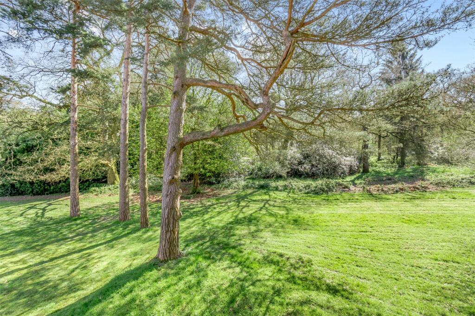
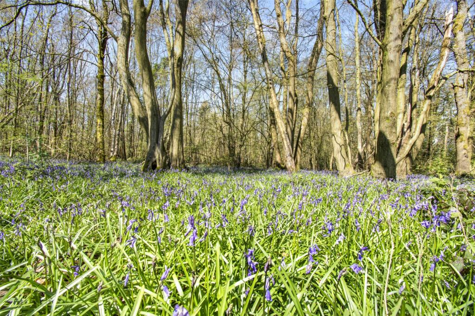
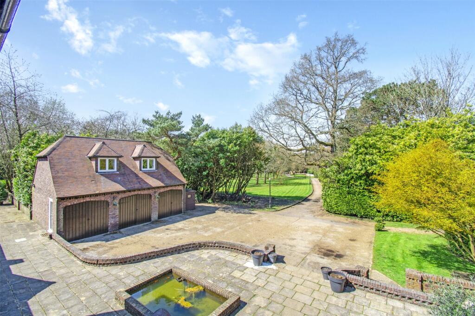
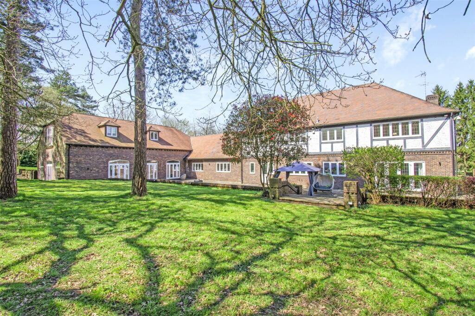
Oakwood House is an impressive imposing country property set within established park-like grounds providing a high degree of privacy and seclusion. Internally, the house is well presented throughout with well-proportioned accommodation providing both formal and informal living. The property has a superb indoor pool complex and a self-contained apartment above the triple garage. The delightful gardens and grounds are a particular feature and in total the area amounts to about 14.3 acres. The property is approached by electrically operated wrought iron gates with an entry system which provides access to the long gravel driveway flanked by lawn, mature trees and shrubs, culminating at the front of the house. The property has fantastic transport links into London and the South East and is located in an area of outstanding natural beauty.
Listed by
North West Kent
Clifton & Co Estate Agents
Reference: 134258186
EPC Rating & Upgrade Cost
Current rating: D
Potential rating: C
Inspection date: 19/06/2014
Expiry date: 18/06/2024 (expired)
Current heating cost: £6,467/year
Potential heating cost: £4,773/year
Est. upgrade cost to C: £16,300
Recommendations
- Cavity wall insulation (£500 - £1,500)
- Floor insulation (£800 - £1,200)
- Low energy lighting for all fixed outlets (£200)
- Replace boiler with new condensing boiler (£2,200 - £3,000)
- Solar photovoltaic panels, 2.5 kWp (£9,000 - £14,000)
Flood risk
Zone: 1
Risk: Low
Job (default Low)
Floorplans
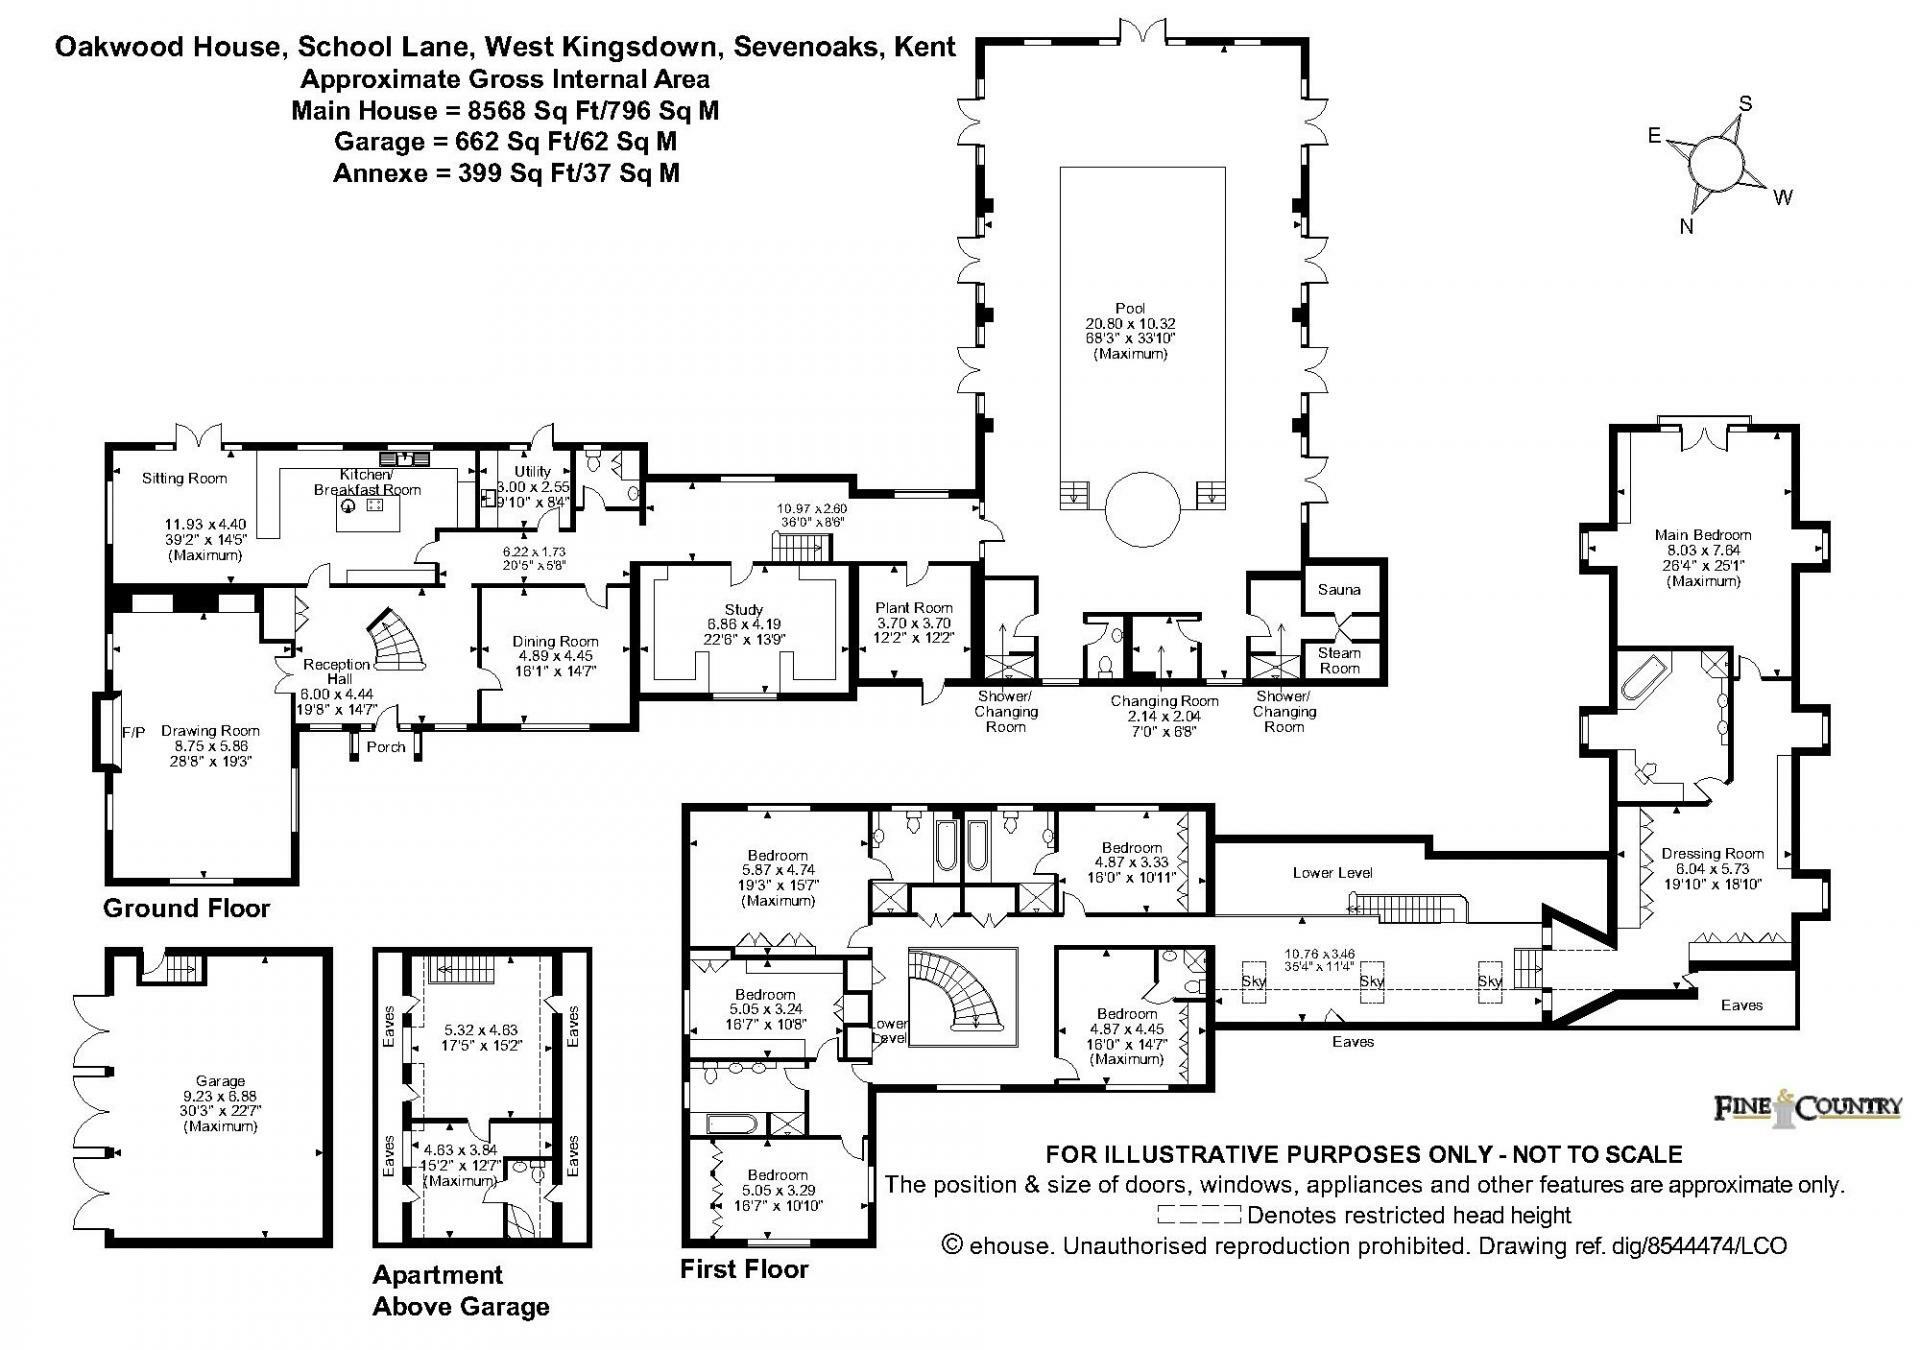
Floorplan
EPC Graphs
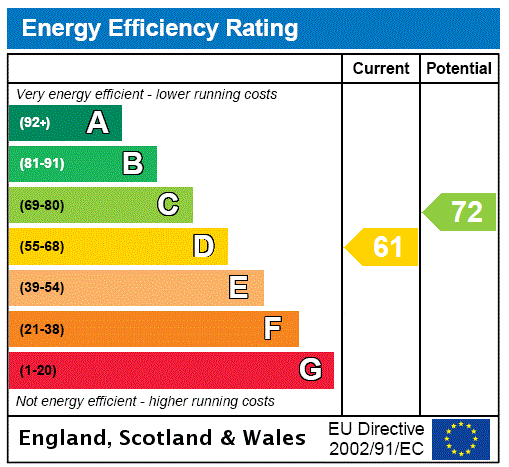
EPC Rating Graph
Price history
| Event | Date | Price | % change |
|---|---|---|---|
| Sold | 08/12/2023 (2 years ago) | £2,295,000 | — |
Source: HM Land Registry Price Paid Data. Crown copyright.
Sold Comparables
Same street and nearby sales within 0.25 miles (last 5 years). Data from Land Registry Price Paid.
| Address | Price | Date | Type |
|---|---|---|---|
| VINDOLANDA THE GROVE, WEST KINGSDOWN, SEVENOAKS, KENT, TN15 6JJ | £315,000 | 06/11/2025 | Detached |
| WINDY-COT THE GROVE, WEST KINGSDOWN, SEVENOAKS, KENT, TN15 6JJ | £535,000 | 15/11/2023 | Detached |
| Same street ROSEWOOD HOUSE SCHOOL LANE, WEST KINGSDOWN, SEVENOAKS, KENT, TN15 6AW | £750,000 | 04/11/2022 | Detached |
Street average: £750,000 (1 sale)
Area average: £425,000 (2 sales)
Capital growth trend
Land Registry outcode average: last 12 months vs 5y and 10y ago (from sold prices).
House Price Index (HM Land Registry — official index, not sold-price averages): Sevenoaks. Series: Detached. As of April 2026.
Rental Range
Estimated market rent for Sevenoaks. Low = conservative, Realistic = average, Optimistic = best case.
Based on Local Authority from postcode lookup → Sevenoaks.
LHA (30th percentile) floor for High Weald: Apr 2025 – Mar 2026
Location
Address
School Lane
Nearby
Nearest stations, universities and amenities (distance from property).
| Type | Name | Distance |
|---|---|---|
| Bus stop | The Grove | 0.2 miles |
| Bus stop | Millview Park | 0.4 miles |
| Shop | Betsy's Hair Salon | 0.6 miles |
| Shop | West Kingsdown Mini Market | 0.6 miles |
| Train station | Kemsing | 2.6 miles |
| Train station | Otford | 3.2 miles |
| Hospital | Sevenoaks Hospital | 4.3 miles |
| Hospital | Cygnet Hospital Godden Green | 4.6 miles |
| University | University of Greenwich | 7.4 miles |
| University | Tonbridge Adult Education Centre | 9.8 miles |
Street-level crime
| Category | Count |
|---|---|
| Violence and sexual offences | 2 |
| Other crime | 1 |
| Vehicle crime | 1 |
| Total incidents | 4 |
Within 1 mile during May 2026. Source: data.police.uk (England & Wales).
Schools nearby
Nearest open schools with Ofsted ratings (England). Closed schools are not shown. Data from Get Information about Schools and Ofsted.
| Name | Type | Distance | Ofsted |
|---|---|---|---|
| St. Edmund's Church of England Primary School | Primary | 0.5 miles | Good — 9 Dec 2018 |
| Birtley House Independent School | Other | 1.0 miles | Good — 11 Dec 2022 |
| Kemsing Primary School | Primary | 2.3 miles | Good — 4 Sep 2013 |
| St George's Church of England Voluntary Controlled Primary School | Primary | 2.4 miles | Good — 8 Feb 2023 |
| St Michael's Prep School | Other | 2.6 miles | — (No rating) |
Rental Comparables
Residential lets from OpenRent and Rightmove for the area. Bedroom counts vary — use the Beds column to compare like-for-like lets. Student lets are excluded.
| Title | Rent | Beds | Distance | As seen on |
|---|---|---|---|---|
| 2 Bed Mobile Home, James Avenue, TN15 | £995/mo | 2 | 1.04 miles | OpenRent |
Average rent: £995/mo (1 listing)
Rent-driven metrics
Based on OpenRent comparables.
- Rent ratio — Monthly rent ÷ purchase price (1% rule). 1%+ = strong, 0.8–1% = okay, <0.8% = weak for cashflow.
- Max investor price — Rent ÷ 0.8%; the price at which rent would be 0.8% of price (Stoke-style target).
- Target investor price — Rent ÷ 1%; the price at which rent would be 1% of price (strong cashflow band).
- Gross yield — Annual rent as % of purchase price (no costs).
- Cost-to-rent — Price ÷ annual rent (from OpenRent comparables). Under 14× = strong, 14–16× = acceptable, 17×+ = compressed.
- Cashflow — Rent minus mortgage, 10% maintenance, £25/mo compliance. Assumes 75% LTV, 3.95% APR (5yr fixed), 25yr term.
- ROI — Annual profit ÷ cash in (deposit + 4% purchase costs).
Enter House Number
Enter the house number to help us retrieve more accurate pricing history and property data.
Please log in to submit or correct the house number for this listing.
Log in to continue