Stone Road
Tittensor, ST12, ST12 9HU
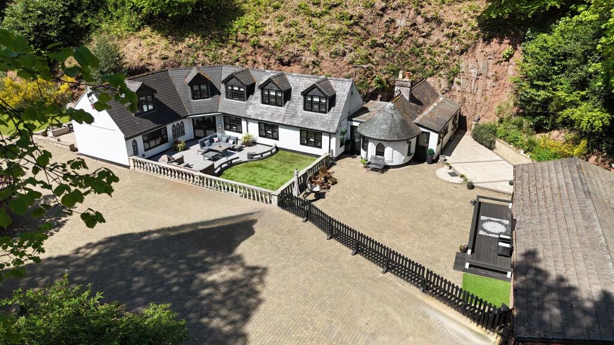
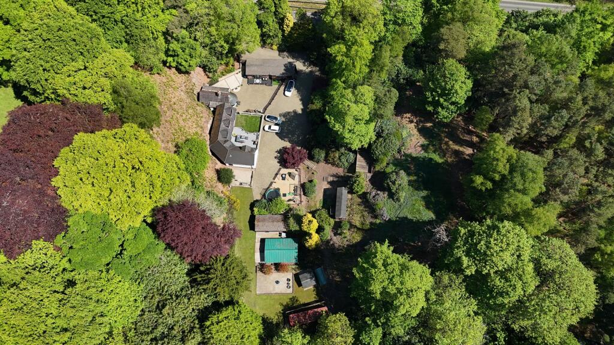

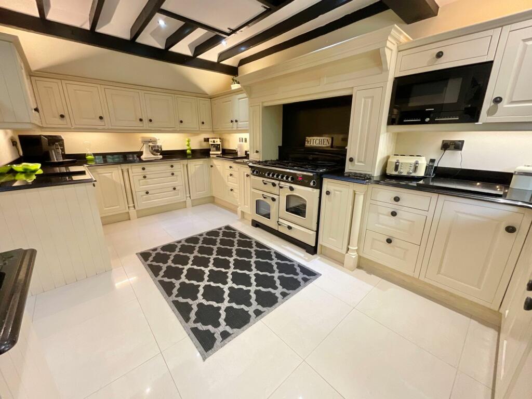

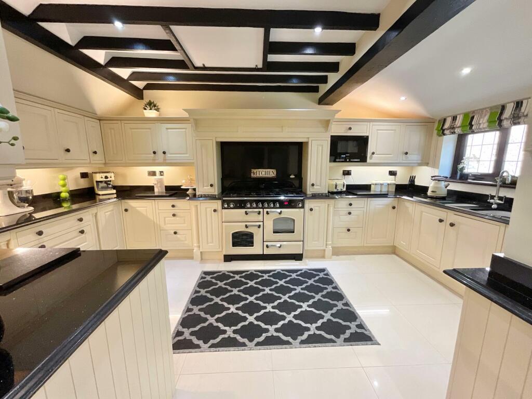

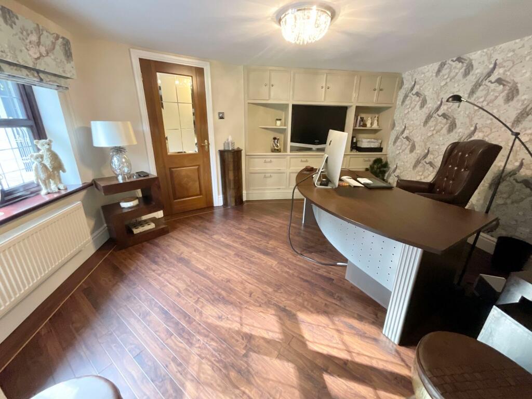
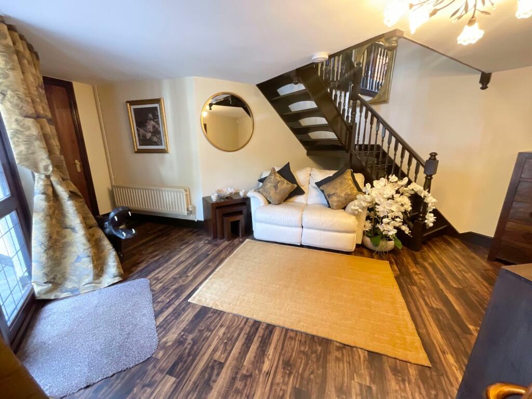
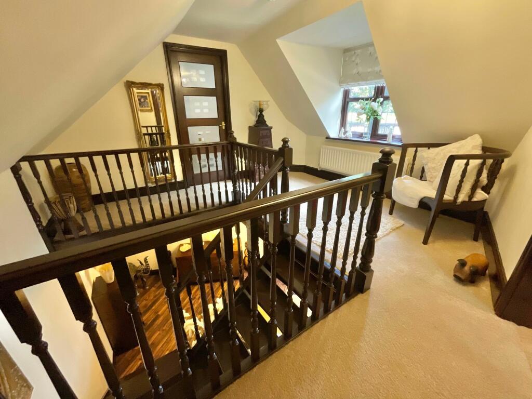


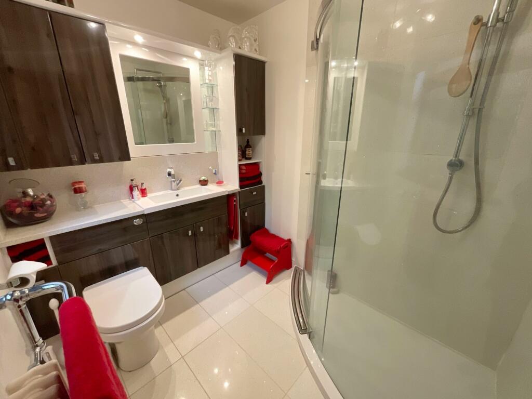
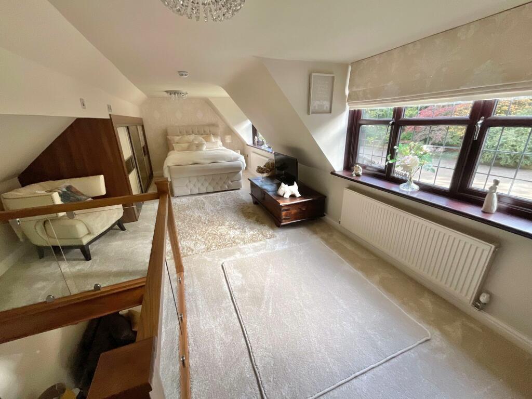
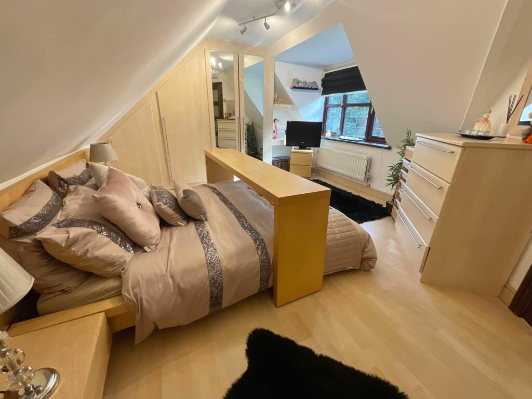
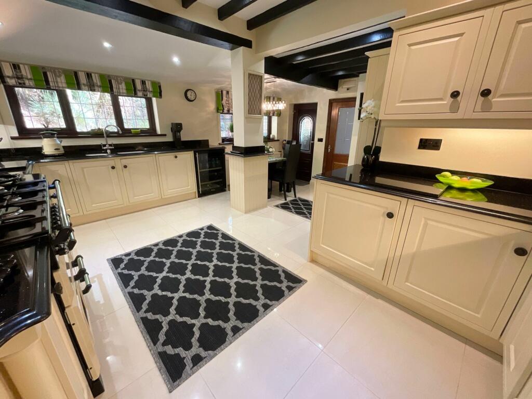
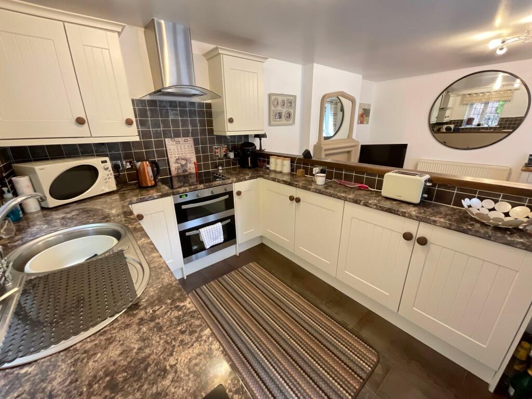
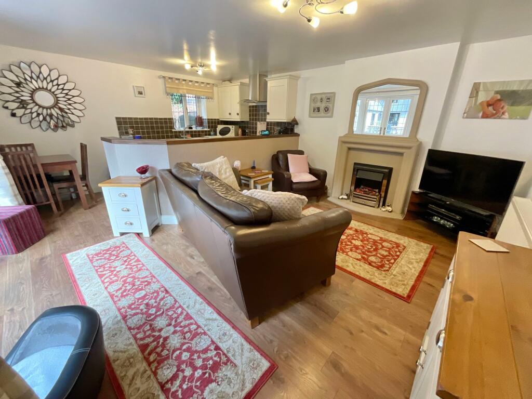
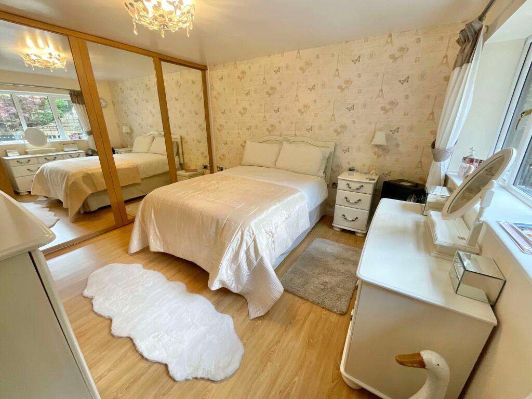


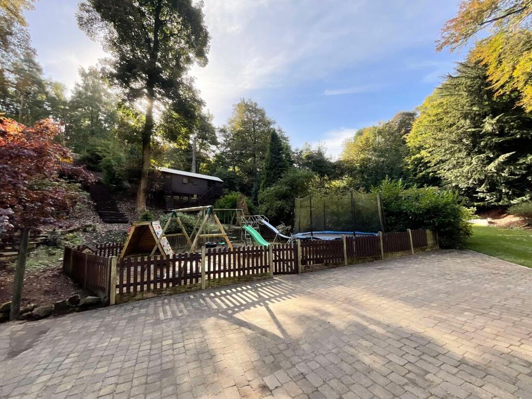
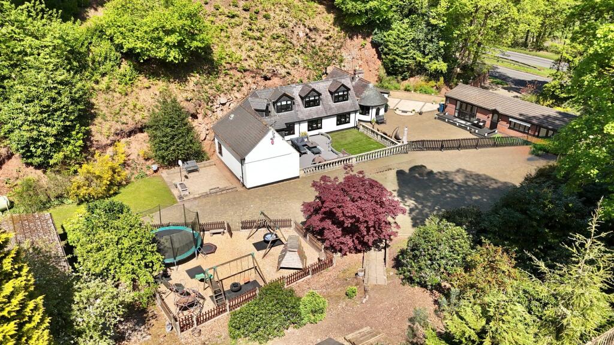
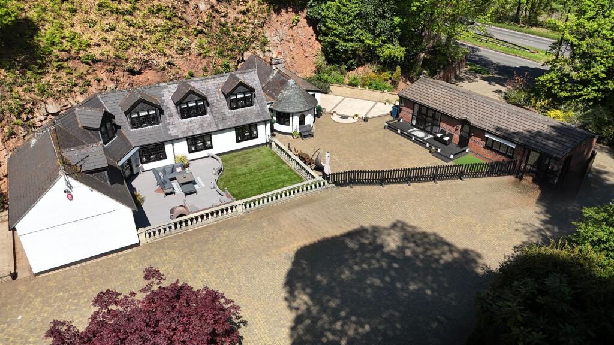
Photo 1 Photo 2 Photo 3 Photo 4 Photo 5 Photo 6 Photo 7 Photo 8 Photo 9 Photo 10 Photo 11 Photo 12 Photo 13 Photo 14 Photo 15 Photo 16 Photo 17 Photo 18 Photo 19 Photo 20 Photo 21 Photo 22 Photo 23 Photo 24 Photo 25
/ 25
Property details
Tenure
FREEHOLD
Council tax band
E
Local average
£494,000 (+92.3%)
Deprivation
Decile 8 (23,788 of 33,755)
Street crime
25 incidents within 1 mile (May 2026)
Key features
- Property of historical interest surrounded by beautiful woodlands keeping the plot private with a children's play area, large pond and a couple of caves!
- Separate bungalow annexe - perfect for extended family or a great place for your visitors to stay
- Versatile accommodation on both floors with rooms that can be used as sitting/dining/bedrooms to suit your needs
- Substantial outbuilding and garage! Great for those with a hobby or who run a business from home
- Easy access to major commuter links of M6, A34 and A500/A50, Sought after primary school close by and a good range of local amenities close by
Additional details
- Parking
- Yes
- Garden
- Yes
- Listed property
- No
- Restrictions
- No
- Required access
- No
- Rights of way
- No
- Flooded in last 5 years
- No
- Flood defences
- No
Description
EPC Rating: F
Listed by
Stone
James Du Pavey Ltd
Reference: 149908883
EPC ratings on this postcode
We don't have a matched EPC for this property yet. Below are efficiency scores and details for other addresses on this postcode.
| Address | Current | Potential | Floor area | Age band | Type |
|---|---|---|---|---|---|
| The Annex at Wrens Nest Cottage, Stone Road | 52 | 77 | 61 m² | England and Wales: 2007-2011 | Bungalow |
| The Annex at Wrens Nest Cottage, Stone Road, Tittensor | 52 | 77 | 61 m² | England and Wales: 2007-2011 | Detached |
| Wrens Nest Cottage, Stone Road | 24 | 42 | 204 m² | England and Wales: before 1900 | House |
| Wrens Nest Cottage, Stone Road, STOKE-ON-TRENT | 24 | 42 | 204 m² | England and Wales: before 1900 | Detached |
Flood risk
Zone: 1
Risk: Low
Job (default Low)
Floorplans
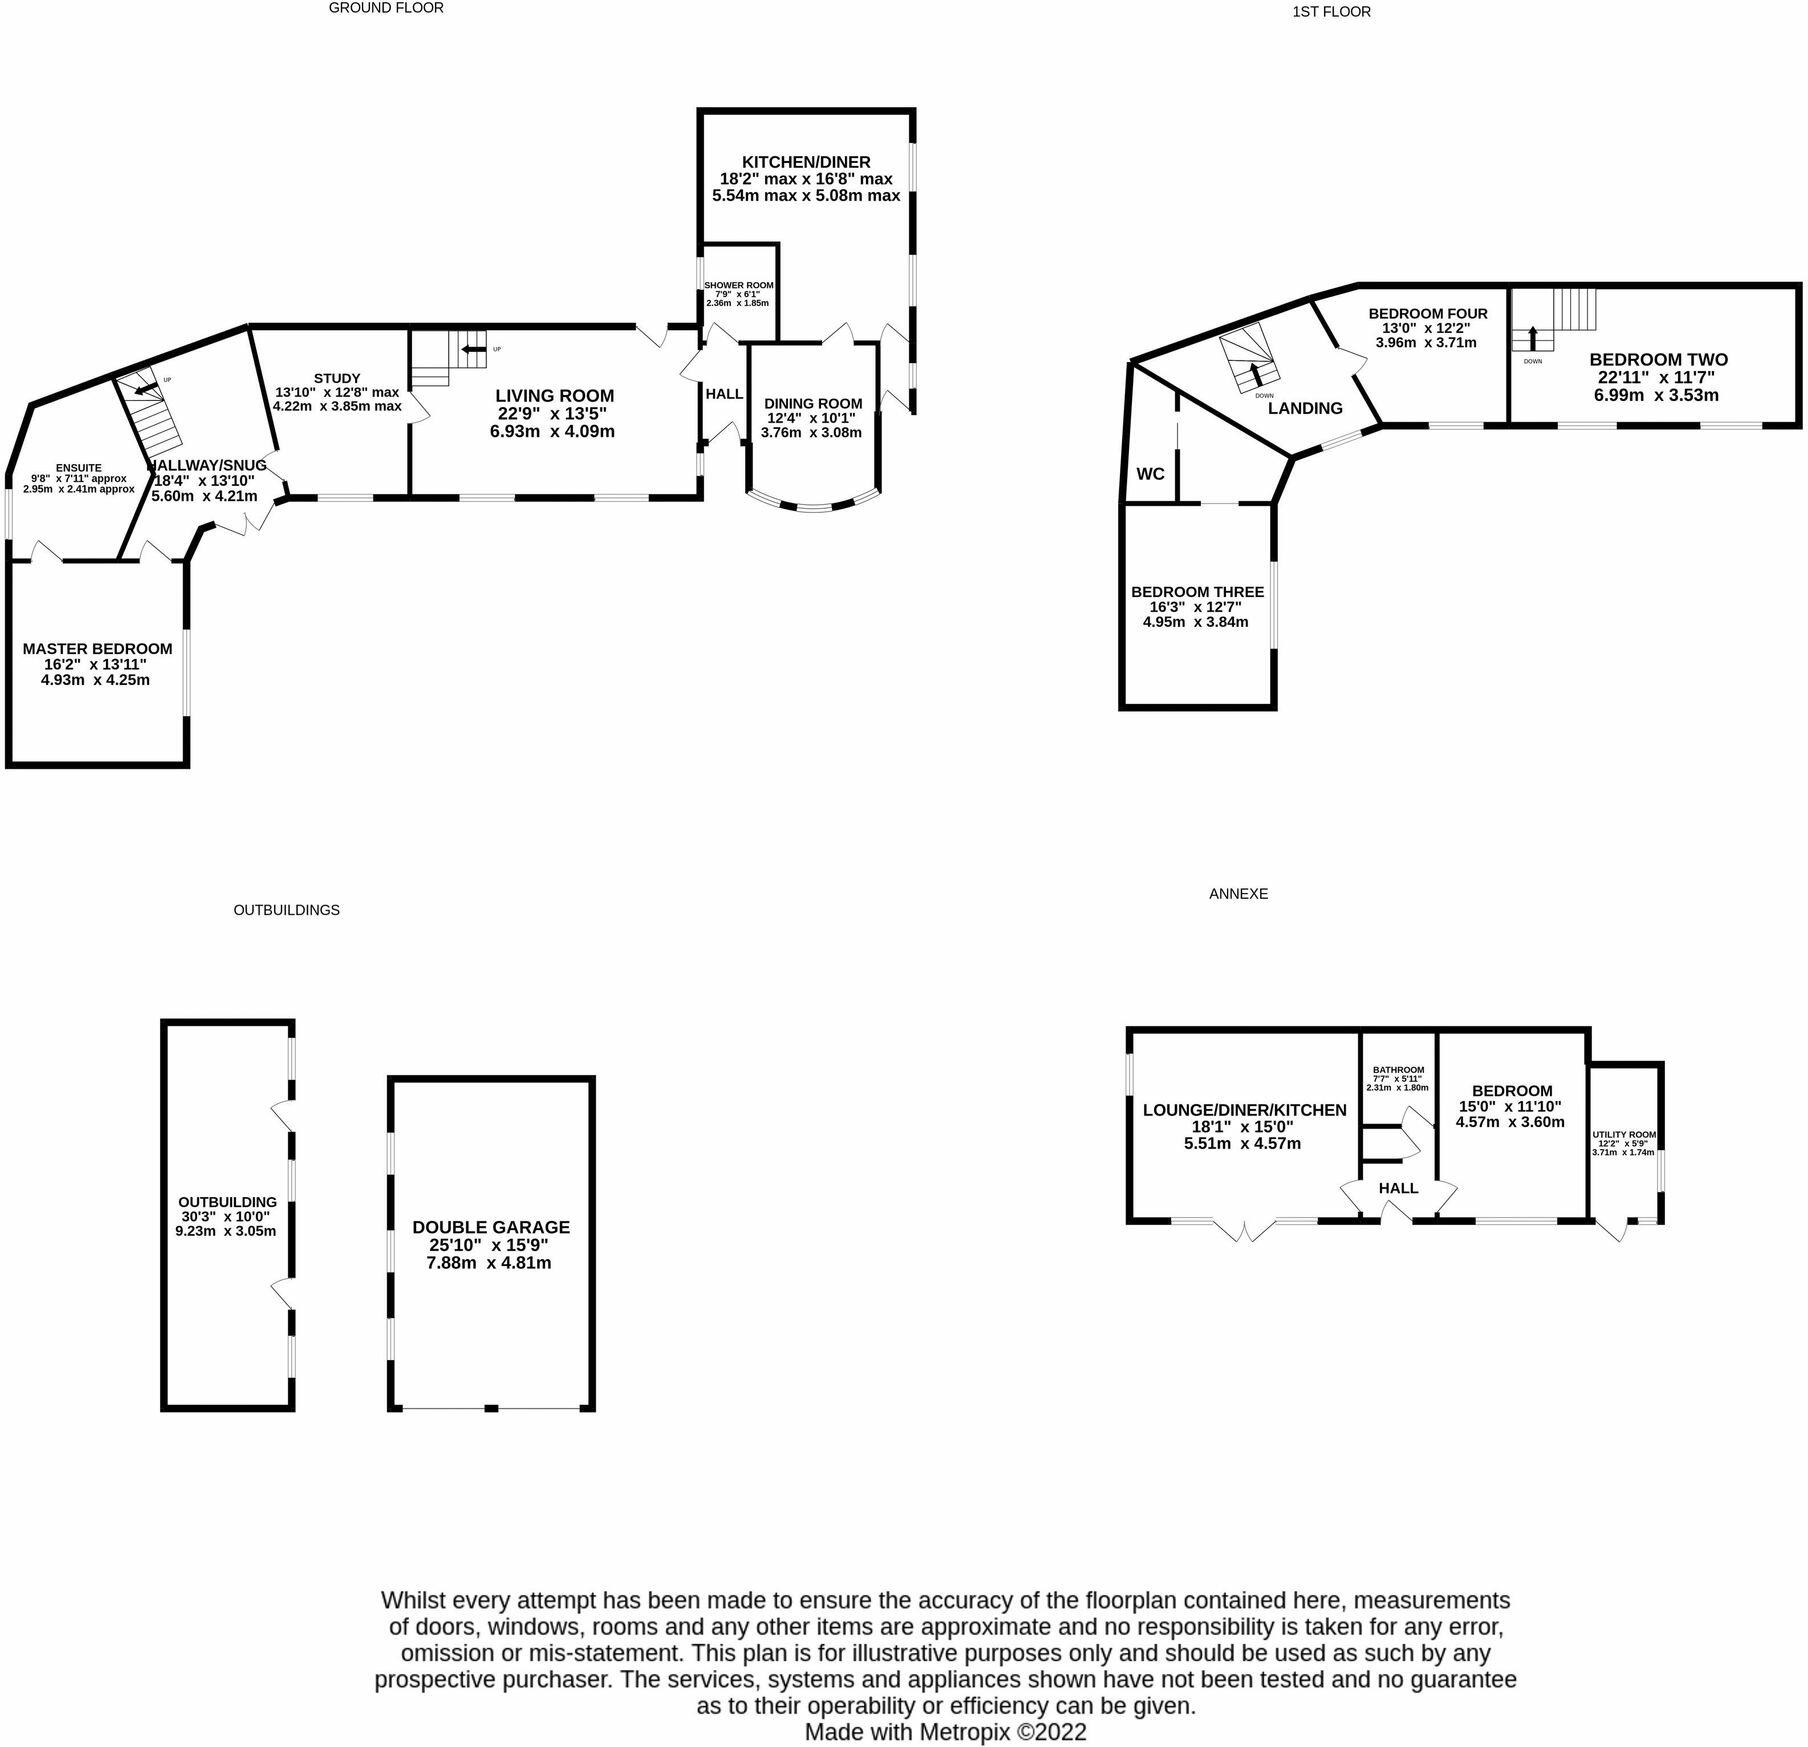
All
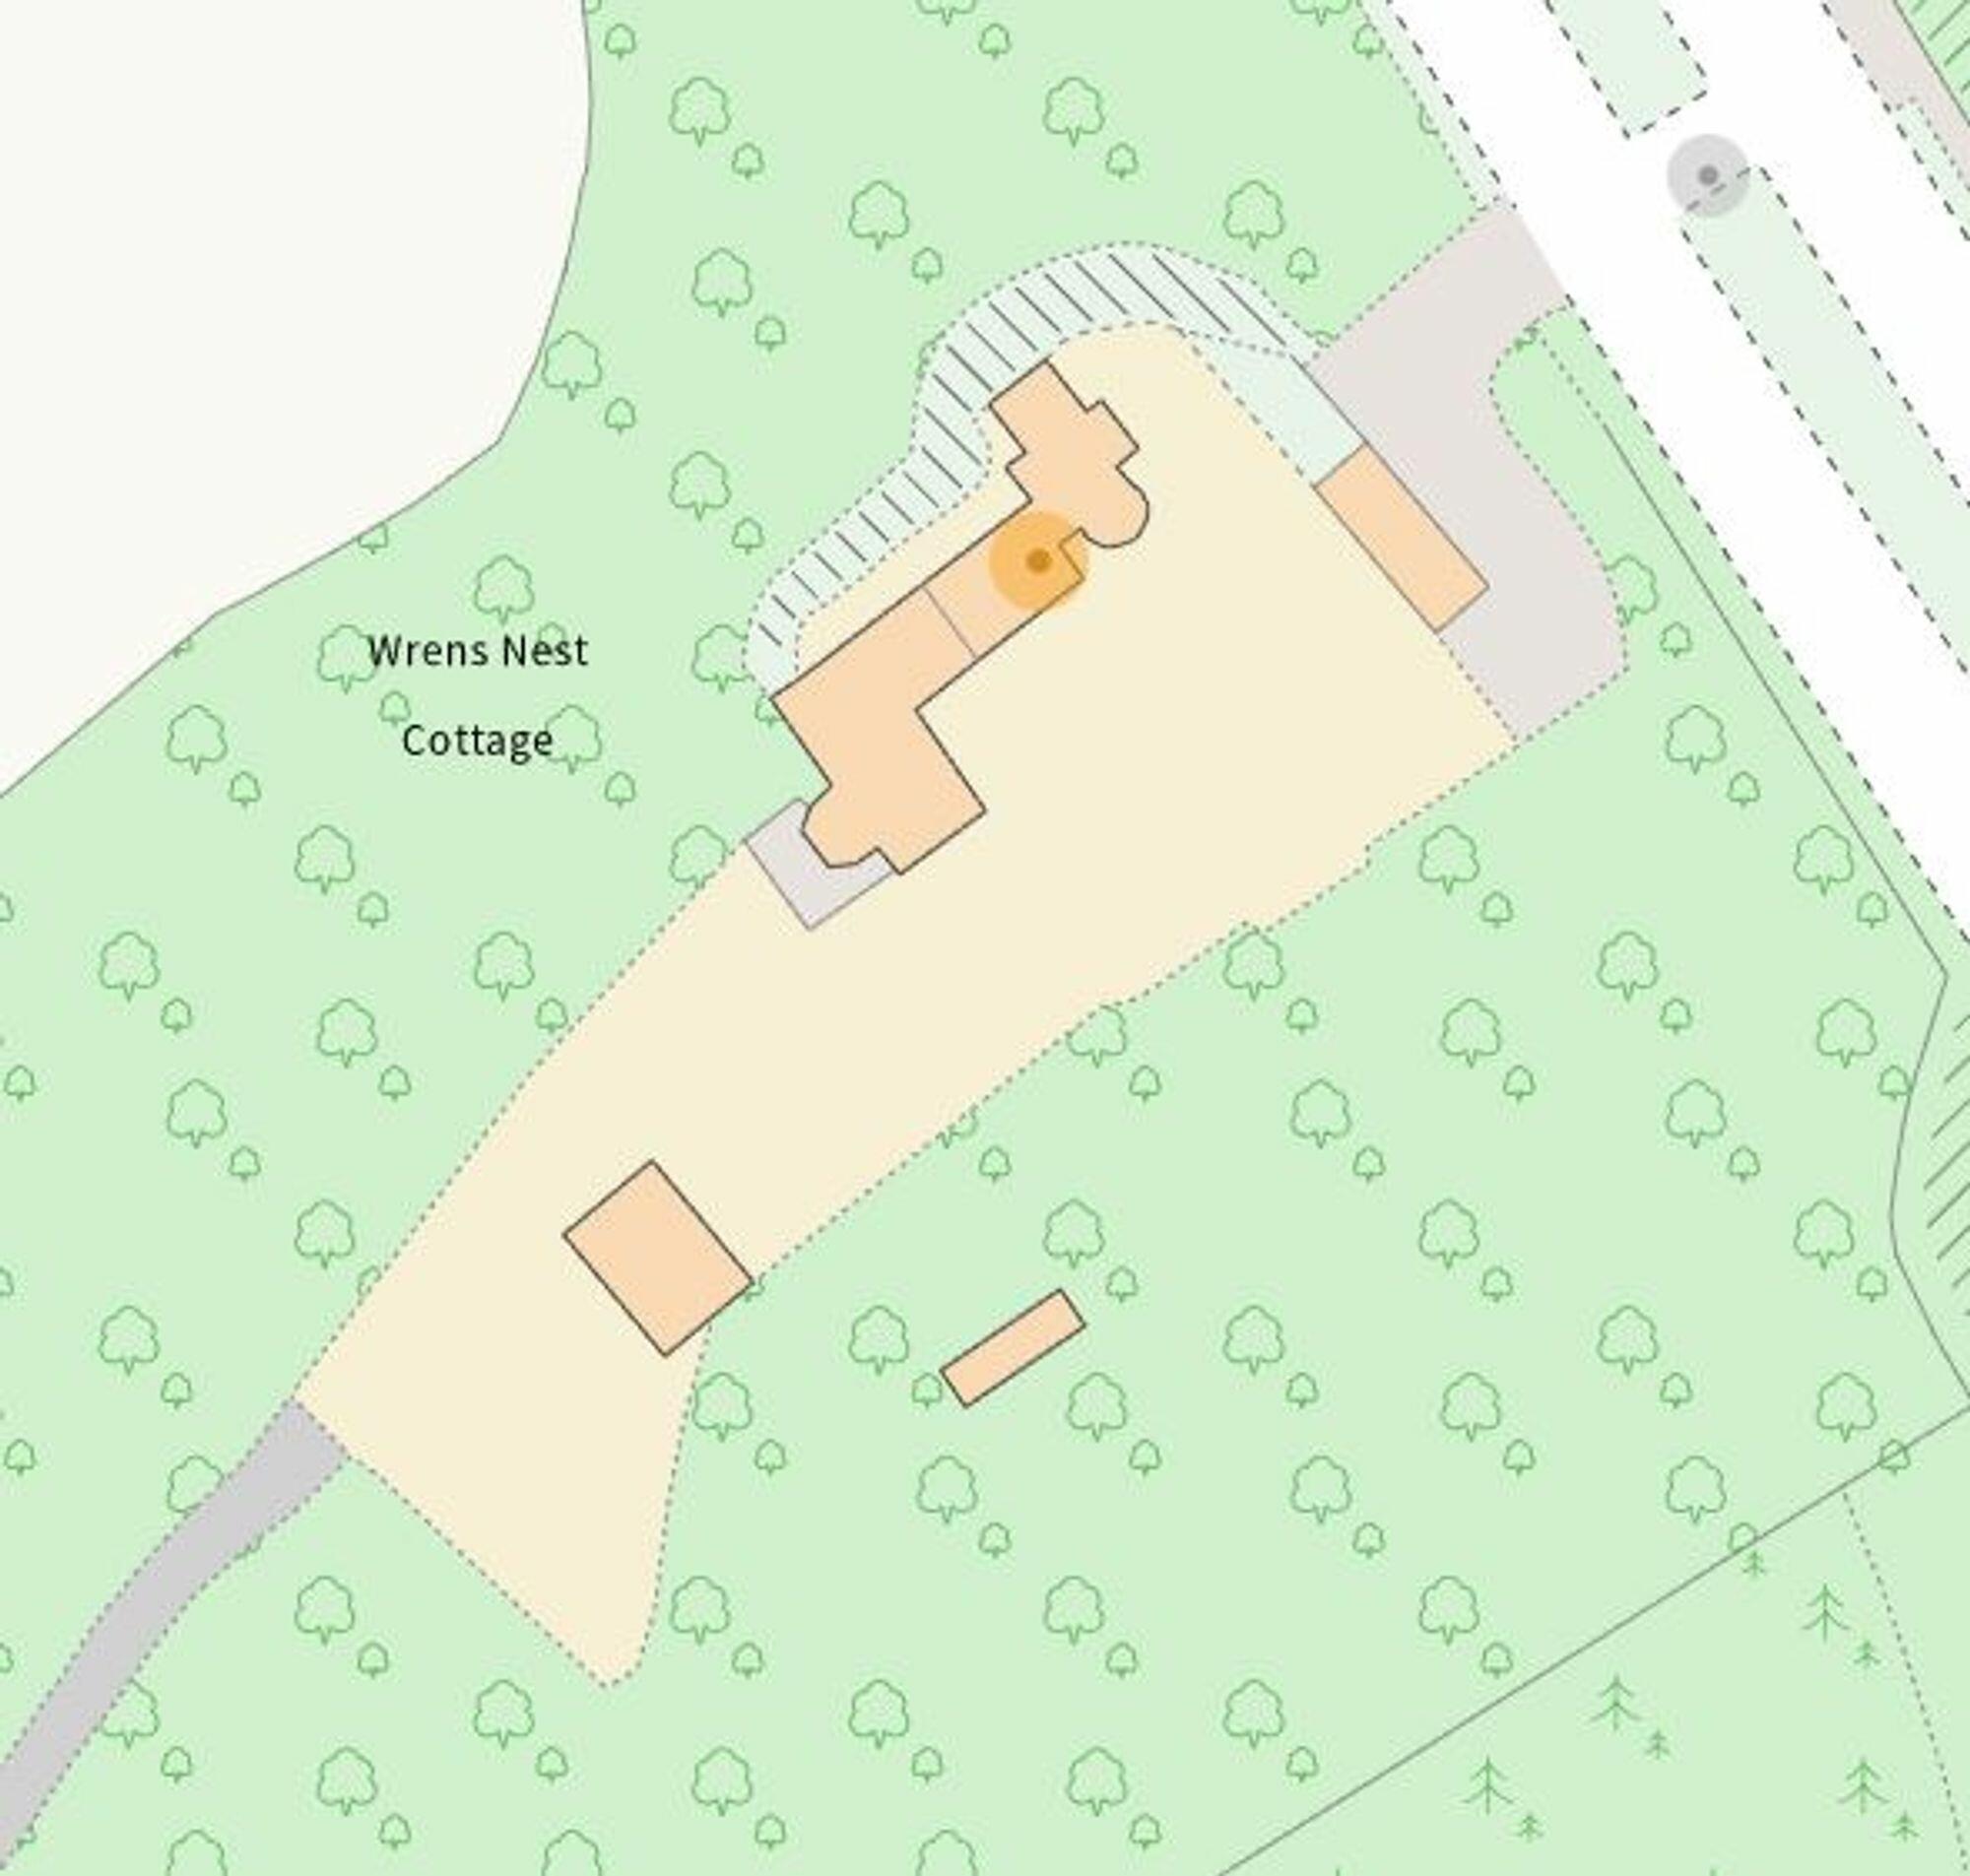
Site Plan
EPC Graphs
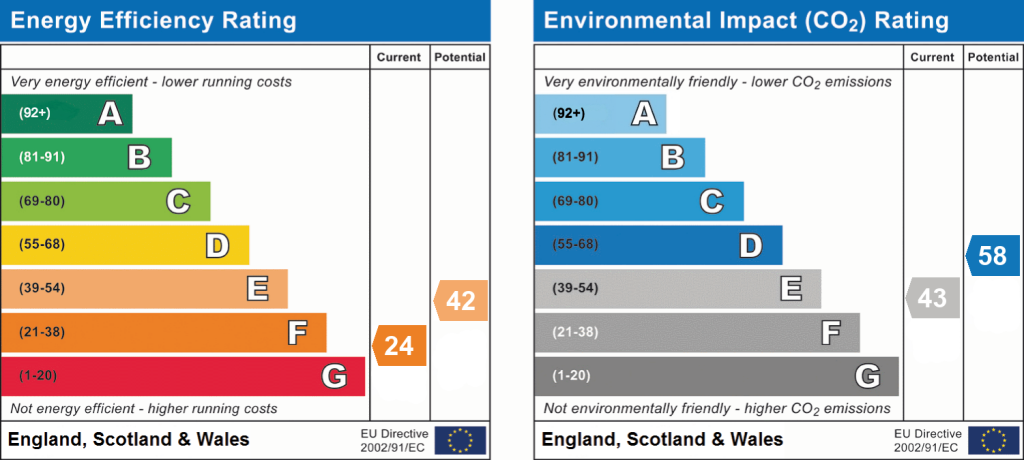
EPC 1
Price history
| Event | Date | Price | % change |
|---|---|---|---|
| Listed for sale | — | £950,000 | — |
Source: HM Land Registry Price Paid Data. Crown copyright.
Sold Comparables
Same street and nearby sales within 0.25 miles (last 5 years). Data from Land Registry Price Paid.
| Address | Price | Date | Type |
|---|---|---|---|
| ROCK SANDS STONE ROAD, TITTENSOR, STOKE-ON-TRENT, STAFFORD, STAFFORDSHIRE, ST12 9HH | £445,000 | 29/09/2021 | Detached |
Area average: £445,000 (1 sale)
Capital growth trend
Land Registry outcode average: last 12 months vs 5y and 10y ago (from sold prices).
House Price Index (HM Land Registry — official index, not sold-price averages): Stafford. Series: Detached. As of April 2026.
Rental Range
Estimated market rent for Stafford. Low = conservative, Realistic = average, Optimistic = best case.
Based on Local Authority from postcode lookup → Stafford.
LHA (30th percentile) floor for Staffordshire North: £798/mo (Apr 2025 – Mar 2026)
Location
Address
Stone Road
Nearby
Nearest stations, universities and amenities (distance from property).
| Type | Name | Distance |
|---|---|---|
| Bus stop | Chase Lane | 0.2 miles |
| Shop | Fox | 0.4 miles |
| Shop | Mark's Quality Meats | 0.9 miles |
| Train station | Unknown | 1.7 miles |
| Train station | Trentham Leisure | 2.0 miles |
| Hospital | North Staffordshire Nuffield Hospital | 4.1 miles |
| Hospital | Longton Cottage Hospital | 4.1 miles |
| University | University of Staffordshire Stoke Campus | 5.2 miles |
Street-level crime
| Category | Count |
|---|---|
| Violence and sexual offences | 8 |
| Criminal damage and arson | 4 |
| Anti-social behaviour | 3 |
| Drugs | 3 |
| Other theft | 2 |
| Burglary | 1 |
| Other crime | 1 |
| Possession of weapons | 1 |
| Public order | 1 |
| Shoplifting | 1 |
| Total incidents | 25 |
Within 1 mile during May 2026. Source: data.police.uk (England & Wales).
Schools nearby
Nearest open schools with Ofsted ratings (England). Closed schools are not shown. Data from Get Information about Schools and Ofsted.
| Name | Type | Distance | Ofsted |
|---|---|---|---|
| Tittensor CofE (C) First School | Primary | 0.7 miles | Good — 20 Sep 2023 |
| Barlaston CofE (VC) First School | Primary | 1.3 miles | Good — 19 Jun 2024 |
| Christ Church Academy | Primary | 2.3 miles | Good — 21 Dec 2012 |
| Oulton CofE First School | Primary | 2.4 miles | Good — 14 Oct 2011 |
| Ash Green Primary Academy | Primary | 2.4 miles | Good — 3 Jun 2015 |
Rental Comparables
Loading rental comparables for this postcode. Refresh in a few minutes.
Rent-driven metrics
Based on Area rent estimate.
- Rent ratio — Monthly rent ÷ purchase price (1% rule). 1%+ = strong, 0.8–1% = okay, <0.8% = weak for cashflow.
- Max investor price — Rent ÷ 0.8%; the price at which rent would be 0.8% of price (Stoke-style target).
- Target investor price — Rent ÷ 1%; the price at which rent would be 1% of price (strong cashflow band).
- Gross yield — Annual rent as % of purchase price (no costs).
Enter House Number
Enter the house number to help us retrieve more accurate pricing history and property data.
Please log in to submit or correct the house number for this listing.
Log in to continue