5 RADBROKE CLOSE
SANDBACH, CHESHIRE EAST CW11 1YT
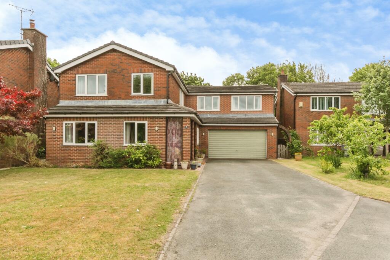
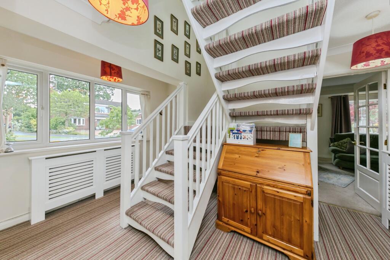
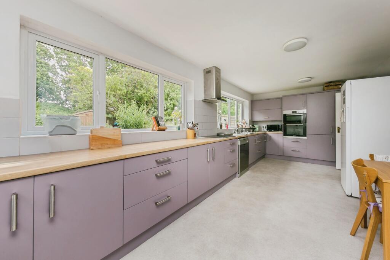
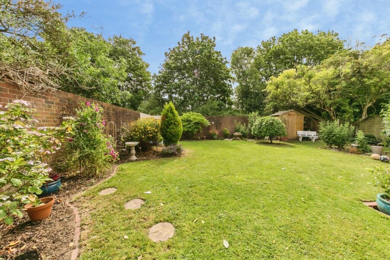
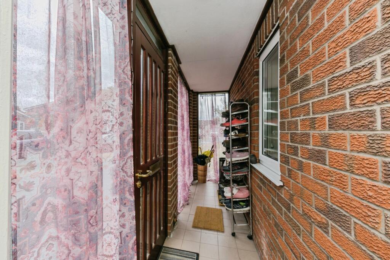
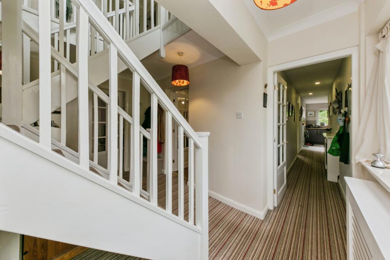
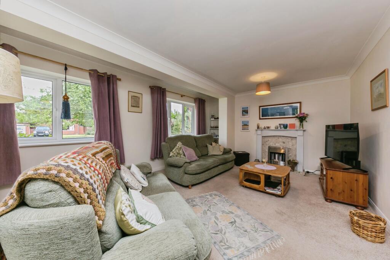
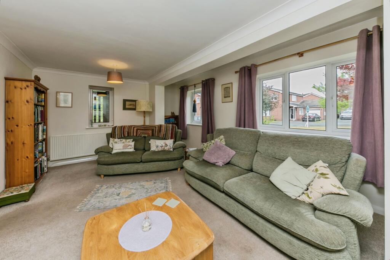
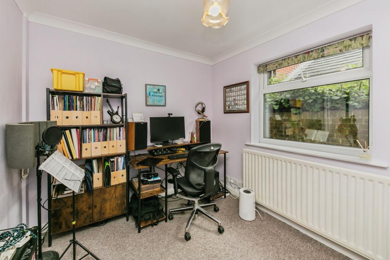
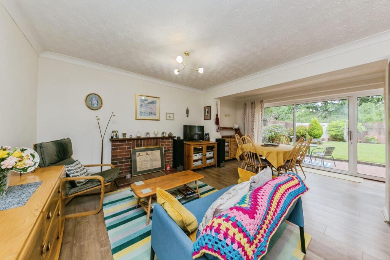
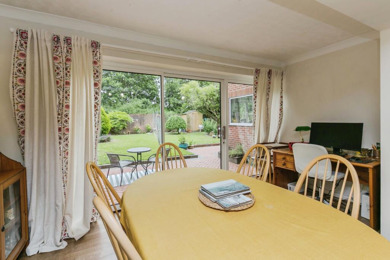
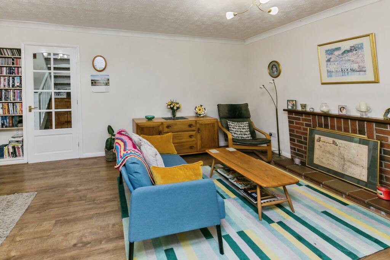
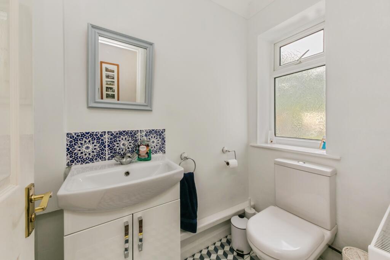
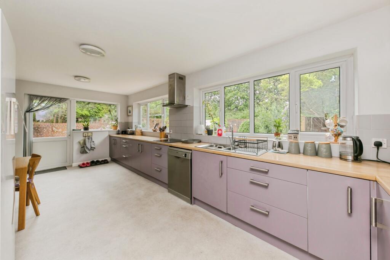
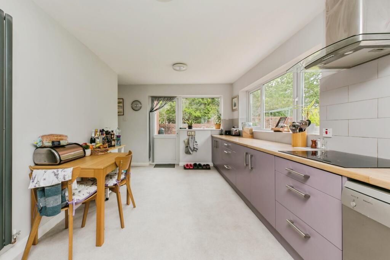
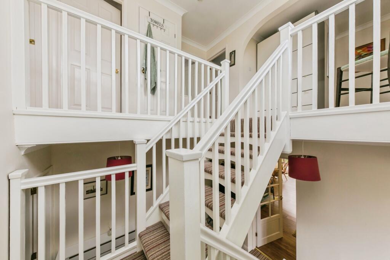
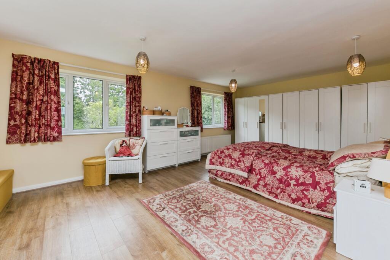
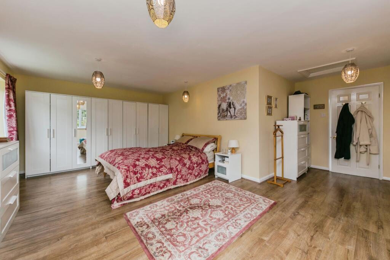
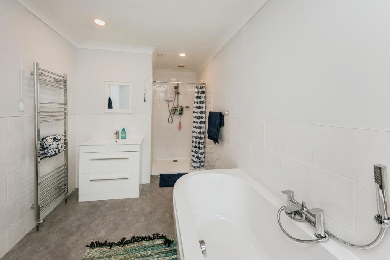
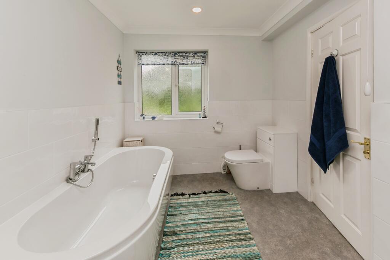
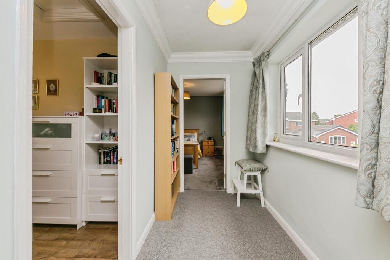
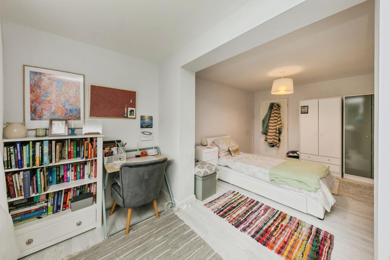
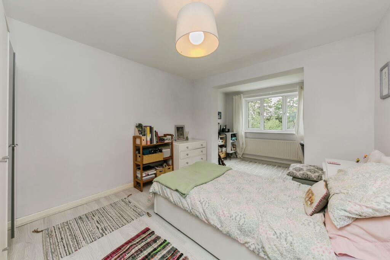
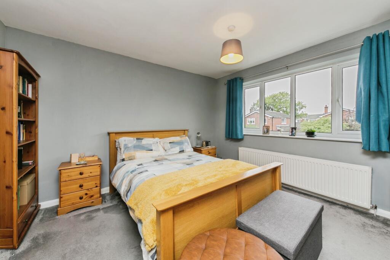
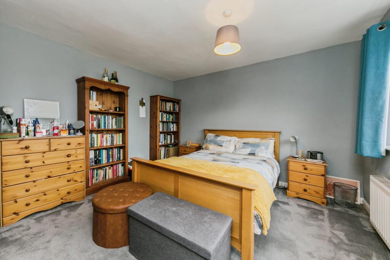
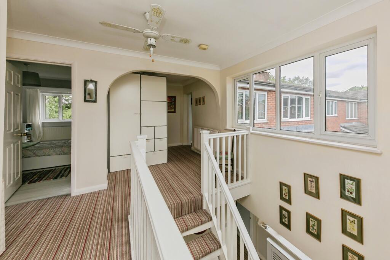
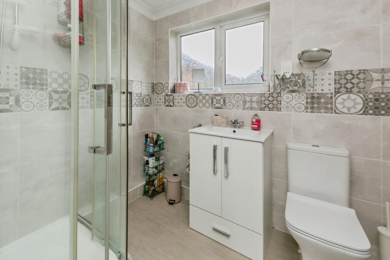
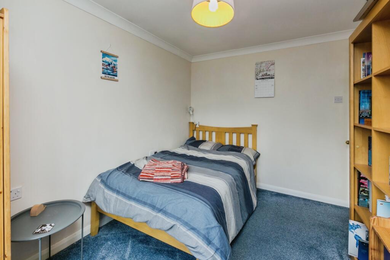
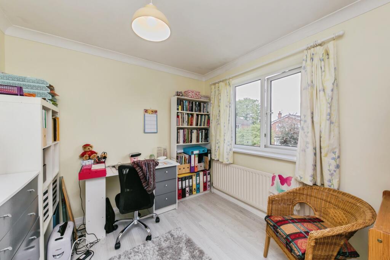
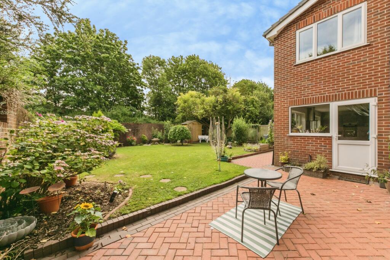
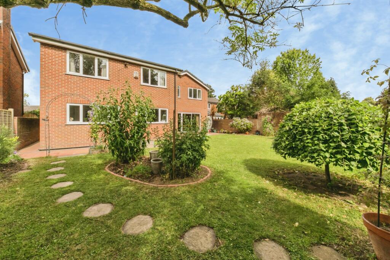
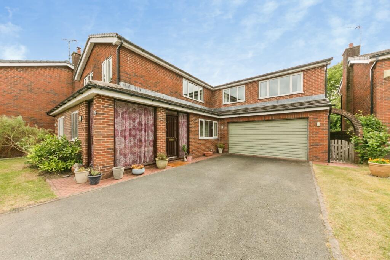
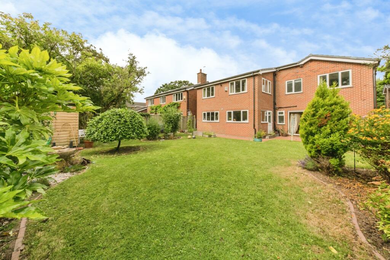
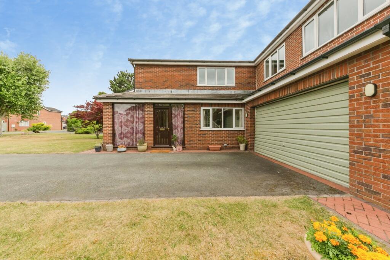
Photo 1 Photo 2 Photo 3 Photo 4 Photo 5 Photo 6 Photo 7 Photo 8 Photo 9 Photo 10 Photo 11 Photo 12 Photo 13 Photo 14 Photo 15 Photo 16 Photo 17 Photo 18 Photo 19 Photo 20 Photo 21 Photo 22 Photo 23 Photo 24 Photo 25 Photo 26 Photo 27 Photo 28 Photo 29 Photo 30 Photo 31 Photo 32 Photo 33 Photo 34
/ 34
Property details
Tenure
FREEHOLD
Floor area
218 m²
EPC rating
C
Year built
England and Wales: 1976-1982
Last sold
£333,000 Apr 2016
Price per m²
£2,638/m²
Local average
£414,115 (+38.9%)
Deprivation
Decile 10 (33,216 of 33,755)
Street crime
58 incidents within 1 mile (May 2026)
Key features
- Spacious detached family home offering flexible and versatile accommodation
- Beautifully reconfigured Wren fully integrated kitchen with elegant plum cabinetry
- Generous first-floor layout with well-proportioned bedrooms
- Superb reception spaces
- Attractive private gardens perfect for outdoor entertaining and family enjoyment
- Walking distance to Sandbach town centre with its independent shops, cafés and restaurants
- Close to highly regarded primary and secondary schools
- Double Garage
Additional details
- Parking
- Yes
- Garden
- Yes
Description
Occupying a desirable position just moments from the vibrant town centre, the property enjoys the best of both worlds, with excellent amenities, highly regarded schools and beautiful Cheshire countryside all within easy reach
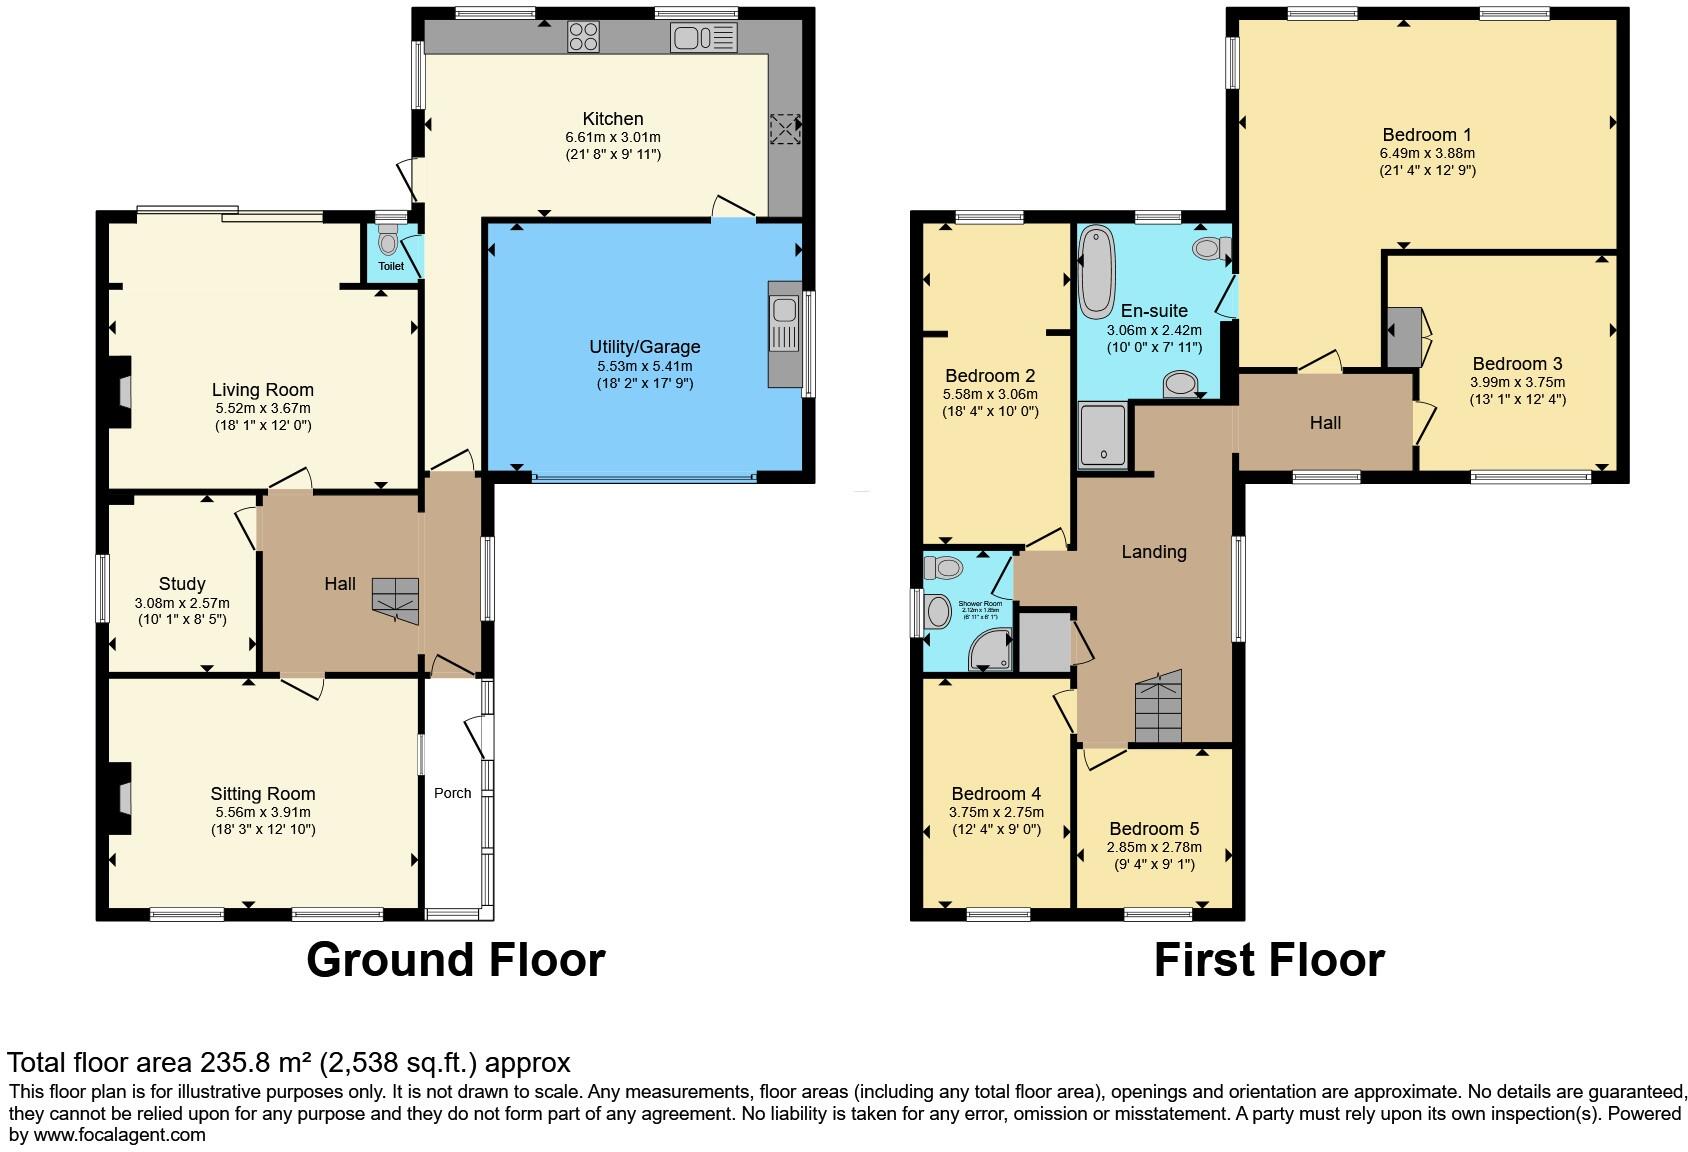
Having been significantly improved by the former owner, the property benefits from two carefully designed extensions that have substantially increased the accommodation. The Sitting Room has been extended to create an exceptional principal reception room measuring over 18ft x 12ft, while Bedroom Two has also been enlarged to provide an outstanding double bedroom of almost 18ft in length, making it ideal for older children, guests or multi-generational living
Internal Living
Stepping inside, the welcoming central hallway provides access to an exceptionally versatile ground floor, perfectly designed for modern family life
At the heart of the home is a beautifully reconfigured kitchen, measuring an impressive 21ft in length. Expertly redesigned, it features a stunning fully integrated Wren kitchen finished in a sophisticated plum colour, complemented by quality integrated appliances and extensive work surfaces. The generous proportions provide ample space for cooking, dining and entertaining, making this the natural social hub of the home
Adjacent to the kitchen is a substantial utility room and double garage measuring over 18ft x 17ft, offering excellent storage, laundry facilities and exciting potential for further conversion (subject to any necessary consents). A useful ground floor cloakroom/WC is conveniently positioned nearby
The ground floor boasts three excellent reception rooms, offering exceptional flexibility for growing families
The extended Sitting Room enjoys generous proportions at over 18ft x 12ft, creating a superb family room filled with natural light and offering ample space for both relaxing and entertaining
A spacious Living Room provides a further elegant reception space, ideal for quieter evenings or formal entertaining, while the separate Study offers an ideal home office, playroom or snug, perfectly suited to today's flexible lifestyles
Whether working from home, entertaining guests or accommodating changing family needs, the layout offers remarkable versatility throughout
First Floor
The spacious first-floor landing provides access to five well-proportioned bedrooms, creating excellent accommodation for larger or multi-generational families
The impressive principal bedroom measures over 21ft in length and benefits from a beautifully appointed en-suite bathroom featuring both a bath and separate shower, creating a luxurious retreat
The former owner's extension has significantly enlarged Bedroom Two, which now measures approximately 18ft x 10ft, providing a superb double bedroom with excellent flexibility for family members or guests
Bedrooms Three and Four are both comfortable double bedrooms, while Bedroom Five provides an excellent single bedroom, nursery or additional home office.
Completing the first floor is a modern family shower room serving the remaining bedrooms
Externally
Outside, the property enjoys attractive, enclosed gardens that provide an ideal setting for outdoor entertaining, children's play or simply relaxing during the warmer months. Walled boundaries to one side combine with timber fencing to create privacy and security
To the front, a generous driveway provides off-road parking for multiple vehicles and leads to the substantial double garage, complete with an up-and-over garage door, power and lighting
It's All About Location
One of the home's greatest attractions is its superb location. Sandbach is renowned for its historic Saxon market town charm, picturesque cobbled Square, independent boutiques, cafés, restaurants and regular artisan markets, creating a thriving community atmosphere that continues to attract families and professionals alike
Excellent commuter links via the M6, together with nearby rail connections from Sandbach and Crewe, place Manchester, Birmingham and London all within convenient reach
Families are particularly well served by an excellent choice of local schools, including Offley Primary Academy, St John's CofE Primary School, Sandbach Primary Academy and the highly regarded Sandbach School, all situated within easy reach of the property
The Finish
Beautifully presented throughout and offering over 2,500 sq ft (approximately 235.8 sq m) of thoughtfully arranged accommodation, this outstanding detached family home combines spacious reception areas, five generous bedrooms, a stunning contemporary kitchen and two substantial extensions completed by the former owner. Situated in one of Sandbach's most desirable residential locations, Radbroke Close presents a rare opportunity to acquire a home where space, style and family living come together in perfect harmony
Disclaimer
Whilst we make enquiries with the Seller to ensure the information provided is accurate, Yopa makes no representations or warranties of any kind with respect to the statements contained in the particulars which should not be relied upon as representations of fact. All representations contained in the particulars are based on details supplied by the Seller. Your Conveyancer is legally responsible for ensuring any purchase agreement fully protects your position. Please inform us if you become aware of any information being inaccurate.
Money Laundering Regulations
Should a purchaser(s) have an offer accepted on a property marketed by Yopa, they will need to undertake an identification check and asked to provide information on the source and proof of funds. This is done to meet our obligation under Anti Money Laundering Regulations (AML) and is a legal requirement. We use a specialist third party service together with an in-house compliance team to verify your information. The cost of these checks is £82.50 +VAT per purchase, which is paid in advance, when an offer is agreed and prior to a sales memorandum being issued. This charge is non-refundable under any circumstances.
Listed by
North West & Midlands
Yopa Property Ltd
Reference: 90535761
EPC Rating & Upgrade Cost
Current rating: C
Potential rating: C
Inspection date: 10/07/2026
Expiry date: 09/07/2036
Current heating cost: £1,850/year
Potential heating cost: £1,671/year
Est. upgrade cost to C: £16,500
Recommendations
- Floor insulation (solid floor) (£5,000 - £10,000)
- Solar photovoltaic panels, 2.5 kWp (£8,000 - £10,000)
Flood risk
Zone: 1
Risk: Low
Job (default Low)
Floorplans
Floorplan 1
FENSA Certificates
This property has 1 FENSA certificate(s) on record, indicating window/door installations by FENSA-approved installers.
FENSA Certificate #2904458
Property Details
Street: 5 Radbroke Close
Town: SANDBACH
Postcode: CW11 1YT
Installation Details
Items: 19 windows
Certificate Issued: 08/08/2005
Work Completed: 04/07/2005
This certificate data was retrieved from FENSA's database
What is FENSA? FENSA (Fenestration Self-Assessment Scheme) is a government-authorised scheme that monitors building regulation compliance for replacement windows and doors. Certificates indicate that work was completed by FENSA-approved installers.
Price history
| Event | Date | Price | % change |
|---|---|---|---|
| Listed for sale | — | £575,000 | +72.7% |
| Sold | 26/04/2016 (10 years ago) | £333,000 | — |
Source: HM Land Registry Price Paid Data. Crown copyright.
Sold Comparables
Same street and nearby sales within 0.25 miles (last 5 years). Data from Land Registry Price Paid.
| Address | Price | Date | Type |
|---|---|---|---|
| 2 ALDERLEY CLOSE, SANDBACH, CHESHIRE EAST, CW11 1YX | £630,000 | 16/01/2026 | Detached |
| 2 DODDINGTON DRIVE, SANDBACH, CHESHIRE EAST, CW11 1EE | £365,000 | 04/12/2025 | Detached |
| 2 COMMA ROAD, SANDBACH, CHESHIRE EAST, CW11 4AE | £360,000 | 31/10/2025 | Detached |
| 2 BRERETON CLOSE, SANDBACH, CHESHIRE EAST, CW11 1EA | £290,000 | 30/10/2023 | Detached |
| 43 COMMA ROAD, SANDBACH, CHESHIRE EAST, CW11 4AE | £475,000 | 27/10/2023 | Detached |
| 16 PARKHOUSE DRIVE, SANDBACH, CHESHIRE EAST, CW11 1YW | £458,000 | 31/08/2023 | Detached |
| 14 HOLLY BLUE ROAD, SANDBACH, CHESHIRE EAST, CW11 4AF | £142,500 | 26/06/2023 | Detached |
| 12 BRERETON CLOSE, SANDBACH, CHESHIRE EAST, CW11 1EA | £269,500 | 12/05/2023 | Detached |
| 10 COMMA ROAD, SANDBACH, CHESHIRE EAST, CW11 4AE | £295,000 | 17/10/2022 | Detached |
| 7 FILTER BED WAY, SANDBACH, CHESHIRE EAST, CW11 4AD | £280,000 | 30/09/2022 | Detached |
| 5 FILTER BED WAY, SANDBACH, CHESHIRE EAST, CW11 4AD | £280,000 | 27/09/2022 | Detached |
| 2 PICKWICK CLOSE, SANDBACH, CHESHIRE EAST, CW11 1YR | £520,000 | 29/07/2022 | Detached |
| 32 GAWSWORTH DRIVE, SANDBACH, CHESHIRE EAST, CW11 1DY | £370,000 | 15/07/2022 | Detached |
| 5 HOLLY BLUE ROAD, SANDBACH, CHESHIRE EAST, CW11 4AF | £344,995 | 06/07/2022 | Detached |
| 2 HOLLY BLUE ROAD, SANDBACH, CHESHIRE EAST, CW11 4AF | £350,000 | 01/07/2022 | Detached |
| 32 HOLLY BLUE ROAD, SANDBACH, CHESHIRE EAST, CW11 4AF | £355,995 | 30/06/2022 | Detached |
| 30 HOLLY BLUE ROAD, SANDBACH, CHESHIRE EAST, CW11 4AF | £355,995 | 30/06/2022 | Detached |
| 50 HOLLY BLUE ROAD, SANDBACH, CHESHIRE EAST, CW11 4AF | £331,495 | 17/06/2022 | Detached |
| 48 HOLLY BLUE ROAD, SANDBACH, CHESHIRE EAST, CW11 4AF | £409,995 | 17/06/2022 | Detached |
| 41 HOLLY BLUE ROAD, SANDBACH, CHESHIRE EAST, CW11 4AF | £327,995 | 27/05/2022 | Detached |
Area average: £360,574 (20 sales)
Capital growth trend
Land Registry outcode average: last 12 months vs 5y and 10y ago (from sold prices).
House Price Index (HM Land Registry — official index, not sold-price averages): Cheshire East. Series: Detached. As of April 2026.
Rental Range
Estimated market rent for Cheshire East. Low = conservative, Realistic = average, Optimistic = best case.
Based on Local Authority from postcode lookup → Cheshire East.
LHA (30th percentile) floor for South Cheshire: £992/mo (Apr 2025 – Mar 2026)
Location
Nearby
Nearest stations, universities and amenities (distance from property).
| Type | Name | Distance |
|---|---|---|
| Bus stop | Sandbach, Congleton Road / Residential Home | 0.1 miles |
| Shop | Cutting Edge Hair Design | 0.6 miles |
| Shop | Beyoutiful | 0.6 miles |
| Train station | Sandbach | 1.7 miles |
| Train station | Holmes Chapel | 3.4 miles |
| University | University of Buckingham Crewe Campus | 4.9 miles |
| Hospital | Haywood Hospital Walk-in Centre | 9.3 miles |
| University | Keele University | 10.9 miles |
| Hospital | John Munroe Hospital | 11.3 miles |
Street-level crime
| Category | Count |
|---|---|
| Violence and sexual offences | 14 |
| Public order | 11 |
| Shoplifting | 10 |
| Anti-social behaviour | 6 |
| Other crime | 5 |
| Drugs | 3 |
| Burglary | 2 |
| Robbery | 2 |
| Theft from the person | 2 |
| Bicycle theft | 1 |
| Criminal damage and arson | 1 |
| Other theft | 1 |
| Total incidents | 58 |
Within 1 mile during May 2026. Source: data.police.uk (England & Wales).
Schools nearby
Nearest open schools with Ofsted ratings (England). Closed schools are not shown. Data from Get Information about Schools and Ofsted.
| Name | Type | Distance | Ofsted |
|---|---|---|---|
| Offley Primary Academy | Primary | 0.5 miles | — (Inspected (no overall grade)) |
| St John's CofE Primary School | Primary | 0.6 miles | Inadequate — 5 Feb 2024 |
| Sandbach Primary Academy | Primary | 1.0 miles | — (Inspected (no overall grade)) |
| Sandbach School | Secondary | 1.0 miles | Good — 10 Dec 2014 |
| Sandbach High School and Sixth Form College | Secondary | 1.0 miles | Good — 27 Nov 2022 |
Rental Comparables
Loading rental comparables for this postcode. Refresh in a few minutes.
Rent-driven metrics
Based on Area rent estimate.
- Rent ratio — Monthly rent ÷ purchase price (1% rule). 1%+ = strong, 0.8–1% = okay, <0.8% = weak for cashflow.
- Max investor price — Rent ÷ 0.8%; the price at which rent would be 0.8% of price (Stoke-style target).
- Target investor price — Rent ÷ 1%; the price at which rent would be 1% of price (strong cashflow band).
- Gross yield — Annual rent as % of purchase price (no costs).