Cider Mill Lodge
BROADLANDS DRIVE, MALVERN, WORCESTERSHIRE WR14 1PW
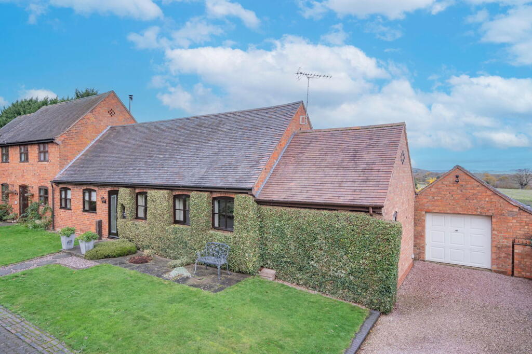
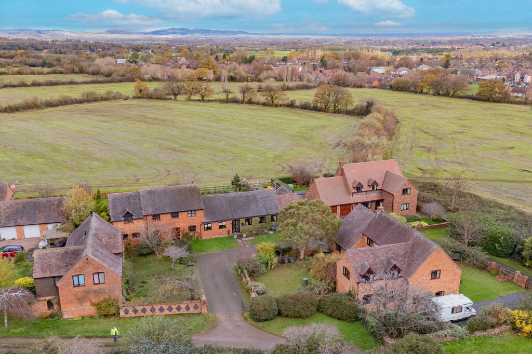
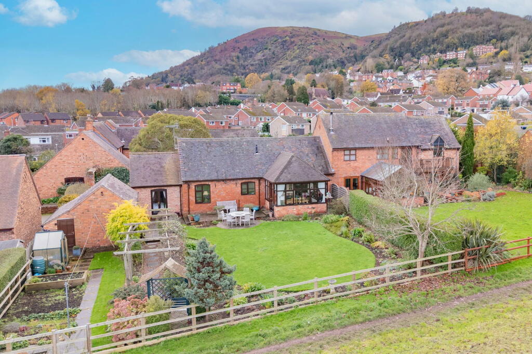
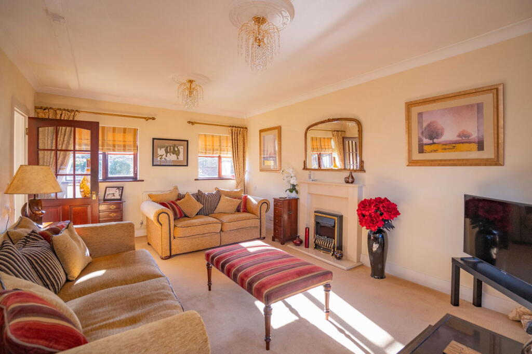
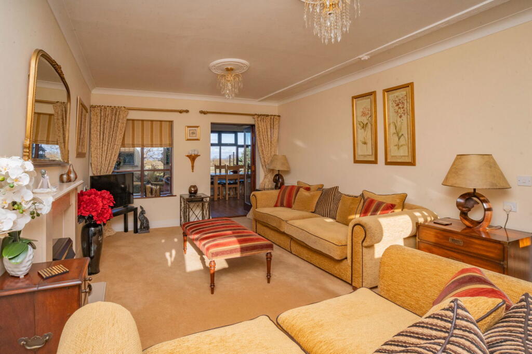
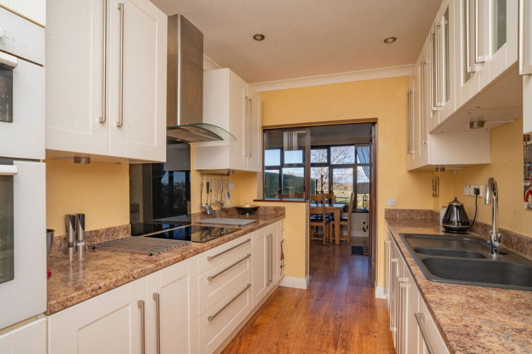
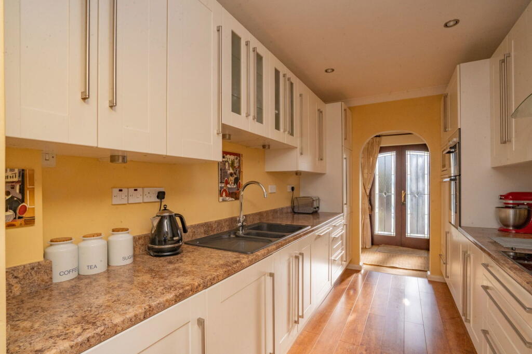
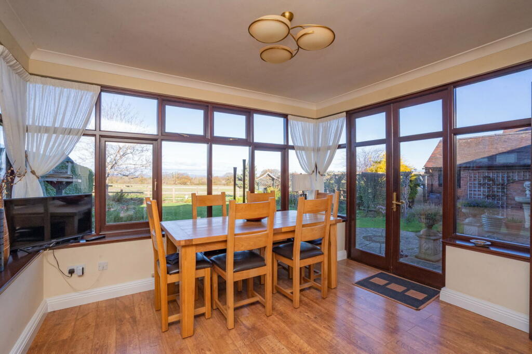
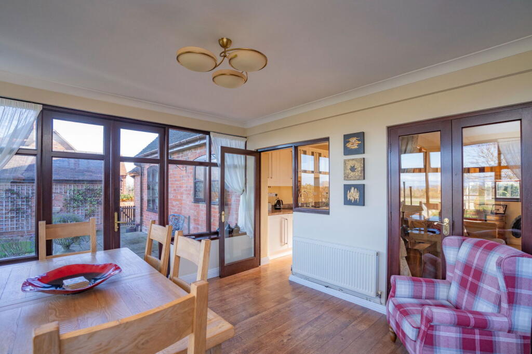
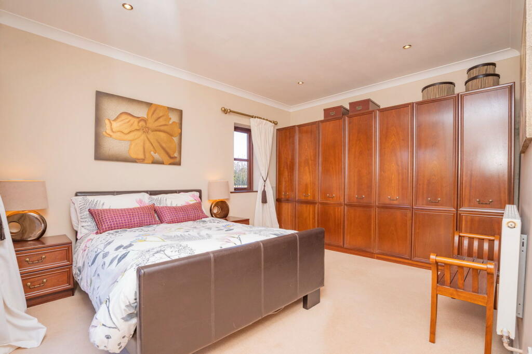
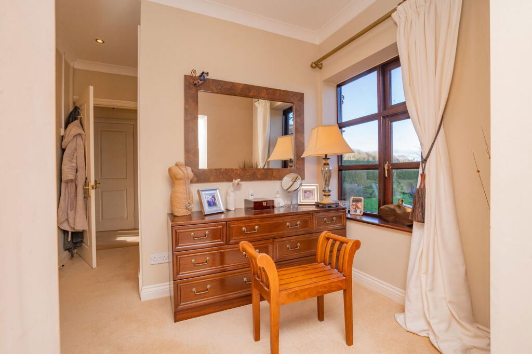
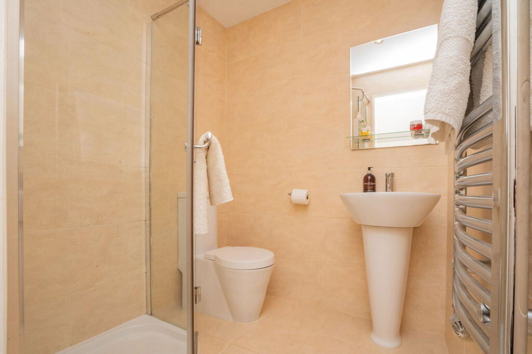
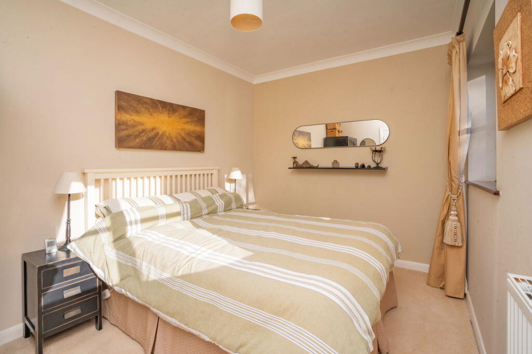
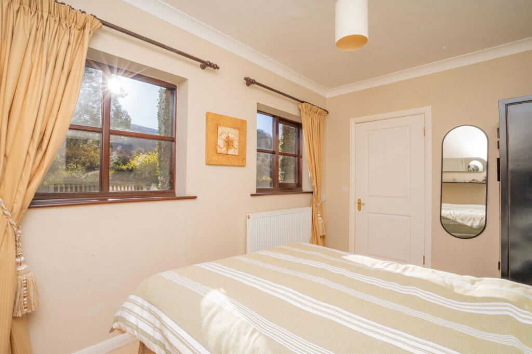
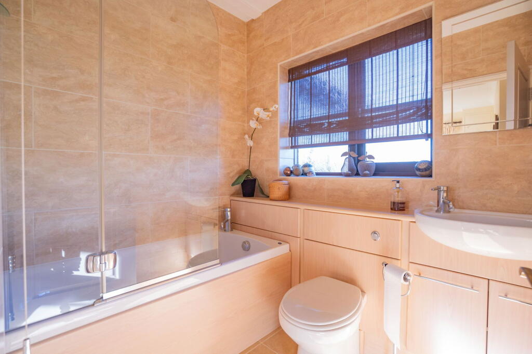
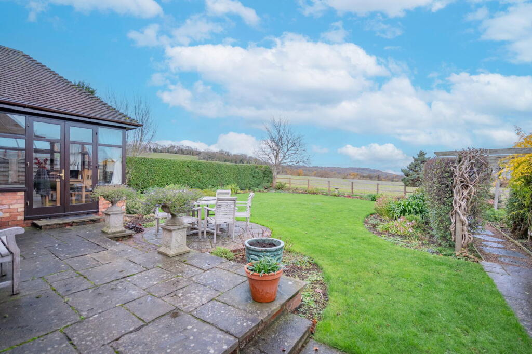
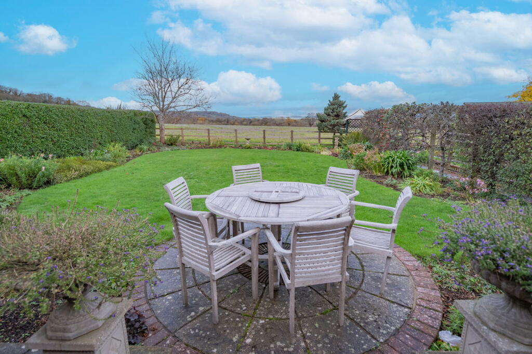
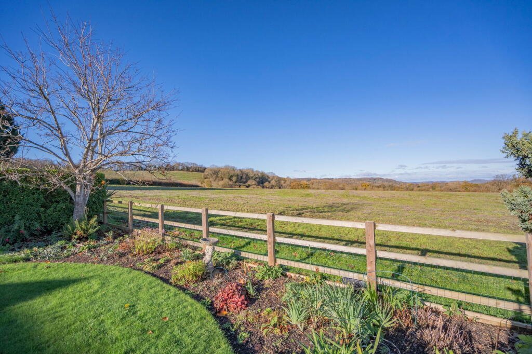
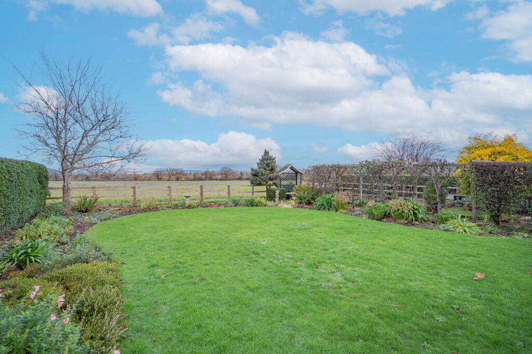
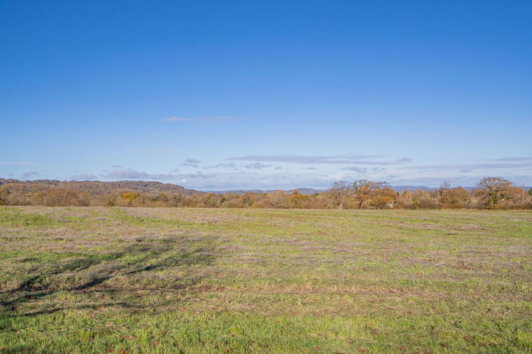
Photo 1 Photo 2 Photo 3 Photo 4 Photo 5 Photo 6 Photo 7 Photo 8 Photo 9 Photo 10 Photo 11 Photo 12 Photo 13 Photo 14 Photo 15 Photo 16 Photo 17 Photo 18 Photo 19 Photo 20
/ 20
Property details
Tenure
FREEHOLD
Floor area
92 m²
Council tax band
C
EPC rating
D
Last sold
£413,000 May 2026
Price per m²
£4,511/m²
Local average
£319,333 (+30%)
Deprivation
Decile 6 (18,496 of 33,755)
Street crime
60 incidents within 1 mile (Aug 2026)
Key features
- A Wonderful Single Storey Barn Conversion
- Open Rural Views To The Rear
- Lovely Dual Aspect Living Room
- Light And Airey Garden Room
- Fitted Kitchen
- Master Bedroom With Dressing Space And En-Suite
- Further Double Bedroom
- Delightful Garden With Views
- Off Road Parking And Oversized Single Garage
- Gas Central Heating And Double Glazing
Additional details
- Electricity
- Mains supply
- Water
- Mains supply
- Sewerage
- Mains supply
- Heating
- Gas
- Parking
- Garage, Driveway
- Garden
- Private garden
- Listed property
- No
Description
A Beautifully Presented Barn Conversion Situated In A Small Exclusive Development Overlooking Open Space With Far Reaching Views To The Rear And Offering Well Presented Living Accommodation On A Single Storey Within This Popular Location. EPC D
Location & Description
Situated in the popular and much sought after area of Broadlands Drive, this semi-detached property offers good access to the amenities of both Malvern Link and Great Malvern and their bustling shopping precincts. Further and more extensive amenities are available at the retail park in Townsend Way or the city of Worcester.
Educational needs are well catered for in the area at both primary and secondary in the state and private sectors.
Transport communications are excellent with a mainline railway station in Malvern Link providing direct links to Worcester, London, Birmingham, Hereford and South Wales. Junction 7 of the M5 is located just outside Worcester bringing the Midlands and South West into an easy commute.
The property is initially approached via an 'in and out' driveway shared with four other properties. From the front aspect fine views back towards the Malvern Hills while from the rear there is splendid vistas on offer over open farmland.
Set back from the driveway a gravel and stepping stone path leads past two lawned foregarden behind which the property is set. To the right hand side of the house is the property's parking driveway giving access to the detached garage (described later).
The obscured double glazed double doors opens through to the living accommodation which is beautifully presented all situated on a single storey and benefits from gas central heating and double glazing.
The living accommodation in more detail comprises
Hallway
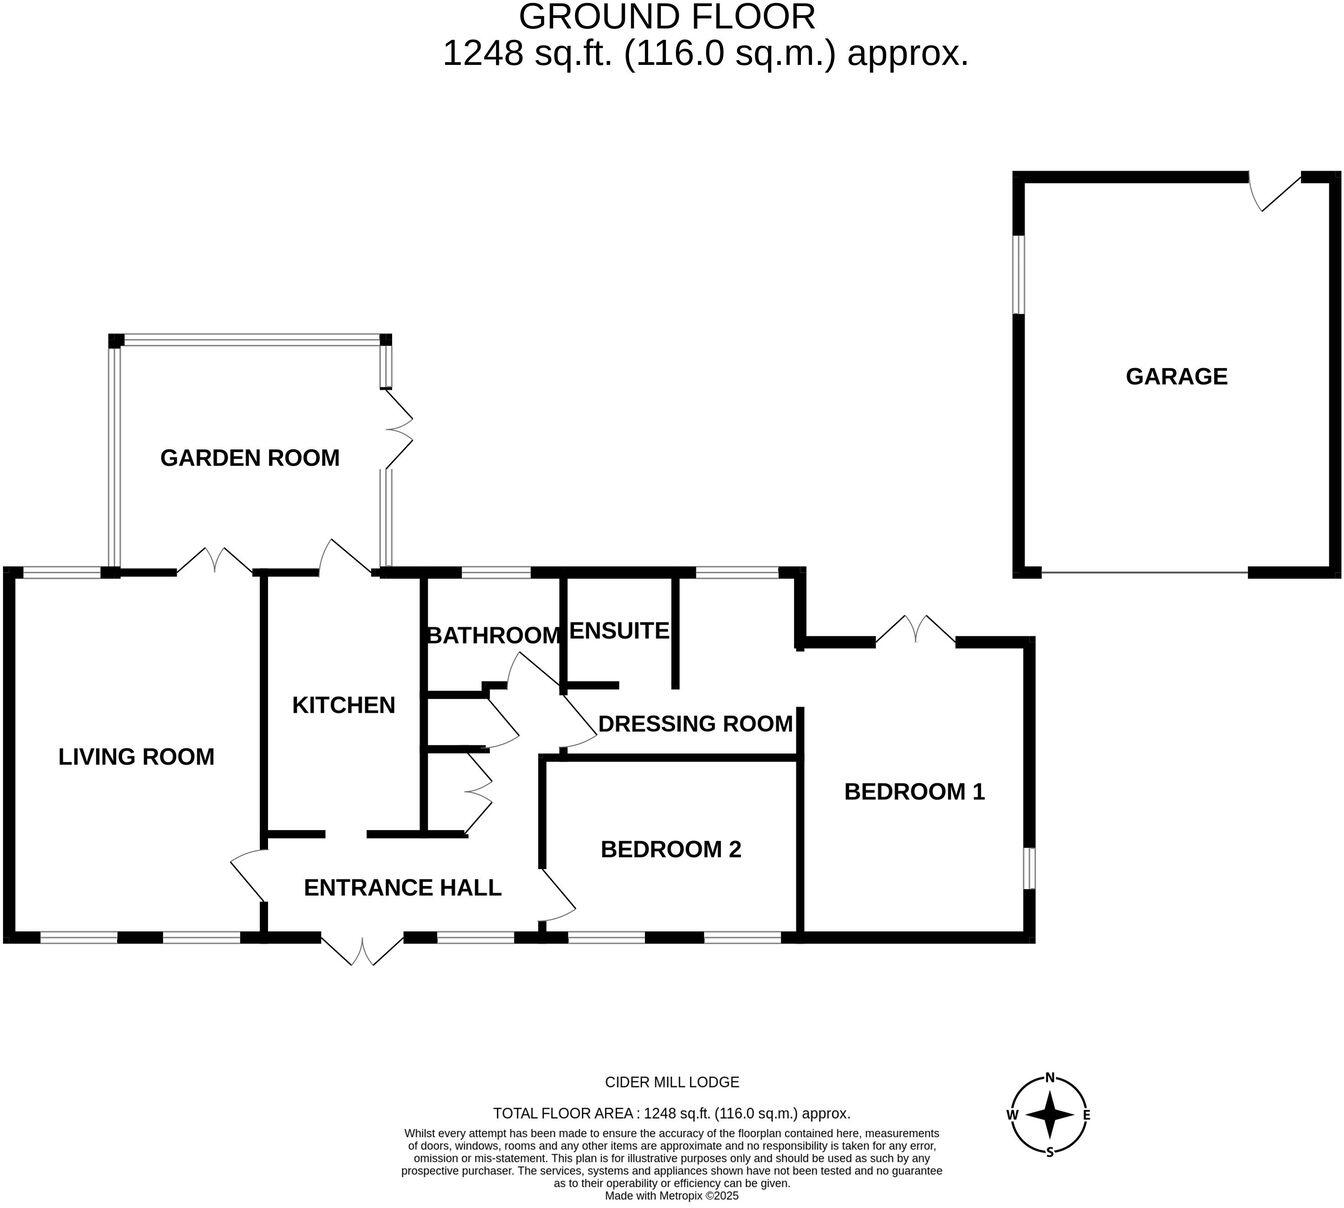
A welcoming space at the front of the house with a double glazed window looking up towards the Malvern Hills. There is a useful cloaks cupboard with hanging rail and shelving. Further store cupboard housing the wall mounted boiler replaced in 2021. There is a pulldown loft hatch with ladder leading up to the boarded loft space which is versatile in its use and having a light. Doors to all principle rooms open from the entrance hallway and include in more detail of
Sitting Room 5.40m (17ft 5in) x 3.80m (12ft 3in)
A lovely room the focal point of which is a feature fireplace with electric fire. This is a dual aspect room flooded with natural light through the double glazed windows to front and rear. Two ceiling light points, coving to ceiling, radiators and double doors with glazing open through to the garden room (described later).
Kitchen 3.85m (12ft 5in) x 2.35m (7ft 7in)
Accessed from the entrance hall via a feature archway and being fitted with a modern kitchen offering a range of Shaker style drawer and cupboard base unit with chrome handles and a worktop over with matching wall unit with underlighting and display cabinets. There is a range of integrated appliances including a four ring Bosch induction electric HOB with splashback and stainless steel cooker hood over and eye level double Bosch OVEN and MICROWAVE. There is also a fitted FRIDGE FREEZER and Siemens DISHWASHER and integrated Bosch WASHING MACHINE. Inset into the worktop is a one and a half bowl sink unit with mixer tap and drainer. Inset ceiling spotlights and a glazed window and door open through to
Garden Room 3.51m (11ft 4in) x 3.82m (12ft 4in)
This is a versatile space positioned to the rear of the property and affording fine views across the open farmland and enjoying double glazed windows to three sides incorporating double glazed double doors opening to the property's patio. The current owners use this as their dining area and it benefits from a ceiling light point and radiators.
Master Suite
This area is positioned to the rear of the property and is divided into three main spaces, the first of which is
Dressing Area 1.83m (5ft 11in) x 2.68m (8ft 8in)
Double glazed windows overlook the formal garden to the views beyond. Inset ceiling spotlights, radiator and coving to ceiling. Entrance to en-suite (described later) and two steps lead down to
Master Bedroom 4.31m (13ft 11in) x 3.38m (10ft 11in)
Double glazed french doors open to the rear garden and give views to the farmland beyond. Further double glazed window to side, inset ceiling spotlights, coving to ceiling, radiator. This is a lovely double bedroom.
En-Suite
Fitted with a modern low level WC and white pedestal wash hand basin with corner shower enclosure with thermostatic controlled shower over. Inset ceiling spotlights and wall and floor finished in complimentary tiling. Chrome wall mounted heated towel rail.
Bedroom 2 2.61m (8ft 5in) x 3.80m (12ft 3in)
Two double glazed windows to front with views up to the Malvern Hills. A further double bedroom with ceiling light point, coving to ceiling and radiator.
Bathroom
Fitted with a close coupled WC and vanity wash hand basin with mixer tap and cupboard under, panelled bath with mixer tap and thermostatic controlled shower over. Inset downlighters one of which incorporates an extractor fan. Obscured double glazed window to rear, wall mounted chrome heated towel rail and floor and walls finished in tiling.
Outside
No doubt one of the key selling features of this property is the wonderful rear garden which backs onto open farmland and enjoys superb views. Extending away from the property is the initial paved patio area allowing for a lovely seating area with circular patio extending out into the lawned garden surrounded to all sides by mature planted beds displaying colour and vibrance throughout the year. To the right hand side of the patio a pedestrian path gives access to the path accessing a further lawn and vegetable bed and apple trees and dividing this space from the main lawn. From the patio a gate leads out to the gravelled driveway accessing the front of the property with the remaining garden being enclosed by a hedged and fenced perimeter. This is a particularly secluded and private garden with fabulous views on offer. Included within the sale is a greenhouse positioned behind the garage.
Garage 5.86m (18ft 11in) x 4.70m (15ft 2in)
Being a brick built detached garage with a pitched tiled roof, up and over door to front, window to side and pedestrian door to garden. Light and power. This is an oversized single garage excellent for storage.
Agent's Note
The property has a responsibility for a share of the upkeep of the communal drive through which equates to a one fifth share.
Agent's Note 2
There is a planning application on a field within 500 meters of the property and further information can be found on Malvern Hill Council Planning Portal under the reference number M/23/01777/OUT.
It should be noted that the planning is not on the field behind the property.
Services
We have been advised that mains services are connected to the property. This information has not been checked with the respective service providers and interested parties may wish to make their own enquiries with the relevant local authority. No statement relating to services or appliances should be taken to imply that such items are in satisfactory working order and intending occupiers are advised to satisfy themselves where necessary.
Tenure
We are advised (subject to legal confirmation) that the property is freehold.
General
Intending purchasers will be required to produce identification documentation and proof of funding in order to comply with The Money Laundering, Terrorist Financing and Transfer of Funds Regulations 2017. More information can be made available upon request.
John Goodwin FRICS has made every effort to ensure that measurements and particulars are accurate however prospective purchasers/tenants must satisfy themselves by inspection or otherwise as to the accuracy of the information provided. No information with regard to planning use, structural integrity, tenure, availability/operation, business rates, services or appliances has been formally verified and therefore prospective purchasers/tenants are requested to seek validation of all such matters prior to submitting a formal or informal intention to purchase/lease the property or enter into any contract.
Viewing
By appointment to be made through the Agent's Malvern Office, Tel:
Council Tax
COUNCIL TAX BAND ''C''
This information may have been obtained from the local council website only and applicants are advised to consider obtaining written confirmation.
EPC
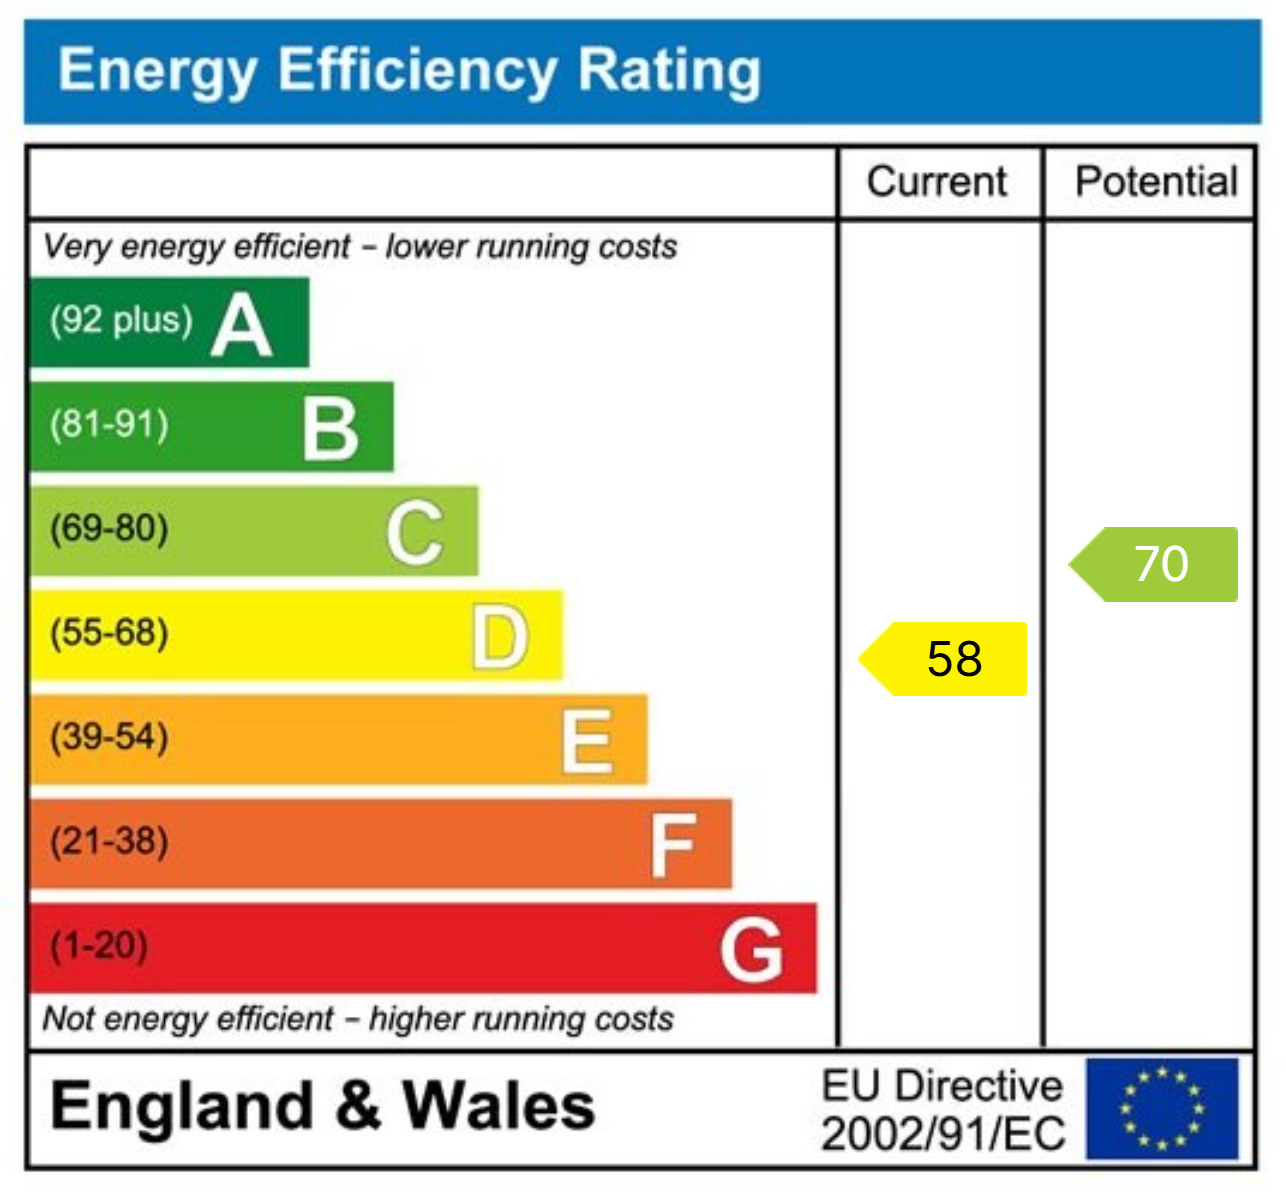
The EPC rating for this property is D (58).
Directions
From the agent's office in Great Malvern proceed North along the A449 Worcester Road towards Malvern Link. After a short distance take the first fork to the left into North Malvern Road. After 200 yards fork right into Cowleigh Road (signed Storridge and Hereford). Continue along this road taking the second turning on the right into Cowleigh Bank. Follow this route and turn left into Broadlands Drive. Follow the road round and take the last turning left into the driveway for the barns. The drive will bend around to the left where the property can be found on the right hand side as indicated by the agents For Sale Board.
Listed by
Malvern
John Goodwin FRICS
Reference: 87392739
EPC Rating & Upgrade Cost
Current rating: D
Potential rating: C
Inspection date: 18/11/2025
Expiry date: 17/11/2035
Current heating cost: £1,375/year
Potential heating cost: £1,163/year
Est. upgrade cost to C: £34,113
Recommendations
- Floor insulation (solid floor) (£5,000 - £10,000)
- Low energy lighting for all fixed outlets (£750 - £875)
- High performance external doors (£14,400 - £19,200)
- Solar photovoltaic panels, 2.5 kWp (£8,000 - £10,000)
Flood risk
Zone: 1
Risk: Low
Job (default Low)
Registered land (INSPIRE)
This location falls inside an HM Land Registry INSPIRE registered freehold polygon.
Plot: ~275 m² (0.07 acres)
Source: HM Land Registry INSPIRE Index Polygons.
Floorplans
Floorplan 1
EPC Graphs
EPC 1
Price history
| Event | Date | Price | % change |
|---|---|---|---|
| Sold | 21/05/2026 (5 months ago) | £413,000 | — |
Source: HM Land Registry Price Paid Data. Crown copyright.
Sold Comparables
Same street and nearby sales within 0.25 miles (last 5 years). Data from Land Registry Price Paid.
| Address | Price | Date | Type |
|---|---|---|---|
| 3 BELMONT ROAD, MALVERN, MALVERN HILLS, WORCESTERSHIRE, WR14 1PN | £268,000 | 09/01/2026 | Semi-detached |
| 3 ALBION ROAD, MALVERN, MALVERN HILLS, WORCESTERSHIRE, WR14 1PU | £280,000 | 05/12/2025 | Semi-detached |
| Same street 53 BROADLANDS DRIVE, MALVERN, MALVERN HILLS, WORCESTERSHIRE, WR14 1PW | £270,000 | 08/06/2025 | Semi-detached |
| 23 LARCHFIELD CLOSE, MALVERN, WORCESTER, WORCESTERSHIRE, WR14 1RA | £295,000 | 30/11/2023 | Semi-detached |
| 26 LARCHFIELD CLOSE, MALVERN, MALVERN HILLS, WORCESTERSHIRE, WR14 1RA | £280,000 | 15/08/2023 | Semi-detached |
| 32 ALBION ROAD, MALVERN, MALVERN HILLS, WORCESTERSHIRE, WR14 1PU | £250,000 | 06/04/2023 | Semi-detached |
| Same street 2 BROADLANDS DRIVE, MALVERN, MALVERN HILLS, WORCESTERSHIRE, WR14 1PW | £320,000 | 28/11/2022 | Detached |
| Same street CIDER MILL CROFT BROADLANDS DRIVE, MALVERN, MALVERN HILLS, WORCESTERSHIRE, WR14 1PW | £551,000 | 17/11/2022 | Detached |
| Same street CALES FARM BRYNAWEL BROADLANDS DRIVE, MALVERN, MALVERN HILLS, WORCESTERSHIRE, WR14 1PW | £650,000 | 10/10/2022 | Detached |
| Same street 3 BROADLANDS DRIVE, MALVERN, MALVERN HILLS, WORCESTERSHIRE, WR14 1PW | £292,000 | 12/09/2022 | Detached |
| 49 COWLEIGH BANK, MALVERN, MALVERN HILLS, WORCESTERSHIRE, WR14 1QR | £295,000 | 01/09/2022 | Semi-detached |
| 7 LARCHFIELD CLOSE, MALVERN, MALVERN HILLS, WORCESTERSHIRE, WR14 1RA | £240,000 | 04/08/2022 | Semi-detached |
| Same street 28 BROADLANDS DRIVE, MALVERN, MALVERN HILLS, WORCESTERSHIRE, WR14 1PW | £330,000 | 04/05/2022 | Semi-detached |
| 4 BELMONT ROAD, MALVERN, MALVERN HILLS, WORCESTERSHIRE, WR14 1PL | £245,000 | 17/03/2022 | Semi-detached |
| Same street 23 BROADLANDS DRIVE, MALVERN, MALVERN HILLS, WORCESTERSHIRE, WR14 1PW | £270,000 | 22/10/2021 | Semi-detached |
Street average: £383,286 (7 sales)
Area average: £269,125 (8 sales)
Capital growth trend
Land Registry outcode average: last 12 months vs 5y and 10y ago (from sold prices).
House Price Index (HM Land Registry — official index, not sold-price averages): Malvern Hills. Series: Semi-detached. As of July 2026.
Rental Range
Estimated market rent for Malvern Hills. Low = conservative, Realistic = average, Optimistic = best case.
Based on Local Authority from postcode lookup → Malvern Hills.
LHA (30th percentile) floor for Worcester South: £698/mo (Apr 2025 – Mar 2026)
Location
Address
Broadlands Drive
Nearby
Nearest stations, universities and amenities (distance from property).
| Type | Name | Distance |
|---|---|---|
| Shop | Charlies | 0.3 miles |
| Bus stop | Church | 0.3 miles |
| Shop | EKS Newagents | 0.3 miles |
| Hospital | Malvern Community Hospital | 0.7 miles |
| Train station | Malvern Link | 0.8 miles |
| Train station | Great Malvern | 1.5 miles |
| University | University of Worcester Lakeside Campus | 9.4 miles |
| Hospital | Pershore Hospital | 11.1 miles |
Street-level crime
| Category | Count |
|---|---|
| Violence and sexual offences | 23 |
| Anti-social behaviour | 9 |
| Criminal damage and arson | 8 |
| Vehicle crime | 7 |
| Drugs | 3 |
| Other theft | 3 |
| Shoplifting | 3 |
| Burglary | 2 |
| Possession of weapons | 1 |
| Public order | 1 |
| Total incidents | 60 |
Within 1 mile during Aug 2026. Source: data.police.uk (England & Wales).
Schools nearby
Nearest open schools with Ofsted ratings (England). Closed schools are not shown. Data from Get Information about Schools and Ofsted.
| Name | Type | Distance | Ofsted |
|---|---|---|---|
| Northleigh CofE Primary School | Primary | 0.2 miles | Good — 18 May 2023 |
| St Joseph's Catholic Primary School | Primary | 0.3 miles | Good — 14 May 2024 |
| Dyson Perrins CofE Academy | Secondary | 0.5 miles | Good — 16 Jul 2023 |
| Somers Park Primary School | Primary | 0.5 miles | Good — 21 Sep 2022 |
| St Matthias Church of England Primary School | Primary | 0.8 miles | Good — 16 Jul 2024 |
Rental Comparables
Residential lets from OpenRent and Rightmove for the area (same bedroom count). Use to validate rent estimates. Student lets are excluded.
| Title | Rent | Beds | Distance | As seen on |
|---|---|---|---|---|
| 2 Bed Bungalow, Broadlands Drive, WR14 | £1,250/mo | 2 | 0.04 miles | OpenRent |
| 2 Bed Terraced House, Belmont Road, WR14 | £975/mo | 2 | 0.16 miles | OpenRent |
| 2 Bed Terraced House, Old Hollow, WR14 | £1,100/mo | 2 | 0.25 miles | OpenRent |
| 2 Bed Flat, Newtown Road, WR14 | £800/mo | 2 | 0.48 miles | OpenRent |
| 2 Bed End Terrace, Springfield Glade, WR14 | £1,195/mo | 2 | 0.53 miles | OpenRent |
| 2 Bed Flat, Worcester Road, WR14 | £1,095/mo | 2 | 0.55 miles | OpenRent |
| 2 Bed Terraced House, Springfield Glade, WR14 | £995/mo | 2 | 0.55 miles | OpenRent |
| 2 Bed Maisonette, Upper Howsell Road, WR14 | £850/mo | 2 | 0.62 miles | OpenRent |
| 2 Bed Flat, St James Road, WR14 | £945/mo | 2 | 0.84 miles | OpenRent |
| 2 Bed Flat, Victoria Road, WR14 | £935/mo | 2 | 0.94 miles | OpenRent |
| 2 Bed Flat, Victoria Court, WR14 | £1,025/mo | 2 | 0.95 miles | OpenRent |
Average rent: £1,015/mo (11 listings)
Rent-driven metrics
Based on OpenRent comparables.
- This street — Gross yield for this street only (Land Registry sales + rental comparables, same postcode + street).
- Rent ratio — Monthly rent ÷ purchase price (1% rule). 1%+ = strong, 0.8–1% = okay, <0.8% = weak for cashflow.
- Max investor price — Rent ÷ 0.8%; the price at which rent would be 0.8% of price (Stoke-style target).
- Target investor price — Rent ÷ 1%; the price at which rent would be 1% of price (strong cashflow band).
- Gross yield — Annual rent as % of purchase price (no costs).
- Cost-to-rent — Price ÷ annual rent (from OpenRent comparables). Under 14× = strong, 14–16× = acceptable, 17×+ = compressed.
- Cashflow — Rent minus mortgage, 10% maintenance, £25/mo compliance. Assumes 75% LTV, 3.95% APR (5yr fixed), 25yr term.
- ROI — Annual profit ÷ cash in (deposit + 4% purchase costs).
Enter House Number
Enter the house number to help us retrieve more accurate pricing history and property data.
Please log in to submit or correct the house number for this listing.
Log in to continue