198 CRANBOURNE PARK
SOUTHAMPTON, HEDGE END, HAMPSHIRE SO30 0PA
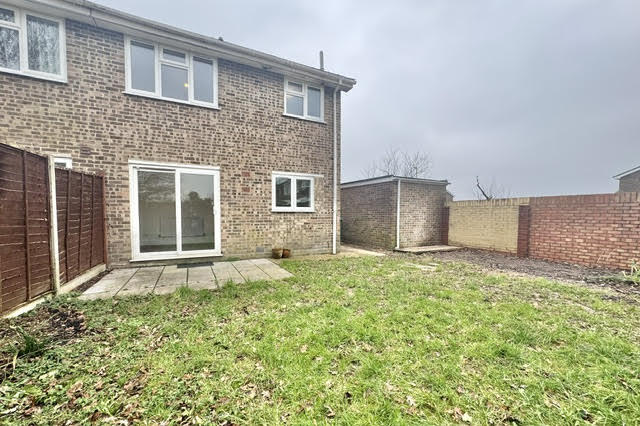
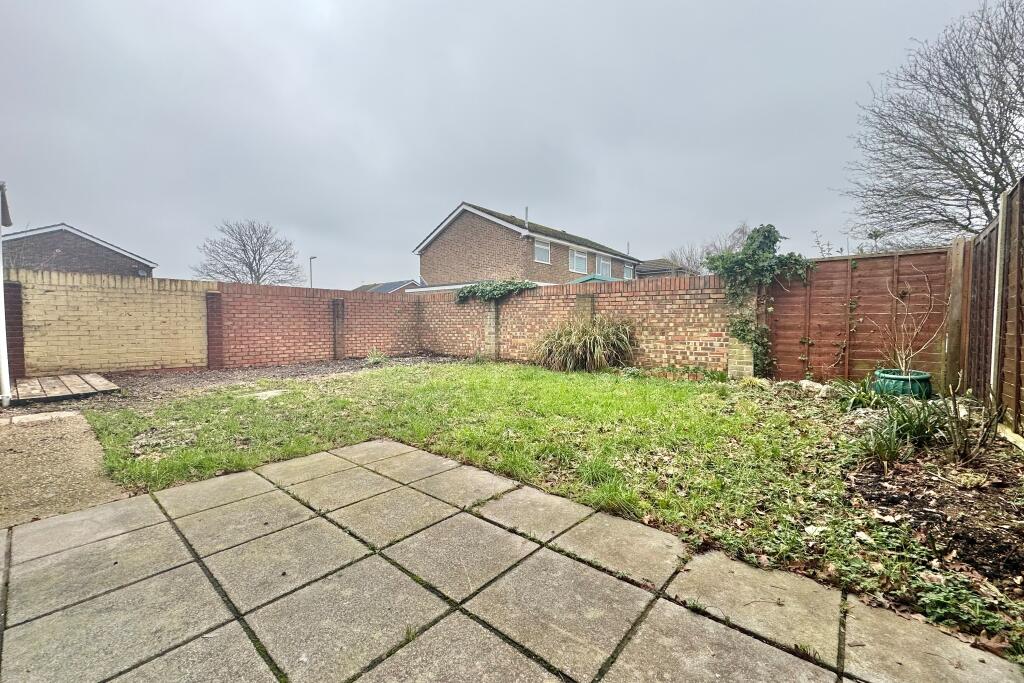
Property details
Tenure
FREEHOLD
Floor area
73 m²
Council tax band
C
Last sold
£325,000 Mar 2026
Local average
£361,144 (-10%)
Deprivation
Decile 9 (27,927 of 33,755)
Street crime
62 incidents within 1 mile (May 2026)
Key features
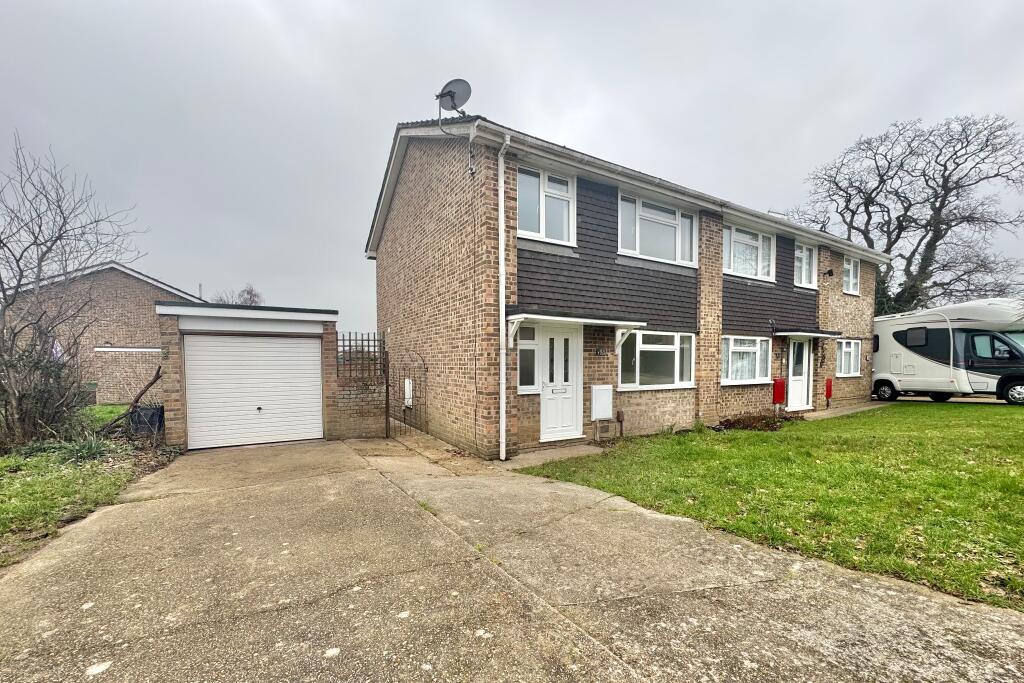
- Positioned on a corner plot within a highly sought-after area within Hedge End, offering convenient access to the M27, local shops, and everyday amenities.
- Off-road parking is available at the front of the property, complemented by a garage that provides secure storage, workspace potential, or extra parking, making it particularly appealing for families
- Just over a mile away, River Hamble Country Park can be reached in around five minutes by car or a brisk 20-minute walk, making it an ideal spot for relaxed Sunday walks with the family.
- Three bedrooms provide versatile accommodation for families, a space to work from home or even a guest room.
- Ideally located for families, the property falls within the catchment areas for Kings Copse Primary, Deer Park, and Wildern School.
- With no onward chain, the property offers a hassle-free buying process.
Additional details
- Parking
- Yes
- Garden
- Yes
Description
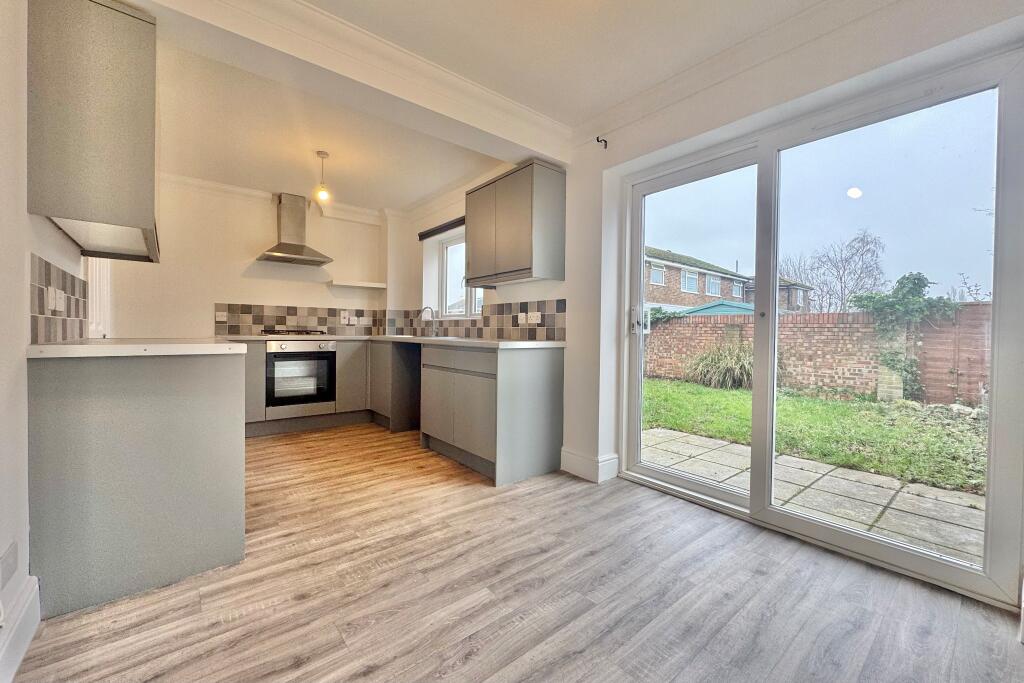
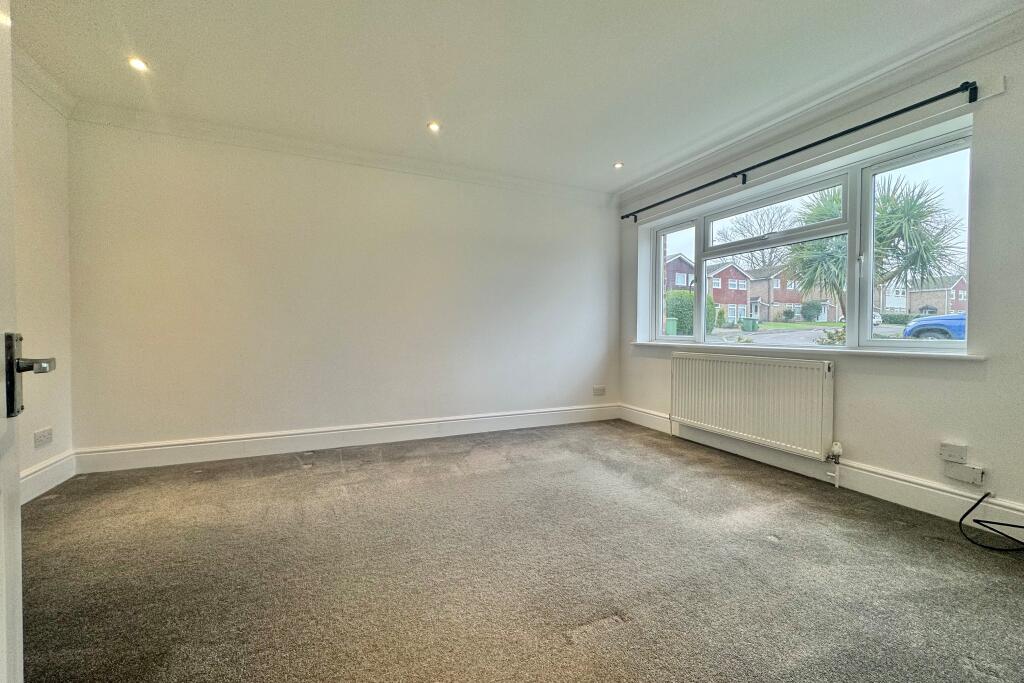
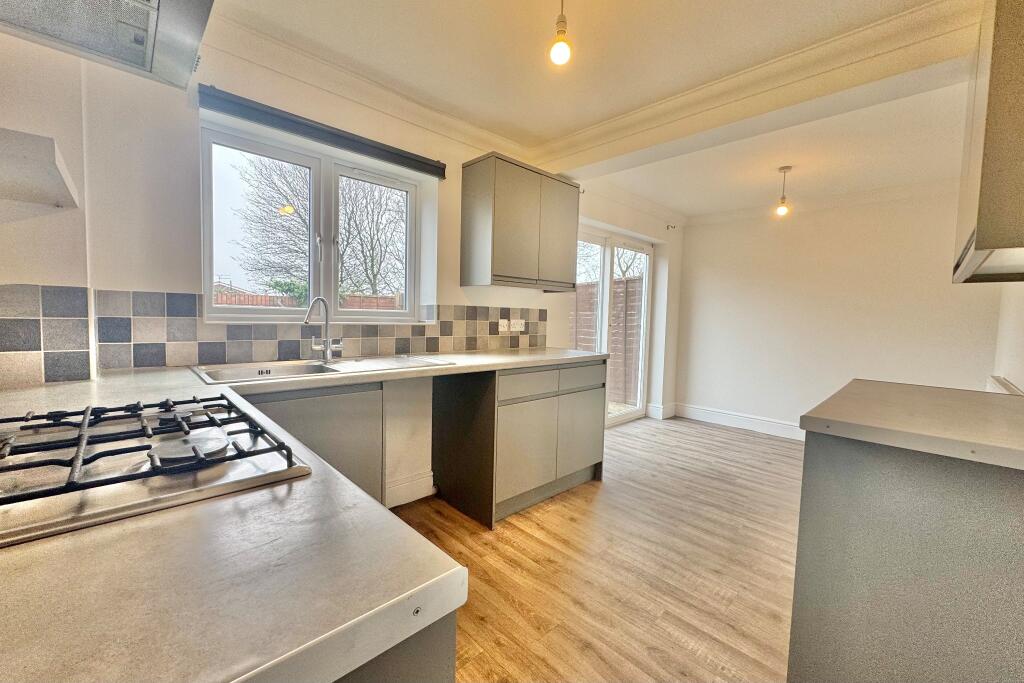
To the front of the property, the living room enjoys views over the front garden. At the rear, the kitchen is fitted with sleek grey wall and base units, offering a contemporary feel alongside plenty of storage and worktop space. Integrated appliances include a fitted oven, four-ring gas hob and extractor fan, making this a functional and well-organised area for everyday cooking. There are also sliding doors which lead out to the patio area of the garden.
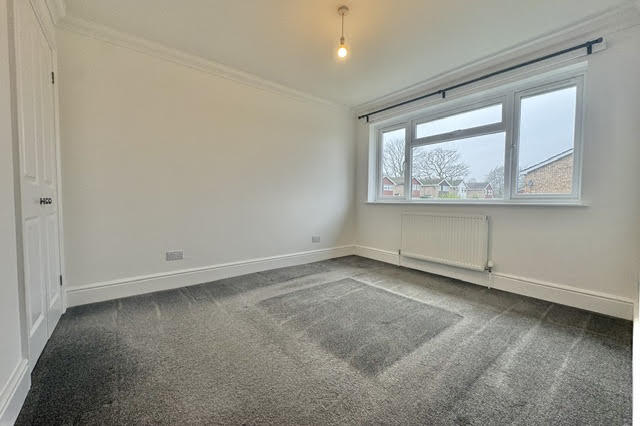
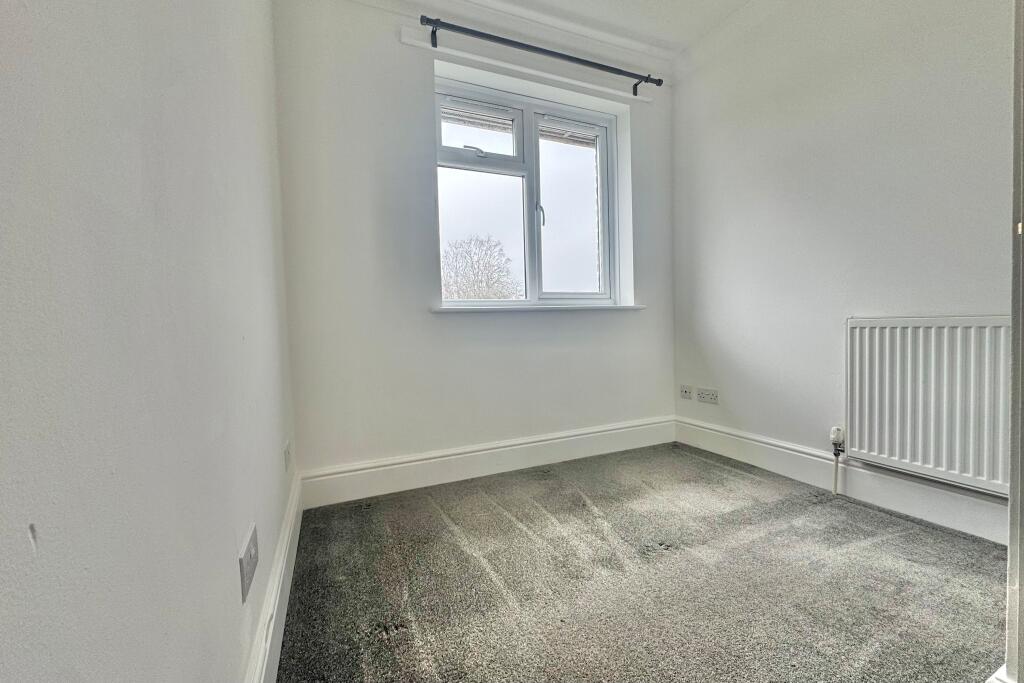
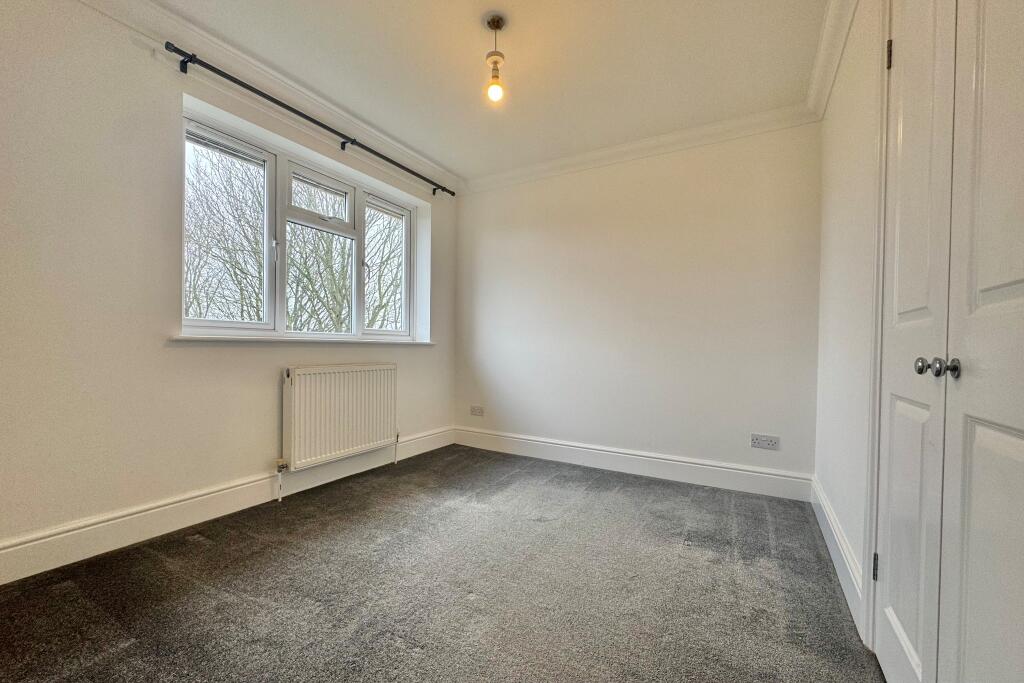
Stairs lead to the first floor, where the accommodation continues to impress. There are two double bedrooms, both benefiting from fitted double wardrobes, along with a further single bedroom featuring useful storage above the stairwell - ideal as a child's room, home office or guest space.
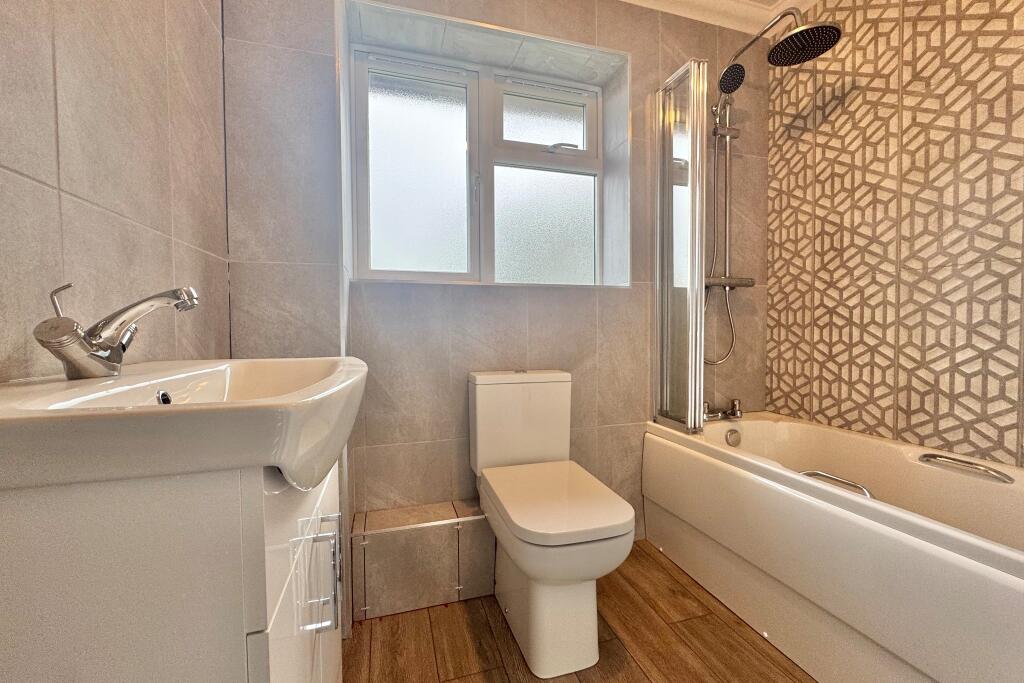
All bedrooms are served by the family bathroom, which has just been renovated and finished to a trendy modern standard. An airing cupboard is also located on the landing, housing the combination boiler and providing additional practical storage. Together, these spaces create a comfortable and well-laid-out home suited to a range of lifestyles.
The rear garden is a good size and enjoys a mix of lawn and patio, offering space for outdoor dining, play or simply relaxing. Side access leads conveniently back to the front of the house.
To the front, the property benefits from driveway parking for multiple vehicles, along with a single garage complete with electric - ideal for secure parking or additional storage.
Listed by
Park Gate
Robinson Reade
Reference: 171576290
EPC Rating & Upgrade Cost
Fetching EPC data… Refresh this page in a moment.
Flood risk
Zone: 1
Risk: Low
Job (default Low)
Floorplans
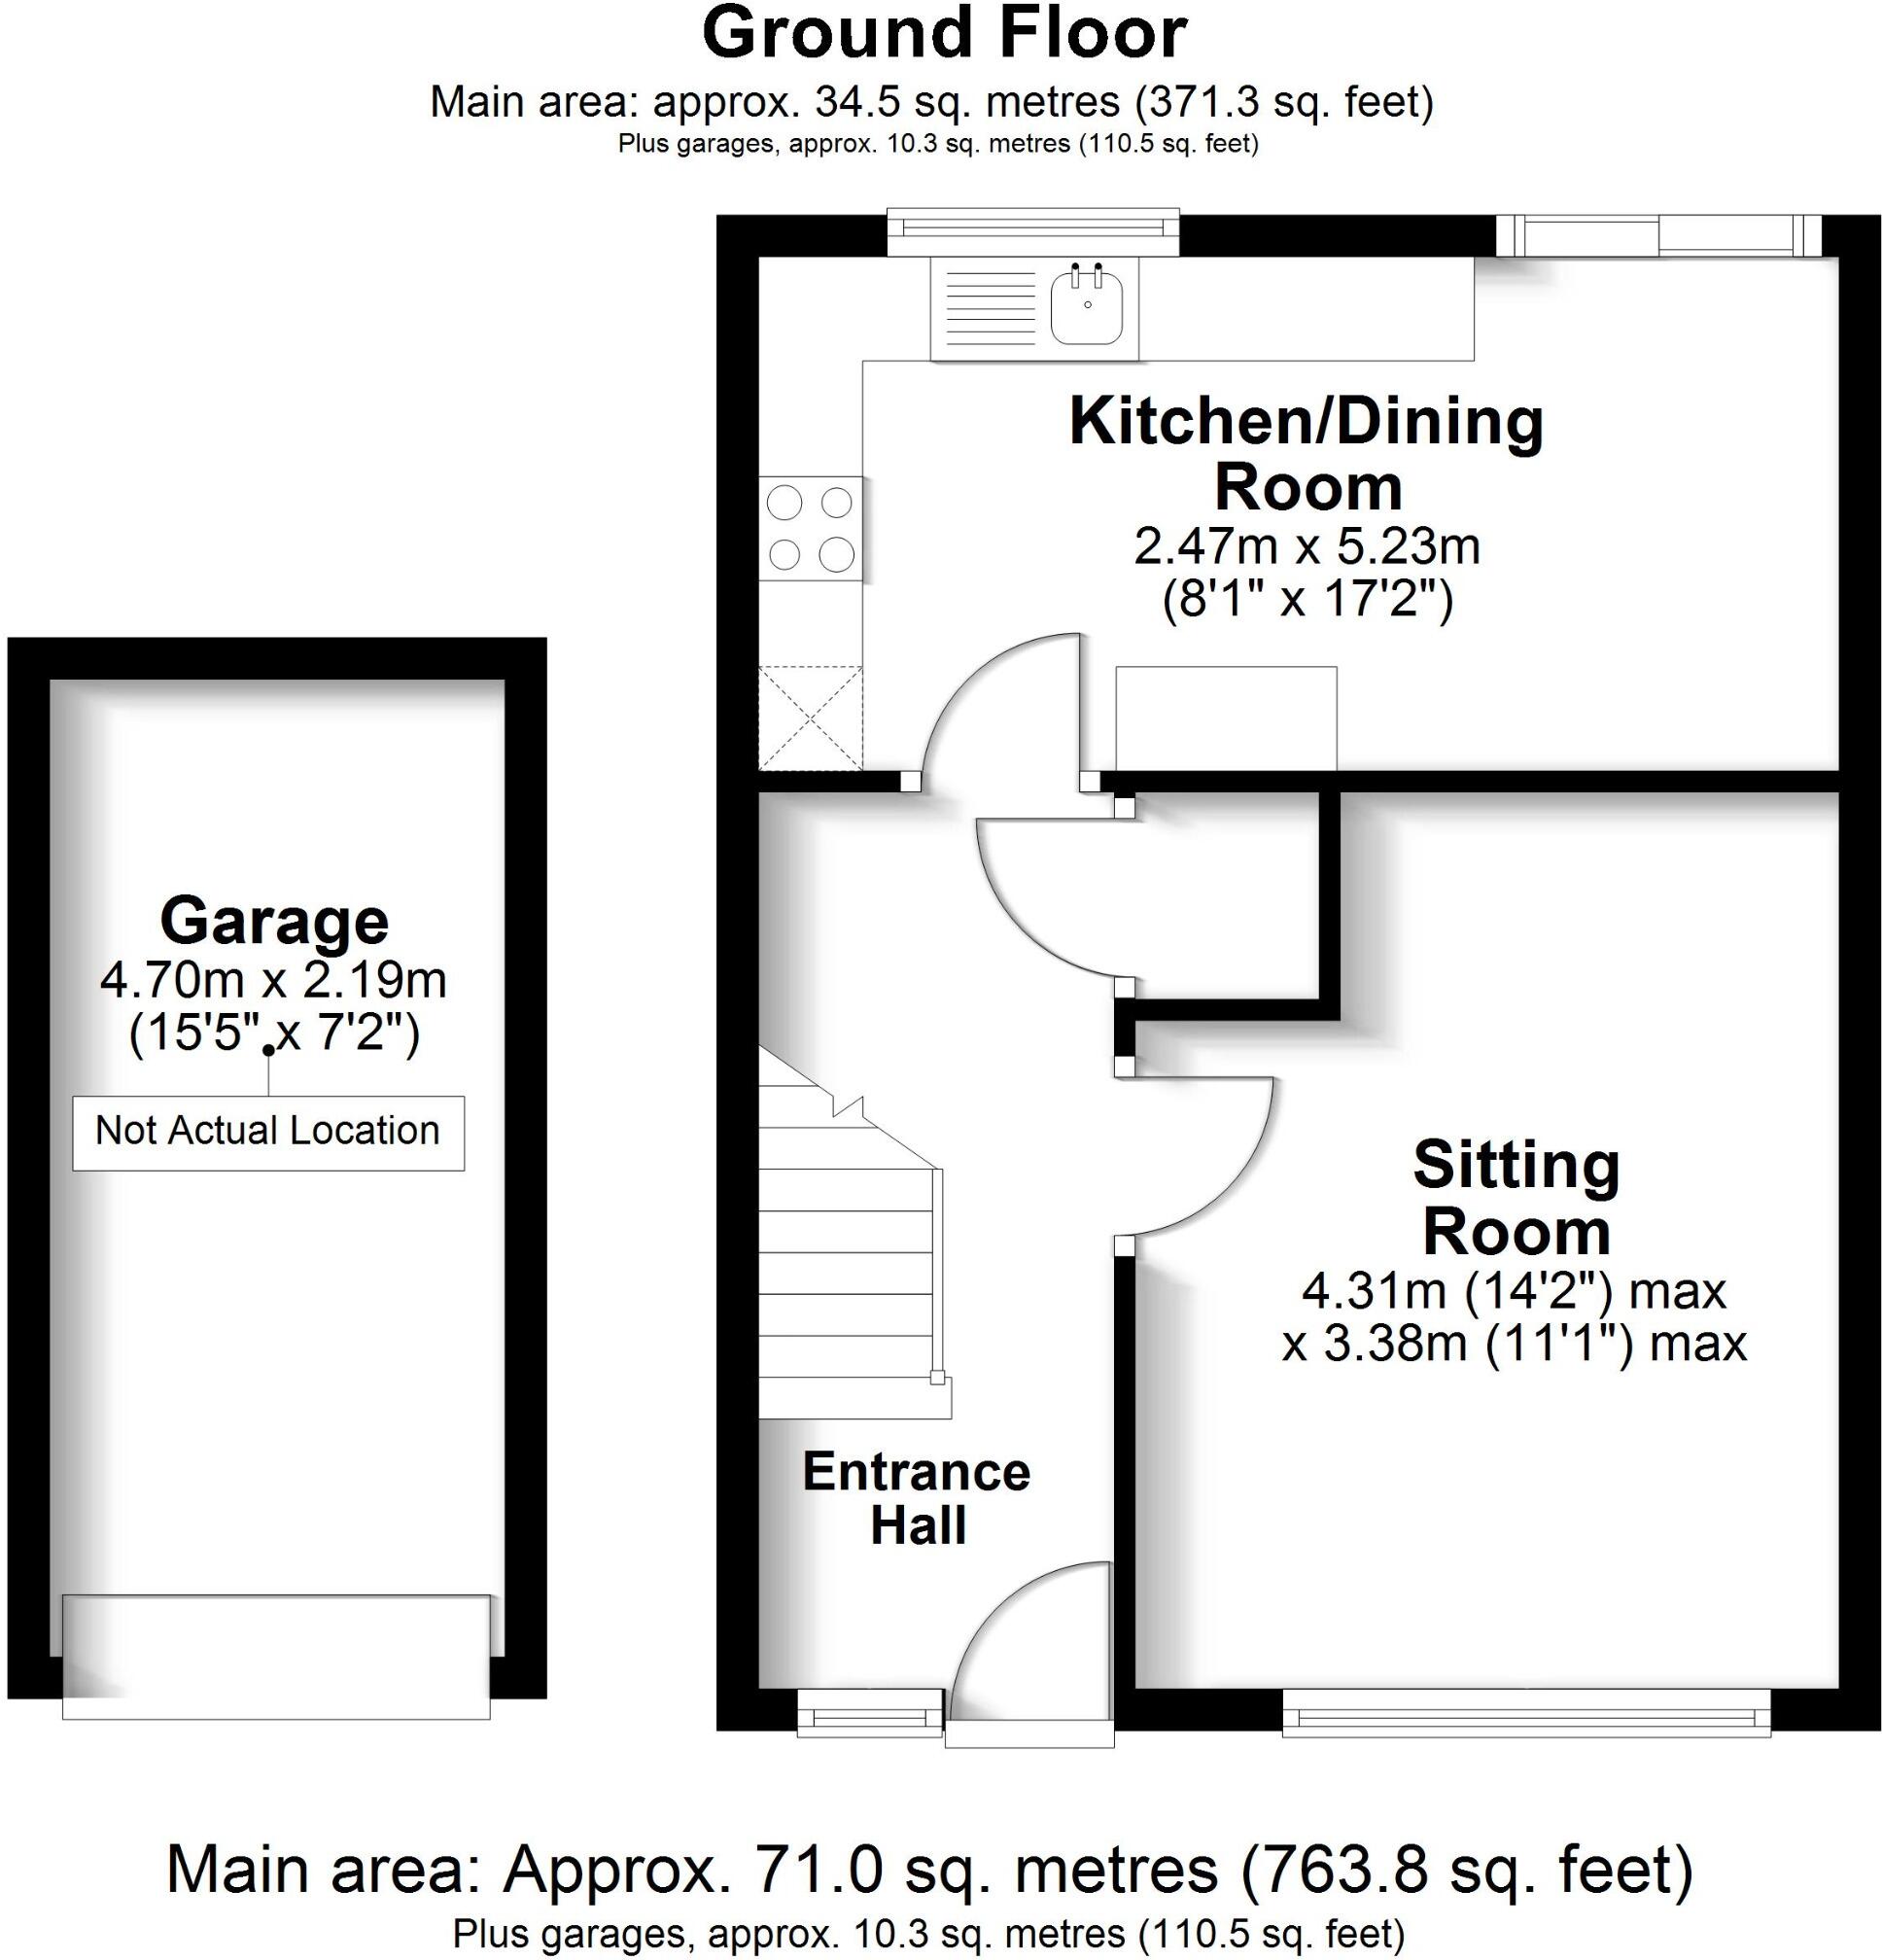
Ground Floor
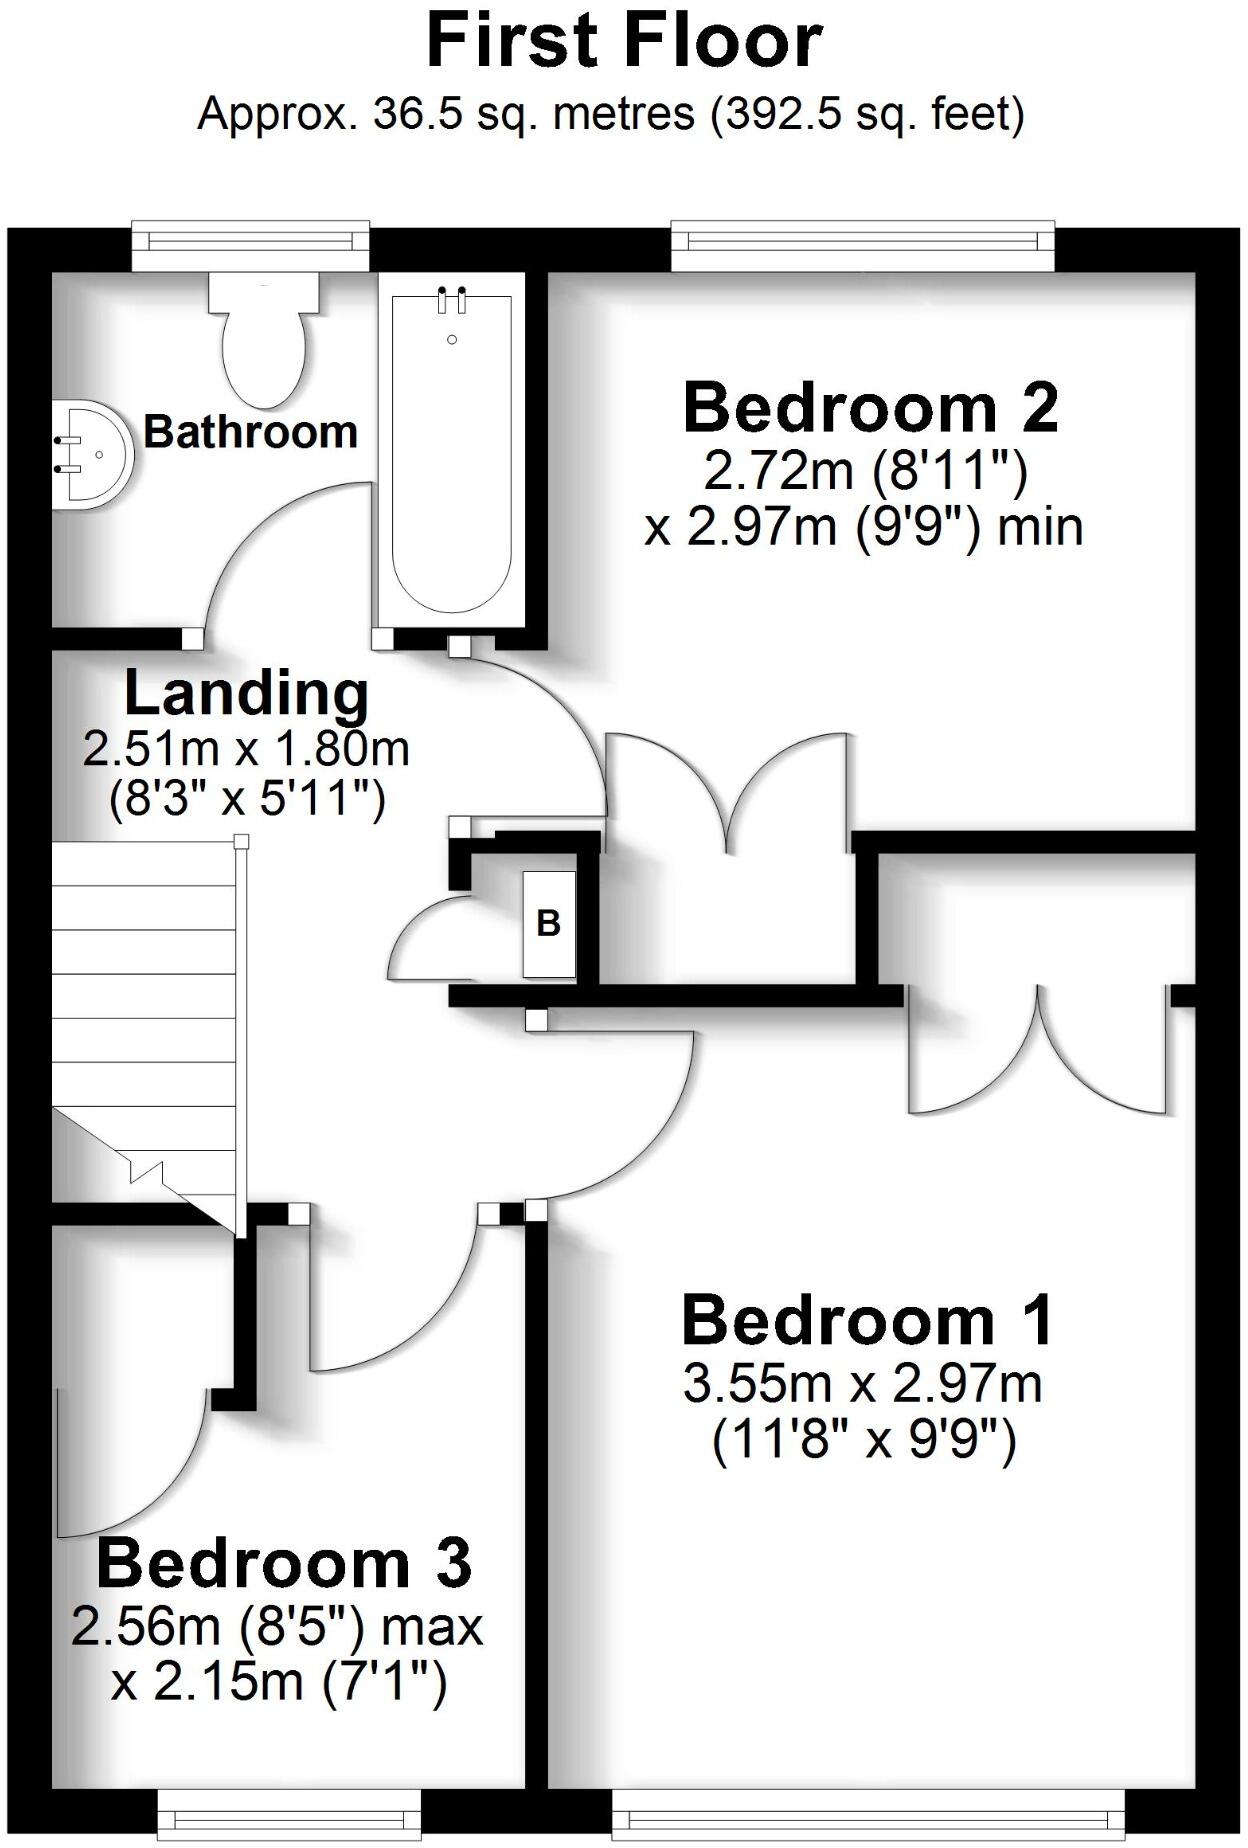
First Floor
EPC Graphs
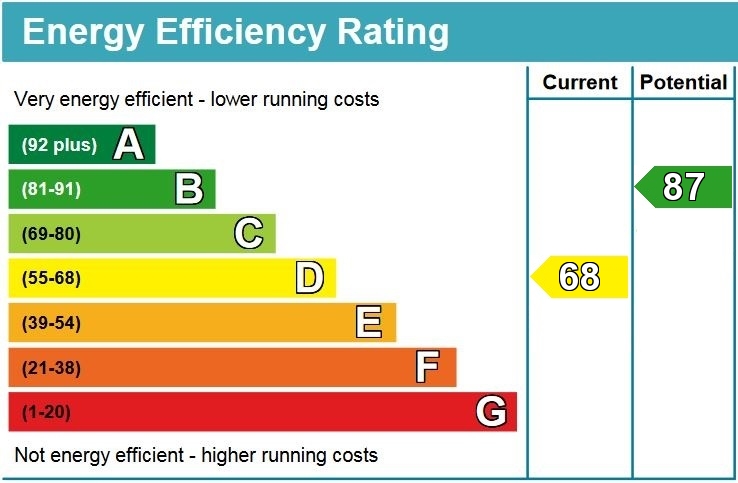
EPC
Price history
85% since 2006
| Event | Date | Price | % change |
|---|---|---|---|
| Sold | 31/03/2026 (4 months ago) | £325,000 | +84.7% |
| Sold | 31/08/2006 (19 years ago) | £176,000 | — |
Source: HM Land Registry Price Paid Data. Crown copyright.
Sold Comparables
Same street and nearby sales within 0.25 miles (last 5 years). Data from Land Registry Price Paid.
| Address | Price | Date | Type |
|---|---|---|---|
| 7 BERGEN CRESCENT, HEDGE END, SOUTHAMPTON, EASTLEIGH, HAMPSHIRE, SO30 0LR | £390,000 | 19/12/2025 | Semi-detached |
| 30 CATLAND COPSE, BURSLEDON, SOUTHAMPTON, EASTLEIGH, HAMPSHIRE, SO31 1EU | £318,000 | 12/12/2025 | Semi-detached |
| 20 STOCKHOLM DRIVE, HEDGE END, SOUTHAMPTON, EASTLEIGH, HAMPSHIRE, SO30 0LJ | £490,000 | 25/07/2025 | Semi-detached |
| 21 SHERWOOD AVENUE, HEDGE END, SOUTHAMPTON, EASTLEIGH, HAMPSHIRE, SO30 0JY | £387,500 | 13/06/2023 | Semi-detached |
| 4 UPPER ST HELENS ROAD, HEDGE END, SOUTHAMPTON, EASTLEIGH, HAMPSHIRE, SO30 0LH | £322,500 | 21/04/2023 | Semi-detached |
| 169 CRANBOURNE PARK, HEDGE END, SOUTHAMPTON, EASTLEIGH, HAMPSHIRE, SO30 0NZ | £352,500 | 19/05/2022 | Semi-detached |
| 131 CRANBOURNE PARK, HEDGE END, SOUTHAMPTON, EASTLEIGH, HAMPSHIRE, SO30 0NZ | £286,000 | 03/12/2021 | Semi-detached |
| 114 HINDMARCH CRESCENT, HEDGE END, SOUTHAMPTON, EASTLEIGH, HAMPSHIRE, SO30 0AP | £308,000 | 29/09/2021 | Semi-detached |
| Same street 220 CRANBOURNE PARK, HEDGE END, SOUTHAMPTON, EASTLEIGH, HAMPSHIRE, SO30 0PA | £305,000 | 10/09/2021 | Semi-detached |
| 90 HINDMARCH CRESCENT, HEDGE END, SOUTHAMPTON, EASTLEIGH, HAMPSHIRE, SO30 0AP | £316,500 | 26/08/2021 | Semi-detached |
Street average: £305,000 (1 sale)
Area average: £352,333 (9 sales)
Capital growth trend
Land Registry outcode average: last 12 months vs 5y and 10y ago (from sold prices).
House Price Index (HM Land Registry — official index, not sold-price averages): Eastleigh. Series: Semi-detached. As of April 2026.
Rental Range
Estimated market rent for Eastleigh. Low = conservative, Realistic = average, Optimistic = best case.
Based on Local Authority from postcode lookup → Eastleigh.
LHA (30th percentile) floor for Southampton: £1,072/mo (Apr 2025 – Mar 2026)
Location
Nearby
Nearest stations, universities and amenities (distance from property).
| Type | Name | Distance |
|---|---|---|
| Bus stop | Barnfield Way | 0.1 miles |
| Shop | Pailing & May | 0.4 miles |
| Shop | Sundays Hill MOT Centre | 0.4 miles |
| Train station | Bursledon | 1.4 miles |
| Train station | Hedge End | 2.0 miles |
| University | Waterfront Campus | 4.2 miles |
| Hospital | Royal South Hants Urgent Treatment Centre | 4.2 miles |
| University | Boldrewood Innovation Campus | 5.1 miles |
| Hospital | Forton Medical Centre | 9.9 miles |
Street-level crime
| Category | Count |
|---|---|
| Shoplifting | 22 |
| Anti-social behaviour | 11 |
| Violence and sexual offences | 10 |
| Public order | 5 |
| Criminal damage and arson | 4 |
| Drugs | 3 |
| Other theft | 3 |
| Burglary | 2 |
| Theft from the person | 1 |
| Vehicle crime | 1 |
| Total incidents | 62 |
Within 1 mile during May 2026. Source: data.police.uk (England & Wales).
Schools nearby
Nearest open schools with Ofsted ratings (England). Closed schools are not shown. Data from Get Information about Schools and Ofsted.
| Name | Type | Distance | Ofsted |
|---|---|---|---|
| Kings Copse Primary School | Primary | 0.2 miles | Good — 13 May 2024 |
| Freegrounds Infant School | Primary | 0.7 miles | Good — 10 Jun 2013 |
| Freegrounds Junior School | Primary | 0.7 miles | Good — 7 Nov 2012 |
| Wildern School | Secondary | 1.1 miles | Good — 23 May 2024 |
| Shamblehurst Primary School | Primary | 1.1 miles | Good — 10 Jul 2013 |
Rental Comparables
Residential lets from OpenRent and Rightmove for the area (same bedroom count). Use to validate rent estimates. Student lets are excluded.
| Title | Rent | Beds | Distance | As seen on |
|---|---|---|---|---|
| 3 Bed Terraced House, Holcroft Road, SO19 | £1,500/mo | 3 | 1.18 miles | OpenRent |
Average rent: £1,500/mo (1 listing)
Rent-driven metrics
Based on OpenRent comparables.
- Rent ratio — Monthly rent ÷ purchase price (1% rule). 1%+ = strong, 0.8–1% = okay, <0.8% = weak for cashflow.
- Max investor price — Rent ÷ 0.8%; the price at which rent would be 0.8% of price (Stoke-style target).
- Target investor price — Rent ÷ 1%; the price at which rent would be 1% of price (strong cashflow band).
- Gross yield — Annual rent as % of purchase price (no costs).
- Cost-to-rent — Price ÷ annual rent (from OpenRent comparables). Under 14× = strong, 14–16× = acceptable, 17×+ = compressed.
- Cashflow — Rent minus mortgage, 10% maintenance, £25/mo compliance. Assumes 75% LTV, 3.95% APR (5yr fixed), 25yr term.
- ROI — Annual profit ÷ cash in (deposit + 4% purchase costs).