16 PARKFIELD DRIVE
SOWERBY BRIDGE, WEST YORKSHIRE HX6 3PJ
£165,000
Property details
Tenure
FREEHOLD
Floor area
56 m²
Council tax band
B
EPC rating
C
Last sold
£165,000 Feb 2026
Price per m²
£2,946/m²
Local average
£181,747 (-9.2%)
Deprivation
Decile 3 (7,789 of 33,755)
Street crime
109 incidents within 1 mile (May 2026)
Key features
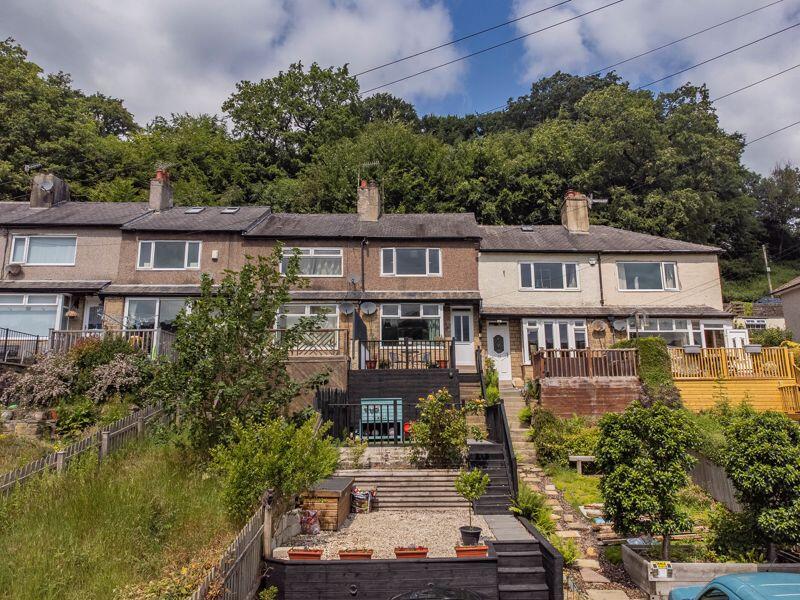
- BEAUTIFULLY PRESENTED TERRACE HOME
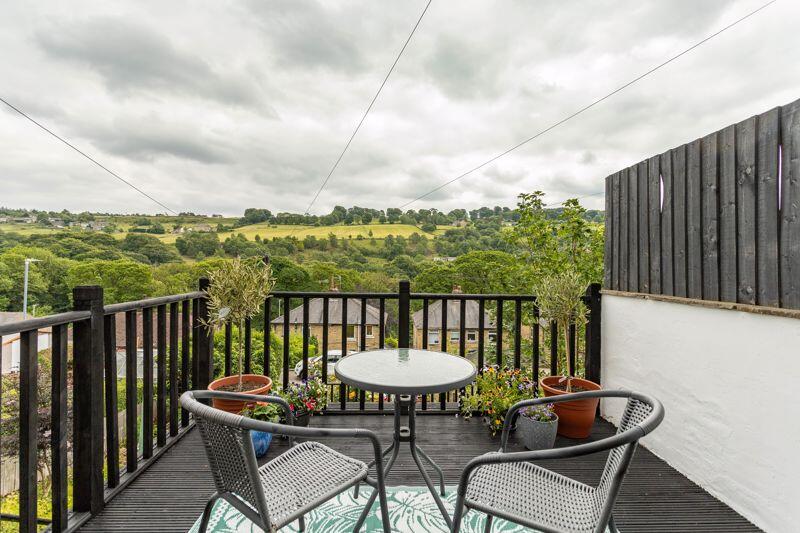
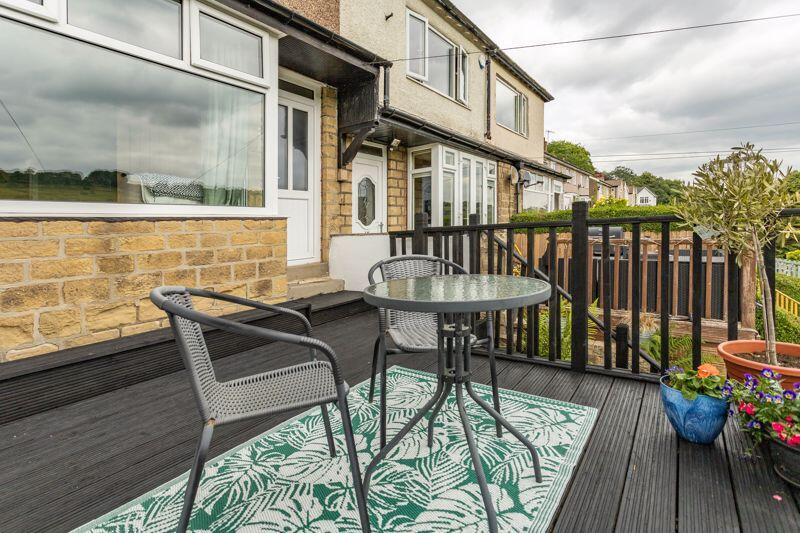
- OUTSTANDING FAR-REACHING VIEWS
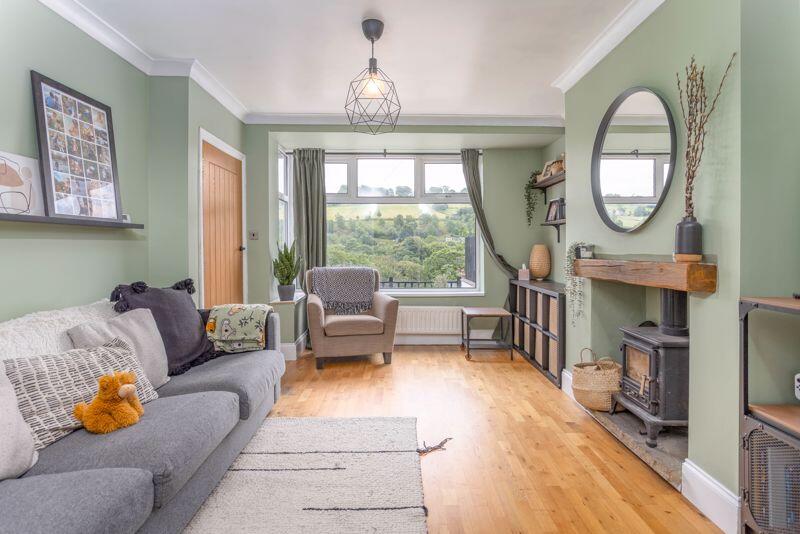
- SITTING ROOM WITH MULTI-FUEL STOVE
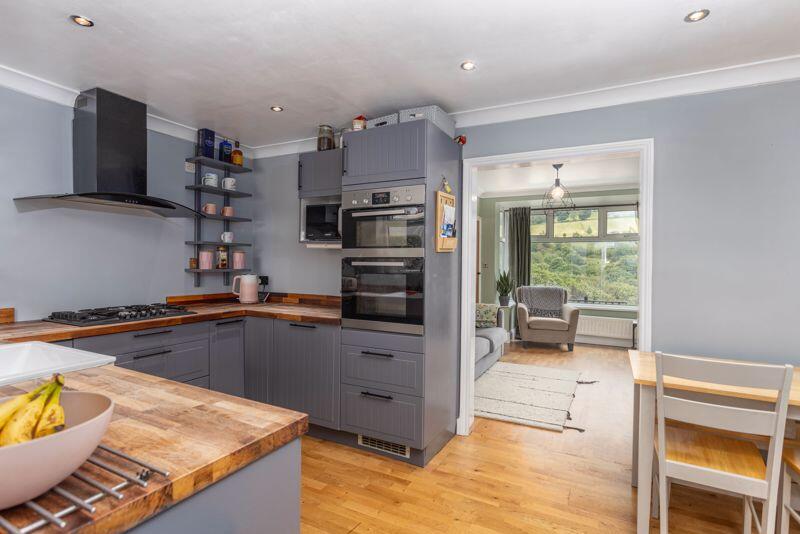
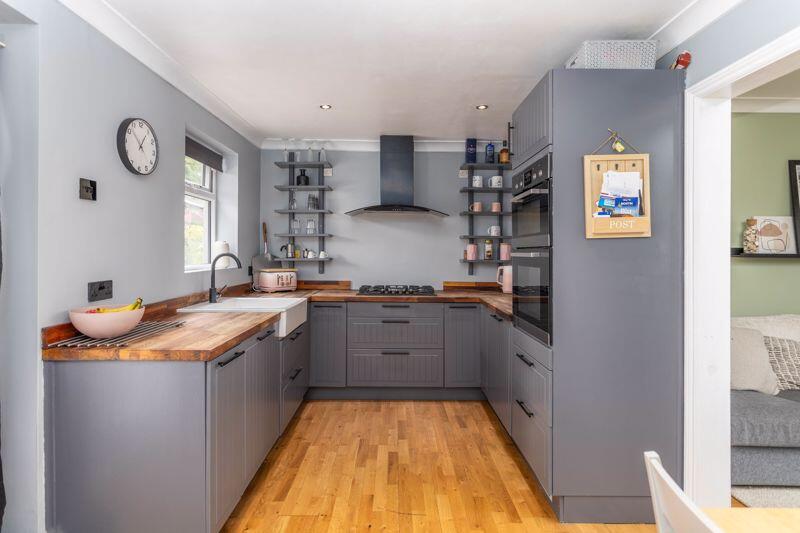
- DINING KITCHEN
- TWO DOUBLE BEDROOMS
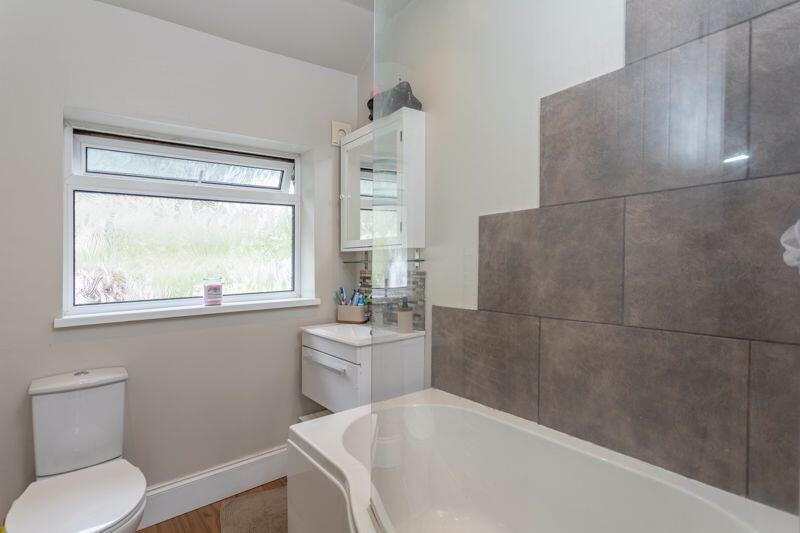
- THREE-PIECE HOUSE BATHROOM
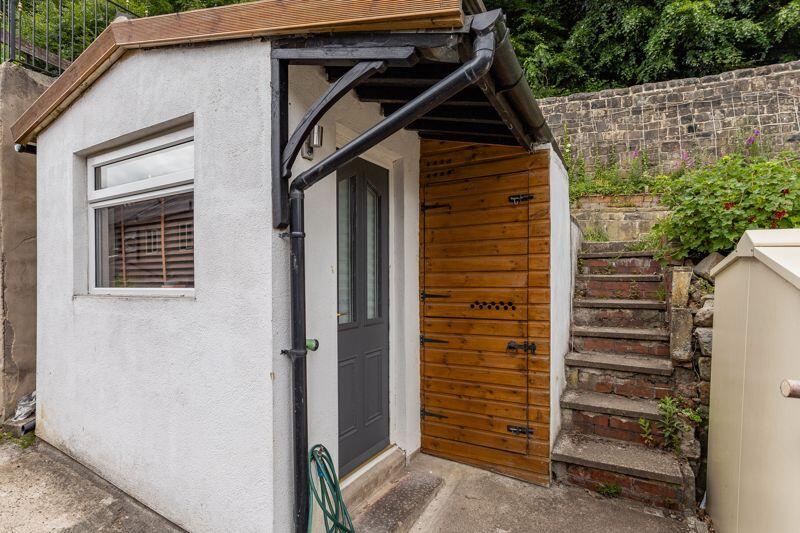
- EXTERNAL HOME OFFICE & UTILITY ROOM
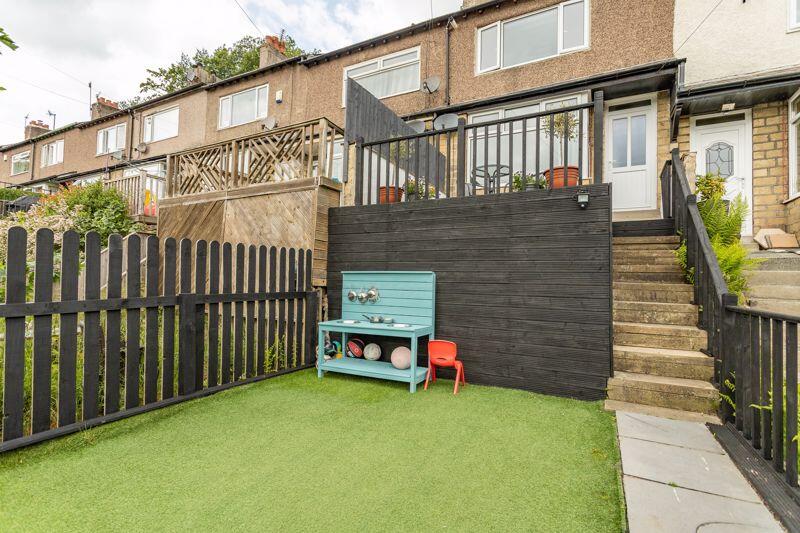
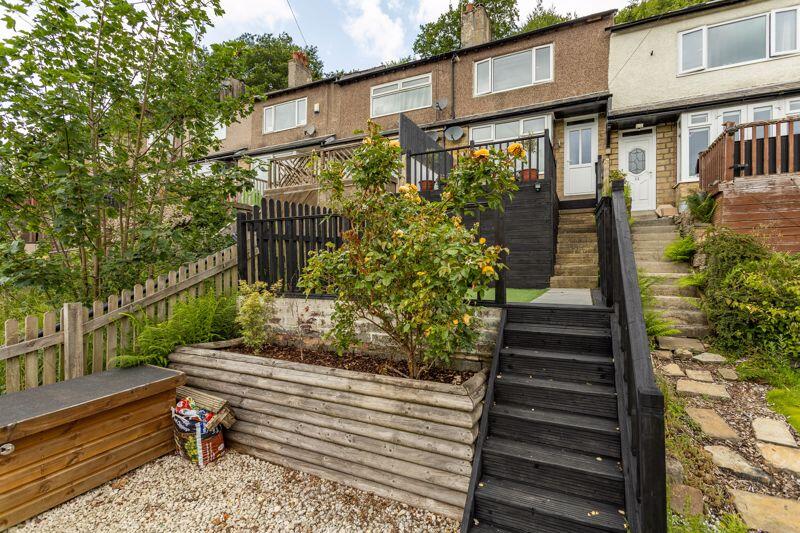
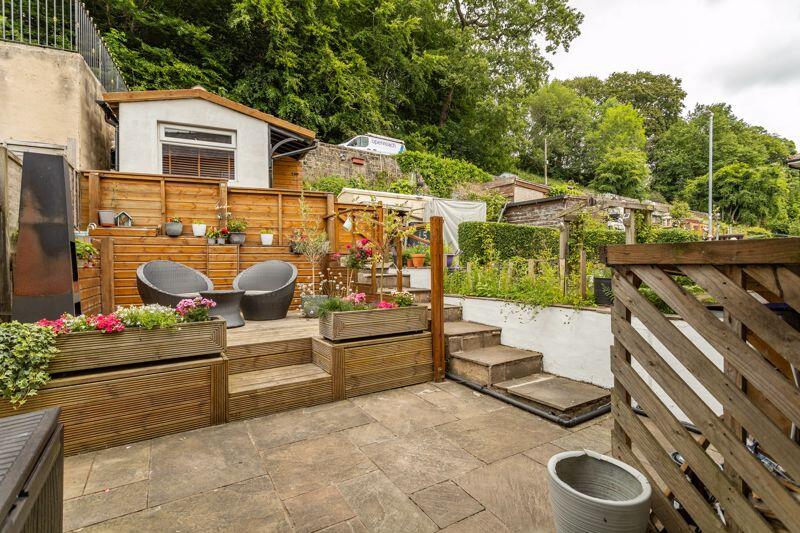
- LANDSCAPED GARDENS TO FRONT & REAR
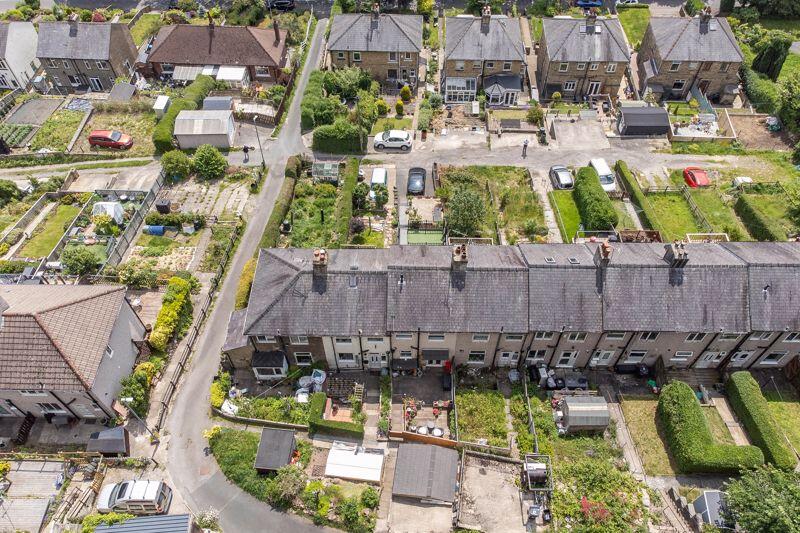
- OFF ROAD PARKING FOR 2 CARS
Additional details
- Parking
- Yes
- Garden
- Yes
Description
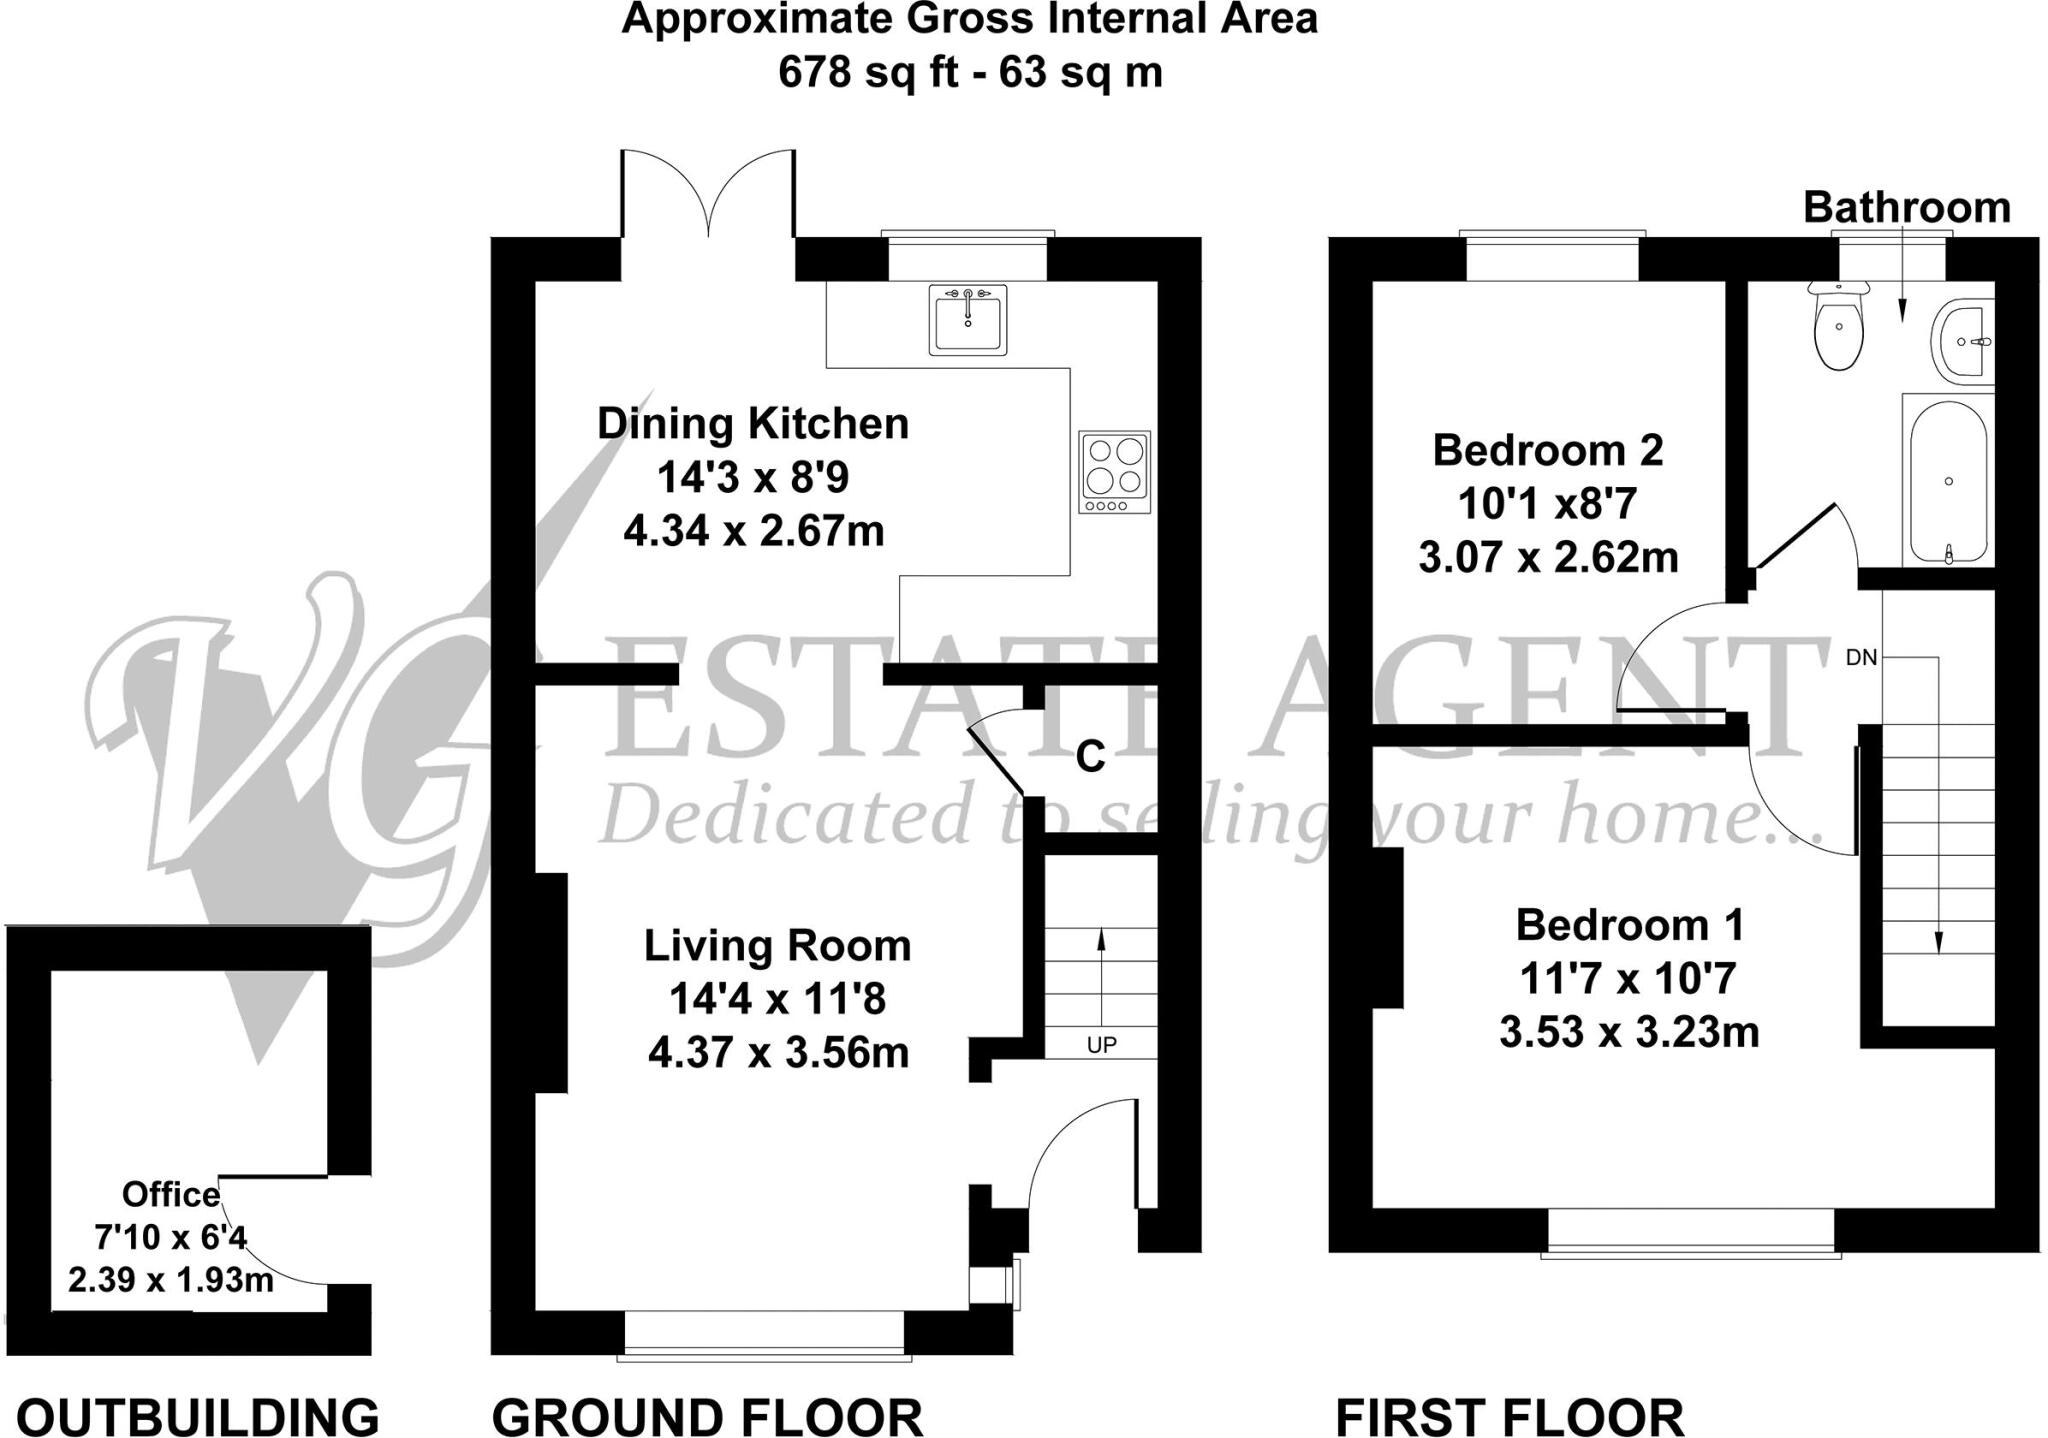
Accommodation is arranged over two floors and includes a spacious sitting room, a well-planned dining kitchen, two double bedrooms and three-piece bathroom
Externally there is a useful home office.
GROUND FLOOR
Entrance Vestibule
Sitting Room
Dining Kitchen
FIRST FLOOR
Bedroom 1
Bedroom 2
Bathroom
EXTERNAL
Home Office
COUNCIL TAX
Band B
INTERNAL
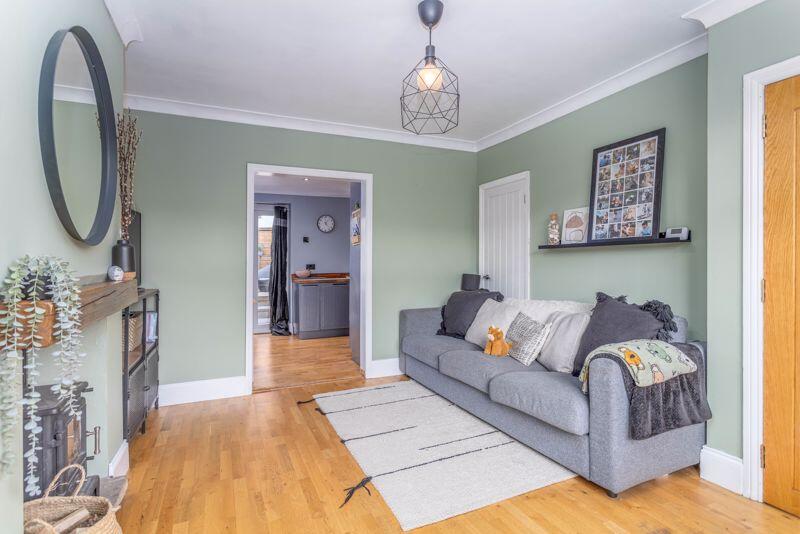
Enjoying elevated views towards Norland, this delightful home has a good-sized sitting room with bay window, coving to the ceiling and multi-fuel stove inset to the chimney breast with timber lintel. An opening leads through to the well-planned dining kitchen, which has french doors leading out to the rear garden. The kitchen houses a range of painted units with solid walnut worktops incorporating a Belfast sink; integrated appliances include a fridge, dishwasher, double oven and five ring gas hob with filter canopy above.
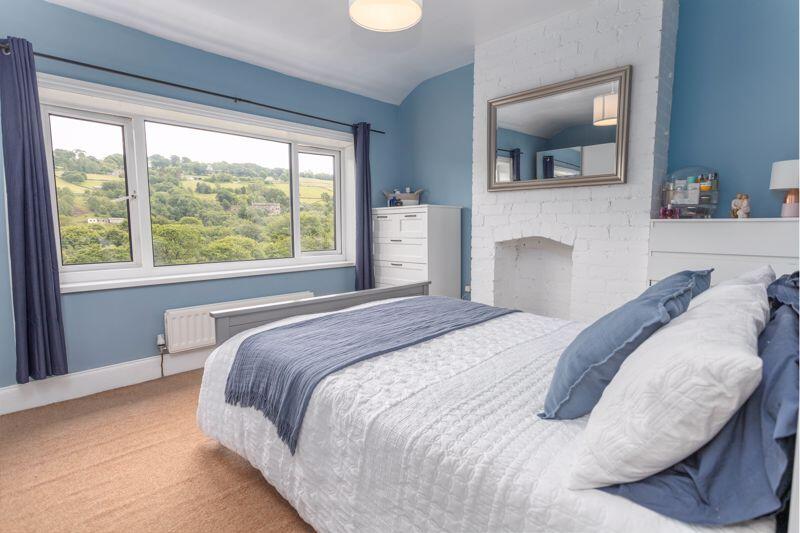
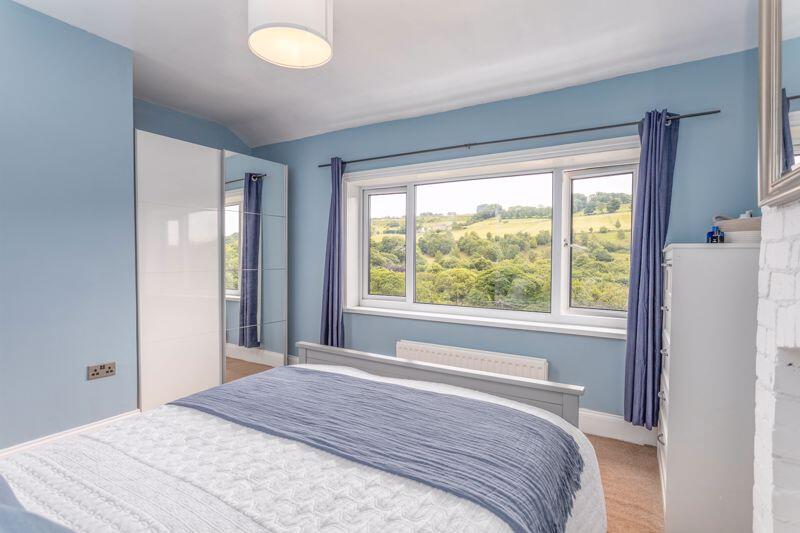
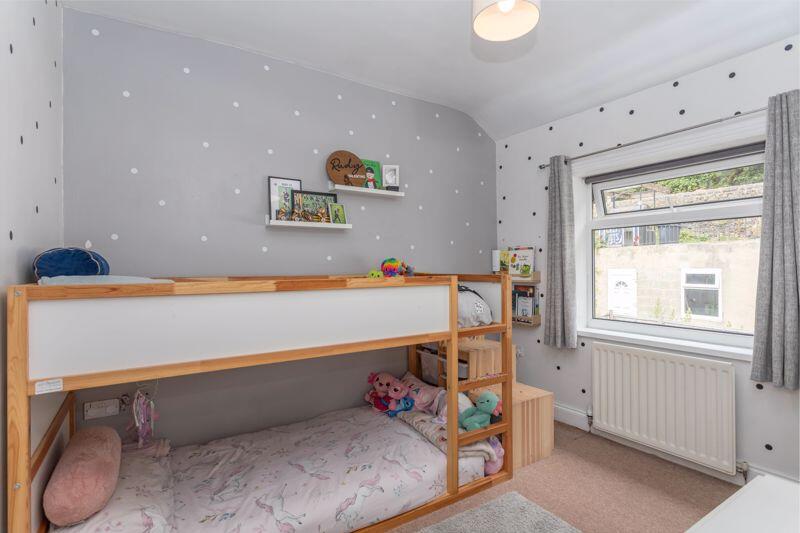
On the first floor are two double bedrooms, with the main bedroom enjoying stunning views, complemented by a three-piece house bathroom with WC, wash hand basin and P-shaped bath with mains-fed shower and shower screen.
EXTERNAL
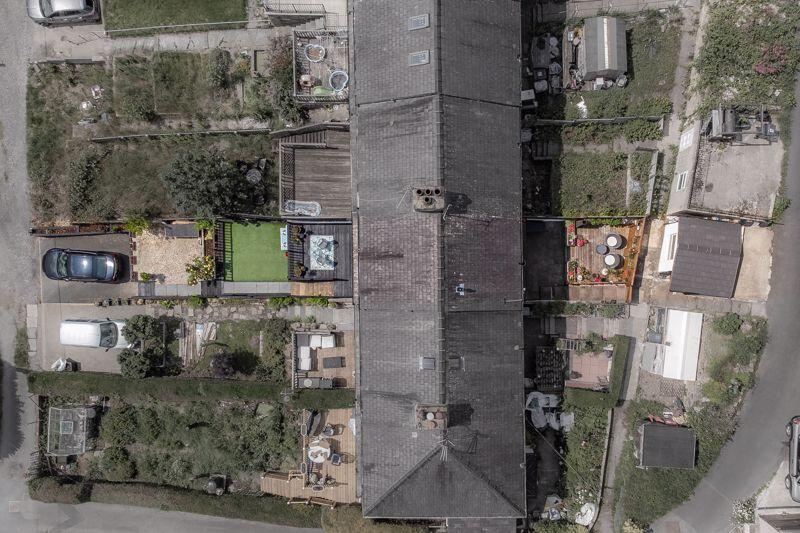
Outside, the property has lovely landscaped gardens and off road parking to the front and rear. At the front there is a decked terrace enjoying the outstanding views and a lower gated lawn, ideal for young children. To the rear is a paved patio and an off road parking space. There is a home office with plumbing, electric and internet connection via powerline adapter and MESH network as well as an adjacent utility room with plumbing for washing machine and space for a dryer.
LOCATION
Although the property enjoys a peaceful location off Lower Brockwell Lane, the extensive facilities of Sowerby Bridge are only two minutes’ drive away, and the village of Triangle has more local amenities including an popular village school, day nursery, general store/post office and cricket club. The M62 motorway (J24) is within 15 minutes’ drive affording speedy access to the motorway network and there is a mainline railway station in Sowerby Bridge.
SERVICES
The property benefits from all mains services, gas central heating with boiler located in loft and UPVC double glazed windows.
TENURE
Freehold.
DIRECTIONS
From Ripponden take the Halifax Road towards Sowerby Bridge and after passing through Triangle turn Left into Lower Brockwell Lane (by the tall chimney). Parkfield Drive is on the right and No.16 is the 3rd property down the lane. For viewings it is recommended that you park on Lower Brockwell lane.
IMPORTANT NOTICE
These particulars are produced in good faith, but are intended to be a general guide only and do not constitute any part of an offer or contract. No person in the employment of VG Estate Agent has any authority to make any representation of warranty whatsoever in relation to the property. Photographs are reproduced for general information only and do not imply that any item is included for sale with the property. All measurements are approximate. Sketch plan not to scale and for identification only. The placement and size of all walls, doors, windows, staircases and fixtures are only approximate and cannot be relied upon as anything other than an illustration for guidance purposes only.
MONEY LAUNDERING REGULATIONS
In order to comply with the ‘Money Laundering, Terrorist Financing and Transfer of Funds (Information on the Payer) Regulations 2017’, intending purchasers will be asked to produce identification documentation and we would ask for your co-operation in order that there will be no delay in agreeing the sale.
Listed by
Ripponden
V G Estate Agent
Reference: 163744016
EPC Rating & Upgrade Cost
Current rating: C
Potential rating: B
Inspection date: 07/07/2025
Expiry date: 06/07/2035
Current heating cost: £646/year
Potential heating cost: £479/year
Est. upgrade cost to C: £18,750
Recommendations
- Increase loft insulation to 270 mm (£900 - £1,200)
- Cavity wall insulation (£900 - £1,500)
- Floor insulation (suspended floor) (£5,000 - £10,000)
- Solar photovoltaic panels, 2.5 kWp (£8,000 - £10,000)
Flood risk
Zone: 1
Risk: Low
Job (default Low)
Floorplans
Floorplan 1
EPC Graphs

EPC Full Document
Price history
123% since 2012
| Event | Date | Price | % change |
|---|---|---|---|
| Sold | 19/02/2026 (5 months ago) | £165,000 | +37.5% |
| Sold | 02/09/2015 (10 years ago) | £120,000 | +62.2% |
| Sold | 24/05/2012 (14 years ago) | £74,000 | — |
Source: HM Land Registry Price Paid Data. Crown copyright.
Sold Comparables
Same street and nearby sales within 0.25 miles (last 5 years). Data from Land Registry Price Paid.
| Address | Price | Date | Type |
|---|---|---|---|
| 24 PARKFIELD DRIVE, SOWERBY BRIDGE, CALDERDALE, WEST YORKSHIRE, HX6 3PJ | £145,000 | 05/12/2025 | Terraced |
| 19 TENNYSON AVENUE, SOWERBY BRIDGE, CALDERDALE, WEST YORKSHIRE, HX6 1BY | £135,000 | 10/11/2025 | Terraced |
| 1 RICHMOND AVENUE, SOWERBY BRIDGE, CALDERDALE, WEST YORKSHIRE, HX6 1BZ | £110,000 | 02/11/2023 | Terraced |
| 31 ST PETERS AVENUE, SOWERBY BRIDGE, CALDERDALE, WEST YORKSHIRE, HX6 1BU | £272,500 | 18/08/2023 | Terraced |
| 80 ST PETERS AVENUE, SOWERBY BRIDGE, CALDERDALE, WEST YORKSHIRE, HX6 1DB | £115,000 | 10/08/2023 | Terraced |
| 30 RICHMOND AVENUE, SOWERBY BRIDGE, CALDERDALE, WEST YORKSHIRE, HX6 1BZ | £135,000 | 29/06/2023 | Terraced |
| 16 RAWSON PLACE, SOWERBY BRIDGE, CALDERDALE, WEST YORKSHIRE, HX6 1BW | £95,000 | 31/03/2023 | Terraced |
| 90 ST PETERS AVENUE, SOWERBY BRIDGE, CALDERDALE, WEST YORKSHIRE, HX6 1DB | £150,000 | 17/11/2022 | Terraced |
| 2 RICHMOND GARDENS, SOWERBY BRIDGE, CALDERDALE, WEST YORKSHIRE, HX6 1DA | £133,000 | 20/10/2022 | Terraced |
| 11 RICHMOND GARDENS, SOWERBY BRIDGE, CALDERDALE, WEST YORKSHIRE, HX6 1DA | £112,500 | 15/07/2022 | Terraced |
| 64 ST PETERS AVENUE, SOWERBY BRIDGE, CALDERDALE, WEST YORKSHIRE, HX6 1DB | £122,500 | 10/05/2022 | Terraced |
| 9 PARKFIELD DRIVE, SOWERBY BRIDGE, CALDERDALE, WEST YORKSHIRE, HX6 3PJ | £190,000 | 17/12/2021 | Terraced |
| 13 TENNYSON AVENUE, SOWERBY BRIDGE, CALDERDALE, WEST YORKSHIRE, HX6 1BY | £135,000 | 03/12/2021 | Terraced |
| 90 ST PETERS AVENUE, SOWERBY BRIDGE, CALDERDALE, WEST YORKSHIRE, HX6 1DB | £155,000 | 14/09/2021 | Terraced |
Area average: £143,250 (14 sales)
Capital growth trend
Land Registry outcode average: last 12 months vs 5y and 10y ago (from sold prices).
House Price Index (HM Land Registry — official index, not sold-price averages): Calderdale. Series: Terraced. As of April 2026.
Rental Range
Estimated market rent for Calderdale. Low = conservative, Realistic = average, Optimistic = best case.
Based on Local Authority from postcode lookup → Calderdale.
LHA (30th percentile) floor for Halifax: £524/mo (Apr 2025 – Mar 2026)
Location
Nearby
Nearest stations, universities and amenities (distance from property).
| Type | Name | Distance |
|---|---|---|
| Bus stop | Rochdale Road | 0.1 miles |
| Shop | Beechwood Post Office | 0.3 miles |
| Shop | Squid Shock Tattoo Co. | 0.5 miles |
| Train station | Sowerby Bridge | 0.8 miles |
| Train station | Mytholmroyd | 3.0 miles |
| Hospital | Huddersfield Royal Infirmary | 5.6 miles |
| University | University of Bradford Oxenhope Field Site | 6.6 miles |
| University | University of Huddersfield | 7.3 miles |
| Hospital | Moorlands View | 9.0 miles |
Street-level crime
| Category | Count |
|---|---|
| Violence and sexual offences | 49 |
| Anti-social behaviour | 11 |
| Public order | 11 |
| Criminal damage and arson | 9 |
| Vehicle crime | 7 |
| Shoplifting | 6 |
| Drugs | 4 |
| Burglary | 3 |
| Other crime | 3 |
| Robbery | 3 |
| Other theft | 1 |
| Possession of weapons | 1 |
| Theft from the person | 1 |
| Total incidents | 109 |
Within 1 mile during May 2026. Source: data.police.uk (England & Wales).
Schools nearby
Nearest open schools with Ofsted ratings (England). Closed schools are not shown. Data from Get Information about Schools and Ofsted.
| Name | Type | Distance | Ofsted |
|---|---|---|---|
| Sacred Heart Catholic Voluntary Academy | Primary | 0.2 miles | Good — 1 Dec 2017 |
| Ryburn Valley High School | Secondary | 0.3 miles | Good — 23 May 2013 |
| New Road Primary School | Primary | 0.4 miles | Good — 14 Jun 2023 |
| Trinity Academy St Peter's | Primary | 0.5 miles | Good — 1 Aug 2023 |
| Triangle CofE VC Primary School | Primary | 0.6 miles | Good — 6 Mar 2024 |
Rental Comparables
Residential lets from OpenRent and Rightmove for the area (same bedroom count). Use to validate rent estimates. Student lets are excluded.
| Title | Rent | Beds | Distance | As seen on |
|---|---|---|---|---|
| 2 Bed Flat, Tuel Lane, HX6 | £750/mo | 2 | 0.76 miles | OpenRent |
| 2 Bed Terraced House, Throstle Mount, HX2 | £800/mo | 2 | 0.88 miles | OpenRent |
| 2 Bed Terraced House, Thorpe Place, HX6 | £850/mo | 2 | 1.03 miles | OpenRent |
Average rent: £800/mo (3 listings)
Rent-driven metrics
Based on OpenRent comparables.
- Rent ratio — Monthly rent ÷ purchase price (1% rule). 1%+ = strong, 0.8–1% = okay, <0.8% = weak for cashflow.
- Max investor price — Rent ÷ 0.8%; the price at which rent would be 0.8% of price (Stoke-style target).
- Target investor price — Rent ÷ 1%; the price at which rent would be 1% of price (strong cashflow band).
- Gross yield — Annual rent as % of purchase price (no costs).
- Cost-to-rent — Price ÷ annual rent (from OpenRent comparables). Under 14× = strong, 14–16× = acceptable, 17×+ = compressed.
- Cashflow — Rent minus mortgage, 10% maintenance, £25/mo compliance. Assumes 75% LTV, 3.95% APR (5yr fixed), 25yr term.
- ROI — Annual profit ÷ cash in (deposit + 4% purchase costs).