Newgate House
PORTHOLME ROAD, SELBY, NORTH YORKSHIRE YO8 4QQ
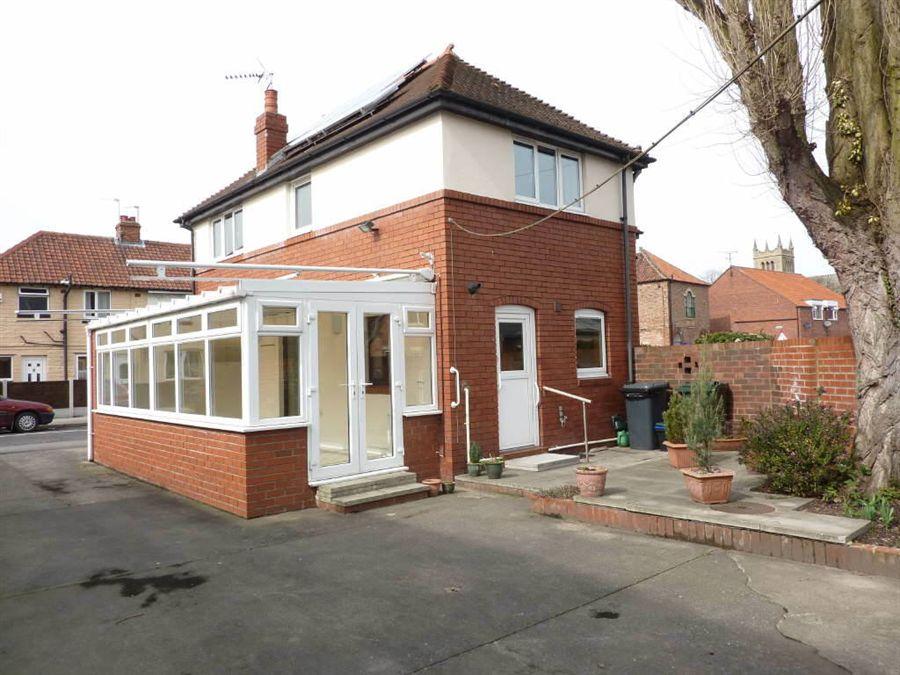
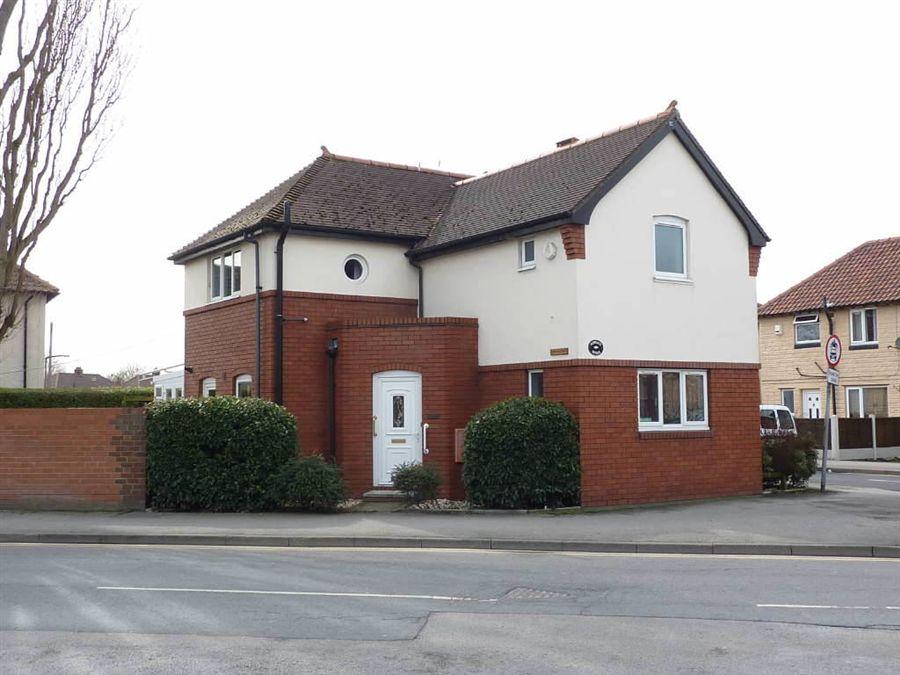
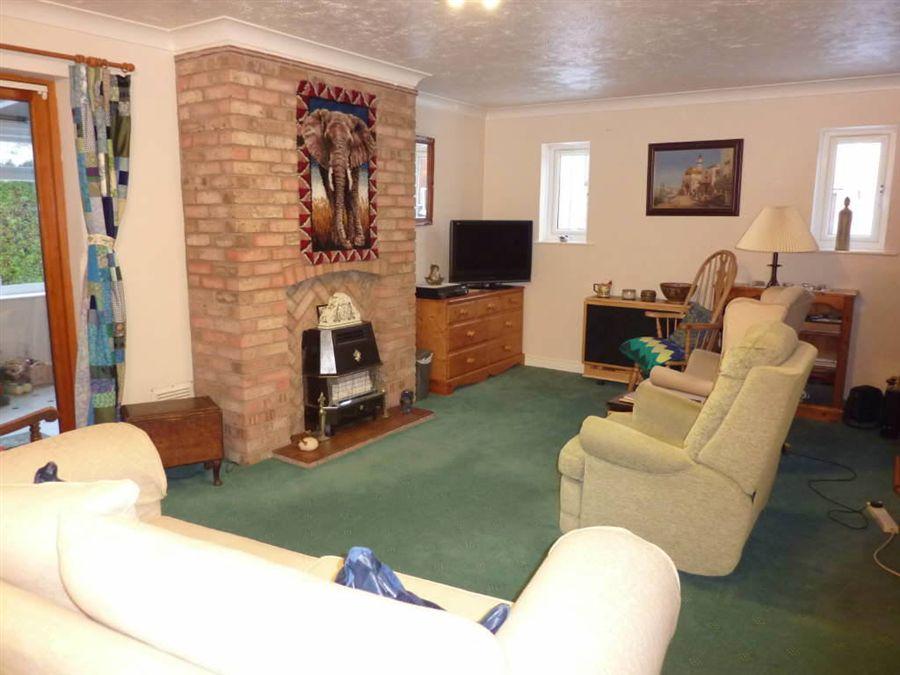
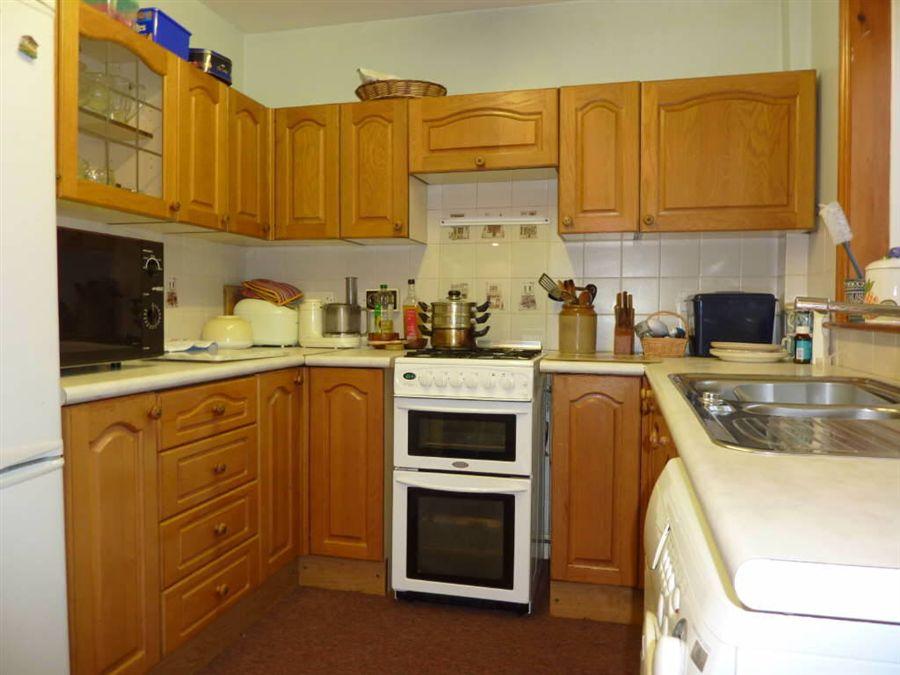
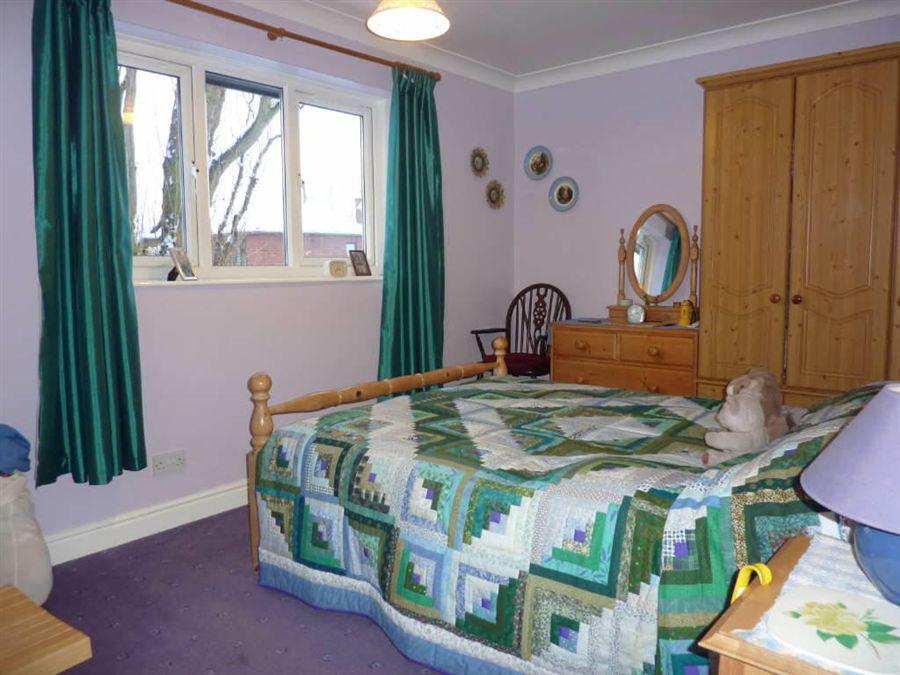
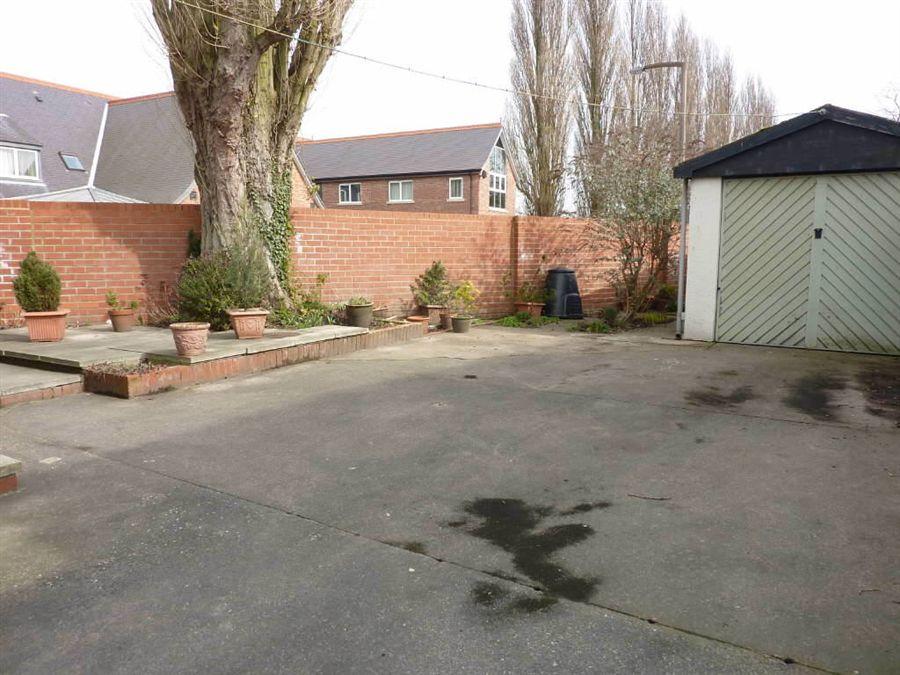
Photo 1 Photo 2 Photo 3 Photo 4 Photo 5 Photo 6
/ 6
Property details
Last sold
£142,500 May 2011
Local average
£363,979 (-54.7%)
Deprivation
Decile 3 (7,071 of 33,755)
Street crime
237 incidents within 1 mile (May 2026)
Key features
- Lounge/diner
- Second Reception Room
- Cloaks/w.C.
- 3 Bedrooms
- Gas Central Heating
- Garage
Additional details
- Parking
- Yes
- Garden
- Yes
Description
To ViewBy appointment with our Selby office.
LocationSituated in the heart of Selby town centre and within easy walking distance of a variety of supermarket shopping, Selby shopping centre, doctors surgery/chemist and a variety of other amenities. From Gowthorpe proceed to the traffic lights and then turn left into Brook Street, continue to the end of Brook Street and on reaching the mini roundabout turn left/take the first exit along Union Lane then proceed ahead bearing left then sharp right when this road becomes known as Massey Street, then after a short distance this road becomes known as Portholme Road and the property will be found on the right hand side on the corner of Portholme Road and Portholme Drive. Alternatively from Gowthorpe turn down New Lane, continue ahead to the end of New Lane when the property will then be found diagonally opposite on the corner of Portholme Drive and Portholme Road
The accommodation with all measurements approximate only comprises:-
Entrance PorchHaving a uPVC front entrance door, central heating radiator and coving to the ceiling.
Inner HallwayHaving central heating radiator, understairs cupboard, access to the cloaks/w.c., second reception room, staircase and double doors to the lounge/diner.
Cloakroom/W.C.Having a low flush toilet, pedestal hand wash basin, central heating radiator and uPVC double glazed window.
Lounge/Diner5.61m(18'5'') x 3.89m(12'9'')
Having uPVC double glazed windows to two sides, central heating radiator and coving to the ceiling. Brick chimney breast with gas fire for visual effect only as this is not in working order. Double doors leading to the conservatory.
Conservatory5.64m(18'6'') x 2.39m(7'10'')
Having uPVC double glazed windows, polycarbonate roof panelling and uPVC double glazed double french doors to the rear. The conservatory also features an electric awning to provide shade.
Second Reception Room3.78m(12'5'') x 2.26m(7'5'')
Having uPVC double glazed windows to the front and side, central heating radiator and coving to the ceiling. This room has a number of potential uses including a study/playroom etc.
Kitchen3.87m(12'8'') x 2.43m(8'0'')
Having light oak style fitted units, contrasting work surfaces/breakfast bar and one and a half bowl single drainer stainless steel sink unit with mixer taps. Partially tiled walls, central heating radiator and uPVC double glazed window to the side. Fitted automatic washing machine/dryer, fridge freezer and gas cooker. Central heating boiler and uPVC/double glazed rear entrance/stable door to the rear.
First Floor LandingHaving a spindled style ballustrade to the turned staircase and with a uPVC double glazed window.
Bedroom 13.90m(12'10'') x 3.06m(10'0'')
Having a uPVC double glazed window to the rear, central heating radiator and coving to the ceiling.
Bedroom 23.88m(12'9'') x 2.75m(9'0'')
Having uPVC double glazed window to the side, single glaze porthole window to the front, central heating radiator, coving to the ceiling and vanity hand wash basin.
Bedroom 32.96m(9'9'') x 2.17m(7'1'')
Plus entrance area, having uPVC double glazed window to the rear, central heating radiator, coving to the ceiling and access hatch to the loft.
Bathroom/Wet RoomHaving a white suite comprising panelled bath, pedestal hand wash basin. Open shower to the wet room area being ideal for anyone with disabilities. uPVC double glazed window, central heating radiator and tiled walls.
Separate W.C.Having a low flush toilet, pedestal hand wash basin, central heating radiator and uPVC double glazed window.
OutsideTwo small herbaceous border areas to the front/side of the property. To the rear of the property there is an easily maintained concrete patio style garden area, driveway and mature tree.
Garage5.68m(18'8'') x 2.79m(9'2'')
Having an up and over door and light and power points.
Local AuthoritySelby District Council.
County AuthorityNorth Yorkshire County Council.
Property MisdescriptionsStephensons with Boulton and Cooper for themselves and for the vendors for whom they act, give notice that:-
i) Messrs Stephensons with Boulton and Cooper, their servants or agents (the firm), accept no responsibility whatsoever for any statement within the meaning of the Property Misdescriptions Act 1991 which is made as to any feature of any property identified in this brochure, or as to any matter in relation thereto prescribed by any order made under the said Act.
ii) The foregoing disclaimer applies to any such statement, whether of fact or opinion, made herein or otherwise and whether made orally, pictorially or in writing or howsoever by the firm.
iii) No inference of any kind should in any circumstances whatsoever be drawn from any such statement, or from any omission from such statement or ommission.
iv) Without derogation from the generality of the foregoing disclaimer, the firm neither represents nor warrants the existance, type, size, position, effectiveness or condition of any feature or features of the said property which may be mentioned herein. Nothing contained forms part of any offer and no statement made, whether herein or otherwise, by or on behalf of the firm will be incorporated in any agreement between the vendors and any purchaser nor should any such statement be relied upon in entering or agreeing to enter into any such agreement or expending any sum in contemplation thereof.
This footer paragraph is an example only and should not be relied upon as complying with current legislation. These particulars, whilst believed to be accurate are set out as a general outline only for guidance and do not constitute any part of an offer or contract. Intending purchasers should not rely on them as statements of representation of fact, but must satisfy themselves by inspection or otherwise as to their accuracy. No person in this firms employment has the authority to make or give any representation or warranty in respect of the property.
Listed by
Town & City
Stephensons
Reference: 26040352
EPC ratings on this postcode
We don't have a matched EPC for this property yet. Below are efficiency scores and details for other addresses on this postcode.
| Address | Current | Potential | Floor area | Age band | Type |
|---|---|---|---|---|---|
| 10 Portholme Road, SELBY | 53 | 78 | 38 m² | England and Wales: 1991-1995 | Flat |
| 14, Portholme Road, SELBY | 66 | 74 | 38 m² | England and Wales: 1976-1982 | Flat |
| 16 Portholme Road, SELBY | 71 | 89 | 48 m² | England and Wales: 1983-1990 | Terraced |
| 20 PORTHOLME ROAD, SELBY, SELBY | 70 | 90 | 48 m² | England and Wales: 1976-1982 | Detached |
| 22, Portholme Road, SELBY | 68 | 89 | 47 m² | England and Wales: 1983-1990 | Detached |
| 26 Portholme Road, SELBY | 85 | 87 | 63 m² | England and Wales: 1991-1995 | Terraced |
| 26 Portholme Road, SELBY | 69 | 72 | 63 m² | England and Wales: 1991-1995 | Terraced |
| 26, Portholme Road, SELBY | 70 | 88 | 62 m² | England and Wales: 1967-1975 | Terraced |
| 28, Portholme Road, SELBY | 71 | 75 | 23 m² | England and Wales: 1976-1982 | Flat |
| 2a Portholme Road, SELBY | 52 | 74 | 118 m² | England and Wales: 1930-1949 | Detached |
| 30 PORTHOLME ROAD, SELBY, SELBY | 72 | 76 | 41 m² | England and Wales: 1976-1982 | Flat |
| 32 Portholme Road, SELBY | 68 | 79 | 49 m² | England and Wales: 1991-1995 | Flat |
| 36, Portholme Road, SELBY | 61 | 77 | 36 m² | England and Wales: 1976-1982 | Flat |
| 38 Portholme Road, SELBY | 69 | 78 | 38 m² | England and Wales: 1983-1990 | Flat |
| 4, Portholme Road, SELBY | 70 | 74 | 39 m² | England and Wales: 1991-1995 | Flat |
Flood risk
Zone: 1
Risk: Low
Job (default Low)
Price history
| Event | Date | Price | % change |
|---|---|---|---|
| Sold | 19/05/2011 (15 years ago) | £142,500 | — |
Source: HM Land Registry Price Paid Data. Crown copyright.
Sold Comparables
Same street and nearby sales within 0.25 miles (last 5 years). Data from Land Registry Price Paid.
| Address | Price | Date | Type |
|---|---|---|---|
| Same street 16 PORTHOLME ROAD, SELBY, NORTH YORKSHIRE, YO8 4QQ | £130,000 | 03/12/2025 | Flat |
| Same street 14 PORTHOLME ROAD, SELBY, NORTH YORKSHIRE, YO8 4QQ | £85,000 | 29/11/2024 | Flat |
| Same street 38 PORTHOLME ROAD, SELBY, NORTH YORKSHIRE, YO8 4QQ | £80,000 | 28/08/2024 | Flat |
| Same street 62 PORTHOLME ROAD, SELBY, NORTH YORKSHIRE, YO8 4QQ | £140,000 | 04/04/2024 | Terraced |
| Same street 8 PORTHOLME ROAD, SELBY, NORTH YORKSHIRE, YO8 4QQ | £90,000 | 14/03/2024 | Flat |
| Same street 30 PORTHOLME ROAD, SELBY, NORTH YORKSHIRE, YO8 4QQ | £95,000 | 14/03/2024 | Flat |
| Same street 2A PORTHOLME ROAD, SELBY, NORTH YORKSHIRE, YO8 4QQ | £230,000 | 27/02/2024 | Detached |
| Same street POLICE STATION PORTHOLME ROAD, SELBY, NORTH YORKSHIRE, YO8 4QQ | £1,400,000 | 01/09/2022 | Other |
| Same street 20 PORTHOLME ROAD, SELBY, NORTH YORKSHIRE, YO8 4QQ | £96,000 | 22/10/2021 | Semi-detached |
Street average: £260,667 (9 sales)
Capital growth trend
Land Registry outcode average: last 12 months vs 5y and 10y ago (from sold prices).
House Price Index (HM Land Registry — official index, not sold-price averages): Yorkshire and The Humber. Series: Detached. As of April 2026.
Rental Range
Estimated market rent for Yorkshire and The Humber. Low = conservative, Realistic = average, Optimistic = best case.
Based on Region from postcode lookup → Yorkshire and The Humber.
LHA (30th percentile) floor for York: £823/mo (Apr 2025 – Mar 2026)
Location
Address
Portholme Road
Nearby
Nearest stations, universities and amenities (distance from property).
| Type | Name | Distance |
|---|---|---|
| Bus stop | Selby Bus Station - Stand 4 | 0.1 miles |
| Bus stop | Selby Bus Station - Stand 3 | 0.1 miles |
| Shop | Home Bargains | 0.2 miles |
| Shop | Love Hair | 0.2 miles |
| Train station | Selby | 0.2 miles |
| Hospital | Selby New War Memorial Hospital | 0.6 miles |
| Train station | Wressle | 5.9 miles |
| Hospital | Goole and District Hospital | 9.1 miles |
| University | Astrocampus | 11.3 miles |
| University | Fairfax House | 11.8 miles |
Street-level crime
| Category | Count |
|---|---|
| Violence and sexual offences | 70 |
| Anti-social behaviour | 58 |
| Shoplifting | 37 |
| Public order | 15 |
| Criminal damage and arson | 13 |
| Bicycle theft | 12 |
| Other theft | 8 |
| Burglary | 6 |
| Other crime | 4 |
| Possession of weapons | 4 |
| Robbery | 4 |
| Vehicle crime | 4 |
| Drugs | 2 |
| Total incidents | 237 |
Within 1 mile during May 2026. Source: data.police.uk (England & Wales).
Schools nearby
Nearest open schools with Ofsted ratings (England). Closed schools are not shown. Data from Get Information about Schools and Ofsted.
| Name | Type | Distance | Ofsted |
|---|---|---|---|
| Selby Abbey Church of England Voluntary Controlled Primary School | Primary | 0.2 miles | Good — 2 Mar 2023 |
| The Rubicon Centre | Other | 0.3 miles | Good — 29 Jan 2018 |
| Barlby Bridge Community Primary School | Primary | 0.4 miles | Good — 28 Mar 2014 |
| Selby High School Specialist School for the Arts and Science | Secondary | 0.5 miles | Good — 11 Dec 2013 |
| Barwic Parade Community Primary School, Selby | Primary | 0.5 miles | Requires improvement — 17 Jan 2023 |
Rental Comparables
Residential lets from OpenRent and Rightmove for the area (same bedroom count). Use to validate rent estimates. Student lets are excluded.
| Title | Rent | Beds | Distance | As seen on |
|---|---|---|---|---|
| 3 Bed End Terrace, Alma Terrace, YO8 | £900/mo | 3 | 0.39 miles | OpenRent |
| 3 Bed Terraced House, Olympia Crescent, Y08 | £865/mo | 3 | 0.57 miles | OpenRent |
| 3 Bed Semi-Detached House, White St, YO8 | £1,200/mo | 3 | 0.61 miles | OpenRent |
Average rent: £988/mo (3 listings)
Rent-driven metrics
Based on OpenRent comparables.
- Rent ratio — Monthly rent ÷ purchase price (1% rule). 1%+ = strong, 0.8–1% = okay, <0.8% = weak for cashflow.
- Max investor price — Rent ÷ 0.8%; the price at which rent would be 0.8% of price (Stoke-style target).
- Target investor price — Rent ÷ 1%; the price at which rent would be 1% of price (strong cashflow band).
- Gross yield — Annual rent as % of purchase price (no costs).
- Cost-to-rent — Price ÷ annual rent (from OpenRent comparables). Under 14× = strong, 14–16× = acceptable, 17×+ = compressed.
- Cashflow — Rent minus mortgage, 10% maintenance, £25/mo compliance. Assumes 75% LTV, 3.95% APR (5yr fixed), 25yr term.
- ROI — Annual profit ÷ cash in (deposit + 4% purchase costs).
Enter House Number
Enter the house number to help us retrieve more accurate pricing history and property data.
Please log in to submit or correct the house number for this listing.
Log in to continue