Eaton Crescent
St. Georges, Telford, Shropshire, TF2 9DH
Listing type
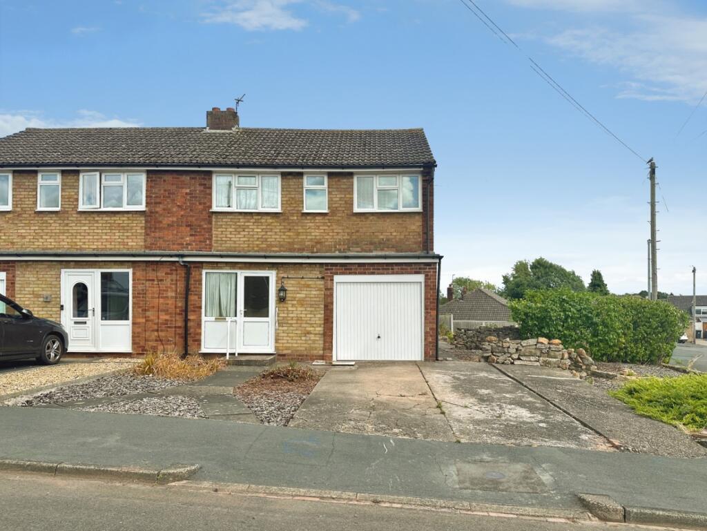
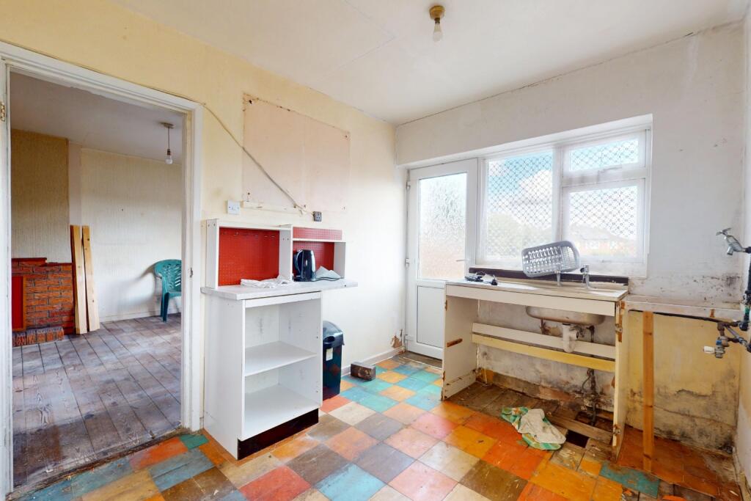
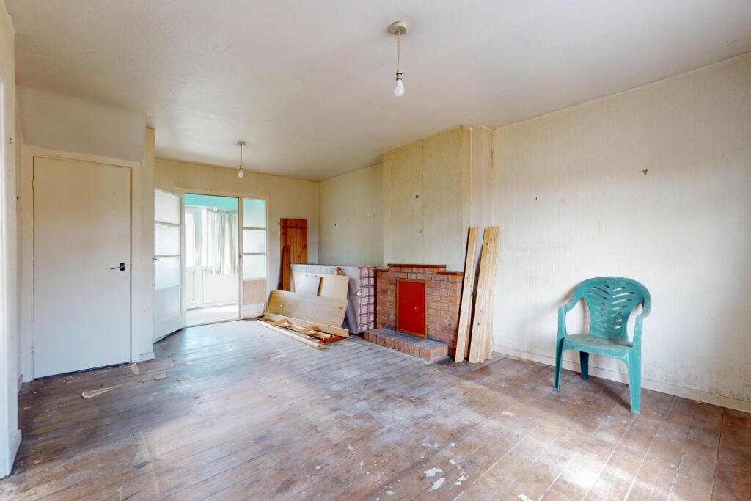


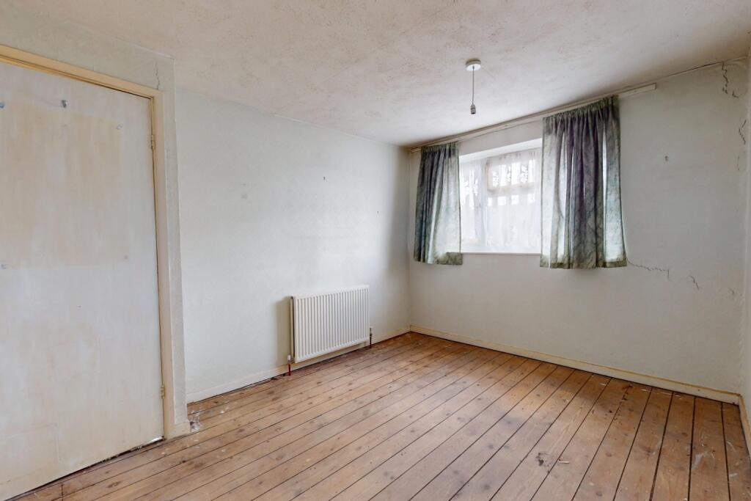
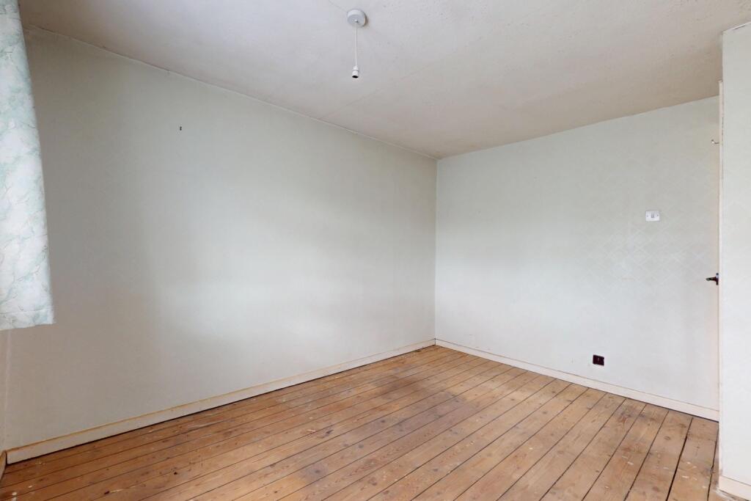
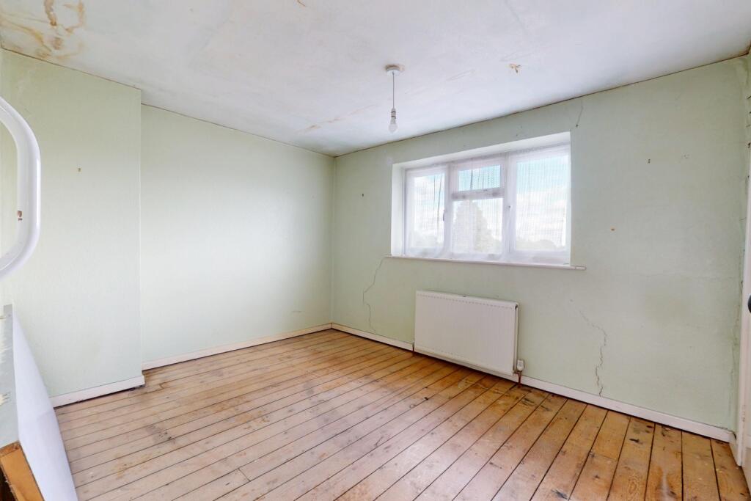
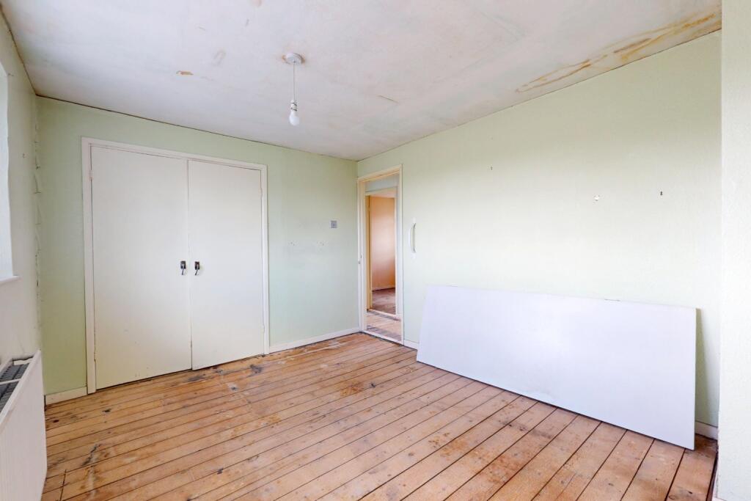

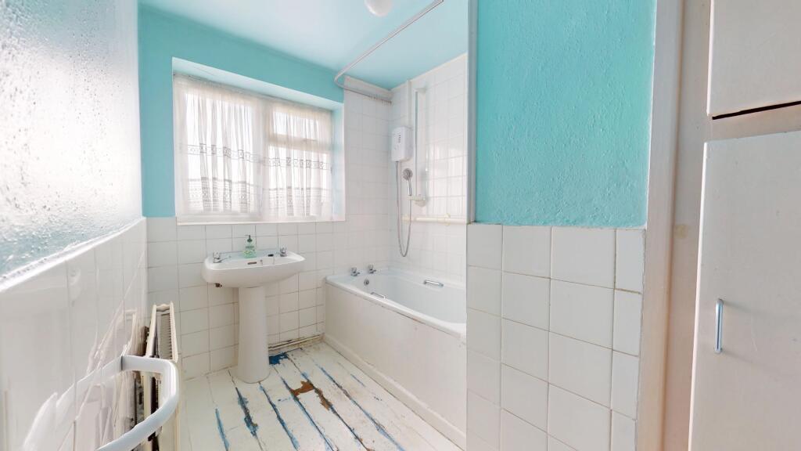
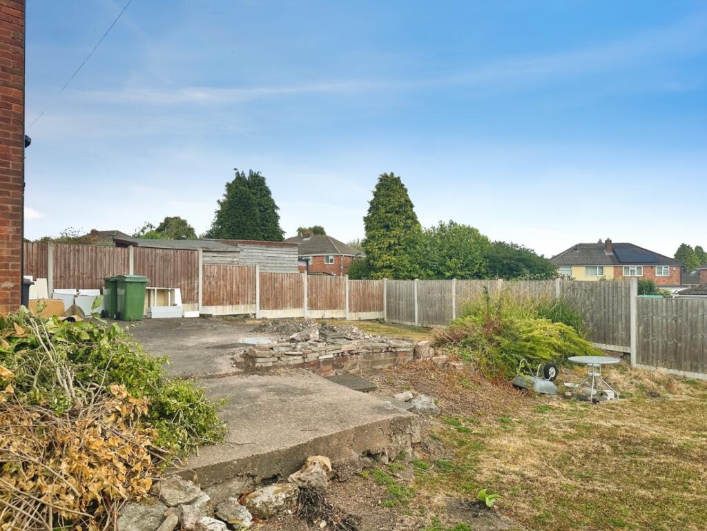
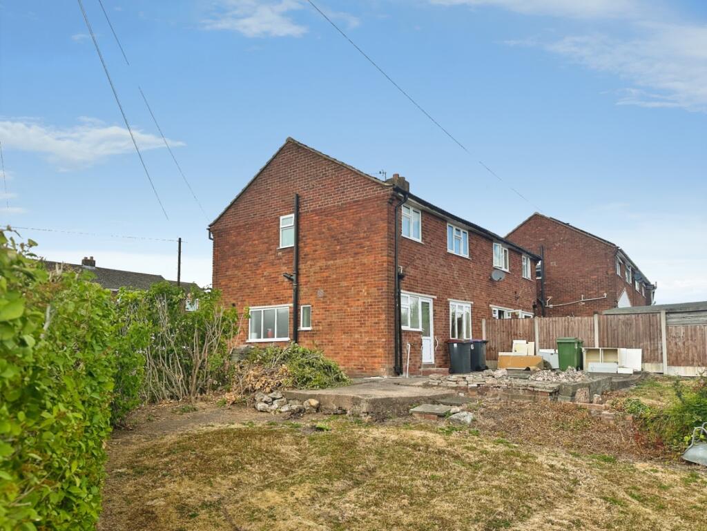
Photo 1 Photo 2 Photo 3 Photo 4 Photo 5 Photo 6 Photo 7 Photo 8 Photo 9 Photo 10 Photo 11 Photo 12 Photo 13
/ 13
Property details
Listing category
Auction
Tenure
FREEHOLD
Council tax band
C
Local average
£199,750 (-47.4%)
Deprivation
Decile 8 (26,248 of 33,755)
Street crime
224 incidents within 1 mile (Jul 2026)
Key features
- Investment Opportunity For Sale By Unconditional Online Auction - Auction Date 23rd September
- Three Bedroom Semi-Detached Home
- Superb Connectivity to Local Rail & Road Links
- Modernisation Required Throughout
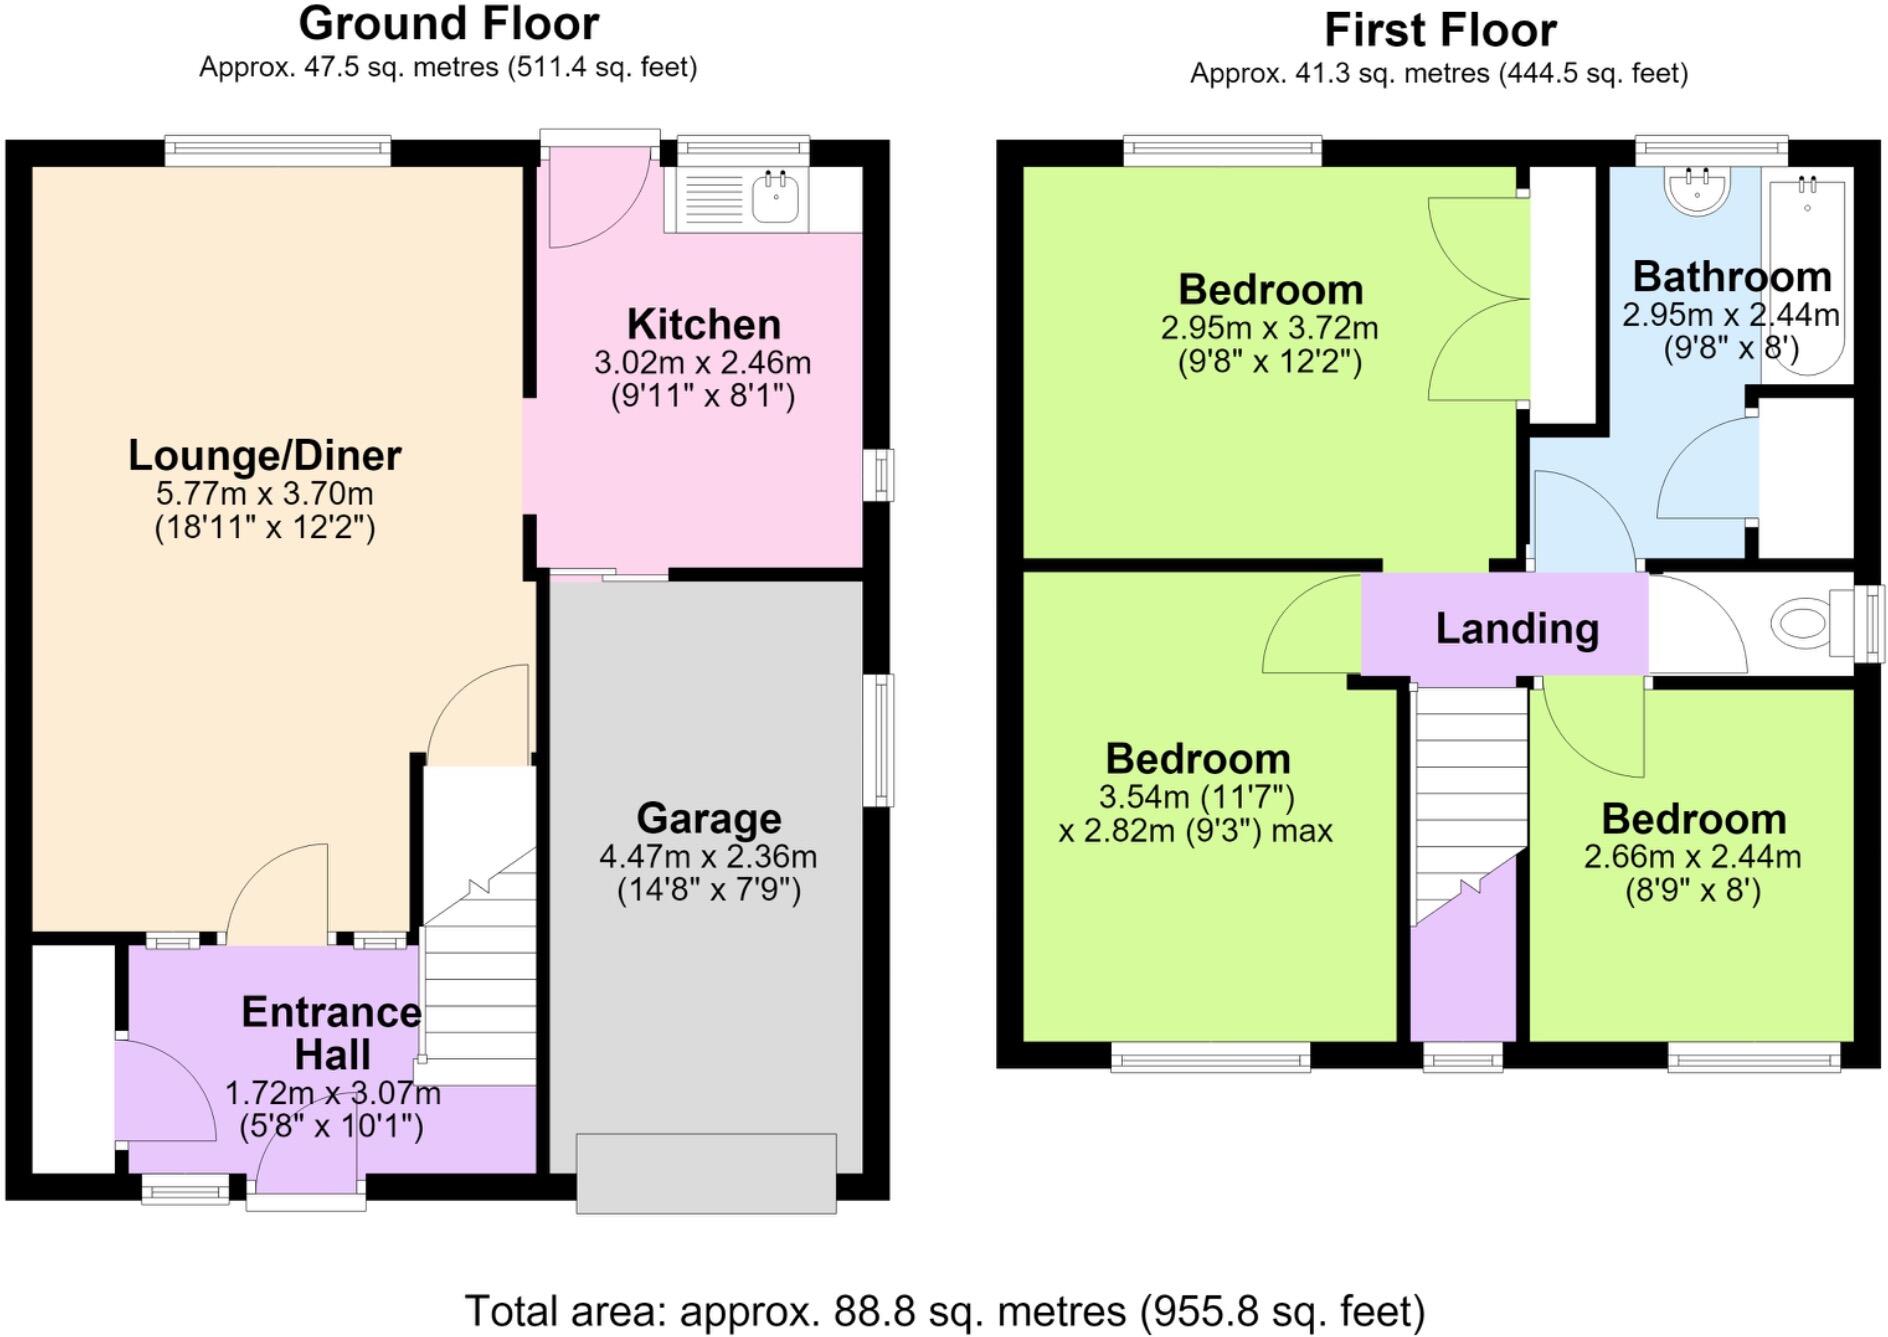
- Living / Dining Room & Adjacent Kitchen
- Three Bedrooms Served by Family Bathroom
- Integral Garage
- Significant Wrap Around Plot
- Planning for Double Storey Side Extension - Reference TWC/2026/0472
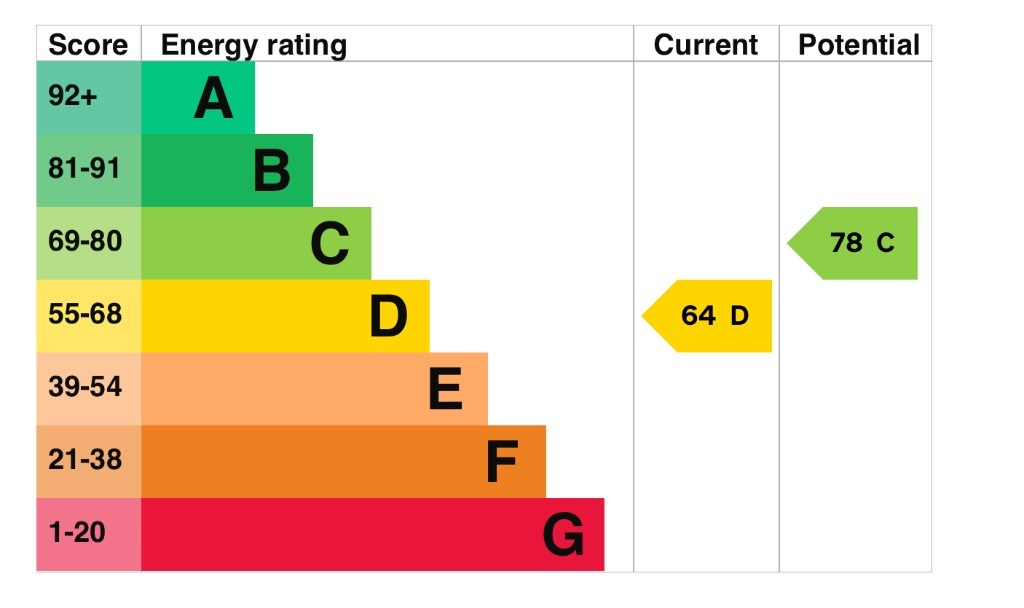
- EPC - D
Additional details
- Electricity
- Mains supply
- Water
- Mains supply
- Sewerage
- Mains supply
- Heating
- Gas central
- Parking
- Garage
- Garden
- Rear garden
- Flooded in last 5 years
- No
Description
Welcome to this three-bedroom semi-detached home, offered for sale by unconditional online auction. This property represents a significant investment opportunity in the popular area of St. Georges, Shropshire, ideal for those looking to add value and create a superb family residence. With planning permission already granted for a double-storey side extension (Reference TWC/2026/0472), the potential for enhancement is clear, aligning with our commitment to guiding meaningful life changes.
Upon entering, the ground floor features a combined living and dining room, offering a versatile space for family life and entertaining. Adjacent to this is the kitchen, which provides a functional area ready for a modern upgrade. This layout offers a solid foundation for a contemporary open-plan design, subject to the necessary renovations. The property's current configuration provides a practical flow, awaiting a new owner's vision to transform it into a truly exceptional home.
Ascending to the first floor, you will find three well-proportioned bedrooms. These rooms are served by a family bathroom, which, like the rest of the interior, requires modernisation. This presents a fantastic chance to design and install a bathroom suite that perfectly suits your taste and needs. The bedrooms offer comfortable accommodation, with scope to create bright and inviting personal spaces for each family member.
Externally, the property benefits from an integral garage, offering convenient parking or additional storage. The most striking feature of this home is its significant wrap-around plot. This generous outdoor space provides ample room for landscaping, creating a beautiful garden, or indeed, accommodating the planned double-storey side extension. This extension would substantially increase the property's footprint and value, making it an even more attractive proposition. The EPC rating is D, indicating areas for energy efficiency improvements.
Located in St. Georges, this property boasts superb connectivity to local rail and road links, making it an excellent choice for commuters. St. Georges offers a range of local amenities, schools, and recreational facilities, all within easy reach. The area combines the benefits of community living with convenient access to larger towns and transport networks.
Please note that the property has some external cracking to the brickwork. A recent survey and specialist subsidence assessment have been undertaken, with quotations obtained for the recommended ground-stabilisation works. The property is offered for sale as seen in its current condition. Copies of the relevant report and quotations are available from the seller upon request.
Legal PackA legal pack is a collaboration of important documents of the property or land that is going to be sold at auction. To review the legal pack, visit tcpa.co.uk.
UNCONDITIONAL LOT Buyers Premium Applies Upon the fall of the hammer, the Purchaser shall pay a 5% deposit and a 5%+VAT (subject to a minimum of £5,000+VAT) buyers premium and contracts are exchanged. The purchaser is legally bound to buy and the vendor is legally bound to sell the Property/Lot. The auction conditions require a full legal completion 28 days following the auction (unless otherwise stated).
Pre Auction Offers Are ConsideredThe seller of this property may consider a pre-auction offer prior to the auction date. All auction conditions will remain the same for pre-auction offers which include but are not limited to, the special auction conditions which can be viewed within the legal pack, the Buyer's Premium, and the deposit. To make a pre-auction offer we will require two forms of ID, proof of your ability to purchase the property and complete our auction registration processes online. To find out more information or to make a pre-auction offer please contact us.
Special Conditions**Any additional costs will be listed in the Special Conditions within the legal pack and these costs will be payable on completion. The legal pack is available to download free of charge under the LEGAL DOCUMENTS via Town & Country. Any stamp duty and/or government taxes are not included within the Special Conditions within the legal pack and all potential buyers must make their own investigations.
Listed by
Telford
Mannleys Sales & Lettings
Reference: 92789841
EPC ratings on this postcode
We don't have a matched EPC for this property yet. Below are efficiency scores and details for other addresses on this postcode.
| Address | Current | Potential | Floor area | Age band | Type |
|---|---|---|---|---|---|
| 12, Eaton Crescent, St. Georges, TELFORD | 62 | 83 | 87 m² | England and Wales: 1967-1975 | Detached |
| 16 EATON CRESCENT, ST GEORGES, TELFORD, TELFORD | 74 | 76 | 90 m² | England and Wales: 1967-1975 | Detached |
| 16, Eaton Crescent, St. Georges, TELFORD | 45 | 86 | 85 m² | England and Wales: 1950-1966 | Detached |
| 16, Eaton Crescent, St. Georges, TELFORD | 55 | 88 | 92 m² | England and Wales: 1950-1966 | Detached |
| 16, Eaton Crescent, St. Georges, TELFORD | 10 | 86 | 111 m² | England and Wales: 1950-1966 | Detached |
| 26, Eaton Crescent, St. Georges, TELFORD | 55 | 68 | 84 m² | England and Wales: 1950-1966 | Detached |
| 27, Eaton Crescent, St. Georges, TELFORD | 65 | 85 | 56 m² | England and Wales: 1930-1949 | Detached |
| 29, Eaton Crescent, St. Georges, TELFORD | 65 | 86 | 68 m² | England and Wales: 1950-1966 | Detached |
| 33 Eaton Crescent, St. Georges, TELFORD | 60 | 87 | 53 m² | England and Wales: 1967-1975 | Detached |
| 33, Eaton Crescent, St. Georges, TELFORD | 59 | 68 | 57 m² | England and Wales: 1967-1975 | Detached |
| 34 Eaton Crescent, St. Georges, TELFORD | 61 | 84 | 79 m² | England and Wales: 1967-1975 | Detached |
| 34, Eaton Crescent, St. Georges, TELFORD | 73 | 76 | — | England and Wales: 1967-1975 | — |
| 35, Eaton Crescent, St. Georges, TELFORD | 64 | 87 | 58 m² | England and Wales: 1950-1966 | Detached |
| 35, Eaton Crescent, St. Georges, TELFORD | 66 | 72 | — | England and Wales: 1950-1966 | 1 |
| 36 Eaton Crescent, St. Georges, TELFORD | 66 | 84 | 72 m² | England and Wales: 1967-1975 | Detached |
Flood risk
Zone: 1
Risk: Low
Job (default Low)
Registered land (INSPIRE)
This location is outside the imported HM Land Registry INSPIRE registered freehold polygons.
Source: HM Land Registry INSPIRE Index Polygons.
Floorplans
Floorplan 1
EPC Graphs
EPC 1
Price history
| Event | Date | Price | % change |
|---|---|---|---|
| Listed for sale | — | £105,000 | — |
Source: HM Land Registry Price Paid Data. Crown copyright.
Sold Comparables
Same street and nearby sales within 0.25 miles (last 5 years). Data from Land Registry Price Paid.
| Address | Price | Date | Type |
|---|---|---|---|
| 3 HILL CREST ROAD, ST GEORGES, TELFORD, WREKIN, TF2 9HR | £240,000 | 27/08/2025 | Semi-detached |
| 25 EATON CRESCENT, ST GEORGES, TELFORD, WREKIN, TF2 9DQ | £310,000 | 04/06/2025 | Semi-detached |
| 8 FOUNTAIN DRIVE, ST GEORGES, TELFORD, WREKIN, TF2 9DP | £200,000 | 03/11/2023 | Semi-detached |
| Same street 36 EATON CRESCENT, ST GEORGES, TELFORD, WREKIN, TF2 9DH | £130,000 | 18/10/2023 | Semi-detached |
| 5 EATON CRESCENT, ST GEORGES, TELFORD, WREKIN, TF2 9DQ | £147,500 | 06/10/2023 | Semi-detached |
| 101 FREESTON AVENUE, ST GEORGES, TELFORD, WREKIN, TF2 9EW | £125,000 | 13/09/2023 | Semi-detached |
| 126 FREESTON AVENUE, ST GEORGES, TELFORD, WREKIN, TF2 9ER | £175,000 | 03/07/2023 | Semi-detached |
| 8 HILL CREST ROAD, ST GEORGES, TELFORD, WREKIN, TF2 9HR | £185,000 | 17/03/2023 | Semi-detached |
| 15 REGENT DRIVE, ST GEORGES, TELFORD, WREKIN, TF2 9DE | £185,000 | 09/12/2022 | Semi-detached |
| 103 FREESTON AVENUE, ST GEORGES, TELFORD, WREKIN, TF2 9EW | £208,000 | 09/12/2022 | Semi-detached |
| 17A THE GROVE ESTATE, ST GEORGES, TELFORD, WREKIN, TF2 9JH | £140,000 | 24/06/2022 | Semi-detached |
| 8 LADBROOK DRIVE, ST GEORGES, TELFORD, WREKIN, TF2 9DL | £177,000 | 17/06/2022 | Semi-detached |
| 96 FREESTON AVENUE, ST GEORGES, TELFORD, WREKIN, TF2 9EW | £124,000 | 16/06/2022 | Semi-detached |
| 3A FOUNTAIN DRIVE, ST GEORGES, TELFORD, WREKIN, TF2 9DP | £147,000 | 31/05/2022 | Semi-detached |
| 28 HILL CREST ROAD, ST GEORGES, TELFORD, WREKIN, TF2 9HR | £166,000 | 29/03/2022 | Semi-detached |
| 18 THE GROVE ESTATE, ST GEORGES, TELFORD, WREKIN, TF2 9JH | £140,000 | 25/02/2022 | Semi-detached |
| 3 LADBROOK DRIVE, ST GEORGES, TELFORD, WREKIN, TF2 9DL | £179,950 | 10/12/2021 | Semi-detached |
| 14 MANOR DRIVE, ST GEORGES, TELFORD, WREKIN, TF2 9DJ | £146,000 | 27/09/2021 | Semi-detached |
| 61 CANONGATE, TELFORD, WREKIN, TF2 9DZ | £175,000 | 23/09/2021 | Semi-detached |
| 26 FOUNTAIN DRIVE, ST GEORGES, TELFORD, WREKIN, TF2 9DP | £171,076 | 23/09/2021 | Semi-detached |
Street average: £130,000 (1 sale)
Area average: £175,870 (19 sales)
Capital growth trend
Land Registry outcode average: last 12 months vs 5y and 10y ago (from sold prices).
House Price Index (HM Land Registry — official index, not sold-price averages): Telford and Wrekin. Series: Semi-detached. As of June 2026.
Rental Range
Estimated market rent for Telford and Wrekin. Low = conservative, Realistic = average, Optimistic = best case.
Based on Local Authority from postcode lookup → Telford and Wrekin.
LHA (30th percentile) floor for Shropshire: £723/mo (Apr 2025 – Mar 2026)
Location
Address
Ladbrook Drive
Nearby
Nearest stations, universities and amenities (distance from property).
| Type | Name | Distance |
|---|---|---|
| Bus stop | Rothwell Close | 0.2 miles |
| Shop | T D Fitchett | 0.3 miles |
| Shop | Greyhound Stores | 0.3 miles |
| Train station | Oakengates | 0.4 miles |
| Train station | Telford Central | 0.7 miles |
| Hospital | Shrewsbury & Telford Hospital NHS Trust Sterile Services Department (SSD) | 2.5 miles |
| Hospital | Bickerstaff Endoscopy Unit | 3.2 miles |
| University | Harper Adams University | 6.0 miles |
Street-level crime
| Category | Count |
|---|---|
| Violence and sexual offences | 91 |
| Anti-social behaviour | 36 |
| Shoplifting | 23 |
| Criminal damage and arson | 16 |
| Public order | 13 |
| Burglary | 10 |
| Other theft | 10 |
| Drugs | 8 |
| Robbery | 6 |
| Possession of weapons | 4 |
| Vehicle crime | 3 |
| Other crime | 2 |
| Bicycle theft | 1 |
| Theft from the person | 1 |
| Total incidents | 224 |
Within 1 mile during Jul 2026. Source: data.police.uk (England & Wales).
Schools nearby
Nearest open schools with Ofsted ratings (England). Closed schools are not shown. Data from Get Information about Schools and Ofsted.
| Name | Type | Distance | Ofsted |
|---|---|---|---|
| St George's Church of England Primary School | Primary | 0.2 miles | — (Inspected (no overall grade)) |
| Oakengates Nursery School | Nursery | 0.5 miles | Good — 11 May 2020 |
| Lantern Academy | Primary | 0.7 miles | Requires improvement — 2 Feb 2020 |
| Kickstart Academy | Other | 0.7 miles | Requires improvement — 12 May 2022 |
| Priorslee Academy | Primary | 0.7 miles | Good — 23 May 2012 |
Rental Comparables
Rental comparables are temporarily unavailable while listing-site fetches are paused. Try again later.
Rent-driven metrics
Based on Area rent estimate.
- Rent ratio — Monthly rent ÷ purchase price (1% rule). 1%+ = strong, 0.8–1% = okay, <0.8% = weak for cashflow.
- Max investor price — Rent ÷ 0.8%; the price at which rent would be 0.8% of price (Stoke-style target).
- Target investor price — Rent ÷ 1%; the price at which rent would be 1% of price (strong cashflow band).
- Gross yield — Annual rent as % of purchase price (no costs).
Enter House Number
Enter the house number to help us retrieve more accurate pricing history and property data.
Please log in to submit or correct the house number for this listing.
Log in to continue