6 MONCKTON CRESCENT
LOWESTOFT, SUFFOLK NR32 2QY
IMG_1772_blurred.jpg IMG_1762.jpg IMG_1757.jpg IMG_1771.jpg IMG_1778.jpg 6 monc.jpg IMG_1759.jpg IMG_1758.jpg IMG_1777.jpg IMG_1776.jpg IMG_1775.jpg IMG_1774.jpg IMG_1773.jpg IMG_1770.jpg IMG_1769.jpg IMG_1768.jpg IMG_1767.jpg IMG_1764.jpg IMG_1763.jpg IMG_1761.jpg IMG_1760.jpg DJI_0633_blurred.jpg DJI_0631_blurred.jpg DJI_0630_blurred.jpg
/ 24
Property details
Tenure
FREEHOLD
Floor area
112 m²
Last sold
£275,000 Feb 2025
Local average
£244,516 (+14.5%)
Deprivation
Decile 4 (12,057 of 33,755)
Street crime
182 incidents within 1 mile (May 2026)
Key features
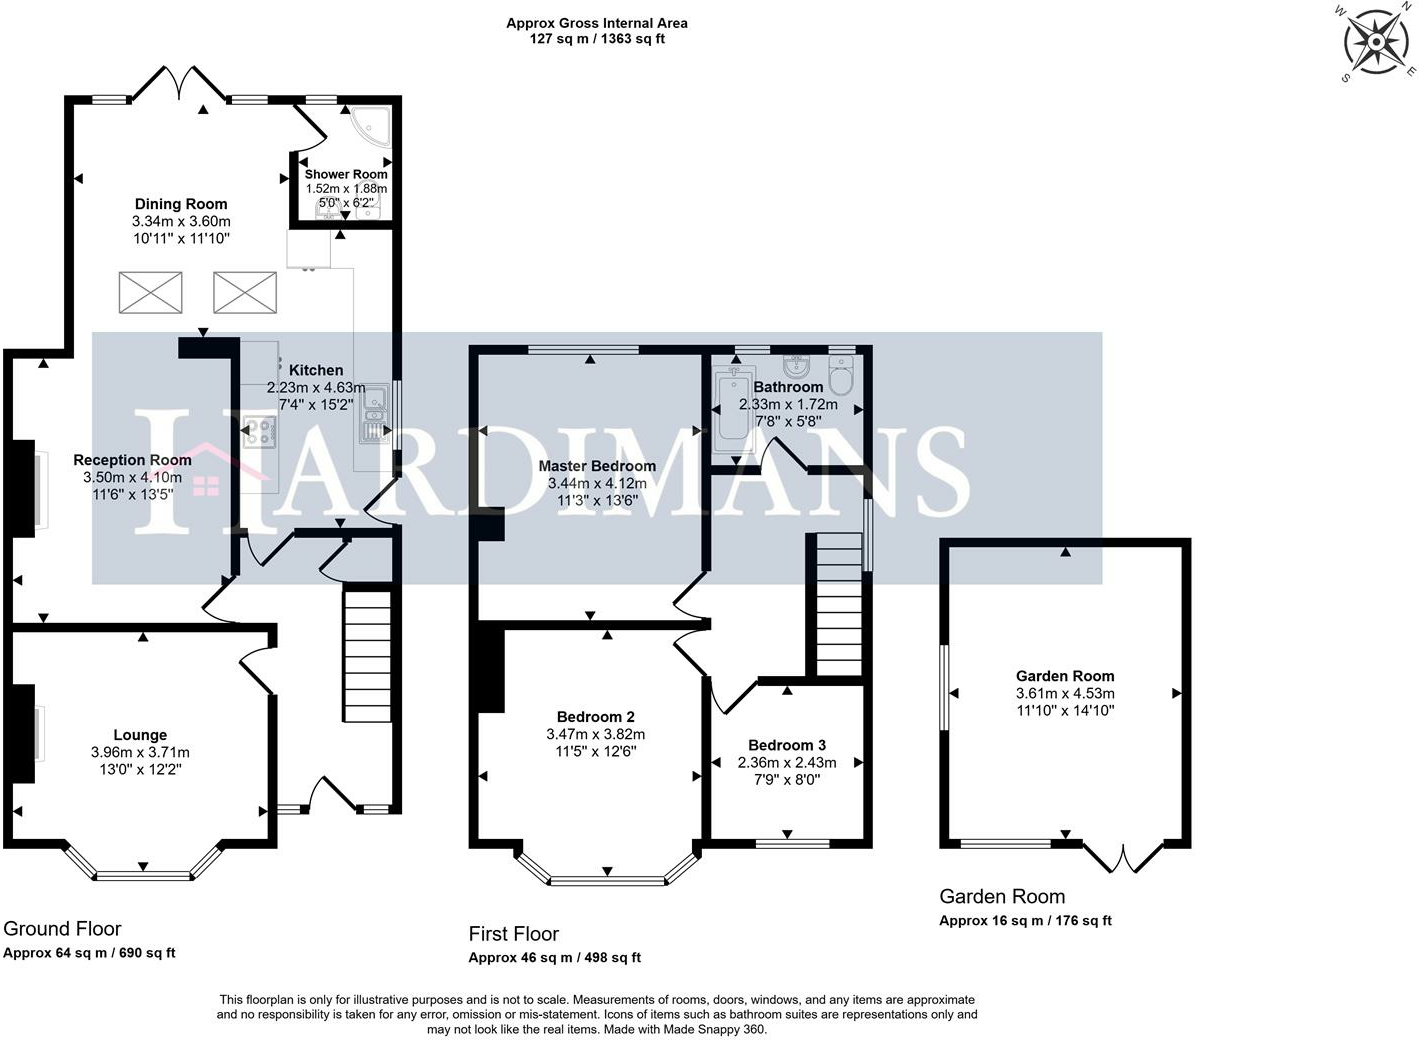
- SUPERB OPEN PLAN KITCHEN DINER FAMILY ROOM
- FRONT LOUNGE & SECOND SITTING ROOM
- GROUND FLOOR SHOWER ROOM
- REFITTED BATHROOM
- 3 SEPARATE BEDROOMS
- LOVELY SIZE GARDENS
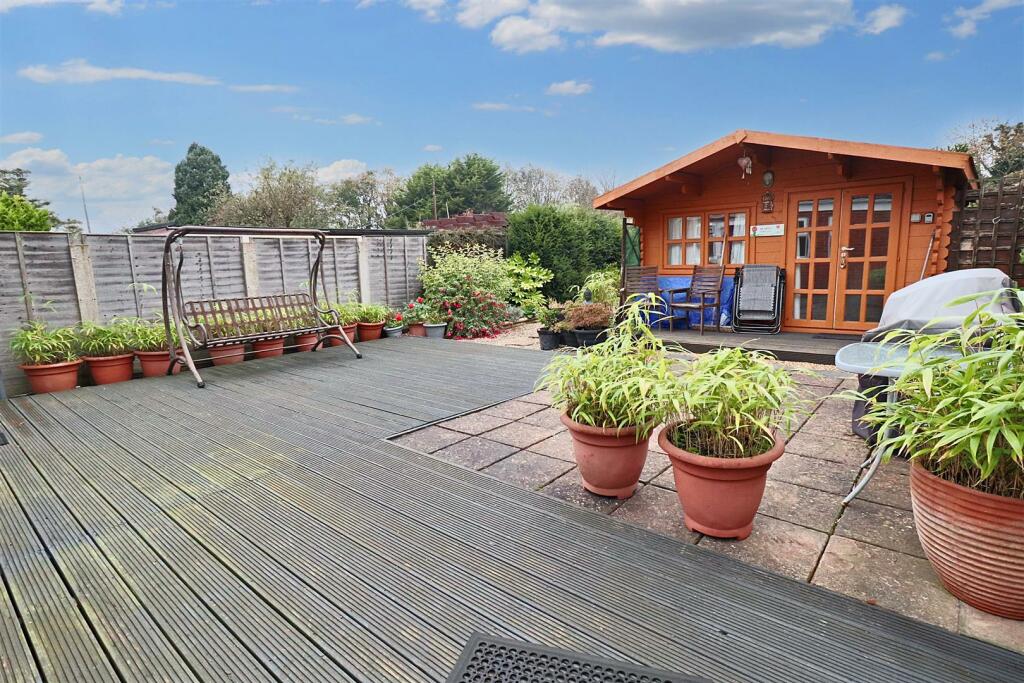
- LARGE TIMBER CABIN FOR OFFICE OR GARDEN ROOM
- LOTS OF CAR PARKING
Additional details
- Electricity
- Mains supply
- Water
- Mains supply
- Sewerage
- Mains supply
- Heating
- Gas central
- Parking
- Off street
- Garden
- Yes
Description
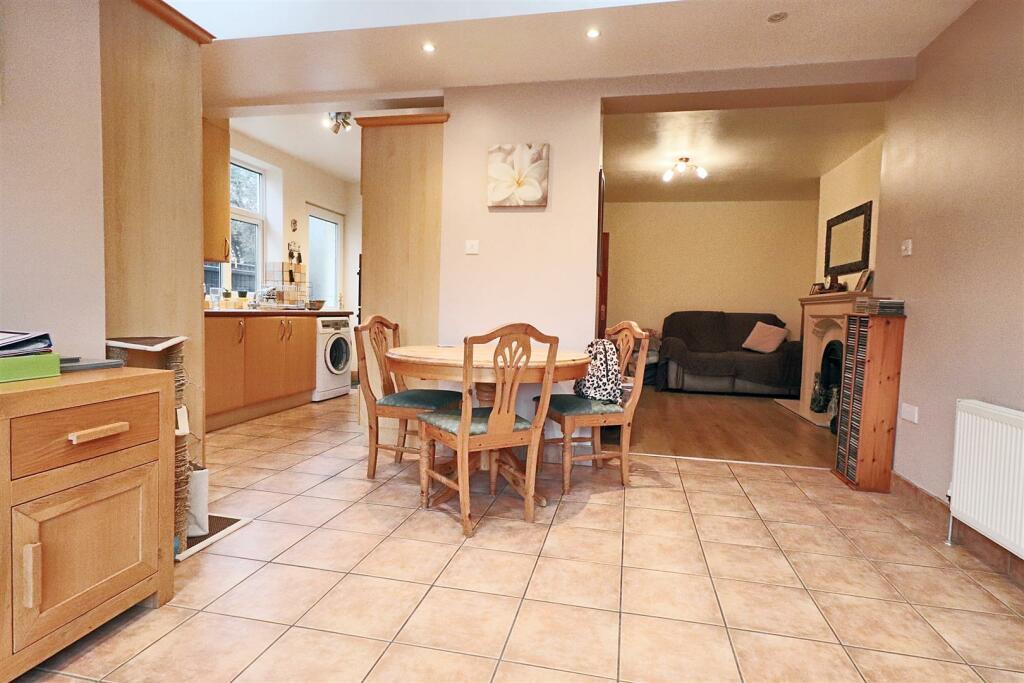
One of the highlights of this property is the considerably extended open plan living room, kitchen, diner, and family room, providing a beautiful area to sit and relax whilst looking out to the delightful gardens. Additionally, there is a separate front lounge where you can unwind after a long day. The ground floor shower room adds convenience to your daily routine.
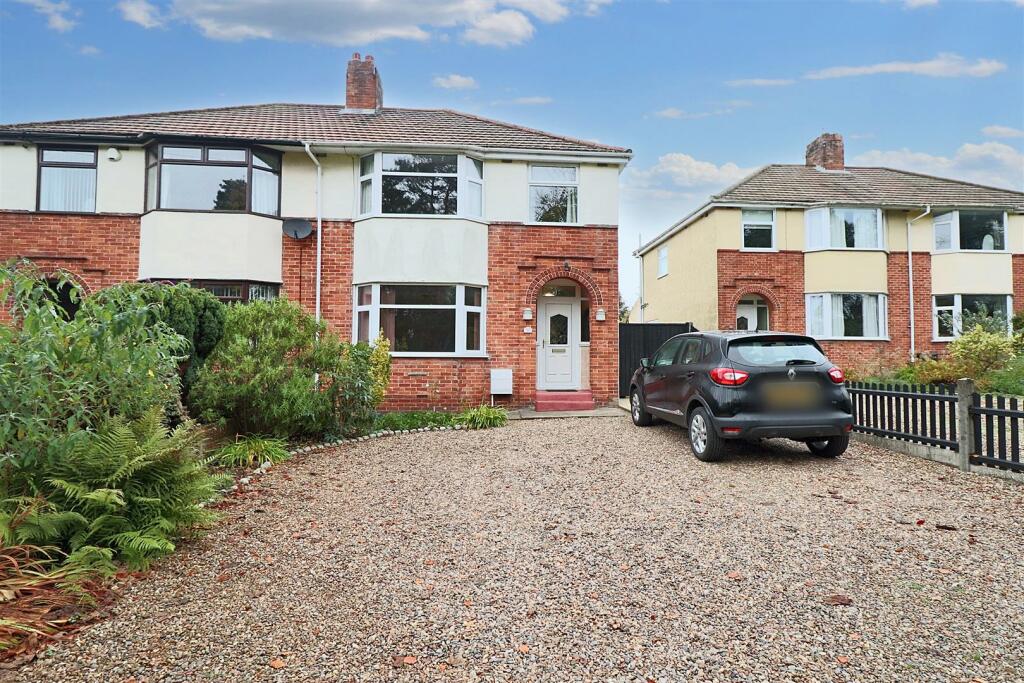
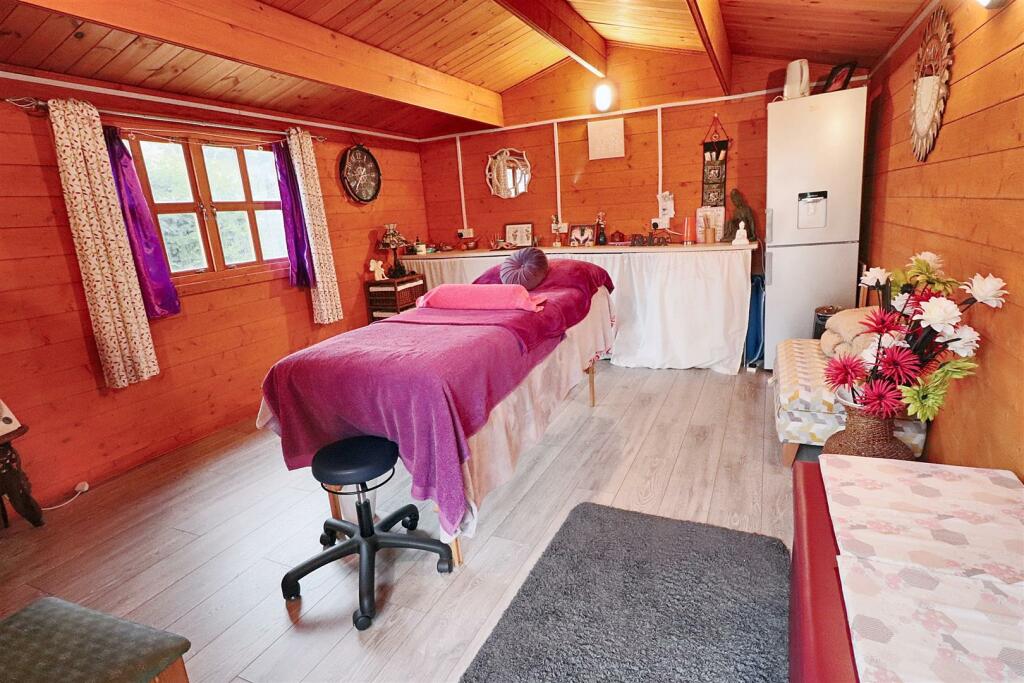
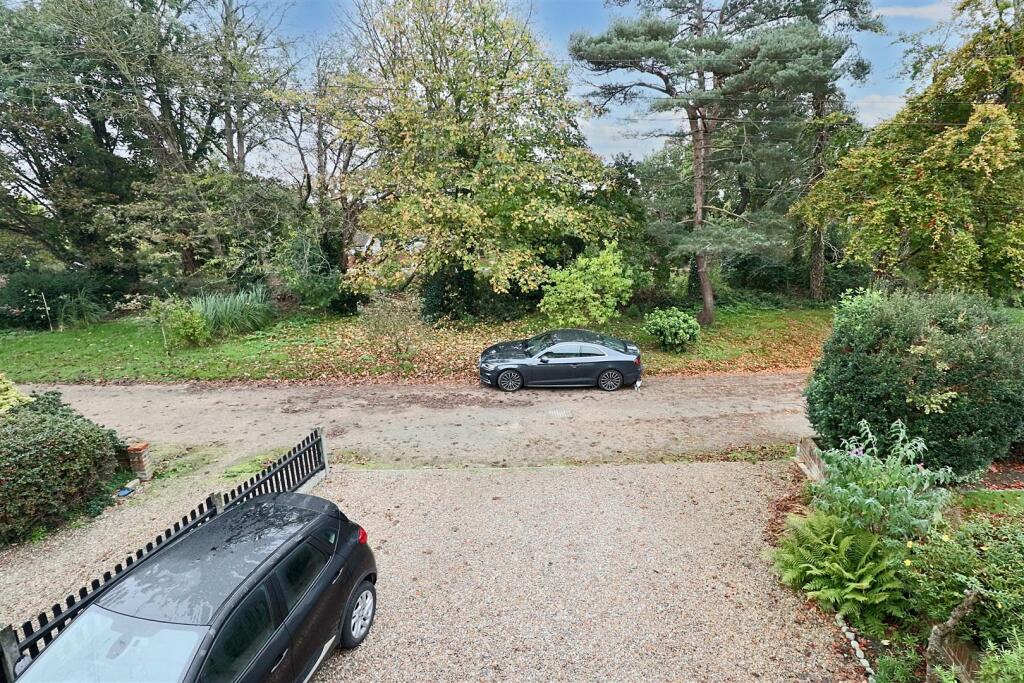
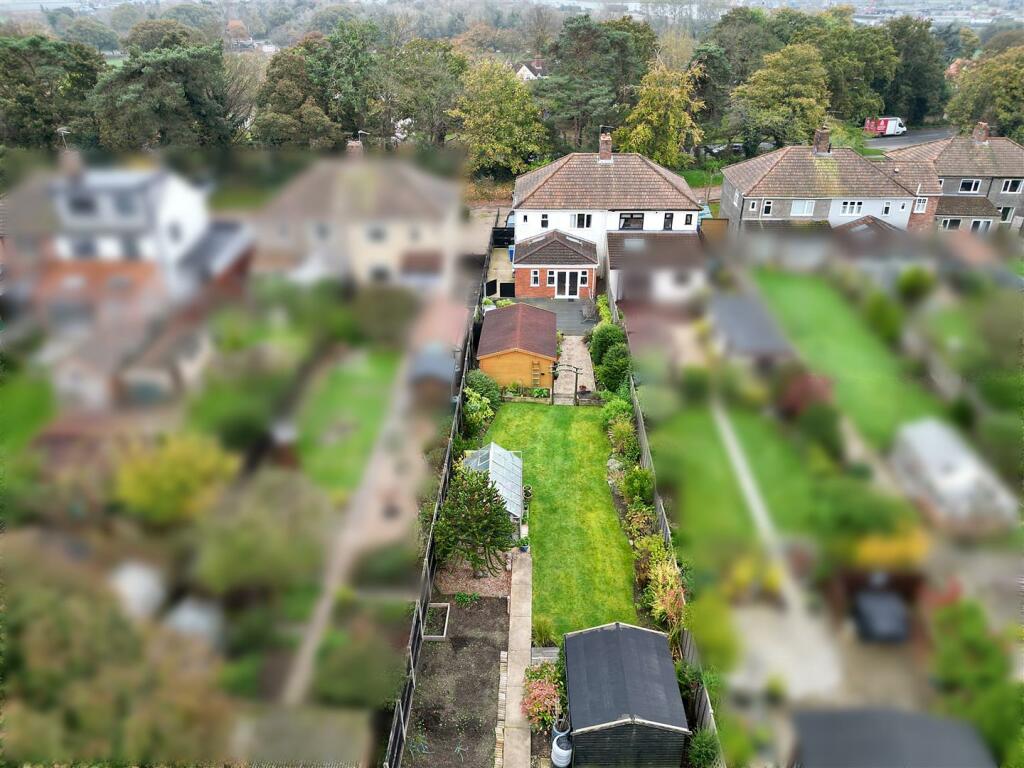
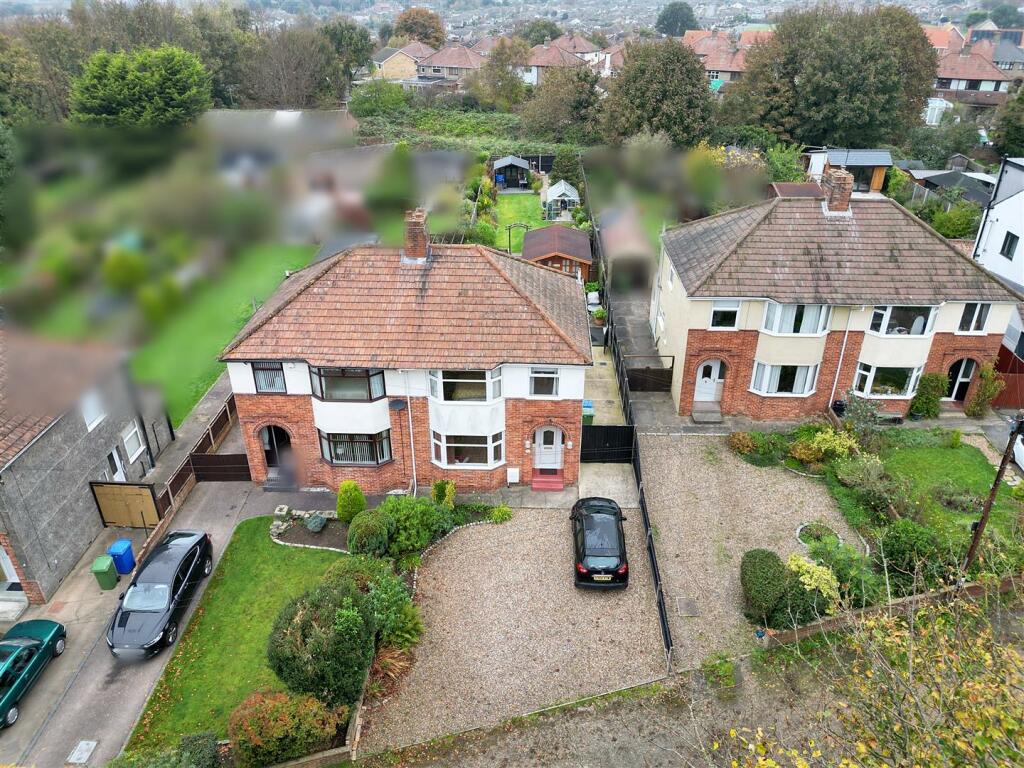
The property is situated in a great position setback from the main road on a private slip road. Parking is not an issue, as the driveway provides more than ample space. The large cabin on the property is a versatile space that can be used as a home office, a peaceful garden room, or a creative studio - the possibilities are endless.
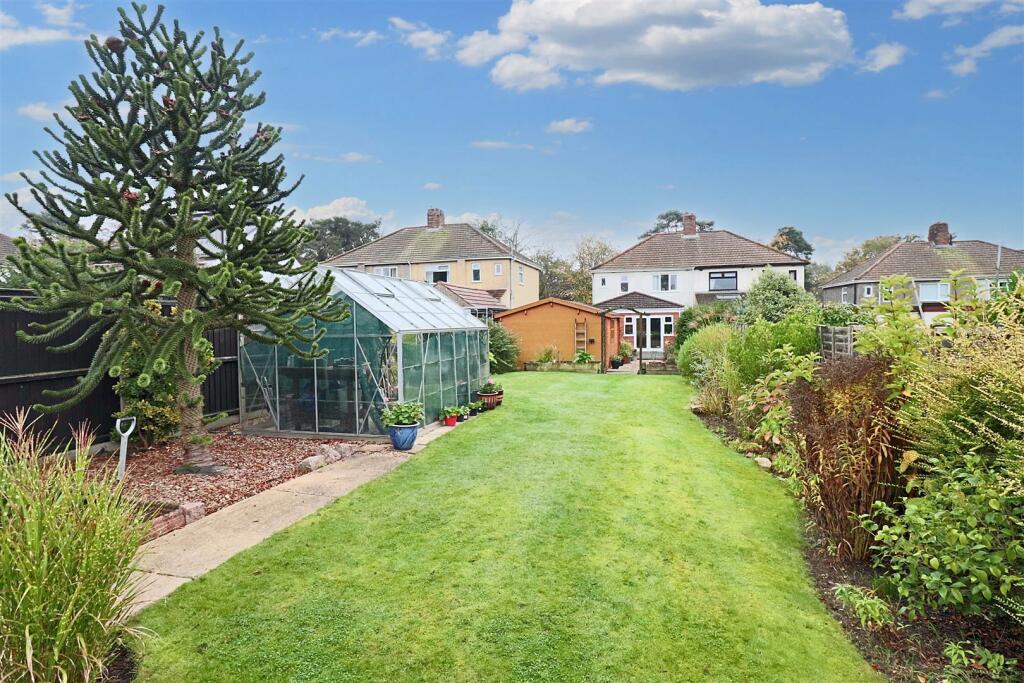
Step outside and be greeted by lovely generous size gardens, perfect for enjoying the outdoors, hosting summer barbecues, or simply basking in the tranquillity of your surroundings. Whether you have green fingers or simply enjoy the fresh air, this property offers a wonderful outdoor space to make your own.
Covered Entrance - upvc double glazed door and side windows to:-
Entrance Hall - double radiator, stairs to first floor with cupboard space under, picture rail.
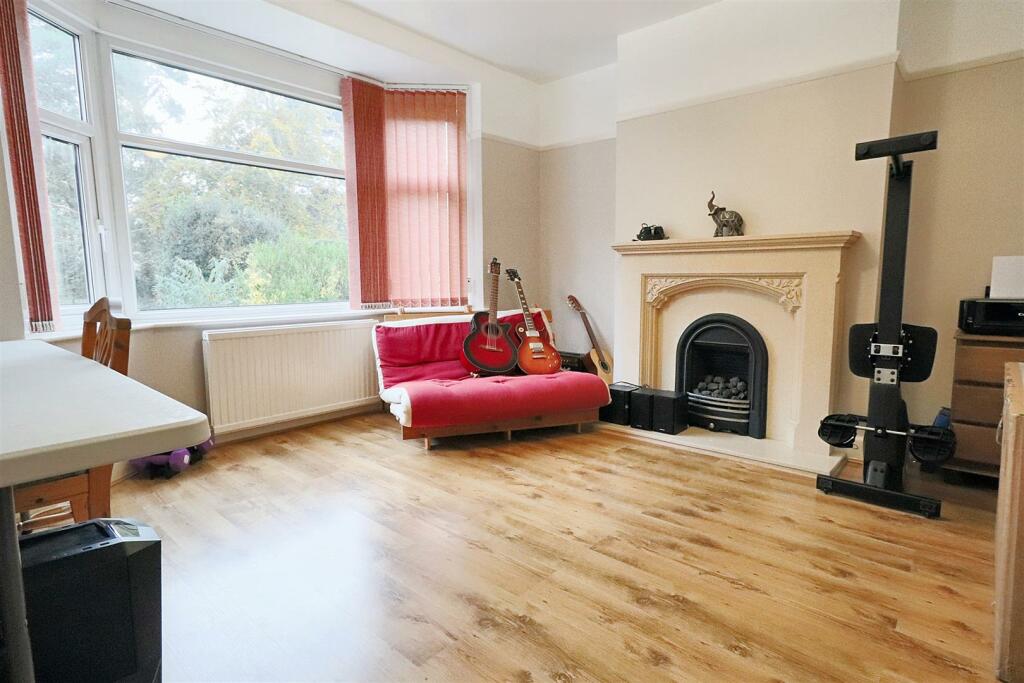
Front Sitting Room - bay window with upvc double glazing, vertical blinds, double radiator, attractive ornamental fireplace with a Living Flame coal effect gas fire, laminate flooring, picture rail.
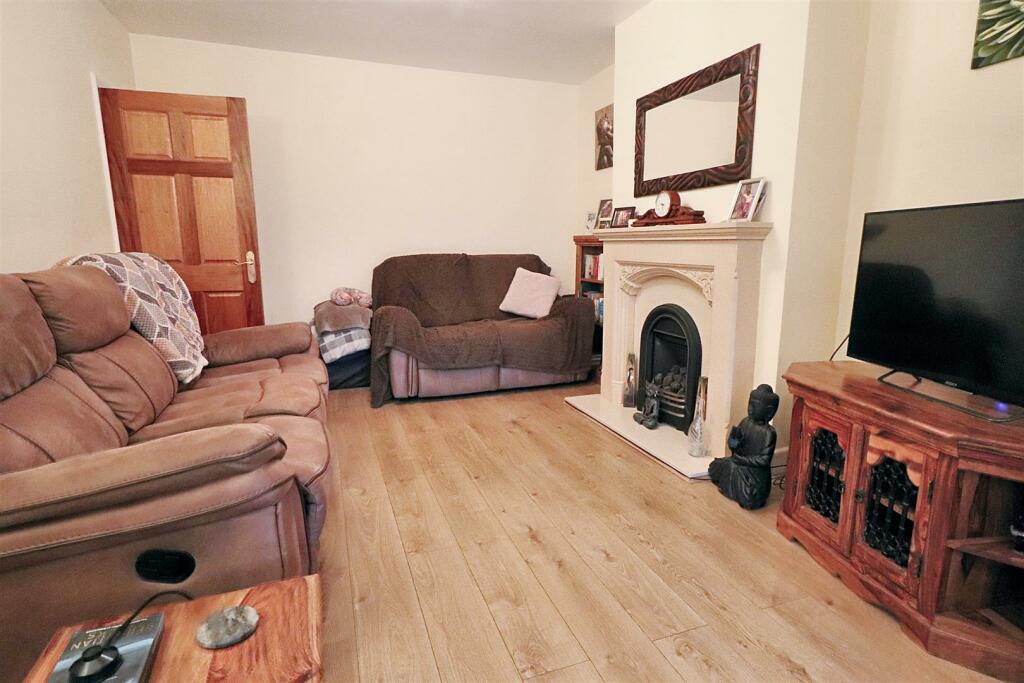
Living Room - attractive ornamental fireplace with a Living Flame coal effect gas fire, laminate flooring, large opening to:-
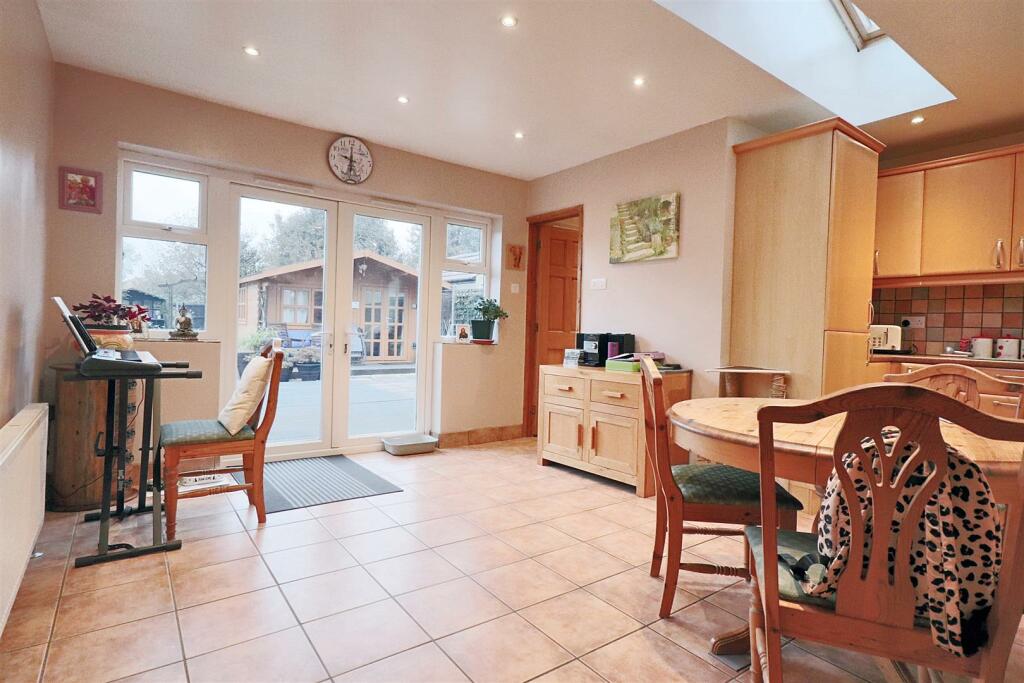
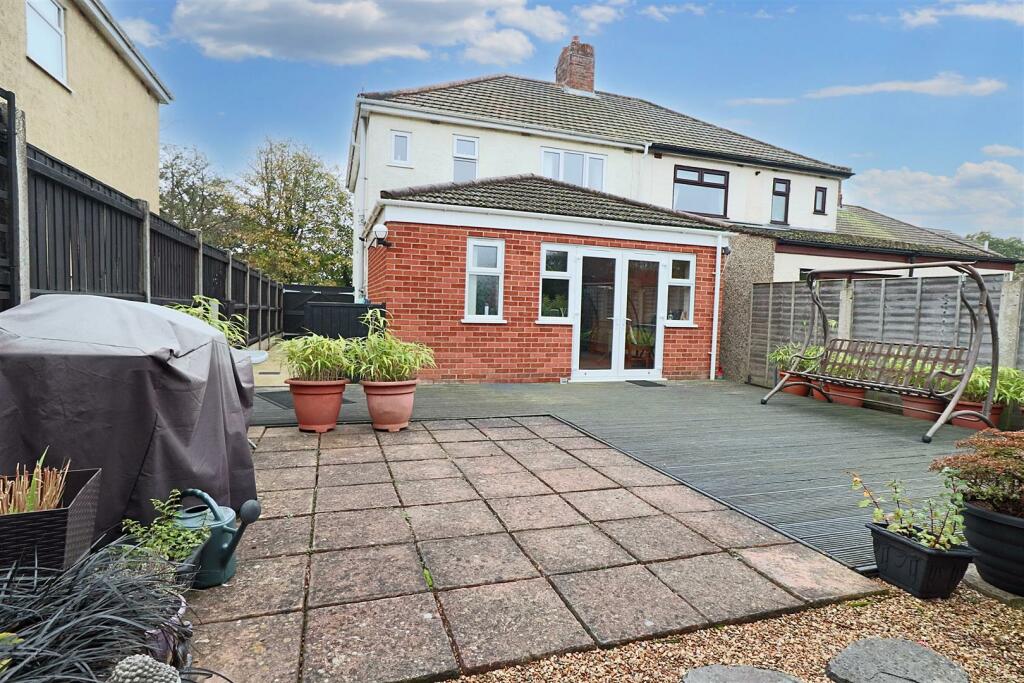
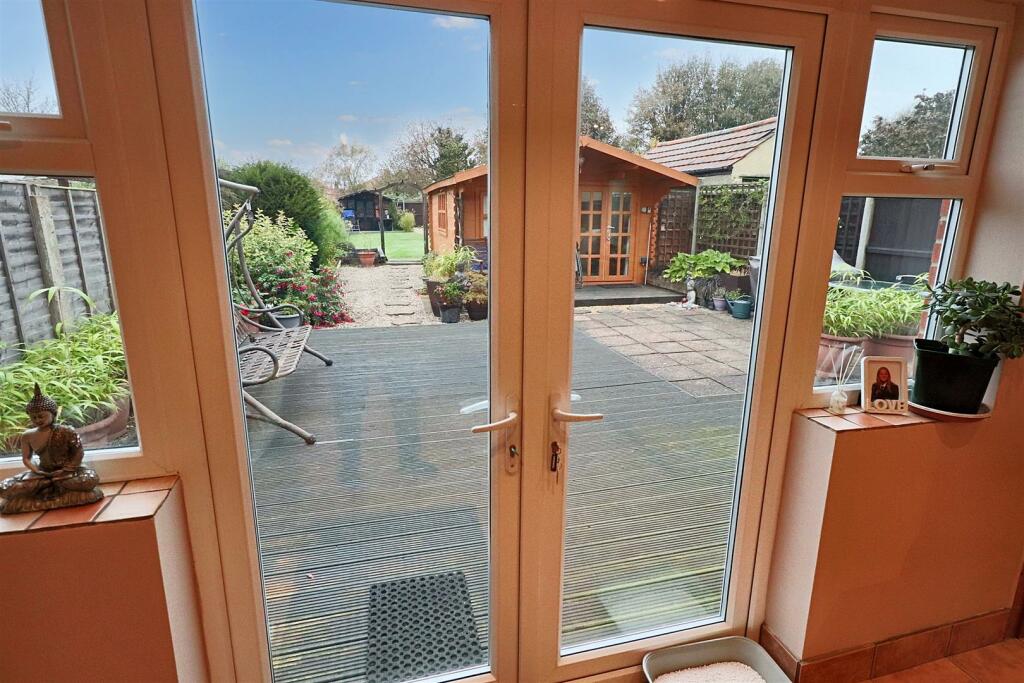
Extended Dining Room - with part vaulted ceiling, 2 velux windows, tiled floor, radiator, upvc double doors and side windows to rear decking and garden, inset ceiling spot lighting, opening to:-
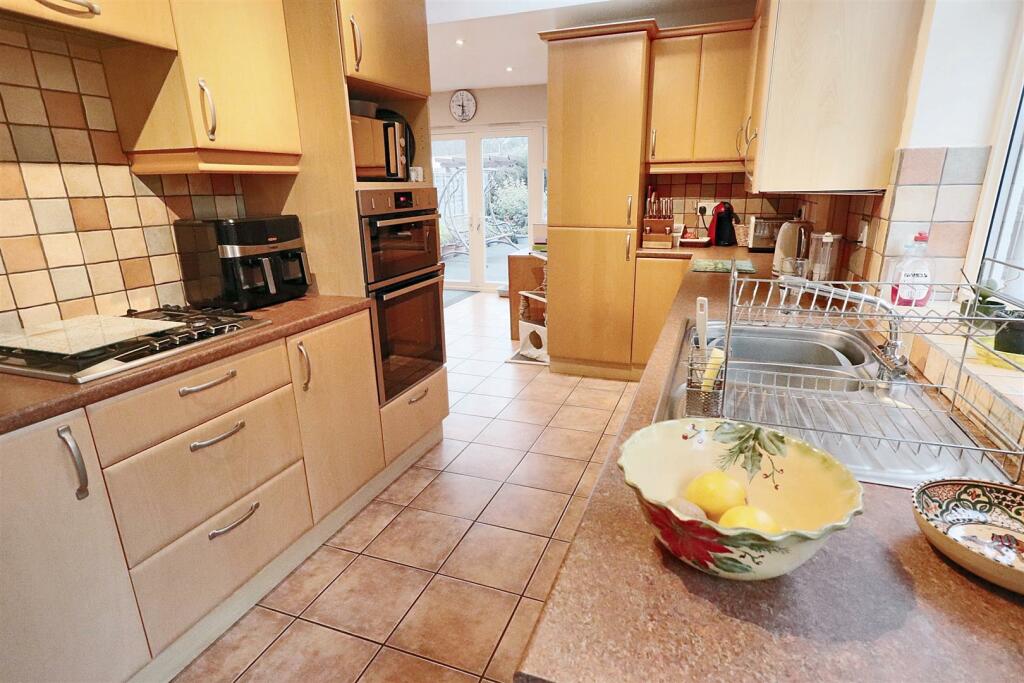
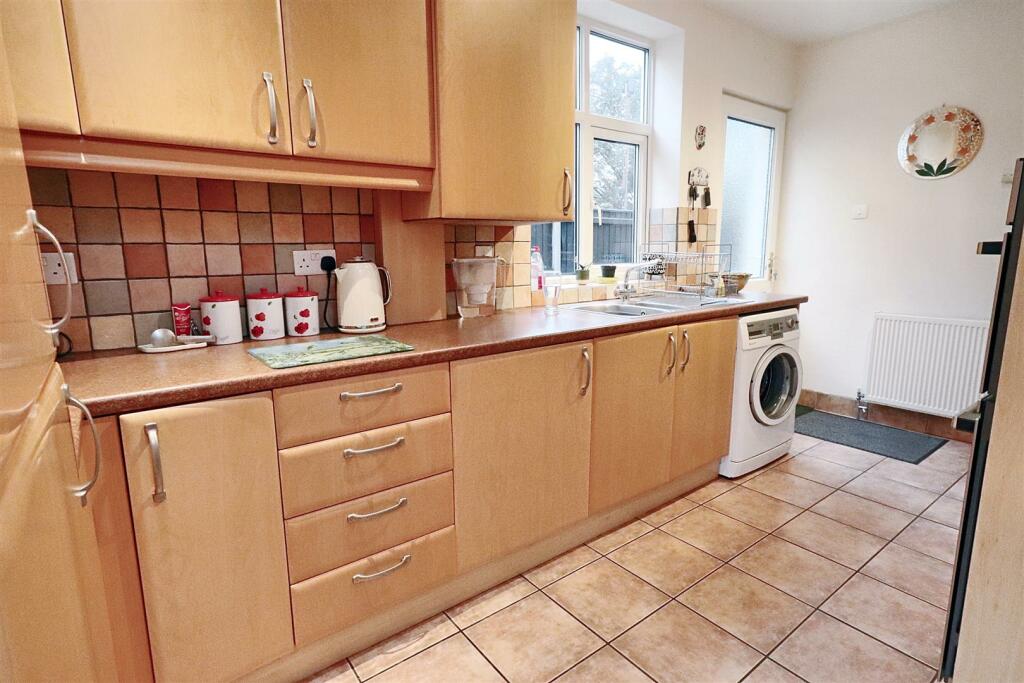
Kitchen - fitted in a range of wood effect fronted units with one and a half drainer sink unit, recess and plumbing for automatic washing machine, integrated refrigerator and freezer with front decor panels, Neff 4 burner stainless steel gas hob, concealed filter hood, double oven/grill, cupboard concealing Baxi gas combination boiler, tiled floor, radiator, upvc double glazed window and matching side door.
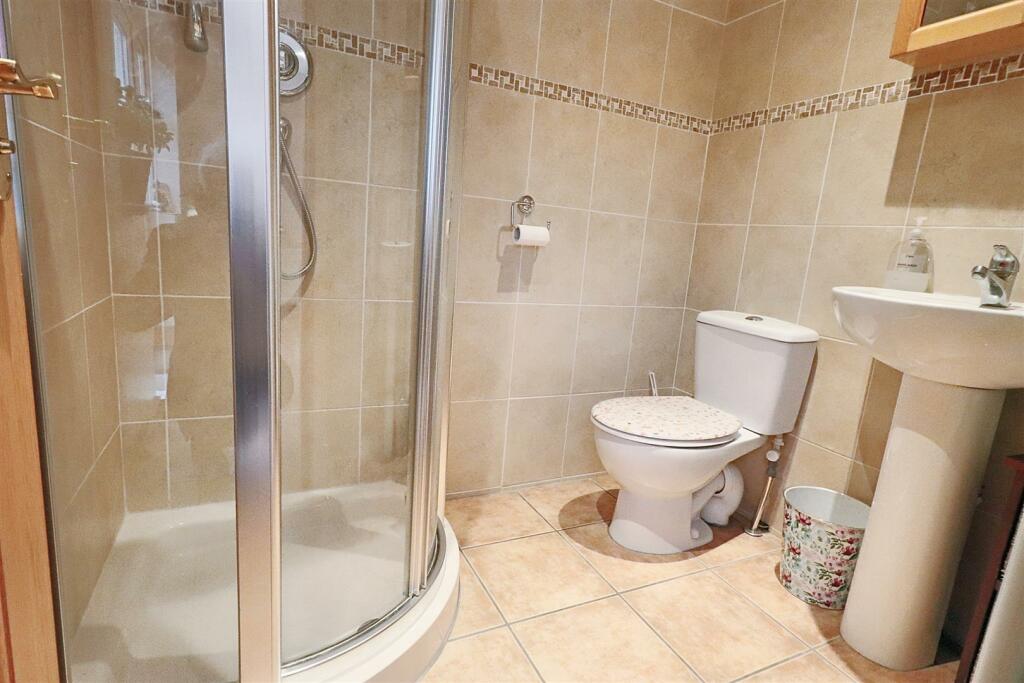
Shower Room - corner Quadrant shower cubicle, thermostatic shower unit, low level wc, pedestal washbasin, tiled walls and floor, extractor fan, modern style upright radiator, inset ceiling spot lighting, upvc opaque glazed window.
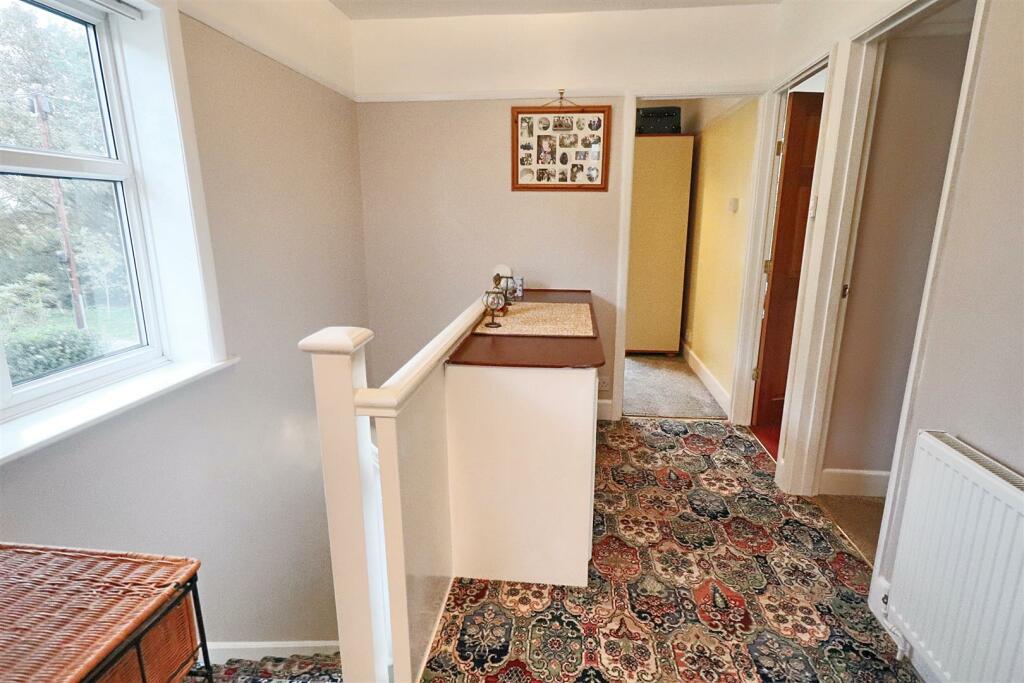
Stairs To First Floor And Landing - access to roof void, radiator, good size fitted cupboard space, picture rail, upvc double glazed window.
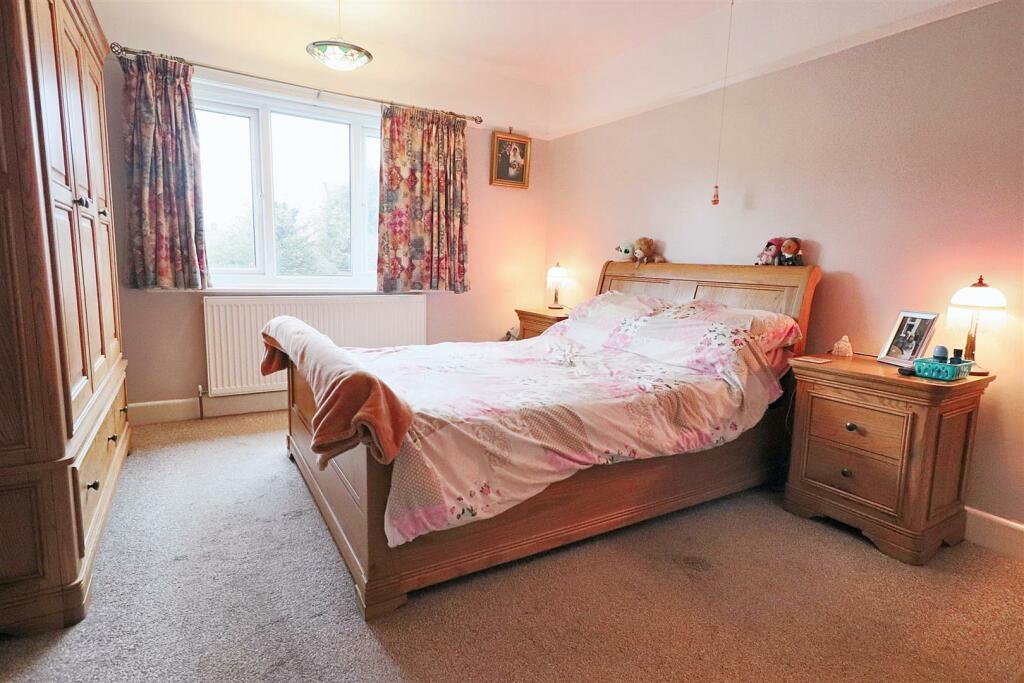
Master Bedroom - upvc double glazed window overlooking the rear gardens, radiator, picture rail.
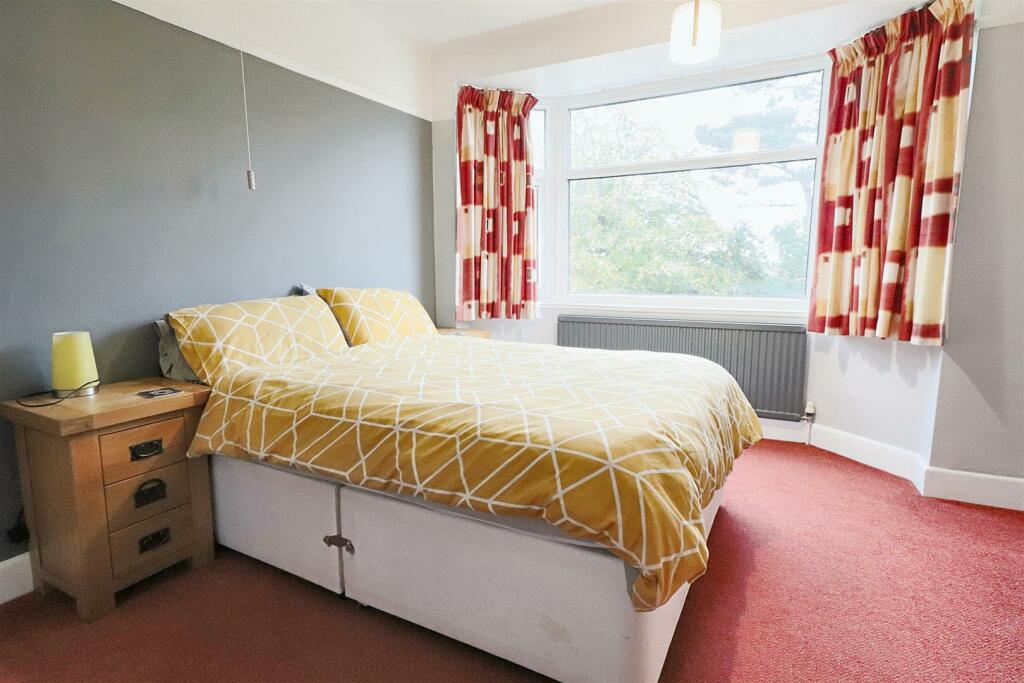
Front Bedroom 2 - bay window, upvc double glazing, radiator, picture rail.
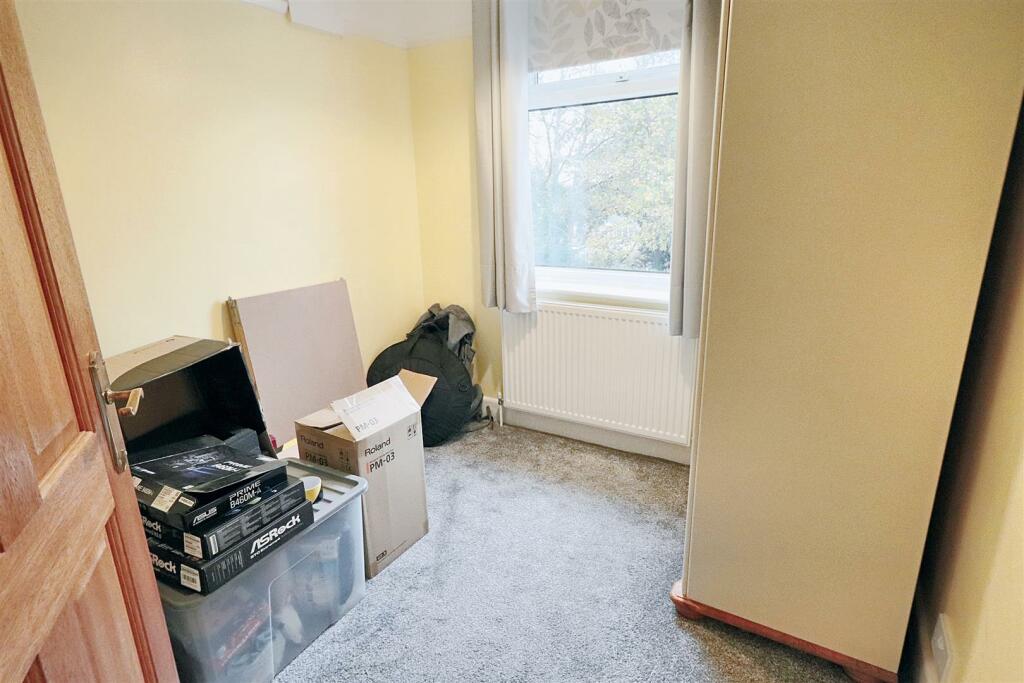
Bedroom 3 - upvc double glazed window, radiator, picture rail.
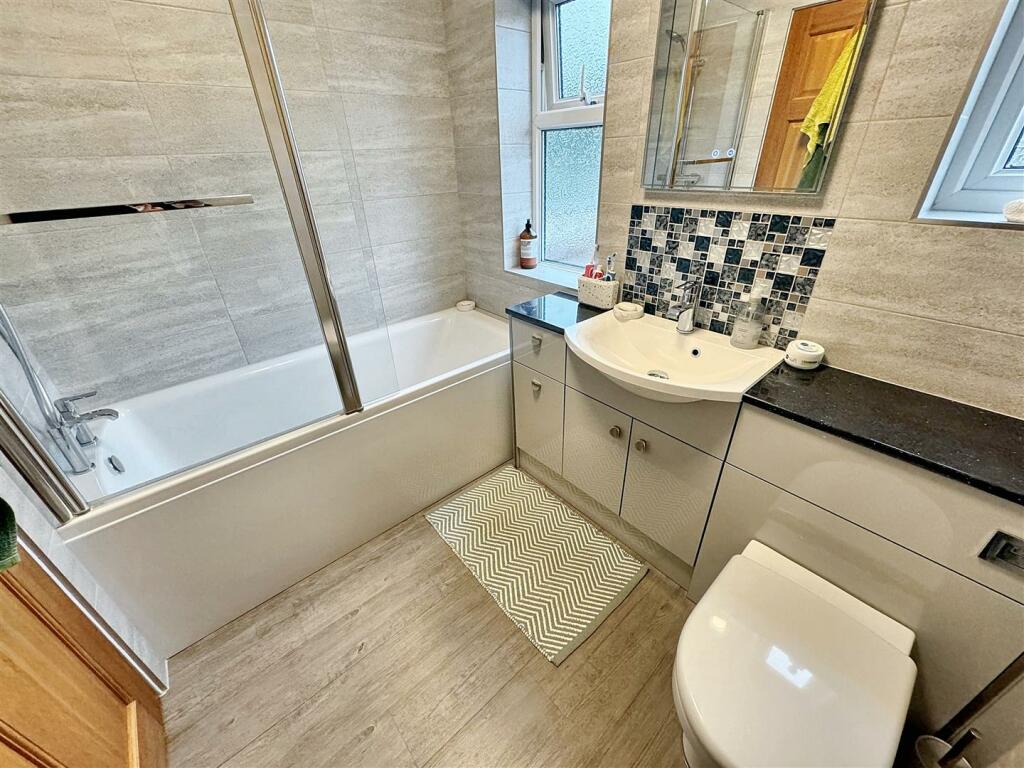
Re-Fitted Bathroom - cased bath, hot and cold shower unit, overhead drencher, shower screen, vanity washbasin, wc with concealed cistern, high gloss light grey fitted cabinets, fully tiled walls, modern style upright radiator/towel rail, white pvc clad ceiling, 2 windows with upvc opaque glazing.
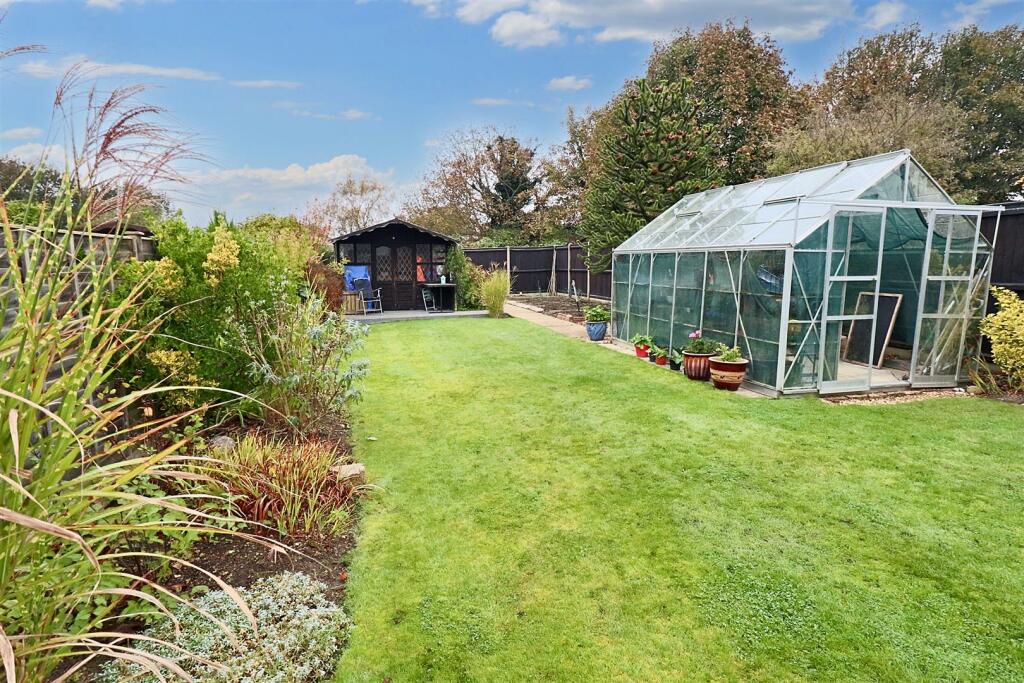
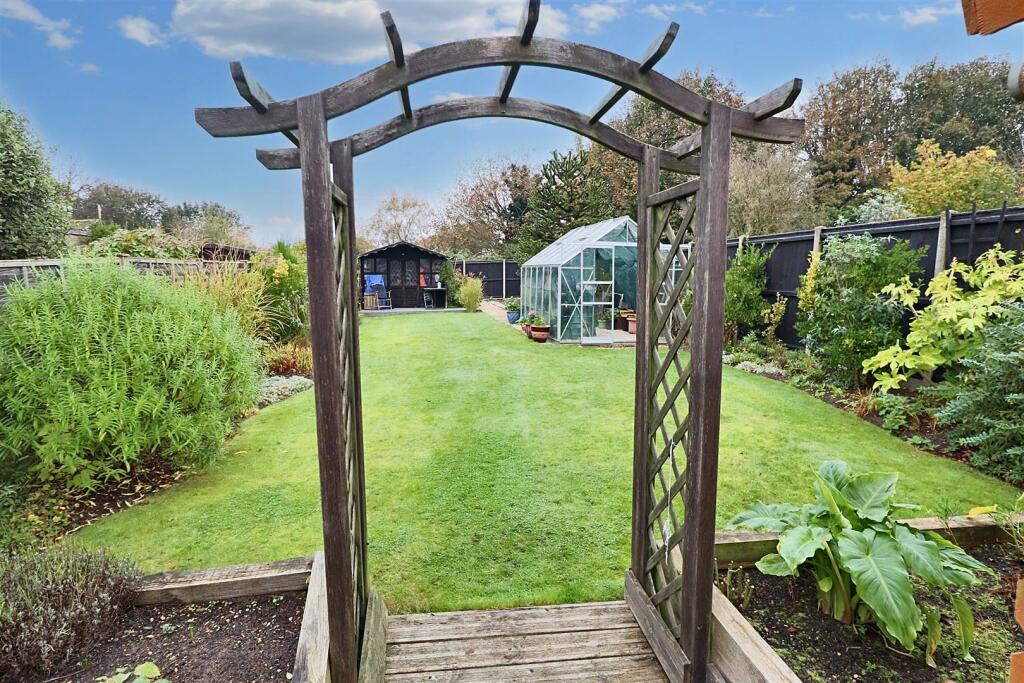
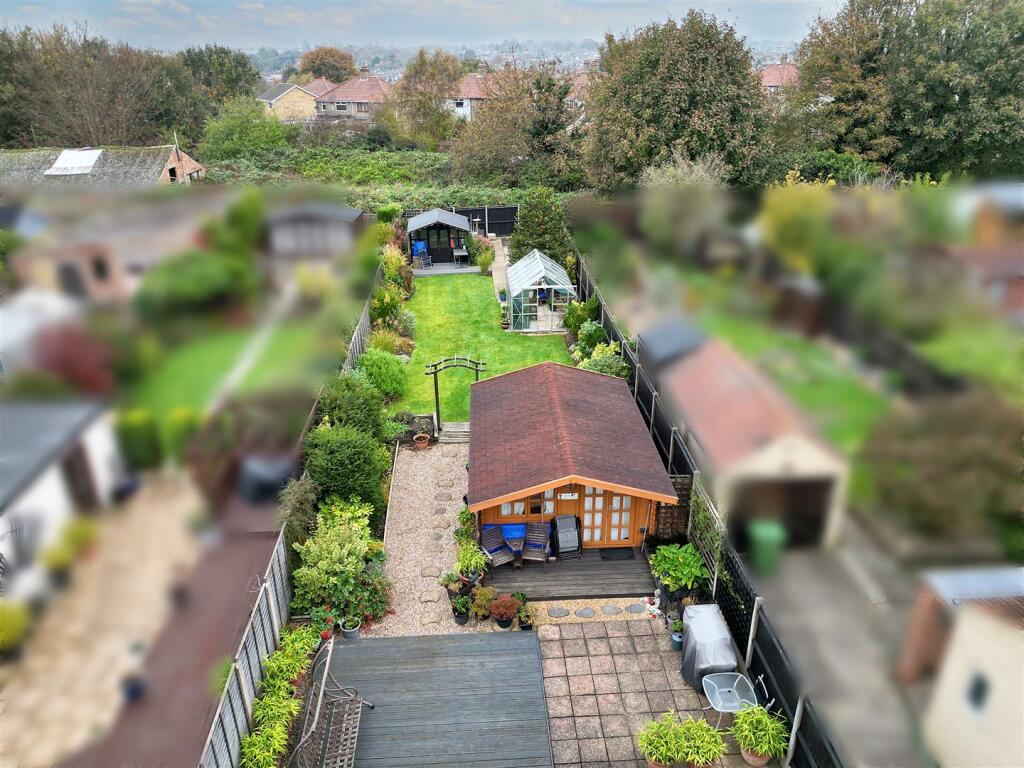
Outside - To the front, good size gravelled driveway providing more than ample car standing space, flower and shrub borders. Note: The property is approached by a pivate service road and the vendors own the additional land on the other side of this, adjacent to the main highway. To the side, double timber gates and extended driveway. To the rear, further double timber gates, lovely timber decked and paved patio area with external courtesy lighting leading to large timber cabin, beyond this and towards the end of the garden is yet another good size area laid mainly to lawn with well stocked flower and shrub borders, aluminium framed greenhouse, vegetable plot, feature monkey puzzle tree.
Large Timber Cabin - with power and light with a front veranda. Note: This would be ideal for home office or to run a small business, or indeed a summer house.
Additional Timber Summer House - with veranda and decking.
Council Tax Band - B
Listed by
Lowestoft
LSL Franchise
Reference: 154592666
EPC Rating & Upgrade Cost
Fetching EPC data… Refresh this page in a moment.
Flood risk
Zone: 1
Risk: Low
Job (default Low)
Floorplans
6 (1).png
Price history
| Event | Date | Price | % change |
|---|---|---|---|
| Sold | 28/02/2025 (1 year ago) | £275,000 | — |
Source: HM Land Registry Price Paid Data. Crown copyright.
Sold Comparables
Same street and nearby sales within 0.25 miles (last 5 years). Data from Land Registry Price Paid.
| Address | Price | Date | Type |
|---|---|---|---|
| 9 HIGHER DRIVE, LOWESTOFT, EAST SUFFOLK, SUFFOLK, NR32 3DA | £305,000 | 28/11/2025 | Semi-detached |
| Same street 15 MONCKTON CRESCENT, LOWESTOFT, EAST SUFFOLK, SUFFOLK, NR32 2QY | £405,000 | 05/12/2023 | Detached |
| 48 HIGHER DRIVE, LOWESTOFT, EAST SUFFOLK, SUFFOLK, NR32 3DB | £300,000 | 29/09/2023 | Semi-detached |
| 46 HADLEIGH DRIVE, LOWESTOFT, EAST SUFFOLK, SUFFOLK, NR32 3EE | £210,000 | 04/09/2023 | Semi-detached |
| 19 COPPICE CLOSE, LOWESTOFT, EAST SUFFOLK, SUFFOLK, NR32 3FG | £265,000 | 05/06/2023 | Semi-detached |
| 13 KIRBY CANE WALK, LOWESTOFT, EAST SUFFOLK, SUFFOLK, NR32 3EL | £280,000 | 17/03/2023 | Semi-detached |
| 27 HIGHER DRIVE, LOWESTOFT, EAST SUFFOLK, SUFFOLK, NR32 3DA | £277,000 | 09/12/2022 | Semi-detached |
| 24 MARLBOROUGH ROAD, LOWESTOFT, EAST SUFFOLK, SUFFOLK, NR32 3BU | £202,500 | 11/11/2022 | Semi-detached |
| 28 KIRBY CANE WALK, LOWESTOFT, EAST SUFFOLK, SUFFOLK, NR32 3EL | £246,000 | 17/10/2022 | Semi-detached |
| 36 MONCKTON AVENUE, LOWESTOFT, EAST SUFFOLK, SUFFOLK, NR32 3EG | £270,000 | 17/10/2022 | Semi-detached |
| 16 MARLBOROUGH ROAD, LOWESTOFT, EAST SUFFOLK, SUFFOLK, NR32 3BU | £210,000 | 23/08/2022 | Semi-detached |
| 74 HIGHER DRIVE, LOWESTOFT, EAST SUFFOLK, SUFFOLK, NR32 3DB | £250,000 | 16/08/2022 | Semi-detached |
| 33 MONCKTON AVENUE, LOWESTOFT, EAST SUFFOLK, SUFFOLK, NR32 3EG | £270,000 | 29/07/2022 | Semi-detached |
| 2 BURGESS CLOSE, LOWESTOFT, EAST SUFFOLK, SUFFOLK, NR32 3BY | £315,000 | 27/05/2022 | Semi-detached |
| Same street 14 MONCKTON CRESCENT, LOWESTOFT, EAST SUFFOLK, SUFFOLK, NR32 2QY | £259,000 | 26/05/2022 | Semi-detached |
| Same street 18 MONCKTON CRESCENT, LOWESTOFT, EAST SUFFOLK, SUFFOLK, NR32 2QY | £290,000 | 25/02/2022 | Detached |
| 11 KIRBY CANE WALK, LOWESTOFT, EAST SUFFOLK, SUFFOLK, NR32 3EL | £277,000 | 21/01/2022 | Semi-detached |
| 7 LONGDEN AVENUE, LOWESTOFT, EAST SUFFOLK, SUFFOLK, NR32 3BX | £222,000 | 14/01/2022 | Semi-detached |
| 27 MONCKTON AVENUE, LOWESTOFT, EAST SUFFOLK, SUFFOLK, NR32 3EG | £260,000 | 25/11/2021 | Semi-detached |
| 73 HIGHER DRIVE, LOWESTOFT, EAST SUFFOLK, SUFFOLK, NR32 3DB | £264,500 | 12/11/2021 | Semi-detached |
| 27 COPPICE CLOSE, LOWESTOFT, EAST SUFFOLK, SUFFOLK, NR32 3FG | £240,000 | 09/11/2021 | Semi-detached |
| 4 MONCKTON AVENUE, LOWESTOFT, EAST SUFFOLK, SUFFOLK, NR32 3EG | £240,000 | 25/10/2021 | Semi-detached |
| 29 COPPICE CLOSE, LOWESTOFT, EAST SUFFOLK, SUFFOLK, NR32 3FG | £240,000 | 18/10/2021 | Semi-detached |
| Same street 12 MONCKTON CRESCENT, LOWESTOFT, EAST SUFFOLK, SUFFOLK, NR32 2QY | £300,500 | 21/09/2021 | Semi-detached |
Street average: £313,625 (4 sales)
Area average: £257,200 (20 sales)
Capital growth trend
Land Registry outcode average: last 12 months vs 5y and 10y ago (from sold prices).
House Price Index (HM Land Registry — official index, not sold-price averages): East Suffolk. Series: Semi-detached. As of April 2026.
Rental Range
Estimated market rent for East Suffolk. Low = conservative, Realistic = average, Optimistic = best case.
Based on Local Authority from postcode lookup → East Suffolk.
LHA (30th percentile) floor for Lowestoft & Great Yarmouth: £628/mo (Apr 2025 – Mar 2026)
Location
Nearby
Nearest stations, universities and amenities (distance from property).
| Type | Name | Distance |
|---|---|---|
| Bus stop | Monckton Avenue | 0.1 miles |
| Shop | TUI | 0.5 miles |
| Train station | Oulton Broad North | 0.5 miles |
| Shop | Snowstorm’s Grooming Parlour | 0.5 miles |
| Hospital | Airey Close | 1.1 miles |
| Train station | Oulton Broad South | 1.1 miles |
| Hospital | James Paget University Hospital | 5.5 miles |
Street-level crime
| Category | Count |
|---|---|
| Violence and sexual offences | 84 |
| Anti-social behaviour | 28 |
| Criminal damage and arson | 19 |
| Other theft | 11 |
| Burglary | 8 |
| Possession of weapons | 8 |
| Vehicle crime | 8 |
| Shoplifting | 7 |
| Bicycle theft | 3 |
| Public order | 3 |
| Drugs | 2 |
| Other crime | 1 |
| Total incidents | 182 |
Within 1 mile during May 2026. Source: data.police.uk (England & Wales).
Schools nearby
Nearest open schools with Ofsted ratings (England). Closed schools are not shown. Data from Get Information about Schools and Ofsted.
| Name | Type | Distance | Ofsted |
|---|---|---|---|
| Woods Loke Primary School | Primary | 0.4 miles | Outstanding — 13 May 2024 |
| The Limes Primary Academy | Primary | 0.8 miles | Good — 26 Apr 2023 |
| Roman Hill Primary School | Primary | 0.8 miles | — (Inspected (no overall grade)) |
| East Coast College | Other | 0.8 miles | — (No rating) |
| The Ashley School | Other | 0.9 miles | Outstanding — 16 May 2014 |
Rental Comparables
Residential lets from OpenRent and Rightmove for the area (same bedroom count). Use to validate rent estimates. Student lets are excluded.
| Title | Rent | Beds | Distance | As seen on |
|---|---|---|---|---|
| 3 Bed End Terrace, Beaconsfield Road, NR33 | £875/mo | 3 | 1.26 miles | OpenRent |
Average rent: £875/mo (1 listing)
Rent-driven metrics
Based on OpenRent comparables.
- Rent ratio — Monthly rent ÷ purchase price (1% rule). 1%+ = strong, 0.8–1% = okay, <0.8% = weak for cashflow.
- Max investor price — Rent ÷ 0.8%; the price at which rent would be 0.8% of price (Stoke-style target).
- Target investor price — Rent ÷ 1%; the price at which rent would be 1% of price (strong cashflow band).
- Gross yield — Annual rent as % of purchase price (no costs).
- Cost-to-rent — Price ÷ annual rent (from OpenRent comparables). Under 14× = strong, 14–16× = acceptable, 17×+ = compressed.
- Cashflow — Rent minus mortgage, 10% maintenance, £25/mo compliance. Assumes 75% LTV, 3.95% APR (5yr fixed), 25yr term.
- ROI — Annual profit ÷ cash in (deposit + 4% purchase costs).