16 THE FINCHES
SANDY, CENTRAL BEDFORDSHIRE SG19 2UL
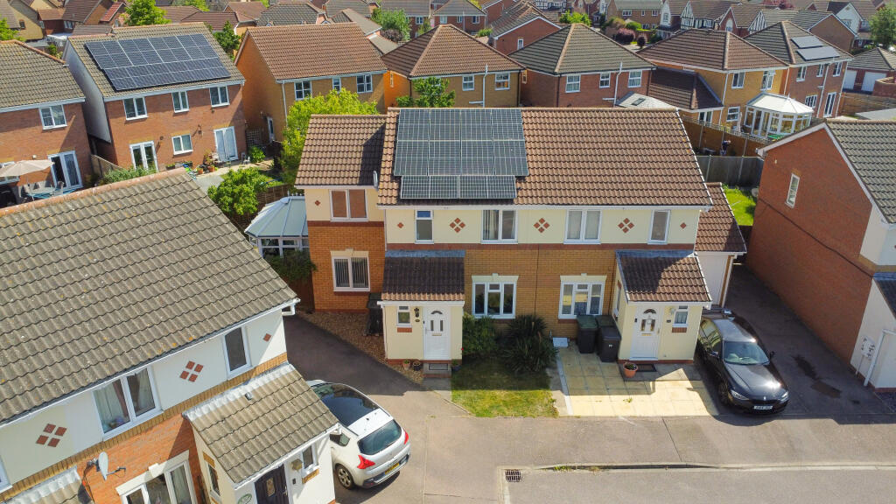
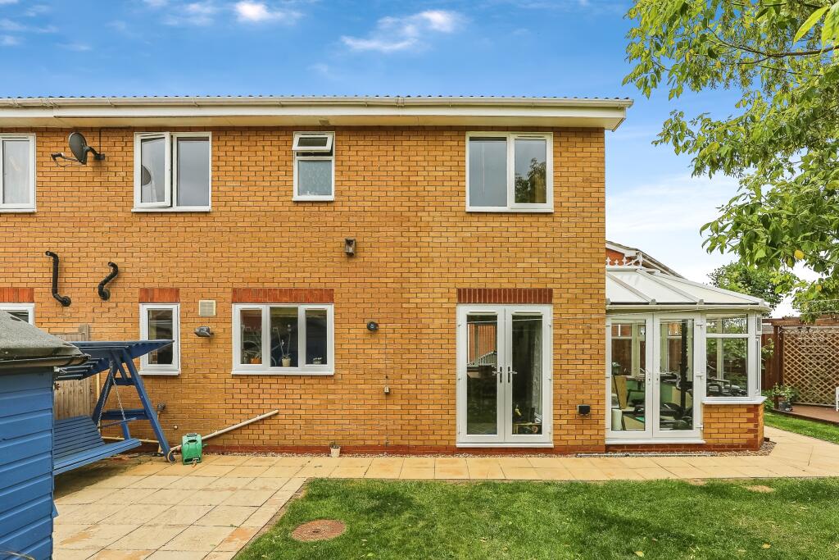
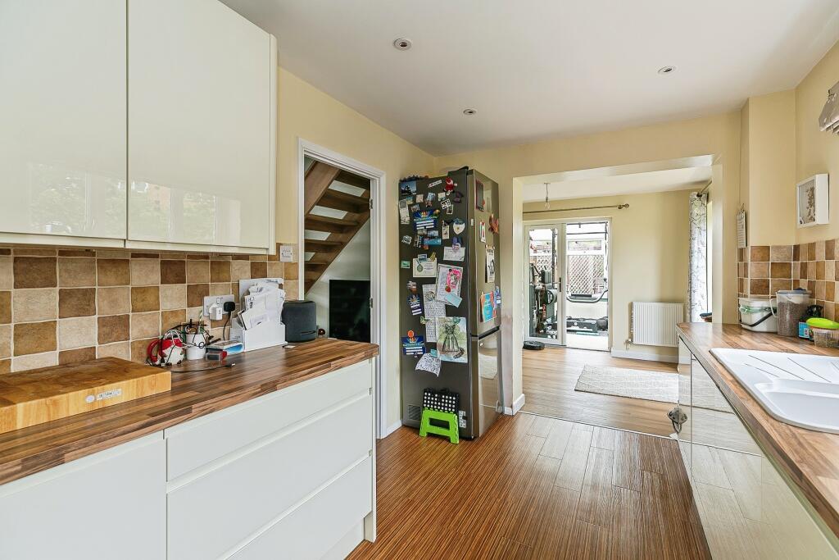
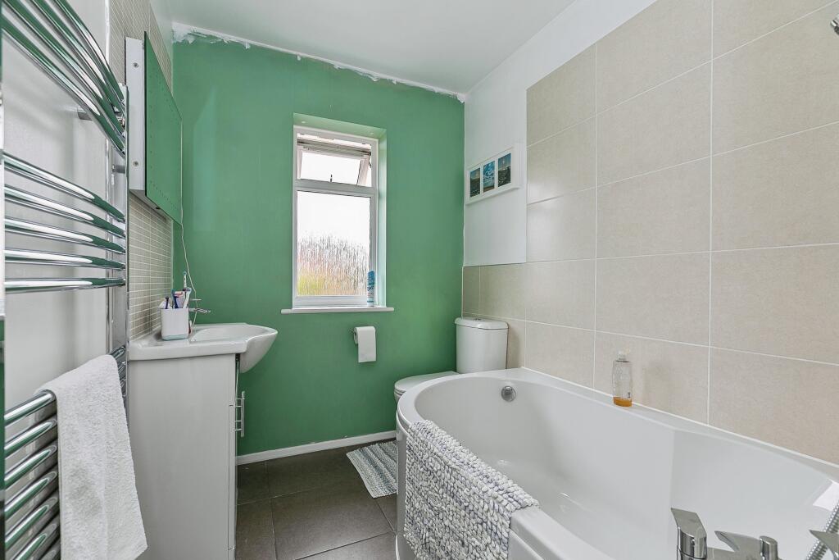
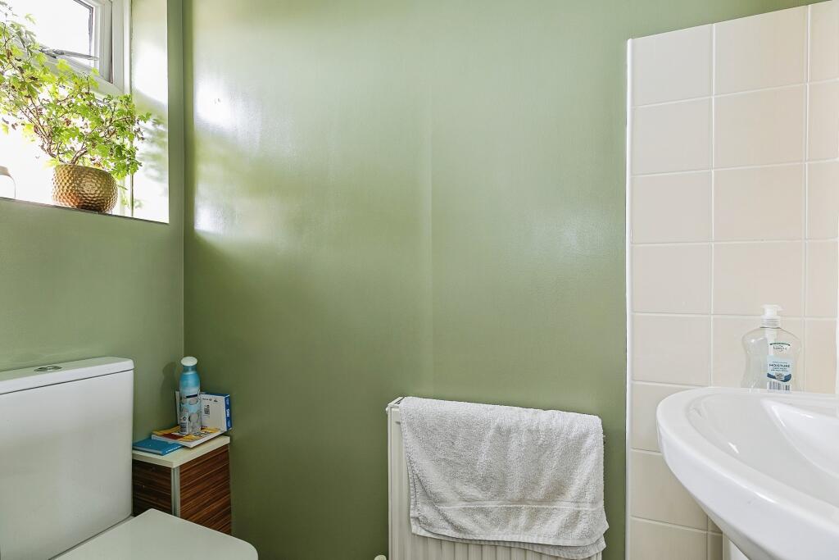
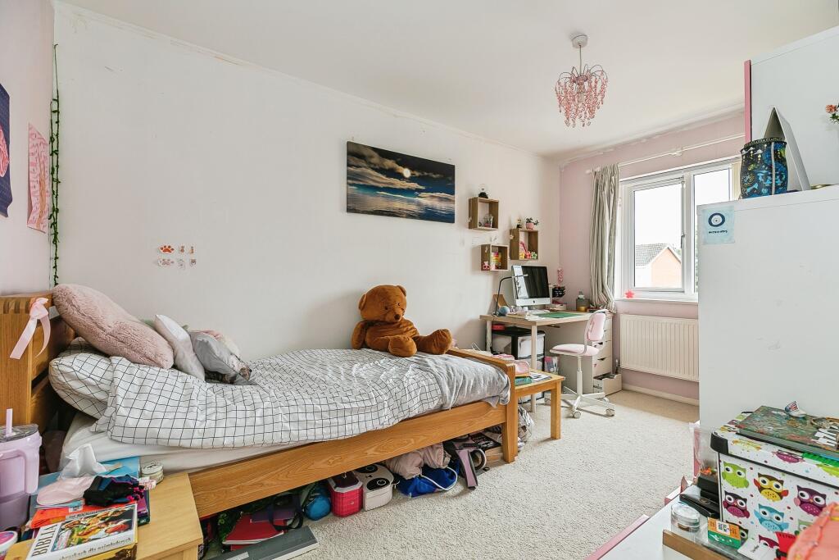
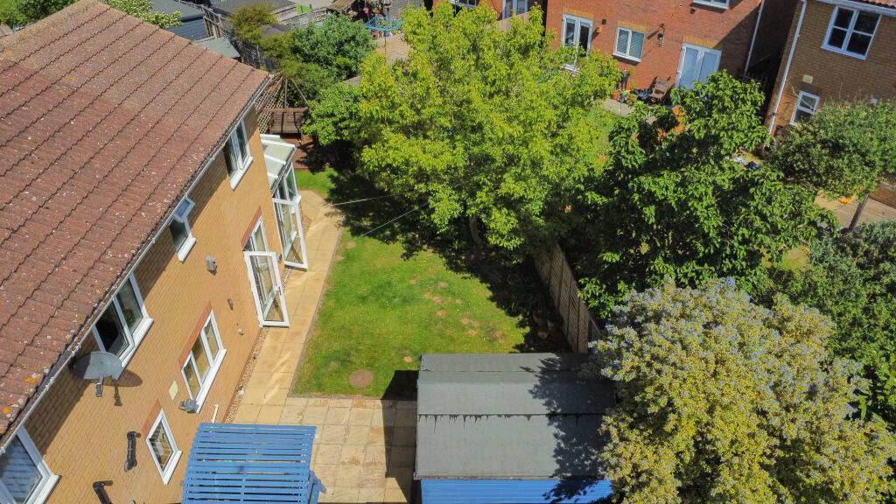
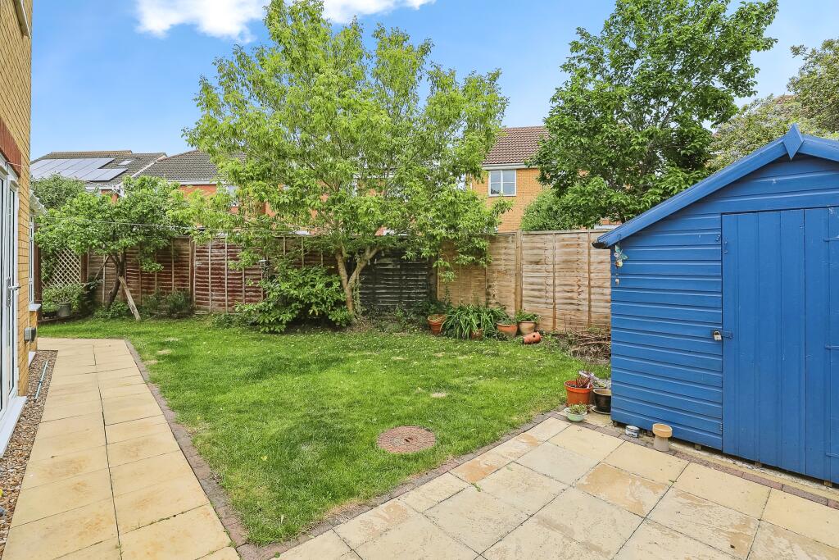
DRONE FIVE THE FINCHES 16thefinches-2 16thefinches-5 16thefinches-4 16thefinches-12 16thefinches-15 16thefinches-7 16thefinches-1 DRONE TWO THE FINCHES 16thefinches-11 16thefinches-3 16thefinches-23 16thefinches-6 16thefinches-10 16thefinches-17 16thefinches-20 16thefinches-22 DRONE FOUR THE FINCHES 16thefinches-9
/ 19
Property details
Tenure
FREEHOLD
Floor area
100 m²
EPC rating
B
Last sold
£365,000 Feb 2026
Price per m²
£3,650/m²
Local average
£345,229 (+5.7%)
Deprivation
Decile 10 (30,753 of 33,755)
Street crime
60 incidents within 1 mile (May 2026)
Key features
- GUIDE PRICE £365k TO £375K
- THREE DOUBLE BEDROOM SEMI-DETACHED HOUSE
- TWO BATHROOMS ONE EN-SUITE TO MASTER BEDROOM
- DINING ROOM
- ENERGY RATING B WITH SOLAR PANELS
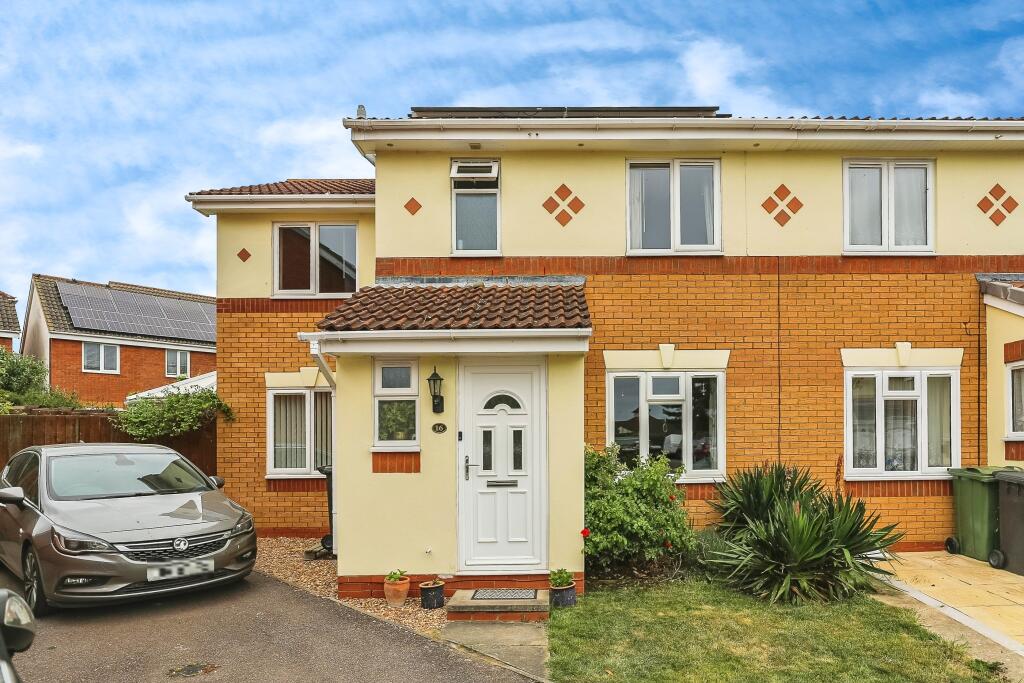
- OFF STREET PARKING FOR TWO CARS
- CONSERVATORY
Additional details
- Parking
- Yes
- Garden
- Yes
Description
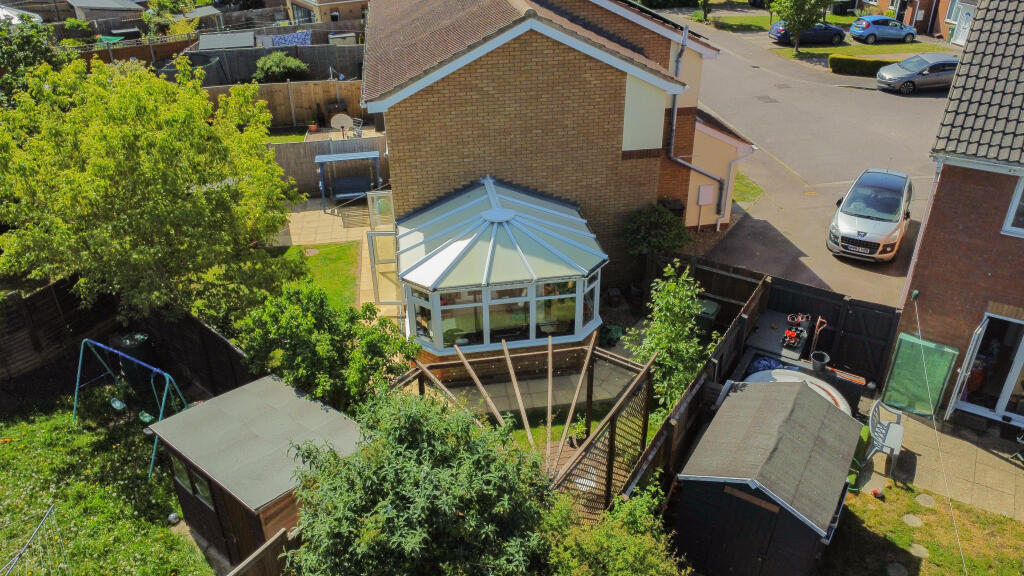
Tucked away in a peaceful cul-de-sac in the sought-after Fallowfields area of Sandy, this beautifully extended property offers three double bedrooms, two bathrooms, and a light, airy feel throughout; it’s a home designed for comfort and versatility.
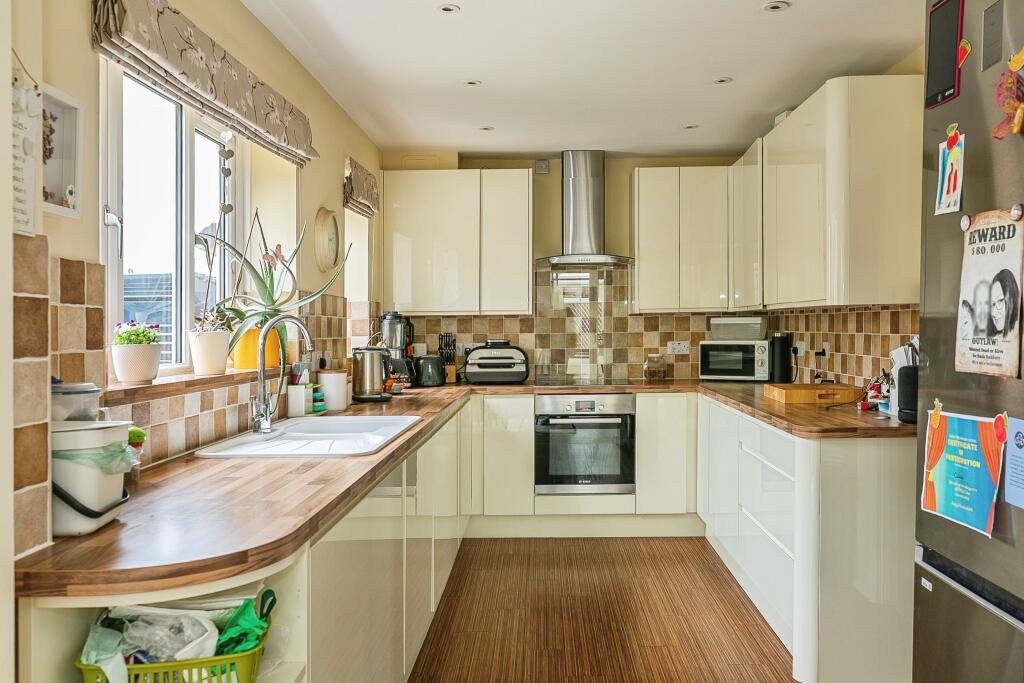
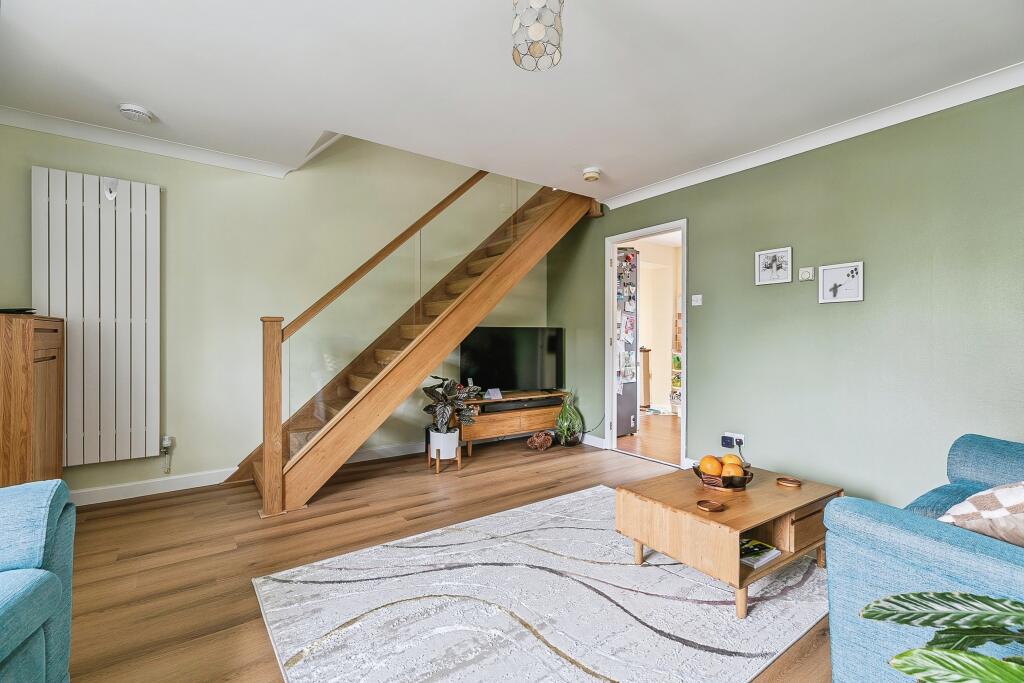
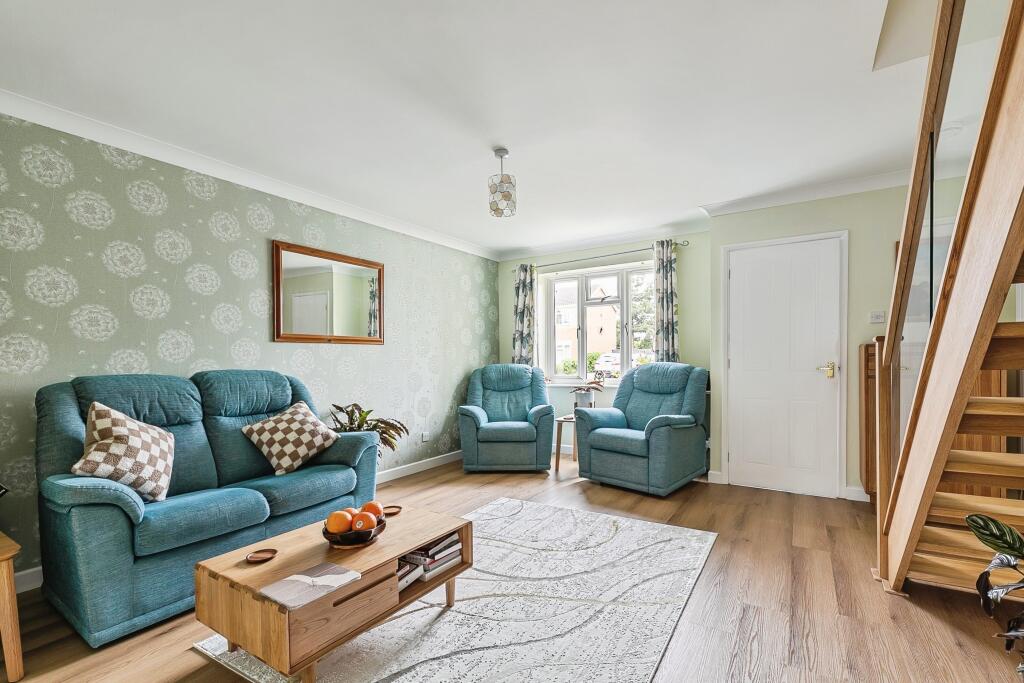
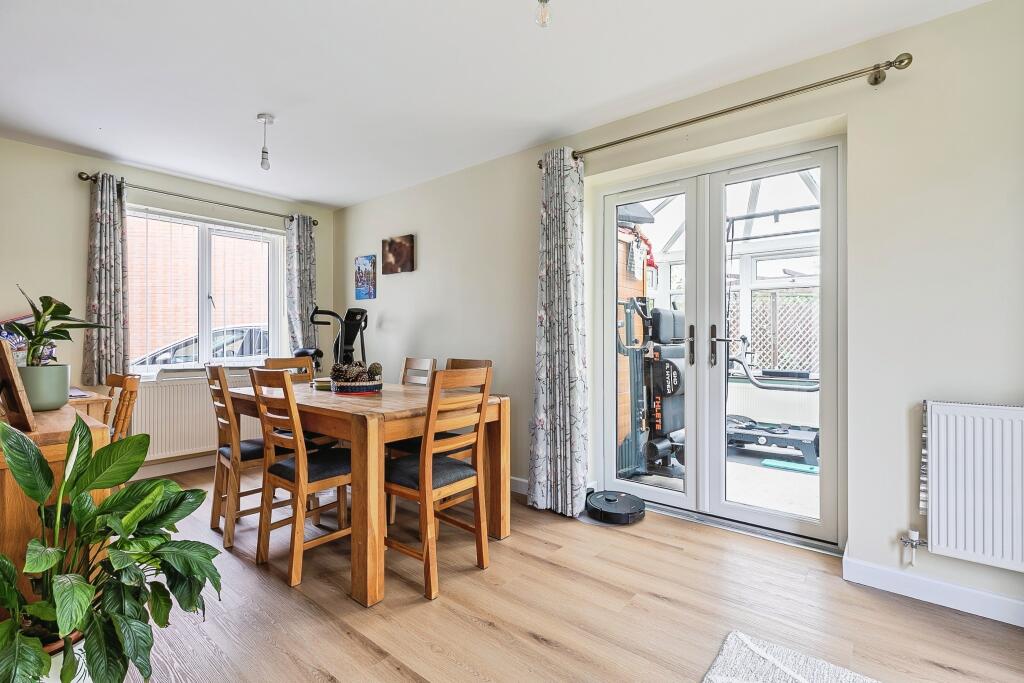
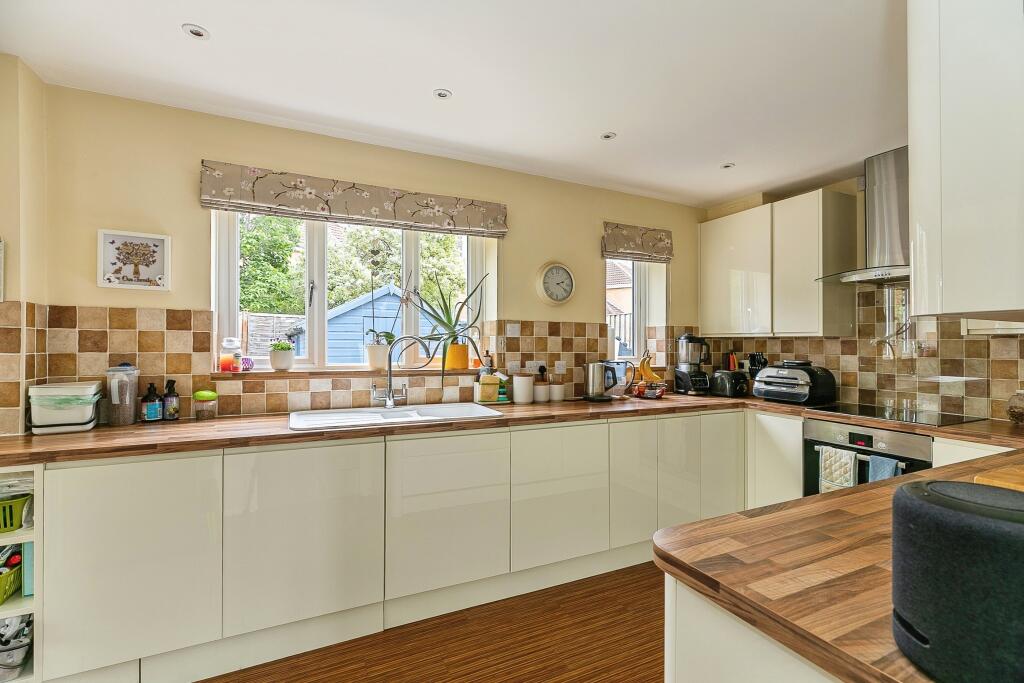
Inside, the spacious living room features a striking, open oak staircase that blends character with contemporary design. A full-length dining room flows seamlessly into the stylish, well-appointed kitchen, creating a flexible space ideal for family life or entertaining.
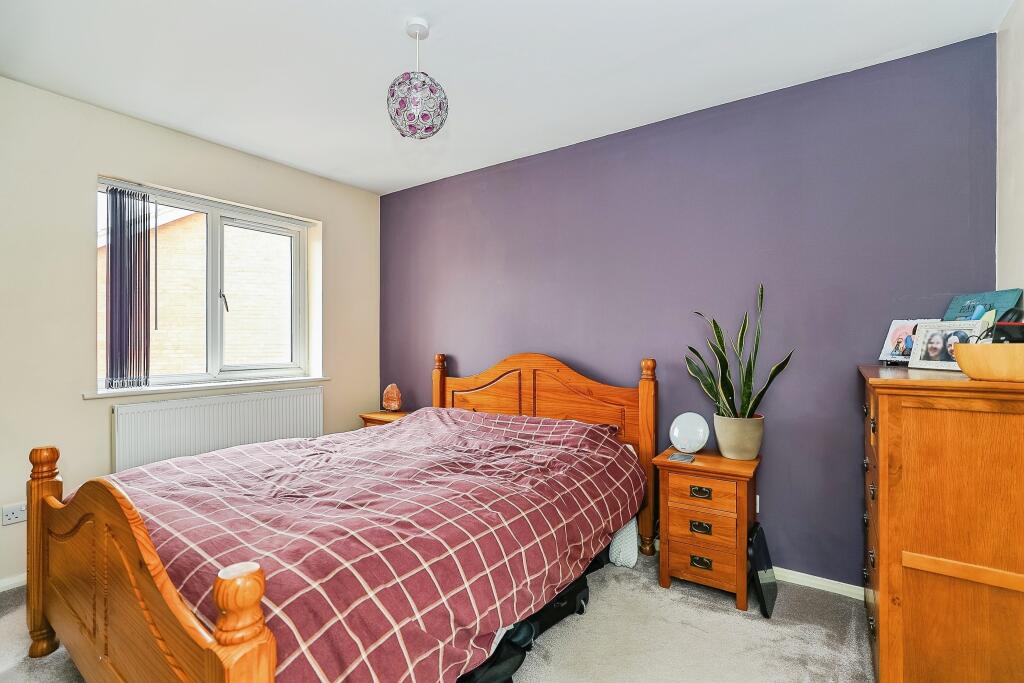
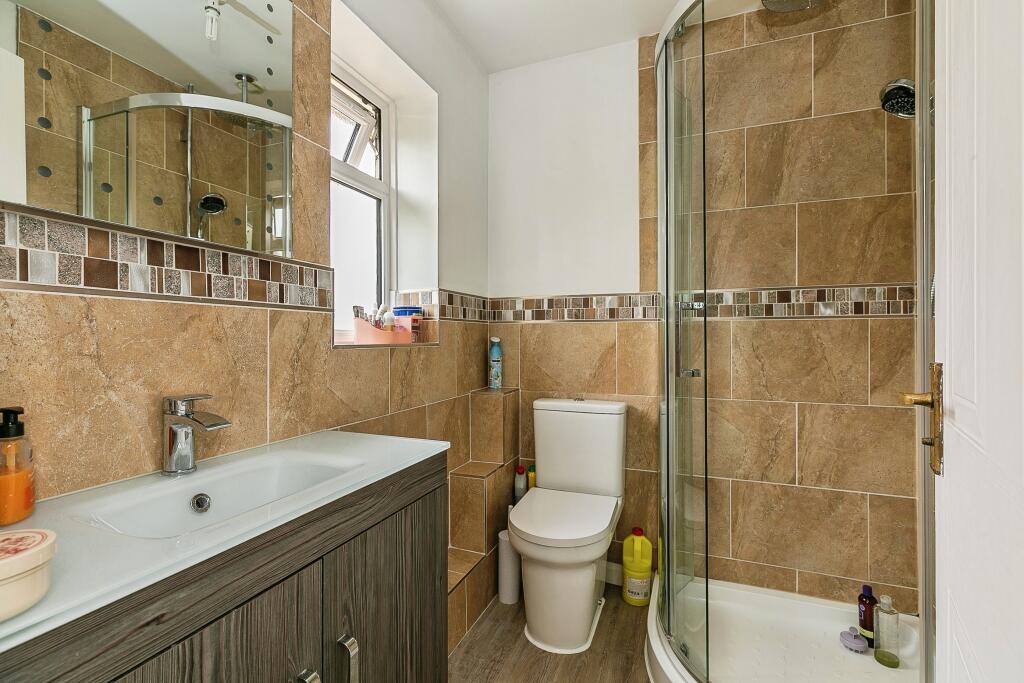
Upstairs, the spacious layout continues with three double bedrooms, including a master with a refitted en-suite and a dedicated dressing room. A modern family bathroom completes the first floor.
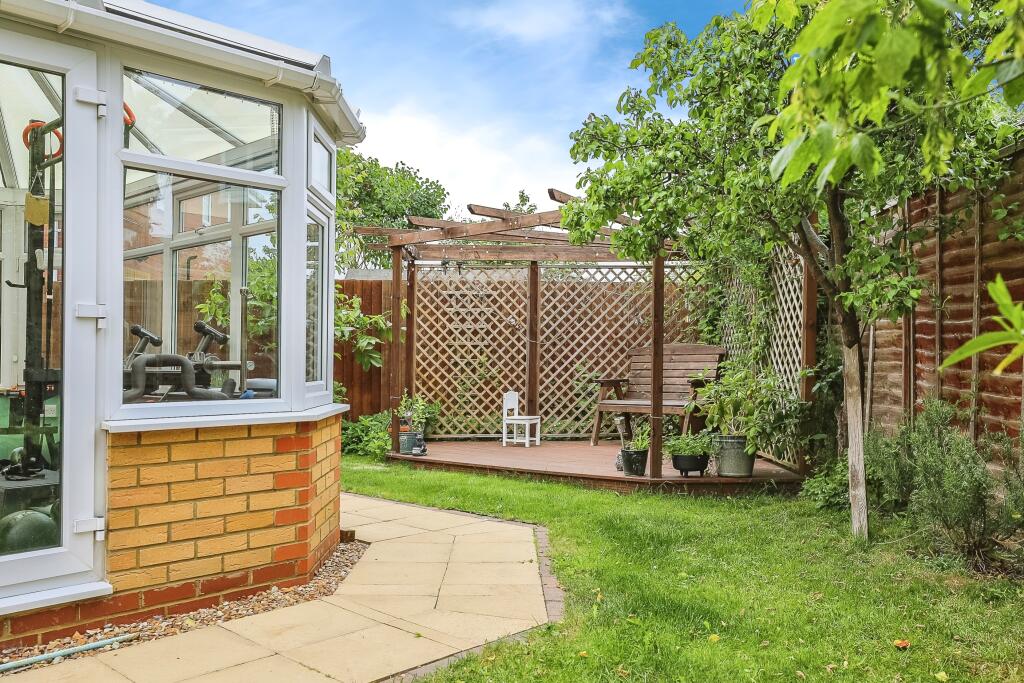
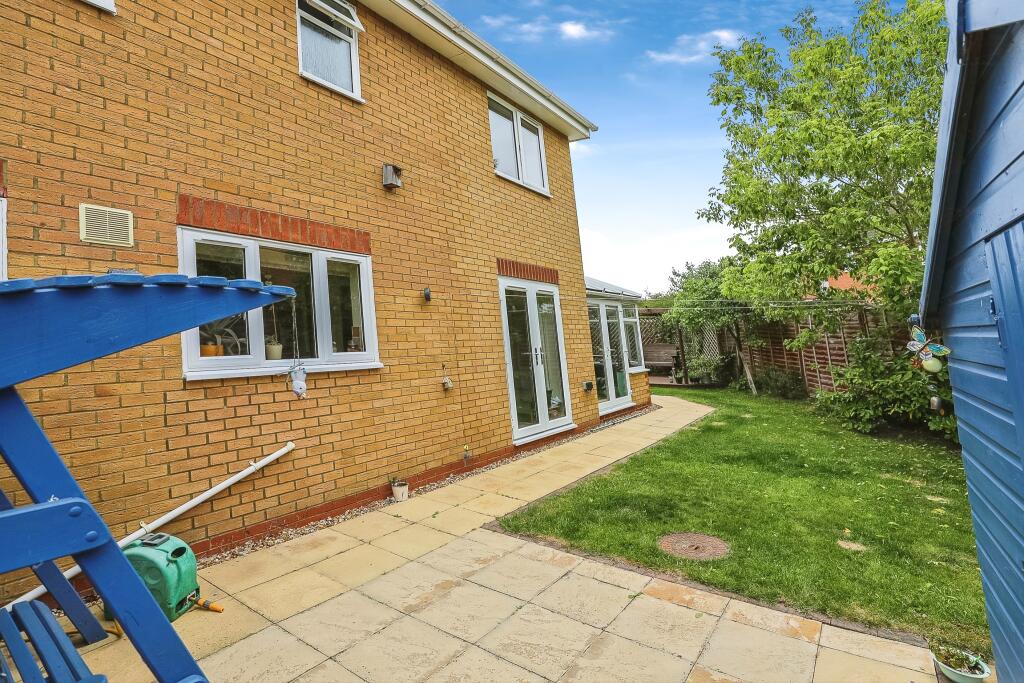
Outside, the private rear garden features mature planting, a charming gazebo, and a relaxed feel, making it the perfect retreat for summer evenings. To the front, there’s off-road parking for two vehicles.
Ideally located close to schools, shops, and with excellent transport links, this turn-key property is perfect for families or professionals seeking a peaceful setting without compromising on convenience.
Disclaimer
Whilst we make enquiries with the Seller to ensure the information provided is accurate, Yopa makes no representations or warranties of any kind with respect to the statements contained in the particulars which should not be relied upon as representations of fact. All representations contained in the particulars are based on details supplied by the Seller. Your Conveyancer is legally responsible for ensuring any purchase agreement fully protects your position. Please inform us if you become aware of any information being inaccurate.
Money Laundering Regulations
Should a purchaser(s) have an offer accepted on a property marketed by Yopa, they will need to undertake an identification check and asked to provide information on the source and proof of funds. This is done to meet our obligation under Anti Money Laundering Regulations (AML) and is a legal requirement. We use a specialist third party service together with an in-house compliance team to verify your information. The cost of these checks is £82.50 +VAT per purchase, which is paid in advance, when an offer is agreed and prior to a sales memorandum being issued. This charge is non-refundable under any circumstances.
Listed by
East Anglia & London
Yopa Property Ltd
Reference: 162067901
EPC Rating & Upgrade Cost
Current rating: B
Potential rating: B
Inspection date: 15/05/2025
Expiry date: 14/05/2035
Current heating cost: £604/year
Potential heating cost: £613/year
Est. upgrade cost to C: £5,000
Recommendations
- Solar water heating (£4,000 - £6,000)
Flood risk
Zone: 1
Risk: Low
Job (default Low)
Floorplans
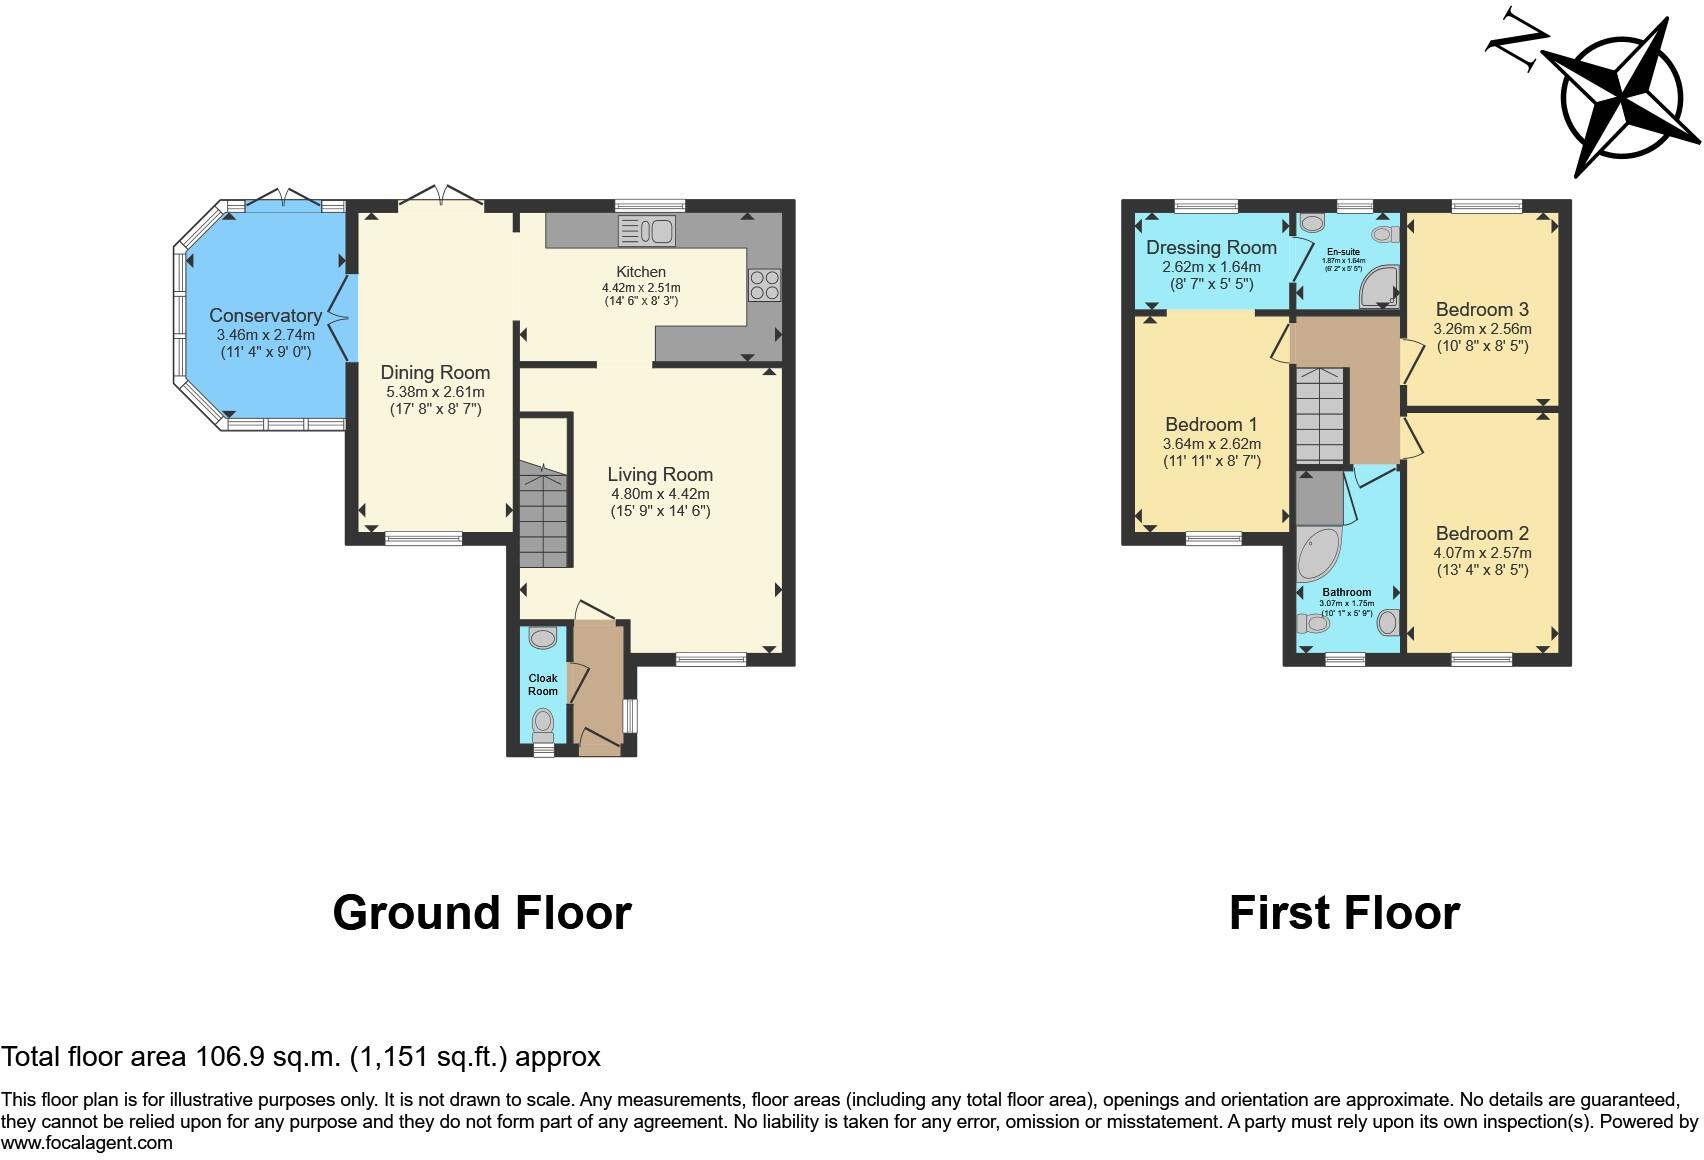
THE FINCHES FLOORPLAN
FENSA Certificates
This property has 2 FENSA certificate(s) on record, indicating window/door installations by FENSA-approved installers.
FENSA Certificate #11177619
Property Details
Street: 16 The Finches
Town: SANDY
Postcode: SG19 2UL
Installation Details
Items: 12 windows and 1 door
Certificate Issued: 04/09/2015
Work Completed: 17/08/2015
This certificate data was retrieved from FENSA's database
FENSA Certificate #11376111
Property Details
Street: 16 The Finches
Town: SANDY
Postcode: SG19 2UL
Installation Details
Items: 2 doors
Certificate Issued: 28/12/2015
Work Completed: 20/11/2015
This certificate data was retrieved from FENSA's database
What is FENSA? FENSA (Fenestration Self-Assessment Scheme) is a government-authorised scheme that monitors building regulation compliance for replacement windows and doors. Certificates indicate that work was completed by FENSA-approved installers.
Price history
46% since 2015
| Event | Date | Price | % change |
|---|---|---|---|
| Sold | 20/02/2026 (5 months ago) | £365,000 | +46% |
| Sold | 03/07/2015 (11 years ago) | £250,000 | — |
Source: HM Land Registry Price Paid Data. Crown copyright.
Sold Comparables
Same street and nearby sales within 0.25 miles (last 5 years). Data from Land Registry Price Paid.
| Address | Price | Date | Type |
|---|---|---|---|
| 38 JUBILEE CLOSE, SANDY, CENTRAL BEDFORDSHIRE, SG19 1RR | £345,000 | 12/12/2025 | Semi-detached |
| 38 JUBILEE CLOSE, SANDY, CENTRAL BEDFORDSHIRE, SG19 1RR | £345,000 | 12/12/2025 | Semi-detached |
| 37 JUBILEE CLOSE, SANDY, CENTRAL BEDFORDSHIRE, SG19 1RR | £348,000 | 30/11/2023 | Semi-detached |
| Same street 27 THE FINCHES, SANDY, CENTRAL BEDFORDSHIRE, SG19 2UL | £285,000 | 19/05/2023 | Semi-detached |
| 2 DOVE CLOSE, SANDY, CENTRAL BEDFORDSHIRE, SG19 2UT | £335,000 | 19/05/2023 | Semi-detached |
| 4 DOVE CLOSE, SANDY, CENTRAL BEDFORDSHIRE, SG19 2UT | £375,000 | 21/12/2022 | Semi-detached |
| 24 DOVE CLOSE, SANDY, CENTRAL BEDFORDSHIRE, SG19 2UT | £345,000 | 05/12/2022 | Semi-detached |
| 48 MERLIN DRIVE, SANDY, CENTRAL BEDFORDSHIRE, SG19 2UN | £365,000 | 17/11/2022 | Semi-detached |
| 5 STARLING CLOSE, SANDY, CENTRAL BEDFORDSHIRE, SG19 2TQ | £364,500 | 24/10/2022 | Semi-detached |
| 7 ROBIN CLOSE, SANDY, CENTRAL BEDFORDSHIRE, SG19 2TB | £325,000 | 06/10/2022 | Semi-detached |
| 10 OSPREY CLOSE, SANDY, CENTRAL BEDFORDSHIRE, SG19 2TW | £321,000 | 01/09/2022 | Semi-detached |
| Same street 9 THE FINCHES, SANDY, CENTRAL BEDFORDSHIRE, SG19 2UL | £299,950 | 11/08/2022 | Semi-detached |
| Same street 7 THE FINCHES, SANDY, CENTRAL BEDFORDSHIRE, SG19 2UL | £270,000 | 05/08/2022 | Terraced |
| 19 PRINCE GEORGES DRIVE, SANDY, CENTRAL BEDFORDSHIRE, SG19 1RN | £285,000 | 28/07/2022 | Semi-detached |
| 21 FALCON CLOSE, SANDY, CENTRAL BEDFORDSHIRE, SG19 2TA | £386,000 | 15/07/2022 | Semi-detached |
| 21 ROBIN CLOSE, SANDY, CENTRAL BEDFORDSHIRE, SG19 2TB | £335,000 | 24/06/2022 | Semi-detached |
| 8 WEAVERS GREEN, SANDY, CENTRAL BEDFORDSHIRE, SG19 2TR | £318,000 | 22/06/2022 | Semi-detached |
| 4 FALCON CLOSE, SANDY, CENTRAL BEDFORDSHIRE, SG19 2TA | £329,950 | 23/03/2022 | Semi-detached |
| 3 LARKS RISE, SANDY, CENTRAL BEDFORDSHIRE, SG19 2TU | £295,000 | 11/02/2022 | Semi-detached |
| 39 PARTRIDGE PIECE, SANDY, CENTRAL BEDFORDSHIRE, SG19 2UP | £339,950 | 03/12/2021 | Semi-detached |
| Same street 5 THE FINCHES, SANDY, CENTRAL BEDFORDSHIRE, SG19 2UL | £250,000 | 26/11/2021 | Terraced |
| Same street 9 THE FINCHES, SANDY, CENTRAL BEDFORDSHIRE, SG19 2UL | £249,950 | 28/10/2021 | Semi-detached |
| Same street 14 THE FINCHES, SANDY, CENTRAL BEDFORDSHIRE, SG19 2UL | £275,000 | 20/08/2021 | Semi-detached |
| 12 STARLING CLOSE, SANDY, CENTRAL BEDFORDSHIRE, SG19 2TQ | £330,000 | 13/08/2021 | Semi-detached |
Street average: £271,650 (6 sales)
Area average: £338,189 (18 sales)
Capital growth trend
Land Registry outcode average: last 12 months vs 5y and 10y ago (from sold prices).
House Price Index (HM Land Registry — official index, not sold-price averages): Central Bedfordshire. Series: Semi-detached. As of April 2026.
Rental Range
Estimated market rent for Central Bedfordshire. Low = conservative, Realistic = average, Optimistic = best case.
Based on Local Authority from postcode lookup → Central Bedfordshire.
LHA (30th percentile) floor for Peterborough: £808/mo (Apr 2025 – Mar 2026)
Location
Nearby
Nearest stations, universities and amenities (distance from property).
| Type | Name | Distance |
|---|---|---|
| Bus stop | Unknown | 0.2 miles |
| Shop | Sandy Supermarket | 0.4 miles |
| Shop | Peter's Mini Market | 0.6 miles |
| Train station | Sandy | 1.2 miles |
| Train station | Biggleswade | 4.1 miles |
| University | University of Bedfordshire Polhill Campus | 6.4 miles |
| Hospital | Bedford Hospital SDEC - Same Day Emergency Care | 7.7 miles |
| Hospital | The Manor | 9.4 miles |
| University | University of Bedfordshire | 10.3 miles |
Street-level crime
| Category | Count |
|---|---|
| Violence and sexual offences | 25 |
| Anti-social behaviour | 9 |
| Criminal damage and arson | 5 |
| Other crime | 4 |
| Vehicle crime | 4 |
| Other theft | 3 |
| Public order | 3 |
| Drugs | 2 |
| Shoplifting | 2 |
| Bicycle theft | 1 |
| Burglary | 1 |
| Theft from the person | 1 |
| Total incidents | 60 |
Within 1 mile during May 2026. Source: data.police.uk (England & Wales).
Schools nearby
Nearest open schools with Ofsted ratings (England). Closed schools are not shown. Data from Get Information about Schools and Ofsted.
| Name | Type | Distance | Ofsted |
|---|---|---|---|
| Maple Tree Primary School | Primary | 0.1 miles | Good — 2 Jul 2014 |
| Sandy Secondary School | Secondary | 0.3 miles | Requires improvement — 28 Mar 2023 |
| Robert Peel Primary School | Primary | 0.6 miles | Good — 1 Mar 2011 |
| Laburnum Primary School | Primary | 0.8 miles | Inadequate — 15 May 2023 |
| St Swithun's Church of England VC Primary School | Primary | 1.1 miles | Good — 10 Mar 2017 |
Rental Comparables
Loading rental comparables for this postcode. Refresh in a few minutes.
Rent-driven metrics
Based on Area rent estimate.
- Rent ratio — Monthly rent ÷ purchase price (1% rule). 1%+ = strong, 0.8–1% = okay, <0.8% = weak for cashflow.
- Max investor price — Rent ÷ 0.8%; the price at which rent would be 0.8% of price (Stoke-style target).
- Target investor price — Rent ÷ 1%; the price at which rent would be 1% of price (strong cashflow band).
- Gross yield — Annual rent as % of purchase price (no costs).